€1,299,000
Castle Sucé-sur-Erdre - 8 bedrooms - 450m²
44240 - Sucé-sur-Erdre
450m²
12 rooms
8 beds
DESCRIPTION
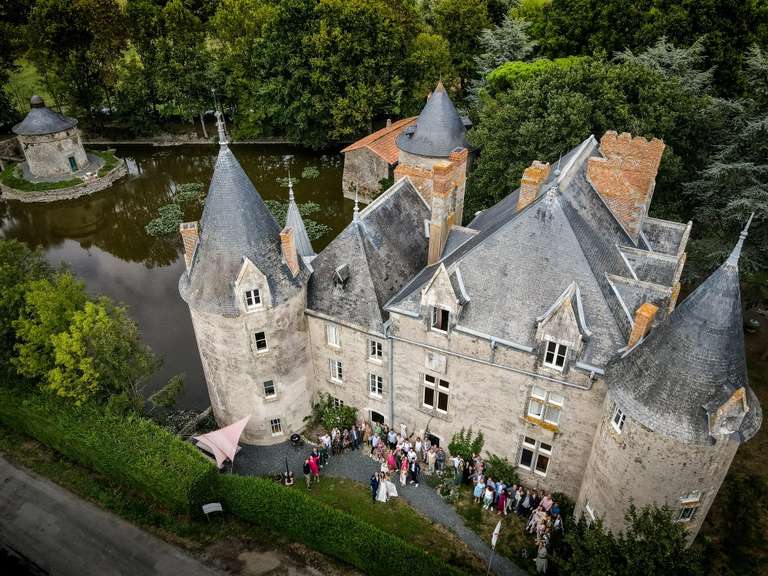
Ref.4959 : Near nantes, 19th-century chateau with its many outbuildings set in 7 acres of grounds
Just a few kilometres from Nantes and 5 km from the Erdre river, the property lies in an unspoilt setting of woodland, farmland and little pockets of nature waiting to be discovered along the paths.
On foot or by bike, there are countless walks to enjoy the countryside.
And should the urge for some urban buzz arise, Nantes is always within easy reach.
An exhibition, a concert, a restaurant or an evening in town can be enjoyed without giving up a peaceful life in the calm of the countryside.
This closeness between nature and the city is what makes this property so special.
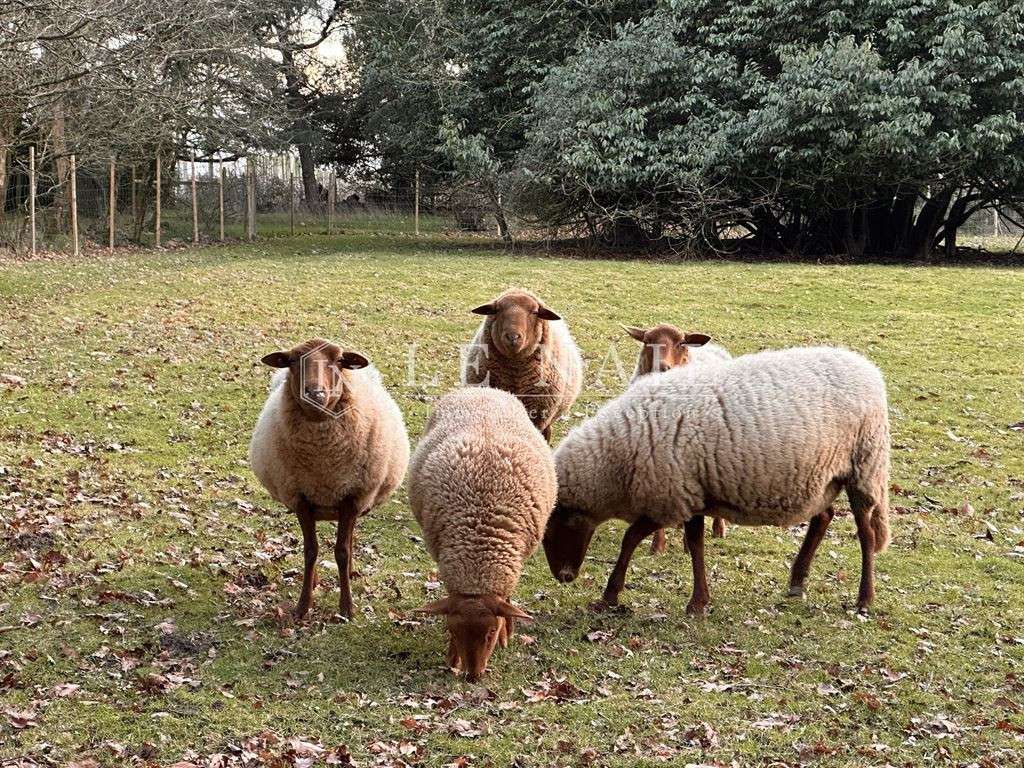
A lane running alongside a meadow where peaceful sheep graze leads to the property.
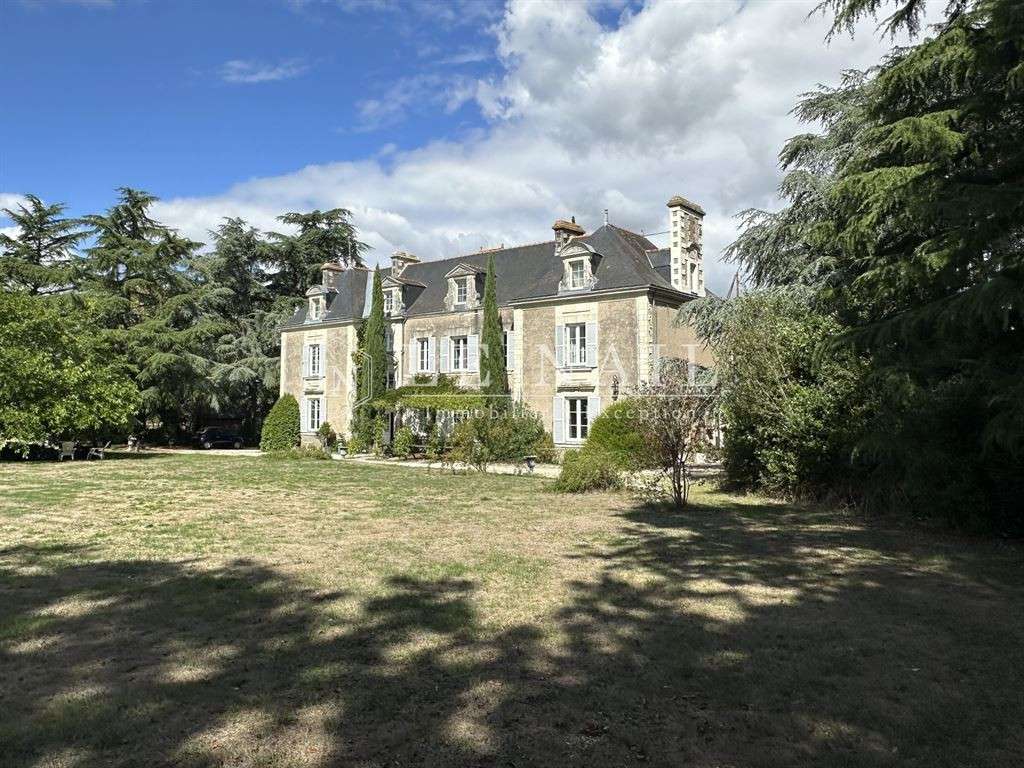
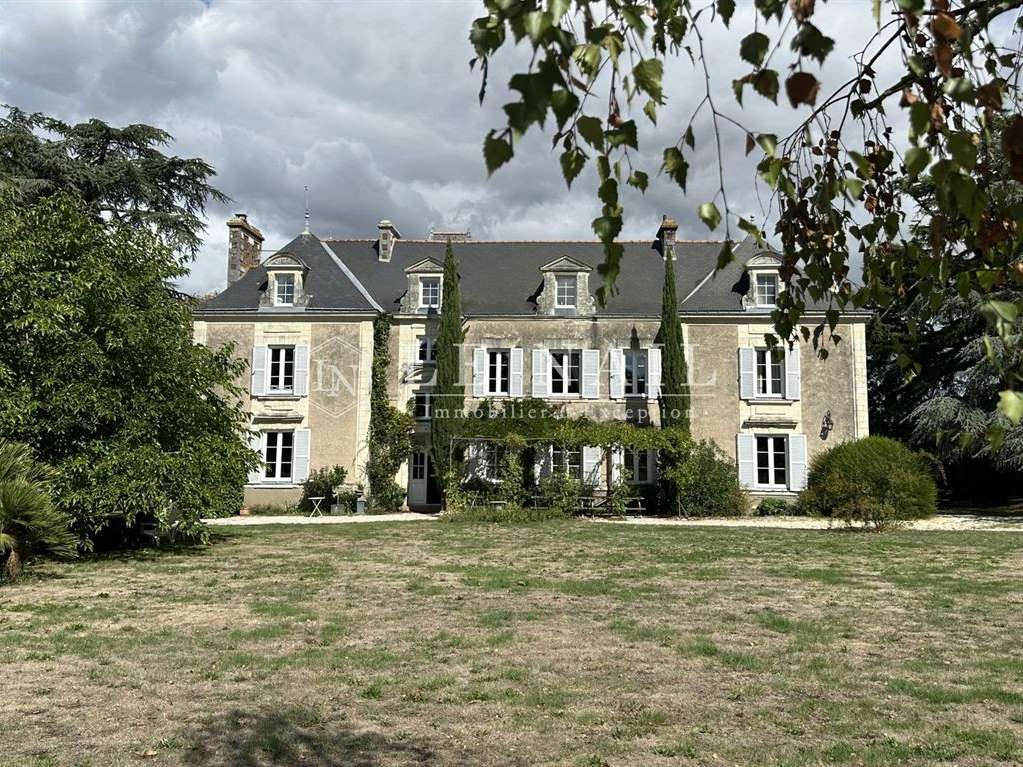
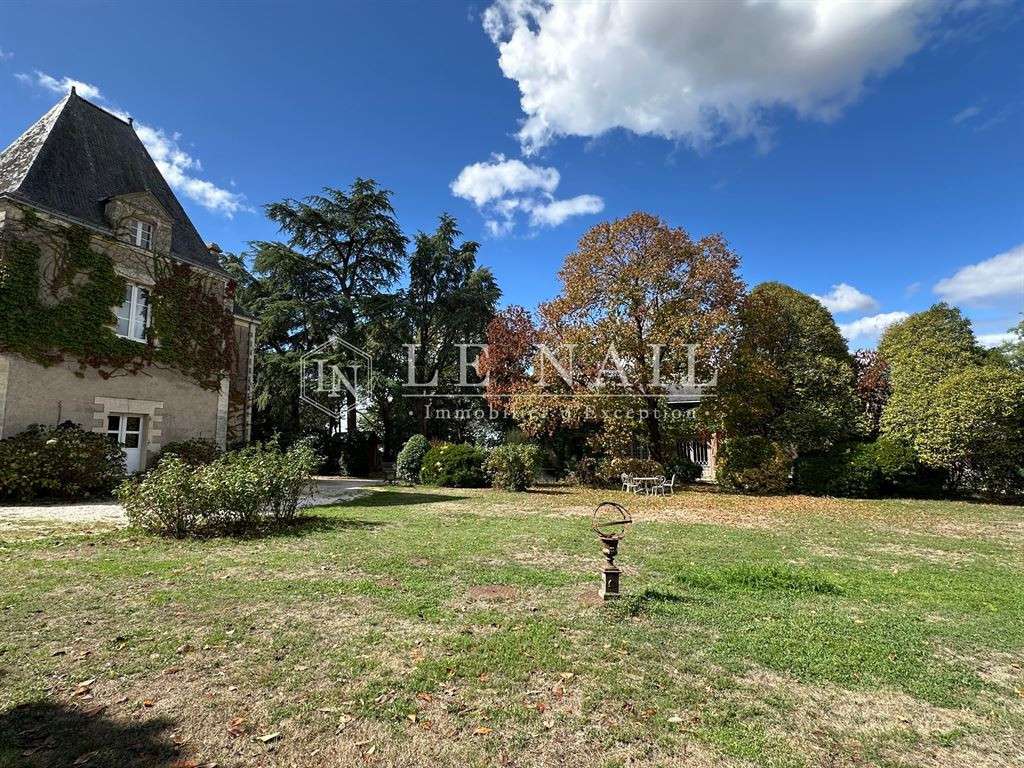
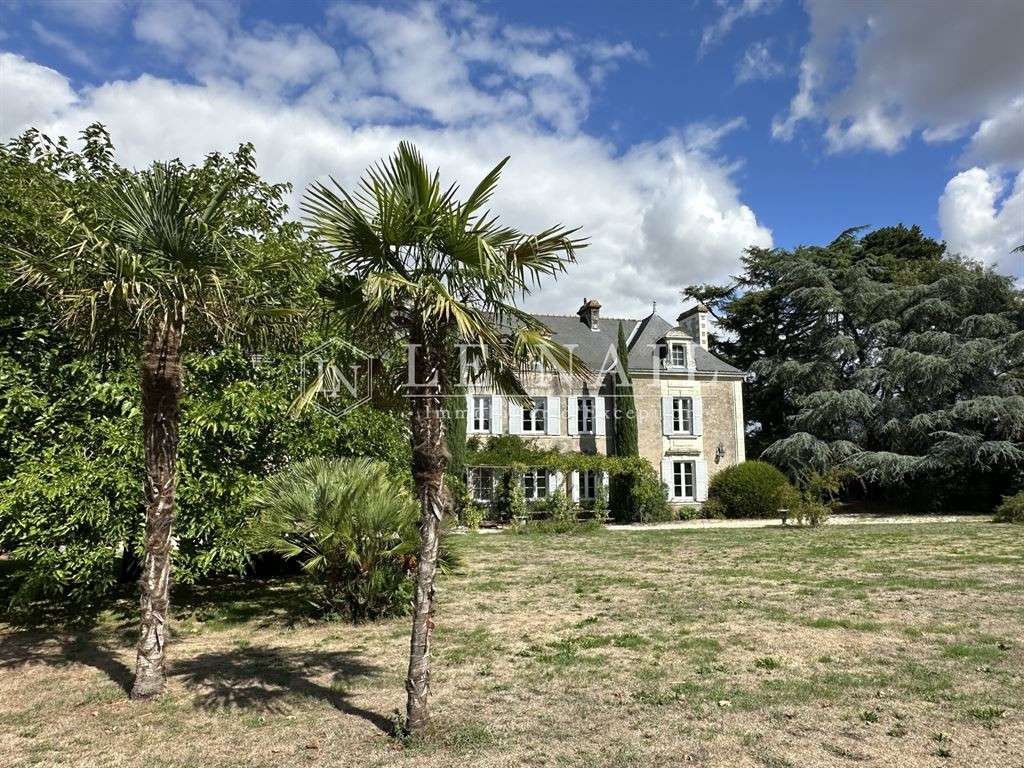
The main façade of the chateau then comes into view.
This handsome country residence displays a simple, elegant architecture.
To the left of the central main building stands an entrance with a pediment adorned with projecting white stone.
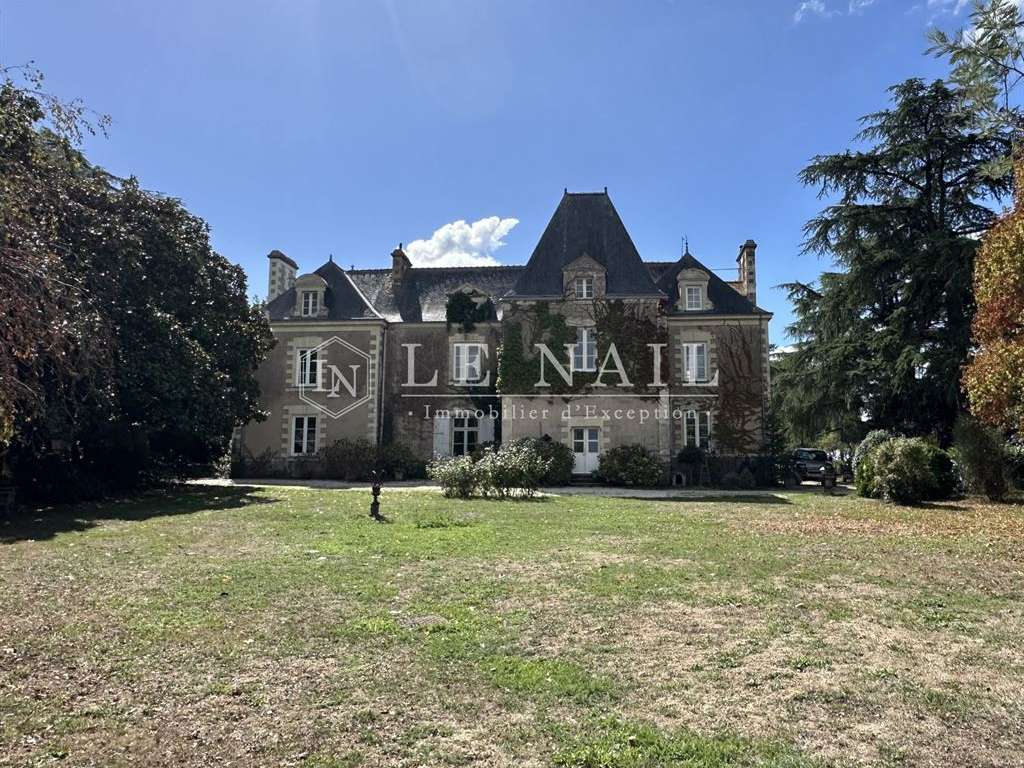
The main building is symmetrically framed by two wings.
The rendered façade, punctuated by fine openings with white stone surrounds and their shutters, forms a particularly harmonious composition.
The multi-pitched slate roof is set with remarkable dormer windows crowned with triangular pediments and with stone chimney stacks.
The house offers a total living area of 450 sqm over 3 levels.
The owners have tastefully preserved all the charm of this property.
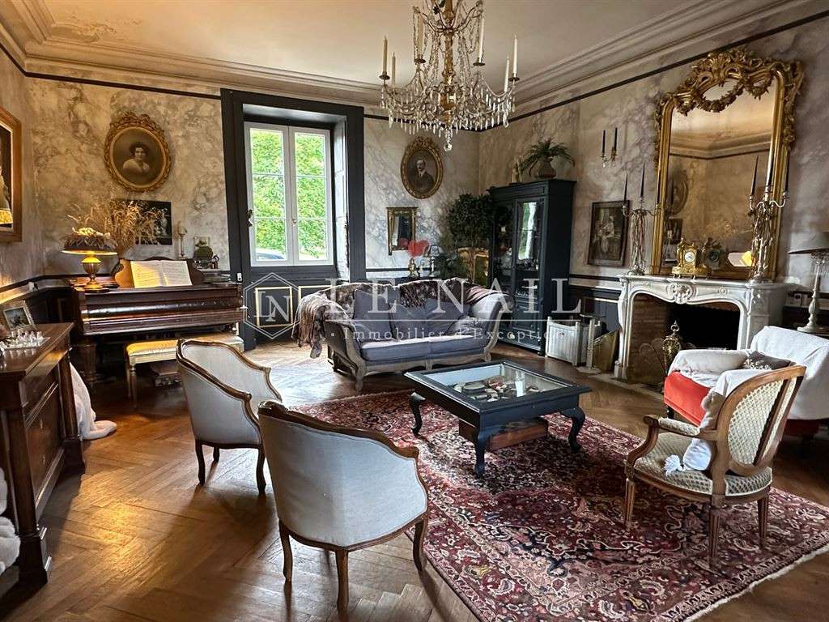
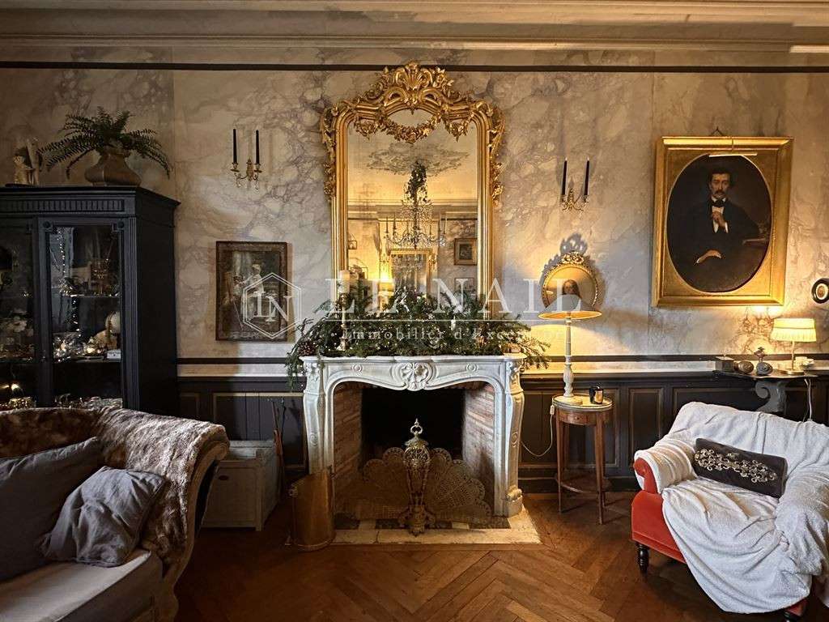
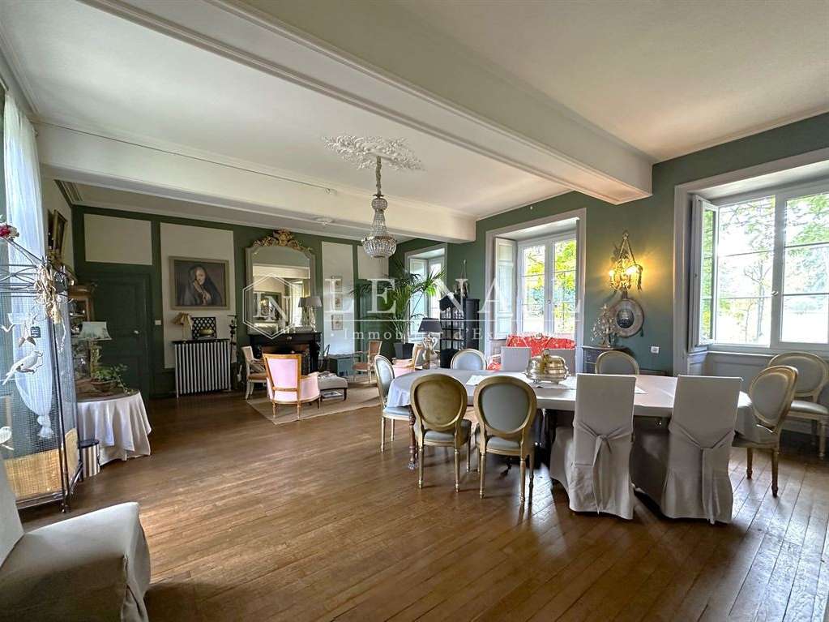
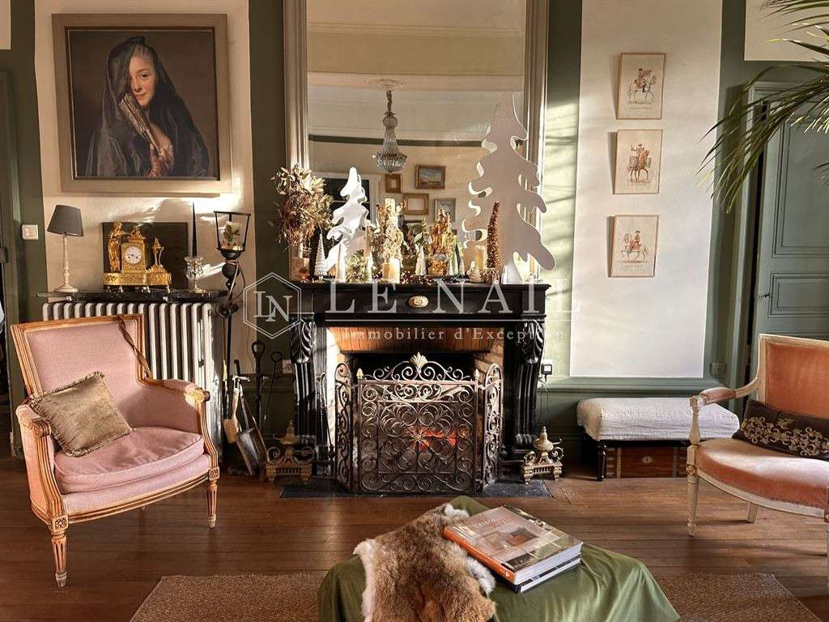
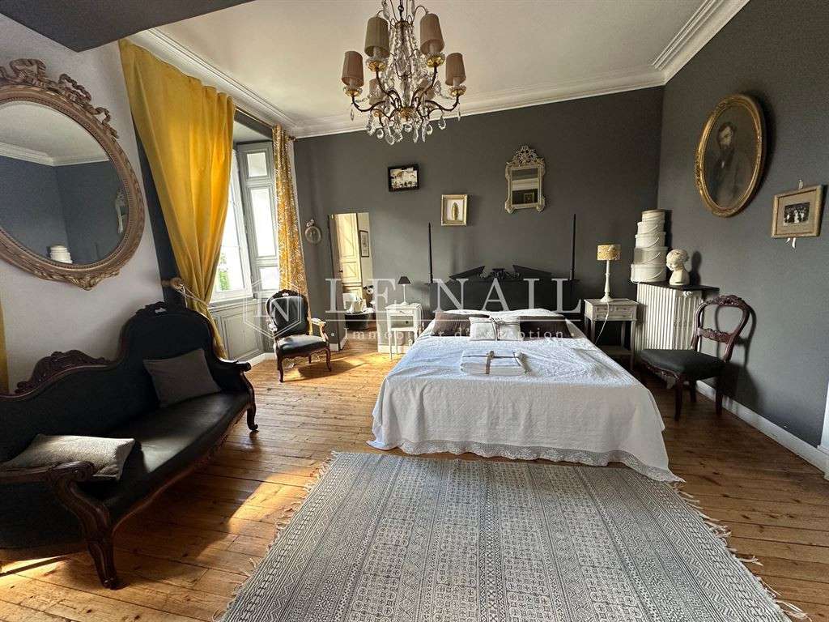
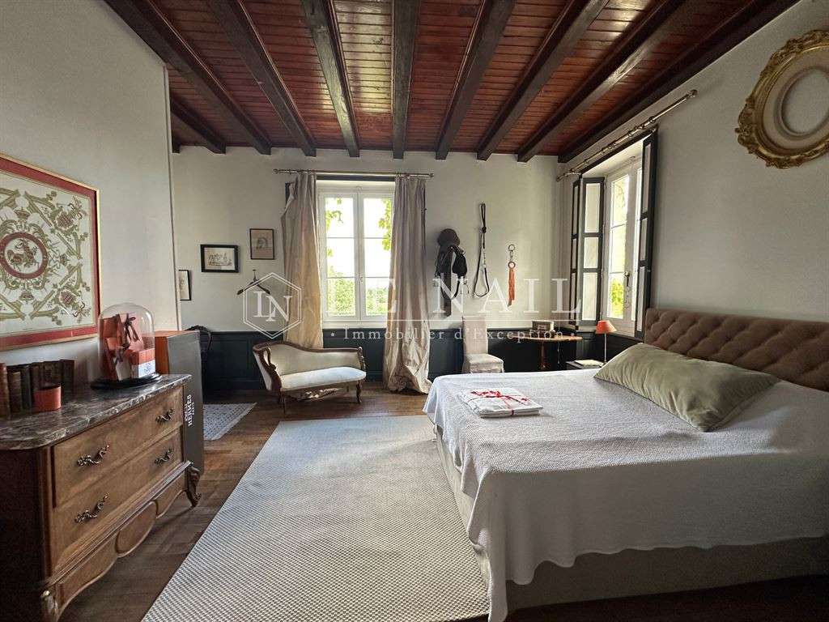
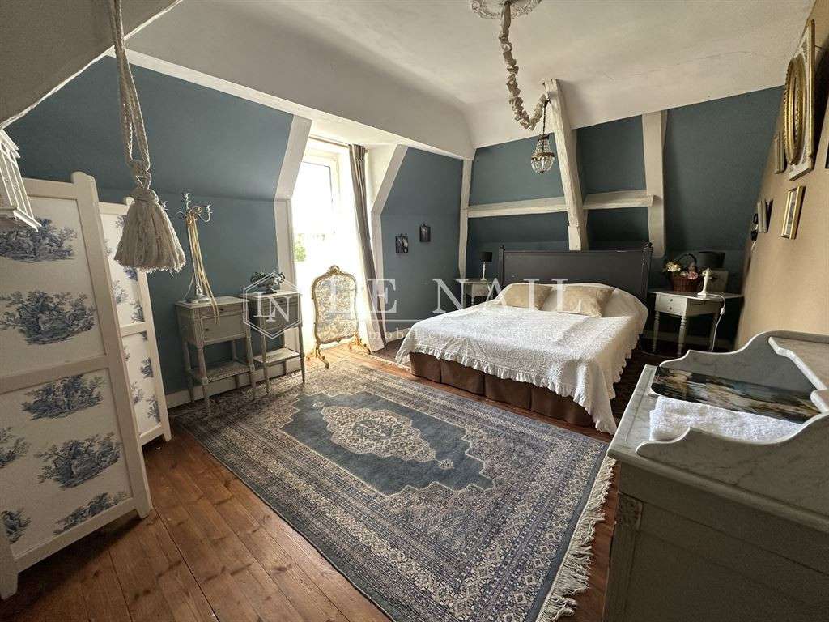
Waxed parquet floors, the pretty tiles of the entrance hall and kitchen, wood panelling, interior shutters and period fireplaces all contribute to a very special atmosphere.
The decoration is refined and the carefully chosen paint colours are in contemporary tones.
On the ground floor, the entrance hall leads to a drawing room on the left, with parquet flooring and a fireplace.
Opposite the hall is a room with a toilet, at the base of the north tower.
To the right of the hall lies a vast living and dining room, bright and dual-aspect.
At the end of the chateau, in the east pavilion, is the kitchen.
Spacious and welcoming, it is a true living space, with access to the park.
A laundry area completes this level.
A remarkable moulded wooden staircase rises from the hall to the upper floors.
A second staircase, in the east wing, makes it possible, if desired, to create two separate living areas within the chateau.
On the first floor, a landing and a corridor serve five lovely bedrooms, with a washbasin, shower room or bathroom.
On the second floor, a landing leads to two bedrooms, a shower room, a workshop, a dormitory and an attic area.
OUTBUILDINGS :
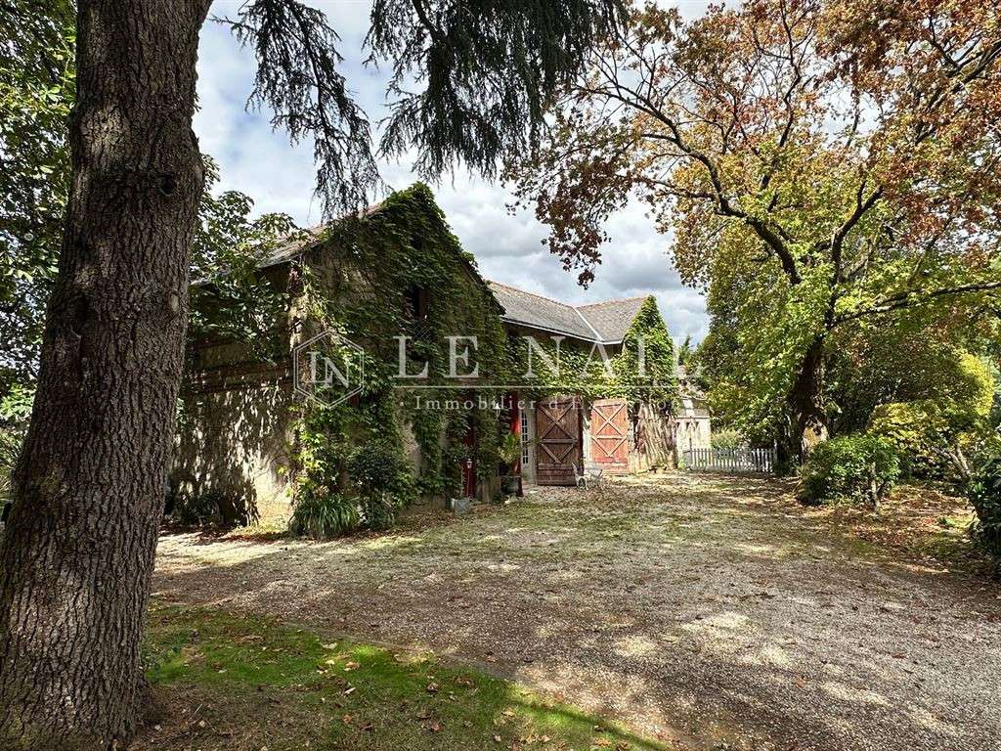
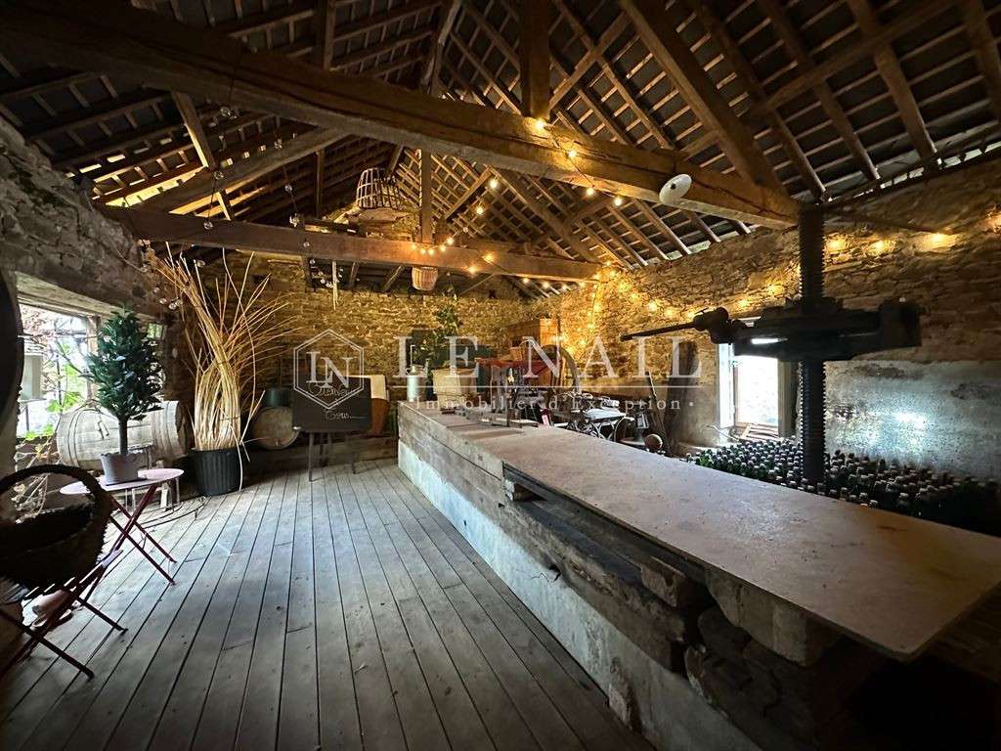
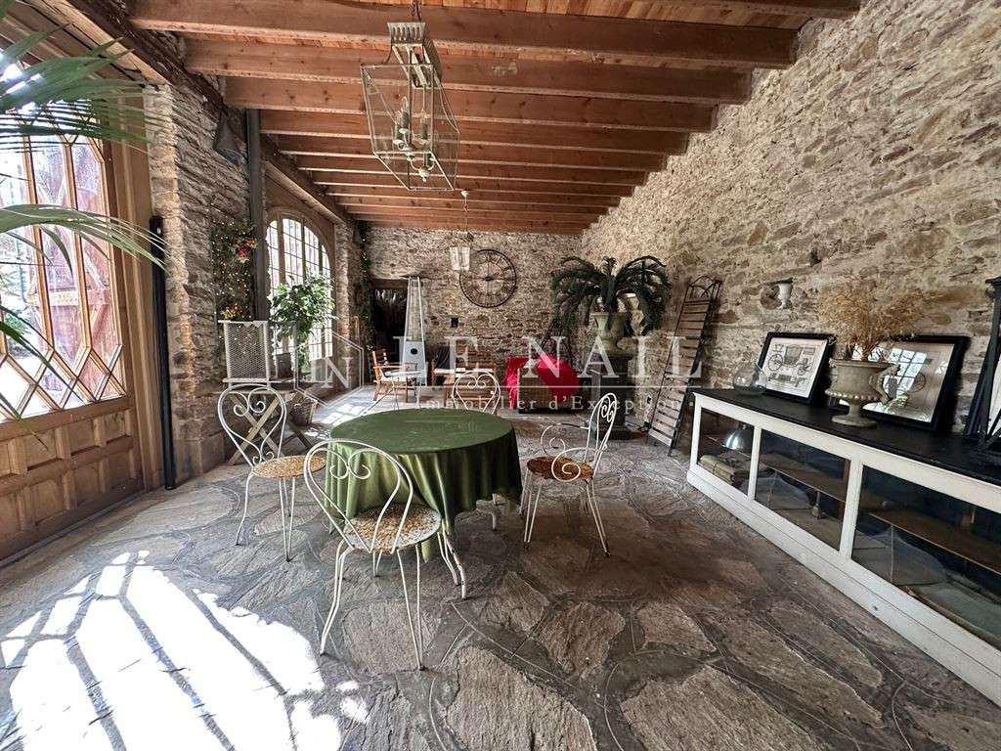
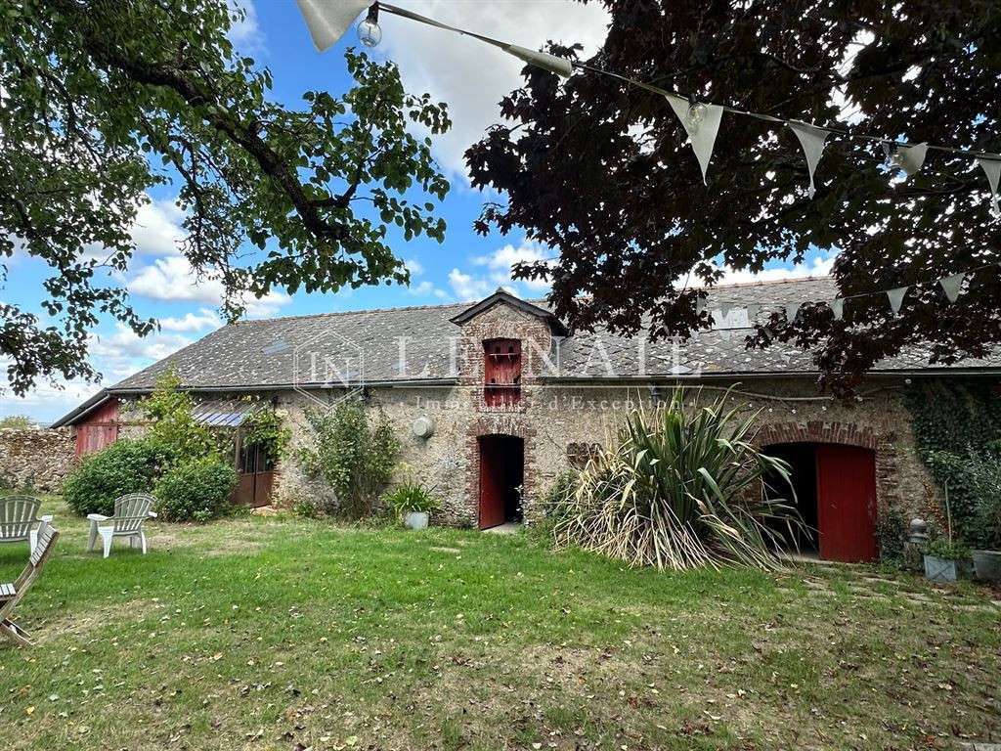
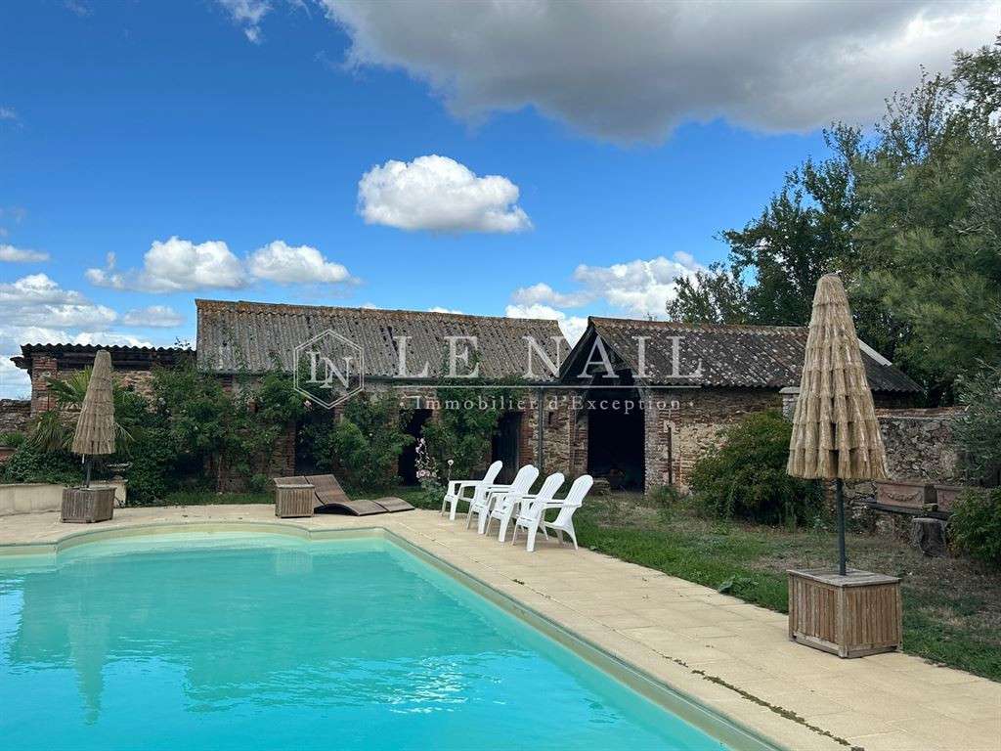
Behind the chateau, nestled in greenery, stand numerous charming outbuildings, offering more than 700 sqm in total.
They are built of stone, with brick surrounds and decoration around the openings.
They include a tastefully restored guest house, a press house, stables and spaces where one can easily imagine hosting large gatherings with family or friends.
The guest house itself extends over 95 sqm and has two bedrooms.
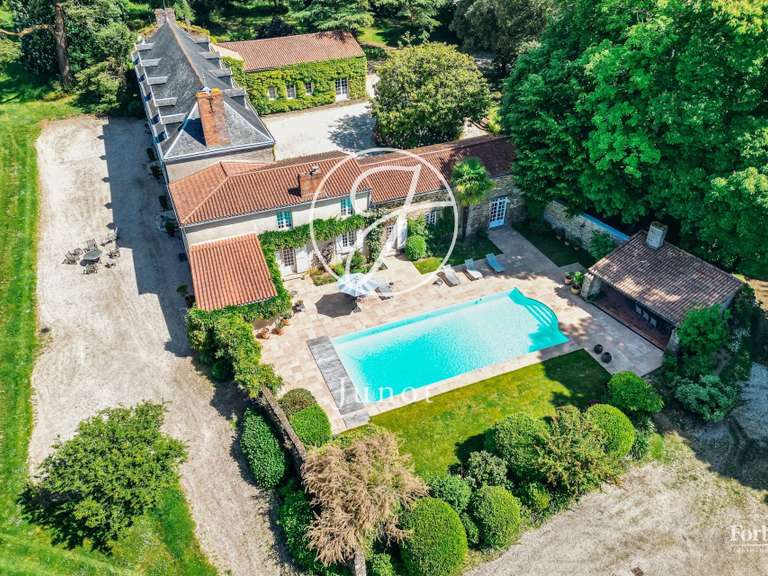
Close to the guest house lies an intimate swimming pool area, secluded from the rest of the property.
LAND :
The grounds of approx.
7 acres form a single plot.
Set in a rural environment, they surround the house with a haven of greenery and tranquillity.
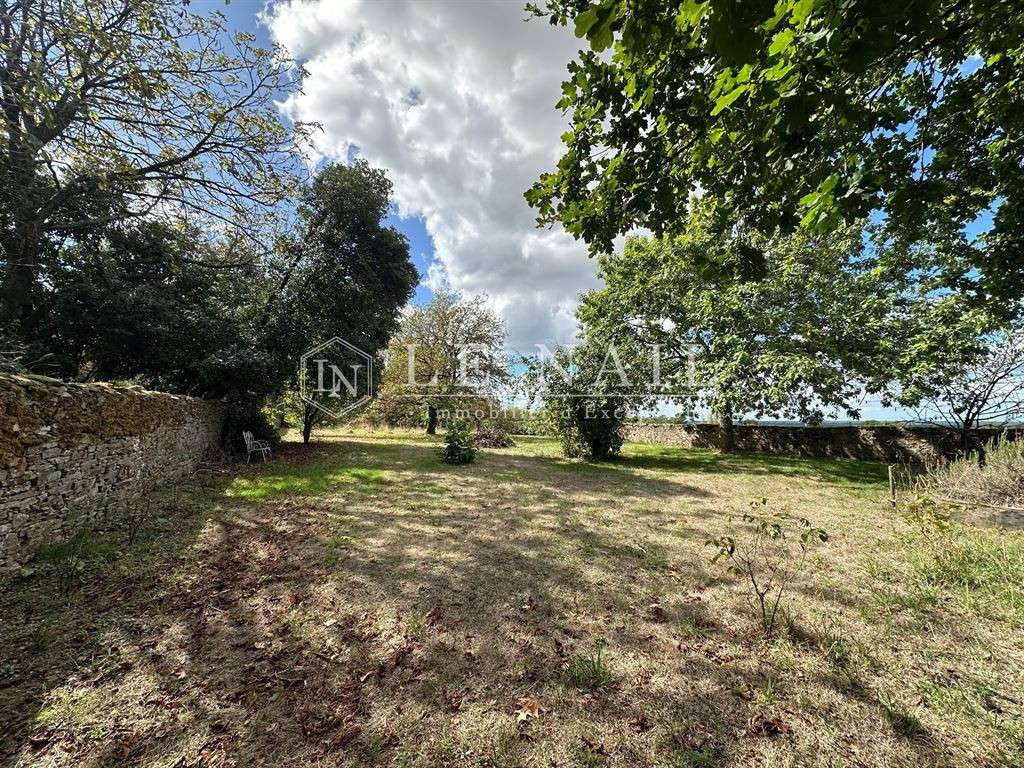
They comprise the park, a walled orchard and meadows.
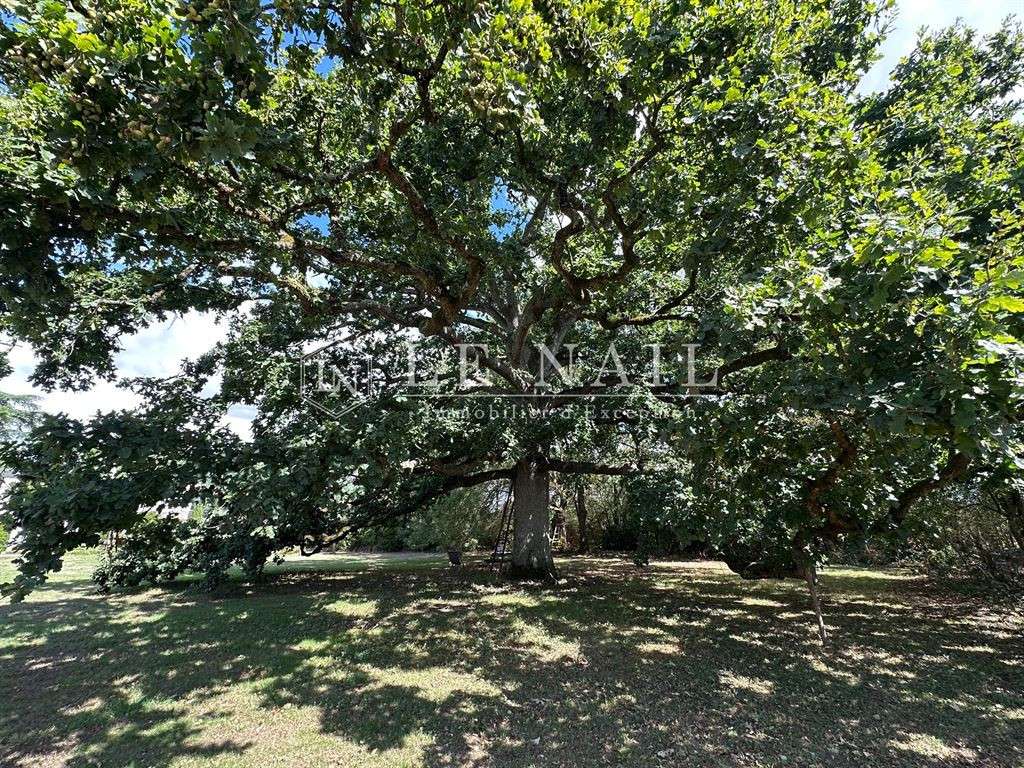
The park boasts century-old trees, including a majestic oak some 250 years old.
The property is also graced with magnolias, remarkable old pear trees, apple, cherry, quince and mirabelle plum trees… Adjoining the property, there is also a pond to the north of a small lane.
Cabinet LE NAIL – Loire-Atlantique and Vendée - Mrs Nathalie TOULBOT : 02.43.98....
Nathalie TOULBOT, Individual company, registered in the Special Register of Commercial Agents, under the number 418 969 077.
We invite you to visit our website Cabinet Le Nail to browse our latest listings or learn more about this property.
- Heritage property: 19th-century castle with elegant architecture.
- Idyllic setting: 2.9 hectares of parkland and orchard with century-old trees.
- Outbuildings: Over 700 m² of buildings to host your guests.
Near Nantes, 19th-century chateau with its many outbuildings
Information on the risks to which this property is exposed is available on the Géorisques website :
Ref : NA4-2437 - Date : 07/10/2026
FEATURES
Pool
DETAILS
Price
€1,299,000
Home type
Castle
City
Sucé-sur-Erdre (44240)
Rooms
12
Living surface
450 m²
Land surface
29,100 m²
Bedrooms
8
Bathrooms
1
Half bathrooms
6
Kitcken type
Cuisine séparée
Price details
ENERGY DIAGNOSIS
DPE
D
195 kWh/m².y
GES
D
36 kgCO2/m².y
Show more
LOCATION
CONTACT US
INFORMATION REQUEST
Request more information from CABINET LE NAIL.