Castle Saint-Maixent-l'École - 6 bedrooms - 339m²
79400 - Saint-Maixent-l'École
DESCRIPTION
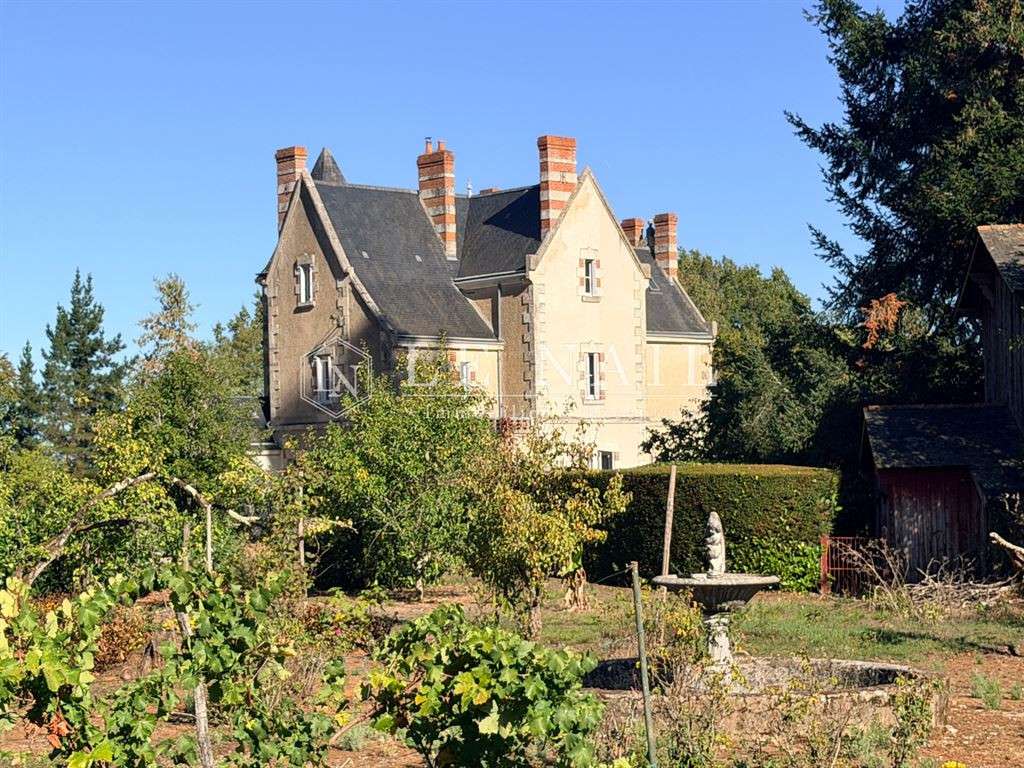
Ref.4955: Chateau with caretaker’s house and outbuildings on 16 acres for sale in the Deux-Sèvres department
In the heart of the Gâtine Poitevine, in the east of the Deux-Sèvres and on the edge of the Vienne, this property enjoys an unspoilt, rolling and verdant rural setting.
The area offers a particularly pleasant way of life, among hedged farmland, meadows and small valleys, while remaining well connected to the region’s main towns.
The property is close to a lively village offering all the main everyday shops and services, making it equally suitable as a main residence, a family home or a venue for receptions.
Saint-Maixent-l’École, Poitiers and Niort are easily reached, while the TGV station provides fast connections to Paris.
The region also has many attractions: rural and historic heritage, golf courses, walking trails, the landscapes of the Gâtine and relatively quick access to the Atlantic coast.
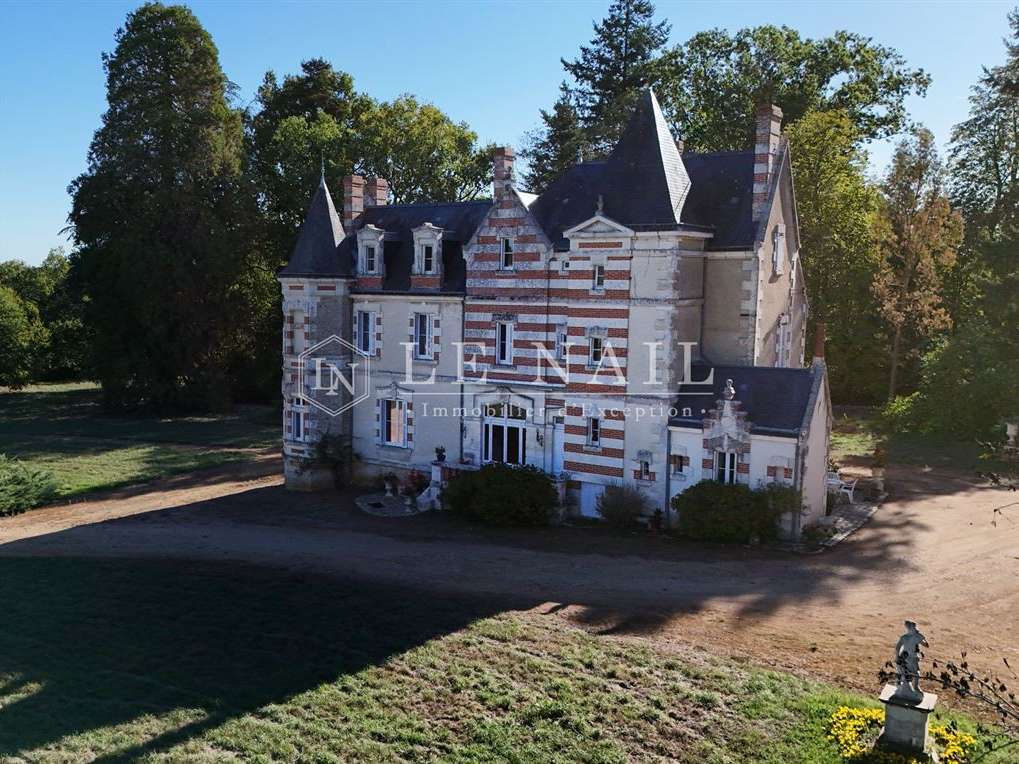
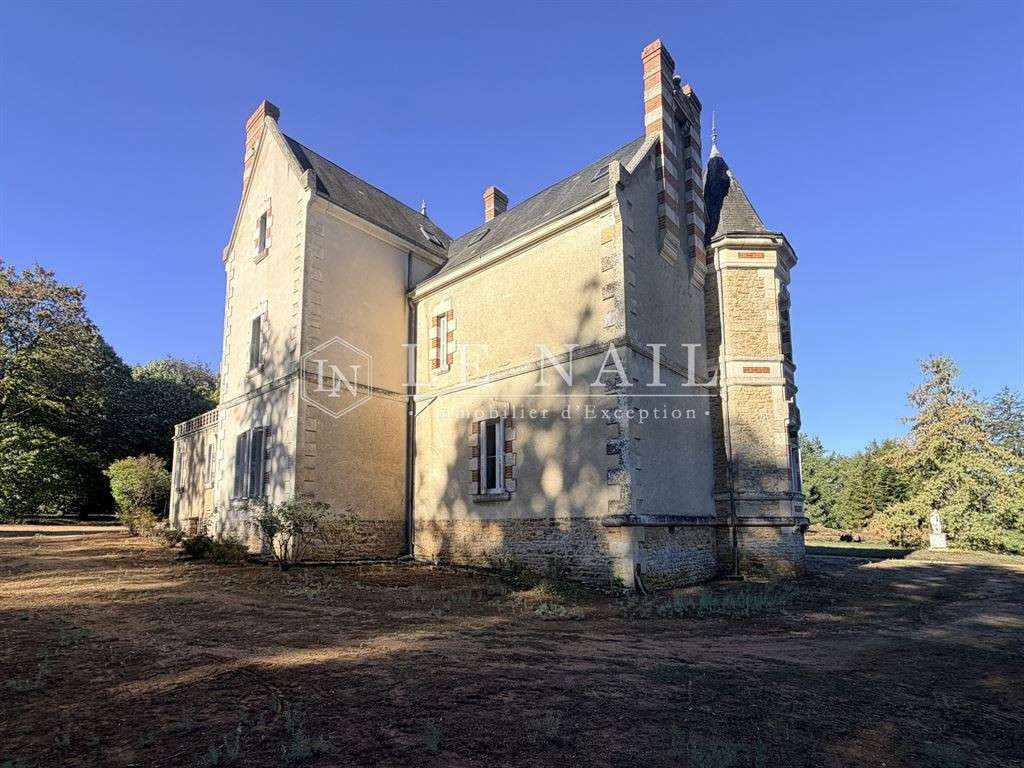
Offering approximately 339 sqm of living space, the château is arranged over three levels and retains a particularly pleasant layout, designed as much for entertaining as for year-round family life.
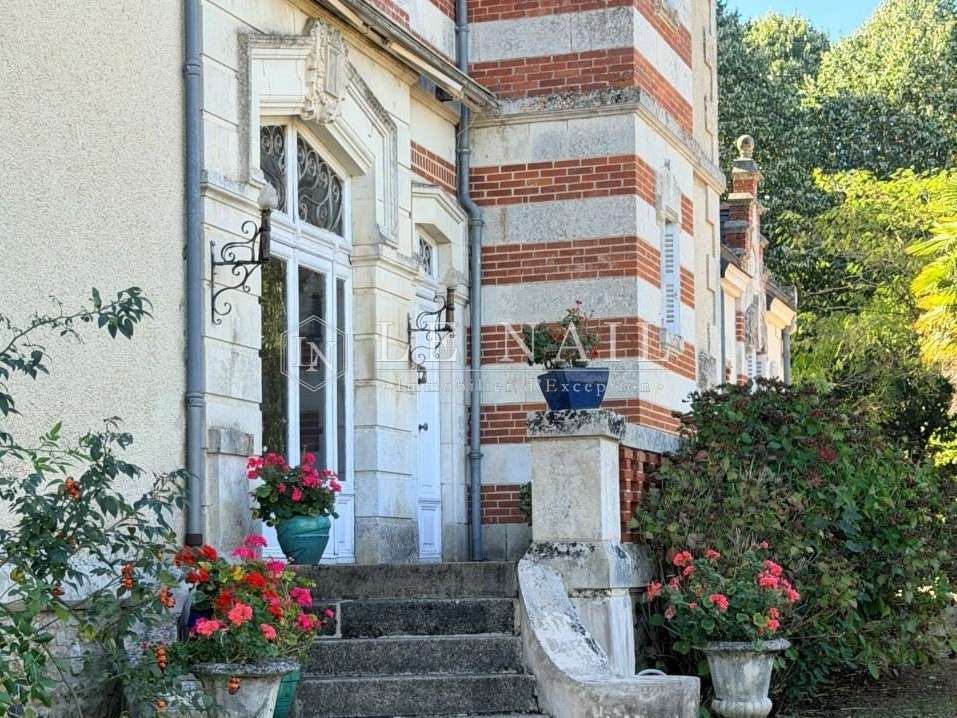
The entrance is via a short flight of steps opening onto a hallway with old cement tiles, the true hub of the ground floor.
It serves the main reception rooms, the staircase, a study, the WC, the cellar stairs and the kitchen.
To the right, the spacious and authentic fitted kitchen retains all the charm of a lived-in house: Bavarian stoneware floor, exposed oak beams, fireplace and stove.
It also has direct access to the park and leads to a utility room serving as boiler room and laundry.
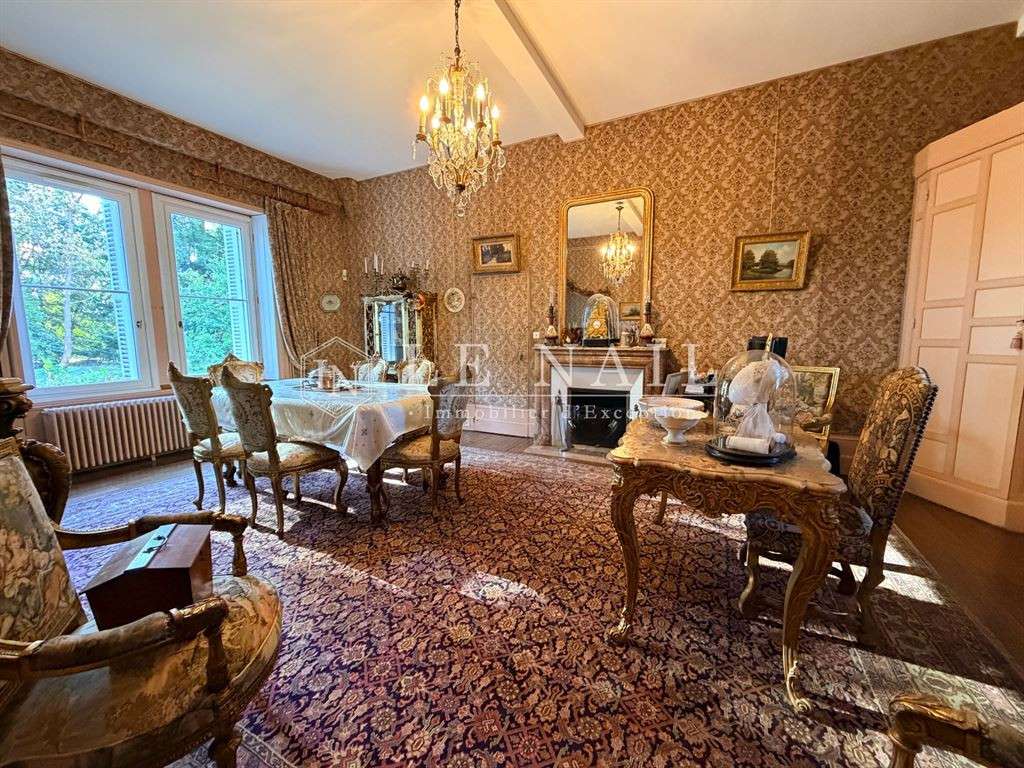
A passage then leads to the dining room, particularly bright thanks to its dual aspect.
With its fine ceiling height, it features an oak parquet floor, a straight marble fireplace and two built-in cupboards.
The walls, lined with velvet over padding, contribute to the room’s hushed and elegant atmosphere.
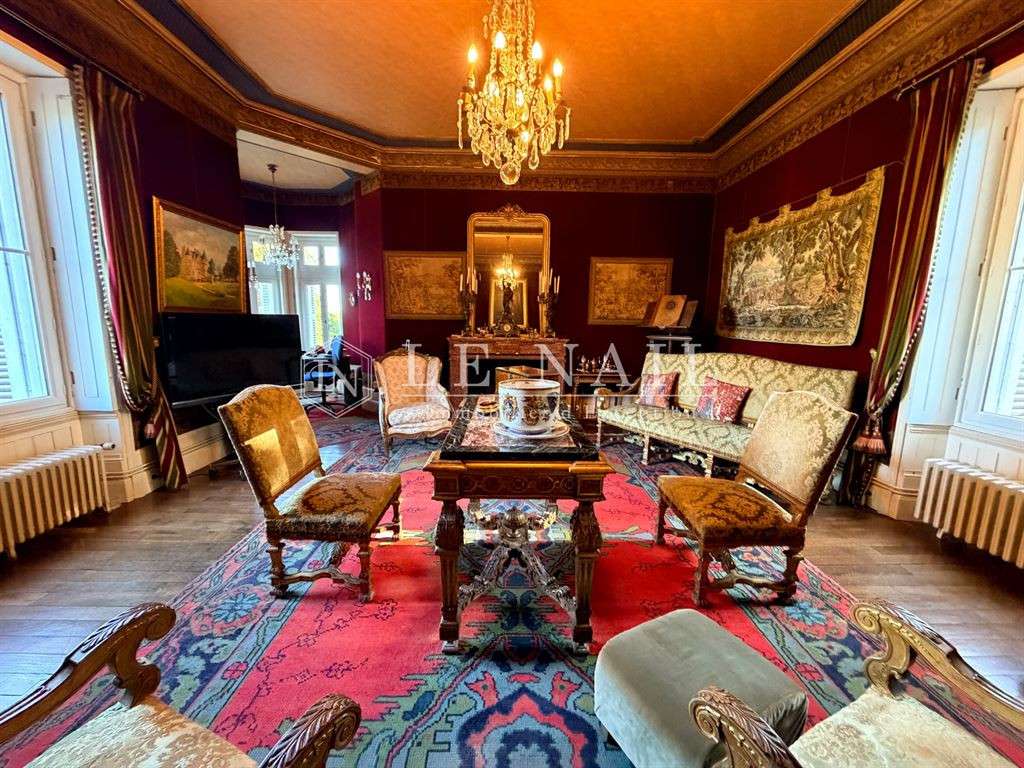
Beyond it, a wide double door opens onto the large drawing room, with generous proportions, fine mouldings, a marble fireplace and many openings onto the park.
One side extends into a turret, forming a more intimate and particularly bright space.
From the hallway, a small study facing the park completes the ground-floor reception rooms.
Nearby are also a WC with hand basin and the stairs down to the cellar.
The cellar, brick-vaulted and tiled, offers several storage areas, notably for wine, and has independent access to the outside.
The main staircase, made entirely of carved oak and housed in one of the château’s towers, leads to the first floor.
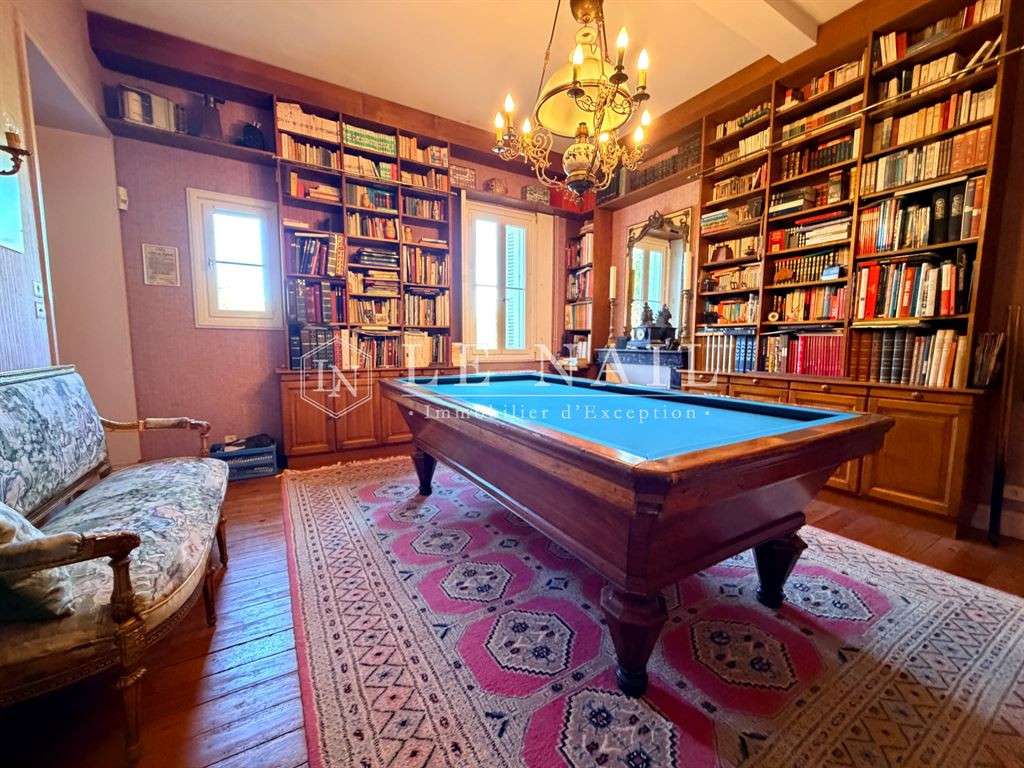
This level is arranged around a library-billiard room, a room of character with parquet flooring and a fireplace.
It serves three bedrooms.
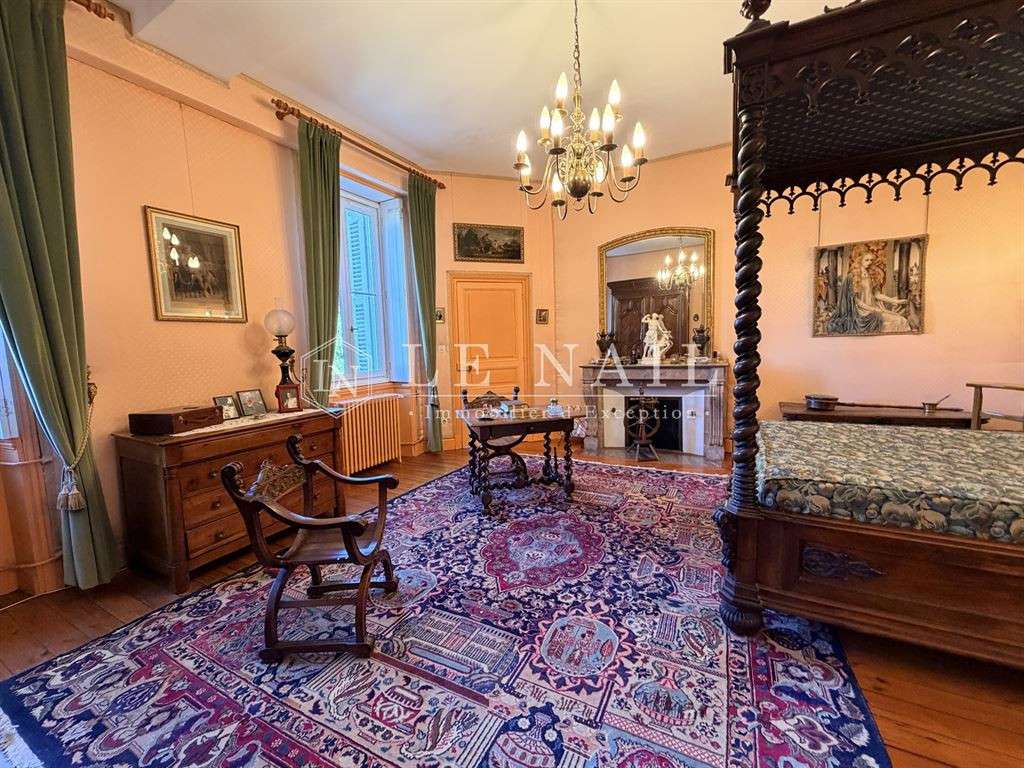
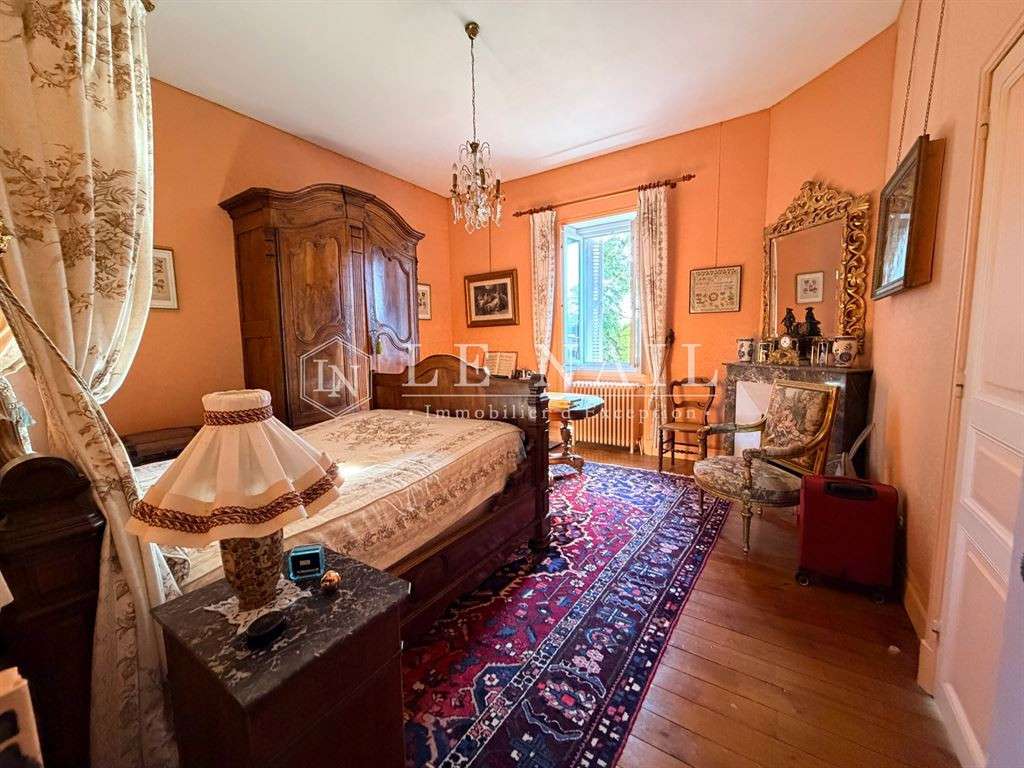
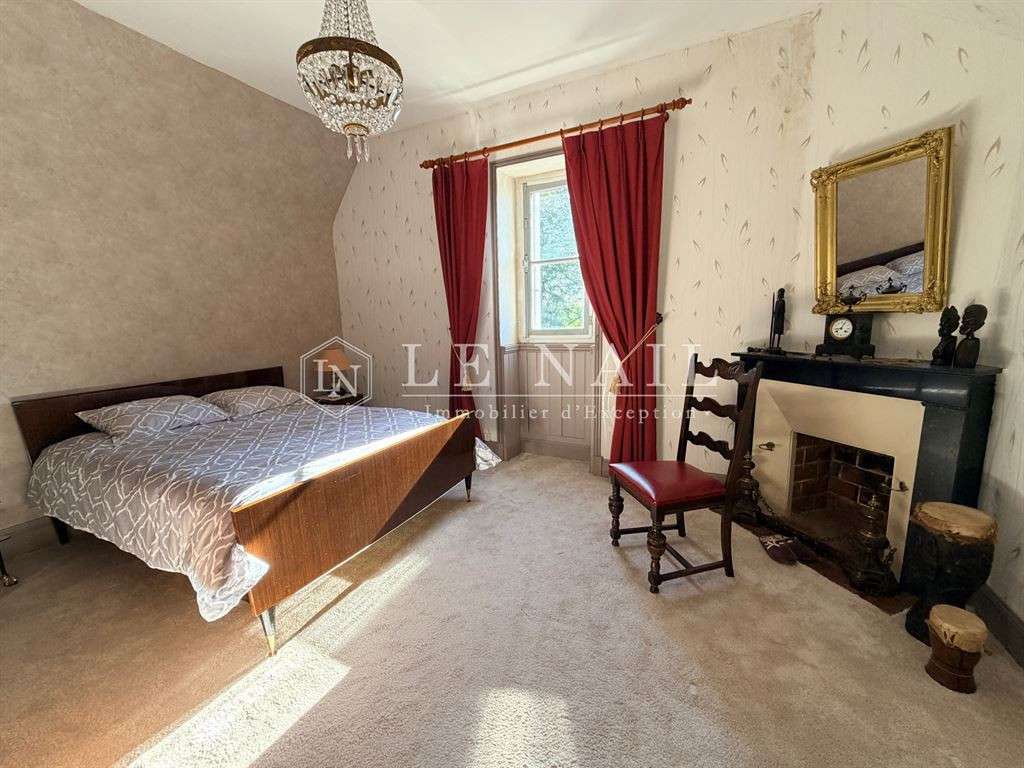
The first bedroom, of generous size, has its own bathroom with bathtub and retains a marble fireplace.
The second, also spacious, has its private bathroom.
At the other end of the floor is a master suite, partly set in the tower, with marble fireplace and adjoining bathroom.
A separate WC and a small storage area or dressing room complete this level.
The second floor has a more intimate, family feel.
A landing leads to a first bedroom with fireplace and eaves storage, then to a TV lounge serving the other rooms.
There are two further bedrooms, one with two windows and plenty of storage, a small study, and a bathroom with bathtub and WC.
The eaves have been used to create numerous storage spaces, particularly practical in a house intended for everyday living.
The whole forms a residence in which the period features – parquet floors, marble fireplaces, panelling, mouldings, cement tiles, carved staircase and turret rooms – have been preserved, while offering a fluid and comfortable layout.
More than a showpiece château, this is a true family home, warm and lived-in, able to welcome many relatives and friends with ease.
The outbuildings form a particularly complete ensemble, organised around the estate’s former domestic, agricultural and equestrian functions, and contribute fully to the character of the property.
Close to the château, an old red-painted timber building houses the historic water reserve system.
Before the estate was connected to mains water in 1975, this system supplied the property with water.
Today it is an interesting testimony to the way the estate once operated.
The outbuildings retain a strong equestrian identity.
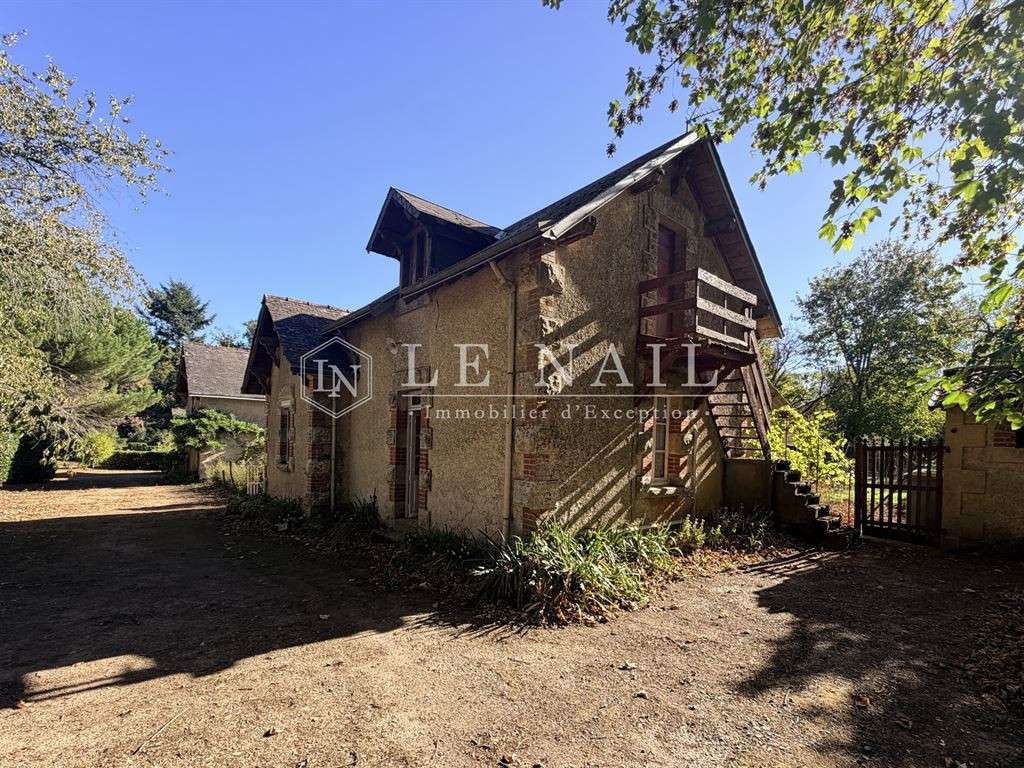
The former carriage house, now used as a garage and workshop, has a cement floor and is clean and functional.
It leads into a very fine tack room with parquet floor, panelling and original wooden saddle racks.
The former stable has kept its original layout.
Its roof has been redone and it has electricity and water points.
Two loose boxes remain, each fitted with stone mangers and old hay racks.
Upstairs are the former groom’s room and several spaces once used to store grain, fodder and equipment.
A direct access leads to a small service courtyard.
The outbuildings also include a former cowshed, a kennel, a barn, a large garage for around six vehicles, a former hayloft and a wine cellar.
These various spaces offer many possibilities for use, storage or conversion, subject to the necessary permits.
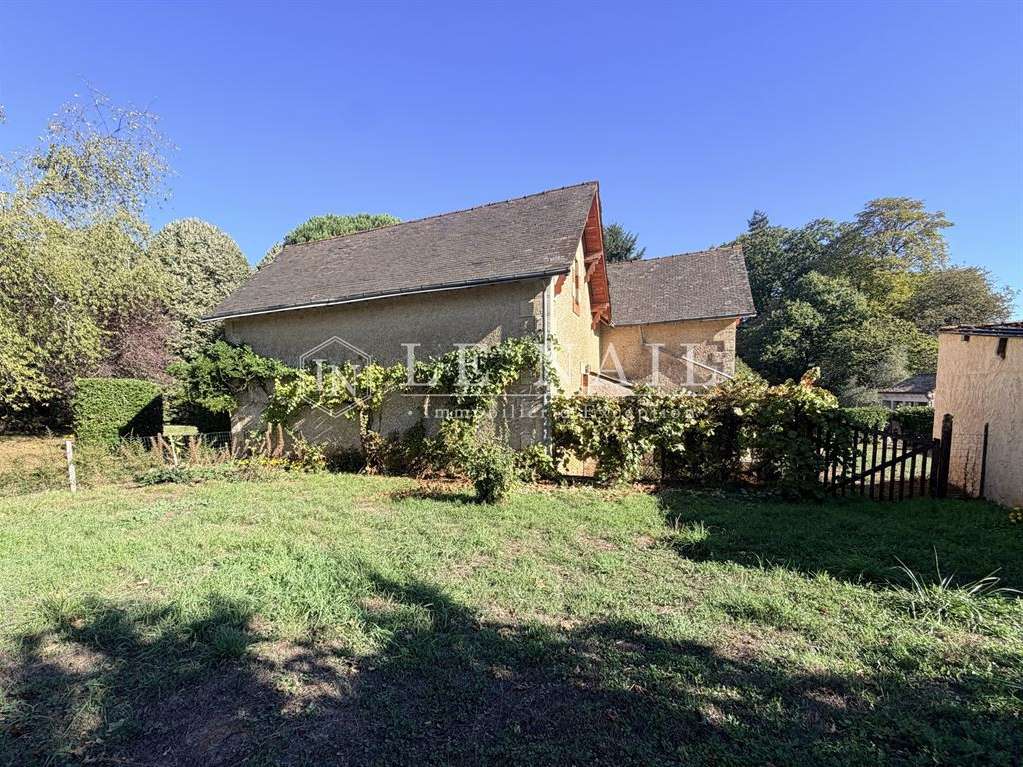
The property also includes a caretaker’s house of approximately 63 sqm, with its own independent entrance through a wide gate of about 5.50 metres, practical for deliveries or for keeping the different parts of the estate independent.
On one level, this house comprises a kitchen, a bathroom with bathtub and WC, a large living room with fireplace and stove, and a bedroom.
It can be entered from either the kitchen or the living room.
The floors are tiled and there is central heating.
Part of the roof has been redone.
The house has its own enclosed garden with water points, fruit trees and a former henhouse, giving it true independence from the château.
An additional building, formerly used as a henhouse, has electricity.
It also has an upper floor offering further potential, but requiring complete renovation.
These outbuildings, well preserved in their original layout, are a real asset to the property, whether for family use or for an equestrian, caretaking, hospitality or development project.
Arrival at the property immediately sets the tone.
Beyond an elegant entrance gate, a long drive leads to the château, marked at its start by two stone lions that enhance the majestic character of the approach.
This vista leads to the main courtyard and then to the front steps of the residence.
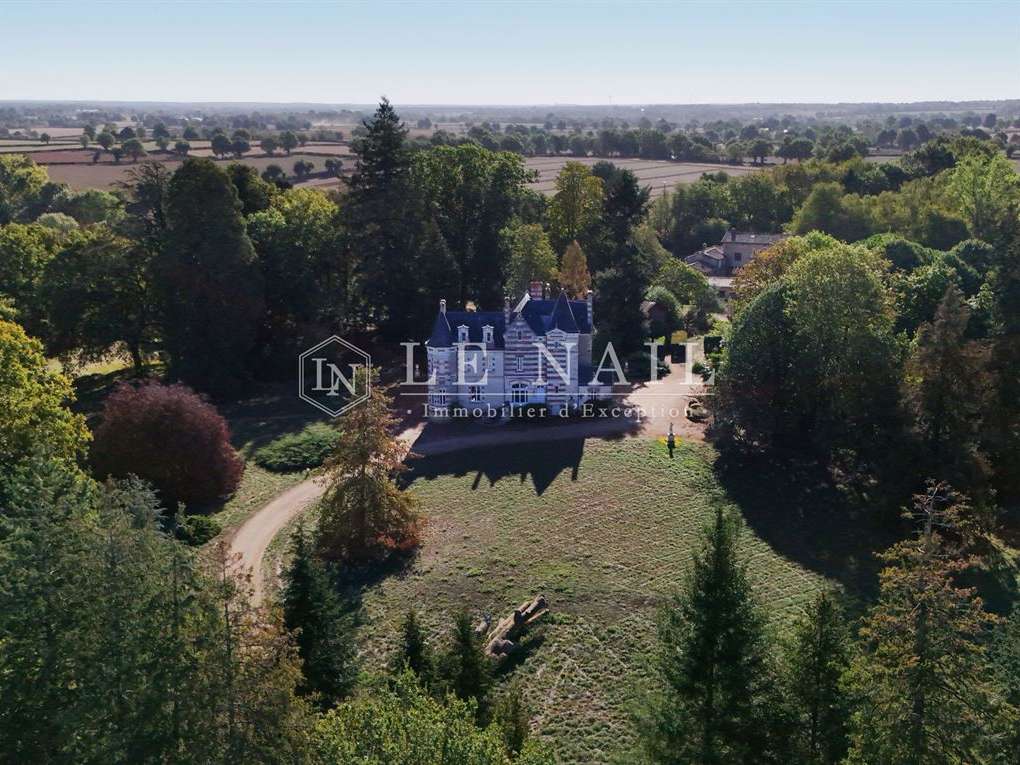
The château stands at the heart of a fully enclosed park of approximately 7.4 acres (3 hectares), made up of lawns, paths, flower beds and very fine old trees.
The park features several mature species which create true landscaped vistas and give the estate an atmosphere that is at once sheltered, romantic and very green.
A former walled kitchen garden is one of the most interesting areas of the park.
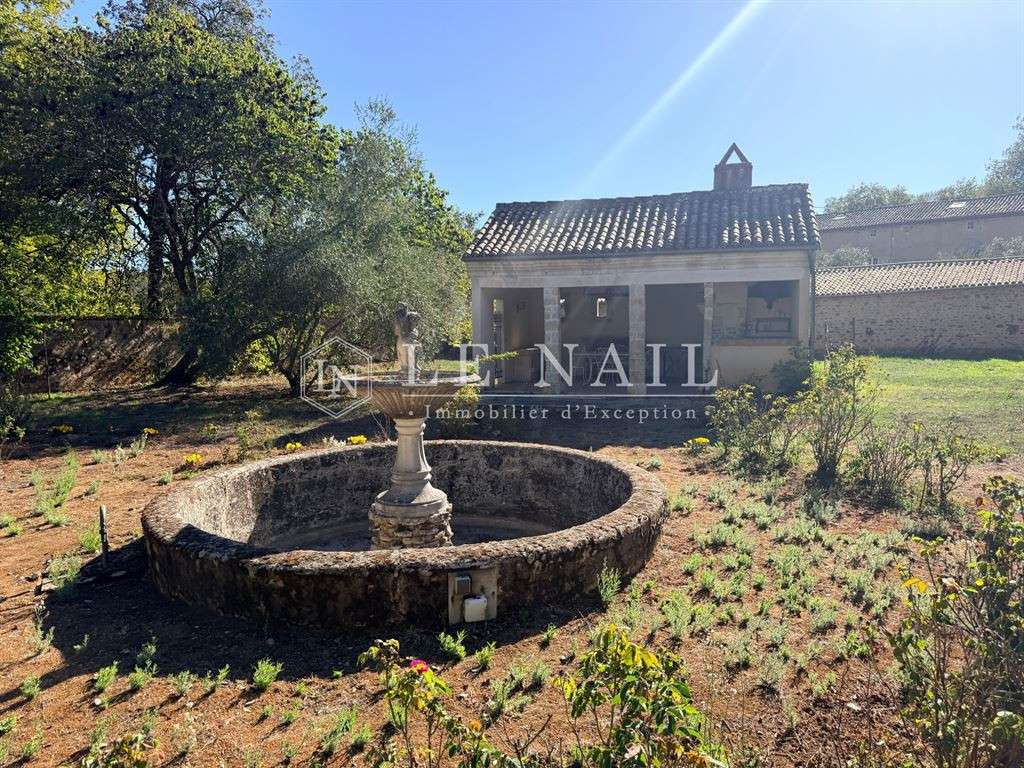
It has numerous water points, a pond and a working fountain, as well as an orchard.
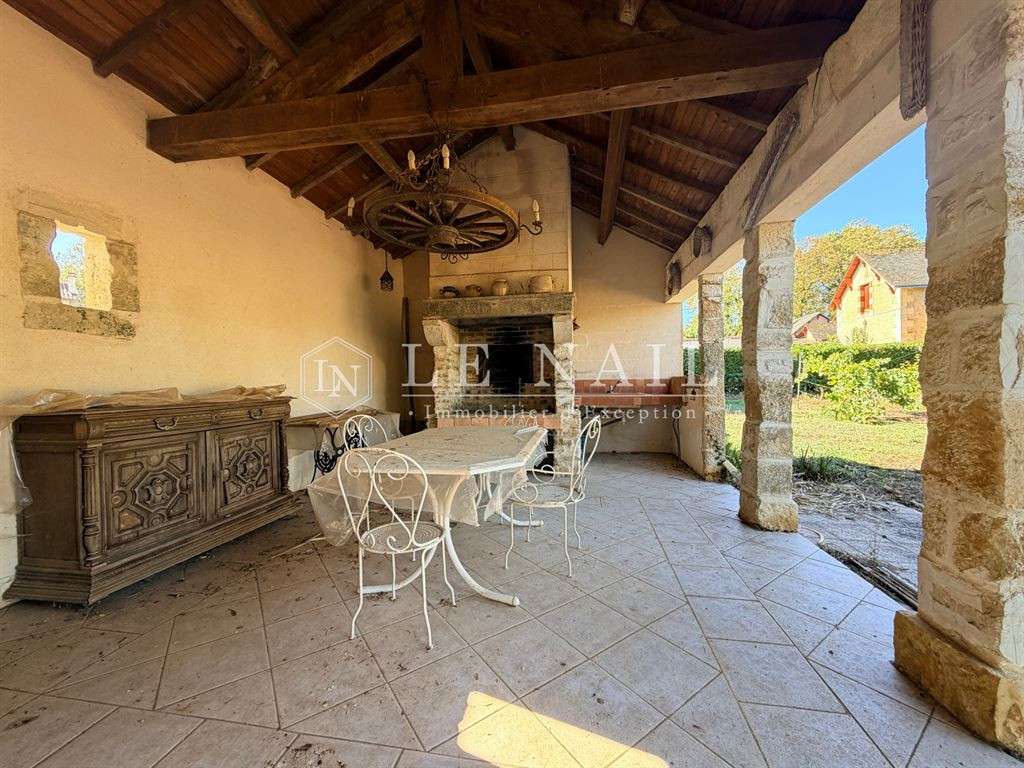
Nearby are also a summer kitchen and a small shed for garden equipment.
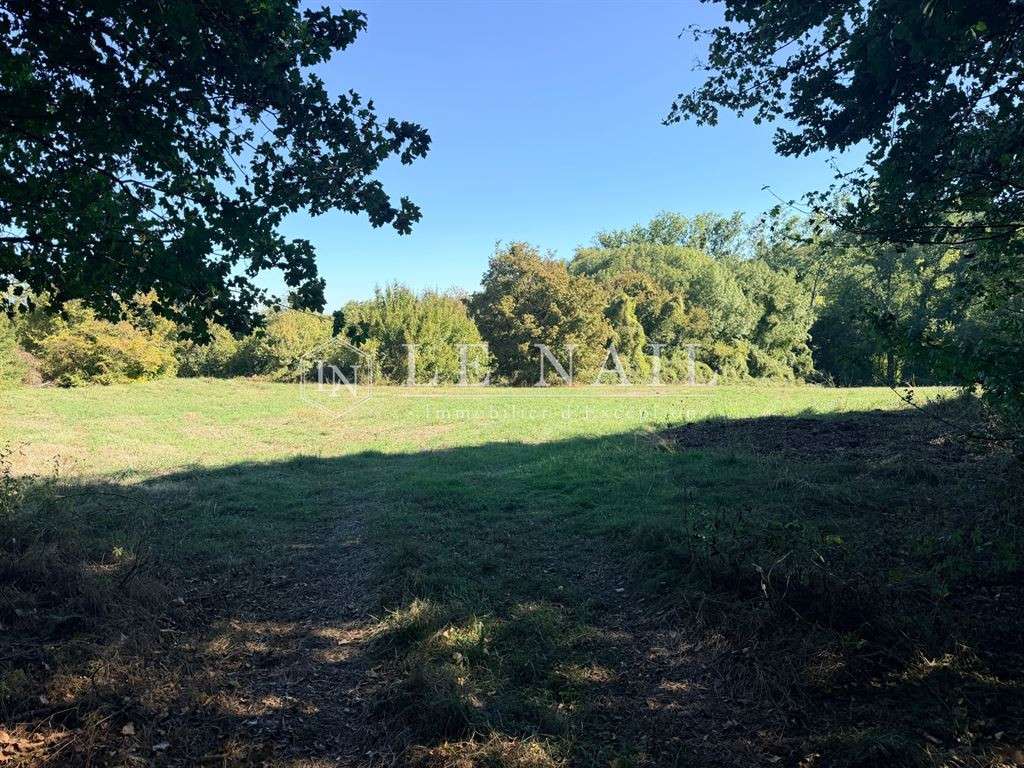
The park is extended by an adjoining meadow of approximately 4,500 sqm.
On the other side of the road, the property includes a further 7.4 acres (3 hectares) or so, partly enclosed, with a small area formerly laid out as a riding arena.
This land has a captured spring, piped to a small technical building housing the pumping system that sends the water back to the estate.
A river runs along the bottom of the plot.
The whole thus covers approximately 16 acres (6.5 hectares), offering a fine variety of ornamental park, meadows, enclosed areas, orchard, woodland and more natural land.
An old pond to be restored completes the outdoor features and offers further potential for landscaping.
Cabinet LE NAIL – Poitou-Charentes – Mr Godefroid COLLEE: 02.43.98....
Estate Agent Licence: : 02.43.98.....20.208 - CCI de la Vienne
We invite you to visit our website Cabinet Le Nail to browse our latest listings or learn more about this property.
- Authentic castle with 6 bedrooms and a 3-hectare park.
- Nearby amenities and easy access to major cities.
- Diverse outbuildings for equestrian or family projects.
Family chateau built in 1893 in Deux-Sèvres department
Information on the risks to which this property is exposed is available on the Géorisques website :
Ref : NA4-2431 - Date : 30/09/2026
FEATURES
DETAILS
ENERGY DIAGNOSIS
LOCATION
CONTACT US

INFORMATION REQUEST
Request more information from CABINET LE NAIL.