€2,880,000
Castle Le Lion-d'Angers - 13 bedrooms - 800m²
800m²
20 rooms
13 beds
DESCRIPTION
Ref. 4739: Renaissance château listed as a Historic Monument, with 33 ha for sale, 35 km from Angers
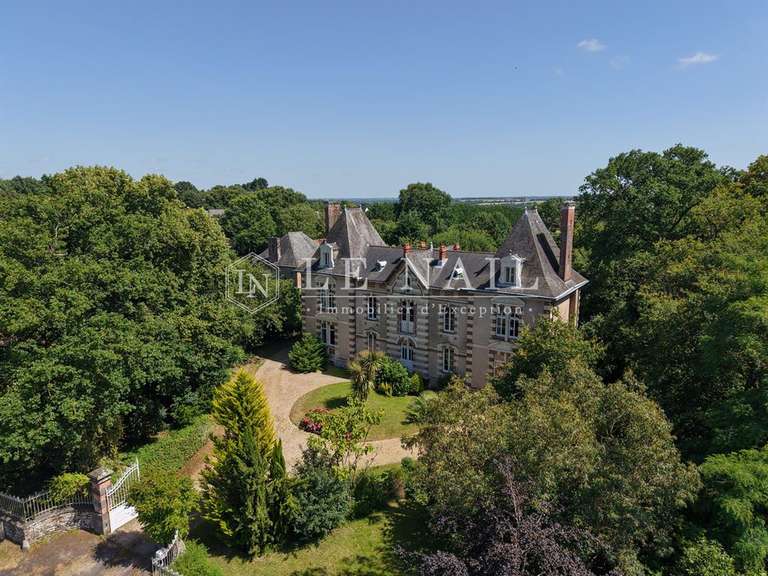
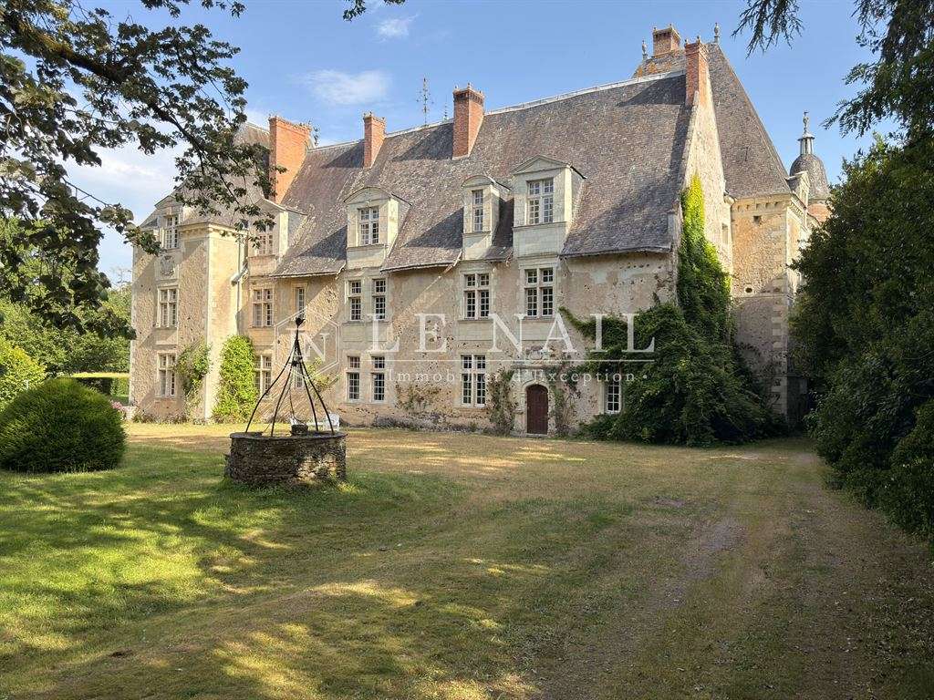
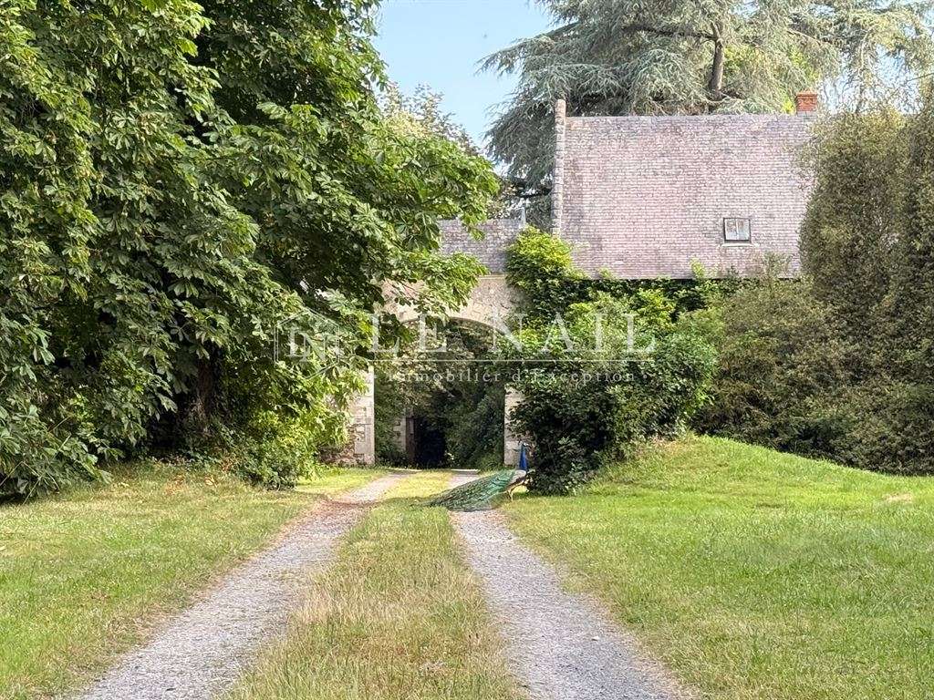
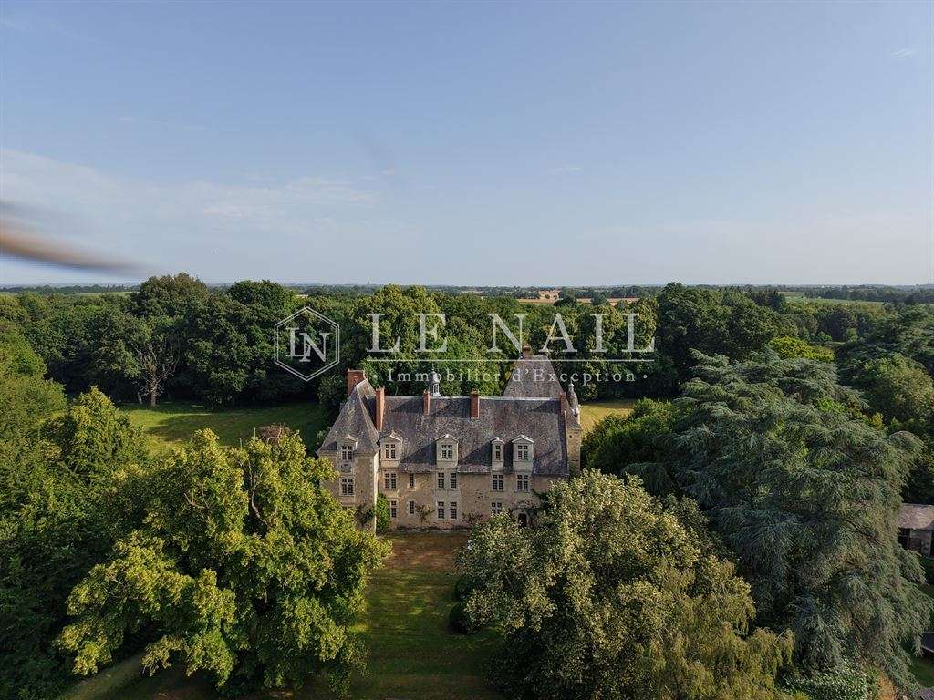
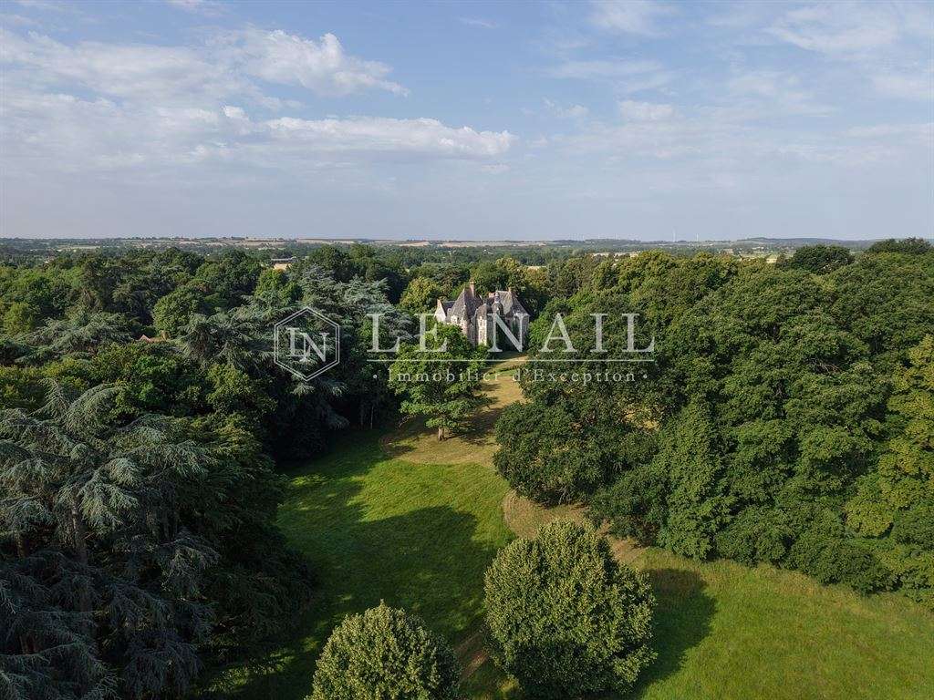
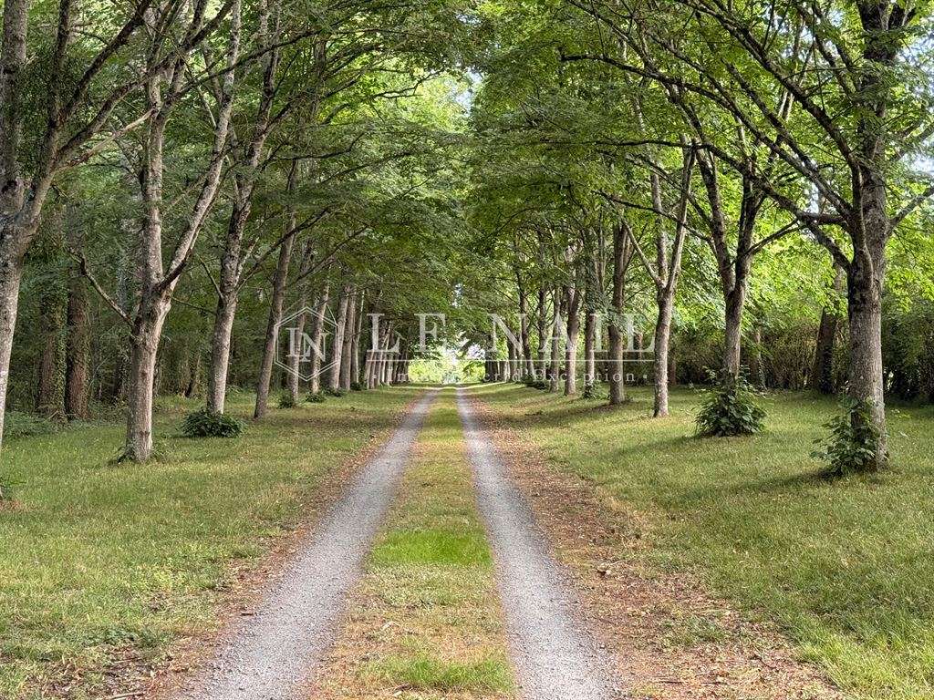
In Anjou, set in the countryside on the outskirts of a small village, stands this magnificent Renaissance property. A long avenue of lime trees leads to the former carriage entrance, beyond which lies the courtyard of honour.
The property is in the north of Maine-et-Loire, in a preserved rural setting, away from major traffic routes yet easily accessible. The village is surrounded by bocage and farmland, while neighbouring towns provide everyday amenities. Angers is a reasonable 35 km away, with a direct link to Paris via the A11 motorway and a TGV journey of 1 hour 25 minutes. Together, these features make for a peaceful, settled and rural setting, characteristic of Anjou.
Angers (population 160,000) is just a 15-minute drive away. The capital of Anjou, it offers every kind of shop and service, including a university hospital, universities and a TGV station with a 1-hour 30-minute journey to Paris. The city centre is magnificent, with the narrow streets of the historic quarter, the imposing silhouette of its 13th-century château, and parks and gardens right in the heart of the city. Angers has also been awarded the titles of France’s greenest city and one of the best places to live. In other words: the douceur angevine — the gentle way of life of Anjou.
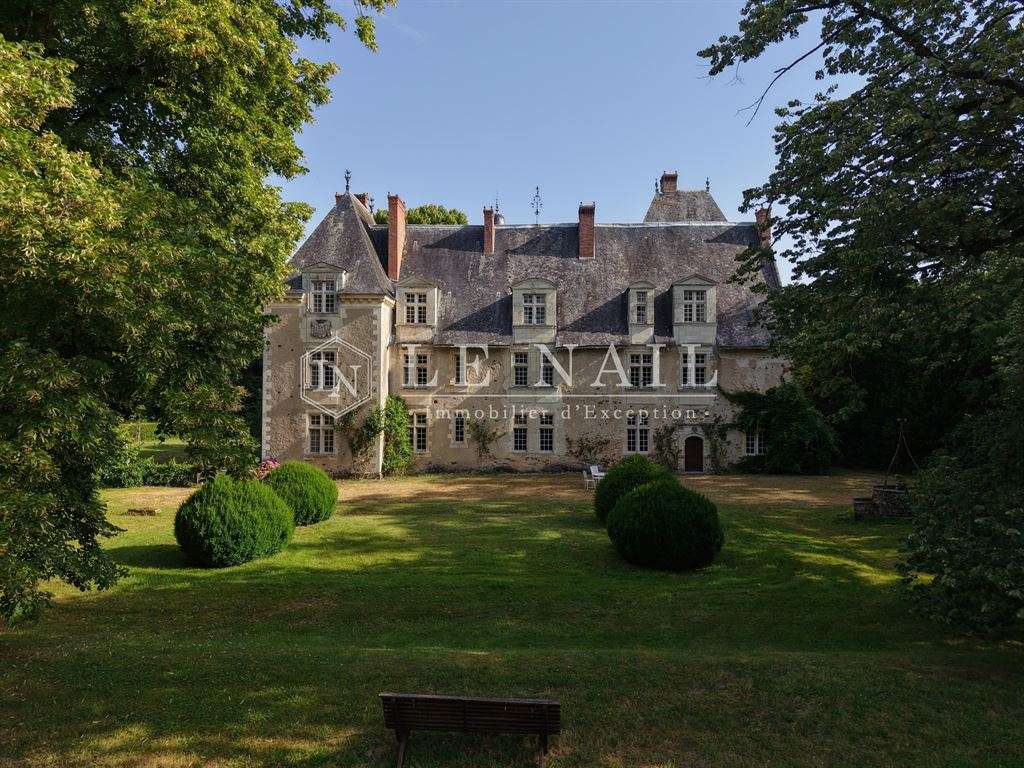
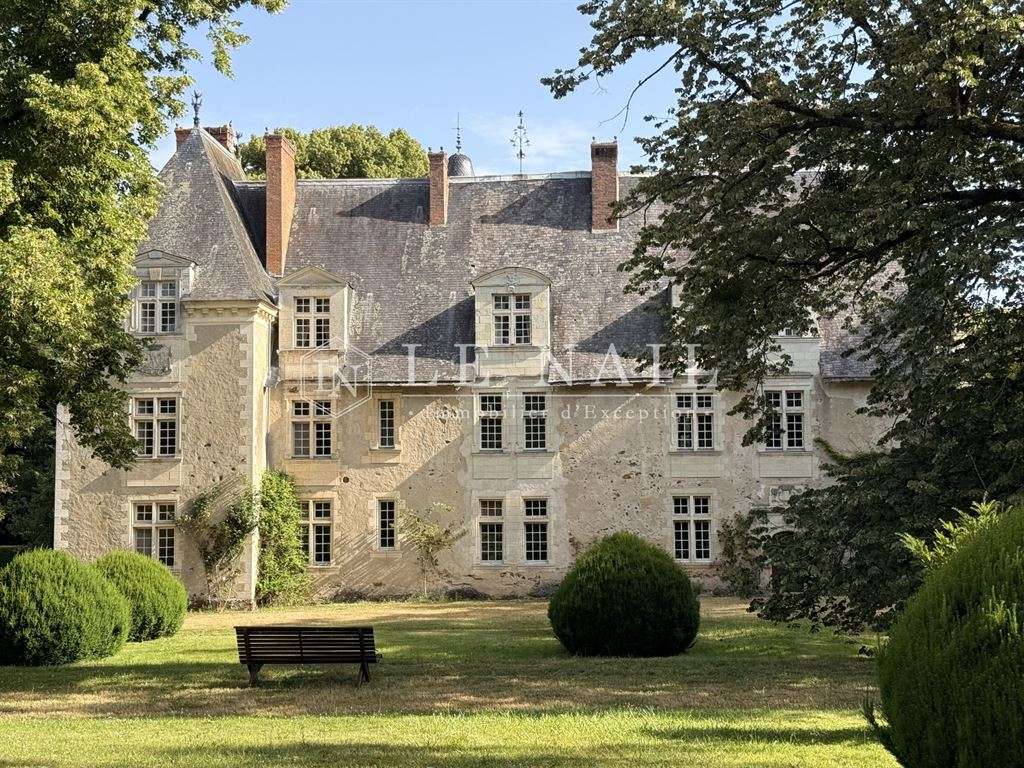
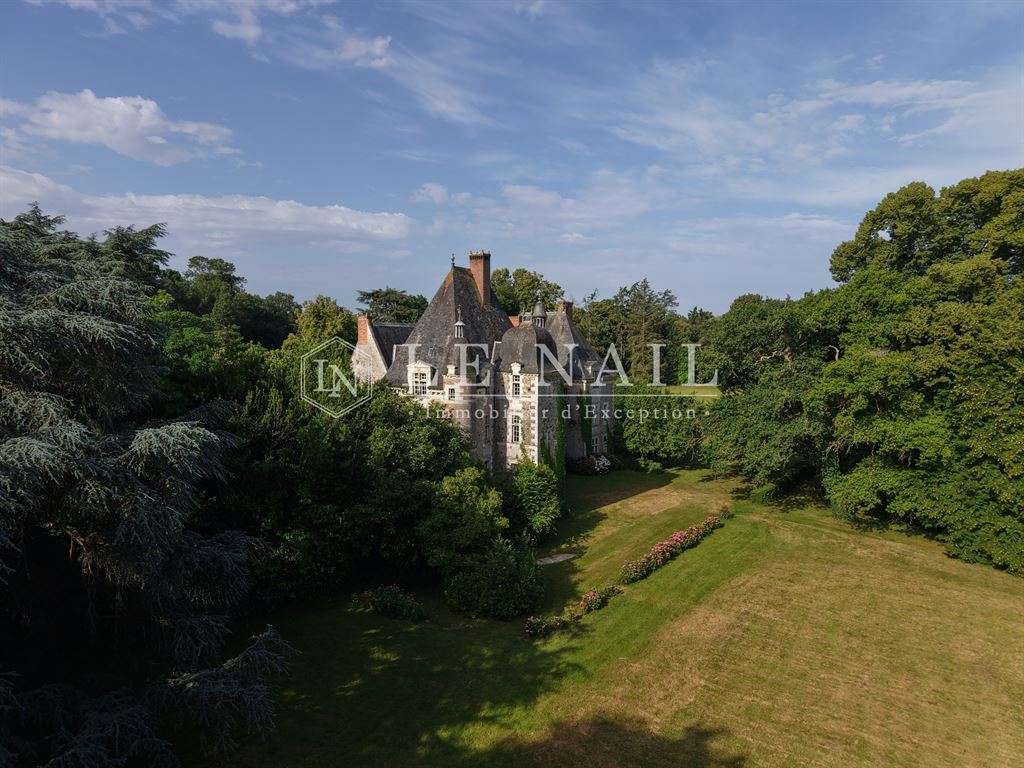
This is one of the smallest Renaissance-style châteaux in France. Built of schist and tuffeau stone and roofed with slate, it faces north and south. It has a total floor area of 800 m², arranged over three floors of around 230 m² each, with three additional half-levels in the east pavilion. The floors are reached by an impressive straight stone staircase supported by solid side walls, beneath brick vaults with white stone coffering, and by a wooden spiral staircase. The façades are punctuated by large windows with mullions and transoms. The château’s varied roof forms reflect the architectural richness of the building: pavilion, pepperpot and imperial roofs.
The house is entered through a shallow segmental-arched doorway with pilasters:
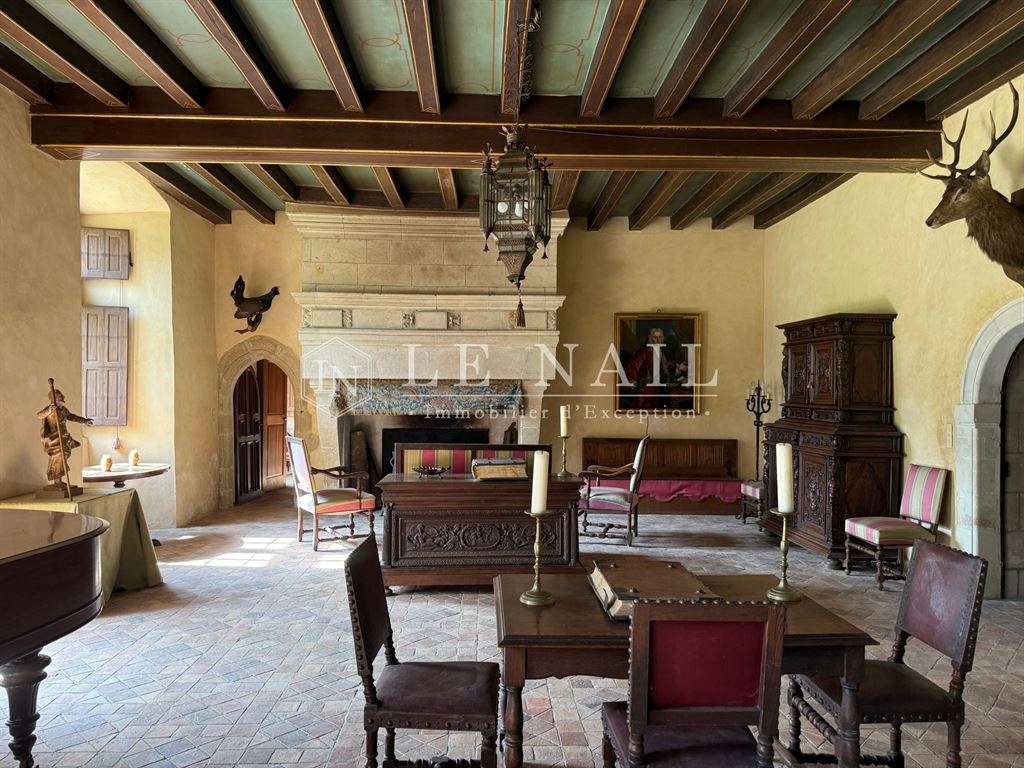
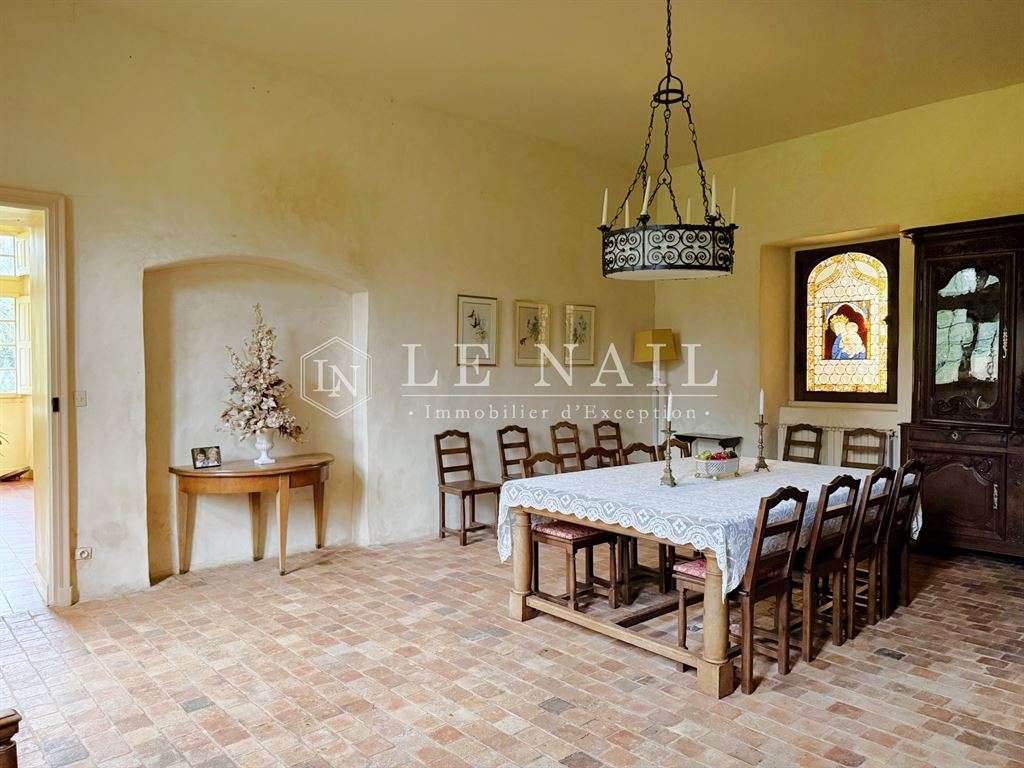
- Ground floor: guard room (67 m², height to underside of joists: 3.63 m), library (33 m²), dining room (38 m²), kitchen (36 m²), pantry (7.6 m²), WC and washbasin;
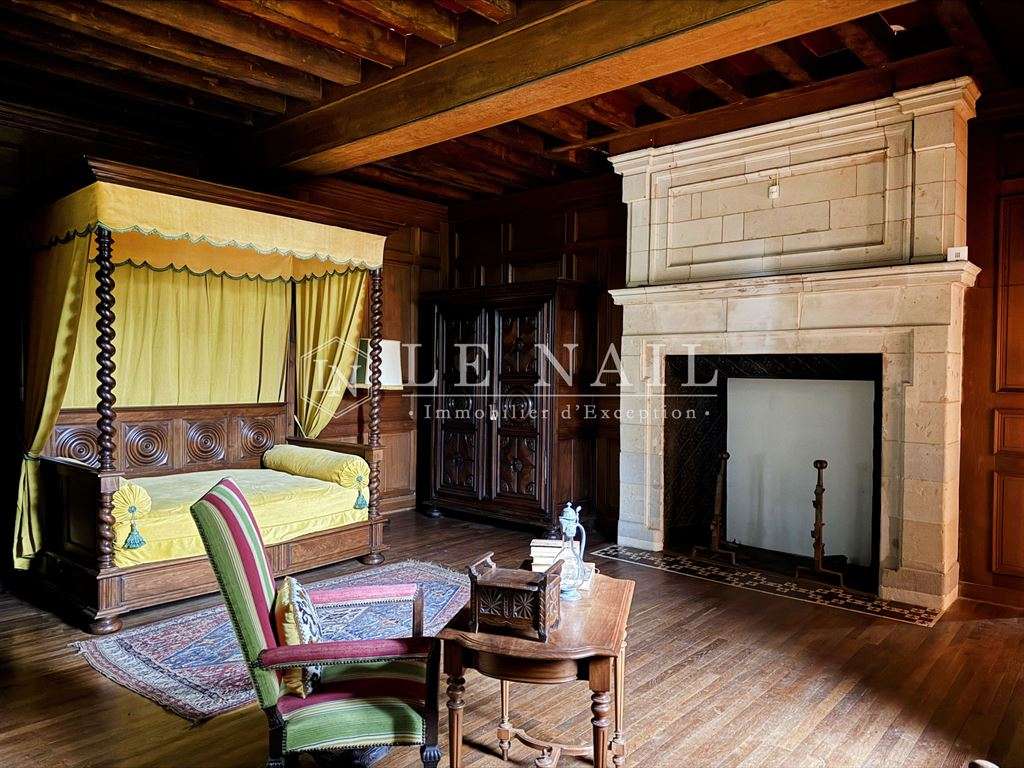
- Half-level: bedroom (42 m²) and bathroom (8 m²).
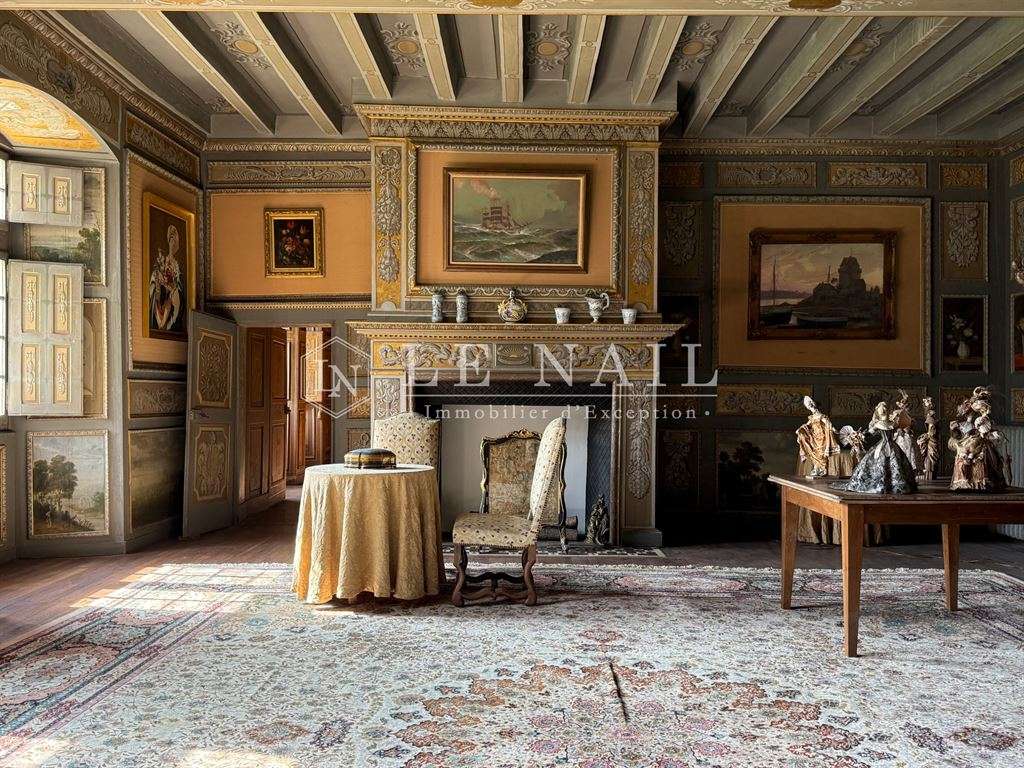
- First floor: sitting room with painted panelling (72 m², height to underside of joists: 3.51 m), 3 bedrooms (35, 28 and 18 m²), one with a cloakroom and another with a dressing room, study (24 m²), bathroom and shower room (11 m²), WC and dressing room (9 m²);
- Half-level: bedroom (42 m²), bathroom/shower room and WC (8.5 m²), dressing room in the tower.
- Second floor: billiard room (29 m²), upper sitting room (27 m²), 7 bedrooms (from 11 to 28 m²), 1 shower room;
- Half-level: bedroom (44 m²), bathroom/shower room and WC (8 m²), dressing room in the tower.
There are attics above, and vaulted cellars, including the boiler room beneath the west pavilion and a semi-basement beneath the east pavilion.
The château is sold furnished; the full inventory is to be agreed with the owner.
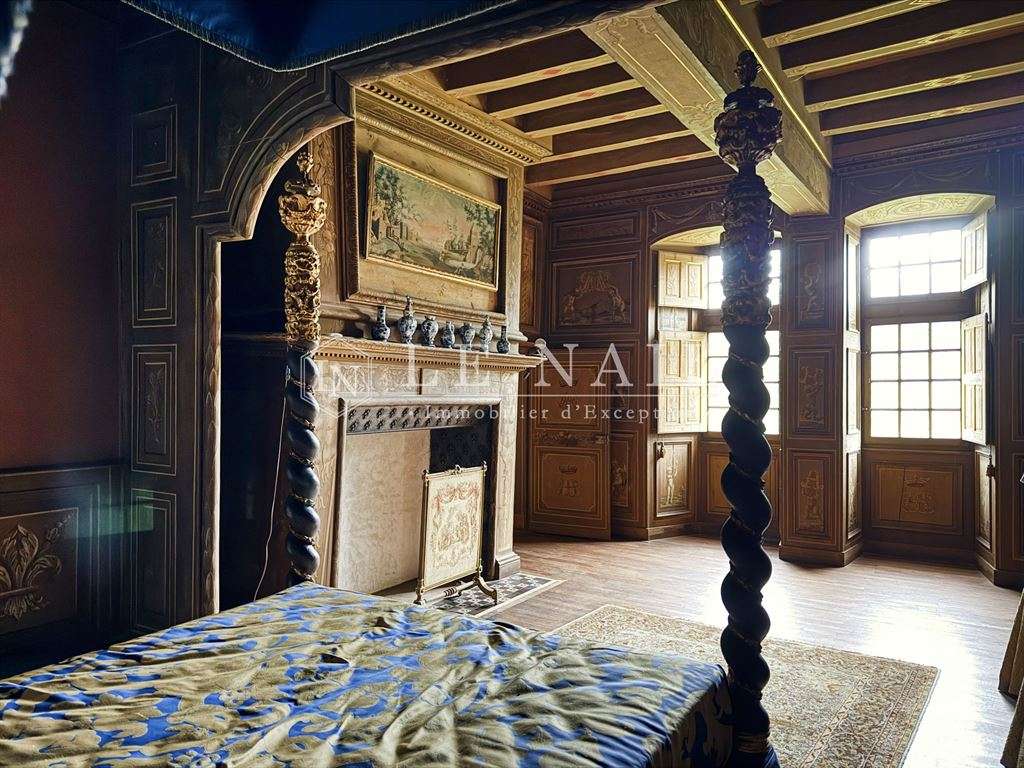
The exterior architecture of the building is exceptional. The interior lives up to this impression, with architectural features characteristic of grand country residences. Notable features include the fine straight staircase with solid side walls, monumental fireplaces, windows with mullions and transoms, and the harmonious, skilful use of quality materials such as terracotta, wooden panelling and dressed stone ornamentation.
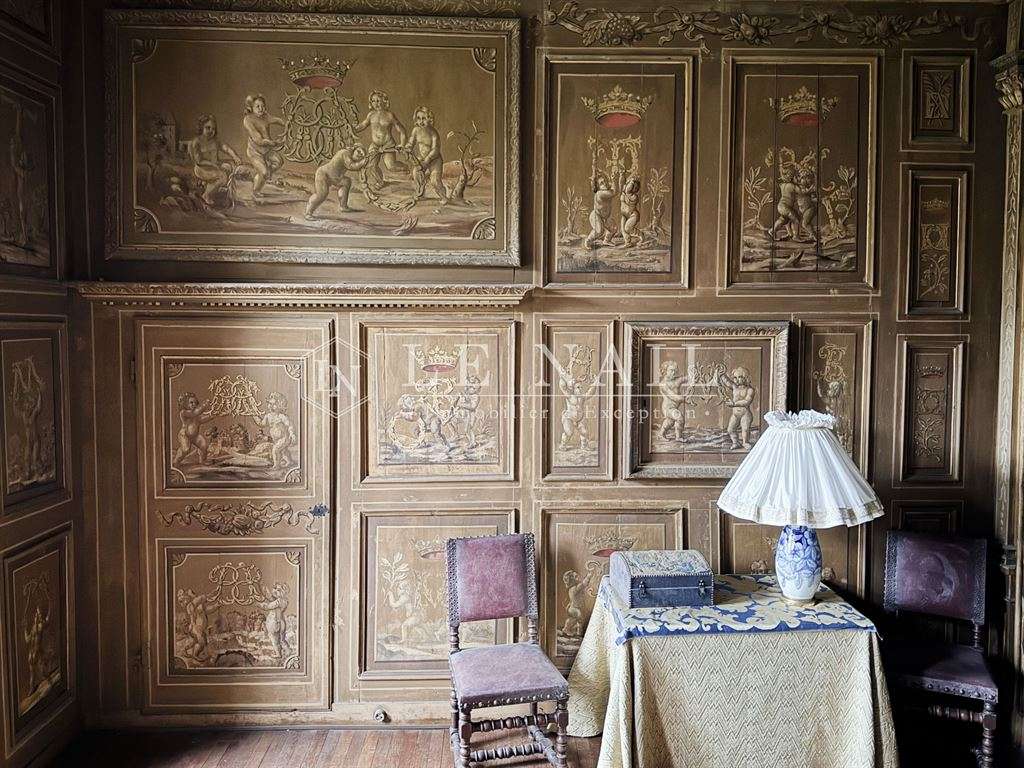
The two painted rooms on the first floor are remarkable. The paintings were created in 1648 for the marriage of a former owner of the château.
The first features classical motifs such as scrollwork and busts of Roman emperors, as well as still lifes of flowers and fruit, landscapes of Anjou and more.
The second is known as the “Chamber of Love” because of its decorative motifs.
This château, on a human scale, has all the qualities of a great Renaissance residence. Free from excessive decoration or grandiosity, it is an authentic and architecturally rich example of a fine Anjou residence. It represents a continuation, in Haut-Anjou, of the prestigious splendour of the châteaux of the Loire.
OUTBUILDINGS:
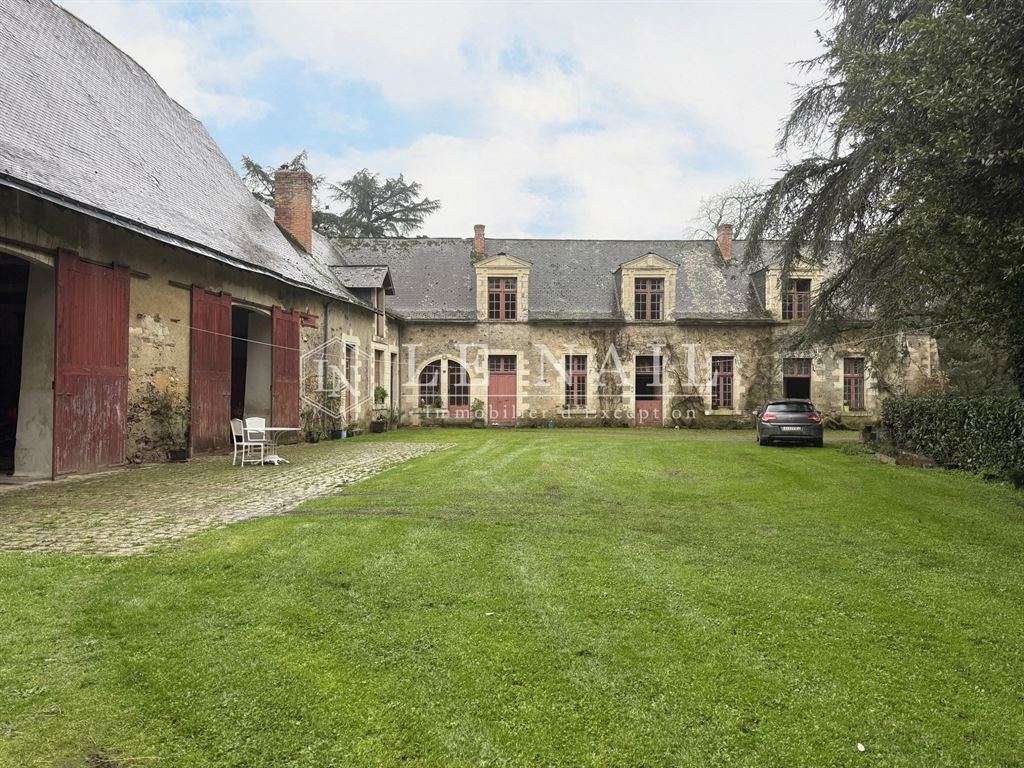
These include a U-shaped courtyard of outbuildings, comprising:
- A four-room building with 2 woodsheds and 2 henhouses;
- At right angles: a barn, a large garage (125 m²), and a two-room caretaker’s cottage (70 m²) with electric heating, in need of updating; attics above;
- At right angles: a dilapidated 70 m² dwelling, followed by the former stables (tack room and 6 stalls); loft above.
In the grounds:
- A dovecote;
- A kennel;
- A shelter in the woods;
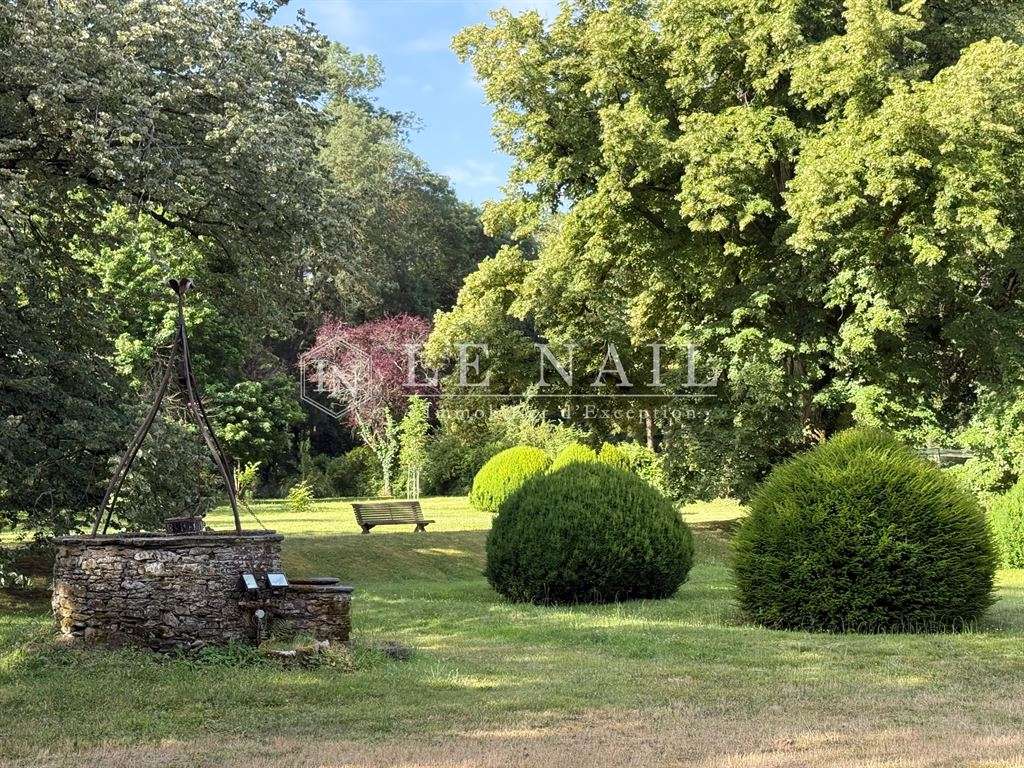
- A well in the courtyard.
LAND:
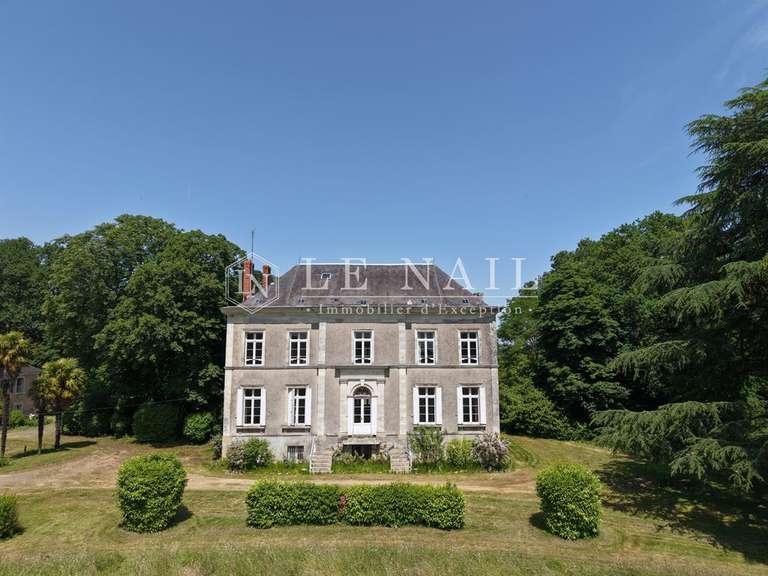
A charming English-style park planted with numerous mature trees (oaks, cedars, ash trees, chestnuts and more) and ornamental shrubs. A fine avenue of lime trees leads to the château.
The total area of 33 ha 79 a 33 ca is divided as follows:
- Approximately 9.5 ha of woodland, excluding the avenues;
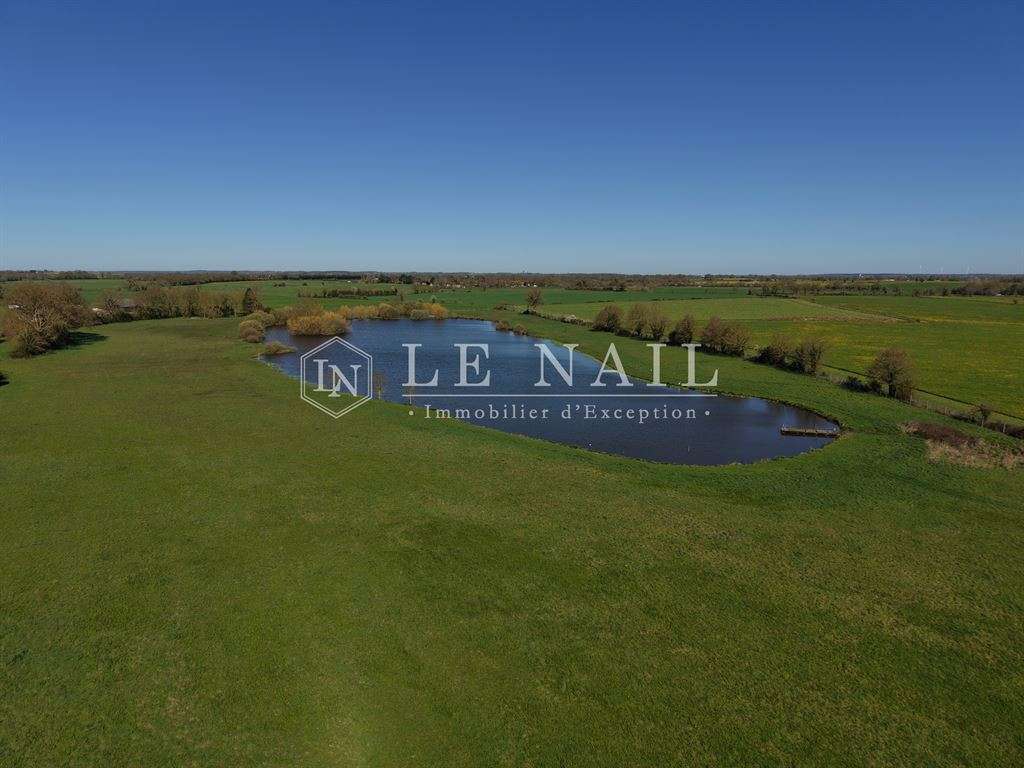
- 4 ponds measuring approximately 900 m², 1,200 m², 1.6 ha and 3 ha respectively;
NB: these measurements are taken from Geoportail aerial views and may vary according to the weather and the condition of the ponds.
- 5.3 ha of buildings, parkland and avenues;
- Approximately 14 ha of pasture, unoccupied.
Cabinet LE NAIL: +33.(0)2.43.98.20.20
CPI 5301 2018 000 028 835 - CCI de la Mayenne
Please visit our website, Cabinet Le Nail ( www.cabinetlenail.com ), to browse our latest listings or find out more about this property.
- Listed Renaissance château set in a preserved rural area.
- 33-hectare estate with an 800 m² château and 13 bedrooms, 35 km from Angers.
Information on the risks to which this property is exposed is available on the Géorisques website :
Ref : NA4-2194 - Date : 05/02/2026
FEATURES
Garage
Fireplace
Attic
Cellar
Garden
DETAILS
Price
€2,880,000
Home type
Castle
City
Le Lion-d'Angers (49220)
Rooms
20
Living surface
800 m²
Land surface
337,933 m²
Bedrooms
13
Bathrooms
4
Half bathrooms
1
Kitcken type
Cuisine séparée
Price details
ENERGY DIAGNOSIS
DPE
Energy Efficiency Rating not provided
GES
Greenhouse gas emission rate not provided
LOCATION
CONTACT US
INFORMATION REQUEST
Request more information from CABINET LE NAIL.