€3,065,000
Castle Chabris - 14 bedrooms - 936m²
36210 - Chabris
936m²
21 rooms
14 beds
DESCRIPTION
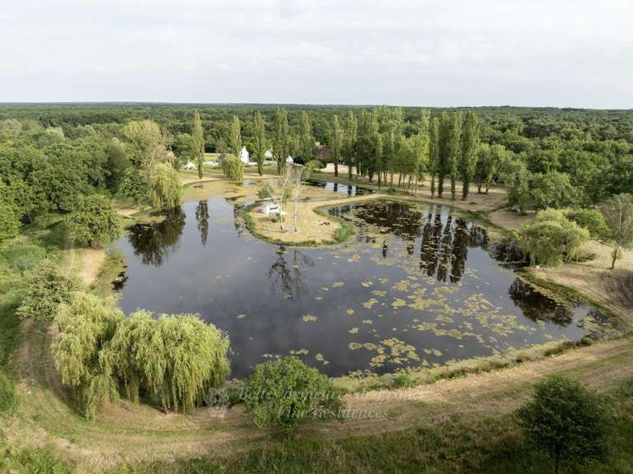
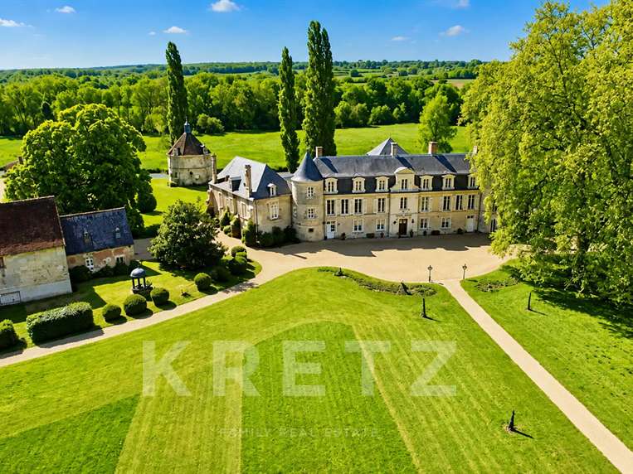
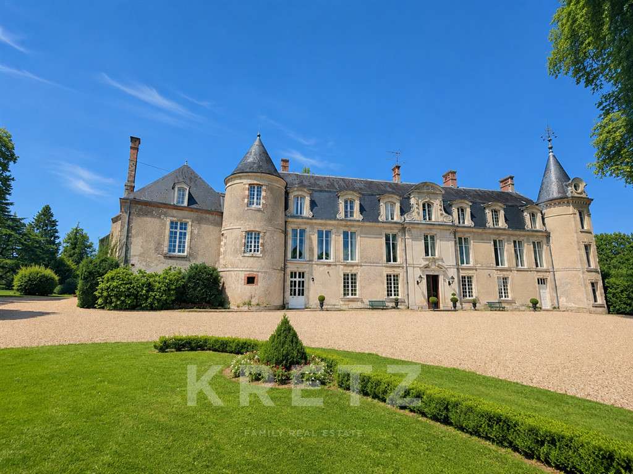
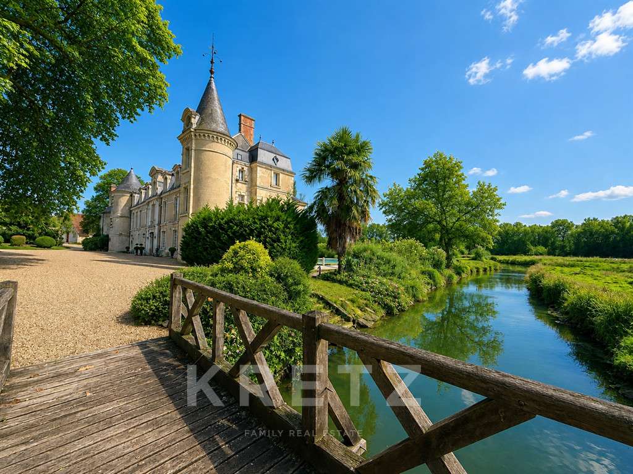
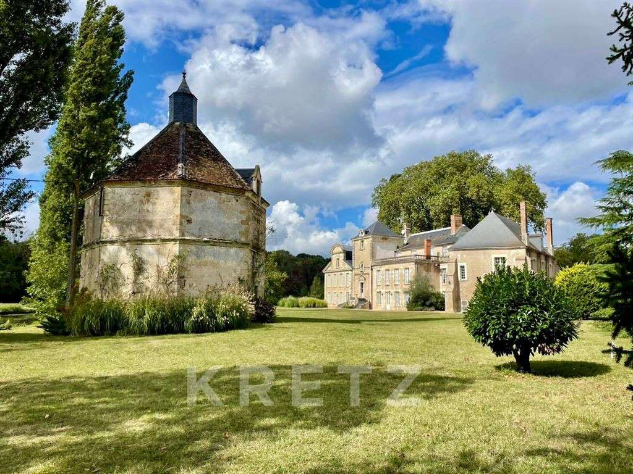
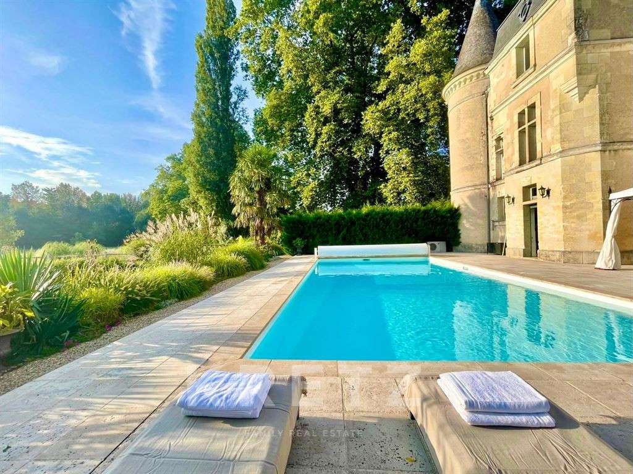
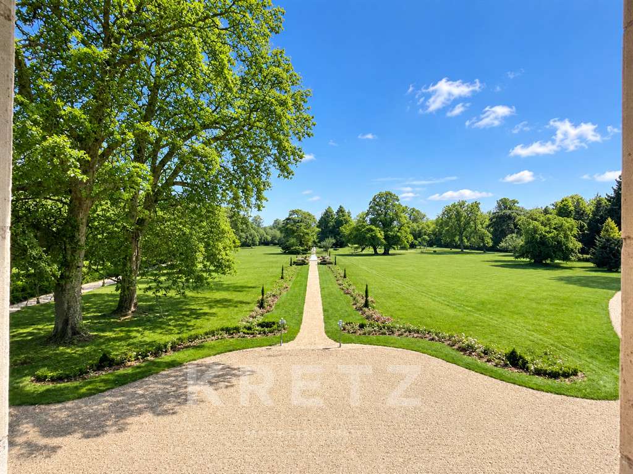
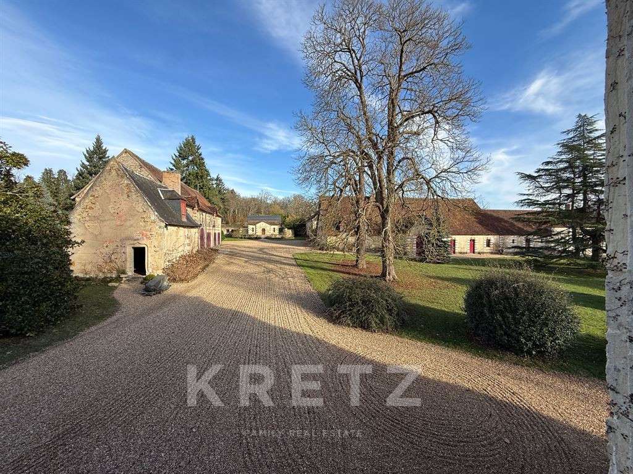
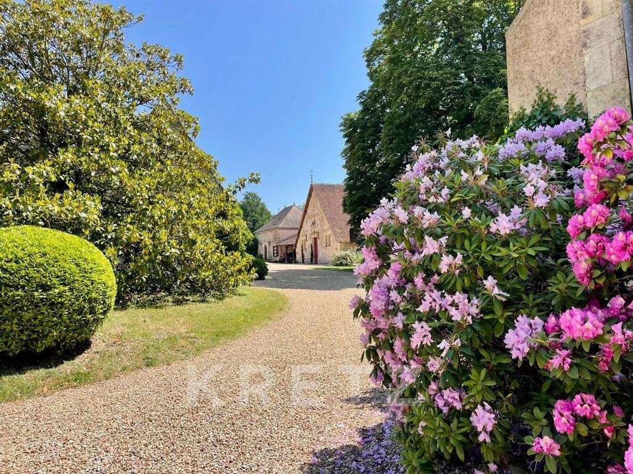
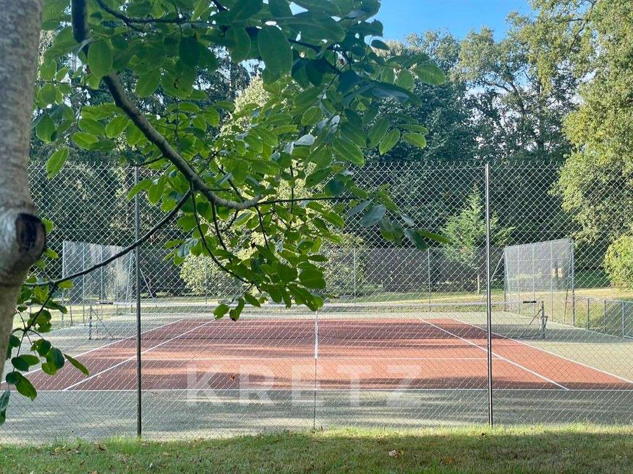
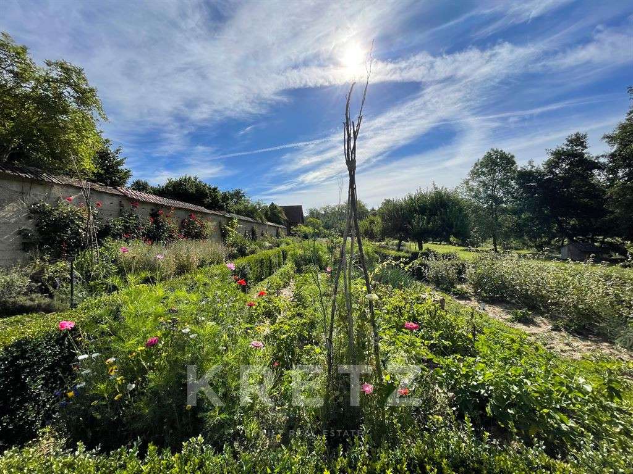
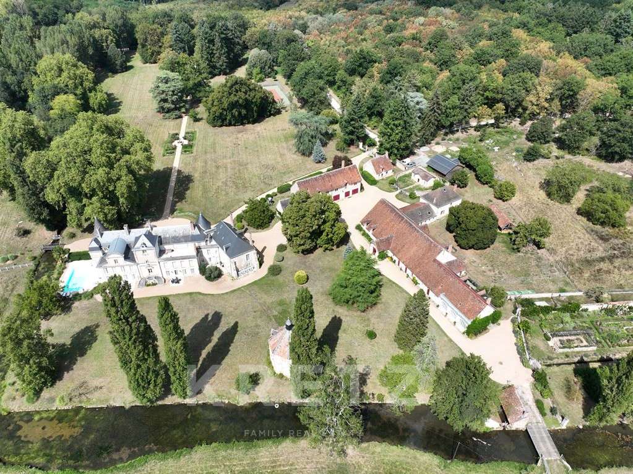
In the south of Sologne, set within a verdant landscape, this superb château lies at the heart of a historic estate whose origins date back to the 13th century. Extending over 40 hectares, the property features a swimming pool, tennis court and numerous outbuildings, including a chapel, stables, reception house, caretaker’s house, orangery, farm with poultry yard, kennel, vegetable garden, dovecote, orchard, woodland, meadows and river.
THE CHÂTEAU
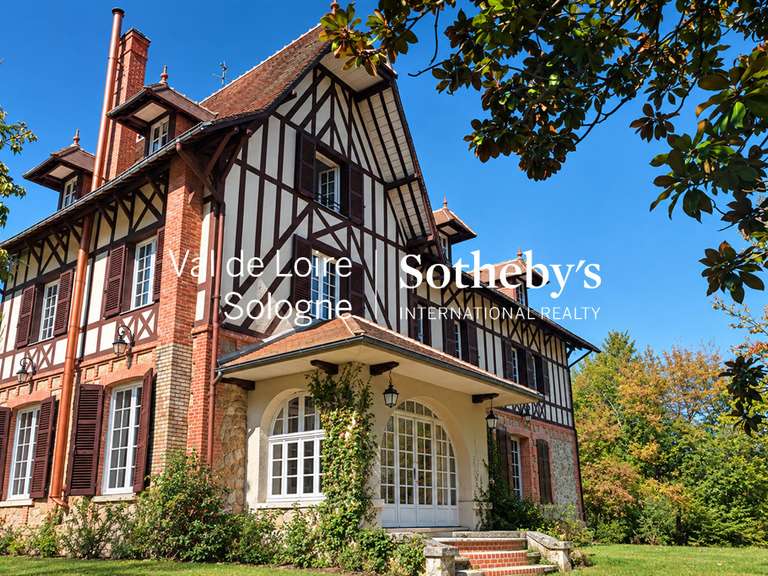
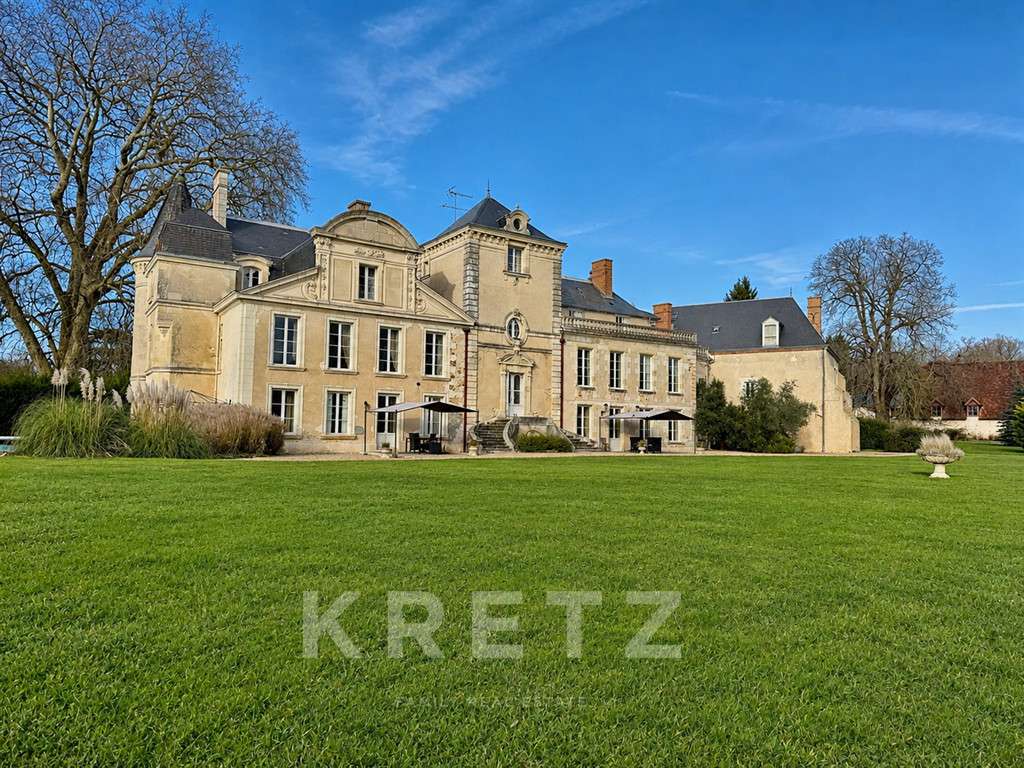
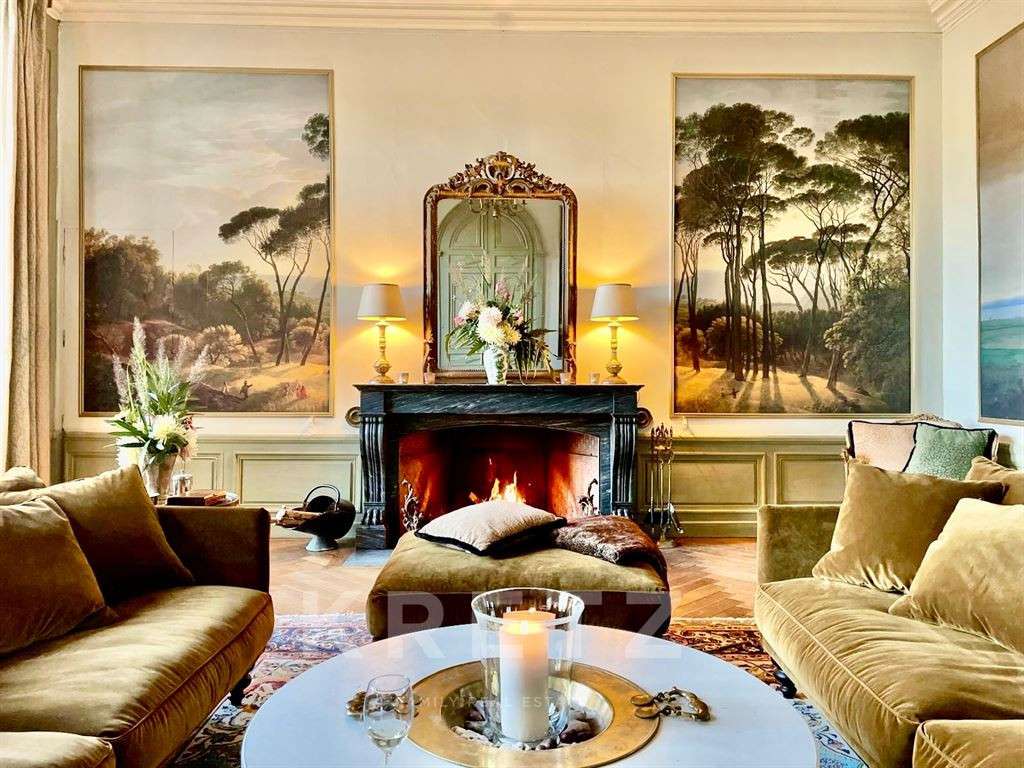
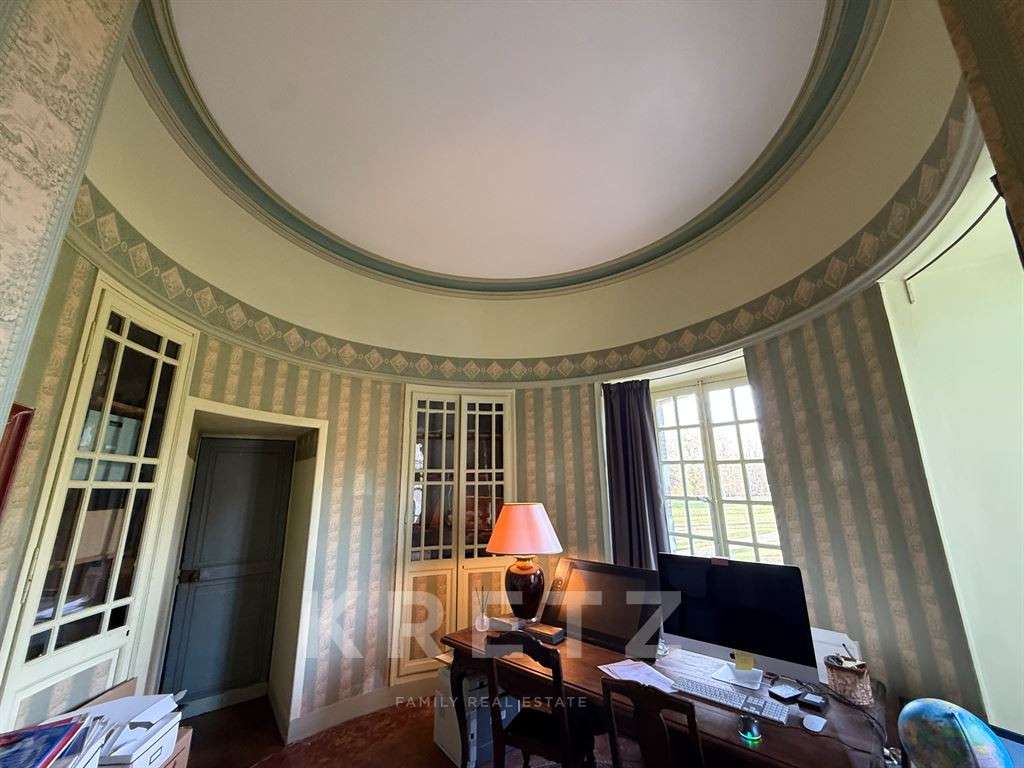
Behind its historic façade, adorned with refined details and 19th-century towers, the château has been fully renovated. It offers a warm and welcoming atmosphere across approximately 936 m², where original proportions and architectural features blend seamlessly with a lifestyle perfectly suited to hosting family and friends.
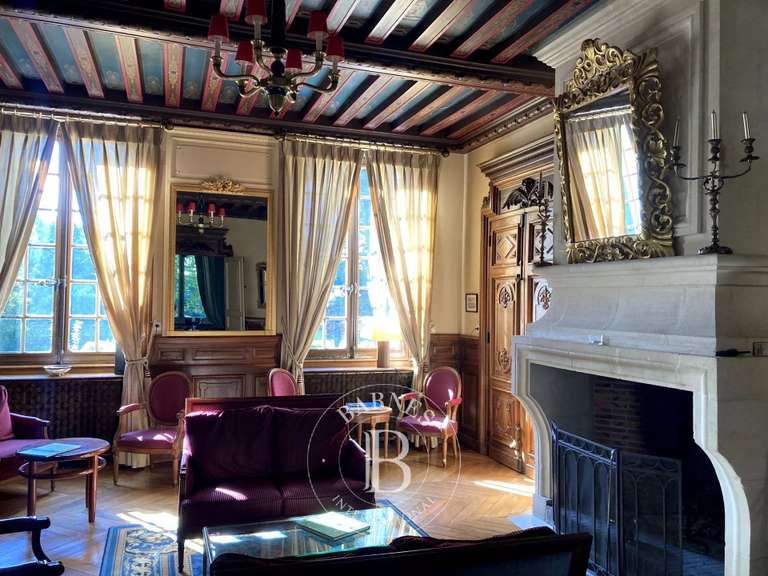
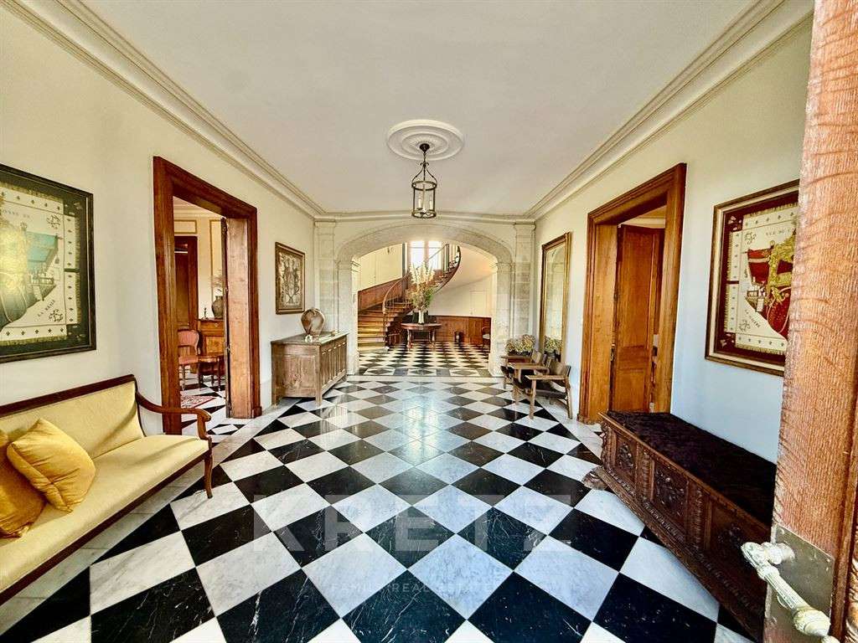
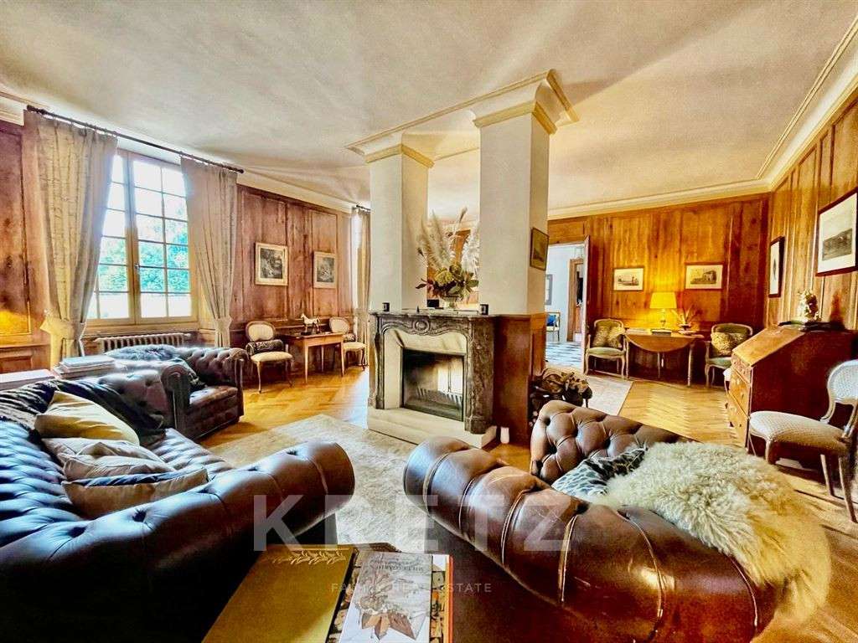
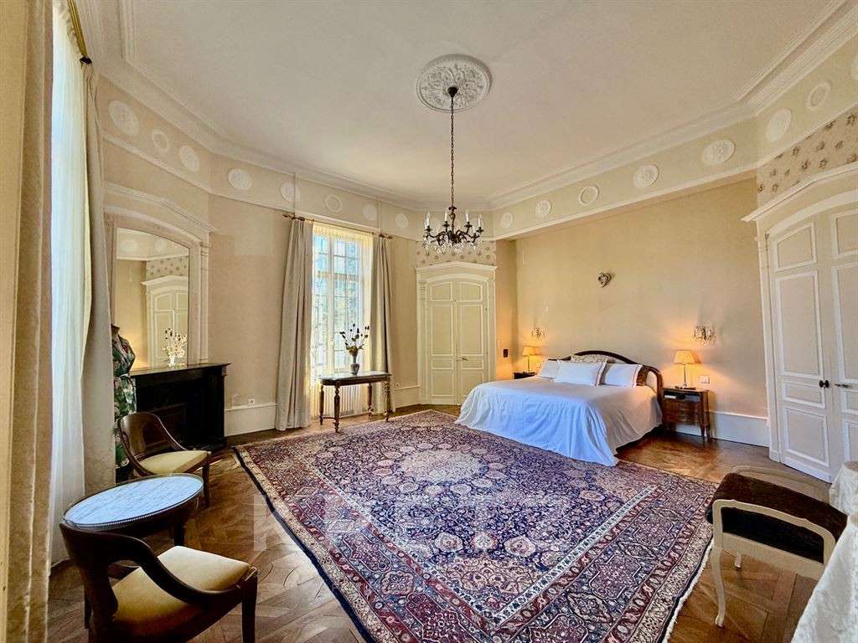
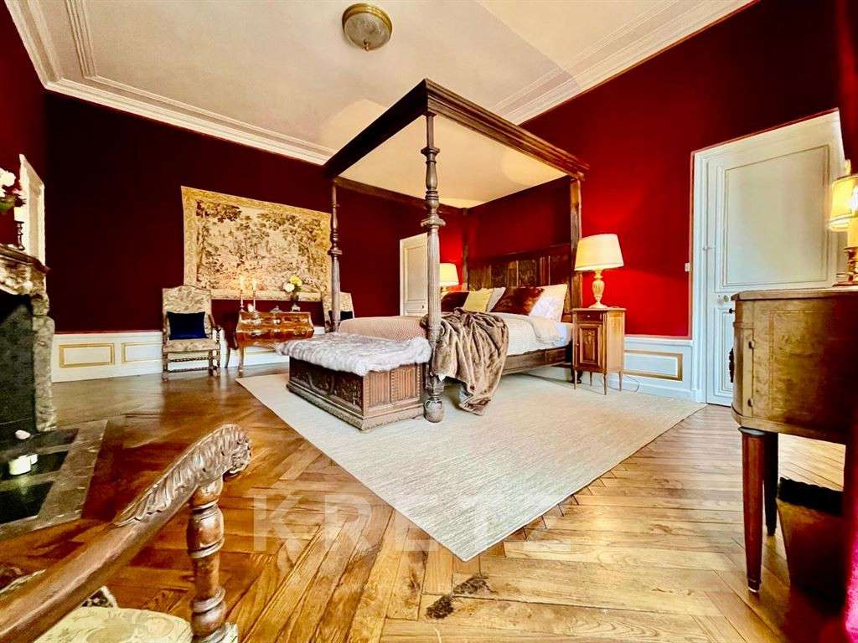
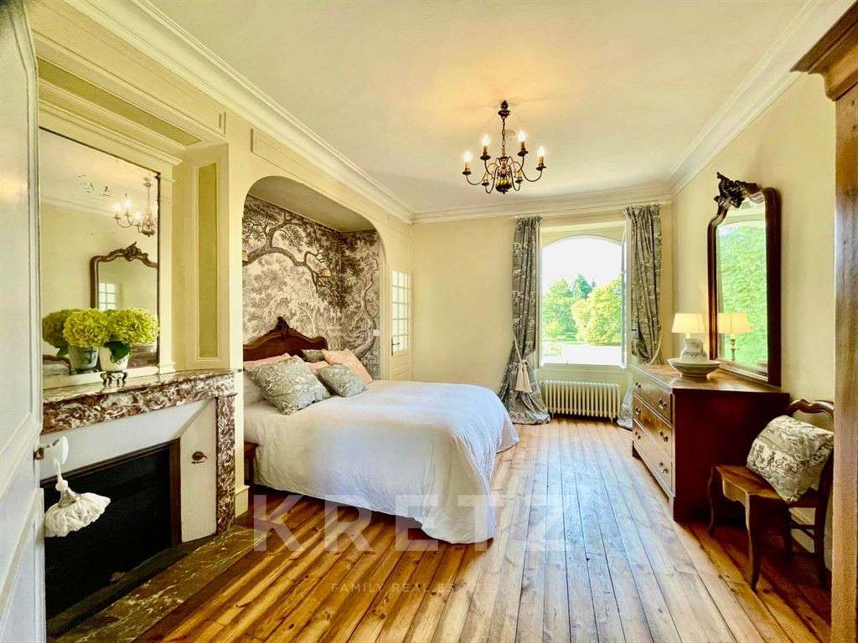
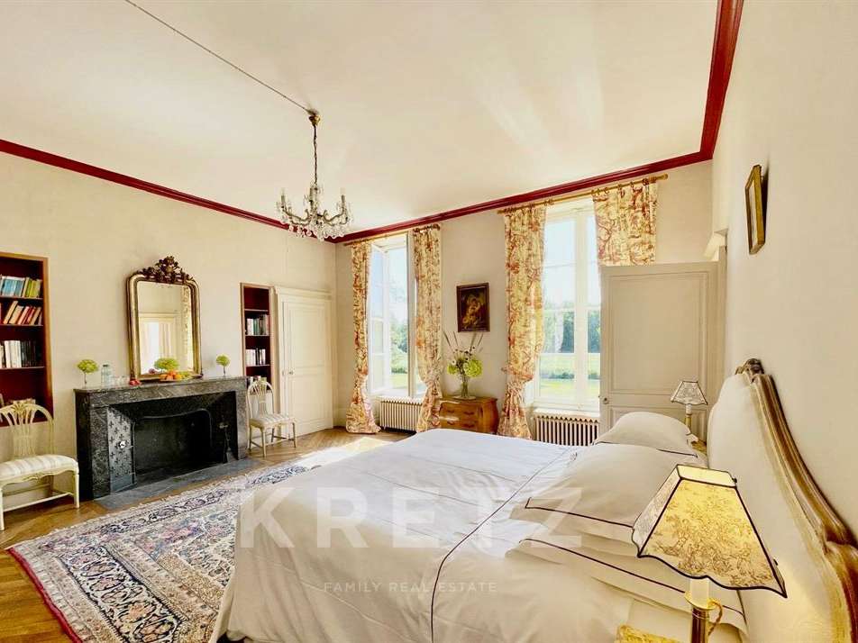
The period features — wood panelling, parquet floors, mouldings and marble fireplaces — have been carefully preserved and are of outstanding quality.
Ground Floor
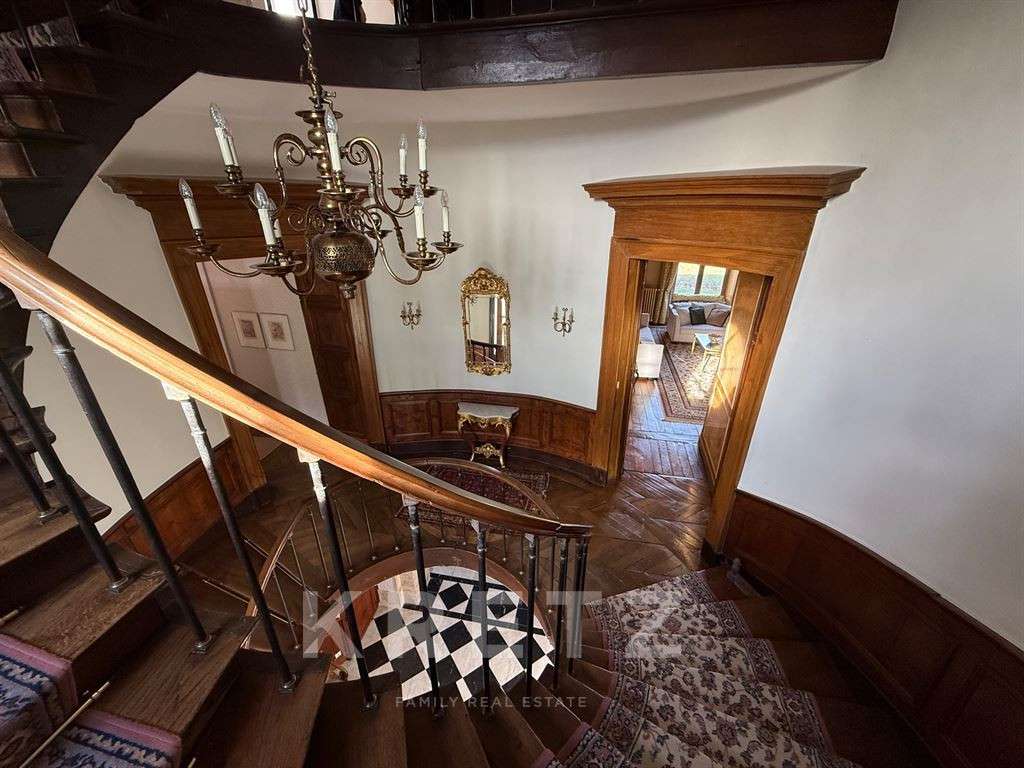
The original oak doors open into a beautiful entrance hall dominated by the main staircase, located within one of the towers.
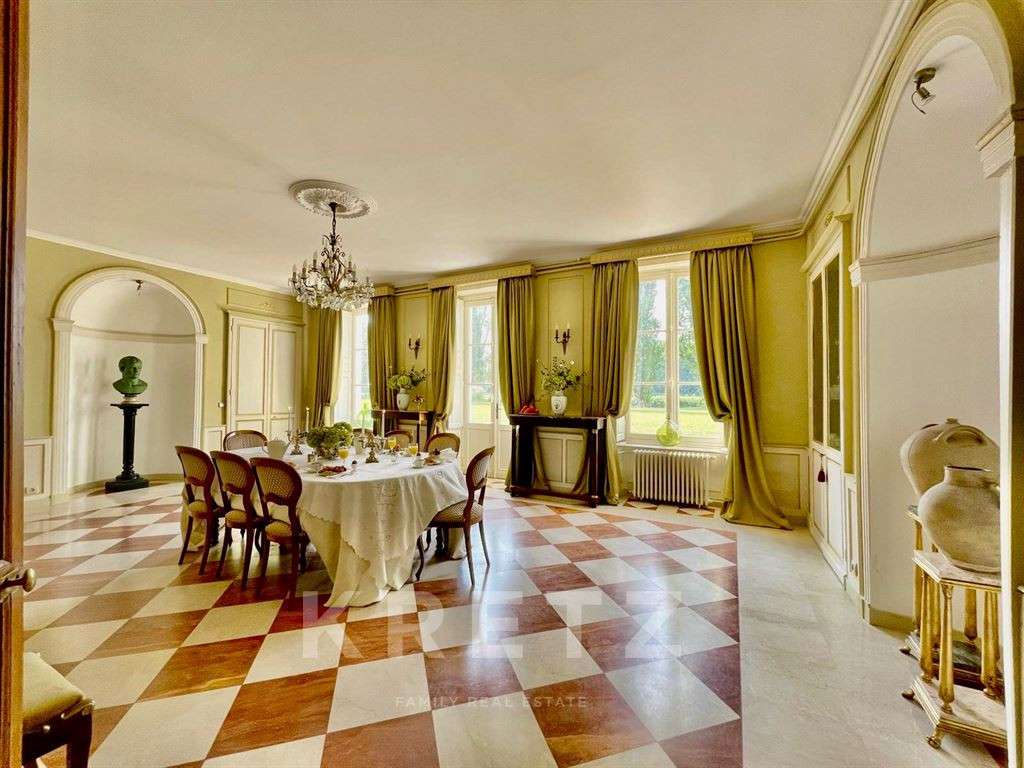
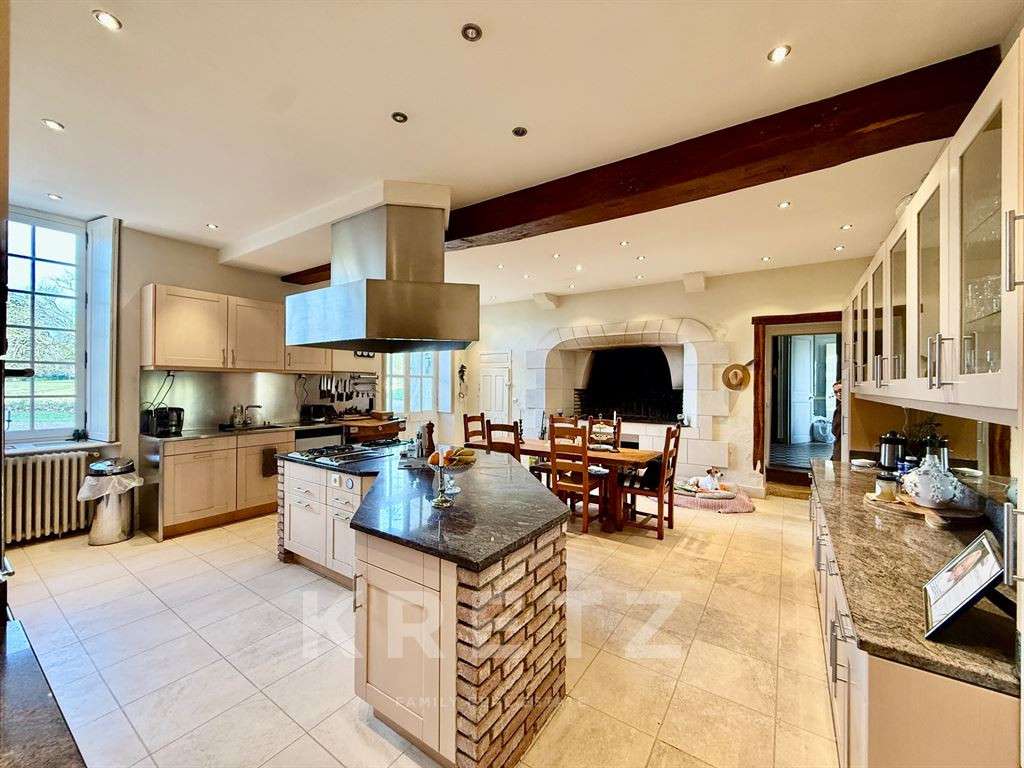
The former hunting room is now an elegant reception area, ideally positioned between the dining room and kitchen. Filled with natural light, the dining room, decorated in the First Empire style, enjoys direct access to the terrace as well as convenient communication with the kitchen.
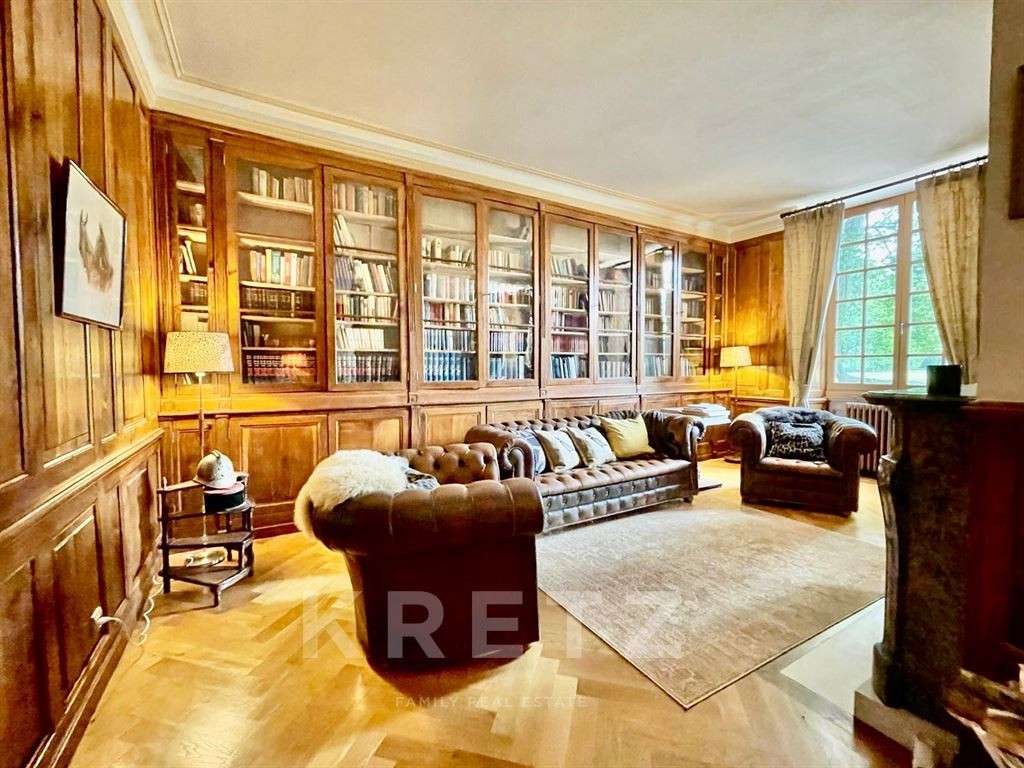
With its wood panelling, glazed bookcases and fireplace, the library is one of the château’s most charming rooms. An intimate and welcoming space, particularly appreciated by guests.
The 40 m² drawing room opens naturally onto the garden and swimming pool, with access to a guest cloakroom.
First Floor
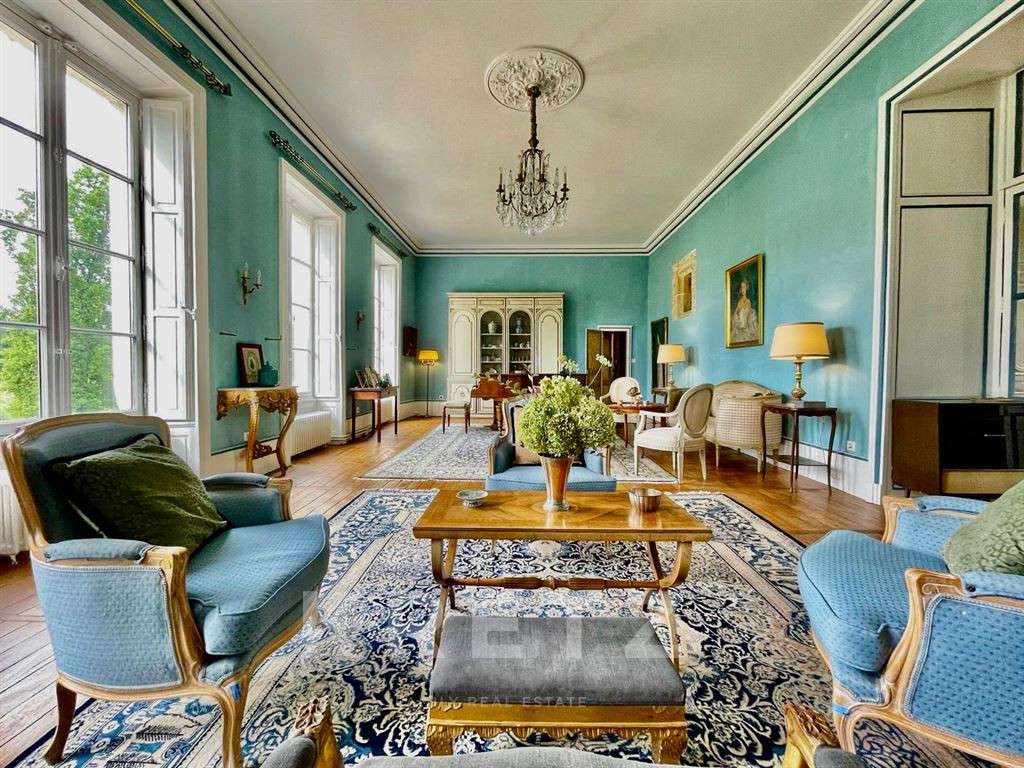
The monumental staircase leads to three beautiful reception areas: the former billiard room, now devoted to leisure activities; a spacious TV room; and the grand salon, enhanced by its grand piano.
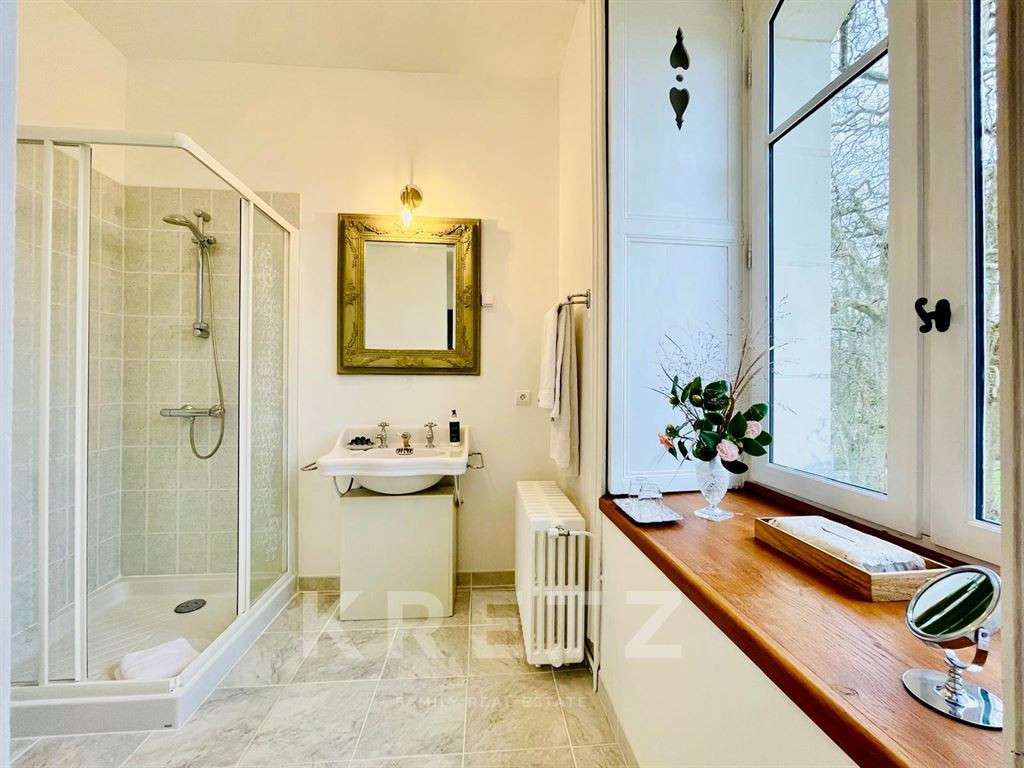
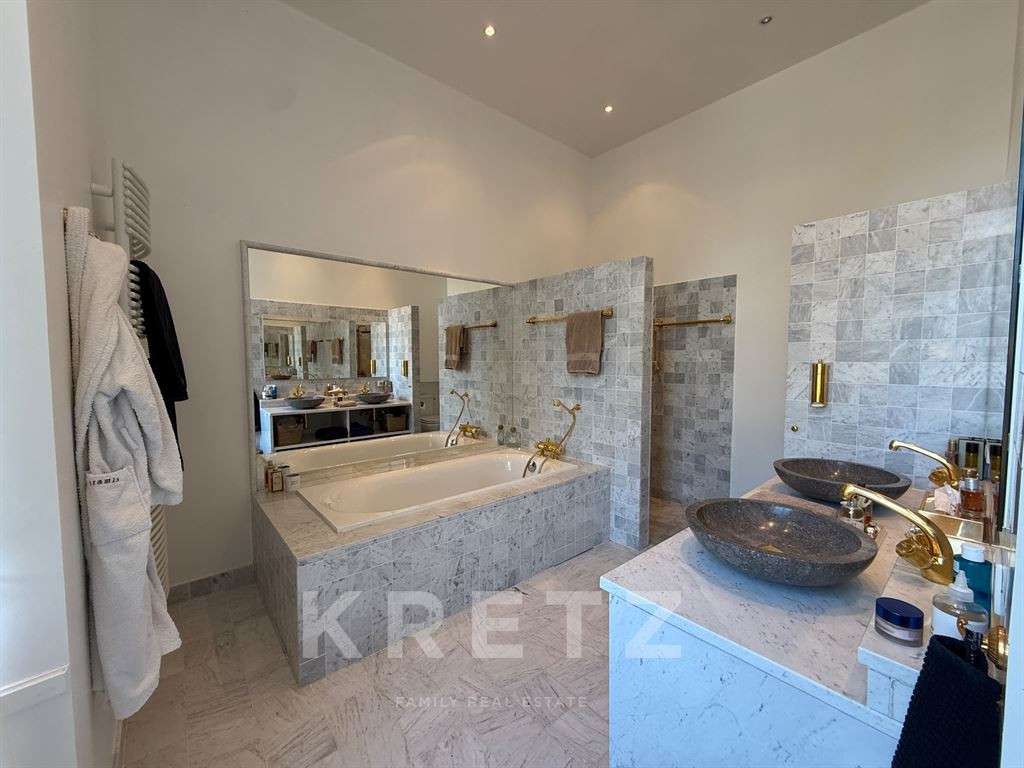
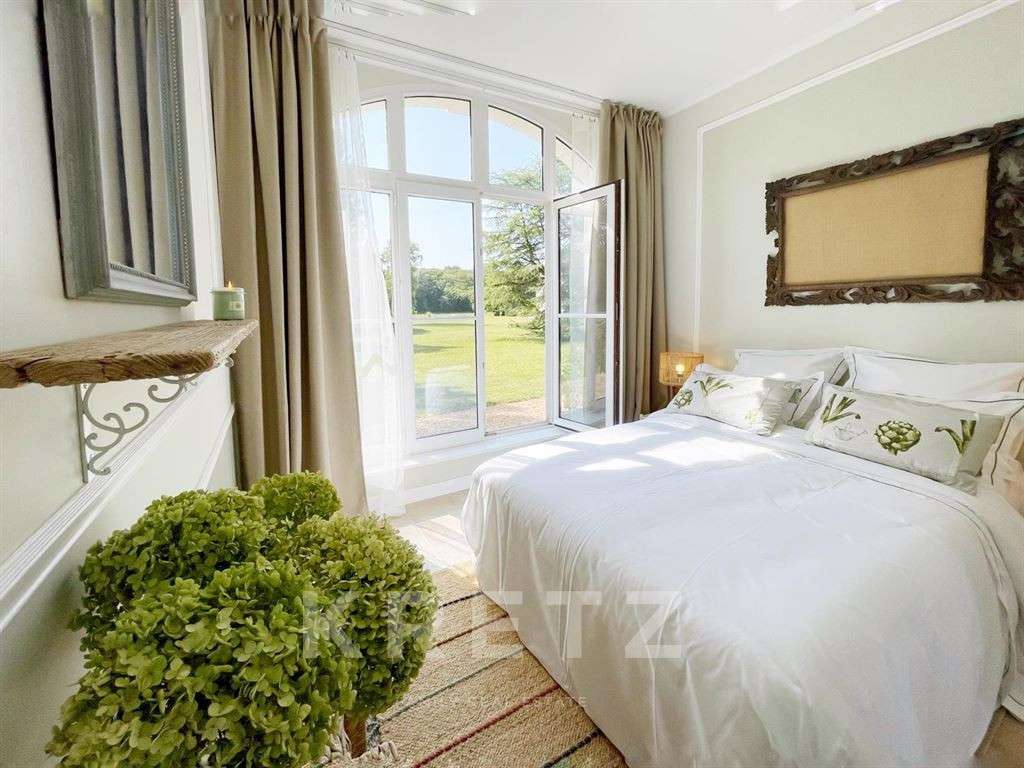
This floor also comprises five large bedrooms, each with its own en-suite bathroom and boudoir. Two of them enjoy direct access to the swimming pool.
One of the bathrooms could still be redesigned to better harmonise its fittings with the classic character of the adjoining bedroom.
Close to the 62 m² grand salon, a second guest cloakroom and a private corridor serve the two principal bedrooms. A staircase also leads to the second floor and onwards to the upper terrace.
Fireplaces are found throughout the château, some of which are still regularly used in the reception rooms.
Second Floor
Formerly reserved for children’s bedrooms and staff accommodation, this level now offers four light-filled bedrooms, all enjoying exceptional views over the park.
Three bedrooms have already been redecorated, two of them with their own shower rooms. The fourth has a bathroom with a bathtub installed within the tower.
This bedroom also benefits from direct access to the terrace.
A bright corridor serves the bedrooms and leads to the former service staircase, now used as a secondary access and as access to the swimming pool. This level also includes a former bathroom converted into a laundry room, as well as a room dedicated to linen and storage.
The service staircase still requires some restoration work, but there is potential to create an additional WC in this area.
Attic Spaces and Potential for Further Development
Above the principal bedroom annexe, two additional bedrooms provide a more independent area. Currently unheated, they share a shower room. They could function as two bedrooms or as a bedroom with a small private sitting room.
They enjoy privileged access to the terrace as well as to the private staircase leading down towards the kitchen.
The glazed gallery leading to the terrace remains to be restored. With appropriate insulation and beautiful wood panelling, it could once again become a particularly elegant and light-filled passageway.
Above the main body of the château, the extensive attic spaces offer tremendous potential for further development. Their generous volume could accommodate additional living areas, a games room, an office or several more bedrooms.
Cellars and Technical Areas
Beneath the château annexe are two large cellars, together with a beautiful wine cellar.
The first houses the boiler room and wood storage. The second contains the estate’s new heating system: a water-to-water heat pump installed in 2023.
A water softener was also installed in 2023, completing the property’s technical facilities.
These areas are entirely dedicated to the technical infrastructure of the property, while remaining easily accessible and completely separate from the living spaces.
A Home Designed for Living
With its reception rooms, numerous bedrooms, independent spaces, wine cellar, terraces and uninterrupted connection with the park and swimming pool, the château possesses that rare quality found in great family estates: the ability to accommodate many people without ever compromising privacy.
A place where one can entertain, share, live as a family and, in turn, write the next chapter in the history of the estate.
THE OUTBUILDINGS
From the moment one passes through the grand entrance gate, the estate reveals a genuine stone hamlet arranged around its historic courtyard. Former stables, a carriage house, caretaker’s houses, chapel, kennel, orangery, wash house and agricultural buildings form a remarkable ensemble, rich in heritage and full of potential.
The Gate Lodge
At the entrance, near the smaller gate, this former house — probably once a bakery and later accommodation for the dog keeper — is currently used for storage. It could easily be converted into a caretaker’s house, an office or even a small shop.
The Kennel
At the centre of the courtyard, the remarkable stone kennel retains its rounded enclosure and wrought-iron gate. Above the door, a tufa-stone bas-relief depicts two hunting dogs, a reminder of the estate’s historic sporting and hunting vocation. The recently cleared paved courtyard is now surrounded by roses, lavender and perennial plants.
The Caretaker’s House
On the other side of the kennel, this independent house comprises a kitchen, living room with an original wood-burning stove, bathroom and, upstairs, two bedrooms, a shower room and a large additional space. An exterior covered area provides parking for several vehicles or storage for firewood.
The Coach House
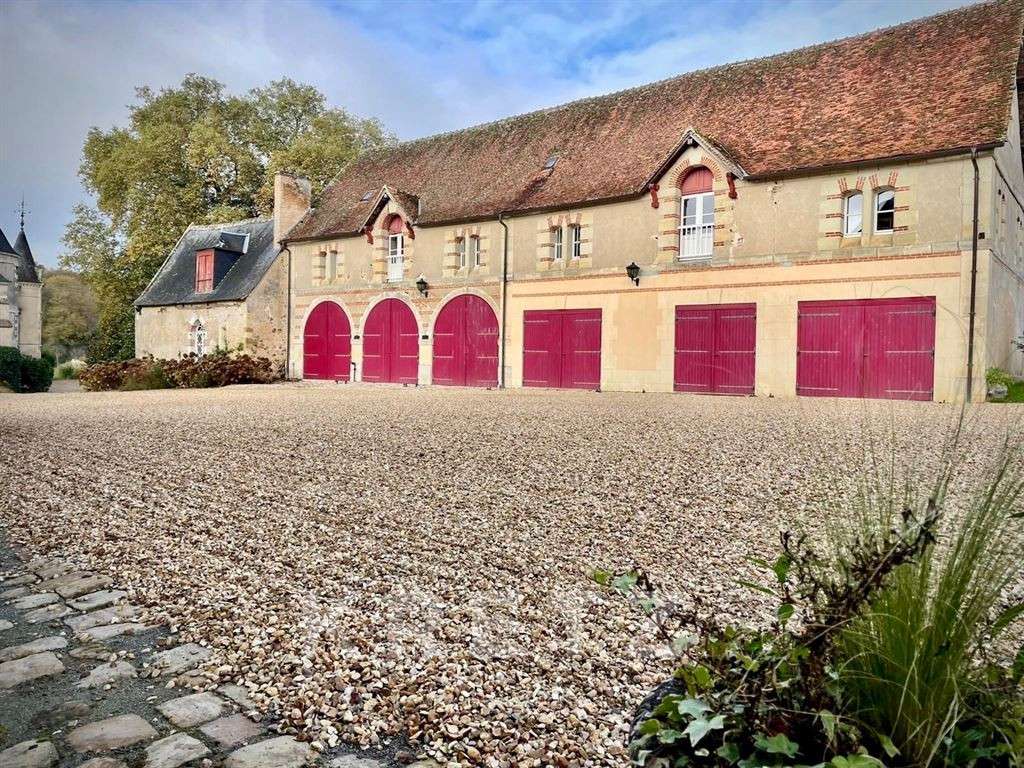
The former carriage house contains three garages on the ground floor, one of which could be converted into a reception room, yoga studio or event space. Upstairs, four bedrooms with en-suite bathrooms surround a large living area with an open-plan kitchen and fireplace.
The building enjoys views over the park and dovecote, as well as a private garden with a barbecue area and pétanque court.
The Seigniorial Chapel
Probably built in the 15th century, or possibly earlier, the chapel retains numerous reminders of its long history. An inscription dated 1546 above the door bears witness to the exceptional age of the site.
The Stables and Agricultural Buildings
The stables have retained their four original stalls and four loose boxes. The initials of the de Lestang family can still be seen on the tiles above the feeding troughs.
Beyond them are a hay barn, former dairy, laundry room with bread oven, potato store and former cowshed. Part of the roofing has already been restored; the roof of the former cowshed still requires work.
The entire complex offers remarkable equestrian potential, with the possibility of additional boxes, an arena within the courtyard and paddocks in the surrounding meadows.
The Orangery
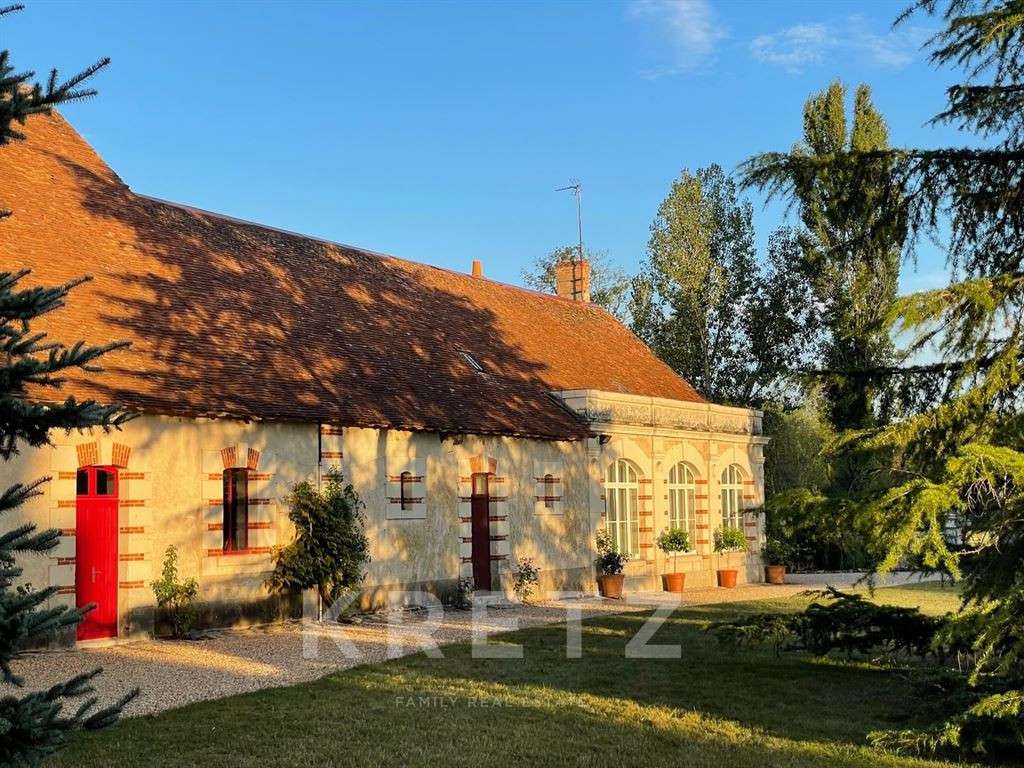
Located beside the vegetable garden, the former orangery has been converted into a charming independent residence comprising two bedrooms, a kitchen, bathroom and living area. Its large windows overlook the river and the octagonal dovecote.
Upstairs, a generous space remains to be converted and could accommodate additional living areas and a terrace.
The Wash House
Beside the river, the former wash house retains its two fireplaces and traditional architecture. With its central water channel, it could become a unique little retreat in the heart of the estate.
The Garden House
Finally, in the middle of the vegetable garden, the small 19th-century garden house adds a final touch of charm to this remarkable ensemble.
More than simply a collection of outbuildings, this is a genuine historic hamlet, offering its future owner a multitude of possibilities: accommodating guests, working, entertaining, developing an equestrian activity or simply bringing each building back to life at its own pace.
- Stunning 40-hectare park with a swimming pool and tennis.
- High-quality renovation preserving historical elements.
- Varied outbuildings including chapel, stables, and orangery.
Sud Sologne Château du XIXe avec dépendances parc rivière forêt 40ha
Information on the risks to which this property is exposed is available on the Géorisques website :
Ref : KP1-13161 - Date : 07/09/2026
FEATURES
Pool
Terrace
Garage
Tennis
Garden
Hunting reserve
DETAILS
Price
€3,065,000
Home type
Castle
City
Chabris (36210)
Rooms
21
Living surface
936 m²
Land surface
404,225 m²
Bedrooms
14
Bathrooms
2
Half bathrooms
4
Kitcken type
Cuisine aménagée et équipée
Price details
ENERGY DIAGNOSIS
DPE
C
154 kWh/m².y
GES
B
6 kgCO2/m².y
Show more
LOCATION
CONTACT US

KRETZ FAMILY REAL ESTATE
14 Avenue Robert Schuman
92100 Boulogne-Billancourt
INFORMATION REQUEST
Request more information from KRETZ FAMILY REAL ESTATE.