€1,850,000
Castle Bourges - 7 bedrooms - 600m²
18000 - Bourges
600m²
14 rooms
7 beds
DESCRIPTION
Ref.4934 : Beautiful neoclassical château overlooking exceptional English-style parkland, with a pond, gîte and equestrian outbuildings near Bourges
In the heart of France, the property is ideally located three and a half hours from Paris and forty-five minutes from Bourges, sometimes referred to as the "capital of the Berry."
The main reference town for the property, Bourges is a major city of art and history at the centre of a vibrant economic area where the aerospace and defence industries are particularly well represented.
Named European Capital of Culture for 2028, its historic centre and shopping district boast outstanding landmarks such as the Palais Jacques-Cœur, a masterpiece of Flamboyant Gothic architecture, and Saint-Étienne Cathedral, a UNESCO World Heritage Site.
Located a little further south, the château is well connected to the transport network by a major motorway.
The A71, known as "L'Arverne," is close by, offering easy access to Paris to the north via Orléans, and to Clermont-Ferrand to the south, and beyond to Montpellier.
The area surrounding the estate is known as the Boischaut Sud, a natural region covering the southern parts of the Indre and Cher departments.
Here, the gently rolling plains of the Paris Basin meet the more pronounced foothills of the Massif Central.
The landscapes are green, wooded or criss-crossed with hedgerows, with a discreet yet enduring charm.
This is "the Berry that takes hold of you and never lets go," as described by George Sand, a native of the region.
Fifteen minutes from the property, Saint-Amand-Montrond offers all the necessary amenities (shops, doctors, schools and a hospital).
The town is known as France's third-largest centre for gold jewellery manufacturing, after Paris and Lyon.
An exhibition venue, the Cité de l'Or, showcases this tradition, established in the late 19th century to serve the great names of the Place Vendôme.
Near Saint-Amand, Noirlac Abbey, a jewel of Cistercian architecture, is another major cultural landmark in the region.
And for younger visitors, Sam Parc is one of the best amusement parks in the Centre-Val de Loire region.
A little further on lies Lignières, a small town well known to horse and donkey lovers.
Visitors come to explore the Pôle du Cheval et de l'Âne (Horse and Donkey Centre) or to enjoy the thrill of the fine Lignières-en-Berry racecourse, which offers enthusiasts a long season of equestrian events each year (trotting, flat racing and steeplechase) from March to November.
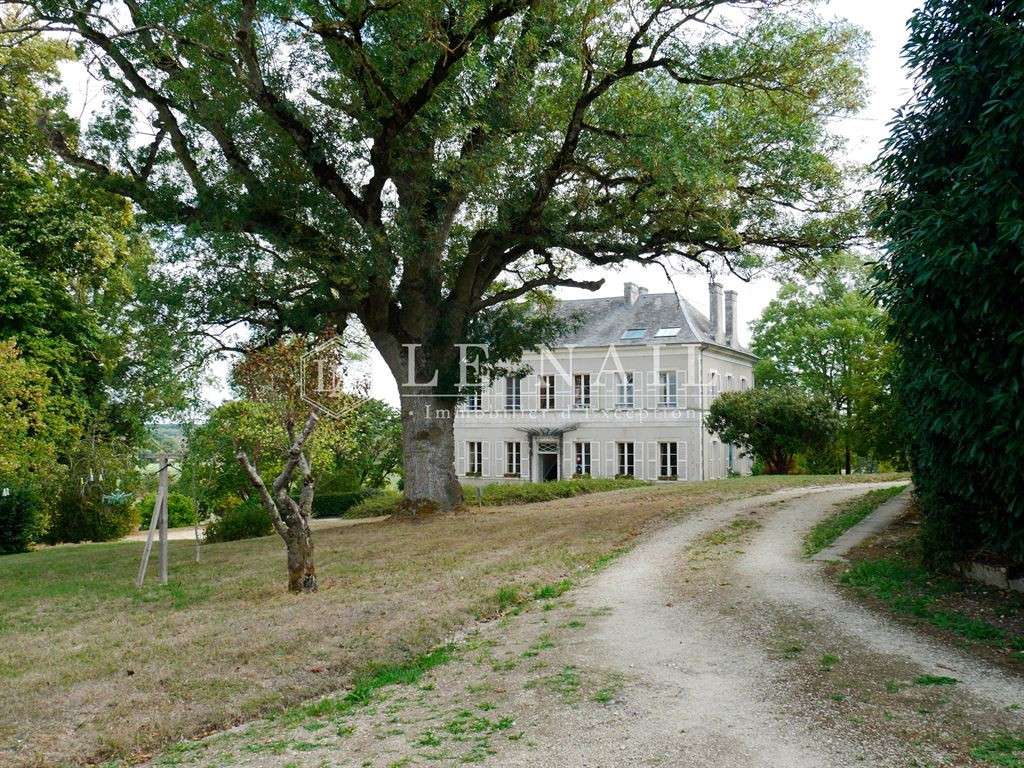
The château is approached along a long, straight drive that runs through the wooded part of the estate.
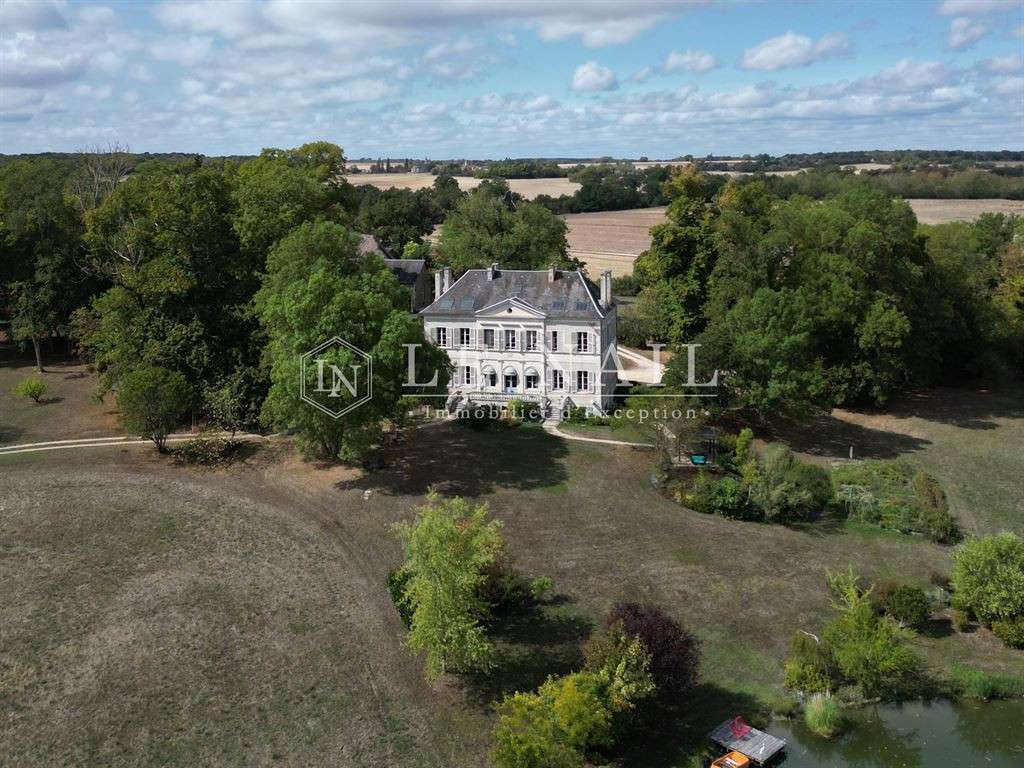
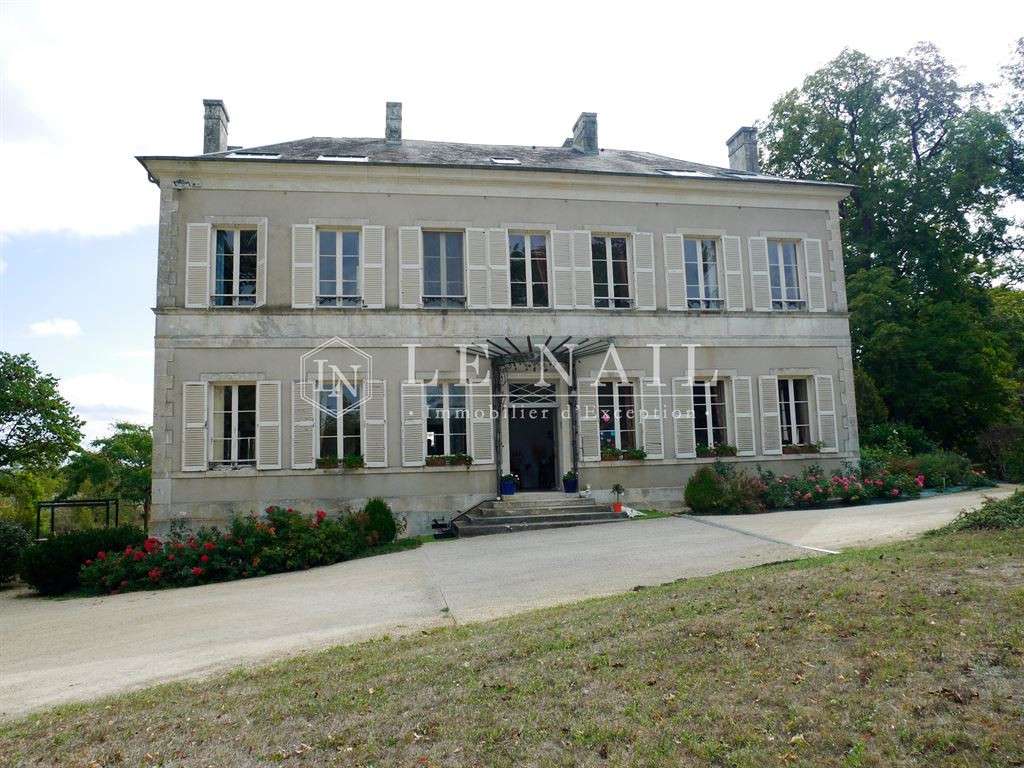
Rising over two storeys plus an attic floor beneath a slate-covered hipped roof, the house is distinguished by its many windows, no fewer than seven per floor, all perfectly aligned.
Light floods into this "glass house," a strikingly avant-garde design for its time.
A glass canopy over the entrance further enhances this sense of lightness.
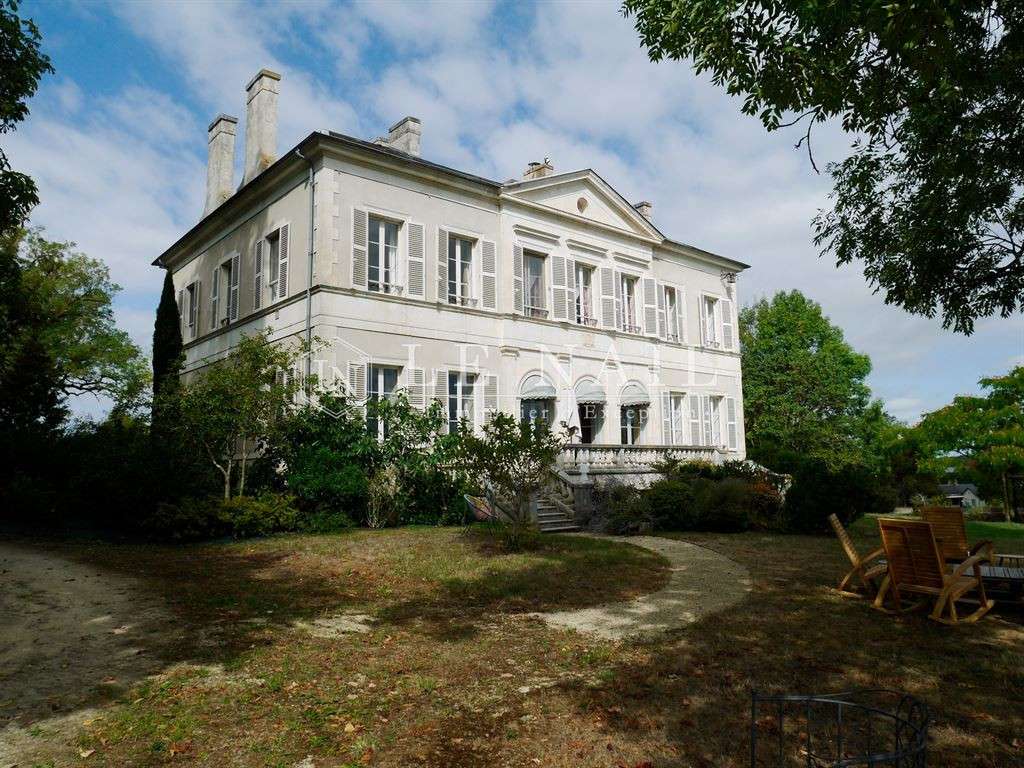
On the other side, the east façade, also pierced by seven windows per floor, features a projecting three-bay central section crowned by a classical triangular pediment with an oculus.
On the ground floor of this projection, three arched openings are separated by engaged Doric columns supporting a plain entablature bearing a coat of arms.
Above, the three first-floor windows are topped by carved window heads that echo and embellish the motif of the Doric capital.
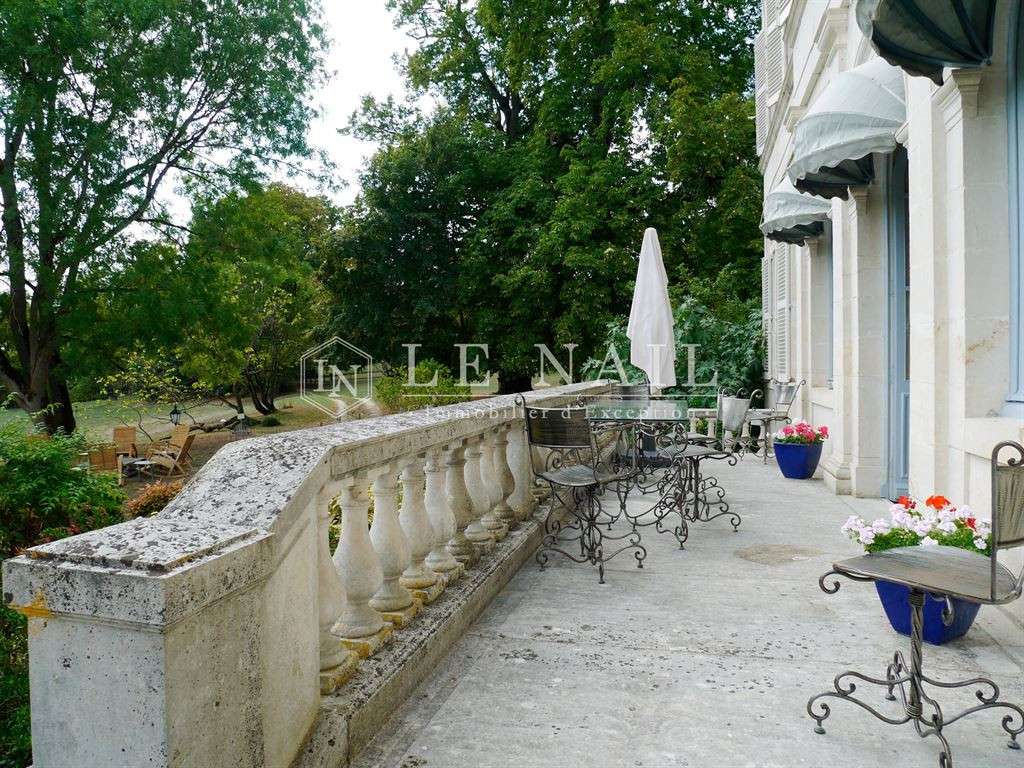
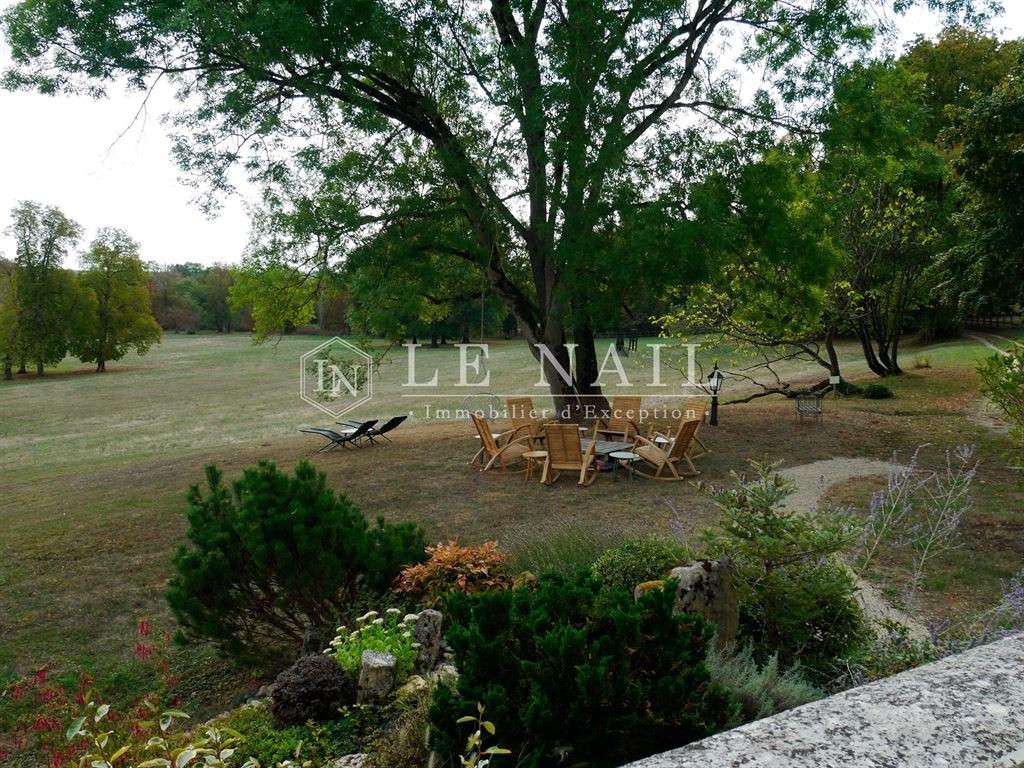
At the foot of the façade, a balustraded terrace flanked by right-angled staircases offers an exceptional view over the English-style park and its lake below.
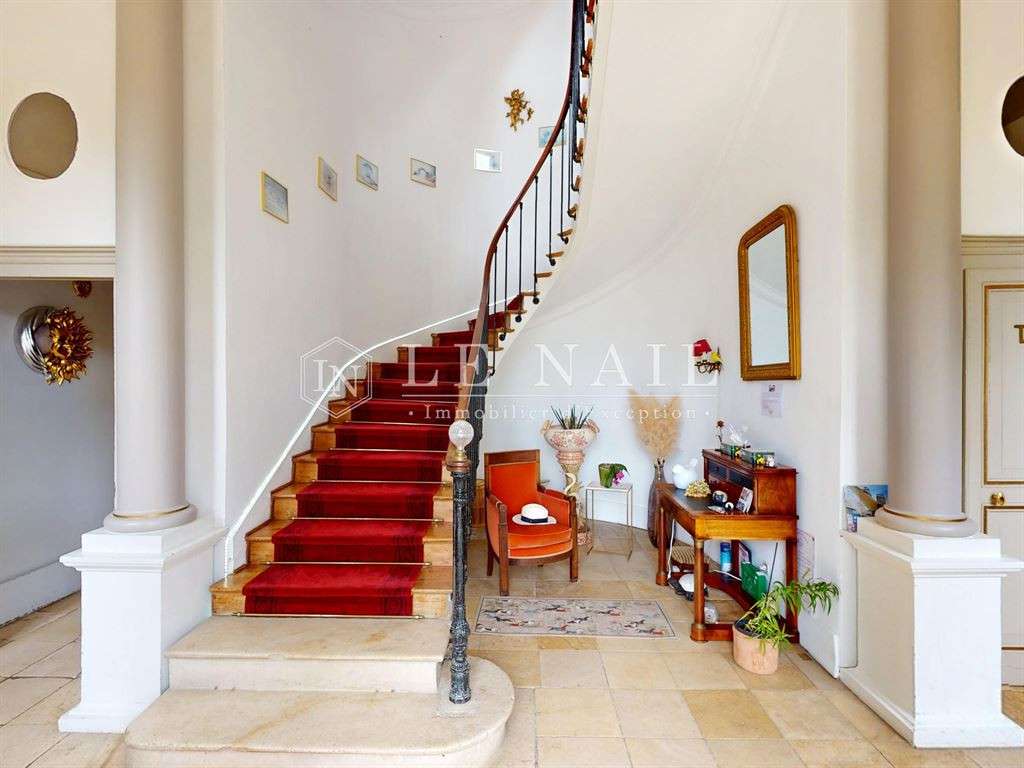
Returning to the west façade, the house is entered through a hall with a reception area framed by paired columns, leading to the grand turning staircase that serves the upper floors; WC.
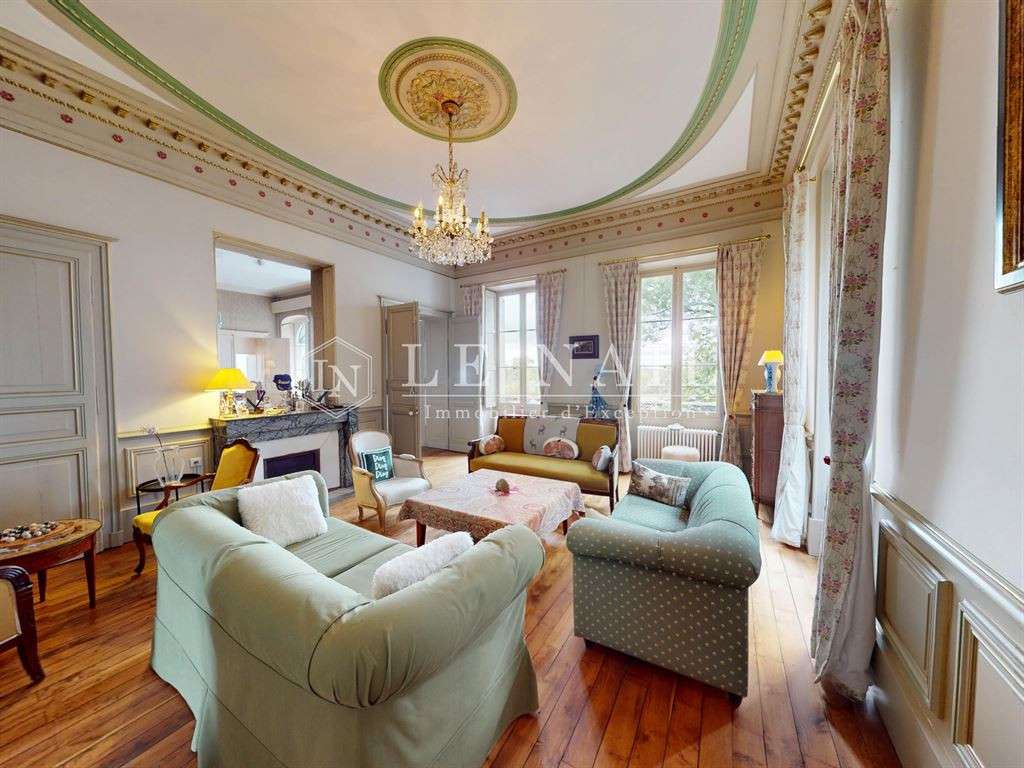
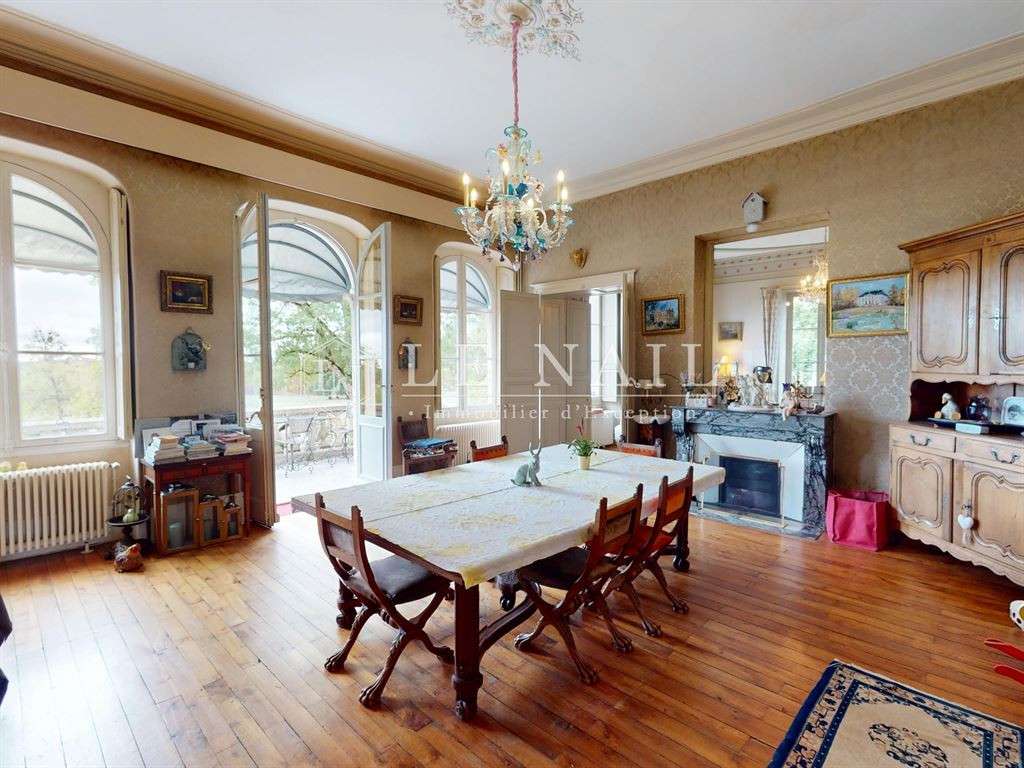
On the ground floor, all the rooms interconnect in a circular sequence: a large study, a very bright drawing room with a painted ceiling and fireplace, a dining room with a Louis XIV fireplace opening onto the terrace and garden, a kitchen, a butler's pantry and a private sitting room.
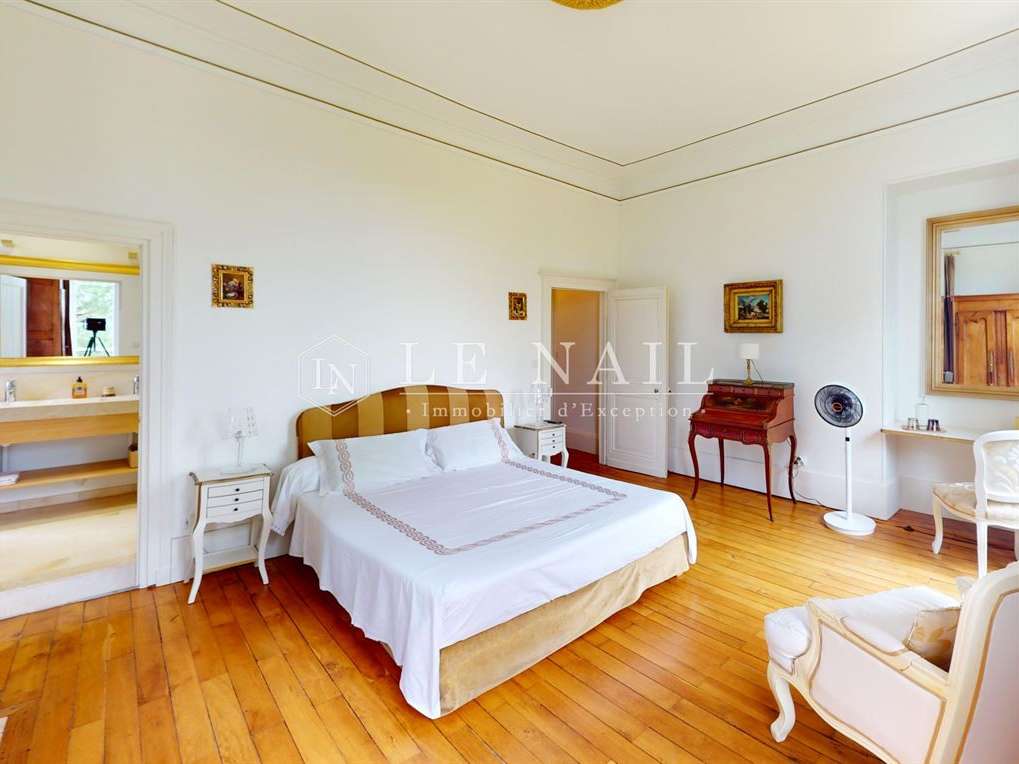
On the first floor, a fine landing with paired columns and light wood flooring, serving three bedrooms, each with its own shower room or bathroom, and a two-bedroom suite, one with a bathroom and the other with a shower room.
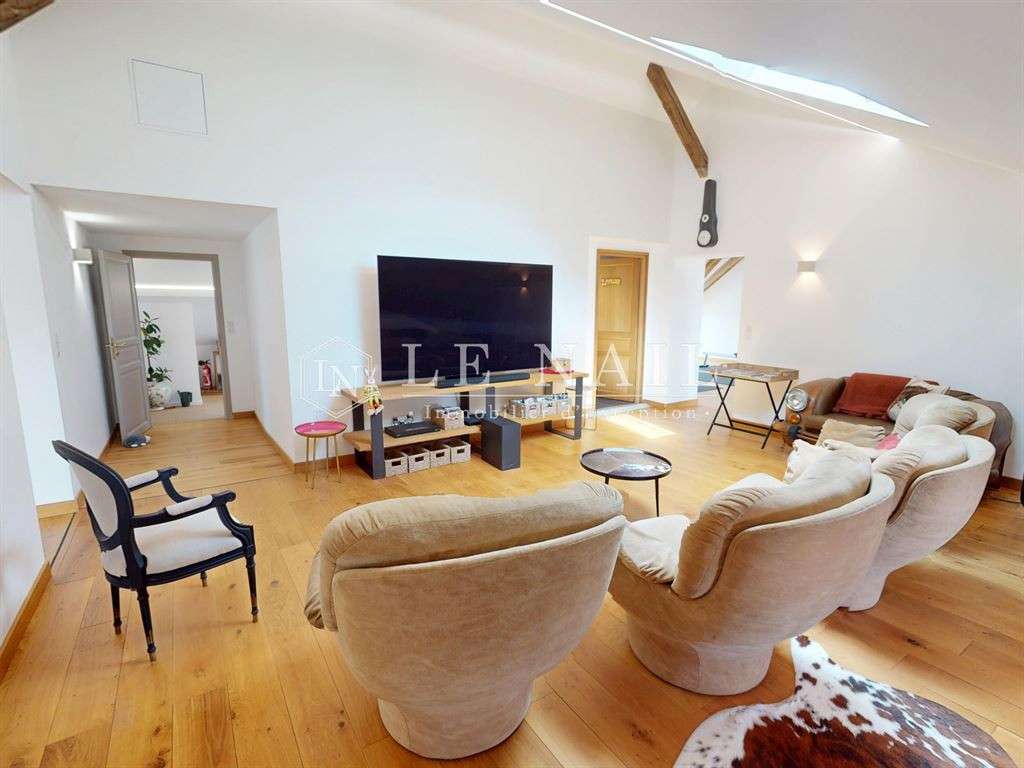
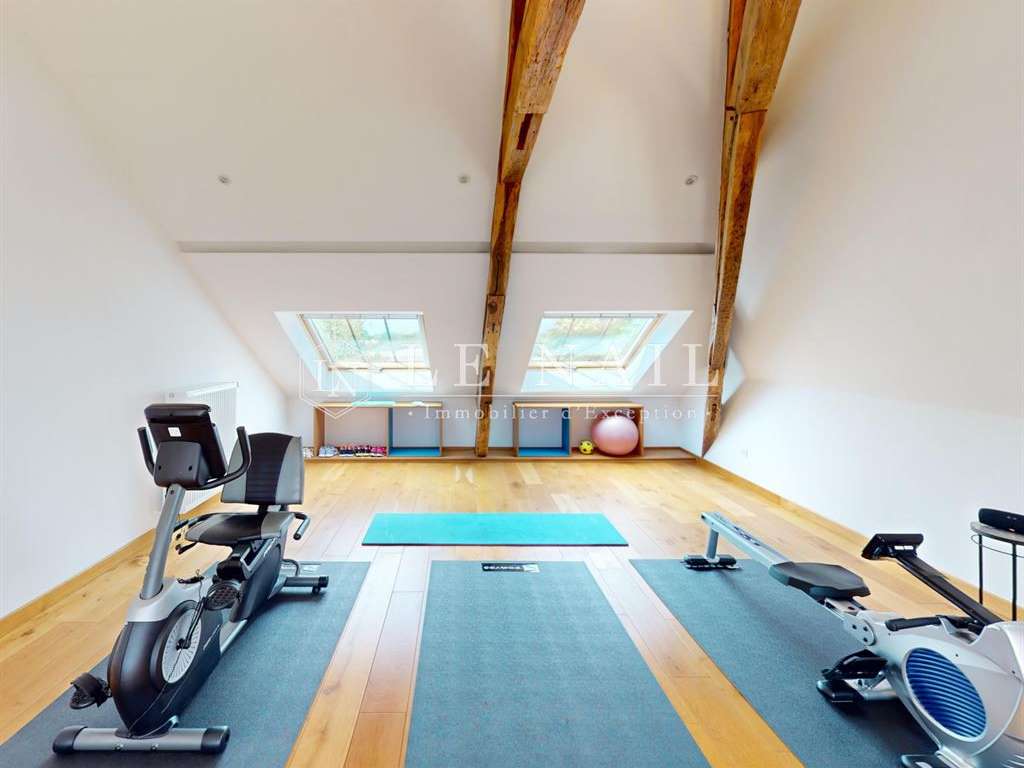
On the second floor, beneath the eaves: a landing leading to a large media room, two bedrooms with shower rooms, and a large gym with its own separate shower room.
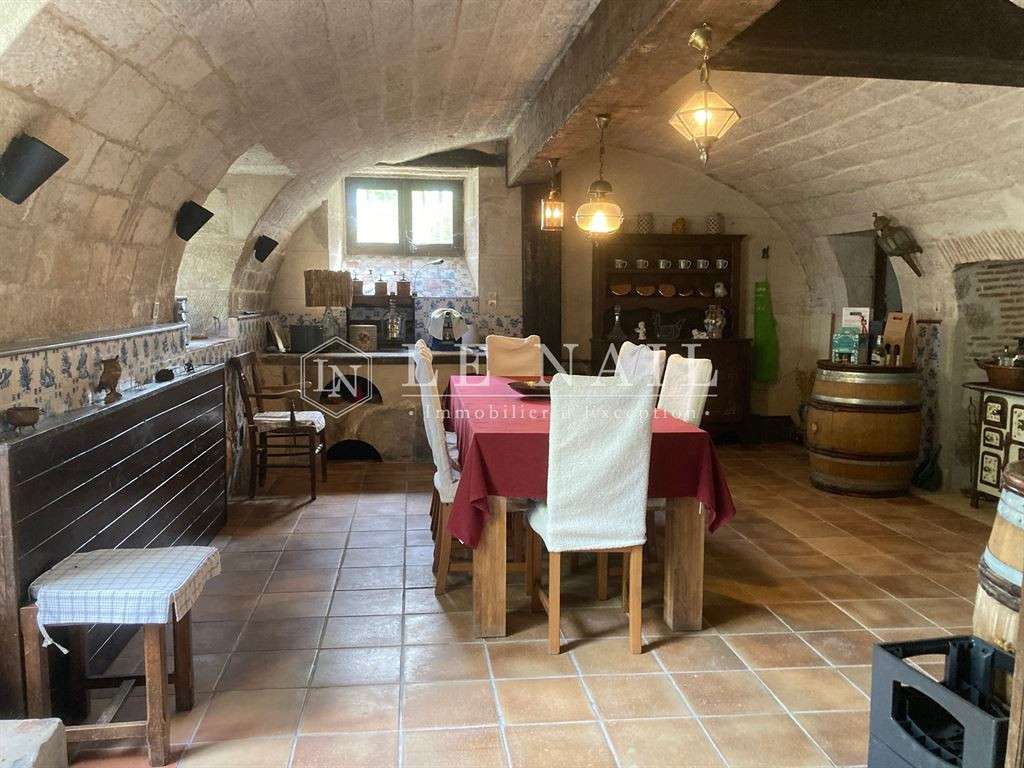
On the lower ground floor, set in the raised basement: a beautiful vaulted kitchen, laundry room, boiler room, wine cellar, larder and cellars.
Outbuildings :
The property includes a large number of outbuildings, the main ones being:
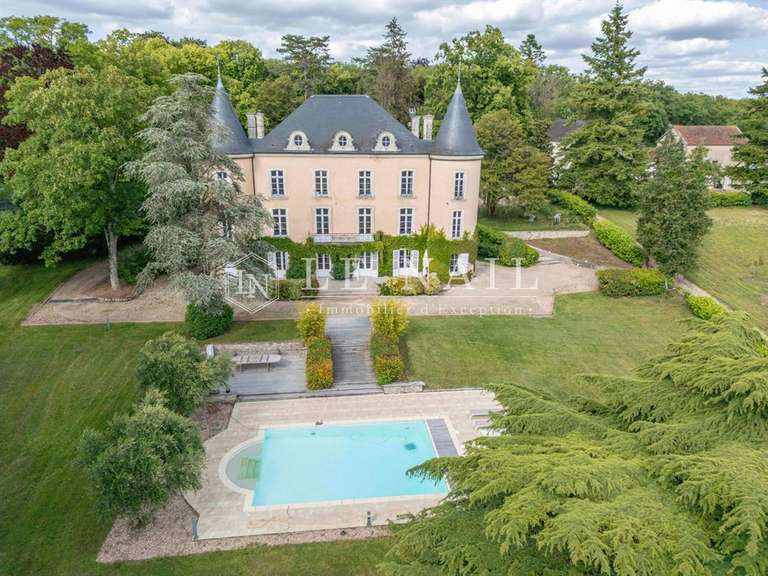
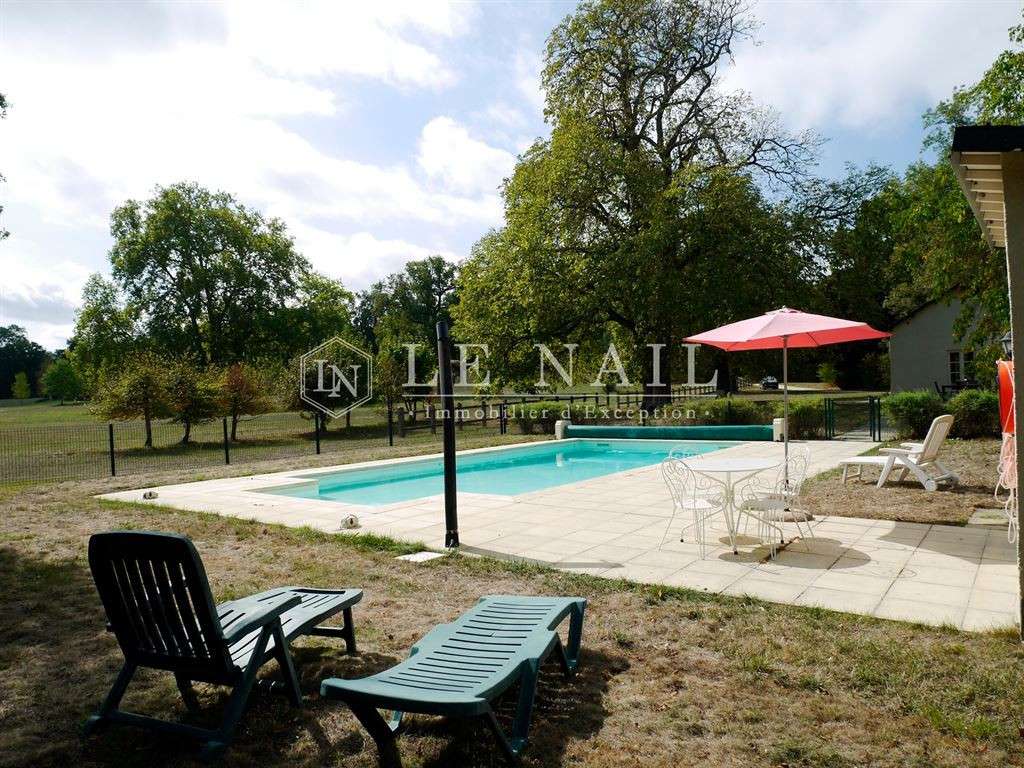
A very attractive gîte with swimming pool, set apart but enjoying lovely views over the park, comprising a living room with kitchenette and wood-burning stove, three bedrooms, a laundry room, a wheelchair-accessible shower room, and a heated outdoor swimming pool measuring 10 by 5 metres with safety fencing.
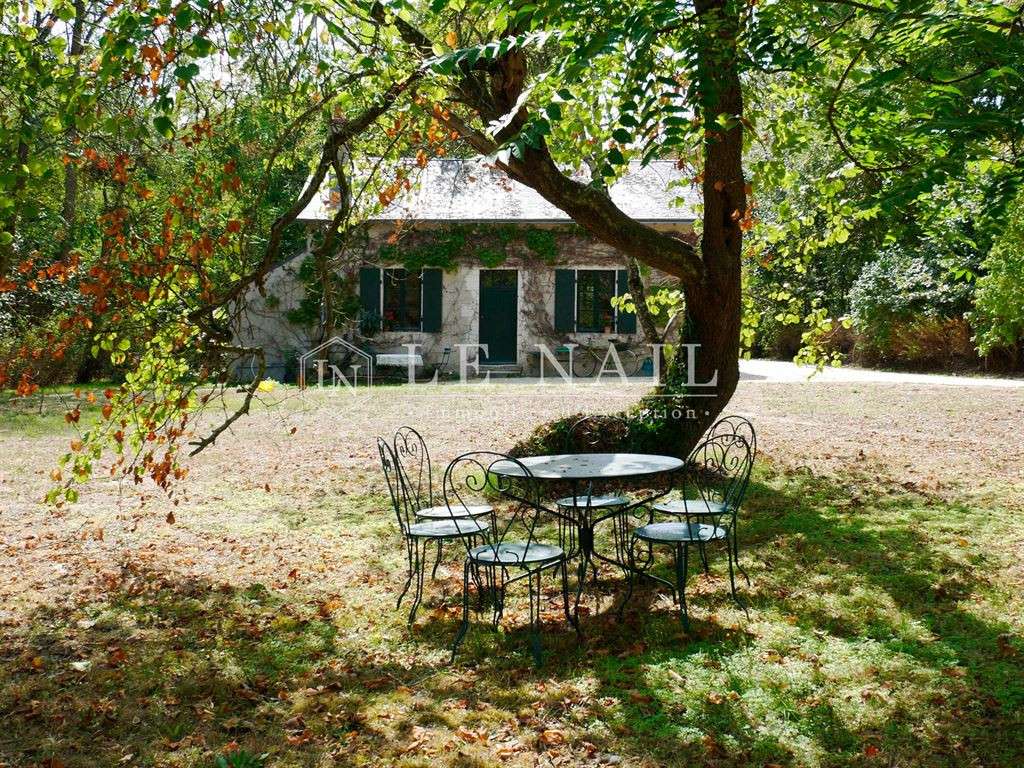
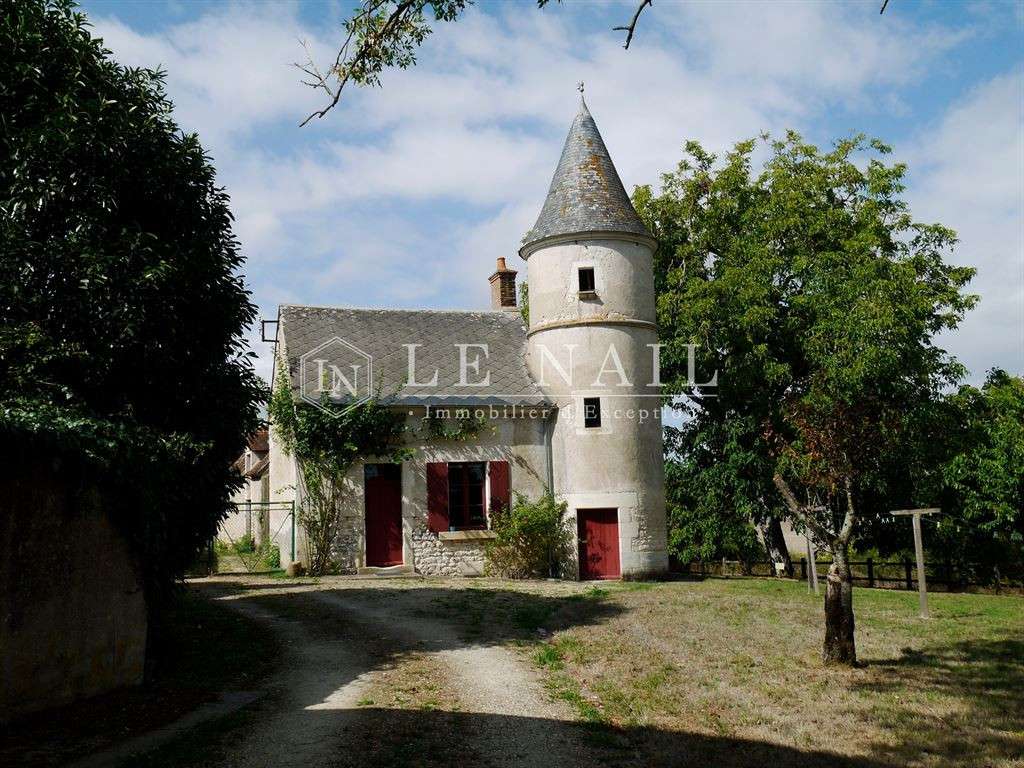
A caretaker's house at the entrance to the property, in need of renovation.
Of approximately 60 sqm, it comprises a kitchen, sitting room, bedroom and shower room.
Wood heating.
A dovecote now used as a guest house, with sitting room, kitchen, one bedroom, a chapel in the basement and a terrace.
A 1970s stable block with ten working loose boxes (plus five older loose boxes in the stable building).
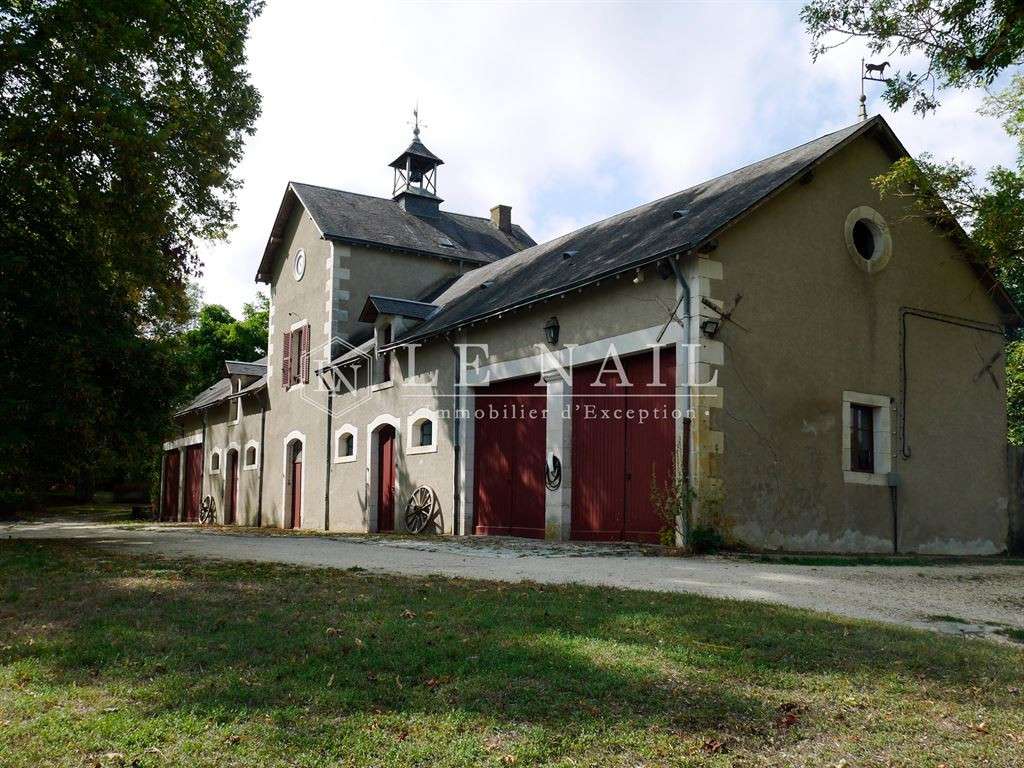
A fine 19th-C.
stable building with four garages, loose boxes and a groom's flat in need of restoration.
An orangery of approximately 30 sqm, in good overall condition.
Various other buildings across the property: two metal barns, a former kennel and small animal sheds, a second dovecote, a former farm building, a pigsty, a cowshed, an aviary, a woodshed and a gardener's hut.
These buildings are in serviceable condition.
LAND :
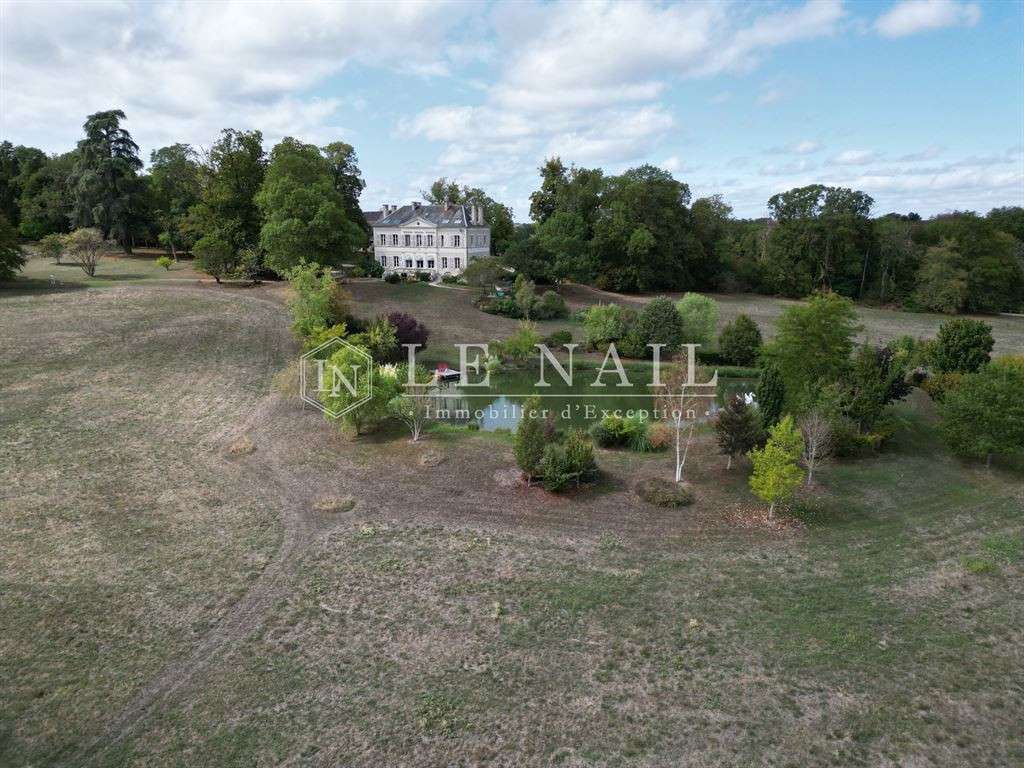
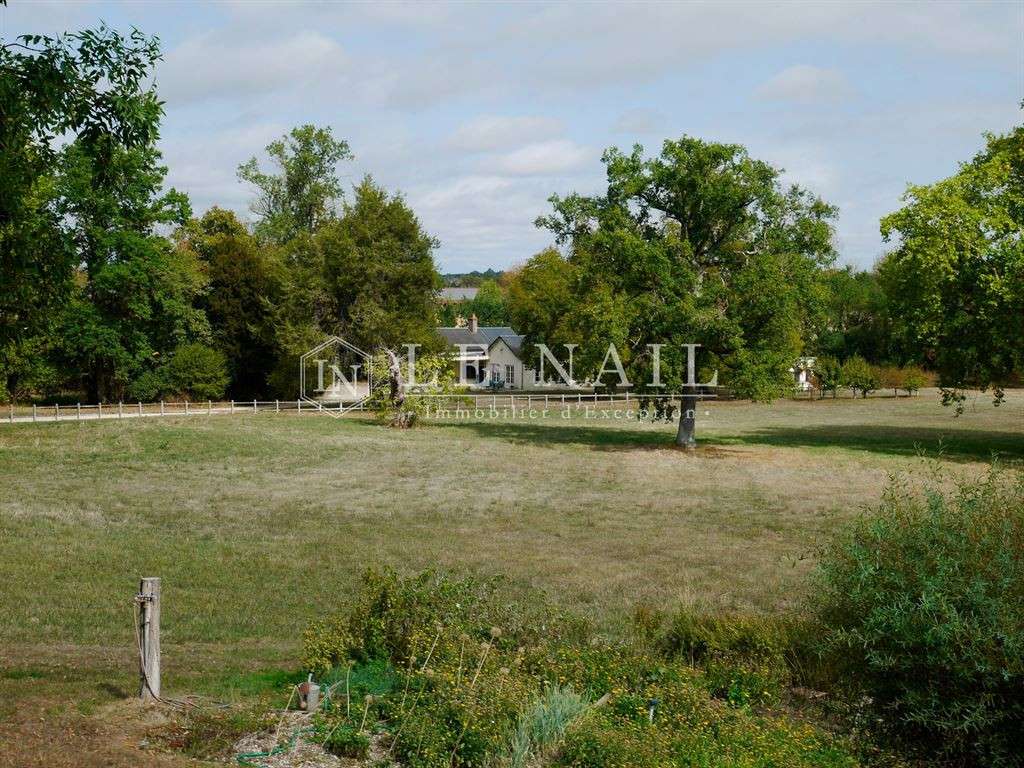
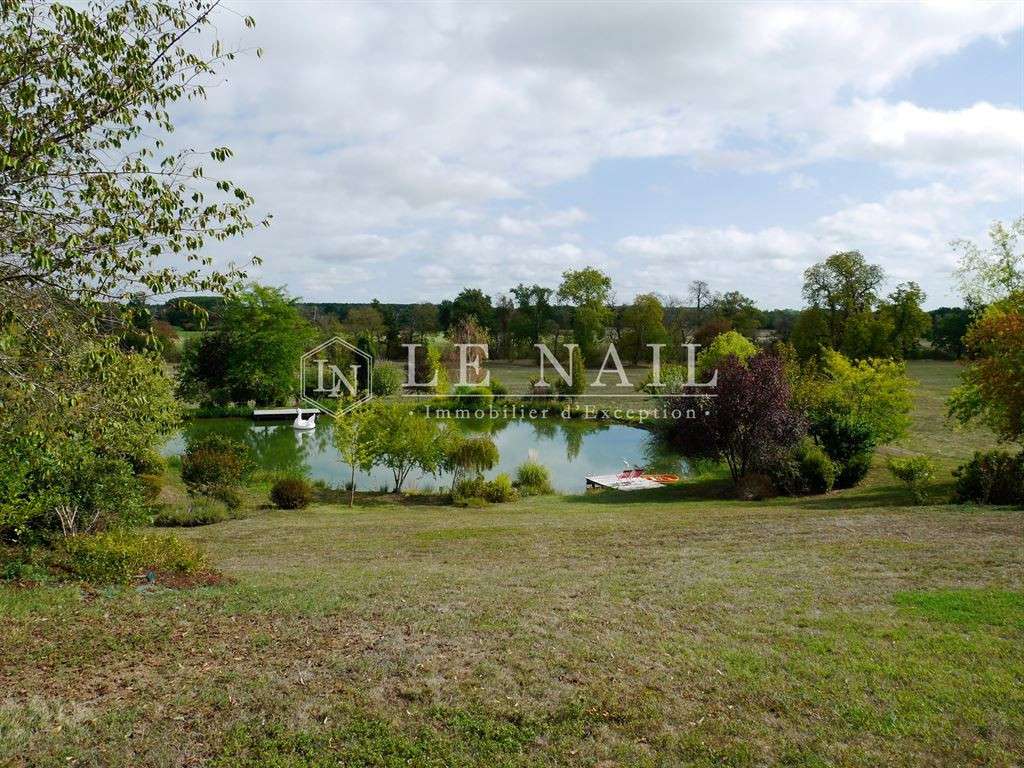
The grounds, extending to some 51 acres in total, include a splendid 22-acre landscaped park, criss-crossed by fine paths and dotted with magnificent specimen trees.
Wherever one wanders, every vista is a delight.
Also within the park, a charming swimming pond of approximately 1100 sqm, with a jetty on stilts, stretches out at the foot of the house.
Five acres of woodland and some 22 acres of open meadows, ideal for horses, complete the estate.
A virtual tour is available on request.
Cabinet LE NAIL – Berry - Limousin - Mr Christian MAUVE : 02.43.98....
Christian MAUVE, Individual company, registered in the Special Register of Commercial Agents, under the number 437 693 534.
We invite you to visit our website Cabinet Le Nail to browse our latest listings or learn more about this property.
- Idyllic setting: landscaped park of 9 hectares with swimming pond.
- Rich outbuildings: cottage with swimming pool, stables, and dovecote.
- Classic architecture: neoclassical castle filled with light.
In the Berry region, beautiful neoclassical chateau overlooking an English-style park, with a pond a
Information on the risks to which this property is exposed is available on the Géorisques website :
Ref : NA4-2429 - Date : 25/09/2026
FEATURES
Box
Pool
Terrace
Garage
Garden
DETAILS
Price
€1,850,000
Home type
Castle
City
Bourges (18000)
Rooms
14
Living surface
600 m²
Land surface
206,042 m²
Bedrooms
7
Bathrooms
5
Half bathrooms
2
Kitcken type
Cuisine séparée
Parking
Garage
Price details
ENERGY DIAGNOSIS
DPE
E
200 kWh/m².y
GES
E
58 kgCO2/m².y
Show more
LOCATION
CONTACT US
INFORMATION REQUEST
Request more information from CABINET LE NAIL.