€1,500,000
Castle Bourges - 6 bedrooms - 500m²
18000 - Bourges
500m²
13 rooms
6 beds
DESCRIPTION
Ref.4860 : Comfortable 19th-C.
château overlooking the Cher Valley, just a few minutes from Bourges
The property is less than three hours from Paris and a quarter of an hour from Bourges, a major city of art and history at the heart of a thriving economic region where the aerospace and defence industries are particularly well represented.
The site is ideally situated in the centre of France, close to two major motorways: the A20 ‘L’Occitane’, linking Brussels and Paris to Toulouse on the one hand, and the A71 ‘L’Arverne’, providing access to Clermont-Ferrand and, beyond that, Montpellier from the capital.
We are in the Champagne-Berrichonne region, and more specifically in the Cher Valley.
The north-flowing river winds its way through the gently rolling plains of what is still part of the Paris Basin, in a charming valley dotted with small villages.
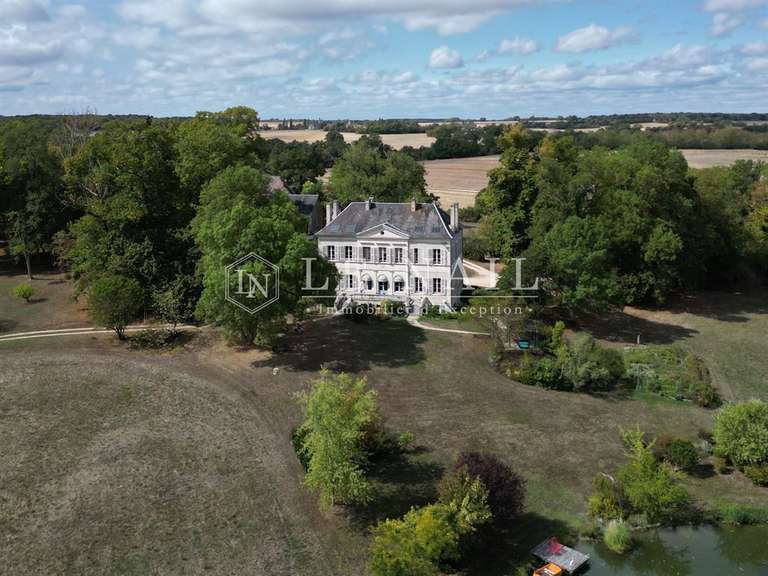
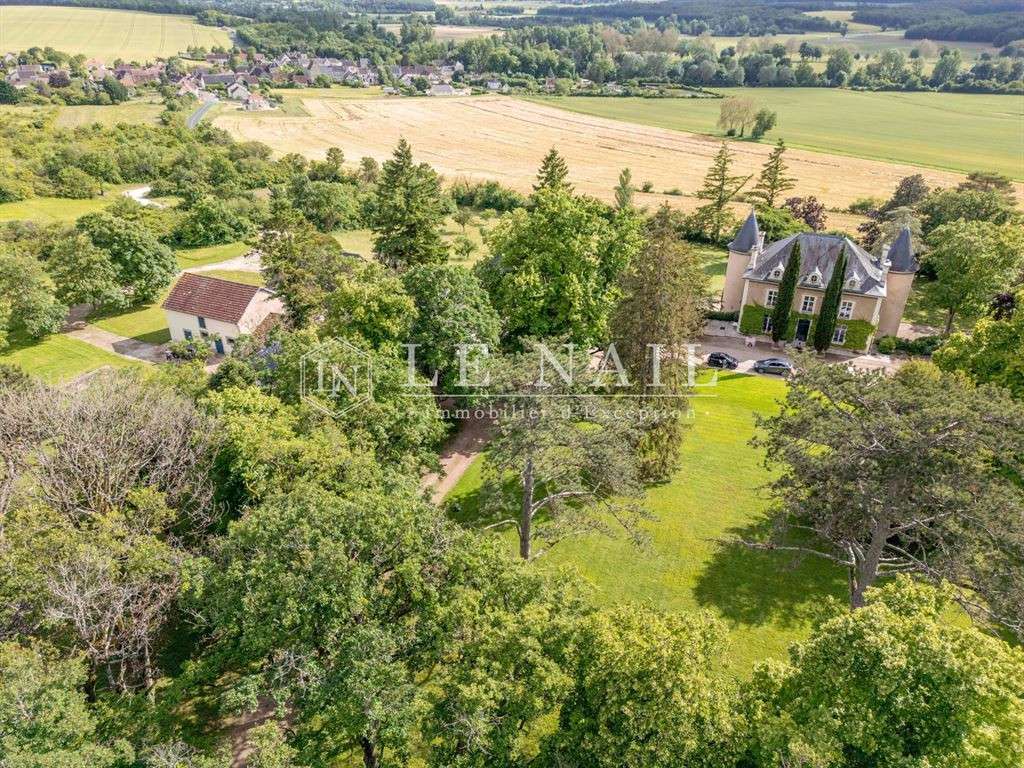
Set apart from one of these villages and situated on high ground, the property enjoys a remarkable view and absolute tranquillity.
The key city for this property, Bourges, is a town whose long and rich history naturally made it a prime candidate to become the European Capital of Culture 2028.
While we await this year packed with artistic and cultural events, we’ll enjoy strolling through its historic and shopping centre, between the Palais Jacques-Cœur, a masterpiece of Flamboyant Gothic architecture, and Saint-Etienne Cathedral, a UNESCO World Heritage Site.
And for fans of French-language music, the Printemps de Bourges has been the festival not to be missed for fifty years.
And then, the Sologne region isn’t far away either, nor are the vineyards of Reuilly and Quincy, Berry wines as remarkable in red as in white, traditionally associated with the Loire Valley vineyards.
In short, a region where life is good.
The château comes into view at the end of a tree-lined driveway some 250 metres long.
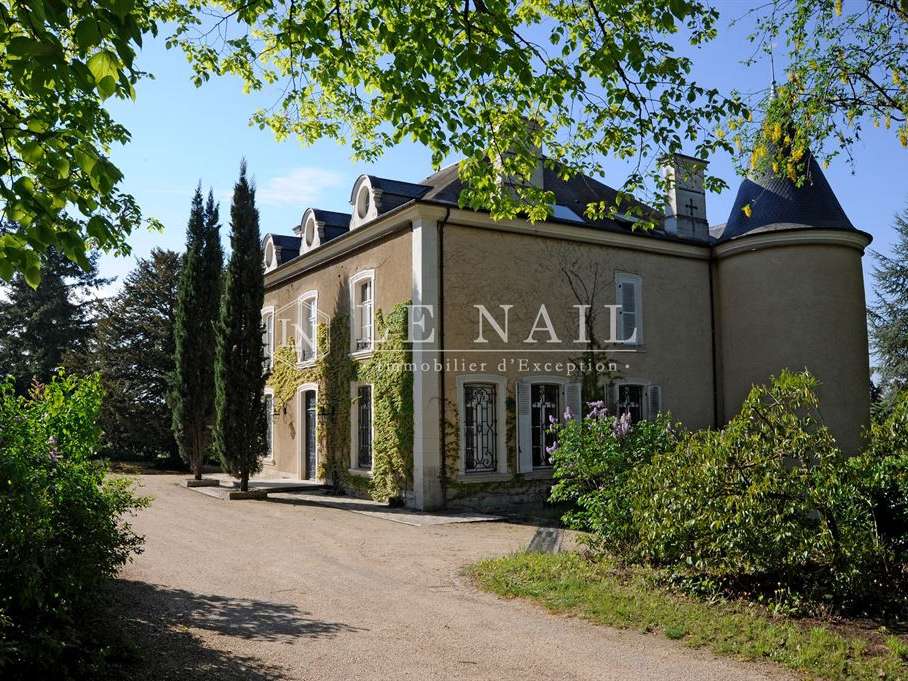
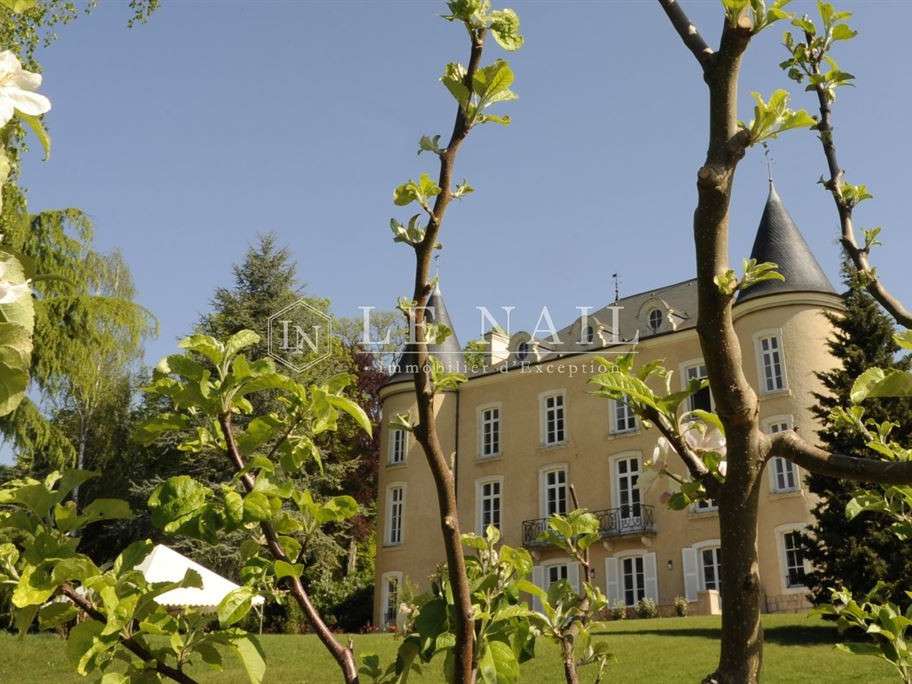
Built on three levels, including a basement, it has a slate roof.
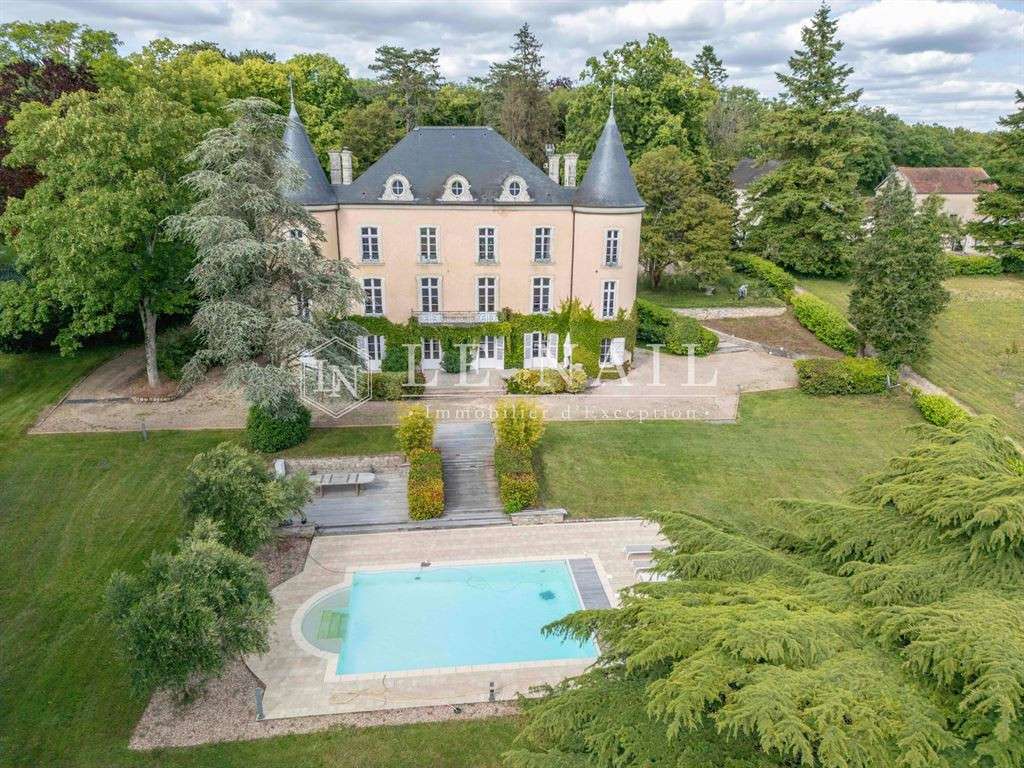
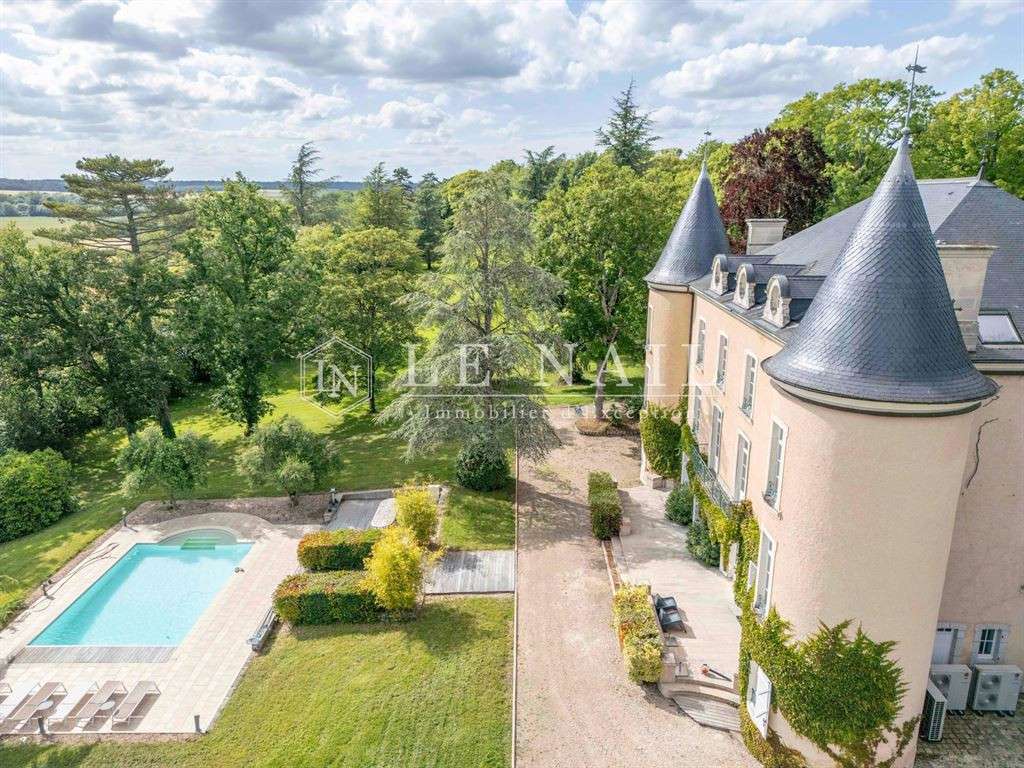
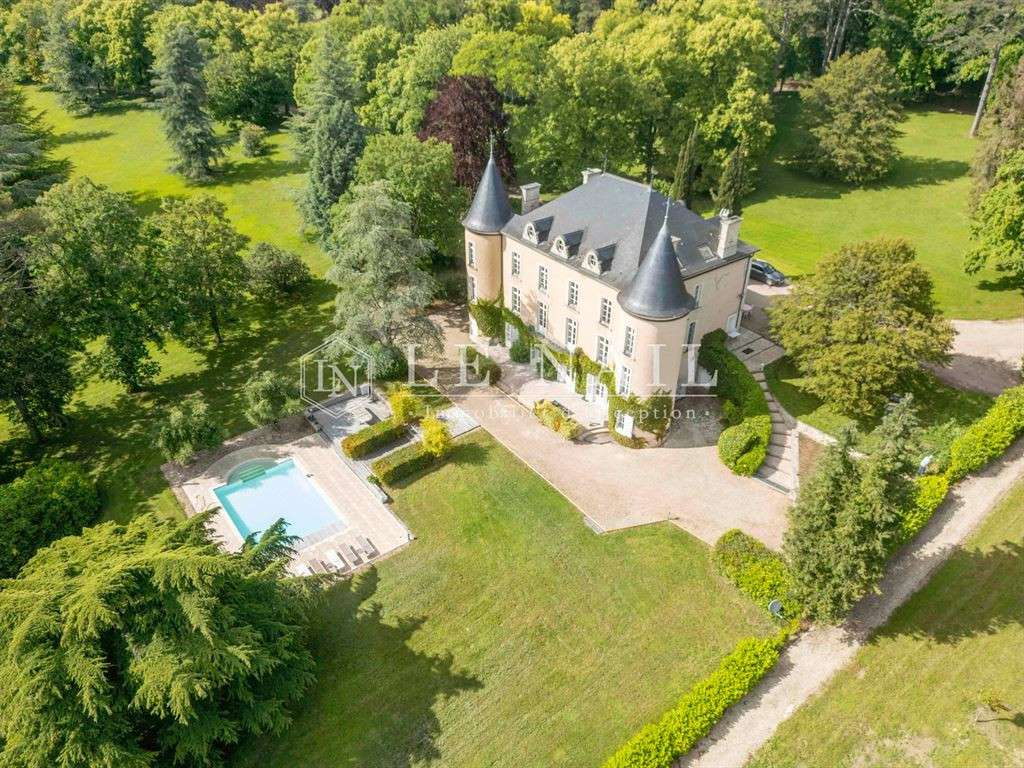
With a square, classical appearance in keeping with the Romantic era, it is flanked to the north and south by two towers with conical roofs, the slates of which have been cut to form a fish-scale pattern.
The entrance is on the east side, where only two storeys are visible.
The façade features a beautiful arrangement of windows adorned with ornate grilles for the front door and the ground-floor windows; balustrades in the same style decorate the windows on the first floor.
The attic is lit by elegant bull’s-eye dormer windows.
The opposite façade, to the west, follows the same architectural layout but on a grander scale.
The windows are arranged in a straight line across the three storeys of the main building and the towers.
The dormer windows, three instead of two, are similar to those on the east façade.
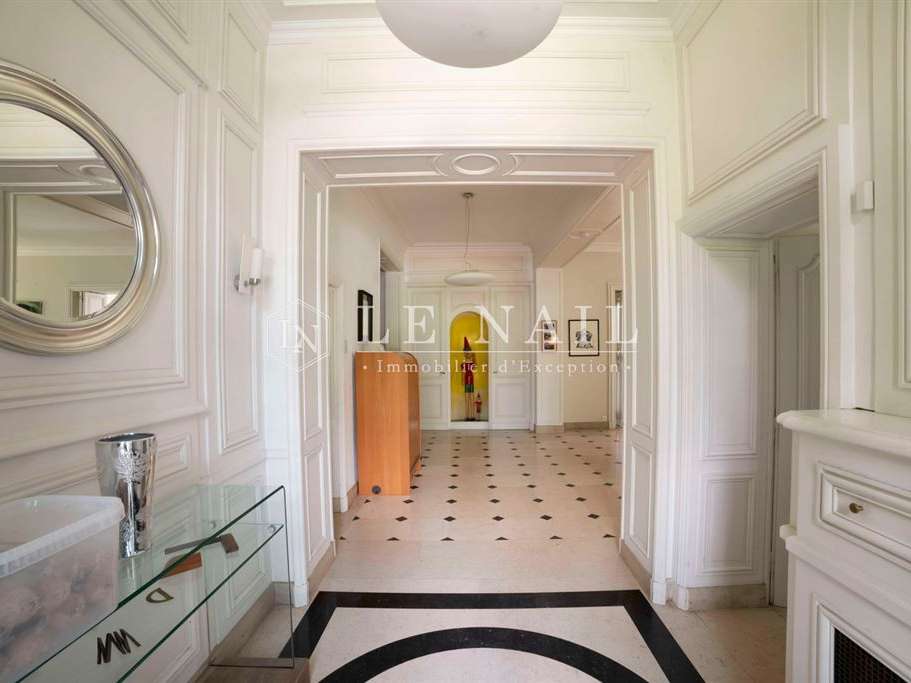
Entering via the ground floor, one finds a beautiful entrance hall with a white marble floor featuring cabochon inlays, a pattern repeated throughout the entire level.
At the far end, a niche decorated with perspective effects; to the right, a cloakroom with a toilet, then, further on, a first reception room with a beautiful Louis XIII-style fireplace featuring an insert.
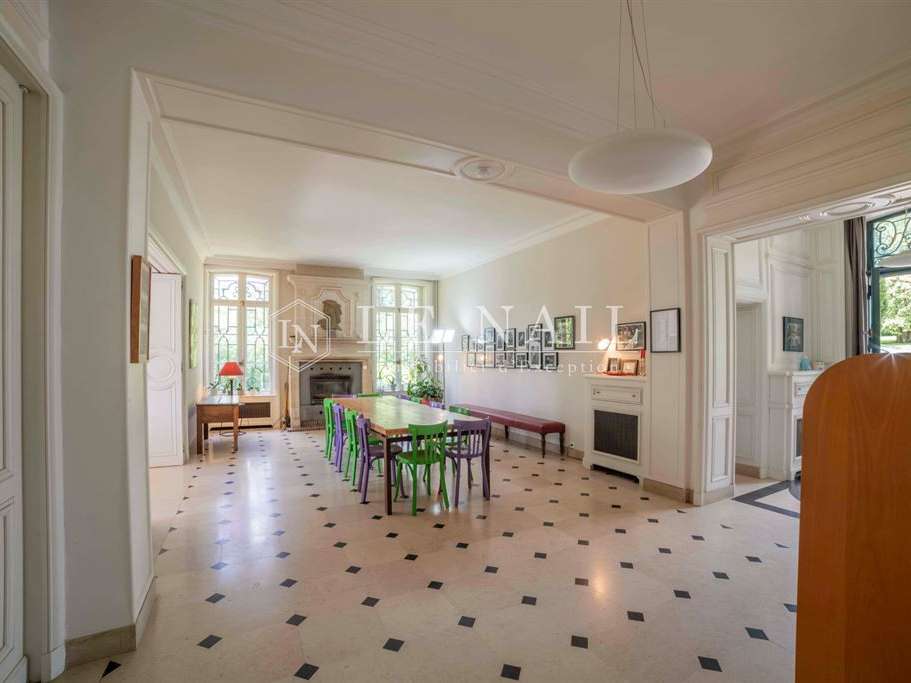
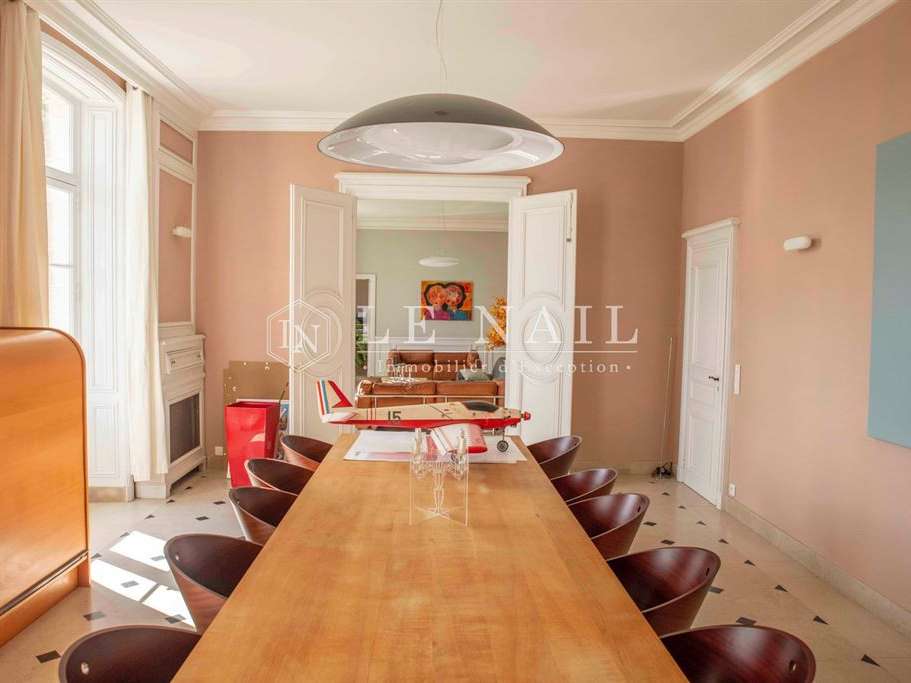
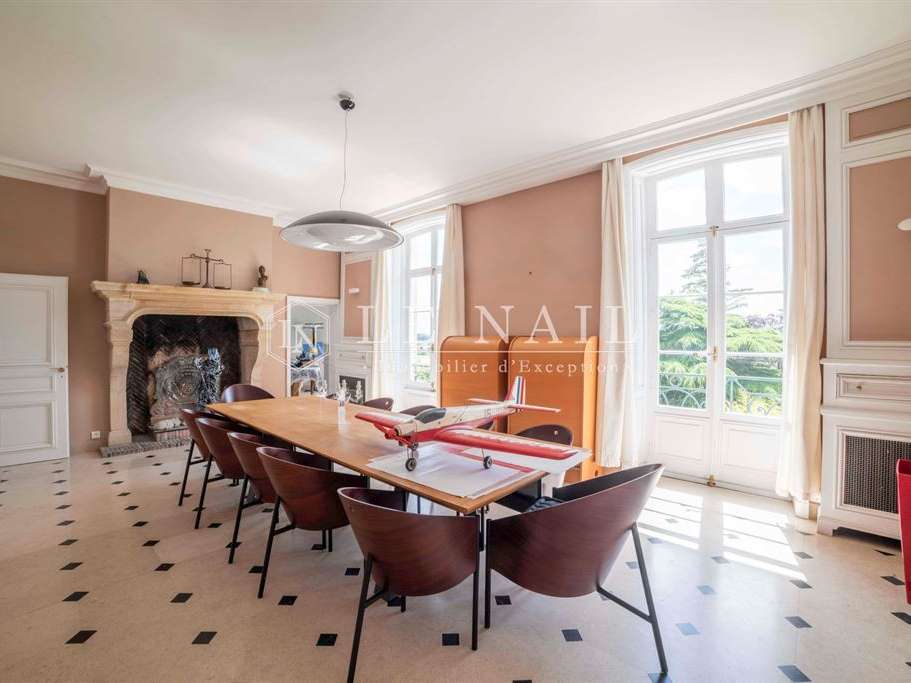
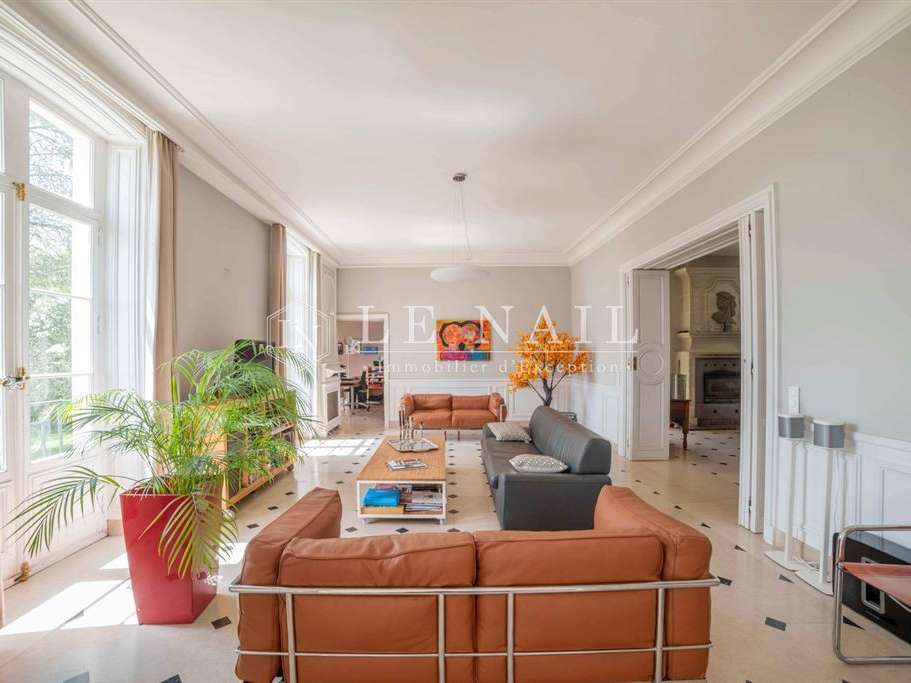
Next, a beautiful suite of rooms including a study in the north tower, a very light-filled lounge overlooking the valley, a dining room with its monumental Louis XIV-inspired fireplace, and a second study in the south tower.
Beyond the dining room, a utility room and a large, well-equipped kitchen.
The first floor is accessed via a winding staircase featuring a wrought-iron banister in the same design as the gates and railings.
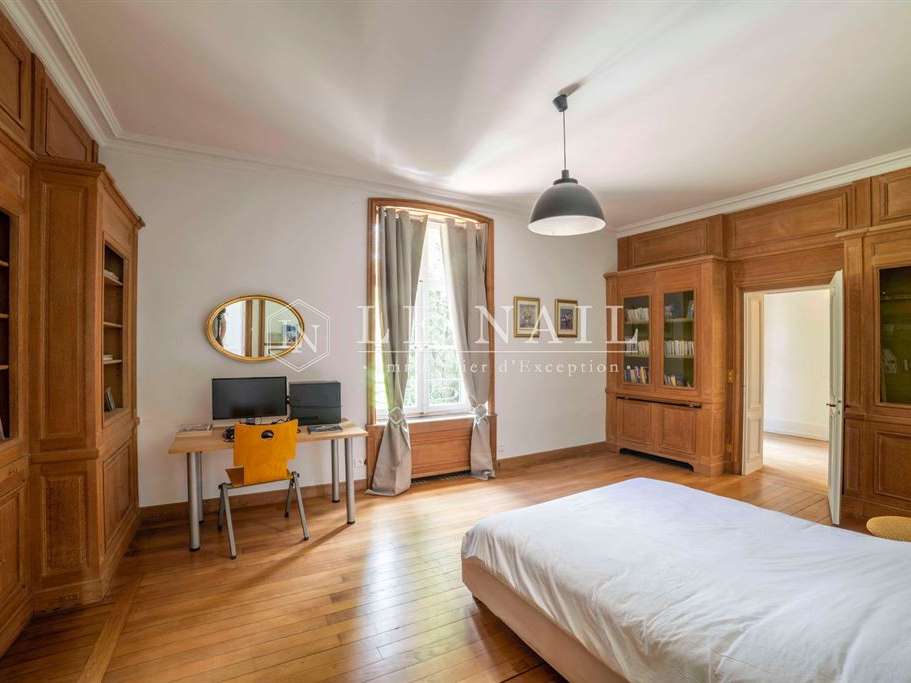
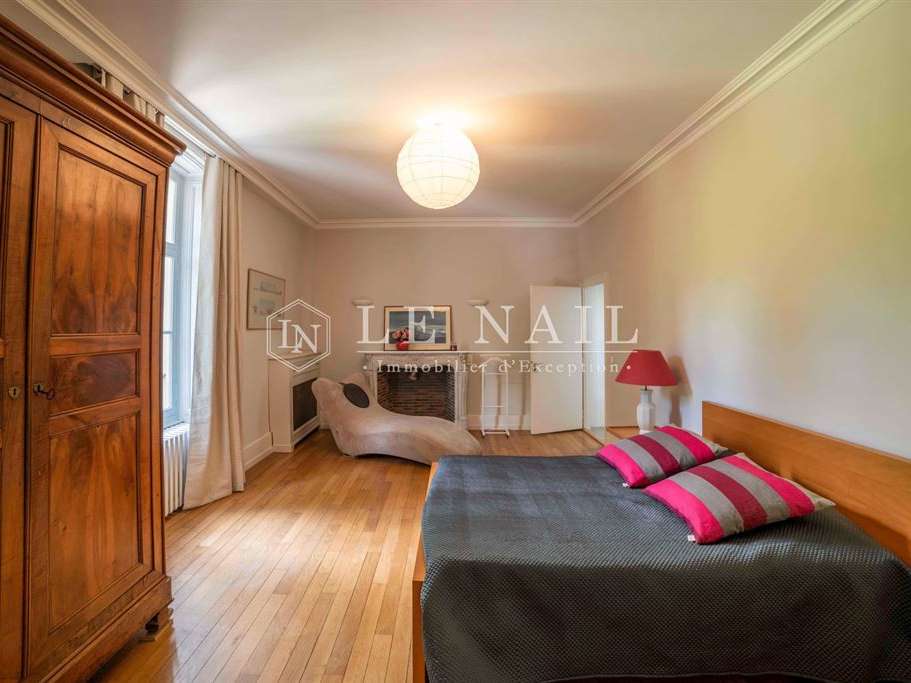
A beautiful landing leads to a bedroom-library with remarkable oak panelling, a master bedroom with an adjoining study, bathroom and dressing room, two adjoining bedrooms with their own shower room in the south tower, and finally a bedroom with its own shower room.
Returning to the ground floor, a staircase from the entrance leads down to the garden-level basement.
This comprises a spacious living room with a kitchen area.
This room opens onto the large terrace and the superb swimming pool, situated slightly below.
There is also a bedroom with a study and a shower room, and a laundry/plant room for the swimming pool.
Access from this level leads to the cellars, including a wine cellar on gravel.
In the attic, a vast open-plan space of approximately 180 square metres; insulated and fitted with water and electricity connections, it is just waiting to be converted.
OUTBUILDINGS :
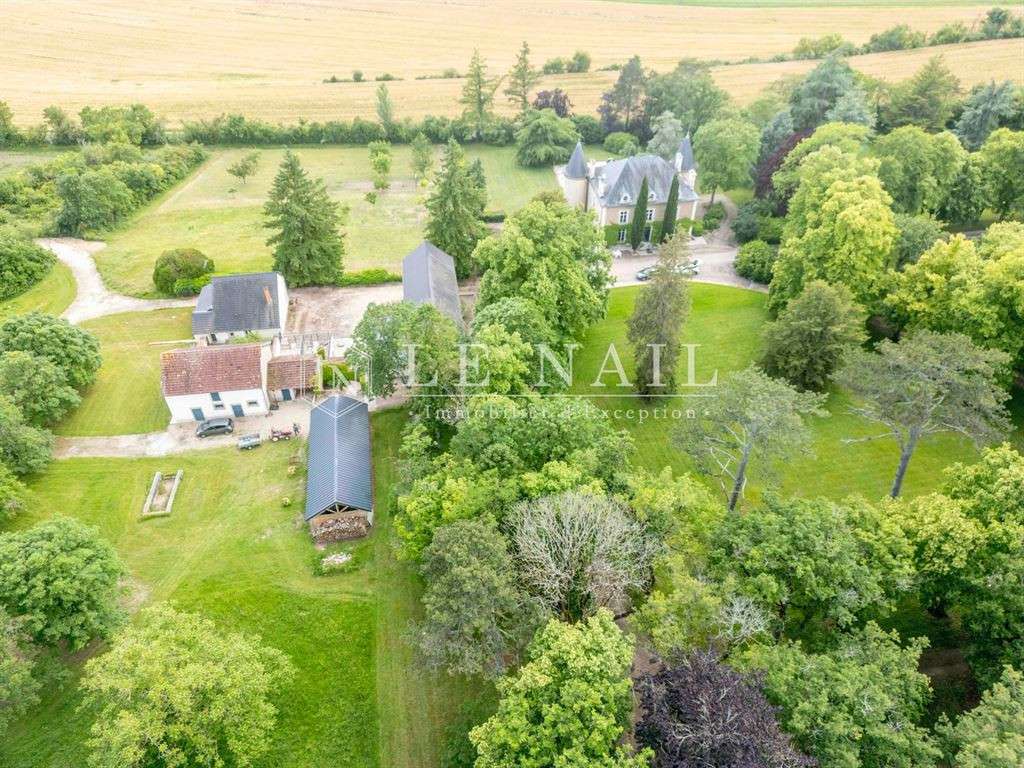
The outbuildings include a 10 x 5-metre swimming pool, treated by electrolysis, and four main buildings:
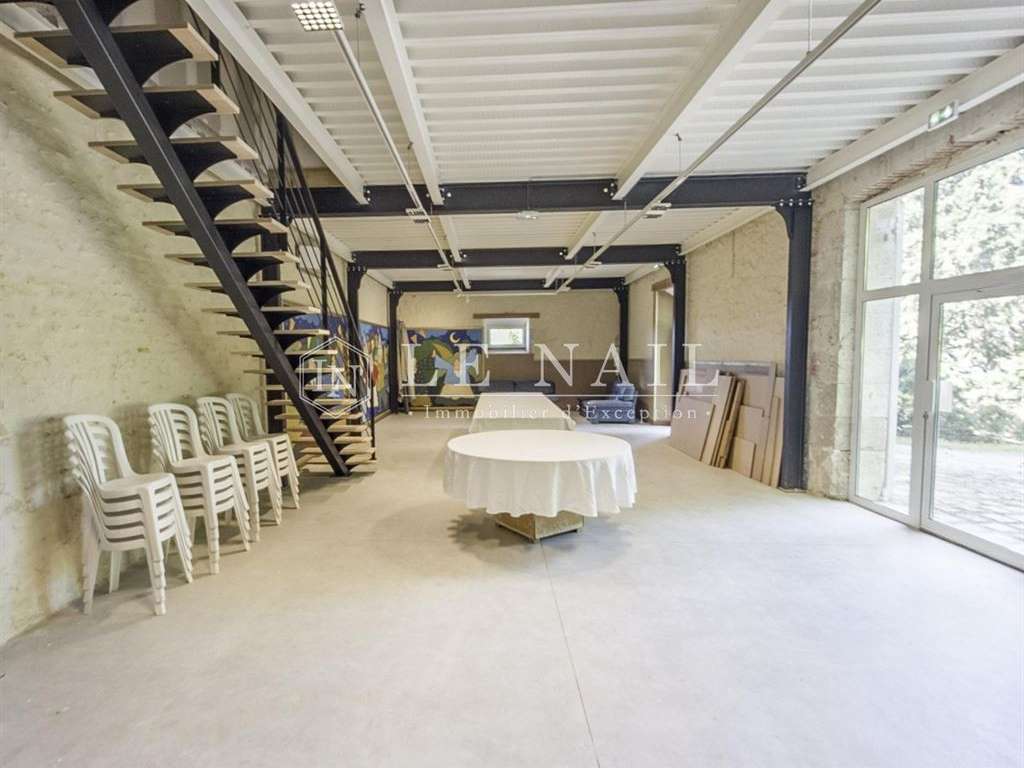
- A barn converted into a reception hall meeting public access standards, with a warming-up room and toilet facilities suitable for people with reduced mobility.
Above this 115 sqm hall, a space of equivalent size could be converted.
- An annexe with 104 msq of living space, comprising 2 or even 3 bedrooms, a living room, kitchen, bathroom and shower room.
At the rear, a kennel.
- A stable block comprising outbuildings, stables and workshops.
A shed used as a garage and woodshed.
- The annexe and reception hall make it possible to start a commercial activity without delay.
LAND :
The grounds, covering a total area of 58 acres, consist of a landscaped, wooded park of around 4 hectares, as well as woods and clearings converted into meadows.
These well-maintained meadows cover an area large enough to accommodate horses or ponies.
The woods, for their part, give this property its character.
With their density and cool shade, they form a contrast to the open, light-filled park that serves as a setting for the château.
Containing some very fine specimens of local tree species, they cover most of the grounds.
Beautiful bridleways make it easy to explore them, whether for a romantic stroll or to reach the adjoining woodland.
The latter, covering an area of around 150 hectares, is home to a rich and diverse array of wildlife that is easy to spot.
Cabinet LE NAIL – Berry - Limousin - Mr Christian MAUVE : 02.43.98....
Christian MAUVE, Individual company, registered in the Special Register of Commercial Agents, under the number 437 693 534.
We invite you to visit our website Cabinet Le Nail to browse our latest listings or learn more about this property.
- Exceptional views over the Cher valley.
- Spacious grounds of 23.5 hectares with woods and meadows.
- Complete dependencies including a pool and reception hall.
Comfortable 19th-C. château overlooking the Cher Valley, just a few minutes from Bourges
Information on the risks to which this property is exposed is available on the Géorisques website :
Ref : NA4-2324 - Date : 28/05/2026
FEATURES
Box
Pool
Terrace
Garage
Garden
DETAILS
Price
€1,500,000
Home type
Castle
City
Bourges (18000)
Rooms
13
Living surface
500 m²
Land surface
231,234 m²
Bedrooms
6
Bathrooms
1
Half bathrooms
3
Kitcken type
Cuisine séparée
Parking
Garage
Price details
ENERGY DIAGNOSIS
DPE
C
179 kWh/m².y
GES
A
5 kgCO2/m².y
Show more
LOCATION
CONTACT US
INFORMATION REQUEST
Request more information from CABINET LE NAIL.