€1,490,000
Castle Baugé - 11 bedrooms - 750m²
49150 - Baugé
750m²
17 rooms
11 beds
DESCRIPTION
Ref.4868: Beautiful château for sale in Anjou / Touraine.
On the edge of Maine-et-Loire and Touraine, in the heart of a secluded corner of the Anjou countryside, rich in remarkable historic heritage, charming rural villages and some of the most unspoilt natural surroundings in western France, stands this wonderful architectural gem.
The elegant château at its heart stands on ancestral land with deep ties to its architectural and seigneurial heritage. The region, renowned for the gentle beauty of Anjou, is captivating for its landscapes and quality of life.
The nearest shops and services are in neighbouring villages, less than ten minutes away. The towns of Angers, Saumur and Tours offer relatively easy access to a wide range of shops and amenities, as well as to the main employment centres of western France.
Its location, both secluded and accessible, makes it an exceptional setting for anyone seeking the charm of a property with royal allure, in peaceful surroundings with protected views.
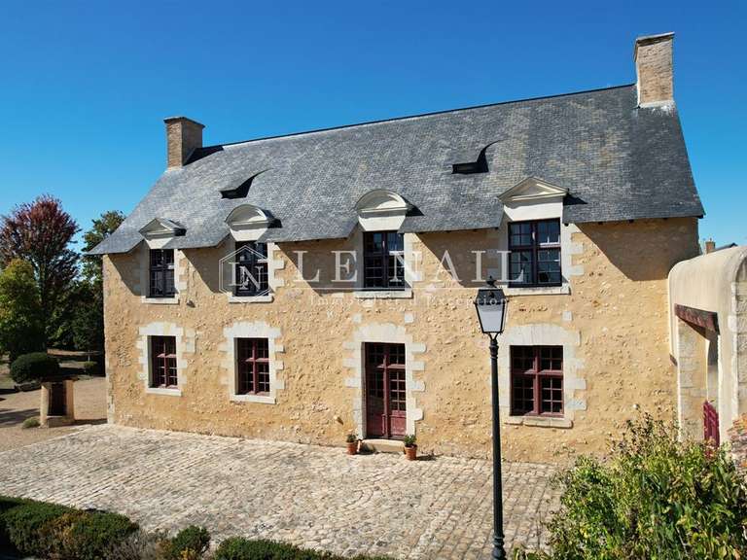
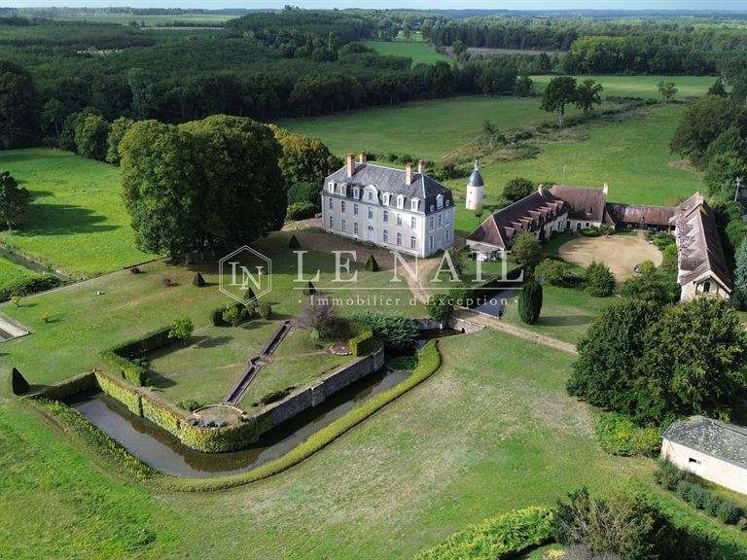
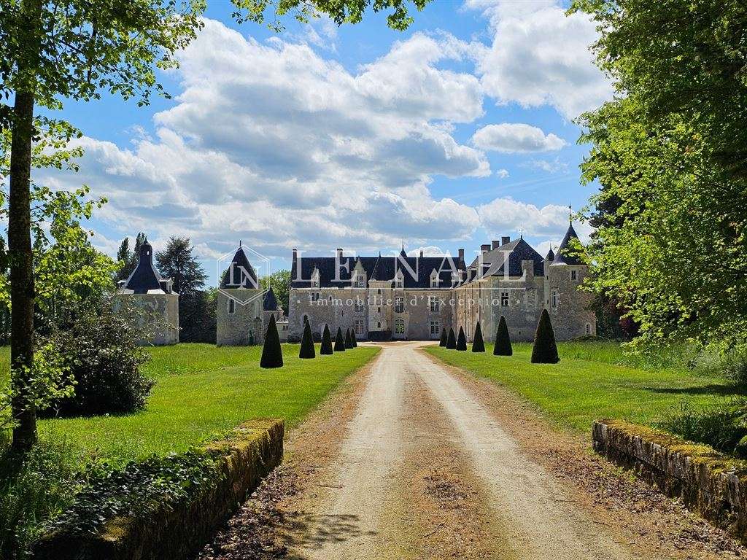
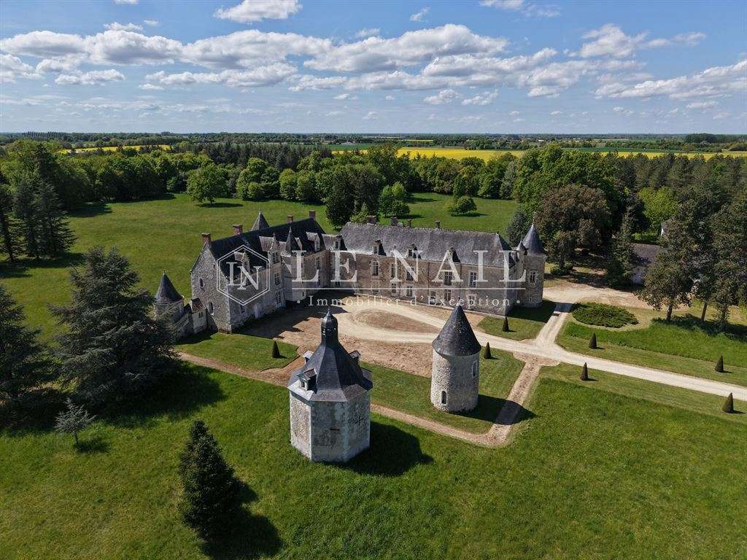
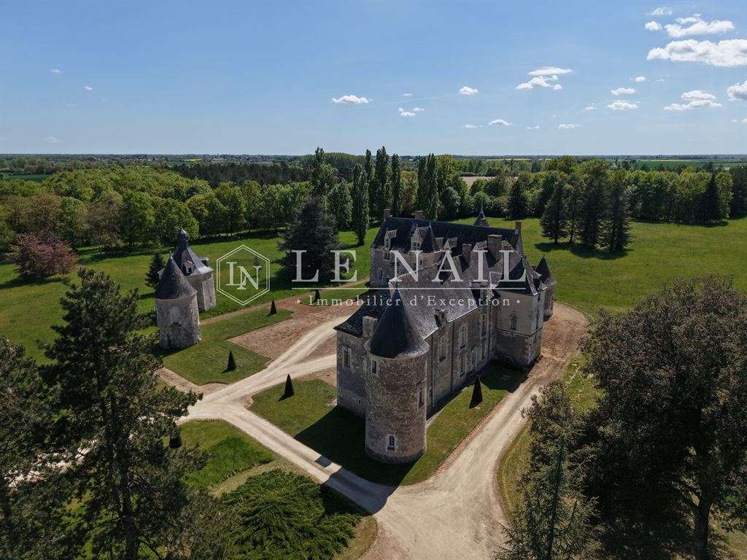
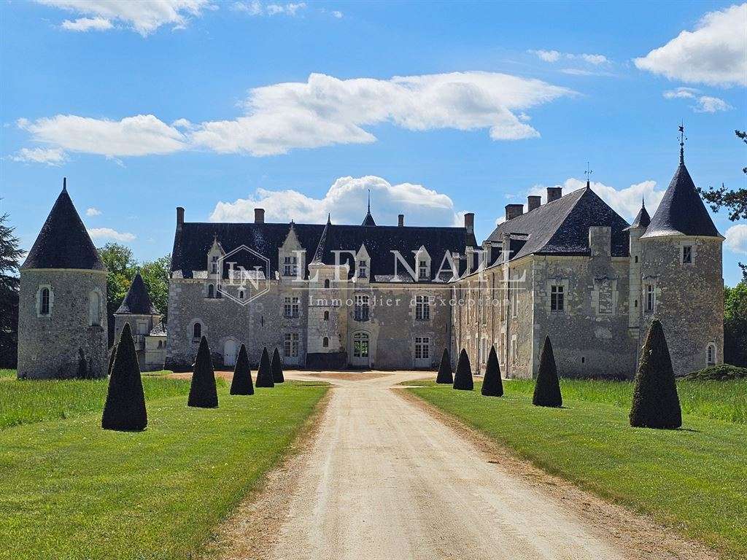
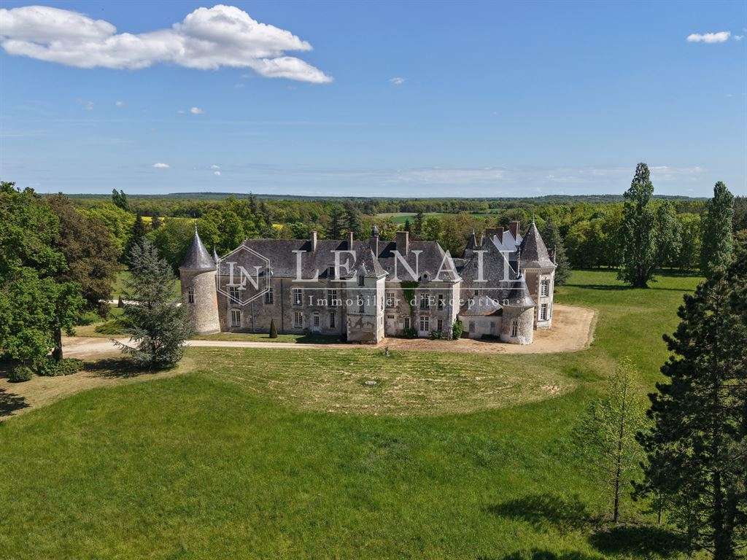
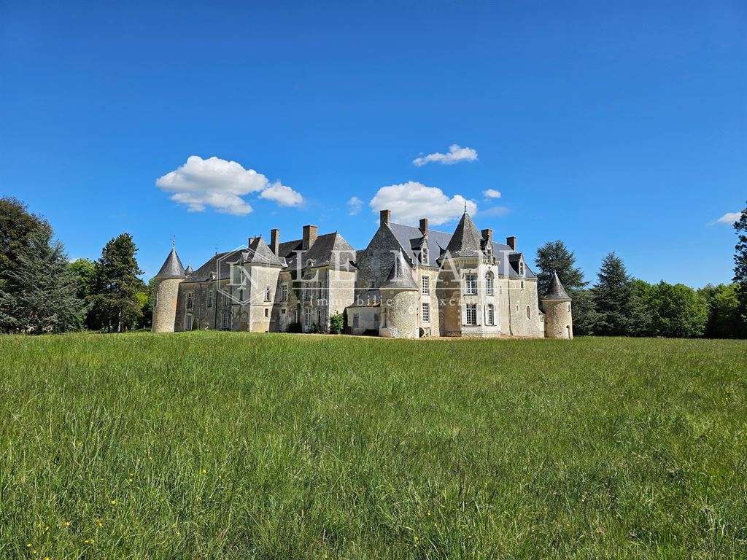
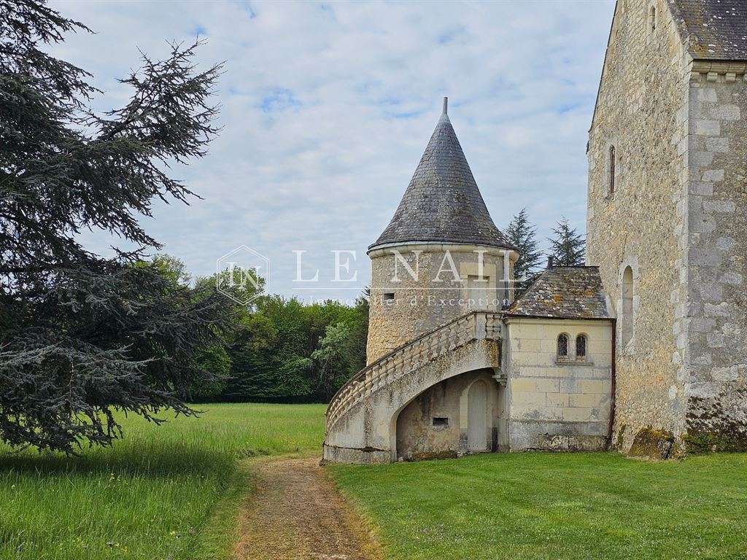
The château comprises a main building constructed from local stone and tuffeau limestone, arranged over three floors beneath a slate roof, with a chapel to the east and a west wing at right angles, enclosing a large open courtyard.
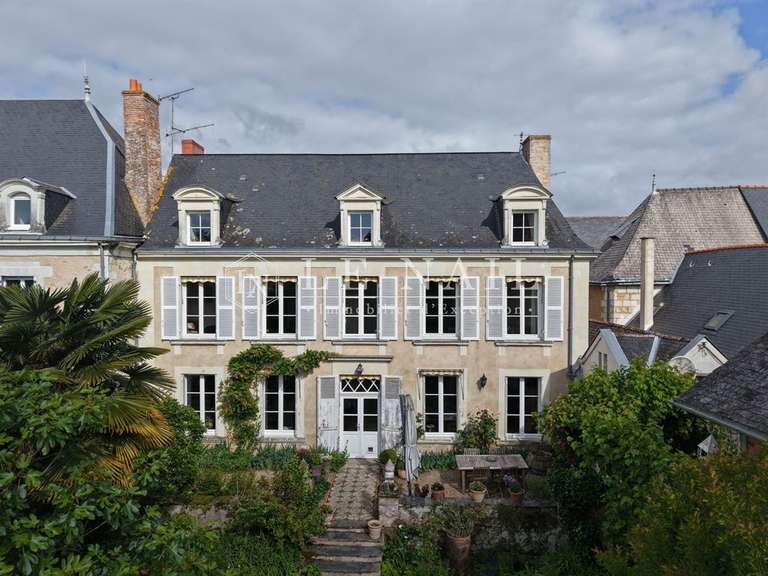
Numerous architectural features in medieval, Renaissance and classical styles bear witness to successive alterations over the centuries. The surrounds of the windows and openings, the dormer windows with pediments, and the quoins are built in dressed Loire stone.
Far from monotonous, the château’s façades present a remarkably rich architectural silhouette. Towers, gables, recesses, projecting sections and roof features form a composition full of depth and verticality, with each viewpoint revealing new facets.
This impression continues beyond the threshold. The rooms, with their varied proportions and decorative features, extend over approximately 750 m², as follows:
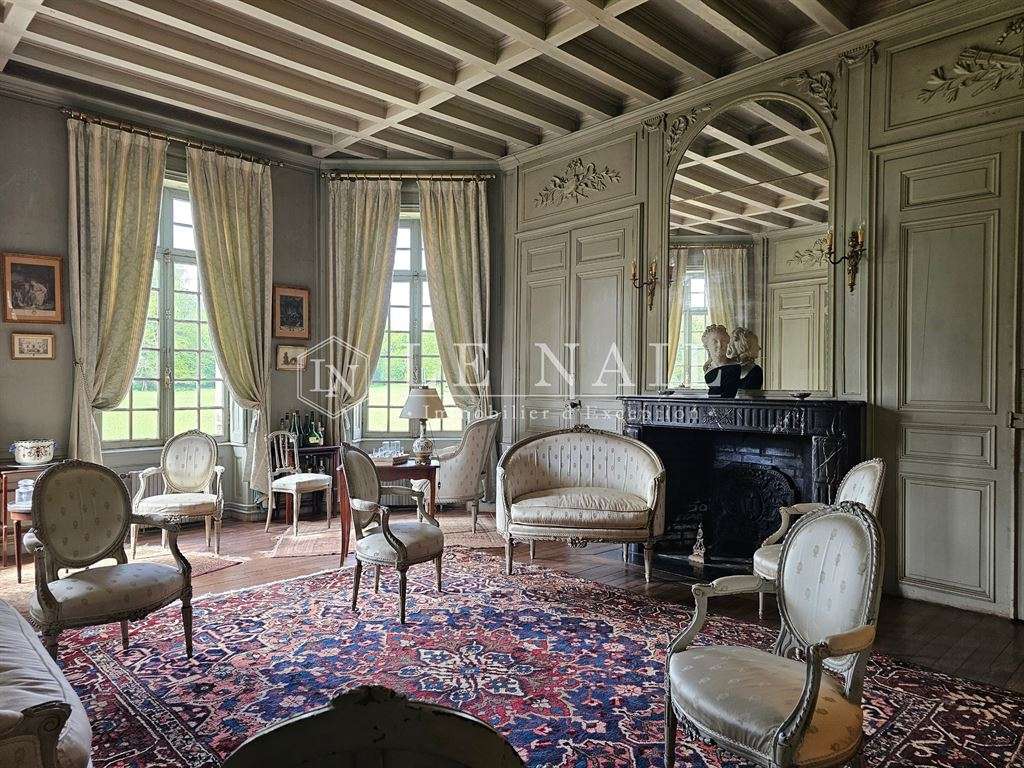
On the ground floor, a vestibule leads, on one side, to the grand drawing room, the chapel—whose remarkable round-arched rib-vaulted ceilings display the family coat of arms—the sacristy and the state reception room.
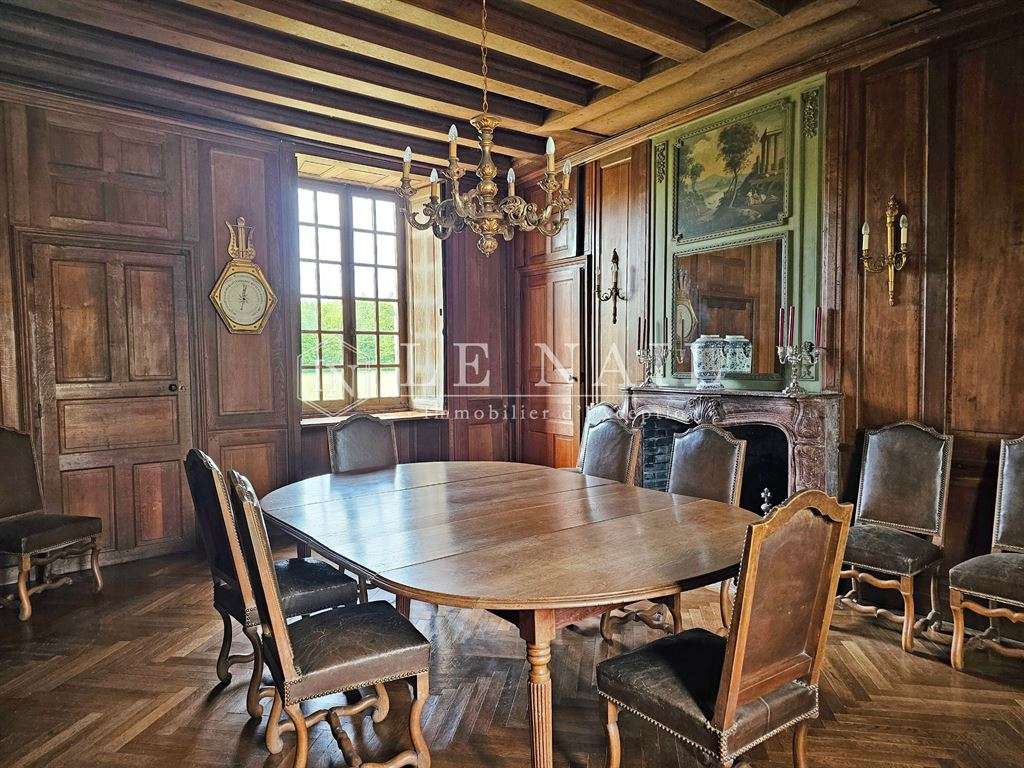
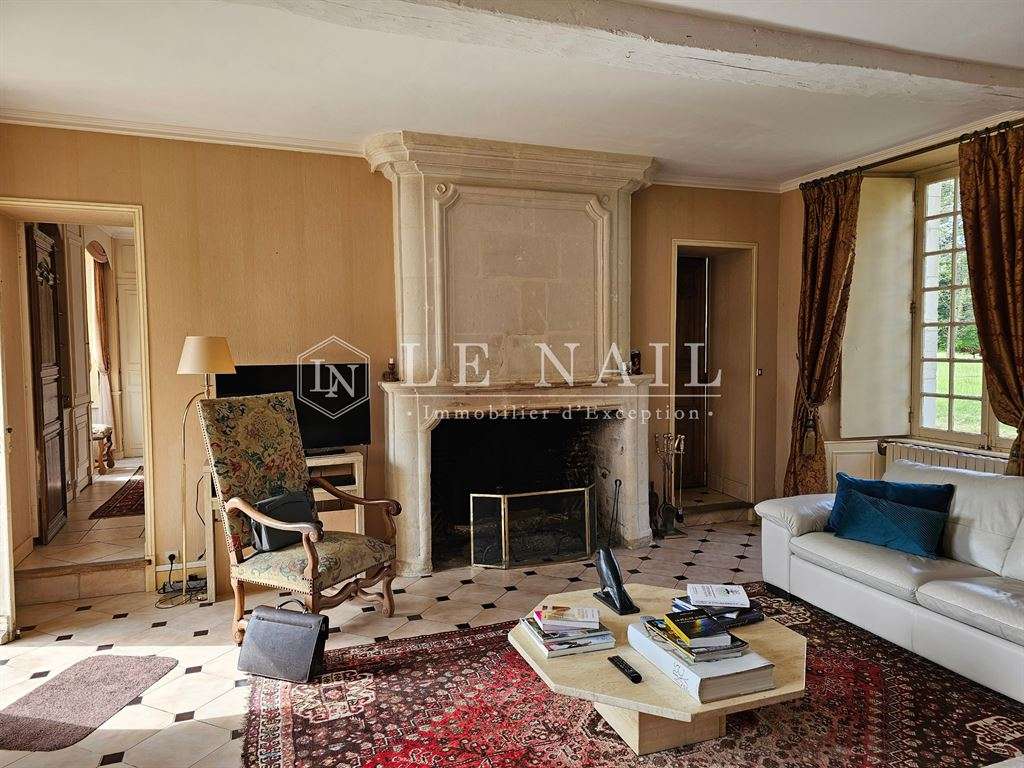
On the other side, it leads to the dining room, several service rooms, the dining room in the south-west tower, a long gallery leading to the kitchen and further service rooms, a second kitchen, the study, the drawing room/library, and a bedroom with an en-suite bathroom.
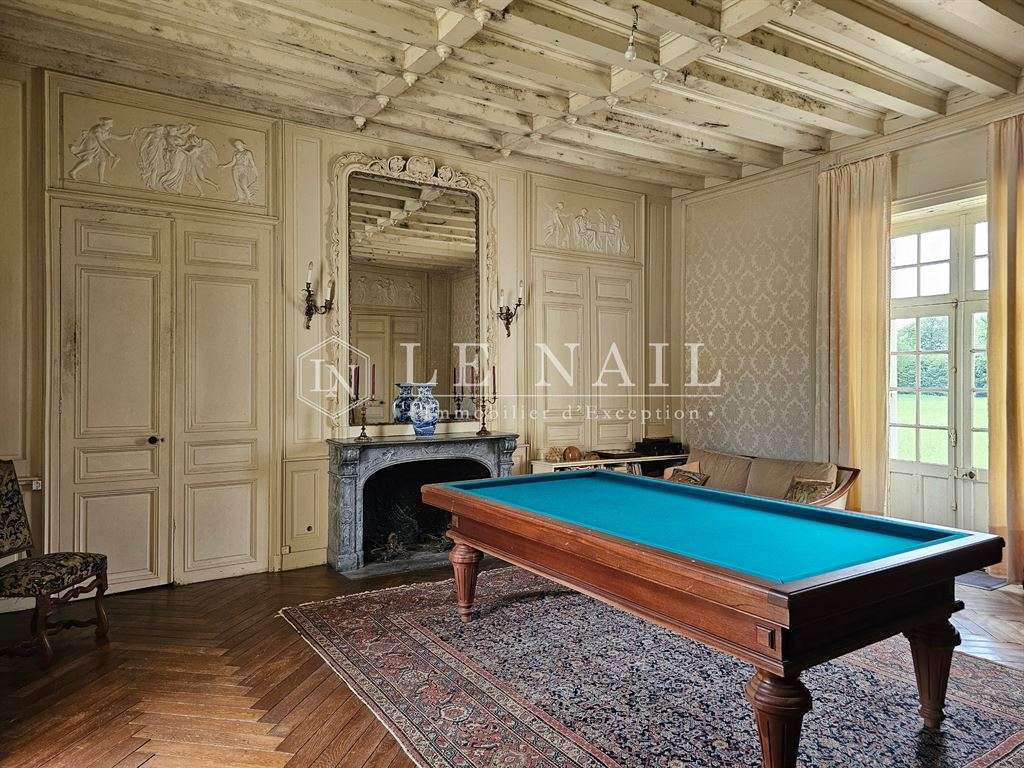
This floor features beautiful parquet flooring in a herringbone pattern, wood panelling, mirrored overmantels, Louis XVI-style fireplaces and others in tuffeau limestone, grisaille-painted overdoors and magnificent coffered ceilings.
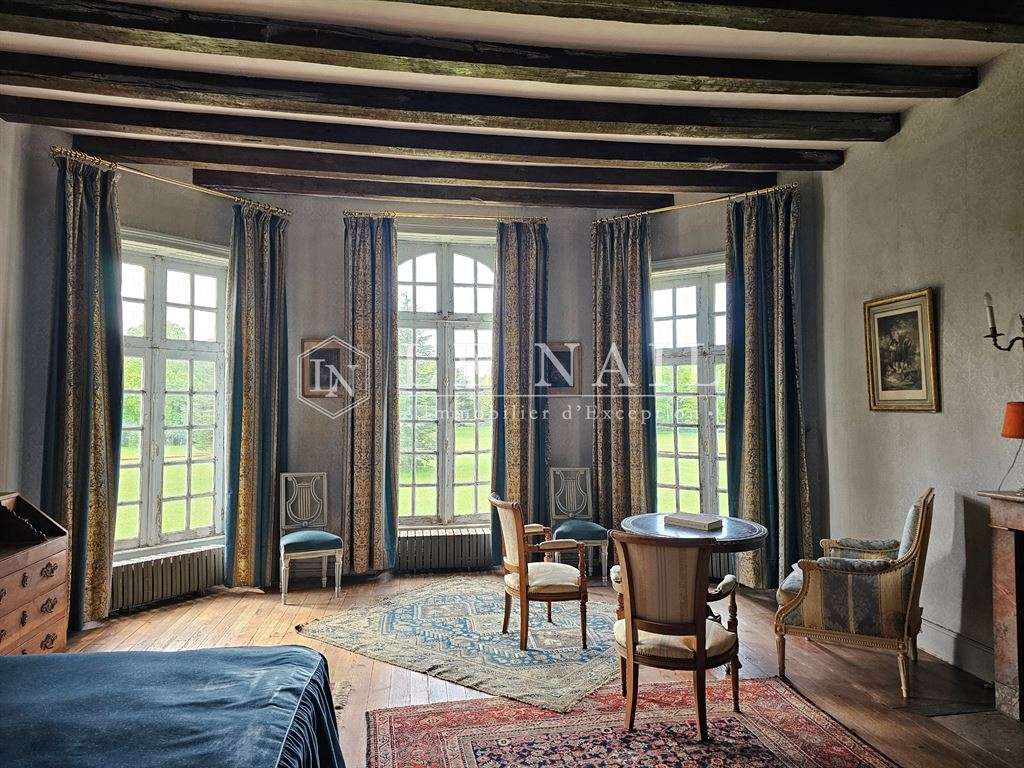
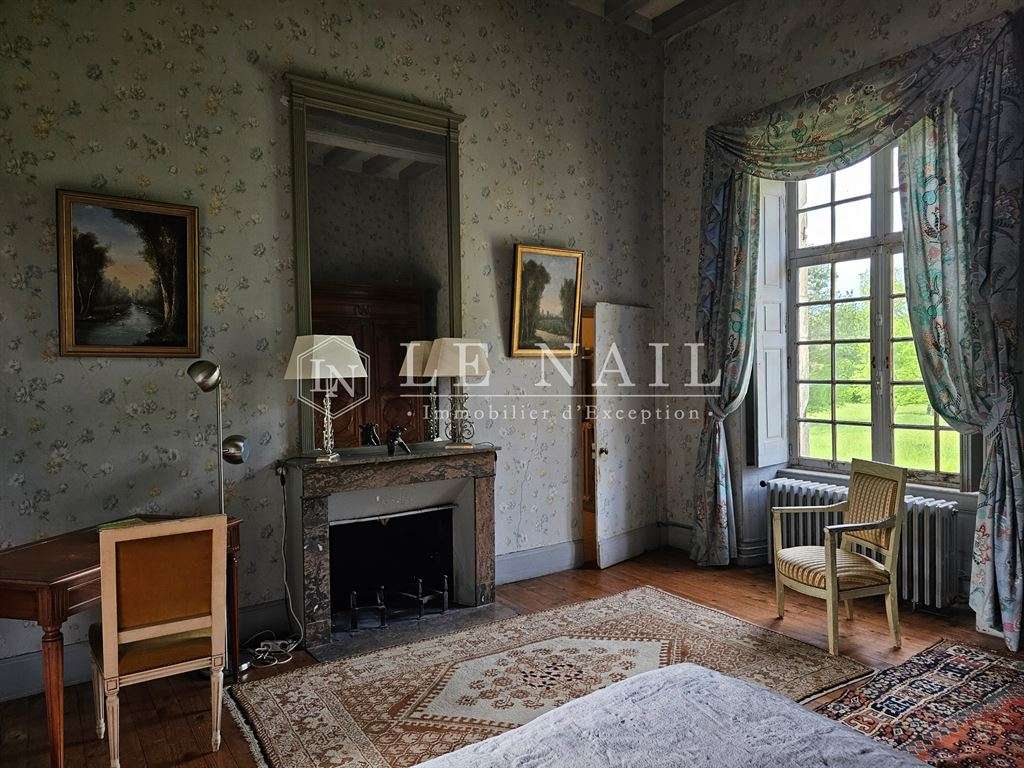
The first floor is reached via the imposing external stone spiral staircase. A gallery leads to the five bedrooms in the main building, each of which has a washbasin, bathroom or shower room.
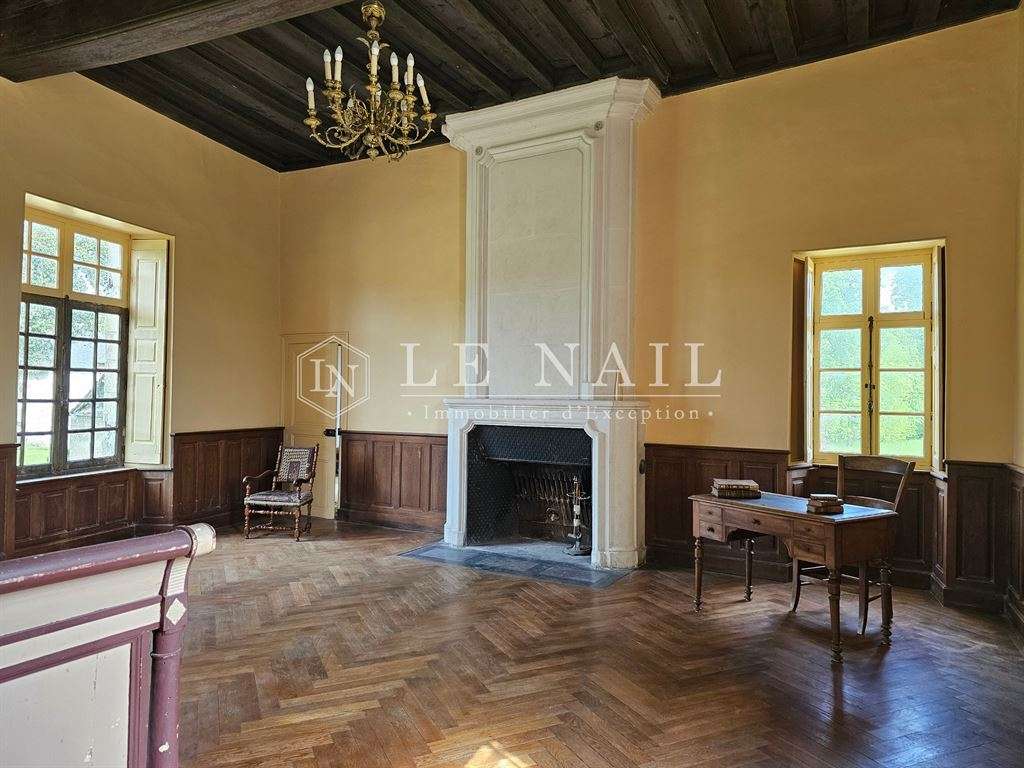
The 18th-century wing connects to the main building and is also accessed via a secondary staircase, which leads to a long gallery serving six bedrooms, most of which also have a shower room or bathroom, and a large study/sitting room with a splendid monumental tuffeau limestone fireplace.
As on the ground floor, there is herringbone parquet flooring, as well as terracotta tiles, decorative wood panelling, marble fireplaces, mouldings and exposed ceiling beams.
The second floor comprises various unfinished rooms in the attic.
Several outbuildings, in a remarkably well-preserved condition, enhance the property as follows:
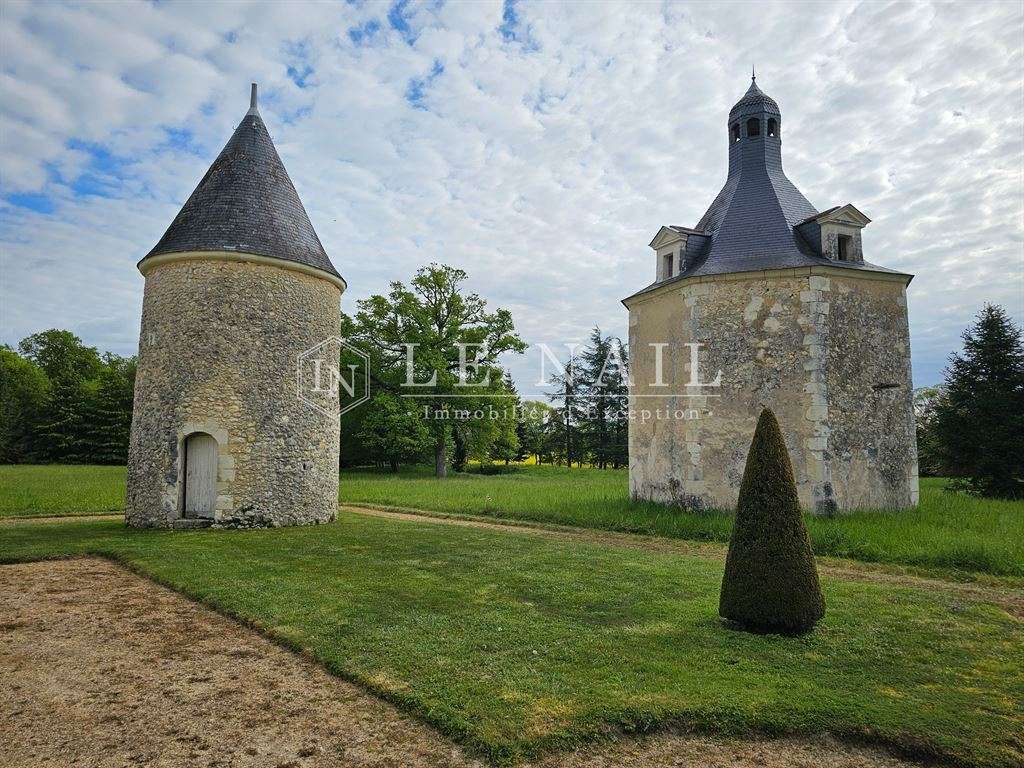
- The former dovecote, built from local stone, lime-rendered and roofed in slate, currently used for storage.
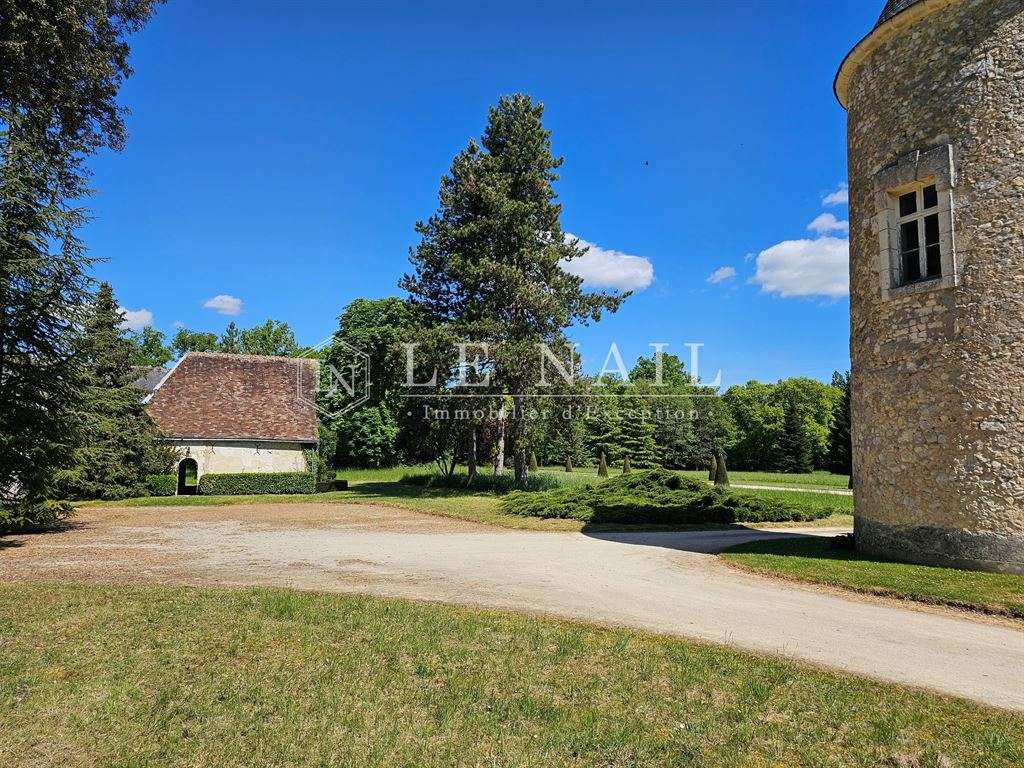
- Two of the four former boundary towers, to the north-east and south-east, built from local stone, lime-rendered and roofed in slate, currently used for storage.
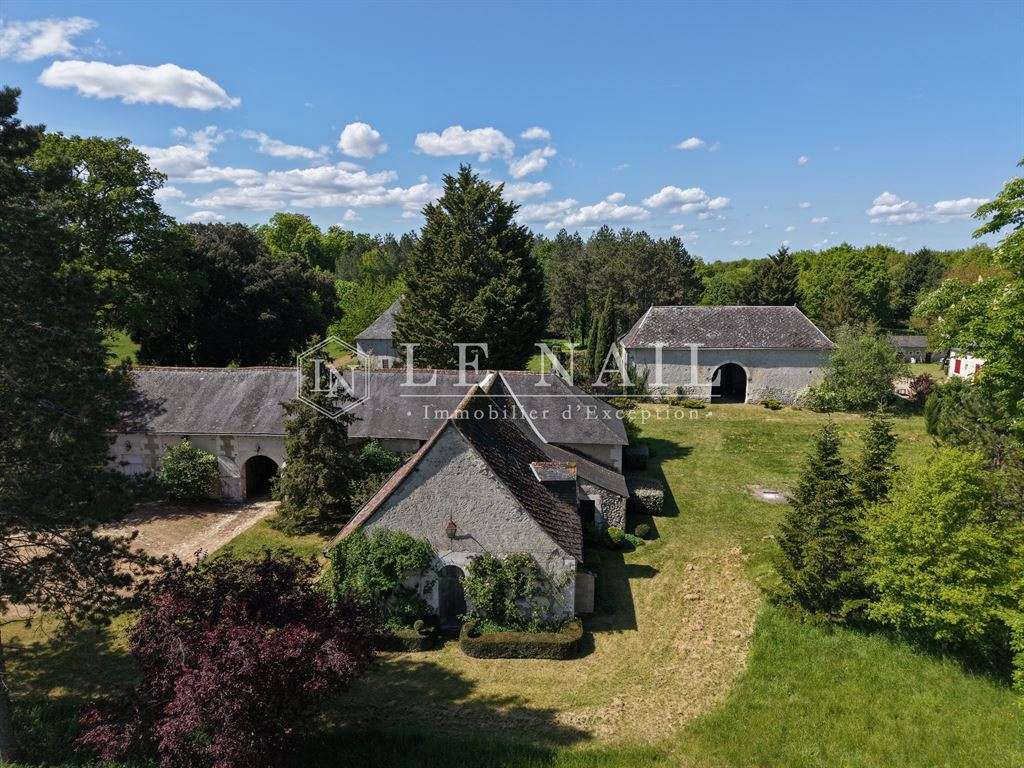
- A group of buildings constructed from local stone and tuffeau limestone, with slate and tiled roofs, formerly used for agricultural purposes, comprising:
- A former stable converted into storage space.
- A garage.
- A former cowshed used as a woodshed.
- A second cowshed used for storage and as a workshop.
- A lean-to used as a woodshed.
- Further storage rooms and outbuildings.
- The charming press house, built from local stone and tuffeau limestone beneath a slate roof.
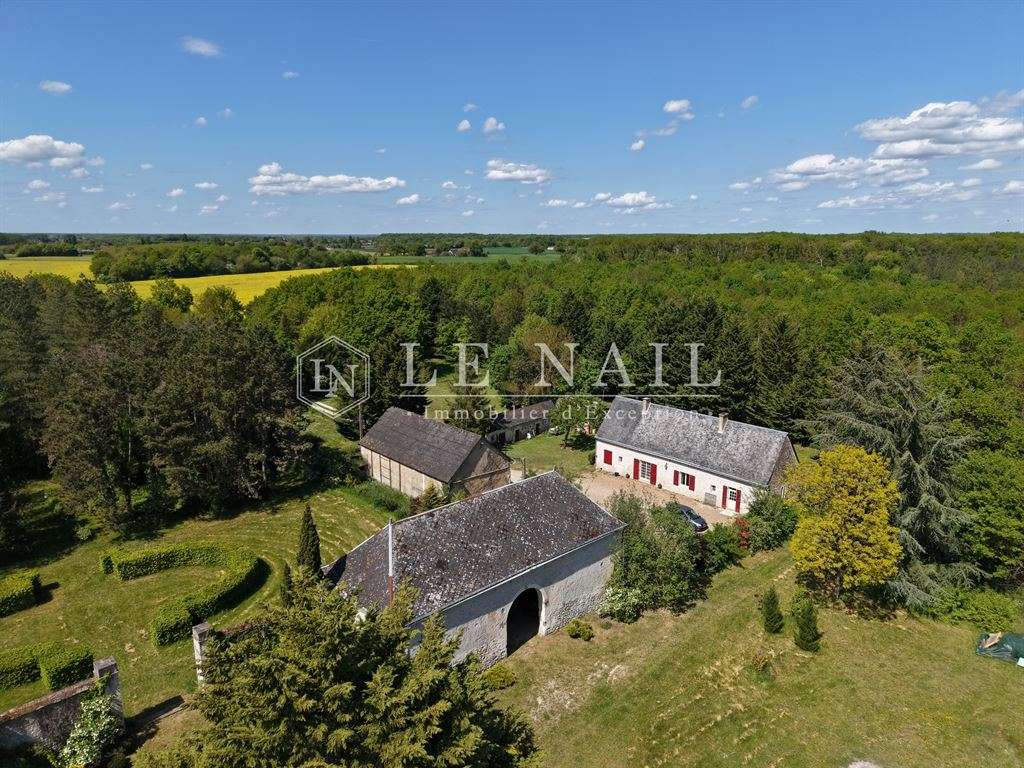
- A large former barn, built from local stone and tuffeau limestone beneath a slate roof.
- Set back from the château, an ancillary farmhouse of approximately 150 m², built from local stone, lime-rendered and roofed in slate, currently let, with several outbuildings:
- A barn used for storage.
- Former pigsties used for storage.
- A lean-to/shed used for storage and as a woodshed.
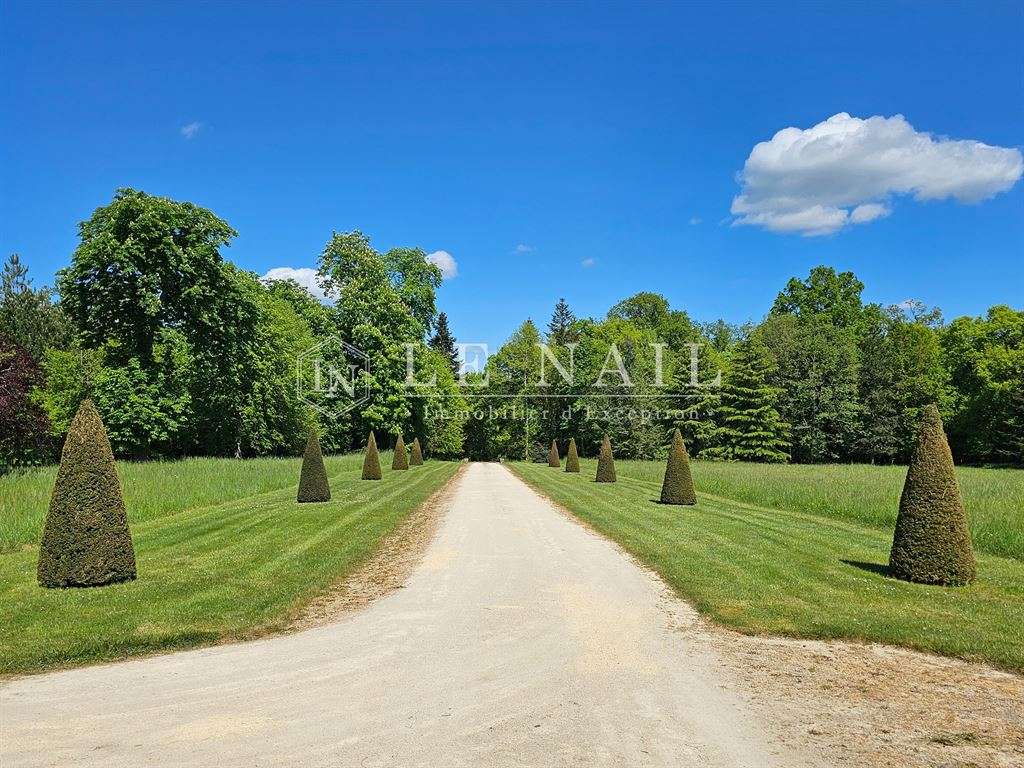
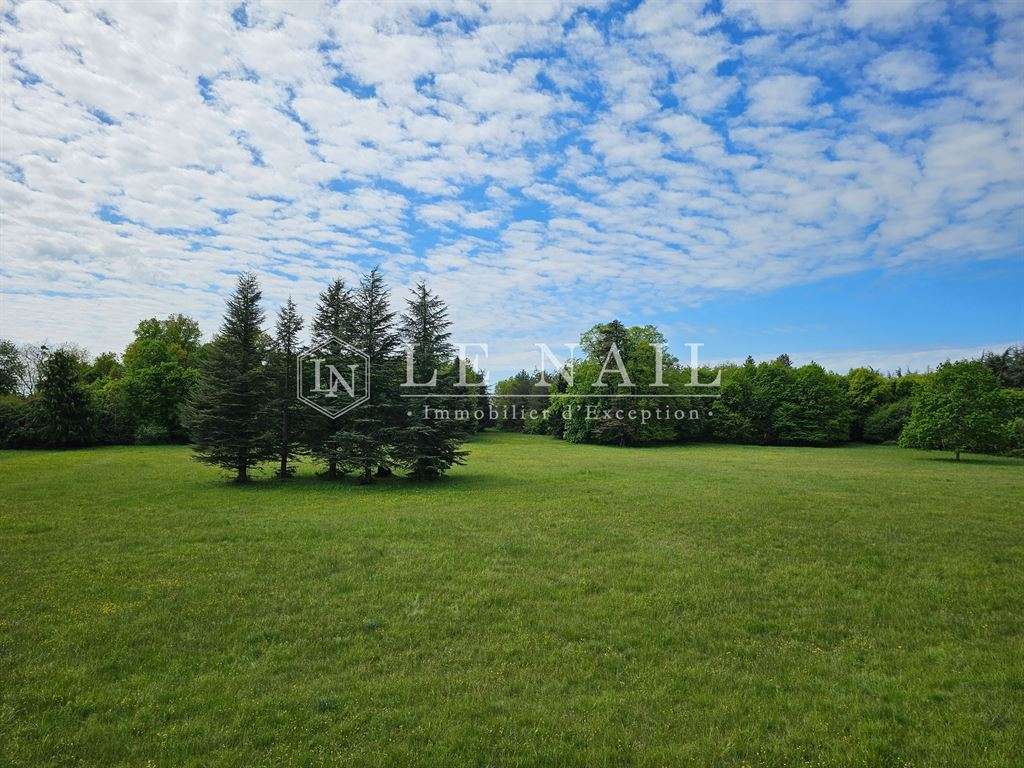
A splendid, extensive park of 12ha 75a 08ca, interspersed with courtyards, avenues, meadows and woodland, and planted with numerous tree species, some several centuries old (oaks, holm oaks, chestnuts, horse chestnuts, poplars, cedars, sequoias, pines, yews, cypresses, etc.). Crossing the former moat, an elegant stone bridge completes the character of the setting. In these unspoilt surroundings, harmonious views unfold one after another, each inviting the eye to linger.
Approximately 10 hectares of woodland available to purchase in addition.
Cabinet LE NAIL – Maine-et-Loire – M. Lodoïs HUBERT: 02.43.98.20.20
Lodoïs HUBERT, EI, registered with the Special Register of Commercial Agents under number 792 044 760.
We invite you to visit the Cabinet Le Nail website to browse our latest listings or find out more about this property.
- A 750 m² castle with 11 bedrooms and 17 rooms.
- A castle in Anjou, set in the countryside between Maine-et-Loire and Touraine.
Information on the risks to which this property is exposed is available on the Géorisques website :
Ref : NA4-2376 - Date : 26/06/2026
FEATURES
Garage
Fireplace
DETAILS
Price
€1,490,000
Home type
Castle
City
Baugé (49150)
Rooms
17
Living surface
750 m²
Land surface
127,508 m²
Bedrooms
11
Bathrooms
5
Half bathrooms
2
Kitcken type
Cuisine séparée
Price details
ENERGY DIAGNOSIS
DPE
F
322 kWh/m².y
GES
F
95 kgCO2/m².y
Show more
LOCATION
CONTACT US
INFORMATION REQUEST
Request more information from CABINET LE NAIL.