€595,000
House Tiercé - 5 bedrooms - 280m²
49125 - Tiercé
280m²
6 rooms
5 beds
DESCRIPTION
Ref 4859: Bourgeois townhouse for sale near Angers
In the heart of a charming Anjou village on the banks of the Sarthe, this 18th-century townhouse enjoys a peaceful yet vibrant setting, just around 30 minutes from the city of Angers, “the gentle one”. Its location offers easy access to Anjou’s main economic and cultural centres, while the village has all the everyday amenities you could wish for (bakery, mini-market, hairdresser and restaurant), providing a real degree of convenience.
Between the river, local heritage and the Anjou countryside, this property offers an elegant and inspiring lifestyle, ideal as a characterful main residence or a holiday home.
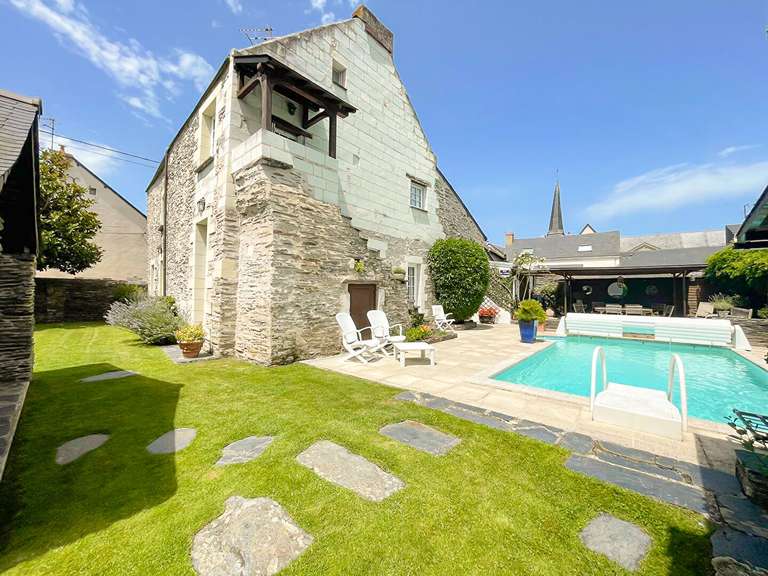
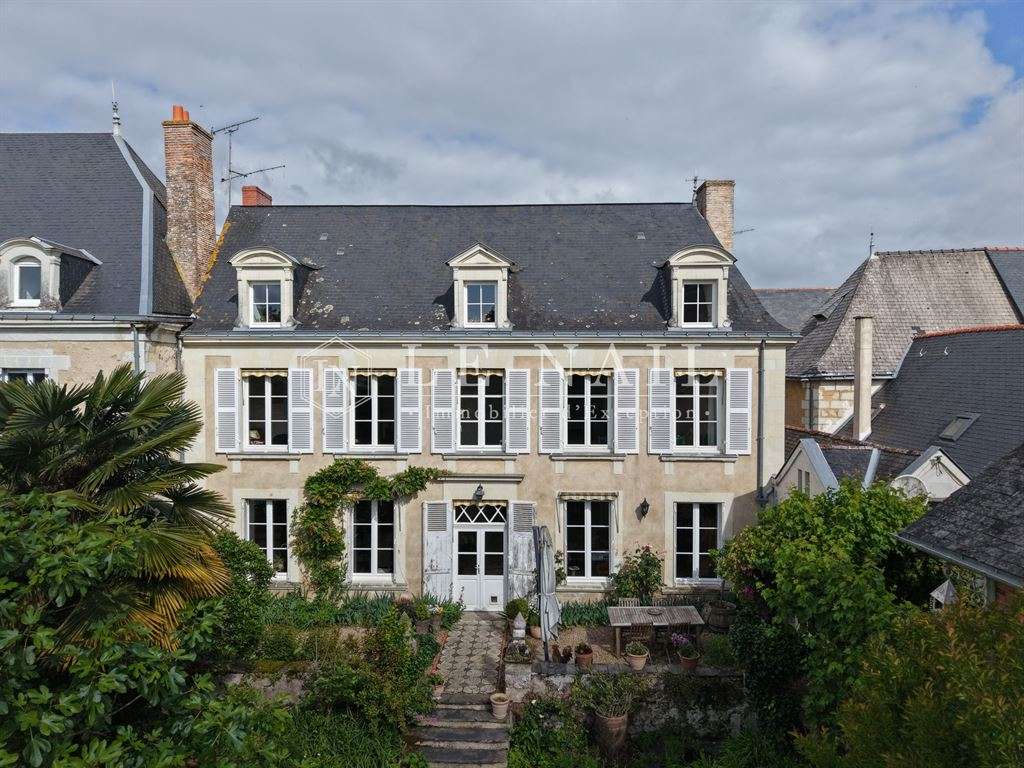
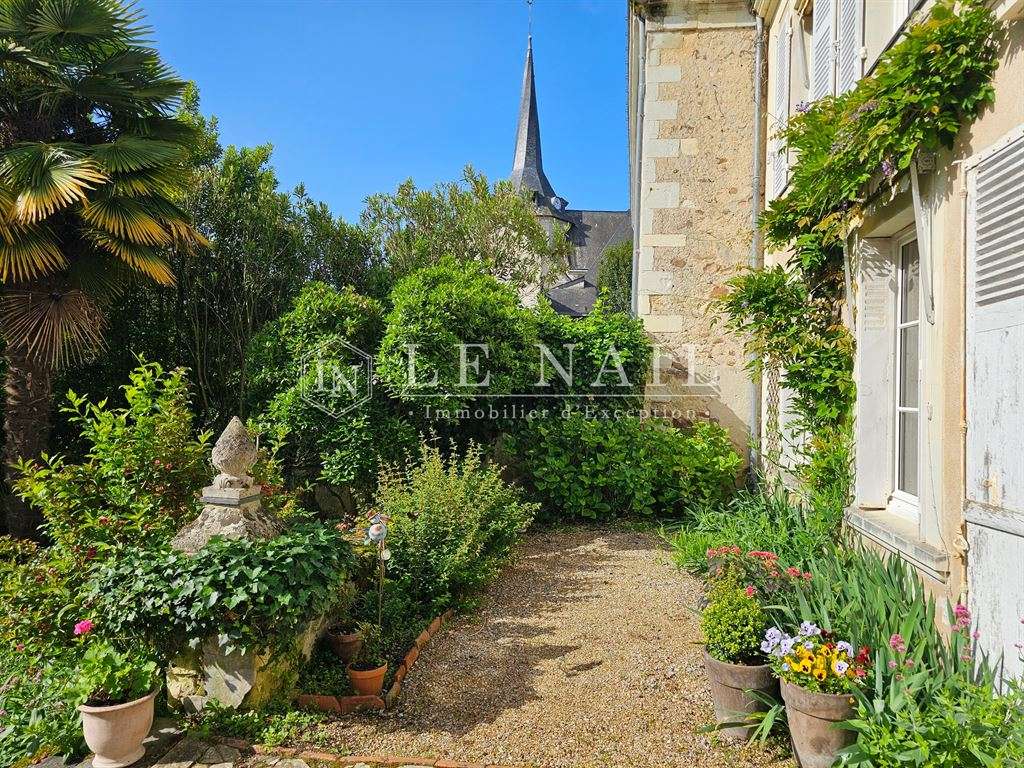
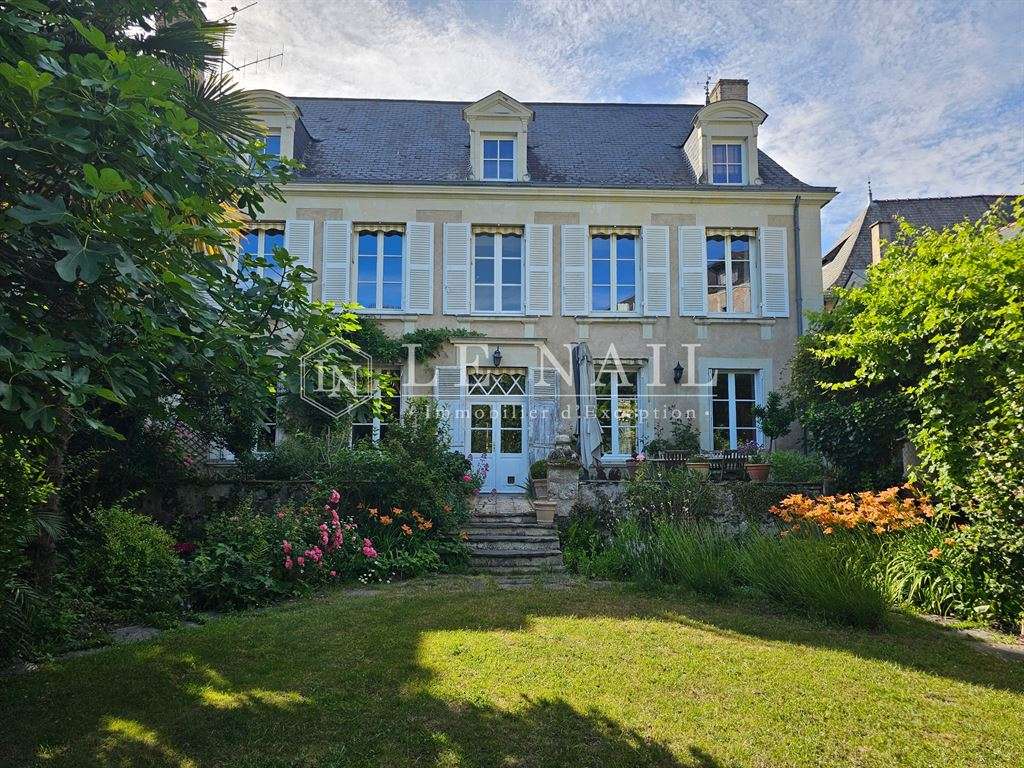
This historic property has the features of a 17th-century house typical of the Sarthe riverbanks, remodelled in the 18th century. Built in the village using local stone and tuffeau, it has three floors beneath a slate roof. Its façades are harmoniously adorned with tuffeau detailing around tall, wide windows, which bring even light throughout the interior. The roof is embellished with attractive dormers topped with triangular pediments or shallow arches. The discreet entrance is through a courtyard completely enclosed by walls.
With a floor area of approximately 280 m², the property is arranged as follows:
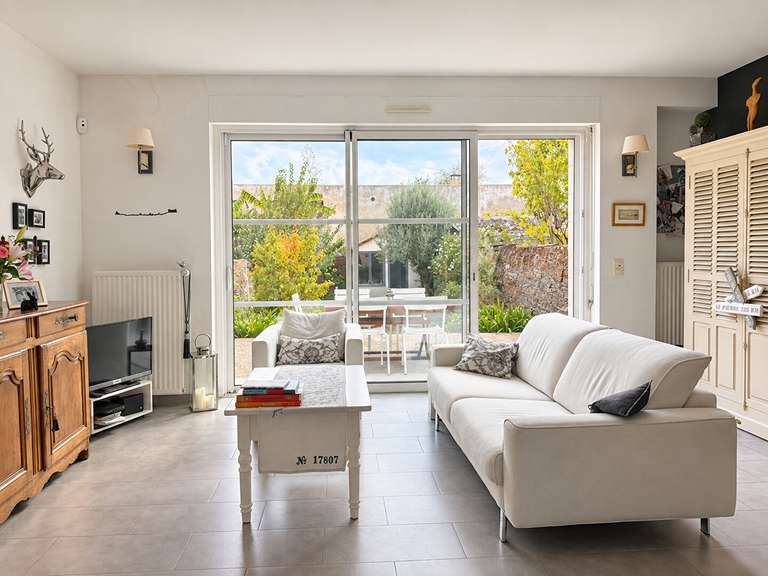
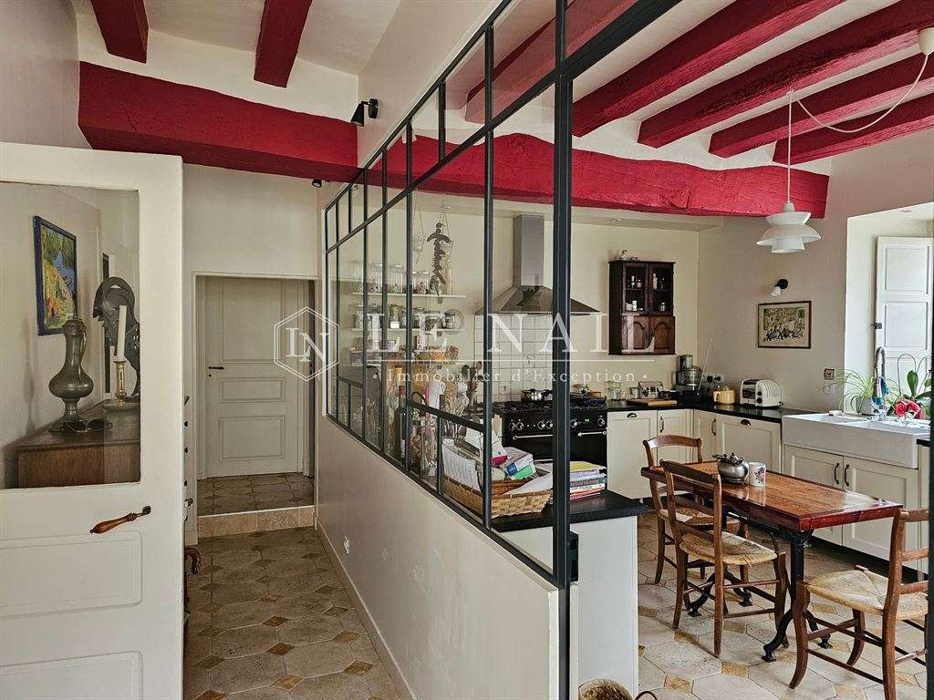
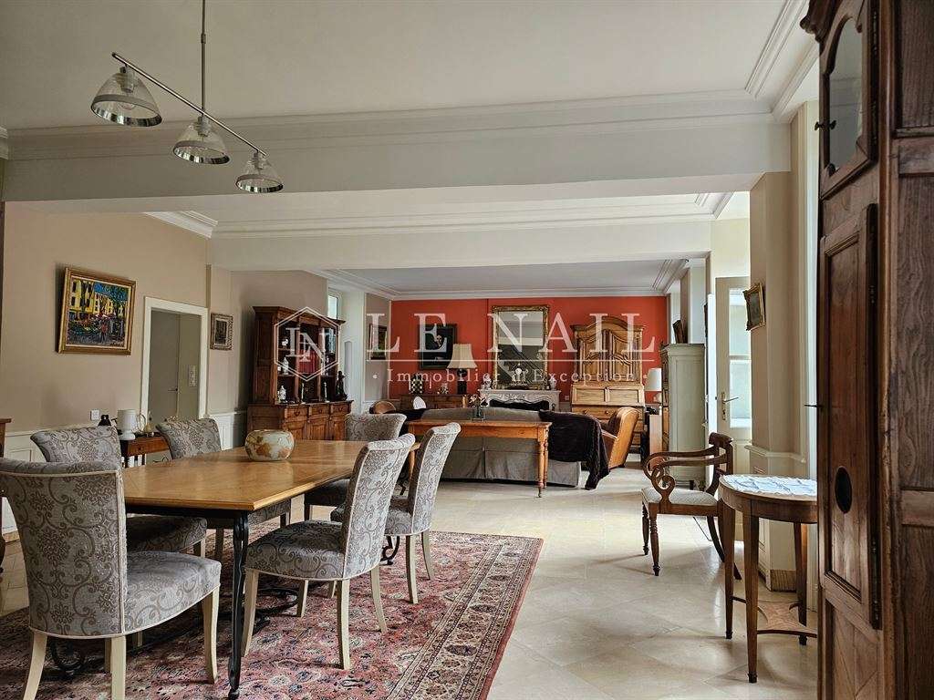
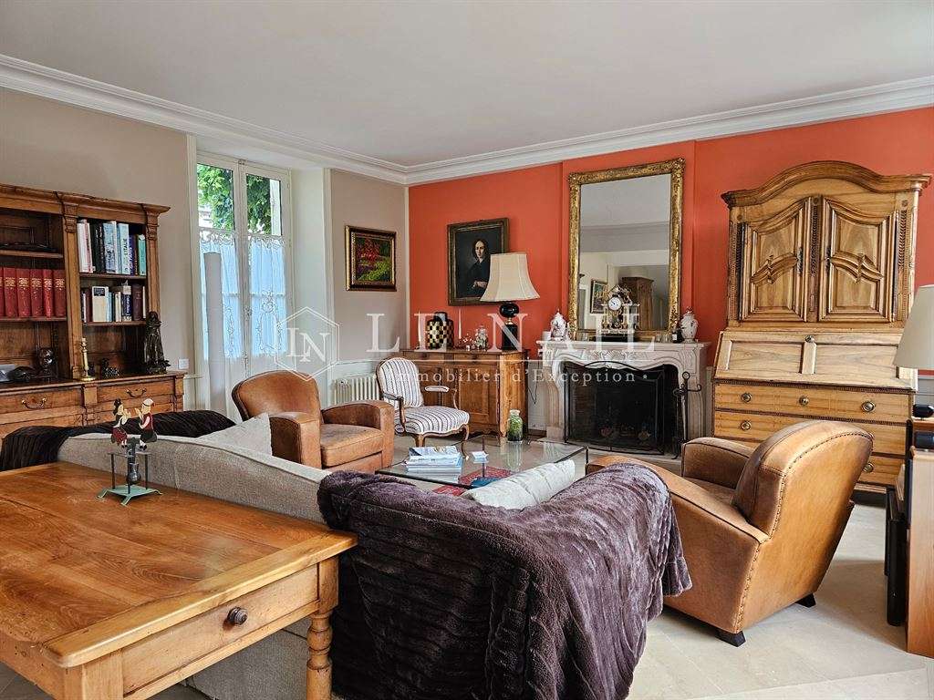
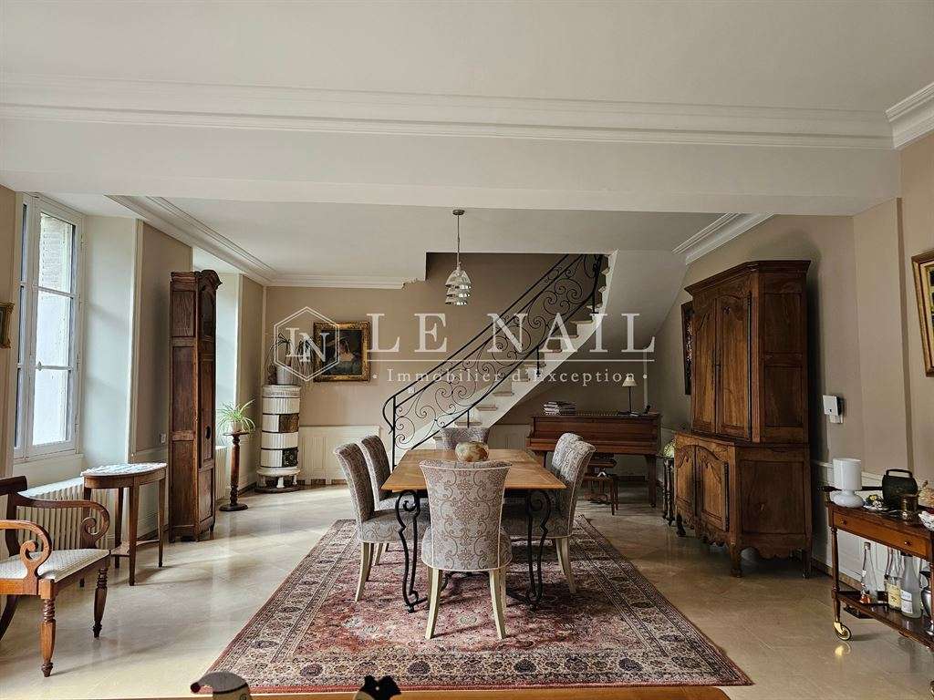
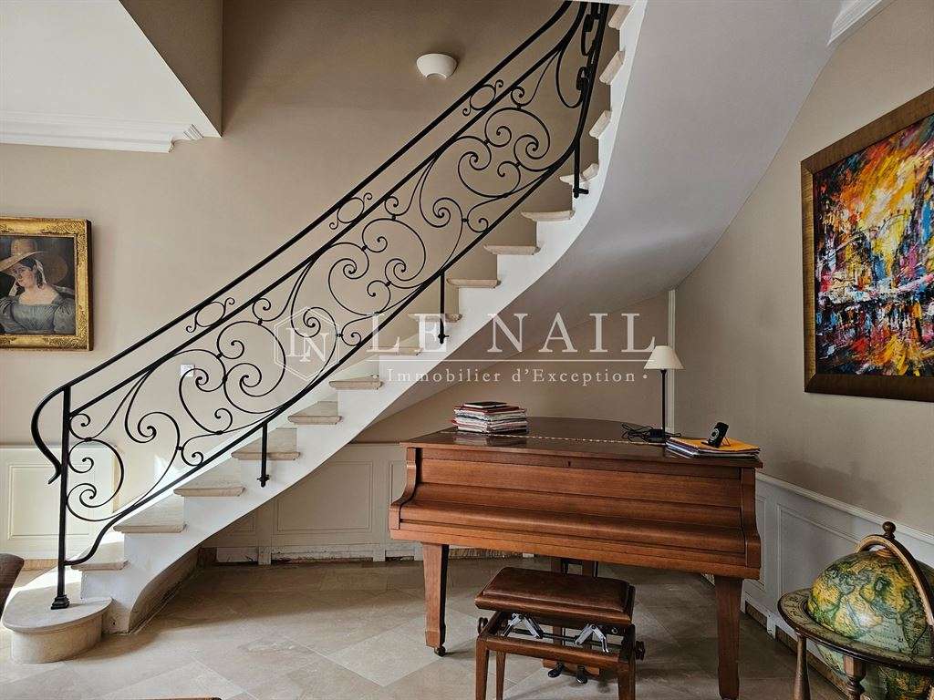
On the ground floor, a vestibule leads on one side to a spacious sitting and dining room opening directly onto the terrace and garden, and on the other to several service rooms, a kitchen, WC and utility room. This floor features flooring with cabochon inserts, a remarkable ashlar fireplace, elegant wooden dado rails, mouldings and exposed ceiling beams, and a finely wrought iron balustrade staircase.
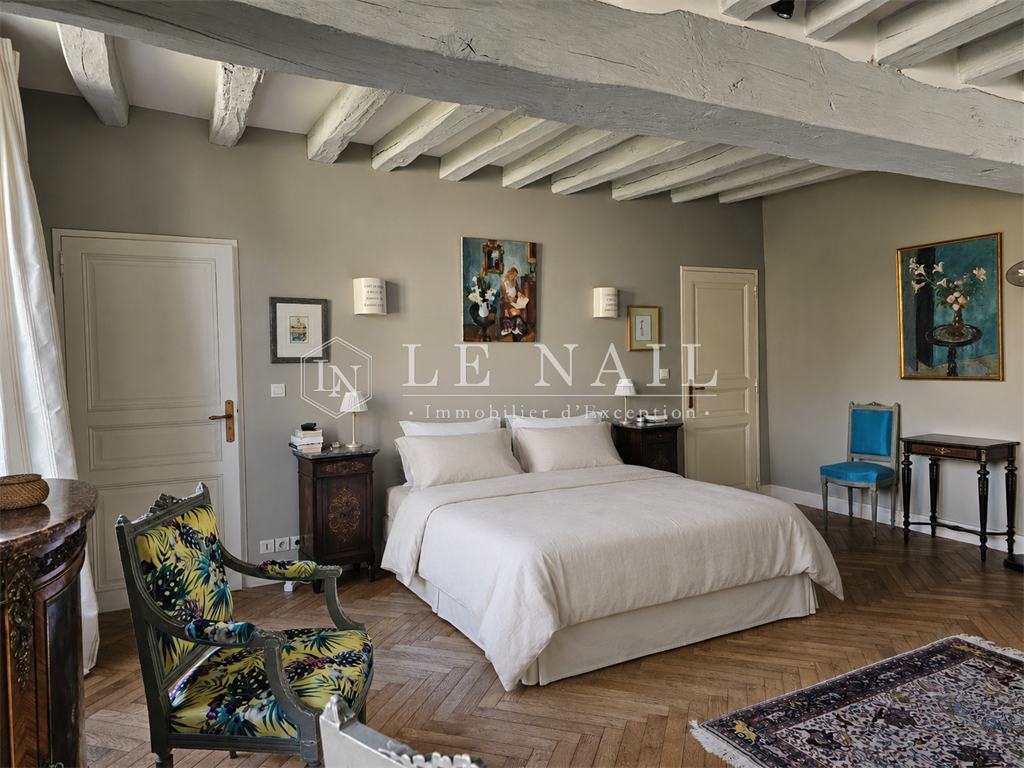
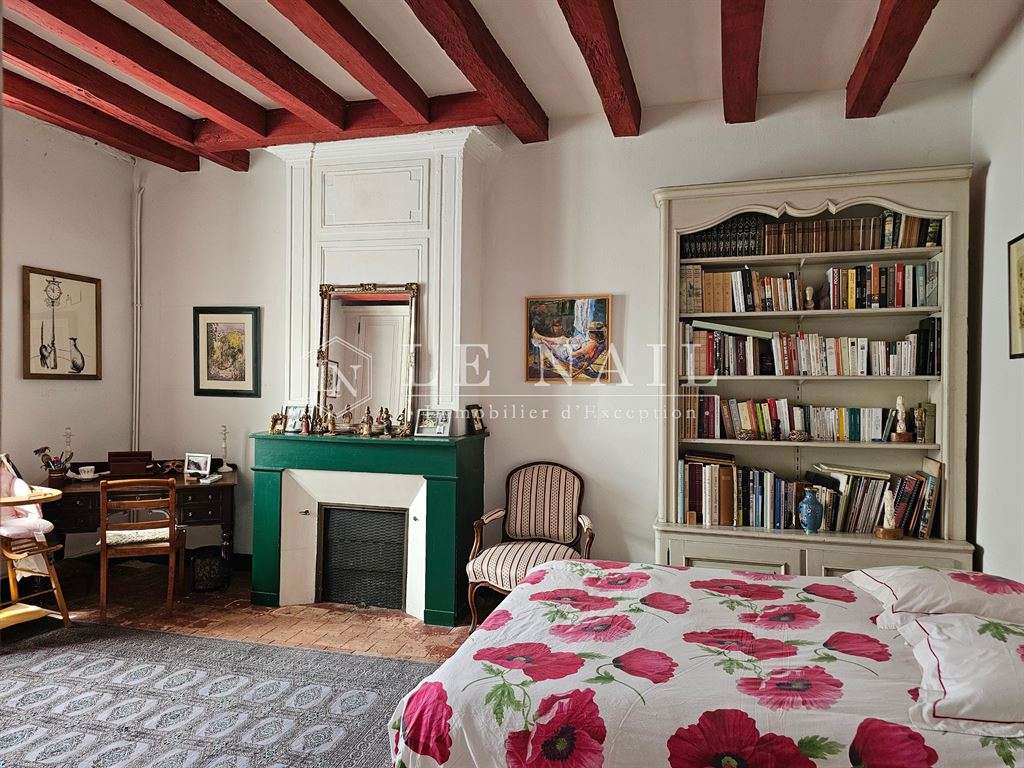
On the first floor, a corridor leads to three bedrooms, one with an en-suite bathroom, a second bathroom, a WC and a shower room. A wooden staircase leads to the second floor. As on the first floor, there is a fireplace and exposed beams, as well as herringbone parquet flooring or terracotta tiles.
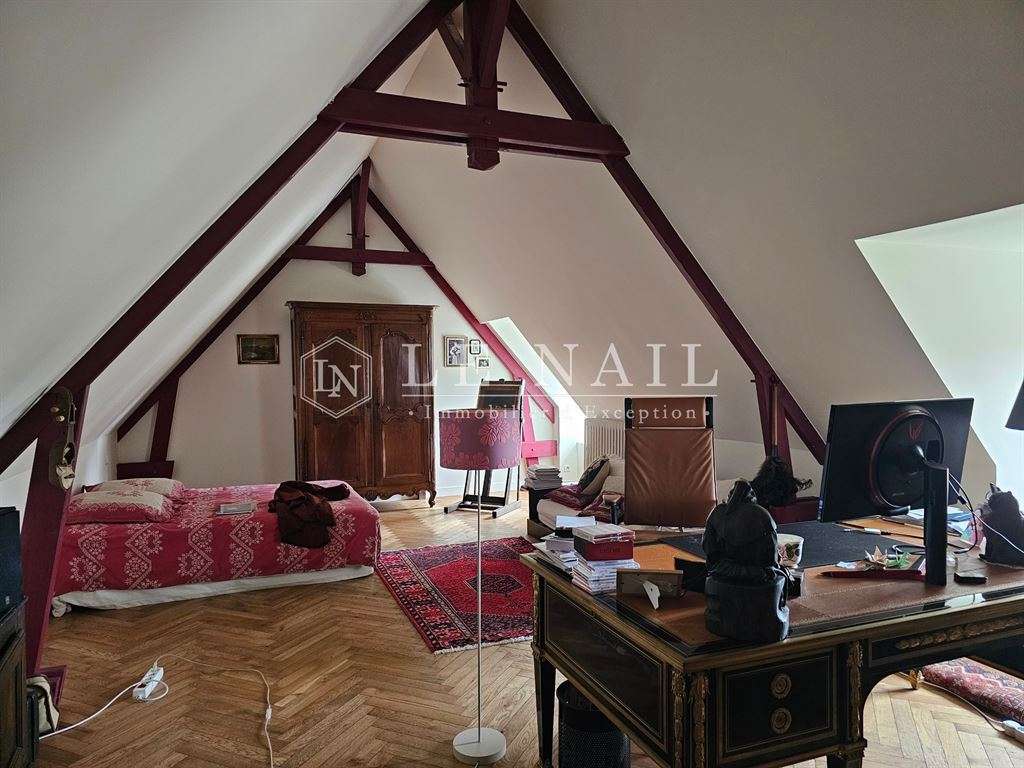
On the second floor, a landing with a library leads to two pleasant bedrooms under the eaves, a WC, a bathroom and a room currently used for storage, which could be converted into an additional bedroom.
The main house is complemented by the following outbuildings:
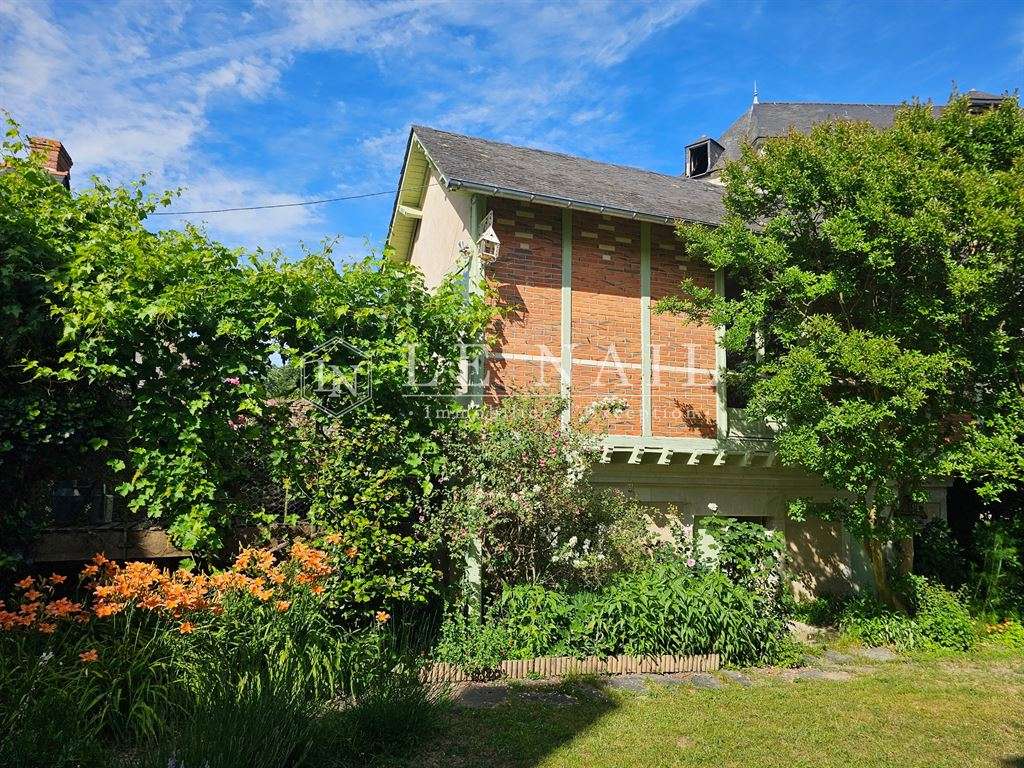
A/ A charming little guest house of approximately 50 m², with a distinctive design, built of tuffeau, wood and brick. It has one raised floor above a cellar at garden level. The main room is arranged as a living space, with a sitting area and sleeping area. The craftsmanship here retains a wonderful sense of authenticity. The parquet flooring, traditional wooden windows and wooden fireplace with its characteristic floral decoration blend perfectly with the atmosphere of the property.
B/ A delightful orangery runs alongside the terrace and extends an older building, now used for storage and as a boiler room.
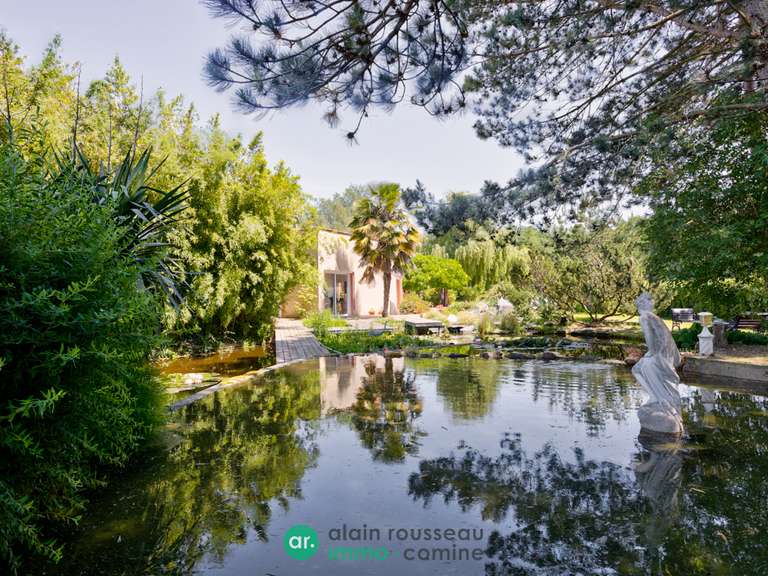
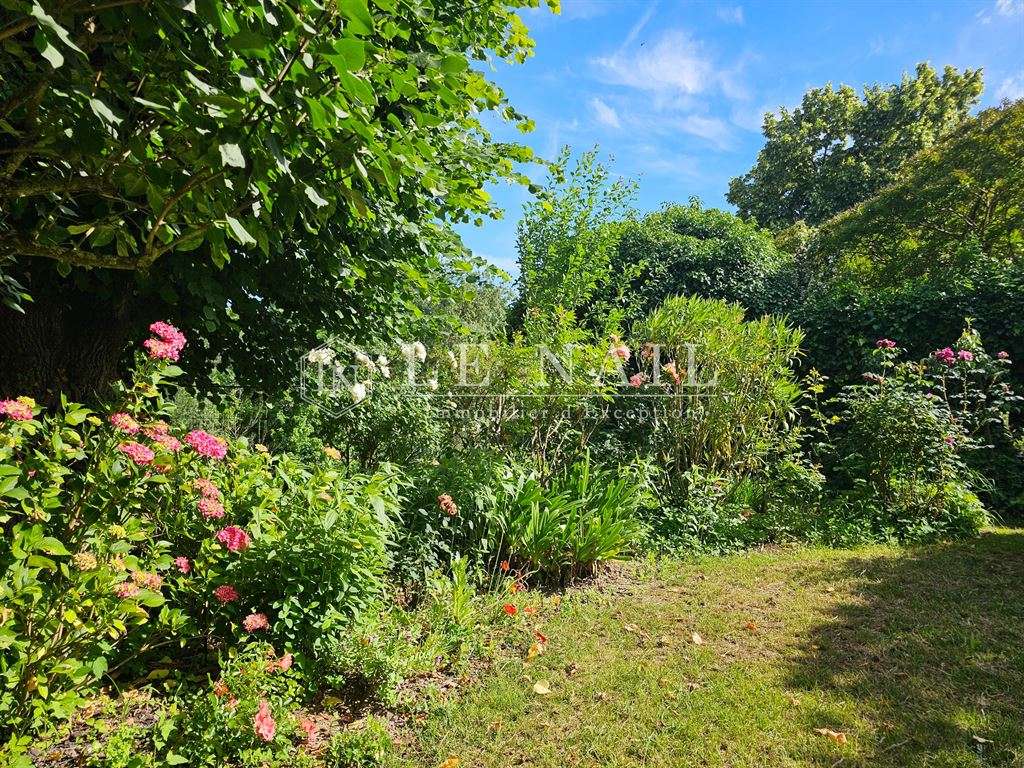
The attractive 569 m² plot is enclosed by walls and includes a slightly elevated terrace and a garden planted with a variety of trees and ornamental plants. The gentle murmur of the water makes this a particularly secluded spot, inviting you to daydream. Nearby, the towpath is like an invisible thread connecting this peaceful village to the living, unspoilt countryside around it.
Cabinet LE NAIL – Maine-et-Loire – M. Lodoïs HUBERT: 02.43.98.20.20
Lodoïs HUBERT, EI, registered with the Special Register of Commercial Agents under number 792 044 760.
Please visit the Cabinet Le Nail website to browse our latest listings or find out more about this property.
- Bourgeois home dating from the 18th century, with 5 bedrooms and 280 m² of space.
- Bourgeois home in a lively village, close to shops and the banks of the Sarthe.
Information on the risks to which this property is exposed is available on the Géorisques website :
Ref : NA4-2353 - Date : 06/06/2026
FEATURES
Terrace
Garage
Fireplace
Attic
Cellar
Garden
DETAILS
Price
€595,000
Home type
House
City
Tiercé (49125)
Rooms
6
Living surface
280 m²
Bedrooms
5
Bathrooms
2
Half bathrooms
1
Kitcken type
Cuisine séparée
Price details
ENERGY DIAGNOSIS
DPE
D
161 kWh/m².y
GES
D
46 kgCO2/m².y
Show more
LOCATION
CONTACT US
INFORMATION REQUEST
Request more information from CABINET LE NAIL.