€1,895,000
Apartment Saint-Mandé - 4 bedrooms - 189m²
94160 - Saint-Mandé
189m²
7 rooms
4 beds
DESCRIPTION
Welcome to Abriculteurs, the family-run agency committed to providing exceptional service.
Discover a meticulously presented property: professional photos, a detailed floor plan and an immersive virtual tour to help you visualise your new home.
Trust in our expertise to turn your property projects into remarkable successes.
Elegance and spaciousness characterise this beautiful, light-filled bourgeois flat in Saint-Mandé.
In the south of Saint-Mandé, a stone’s throw from the Bois de Vincennes and local shops, this spacious 189 m² family flat stands out as a rare find on the outskirts of Paris.
Situated on the 2nd floor (with lift) of a beautiful four-storey period building, it combines generous proportions, natural light streaming through the rooms and a meticulous renovation that respects the building’s original character.
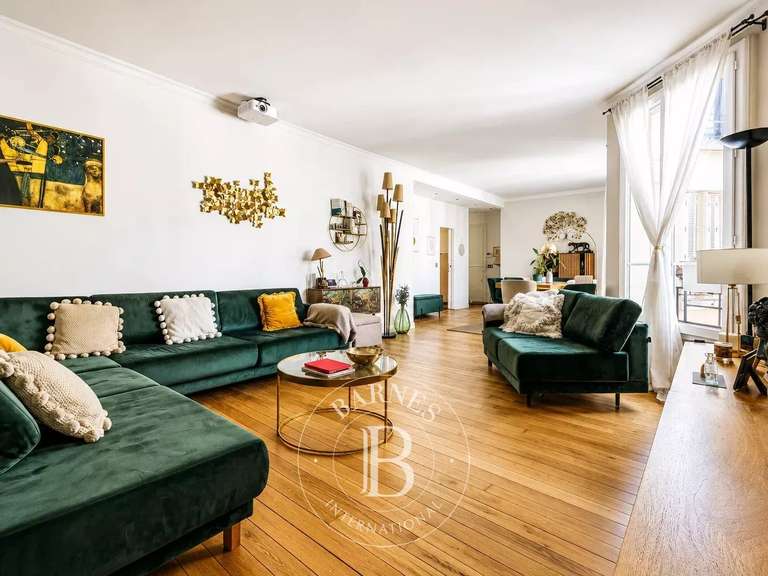
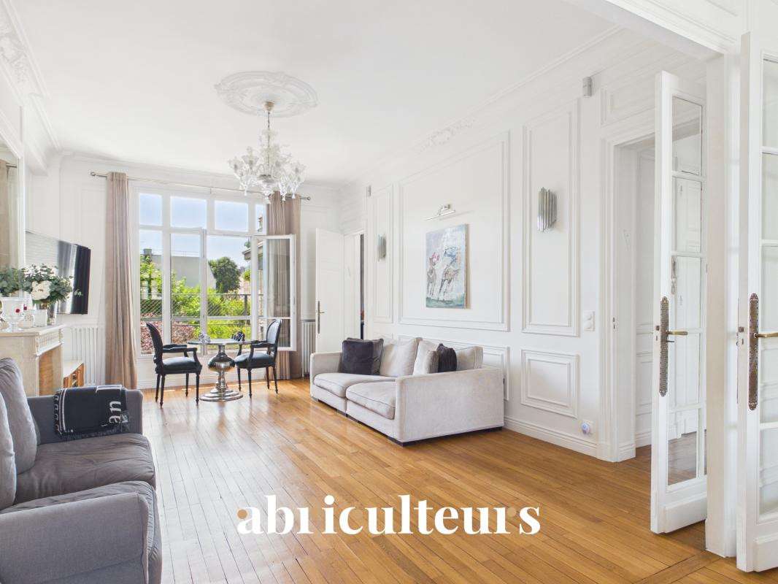
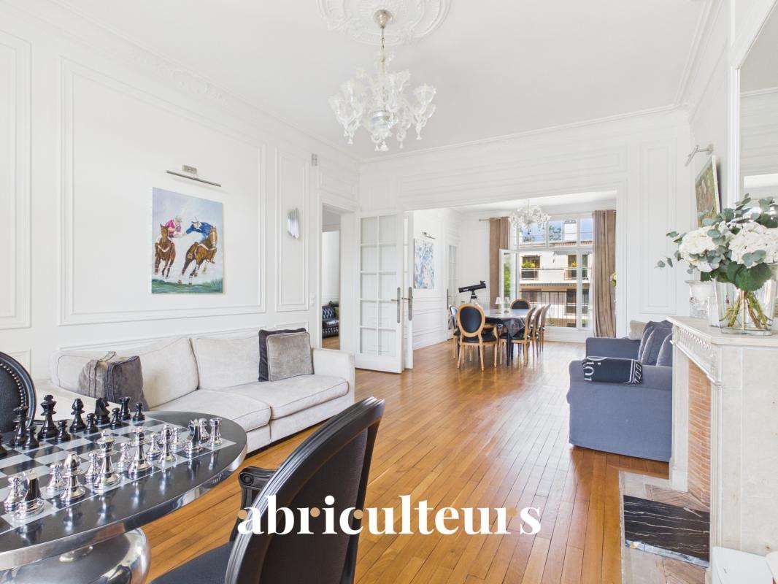
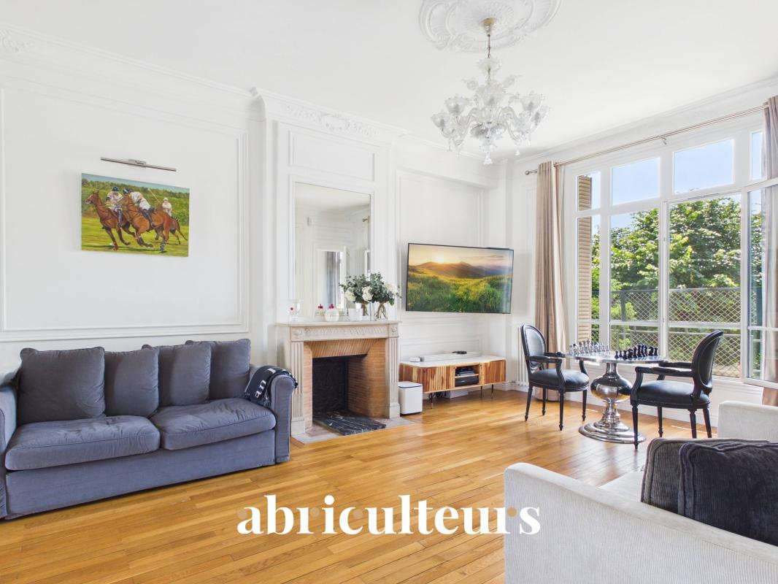
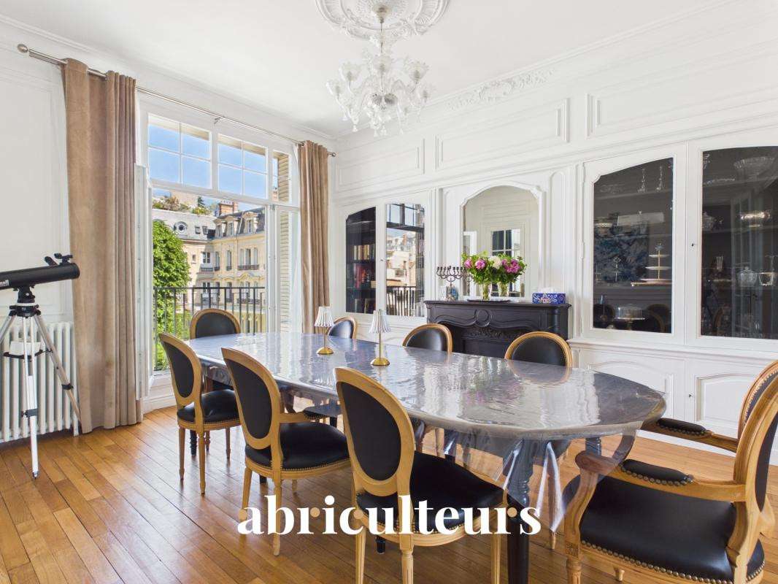
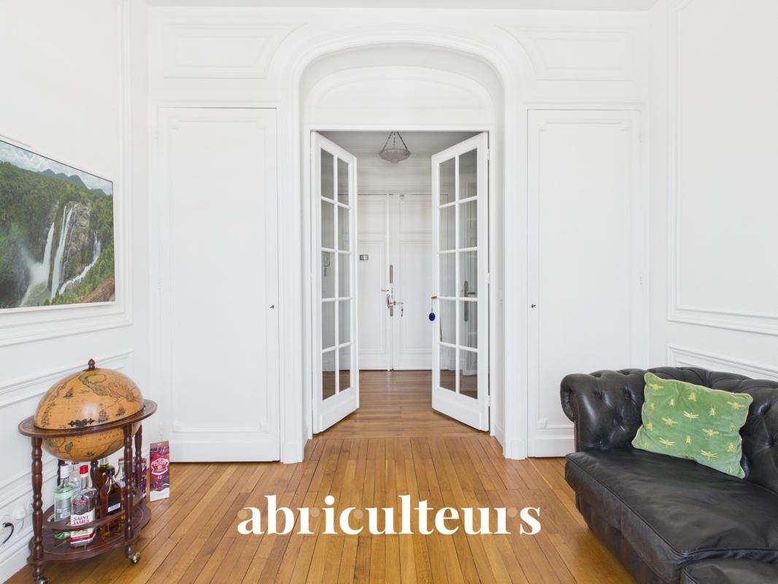
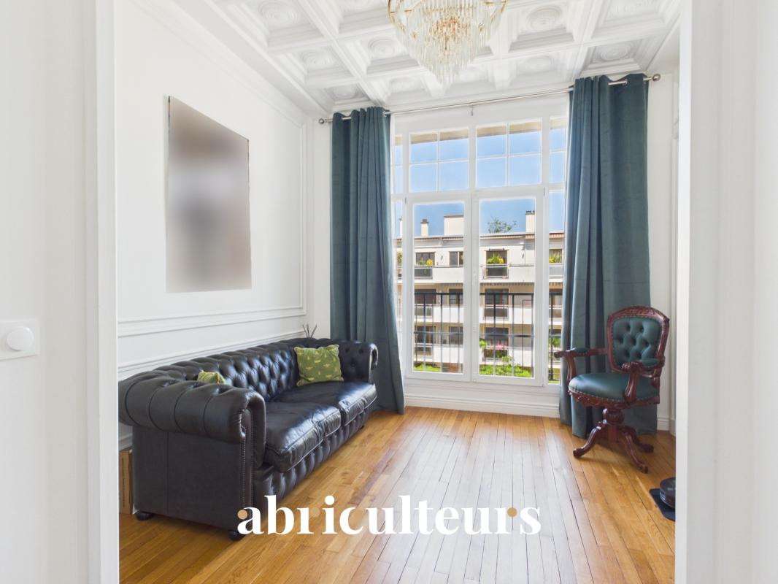
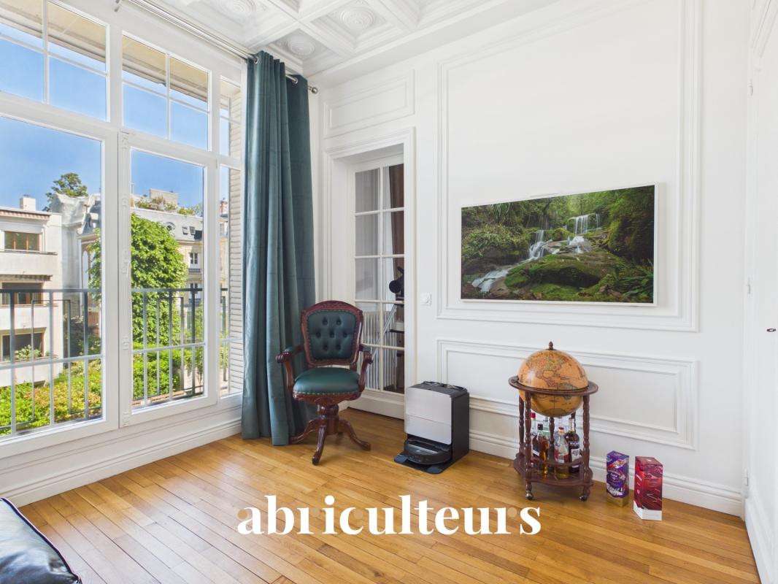
The tone is set from the moment you enter: mouldings, chandeliers, original parquet flooring, high ceilings and a fluid layout create an elegant and welcoming atmosphere.
The flat centres around a vast open-plan living area, with a living room and dining room enjoying dual aspect, bathed in natural light throughout the day.
A versatile study in the entrance hall can easily be converted into a guest bedroom or a TV room as required.
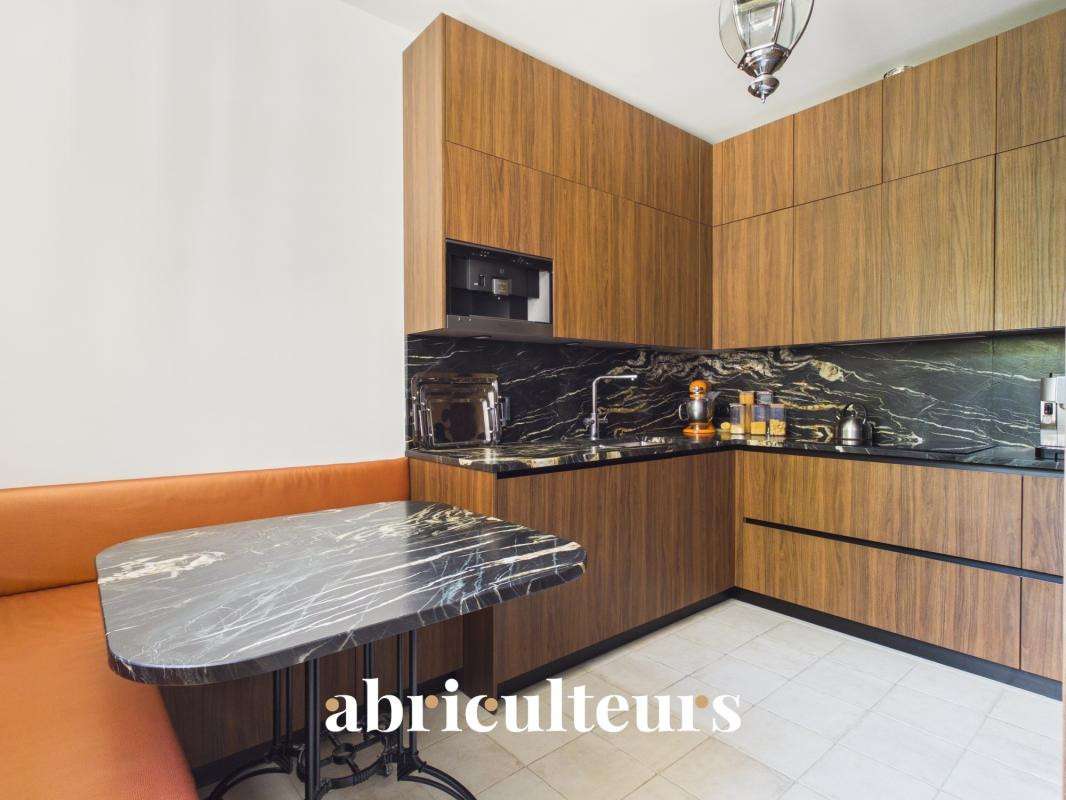
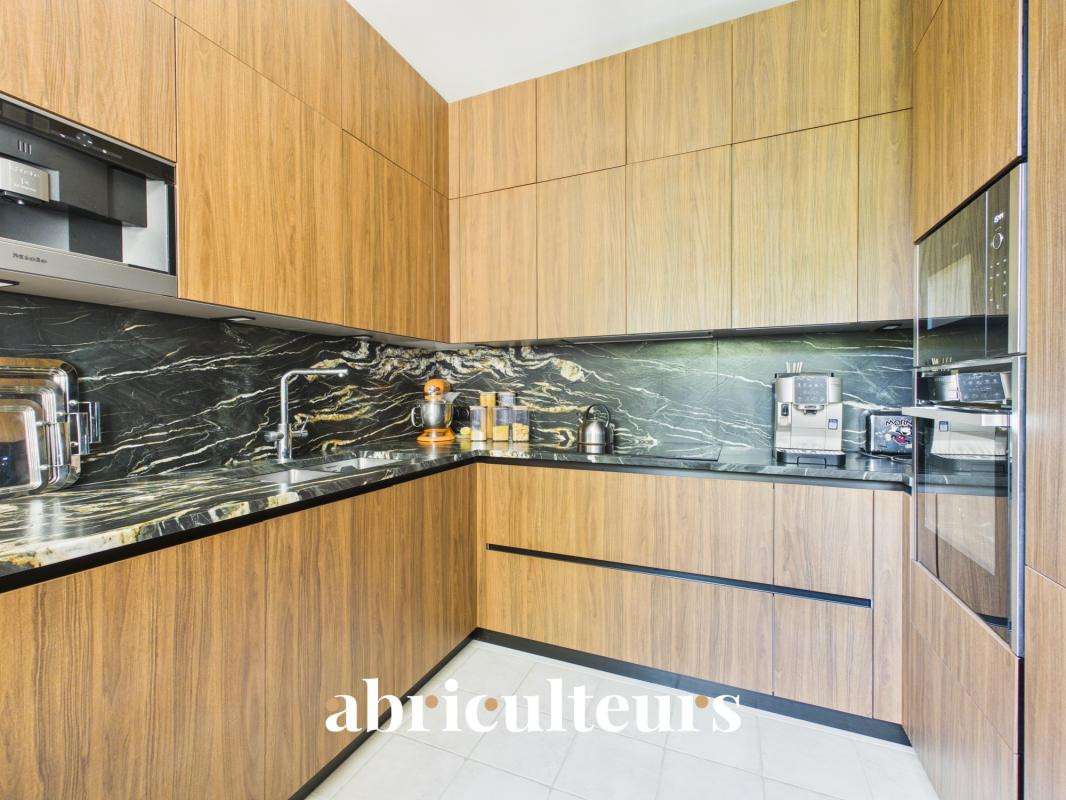
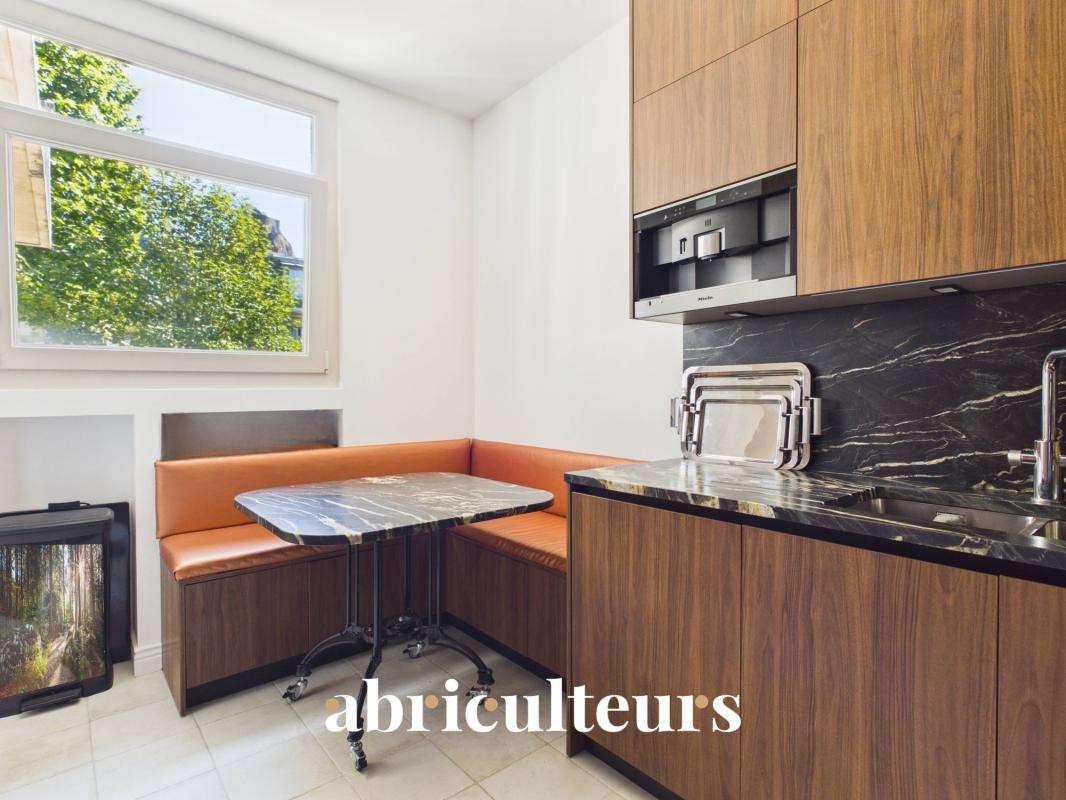
The separate kitchen combines functionality with exceptional aesthetics.
Entirely bespoke and crafted from fine timber, this high-end kitchen-diner is organised around a central island with a quartz worktop.
It features a superb dining area with a custom-made dining island and bench seating.
Designed to ensure everyone’s privacy, the sleeping area comprises:
- a master suite with an en-suite shower room and private toilet,
- a second suite with a bathroom,
- a bedroom with a mezzanine,
- a fourth bedroom,
- a second shower room with a toilet,
- a separate toilet.
The bathrooms have been beautifully renovated, enhanced by blue Carrara marble with spectacular veining.
The combination of these fine materials and high-end fittings lends each space a decidedly luxurious and contemporary atmosphere.
Bespoke storage solutions, integrated into the bedrooms and hallways, make perfect use of the space and provide genuine comfort in everyday life.
A separate utility room, elegantly concealed behind bespoke cabinet fronts, optimises service areas with the utmost discretion.
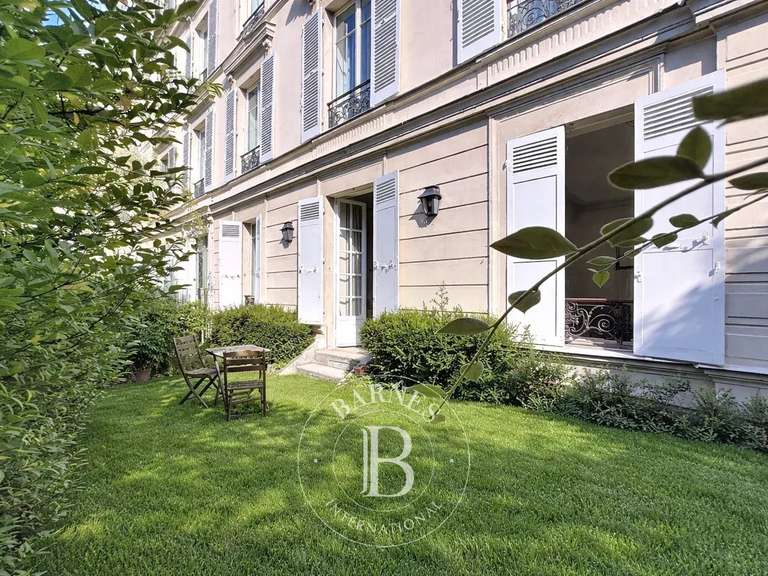
To round off this rare property, a pleasant communal garden is available to residents of the building.
A large, well-maintained cellar in the basement further enhances the apartment’s amenities, and a spacious, well-lit and heated 25m² garage is available at an additional cost.
In terms of the local area, all the schools in the neighbourhood are within walking distance (Charles Digeon, Decroly, Notre-Dame, Gan Alef Beth, the Jacques Offenbach and Saint-Michel secondary schools in Saint-Mandé, and the Saint-Michel sixth-form college).
The Saint-Mandé metro station (line 1) is a 15-minute walk away, with several bus routes also available.
Shops, restaurants and medical facilities are within easy reach.
A swimming pool, gyms and sports centres are just a few minutes away.
And for family walks, Lake Saint-Mandé, Lake Daumesnil and the Bois de Vincennes are just a short walk away.
An exceptional property, combining the charm of the past with high-quality renovation and a sought-after location.
The property’s highlights:
- Preserved period features (parquet flooring, mouldings, fireplace)
- Spacious rooms and a double-aspect living area
- Sought-after location just a stone’s throw from the Bois de Vincennes
- Several bedrooms
Please note:
- Council tax: 3,900 euros
- Annual service charges: 8,688 € / year (central heating and hot water included)
- Annual heating cost: included in service charges
- Condition of the property: excellent overall condition
- The property is subject to co-ownership regulations
- Number of units: 17 units, including 8 residential units
- Flat no.: 23 Share: 234/1,002 of the common areas
- Cellar no.
11: Share: 3/1,002 of the common areas.
- Mains drainage
- No proceedings currently in progress (no administration, no default, no early warning procedure)
Standard energy consumption (kWhEP/m² per year): 245 (E)
Estimated emissions (kg CO₂/m² per year): 53 (E)
Minimum/maximum energy cost: €3,830/€5,230
Price reference year: 2023
Sale price: €1,850,000 including VAT (excluding estate agent’s fees)
Fees payable by the purchaser amounting to €45,000, bringing the total to €1,895,000 (including agency fees), representing 2.4% of the sale price.
This advertisement has been drawn up under the editorial responsibility of Ms Elodie GRISARD, estate agent (sole trader), registered with the Créteil RSAC under no.
504 065 905, who does not hold client funds, acting on behalf of Abriculteurs Immobilier SARL, with a share capital of €5,000, registered under SIREN number 837 704 584, holder of professional licence no.
CPI 7501 20+33 1 89 04...2 issued by the Paris Île-de-France Chamber of Commerce and Industry (CCI), whose legal representative is Mr Adrien Piot, with its registered office at 12 rue des Halles, 75001 Paris.
Information on the risks to which this property is exposed is available on the website https://www.georisques.gouv.fr
Elodie GRISARD
Sole trader (EI) or RSAC Créteil 504 065 905
- Spacious bourgeois apartment: 189 m² of comfort and elegance.
- High-end renovation: Noble materials and preservation of heritage.
- Prime location: Close to Bois de Vincennes, convenient access.
Upscale flat – 189 m² – 7 rooms – South Saint-Mandé
Ref : EGVA100718894160 - Date : 11/07/2026
FEATURES
Lift
Cellar
Garden
DETAILS
Price
€1,895,000
Home type
Apartment
City
Saint-Mandé (94160)
Rooms
7
Living surface
189 m²
Bedrooms
4
Bathrooms
1
Half bathrooms
2
Kitcken type
Cuisine séparée
Price details
ENERGY DIAGNOSIS
DPE
E
245 kWh/m².y
GES
E
53 kgCO2/m².y
Show more
LOCATION
CONTACT US
INFORMATION REQUEST
Request more information from ABRICULTEURS.