€590,000
Apartment Orléans - 5 bedrooms - 196m²
45000 - Orléans
196m²
6 rooms
5 beds
DESCRIPTION
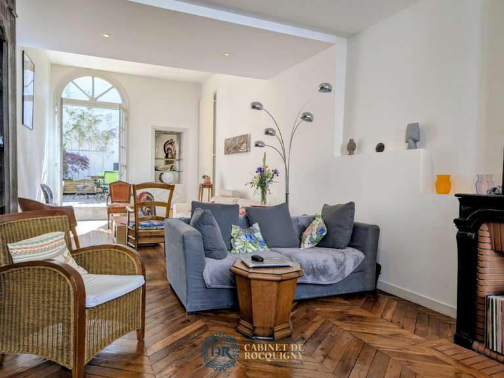
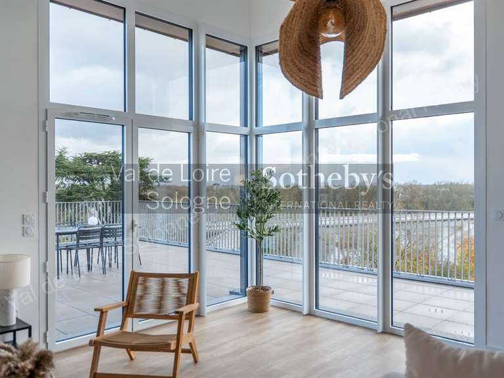
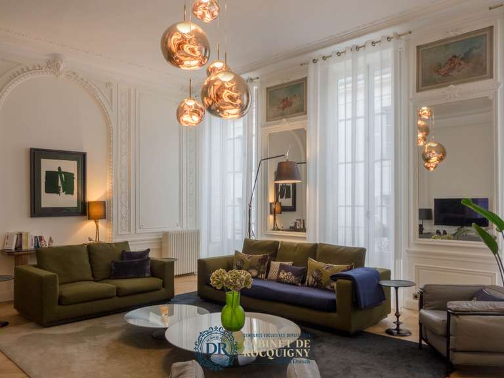
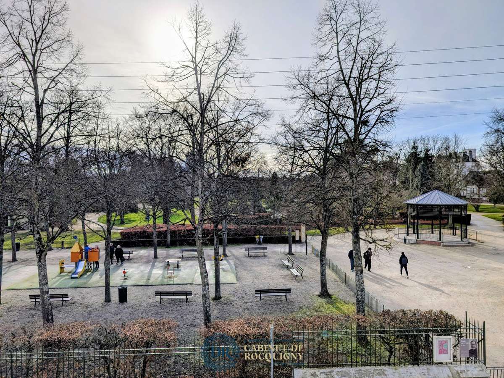
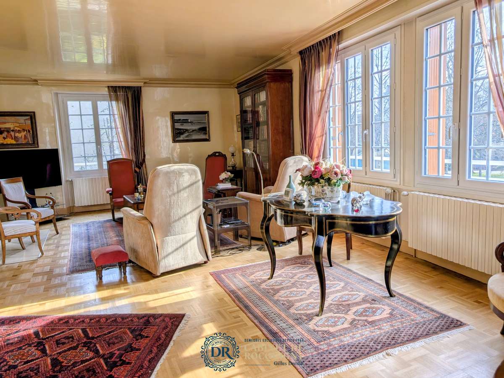
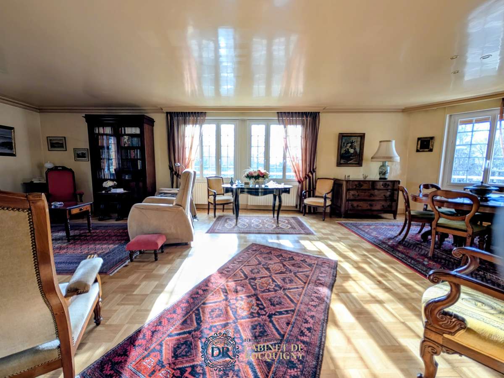
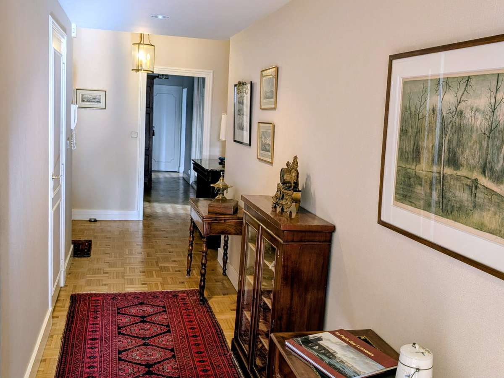
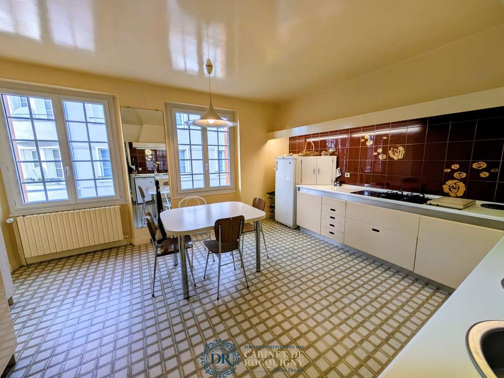
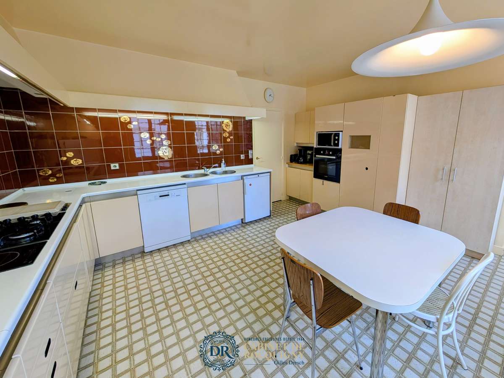
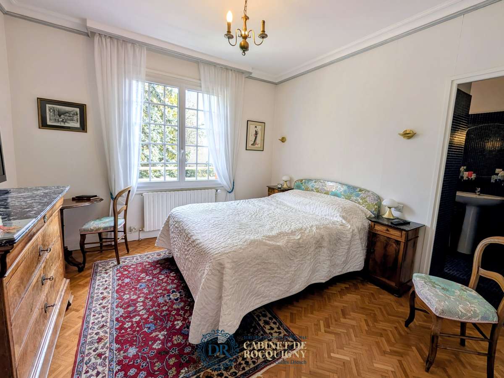
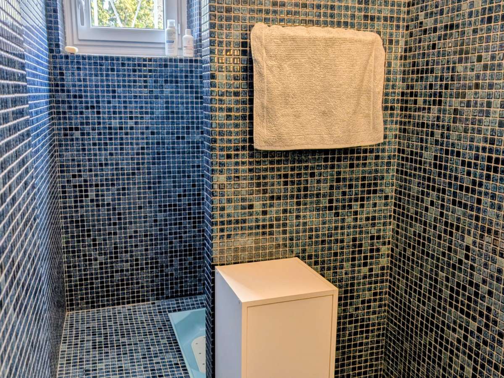
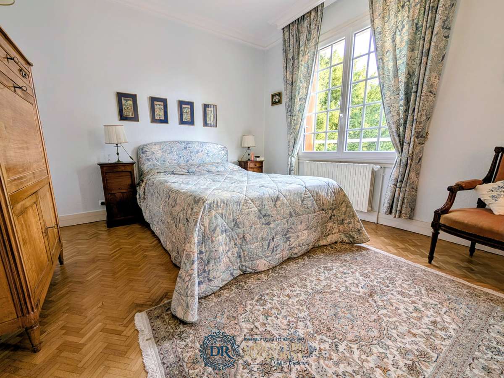
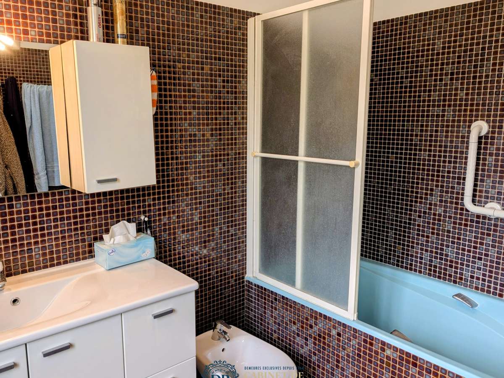
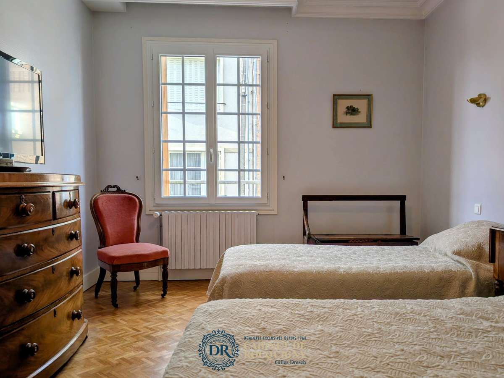
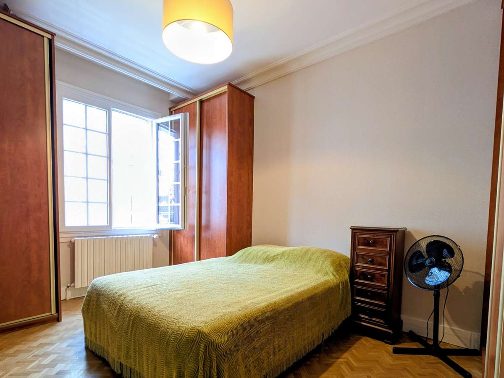
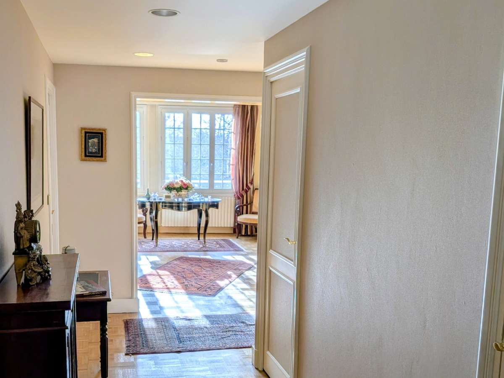
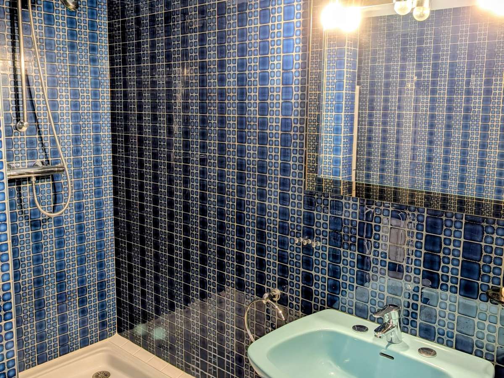
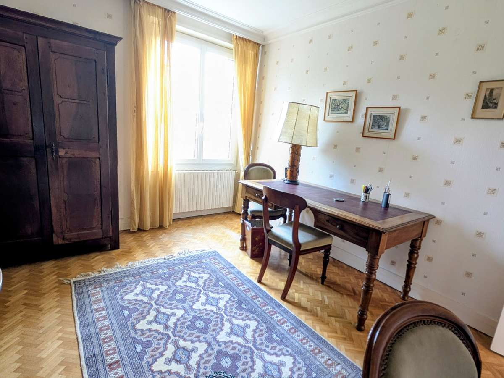
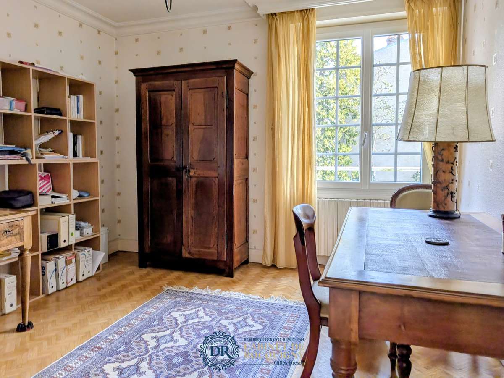
In the centre of Orléans, this approximately 200 m² flat overlooks the renowned Parc Pasteur and is part of a small development of just three properties. Situated on the first floor and all on one level, it is an ideal stepping stone from a large house to an easy-to-manage flat with a lift. It offers five bedrooms, three shower rooms and a bathroom. The spacious reception room has windows on three sides, giving it excellent natural light. The particularly large separate kitchen offers scope to create a wonderful living space. The property also benefits from a lovely cellar with laundry area and a large garage with space for two or more vehicles. The windows have recently been replaced with highly efficient double glazing, and the flat is in excellent condition; it simply needs modernising and personalising. Subject to co-ownership regulations and comprising three main lots. Annual service charges: €2,600. Information about the risks to which this property is exposed is available on the Géorisques website: www.georisques.gouv.fr Cabinet de Rocquigny Cabinet de Rocquigny - cabinetderocquigny.com - Gilles Dresch 06.22.85.04.86
- Orléans apartment spanning 196 m², overlooking the renowned Parc Pasteur in a small three-unit condominium.
- Orléans apartment with five bedrooms, three shower rooms and one bathroom.
Ref : 2706_2375 - Date : 16/09/2026
FEATURES
Garage
Lift
Cellar
DETAILS
Price
€590,000
Home type
Apartment
City
Orléans (45000)
Rooms
6
Living surface
196 m²
Bedrooms
5
Bathrooms
1
Half bathrooms
3
Exposure
SUD-OUEST
Price details
CONDOMINIUM
Forecasted expenses
€0
Number of condominium lots
3
ENERGY DIAGNOSIS
DPE
C
160 kWh/m².y
GES
D
35 kgCO2/m².y
Show more
LOCATION
CONTACT US
INFORMATION REQUEST
Request more information from Cabinet De Rocquigny.