€1,890,000
Apartment Nice - 2 bedrooms - 169m²
06000 - Nice
169.33m²
3 rooms
2 beds
DESCRIPTION
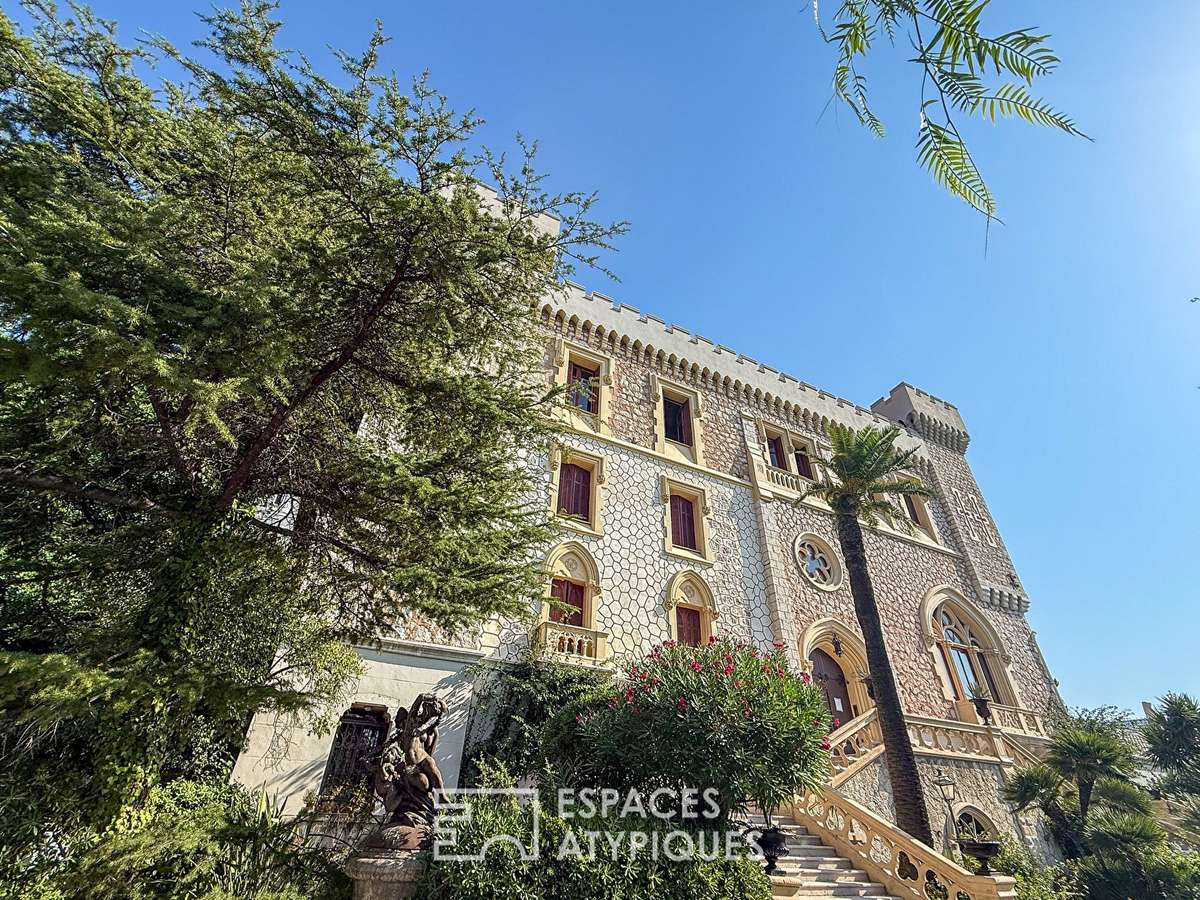
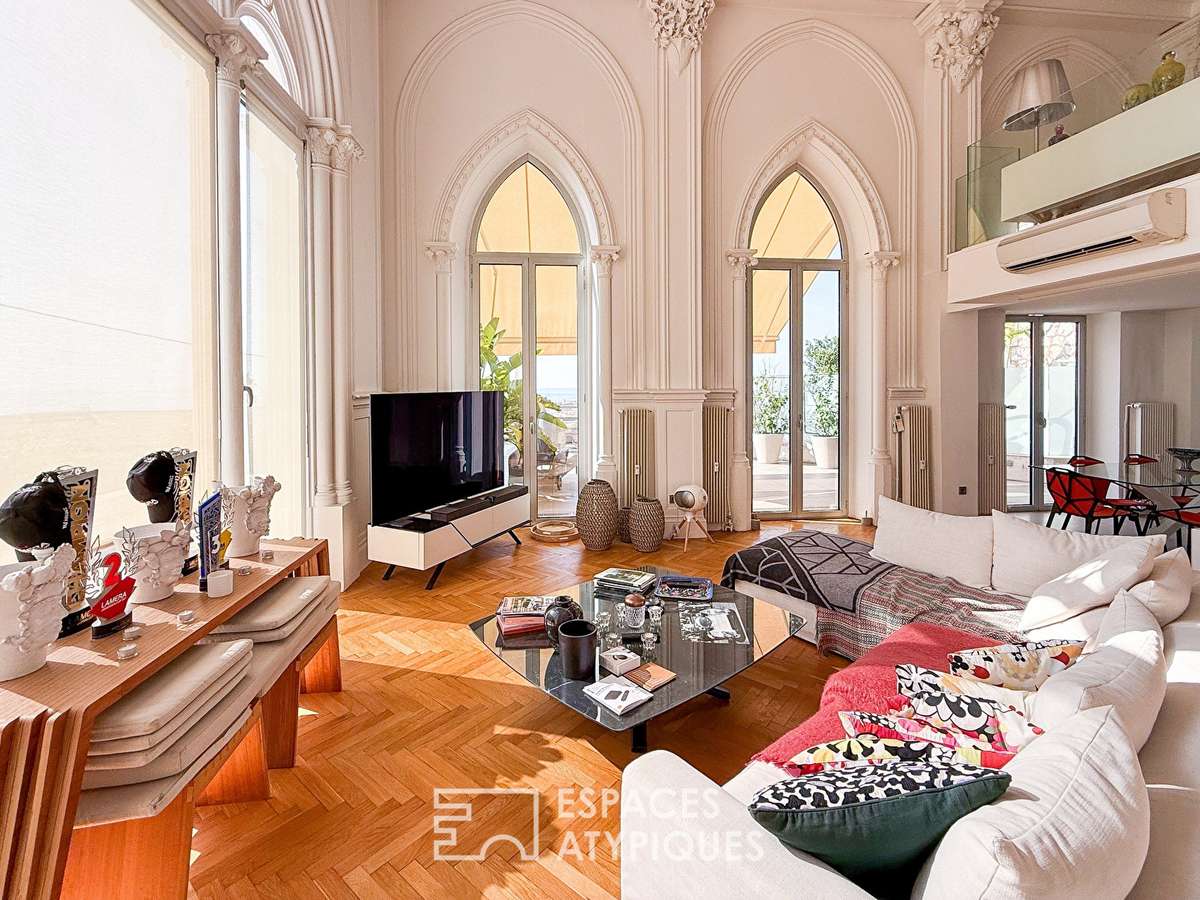
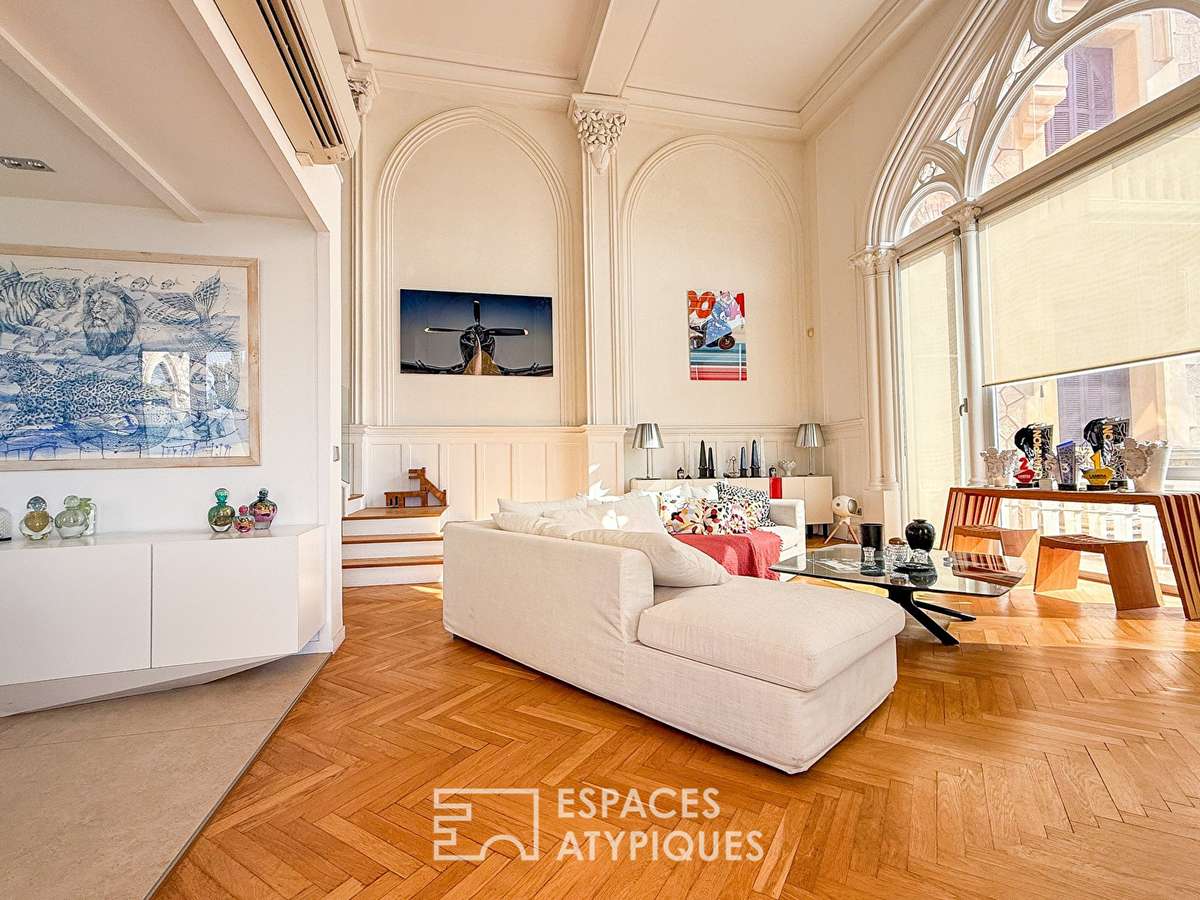
Set within the prestigious Château de la Tour aux Beaumettes, this 176 m² (169.33 m² Carrez) duplex flat embodies a rare fusion of 19th-century neo-Gothic romanticism and a resolutely contemporary loft-style aesthetic.
Built around 1870 under the direction of Maurice Audiffret and subsequently enhanced by Count Caravadossi d’Aspremont, this dramatic building is set within an enchanting park dotted with statues and Mediterranean flora.
From the moment you step into the communal entrance hall, the magic begins: a monumental staircase, shimmering stained-glass windows, a rotunda and carved wood panelling immediately immerse you in a timeless atmosphere.
Nestled on the raised ground floor, reminiscent of a stately mezzanine, the property stands out for its magnificent living area.
Beneath a dizzying ceiling height of 5.80 metres, the light-filled space centres around a warm wooden floor and a fully fitted open-plan kitchen.
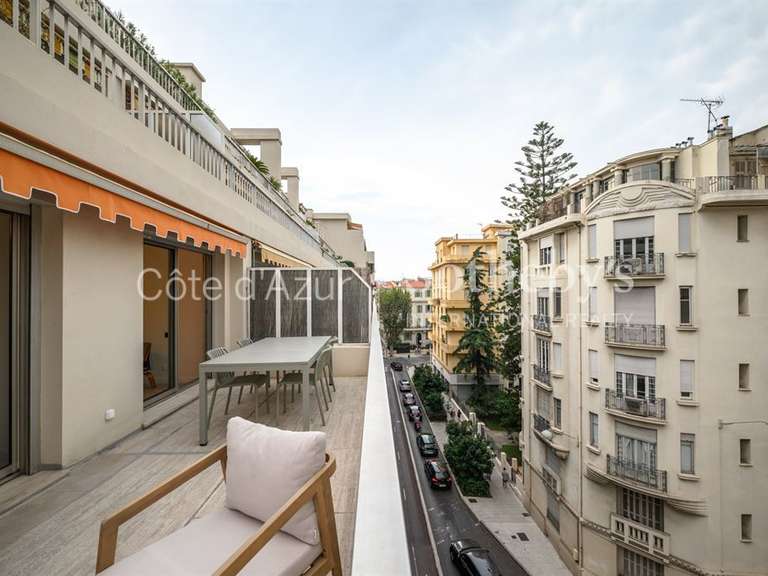
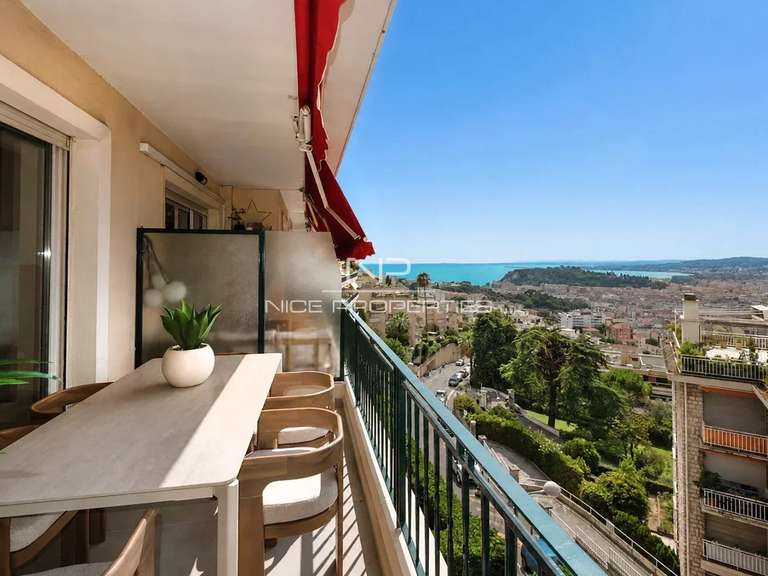
Large opening windows extend the space onto a vast 80m² terrace overlooking the coastline.
From there, the view takes in the sea as well as the building’s architectural details: a crenellated tower flanked by its clock, machicolations and pointed arches.
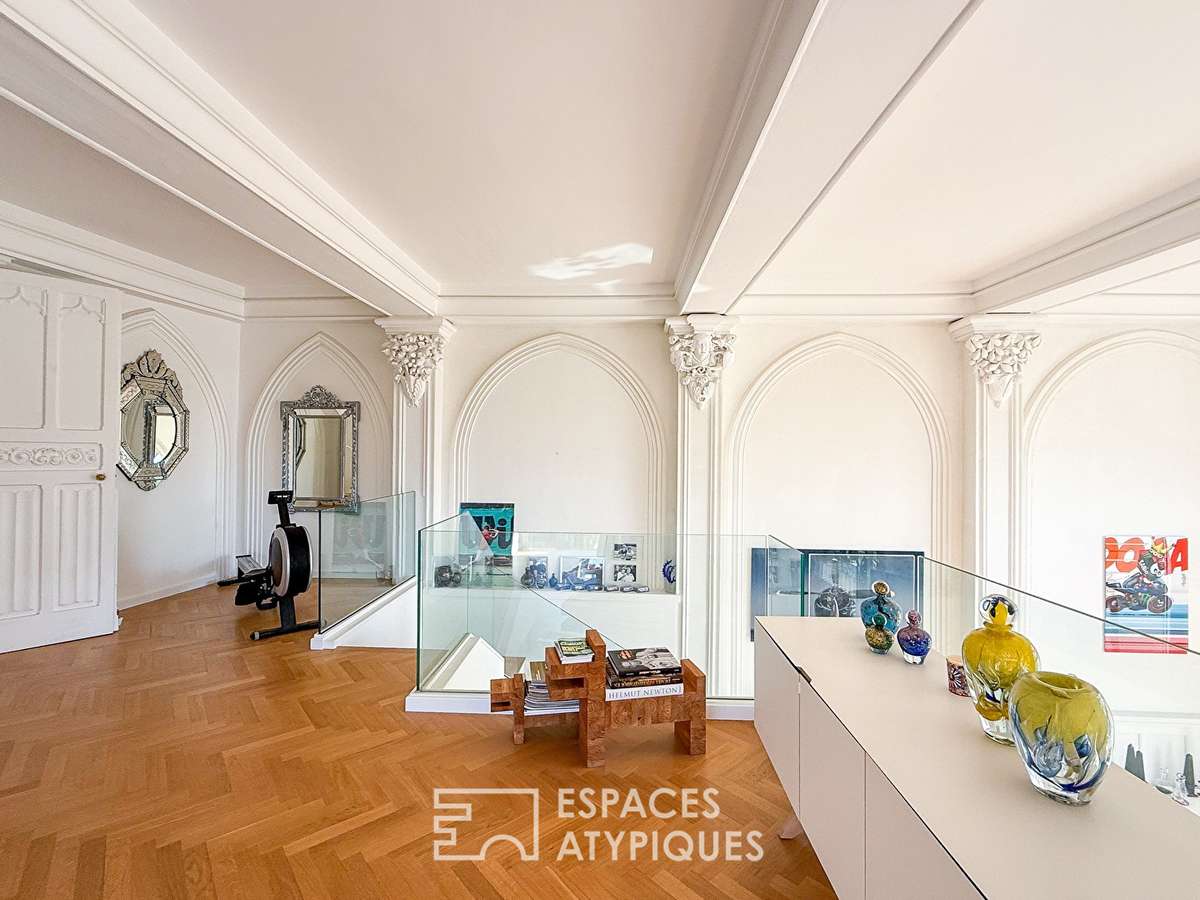
Overlooking the living room, the mezzanine offers a bird’s-eye view and is ideally suited as a study, library or games room.
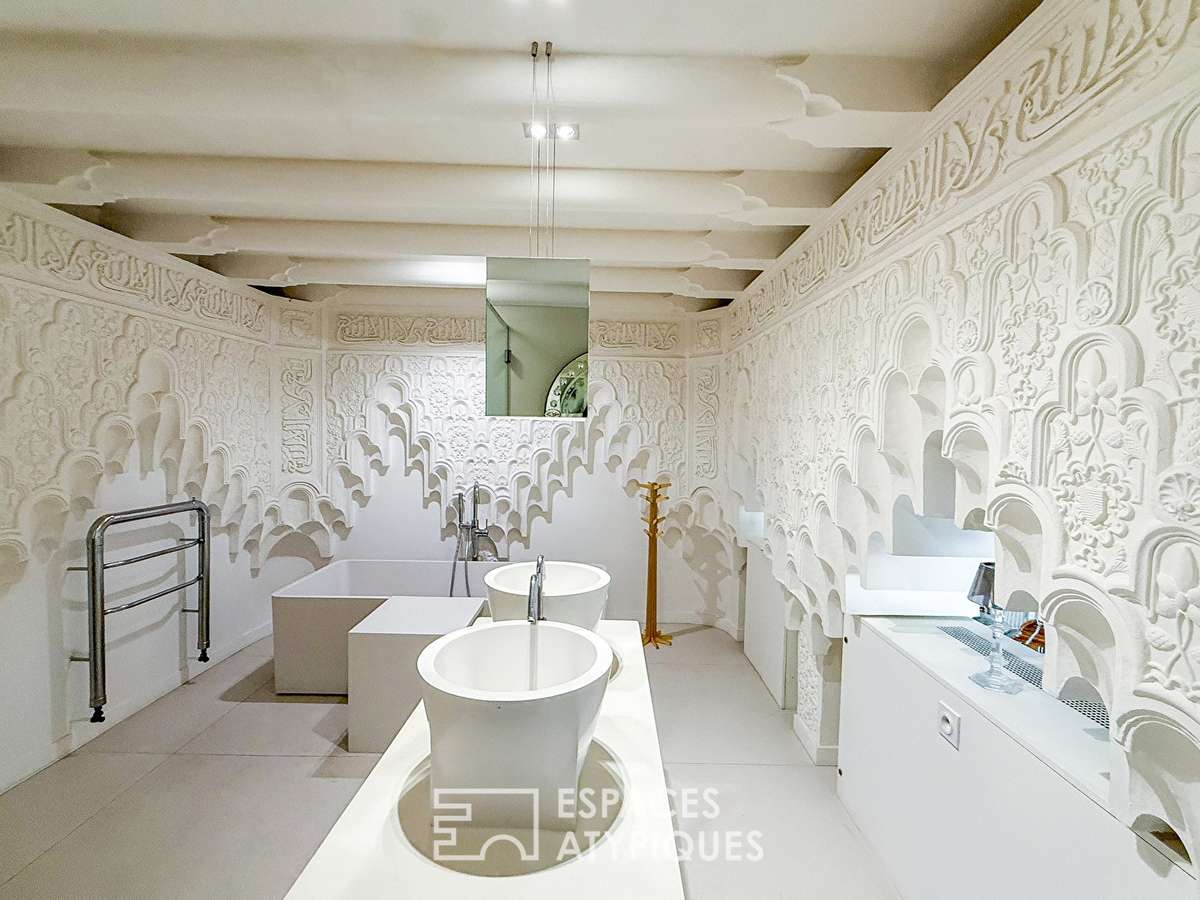
Extending from this, the sleeping area reveals an elegant Moorish-inspired design, punctuated by intricate mouldings and an enveloping alcove.
It comprises a refined en-suite with a full bathroom featuring a bath, shower and toilet, as well as a spacious bedroom.
On the main level, a space awaiting reimagination houses a spare bedroom, opening onto a vast 47 m² terrace, offering potential for redevelopment by extending the living space.
Adjacent to this are a shower room, a utility room and discreet, cleverly integrated storage spaces.
For maximum comfort, this monumental loft is fitted with reversible air conditioning in every living area.
A large, enclosed garage topped by a separate workshop, resembling a small cottage, as well as a room that could serve as a cellar.
There are also free parking spaces within the housing estate.
This prime location epitomises tranquillity, just a stone’s throw from the Promenade des Anglais and public transport links.
ENERGY RATING: C / CLIMATE RATING: C
Estimated average annual energy costs for standard use: between €2,372 and €3,210
Information on the risks to which this property is exposed is available on the Géorisques website:
Karine LOMBARD (EI) Estate Agent
– RSAC number: 892 046 707
– NICE.
- Unique architecture: blend of neo-Gothic and contemporary styles.
- Stunning terrace: 80 m² overlooking the sea.
- Modern comfort: reversible air conditioning in every room.
Architecture and hanging terraces at Les Beaumettes in Nice
Information on the risks to which this property is exposed is available on the Géorisques website :
Ref : 18179_61362203 - Date : 21/08/2026
FEATURES
Terrace
DETAILS
Price
€1,890,000
Home type
Apartment
City
Nice (06000)
Rooms
3
Surface
169 m²
Living surface
169.33 m²
Bedrooms
2
Bathrooms
1
Half bathrooms
1
Kitcken type
Cuisineéquipée
Price details
CONDOMINIUM
Forecasted expenses
€0
Number of condominium lots
31
ENERGY DIAGNOSIS
DPE
C
158 kWh/m².y
GES
C
19 kgCO2/m².y
Show more
LOCATION
CONTACT US
INFORMATION REQUEST
Request more information from ESPACES ATYPIQUES NICE.