€1,290,000
Apartment Nice - 5 bedrooms - 195m²
06000 - Nice
195m²
7 rooms
5 beds
DESCRIPTION
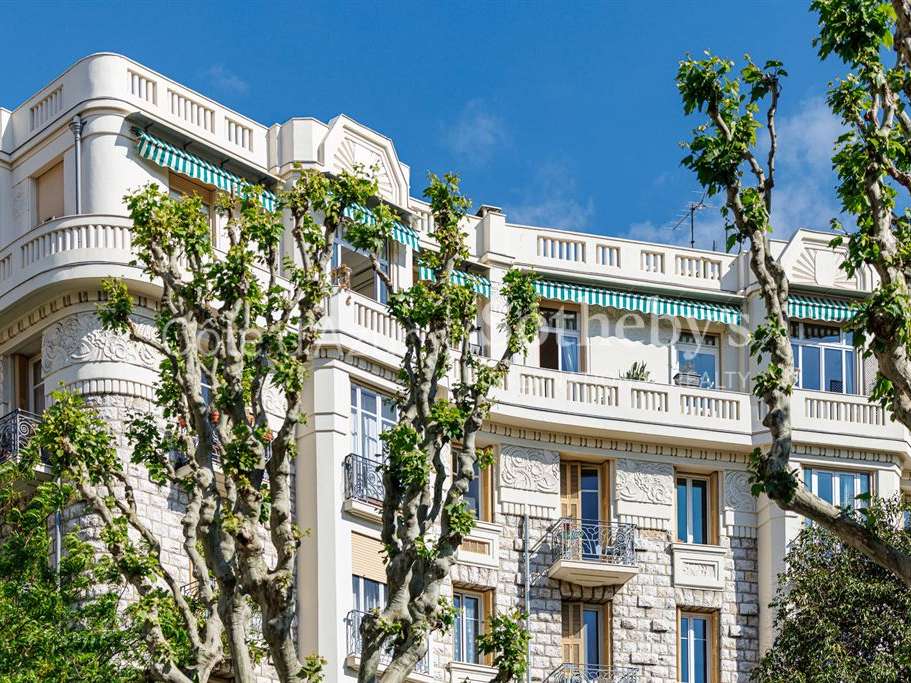
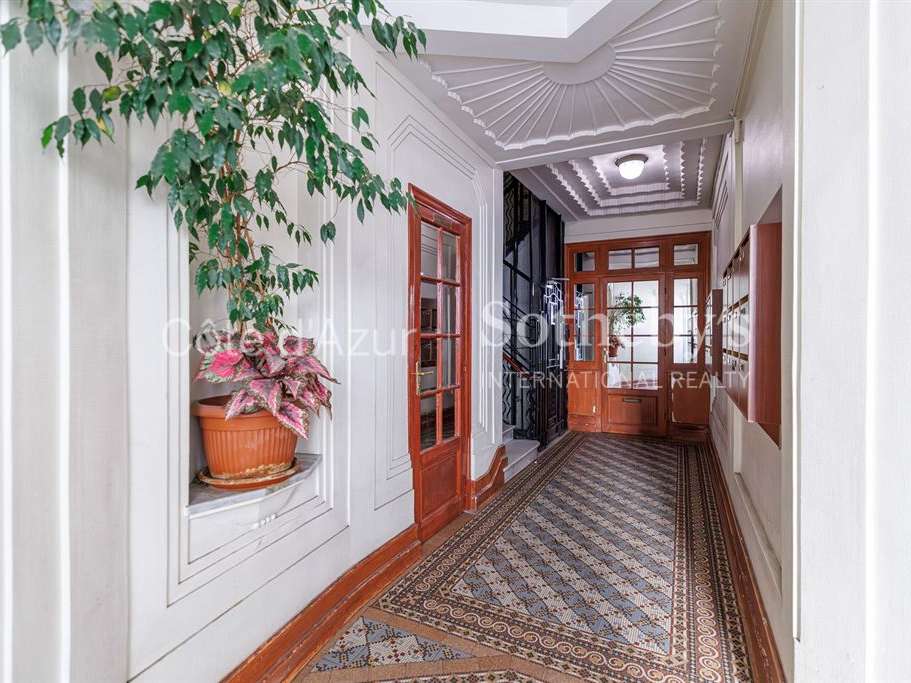
Located in the sought-after Carabacel district of Nice, between Boulevard Dubouchage and Cimiez, this top-floor apartment offers 195 m² of living space under the Carrez Law in an Art Deco building with a lift.
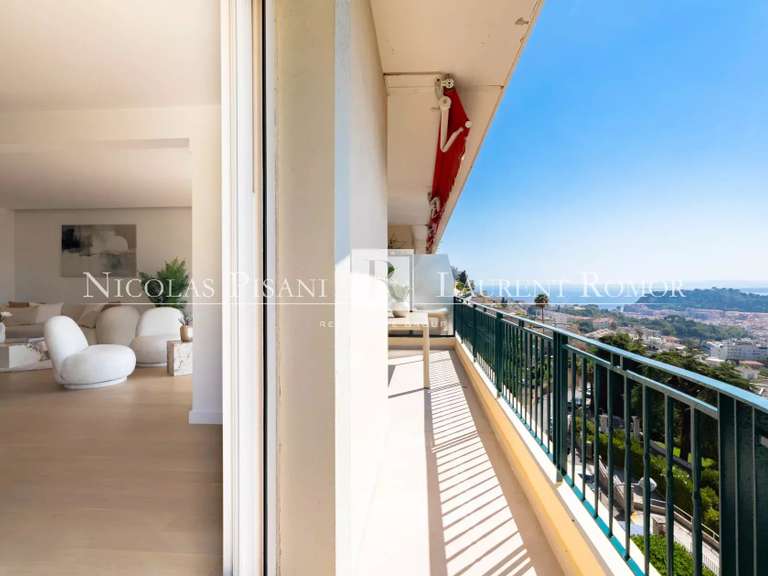
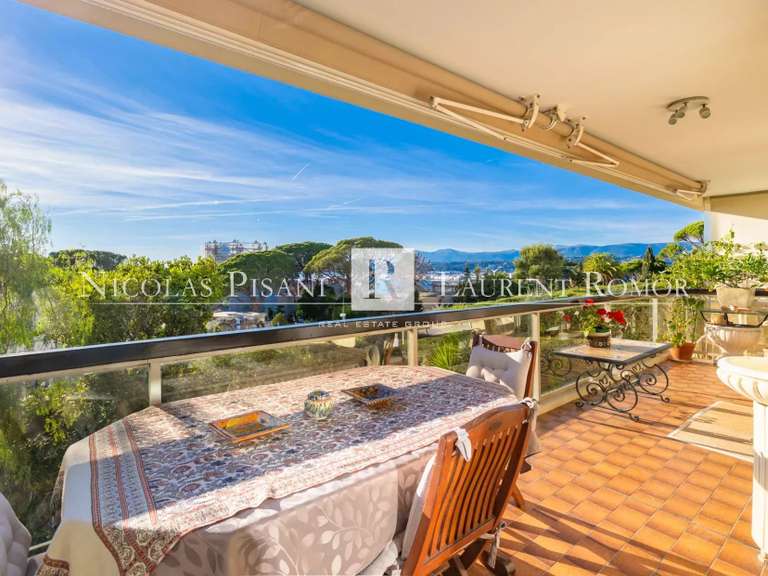
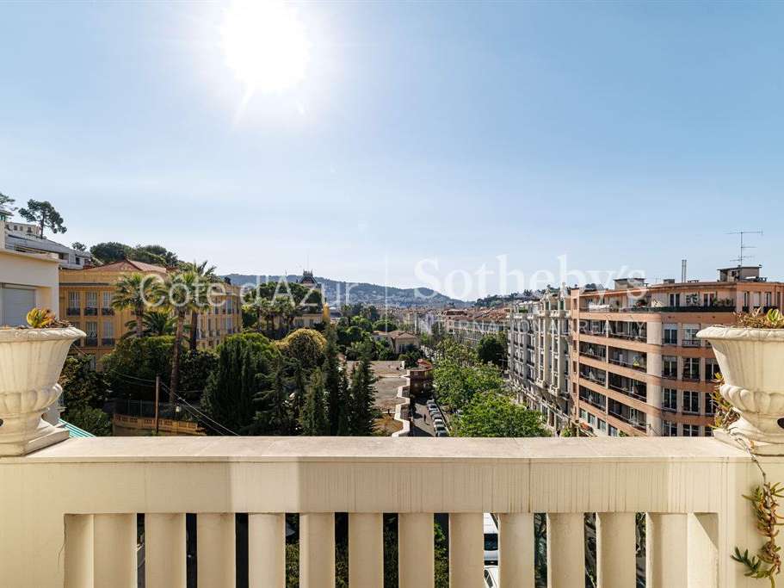
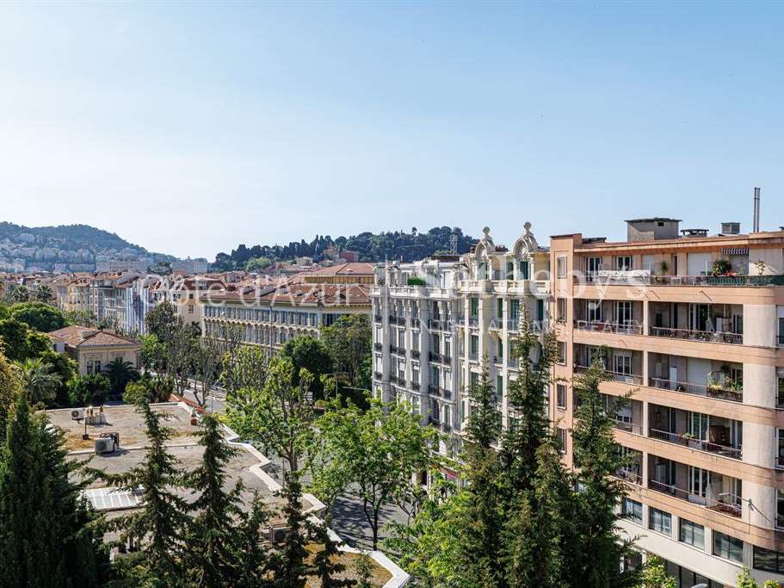
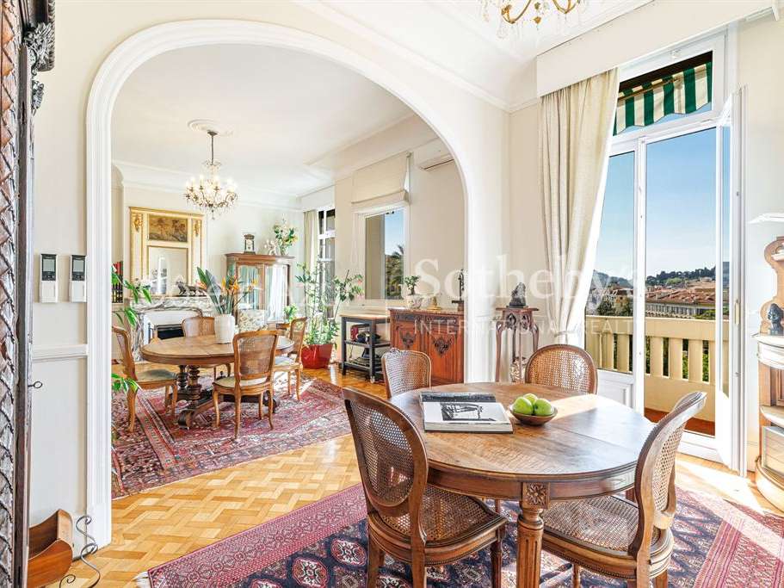
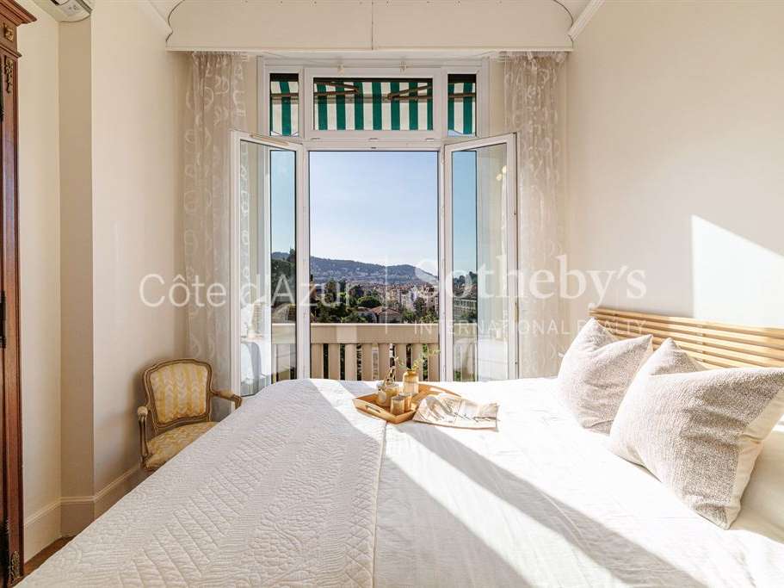
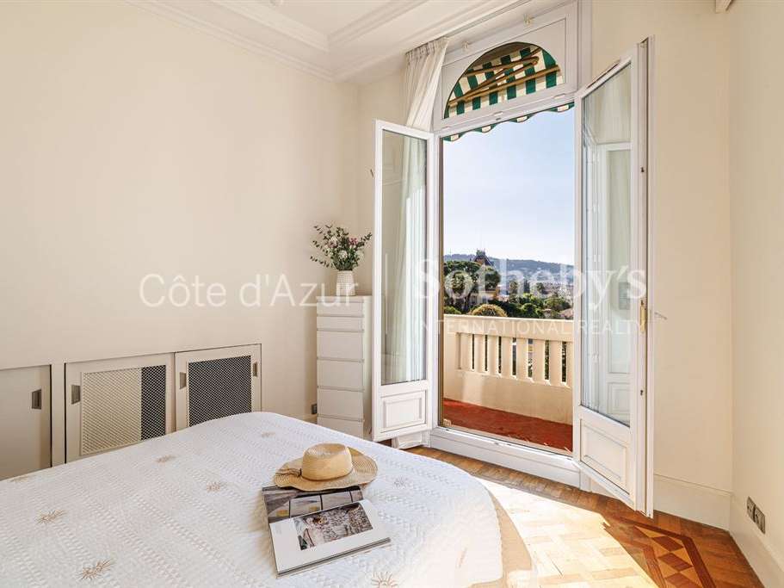
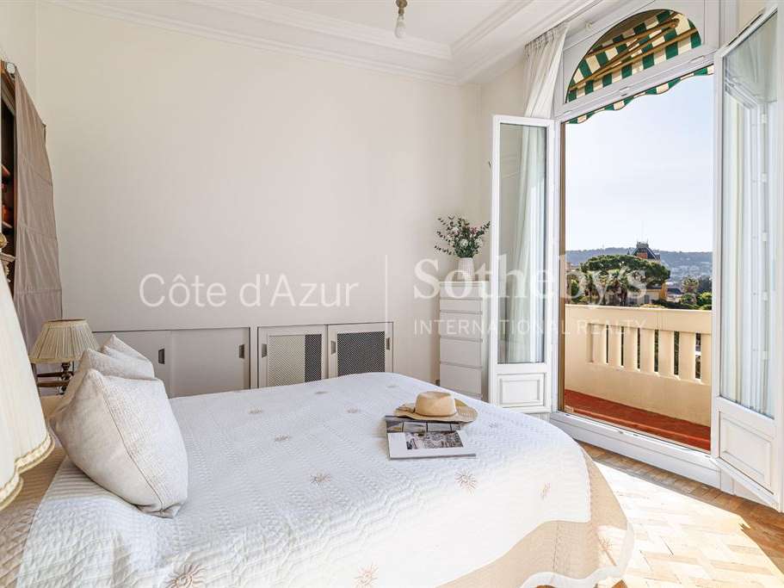
Occupying almost the entire fifth and top floor, the property benefits from two circular balconies and a dual aspect, providing plenty of natural light and open views over the surrounding gardens and the Castle Hill of Nice.
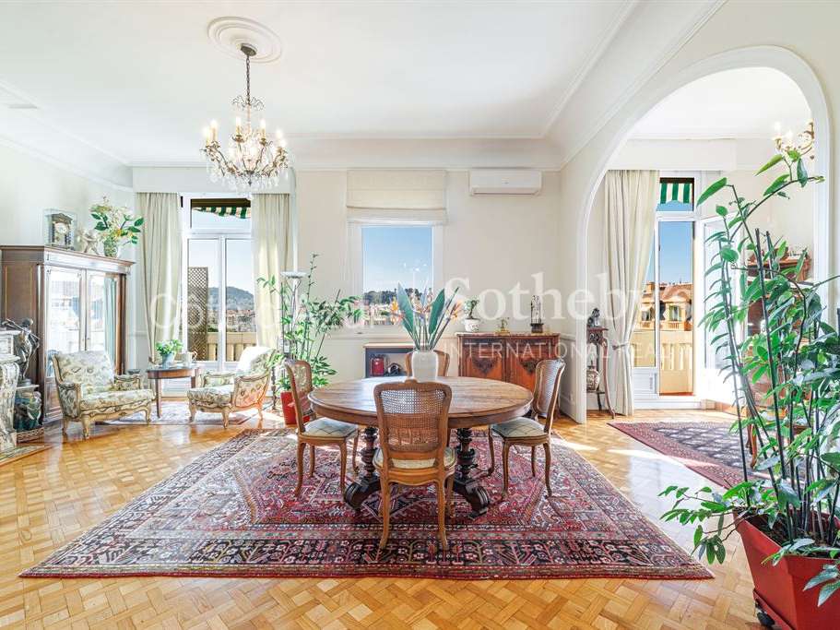
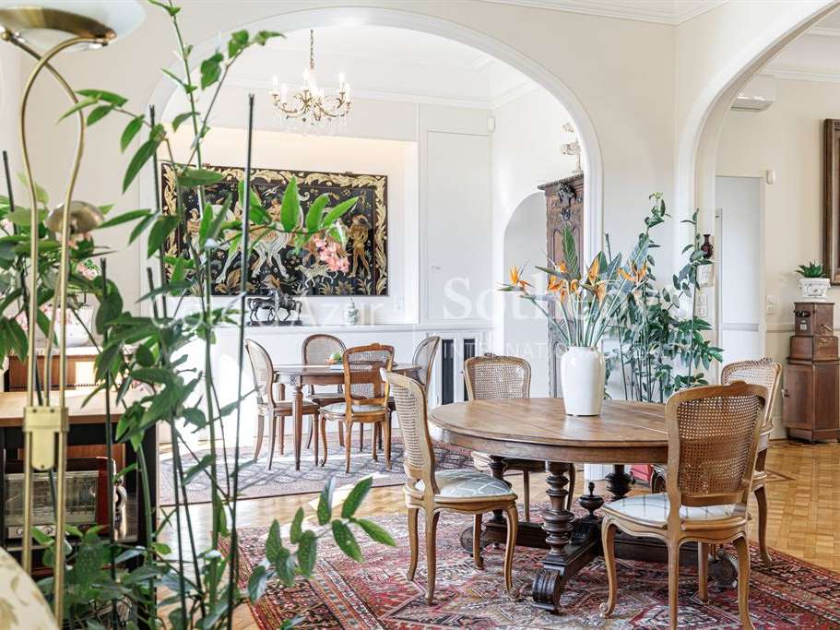
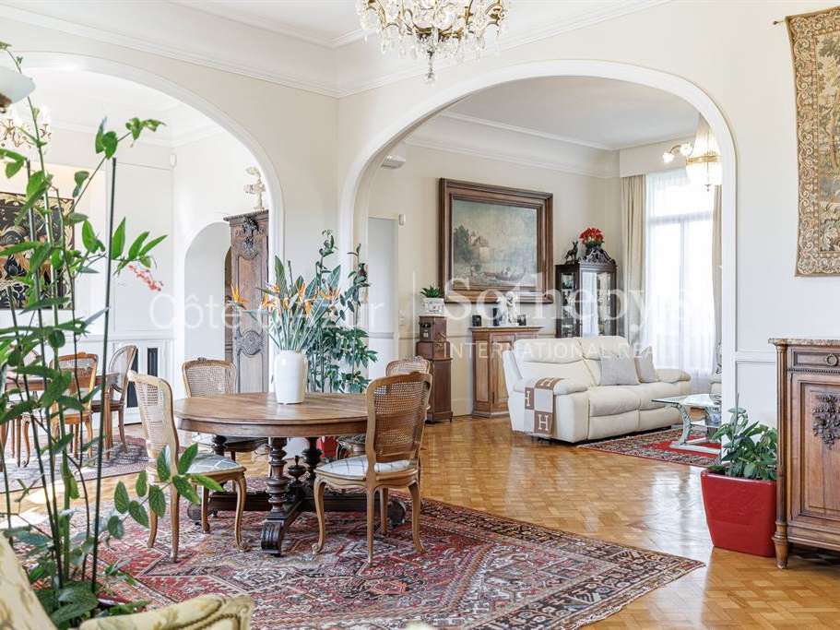
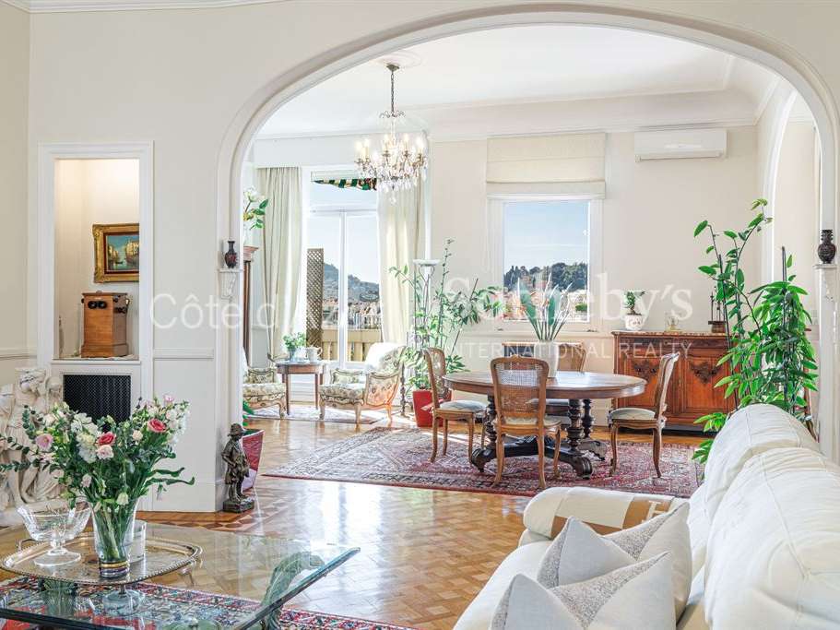
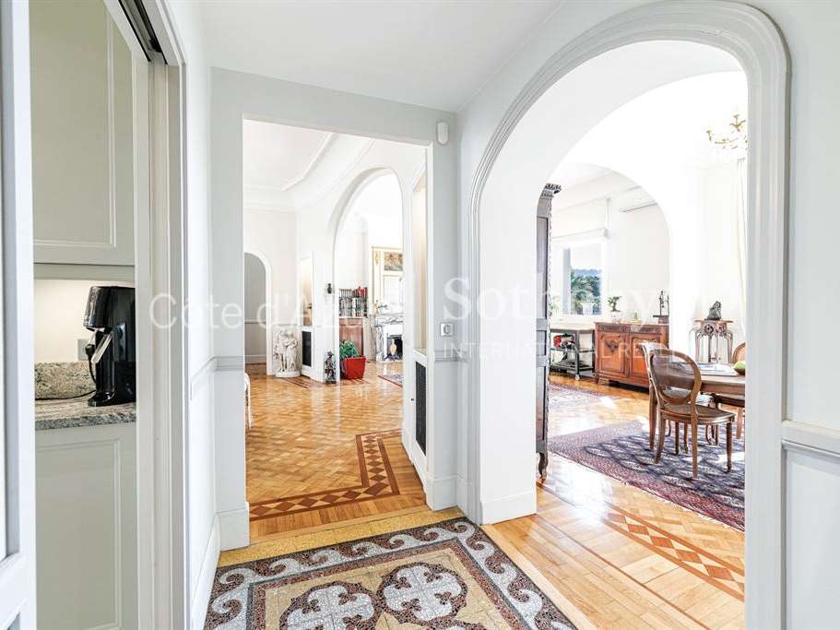
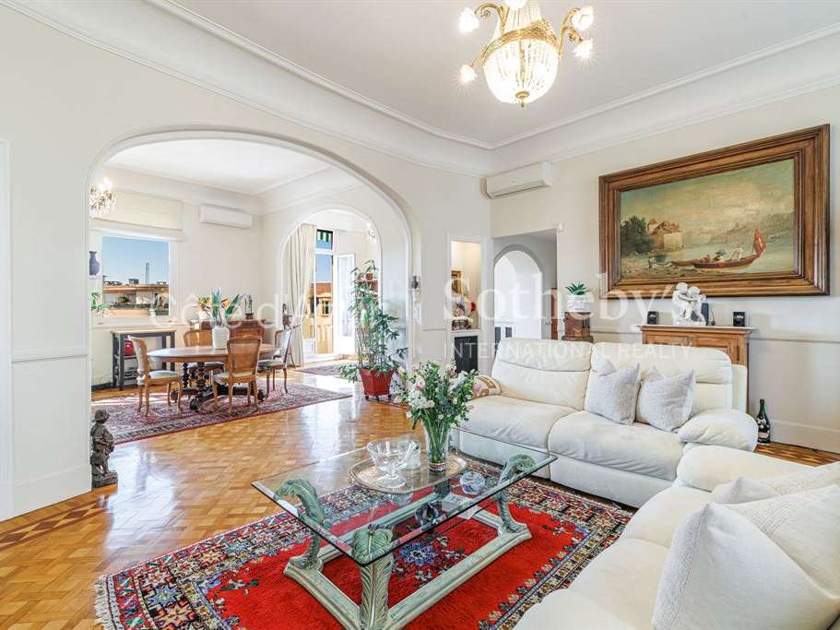
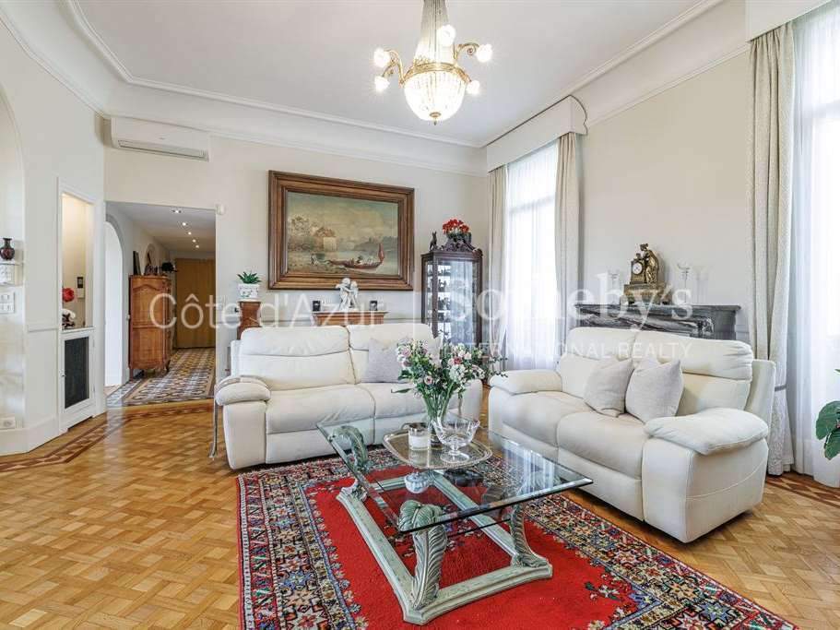
The 72 m² double reception room is a spacious, light-filled entertaining area, with a ceiling height of 3.65 metres.
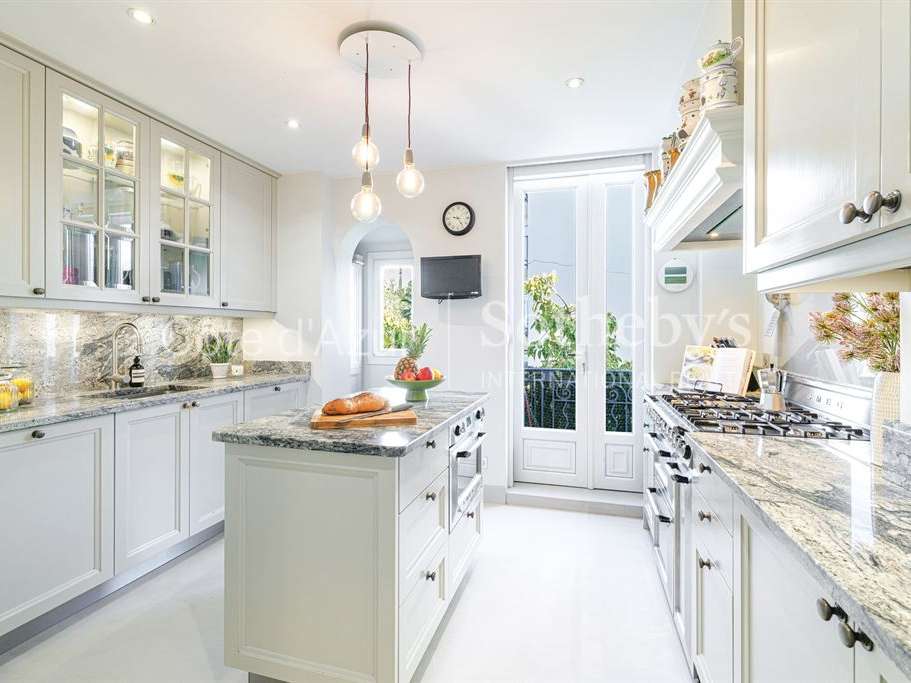
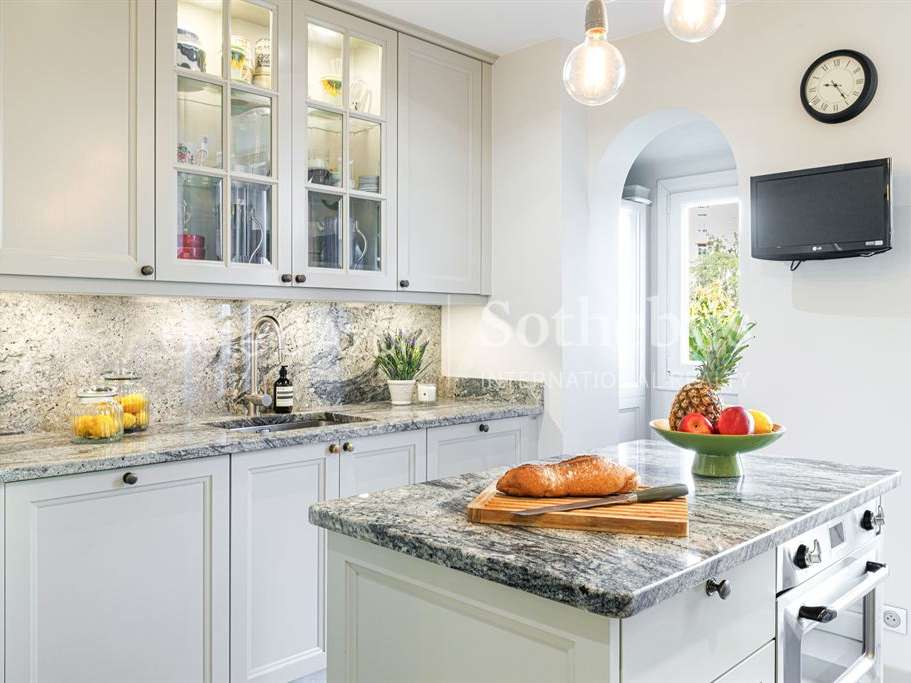
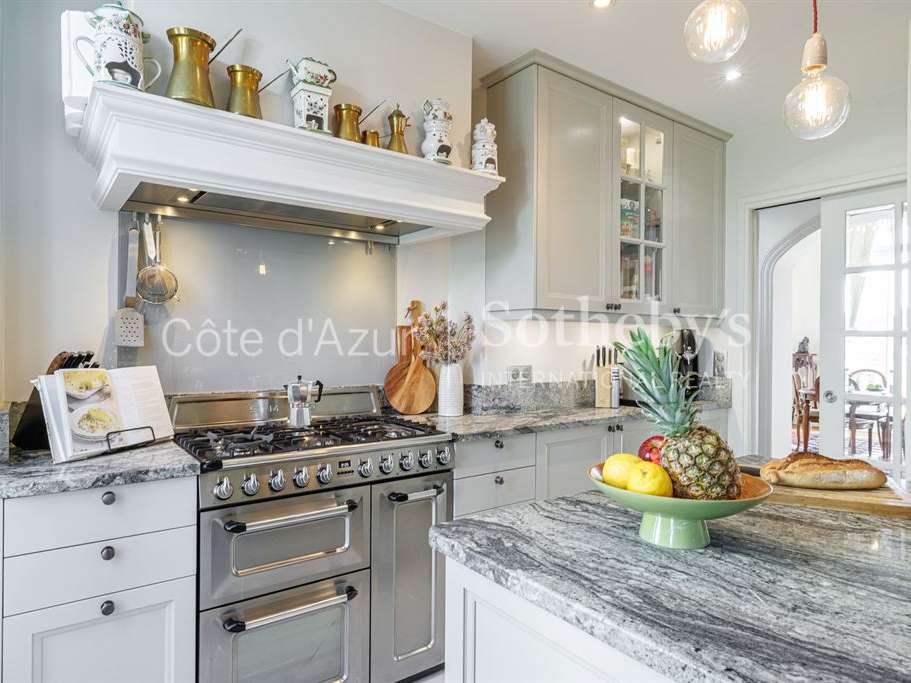
The high-end separate kitchen, designed by L’Atelier de Saint-Paul and fitted with Smeg appliances, features a central island and a range cooker. It opens directly onto the dining room.
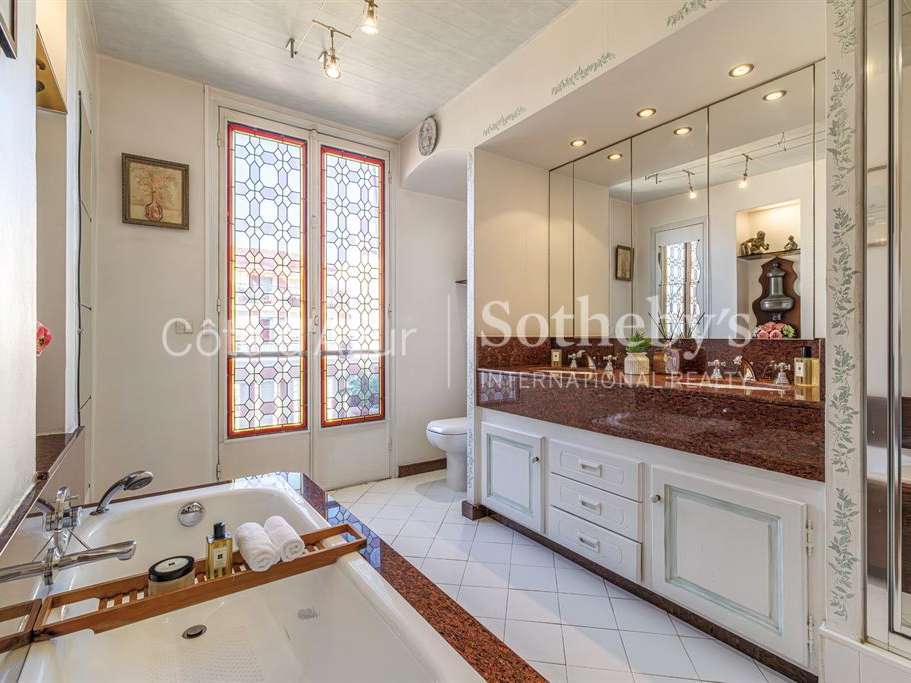
The apartment comprises five bedrooms, two shower rooms, a bathroom, a study and ample storage.
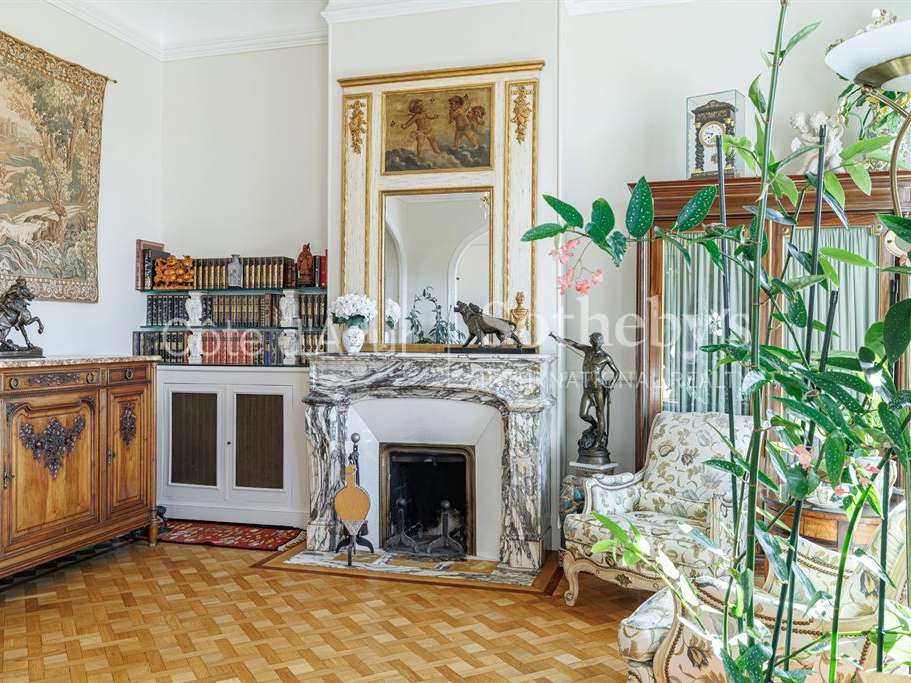
Features include solid wood parquet flooring, granito floors, Art Deco mouldings, marble fireplaces, air conditioning and double glazing.
The building has a lift.
The property is sold with five cellars.
There is the option to purchase, in addition, two parking spaces in a large double garage in the neighbouring building (100 metres away, on a private, gated and secure road).
The central location provides easy walking access to shops, schools and public transport.
For further information or to arrange a private viewing, please contact Côte d’Azur Sotheby’s International Realty.
- 195 sqm apartment on the top floor of an Art Deco building with an elevator.
- Two circular balconies, dual exposure and open views over the surrounding gardens and Castle Hill.
Information on the risks to which this property is exposed is available on the Géorisques website :
Ref : CA14-697 - Date : 28/04/2026
FEATURES
Garage
Fireplace
Lift
Air conditioning
Balcony
Cellar
Garden
DETAILS
Price
€1,290,000
Home type
Apartment
City
Nice (06000)
Rooms
7
Living surface
195 m²
Bedrooms
5
Bathrooms
1
Half bathrooms
2
Exposure
SudEst, Sud
Kitcken type
Cuisine aménagée et équipée
Price details
ENERGY DIAGNOSIS
DPE
D
242 kWh/m².y
GES
D
35 kgCO2/m².y
Show more
LOCATION
CONTACT US
INFORMATION REQUEST
Request more information from CÔTE D'AZUR SOTHEBY'S INTERNATIONAL REALTY.