€2,900,000
Apartment Montpellier - 220m²
220m²
6 rooms
Elv.
DESCRIPTION
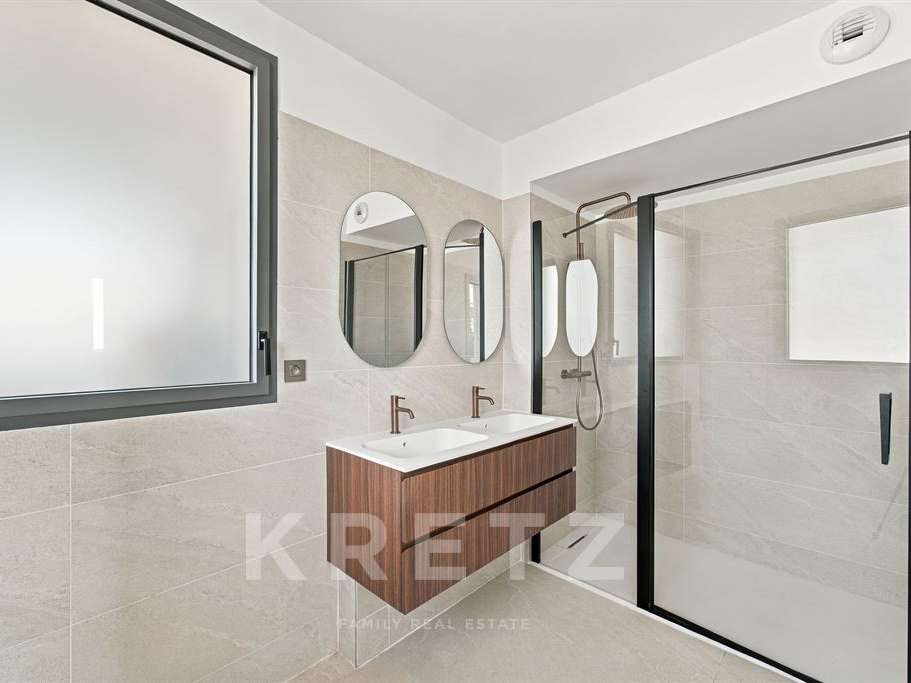
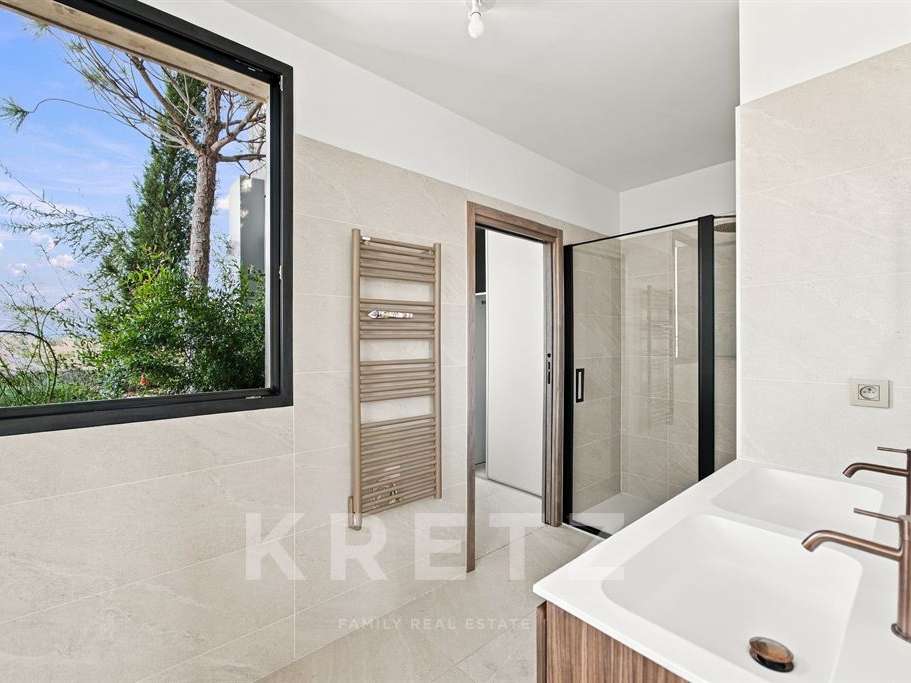
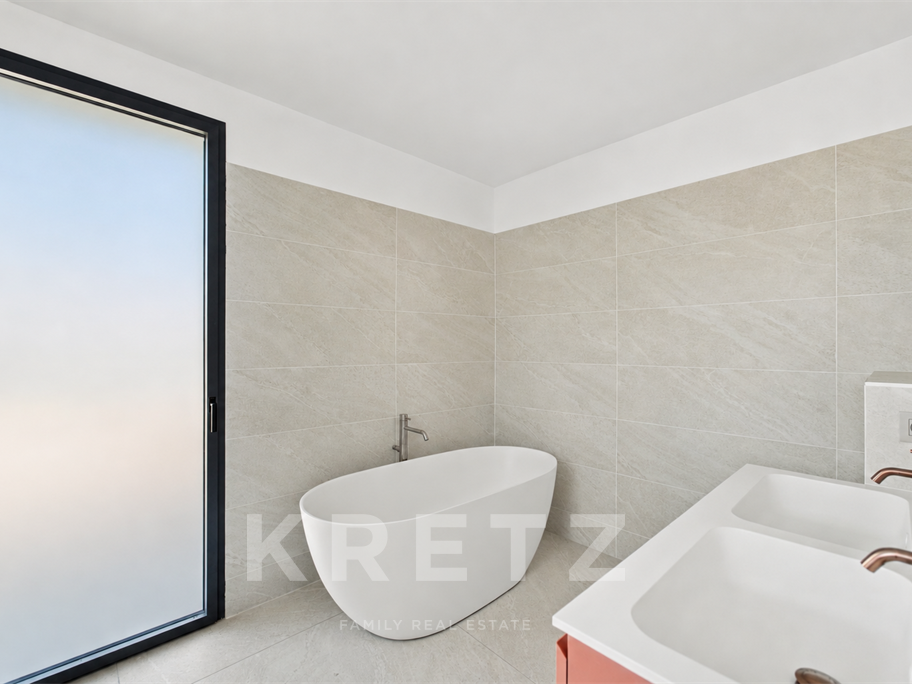
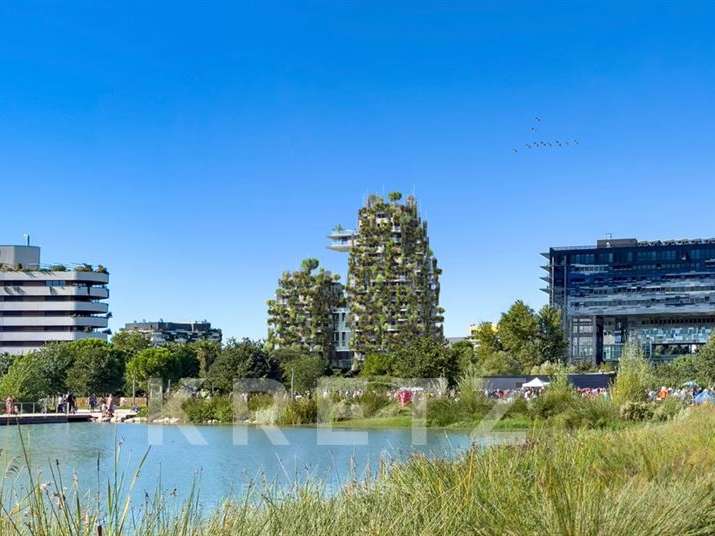
MONTPELLIER – Bassin Jacques Cœur/Hôtel de Ville. On the top floor of an ambitious architectural development designed by renowned architect François Fontès in collaboration with agricultural engineer Laura Gatti, this incredible penthouse is undoubtedly one of Montpellier’s most exceptional properties.
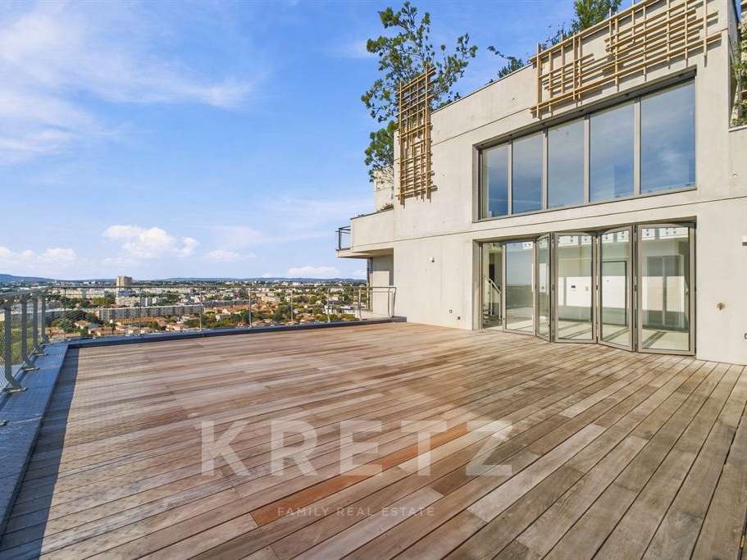
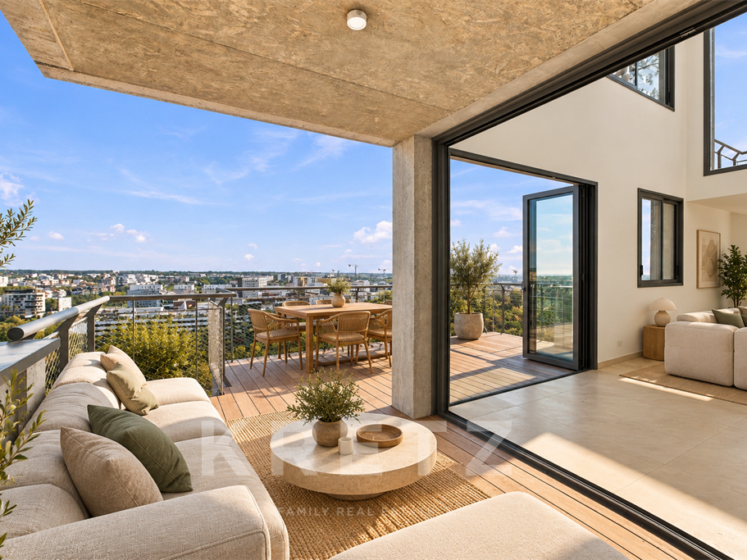
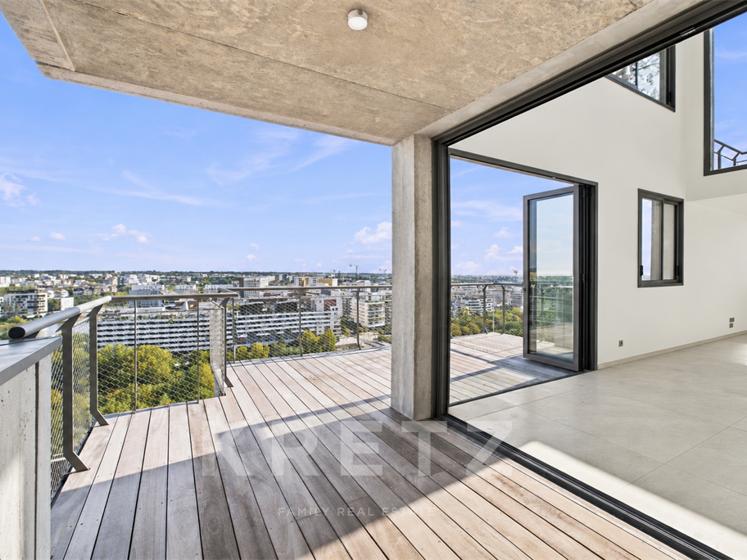
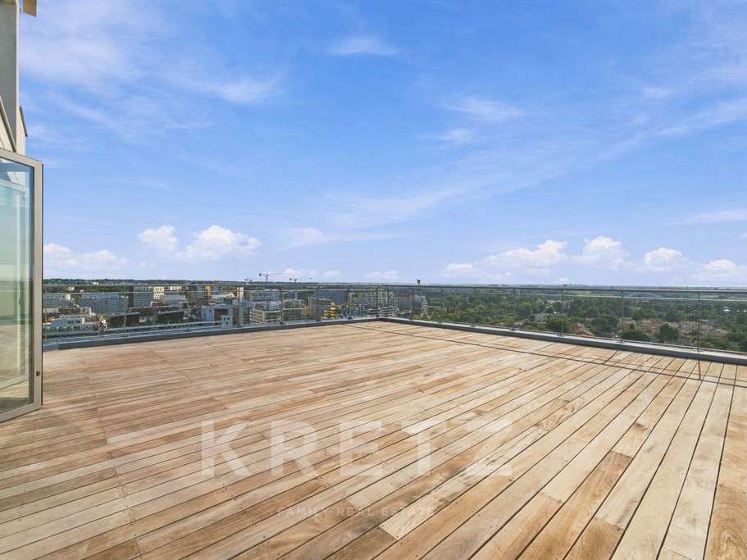
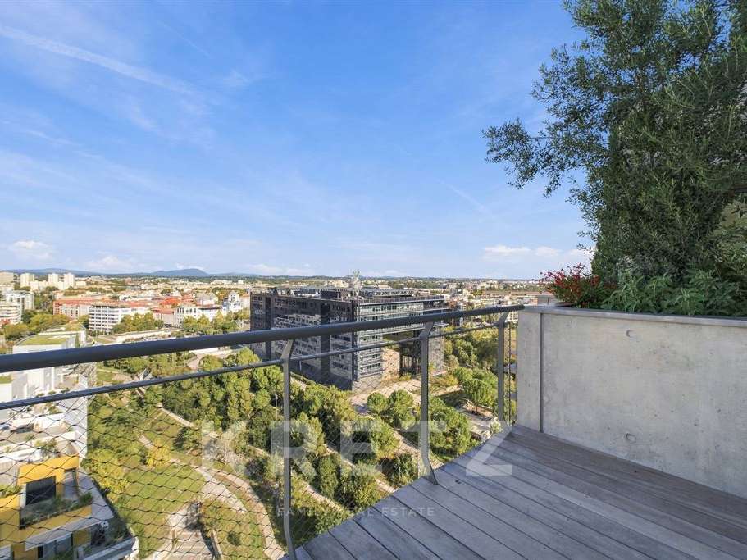
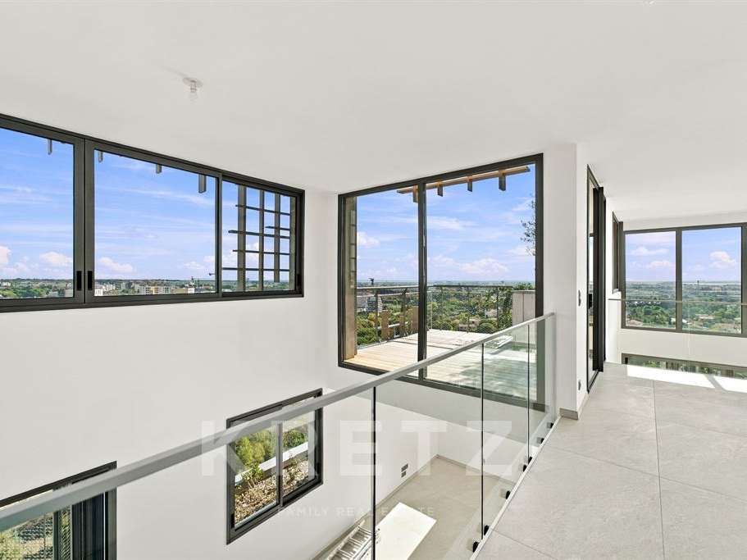
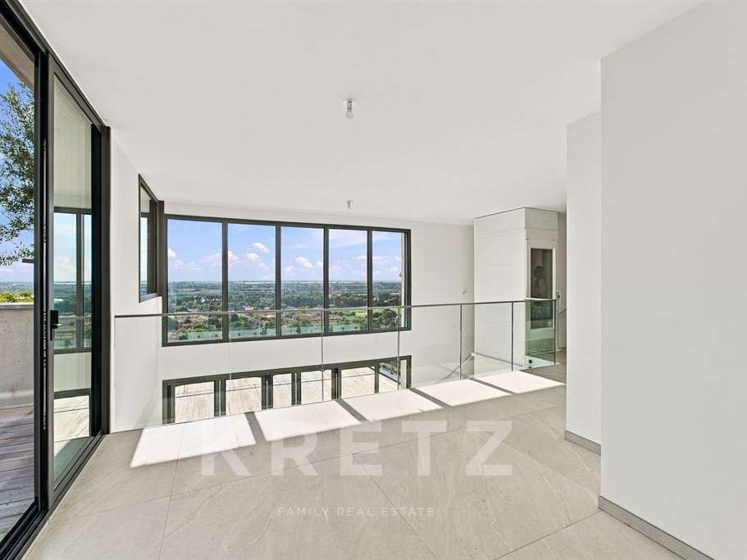
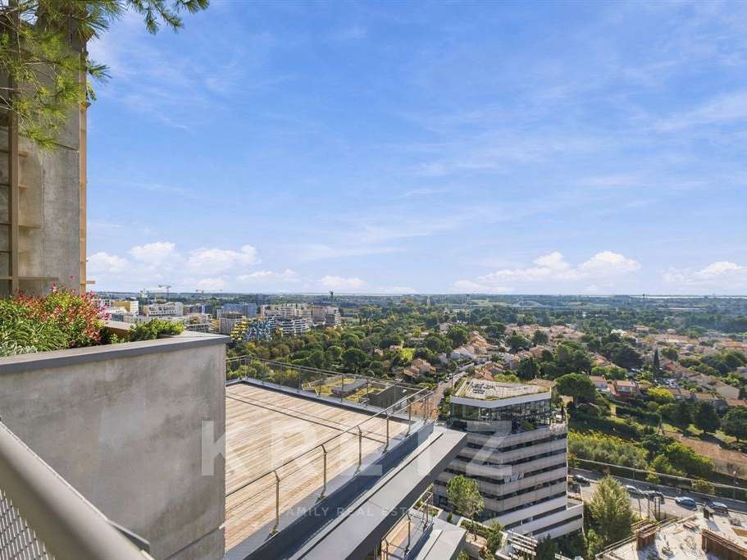
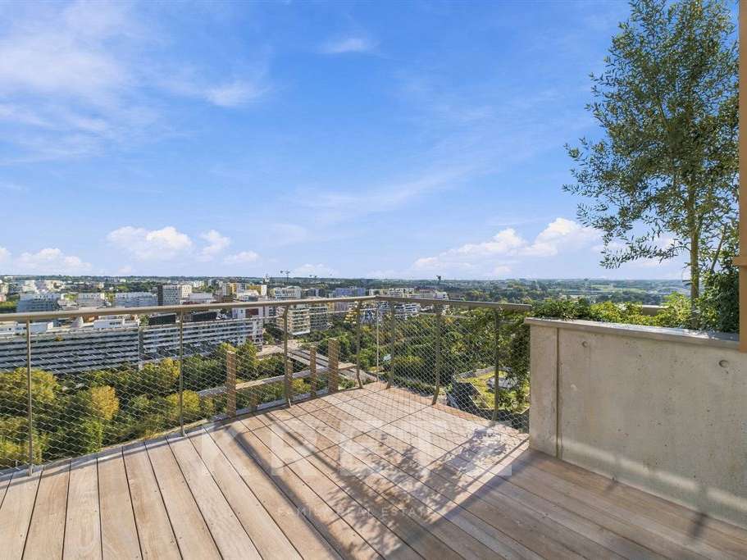
Standing 50 metres above the ground, it offers panoramic views across the entire region: the old town, the Lez, Bassin Jacques Cœur, Pic Saint-Loup and even the Mediterranean are all within sight.
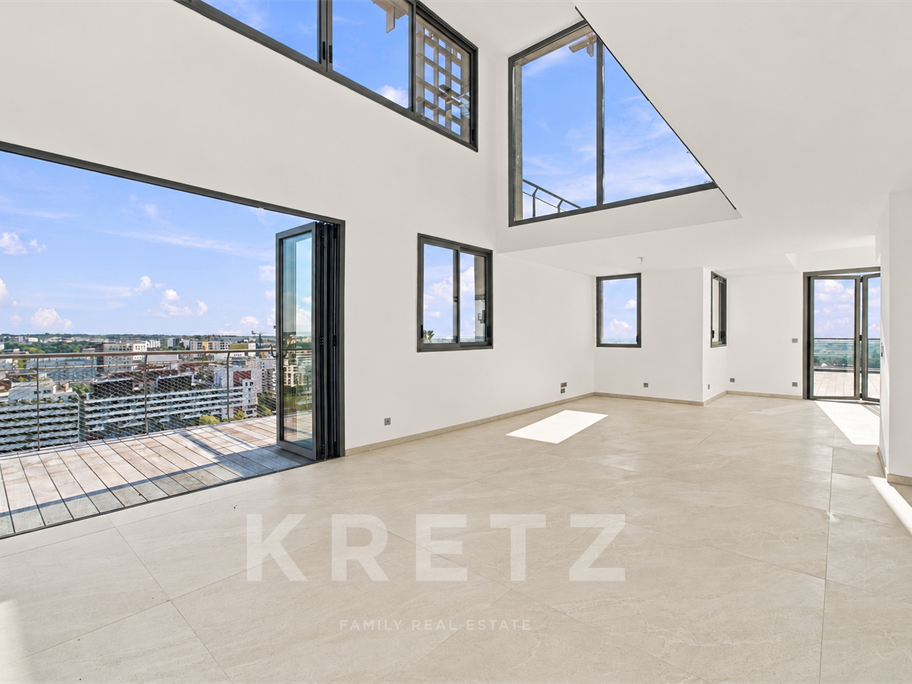
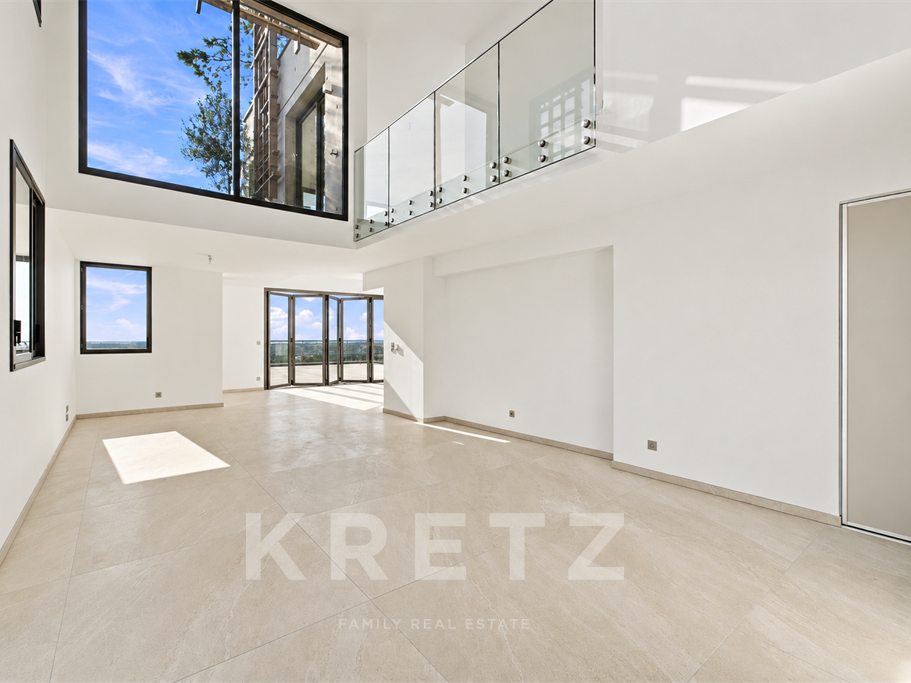
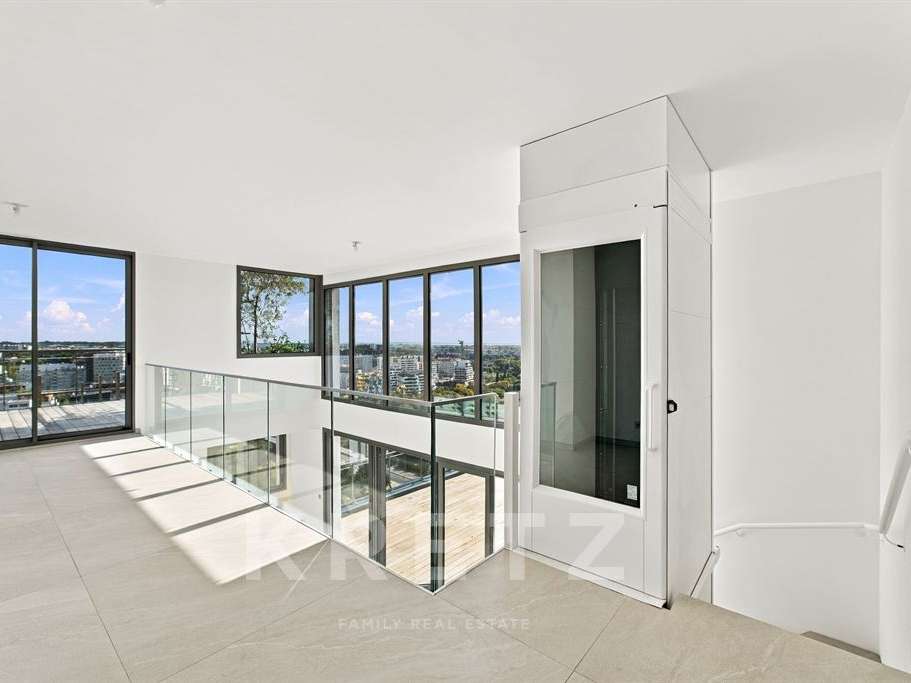
Arranged over two levels, it offers 220 m² of living space, complemented by 140 m² of terraces.
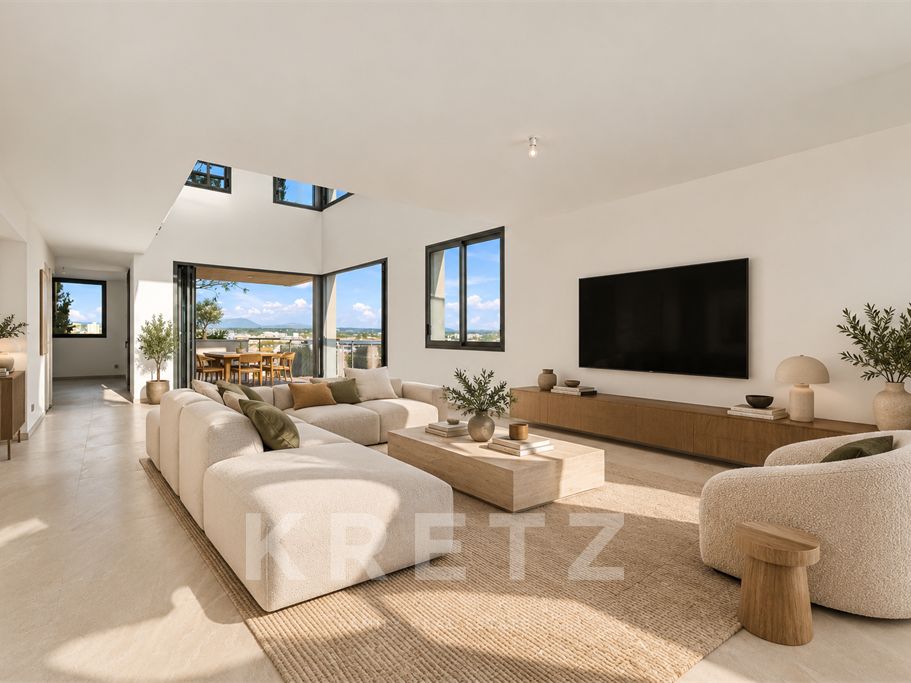
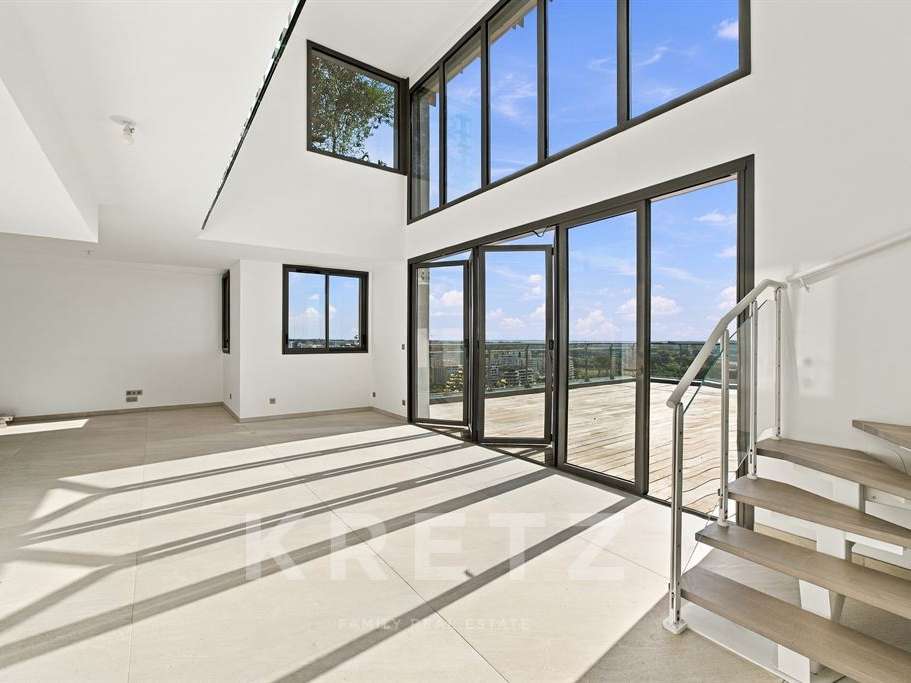
The first floor features a living area of over 90 m², exceptionally bright thanks to its full-height windows, which open onto a spacious terrace. Two suites complete this floor.
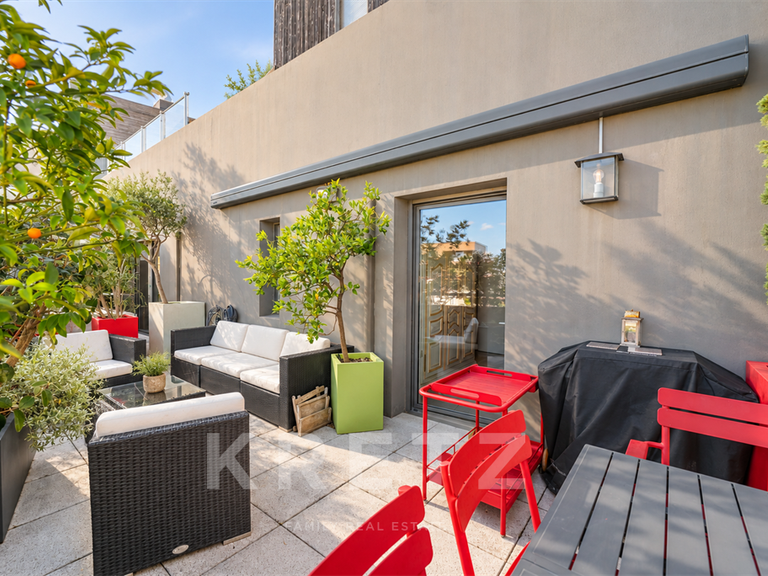
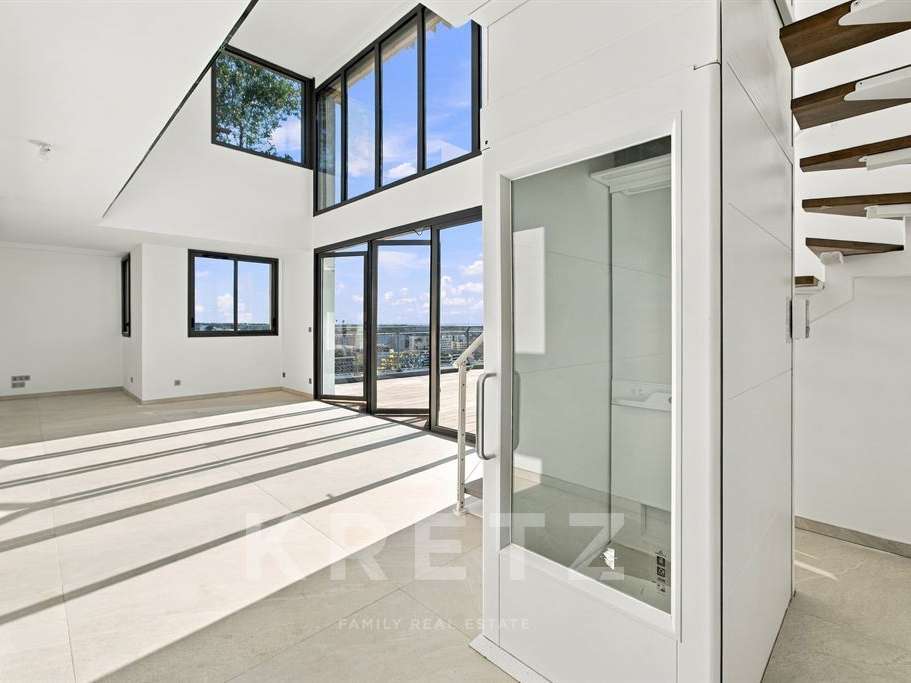
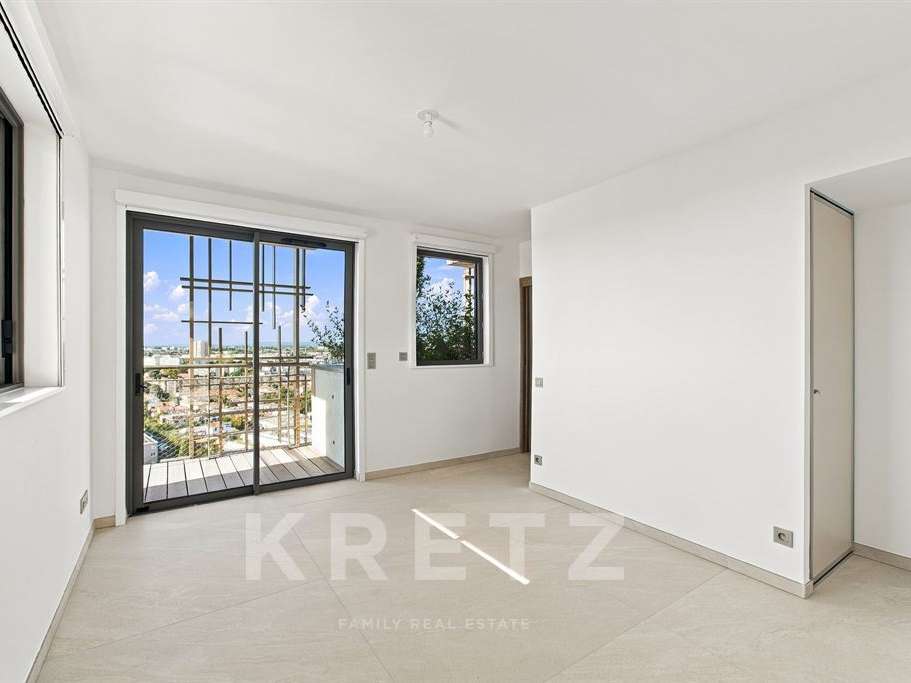
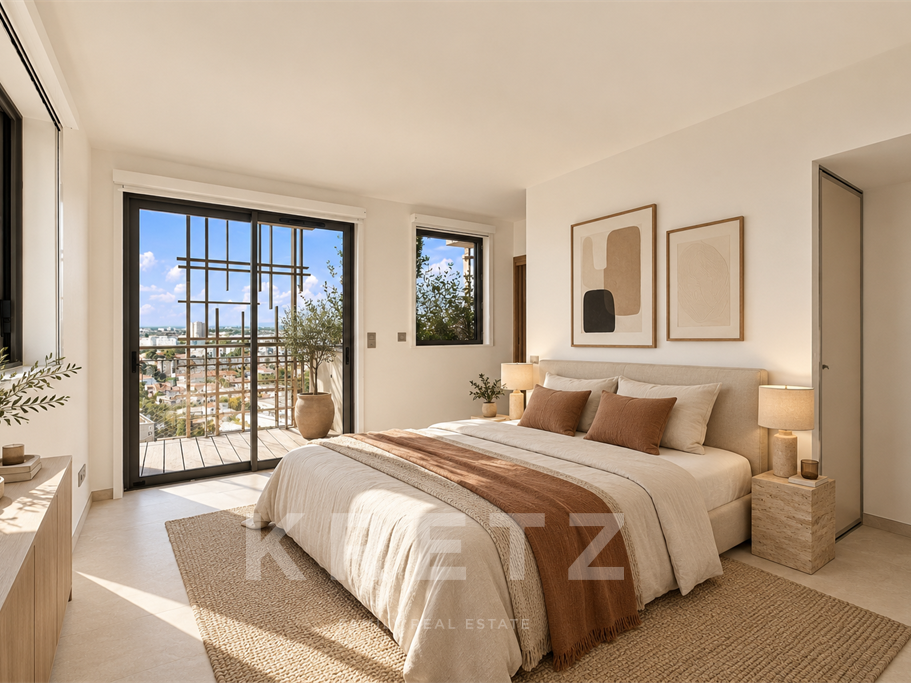
The second floor, accessed by a private lift, has two further suites. Each suite has its own terrace.
Two underground parking spaces.
A true sculpture in concrete, glass and steel, extensively planted with nearly 60 different species, the development comprises two towers of 10 and 17 storeys, linked by glass walkways.
The communal areas have been designed to provide a sense of space and light, exemplified by the large greenhouse, a welcoming place for socialising and spending time together.
Shops, public transport and schools are all close by.
Spectacular views and luxurious finishes in one of Montpellier’s liveliest and most sought-after neighbourhoods...
Contact: Audrey Rennesson - 0680894638
- 220 m² penthouse on the top floor, arranged over two levels.
- Panoramic views of the old town, the Lez, Bassin Jacques Cœur, Pic Saint-Loup and the Mediterranean.
Information on the risks to which this property is exposed is available on the Géorisques website :
Ref : KP1-15733 - Date : 05/11/2026
FEATURES
Terrace
Lift
Air conditioning
DETAILS
Price
€2,900,000
Home type
Apartment
City
Montpellier (34000)
Rooms
6
Living surface
220 m²
Kitcken type
Cuisine américaine
Price details
ENERGY DIAGNOSIS
DPE
A
45 kWh/m².y
GES
A
5 kgCO2/m².y
Show more
LOCATION
CONTACT US

KRETZ FAMILY REAL ESTATE
14 Avenue Robert Schuman
92100 Boulogne-Billancourt
INFORMATION REQUEST
Request more information from KRETZ FAMILY REAL ESTATE.