4 150 000 €
Appartement Montaulin - 158m²
10270 - Montaulin
158m²
5 pièces
DESCRIPTIF
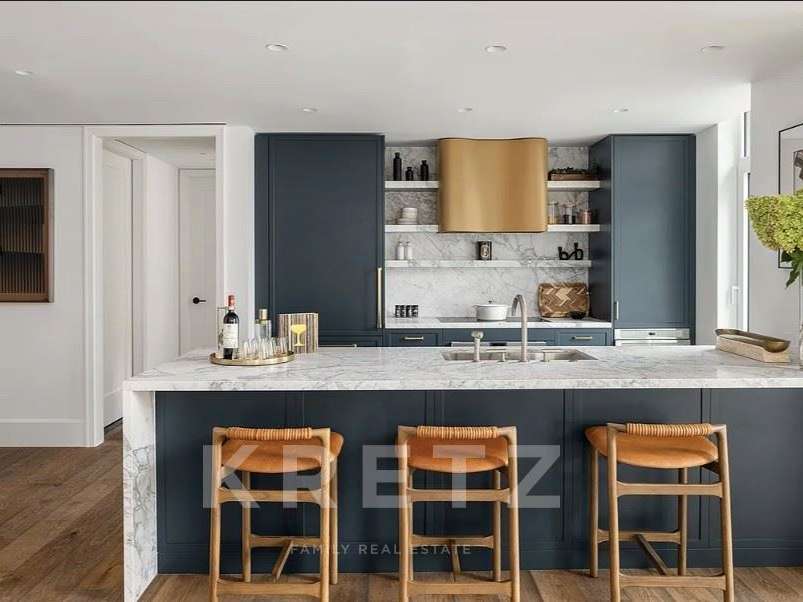
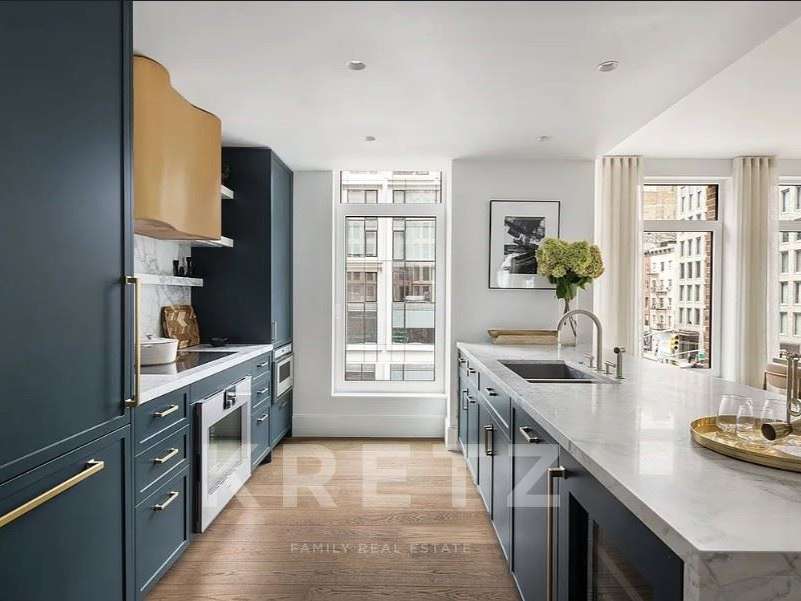
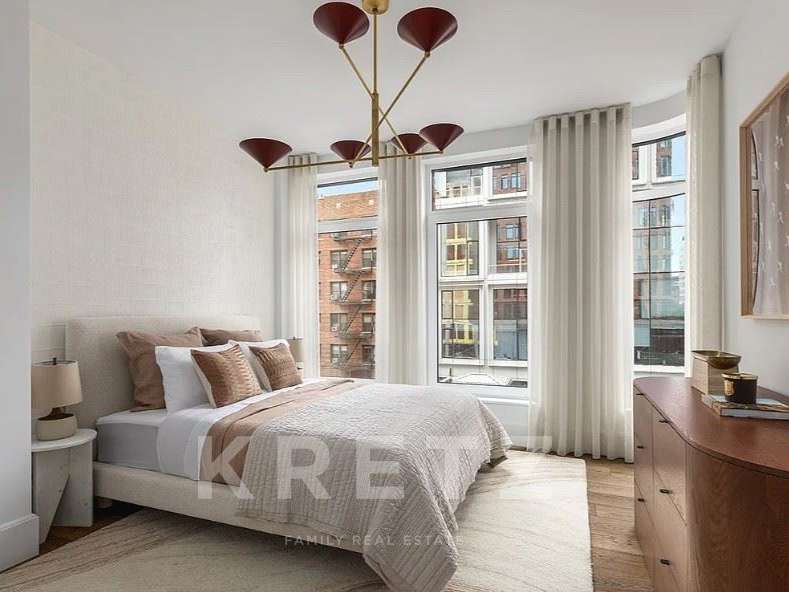
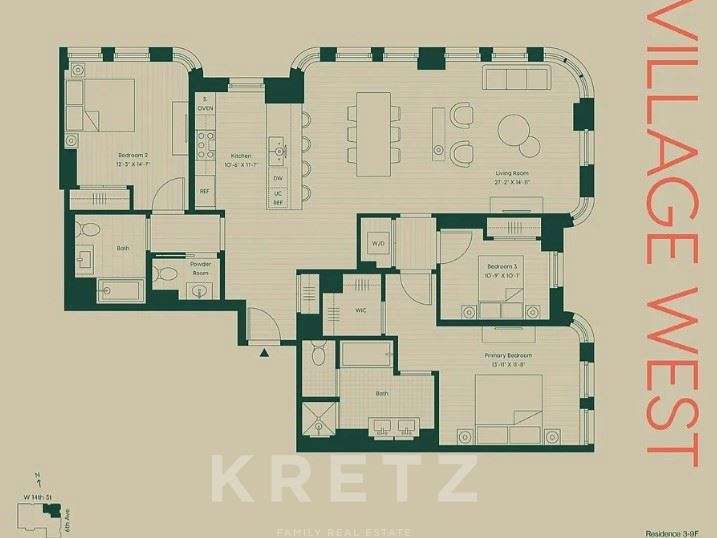
Residence 5F at The Village West is a thoughtfully designed three-bedroom, two-and-a-half-bath corner home by BKSK Architects, developed by IGI. The entry opens to a refined kitchen with custom Poliform cabinetry, Picasso Prima Honed stone countertops with waterfall edges, polished Waterworks fixtures, and top-tier Gaggenau appliances.
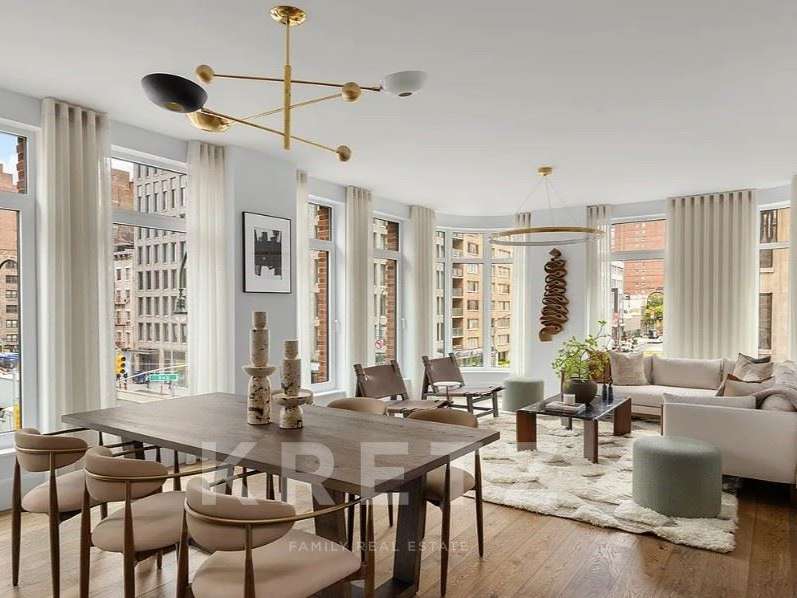
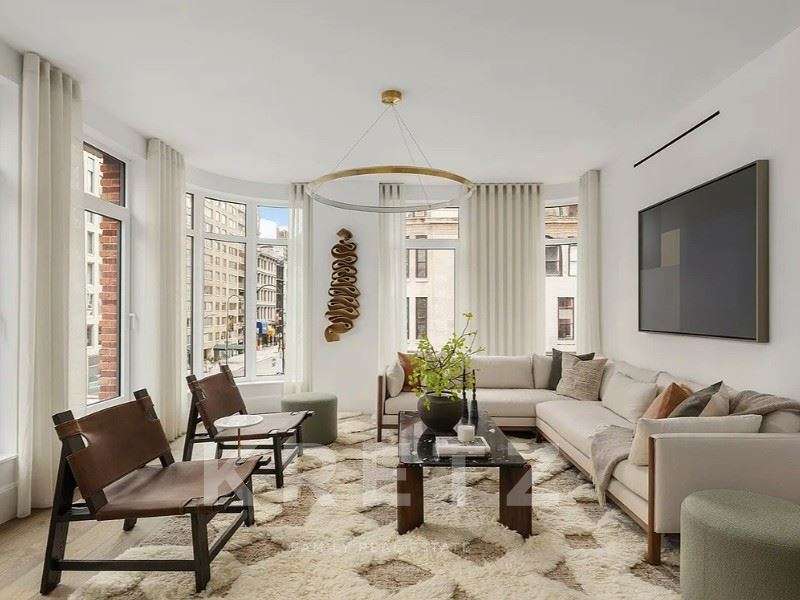
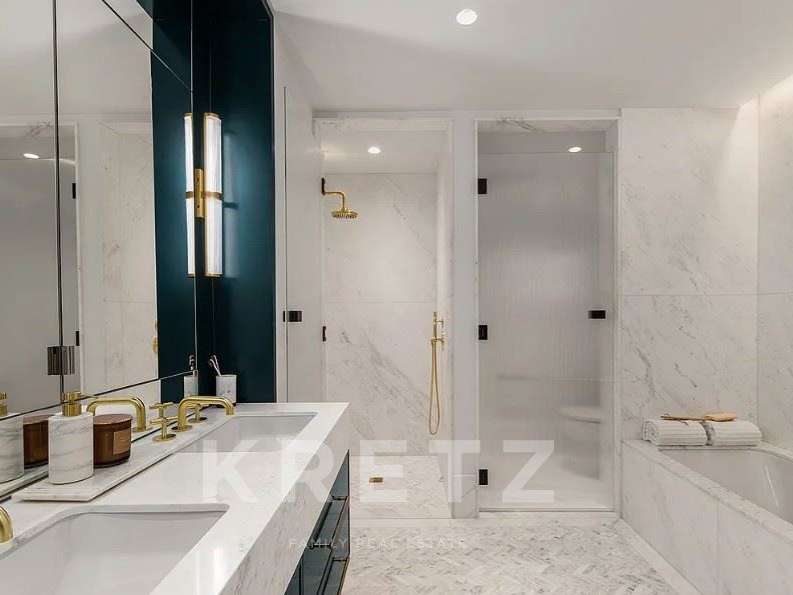
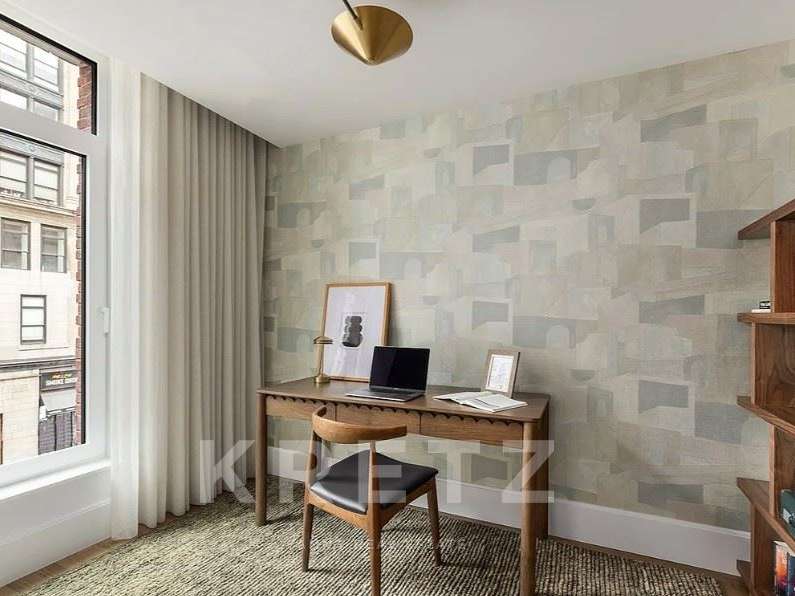
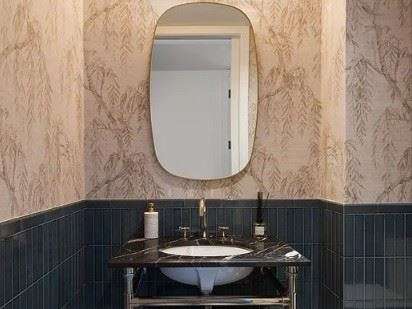
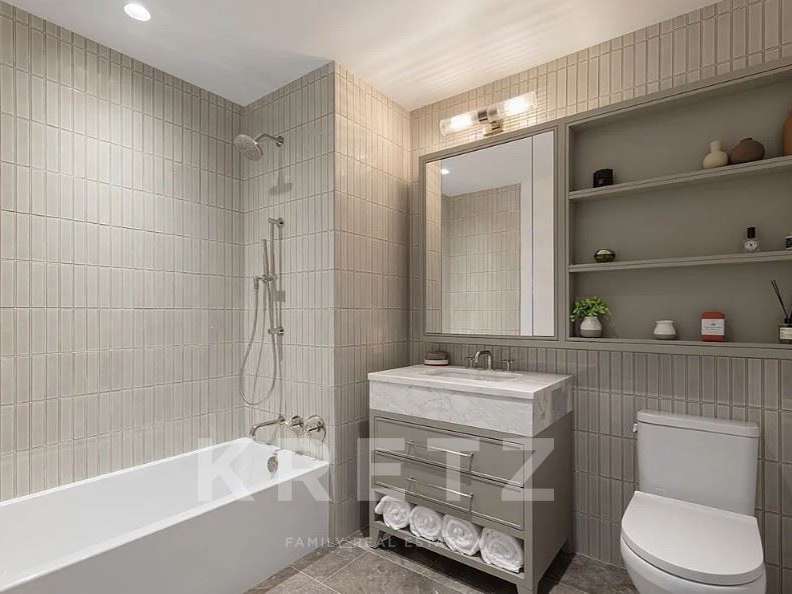
The living and dining area features wide-plank oak floors and curved bay windows that fill the space with northeastern light. The primary suite offers a serene retreat with a spa-like bath featuring radiant-heated marble herringbone floors, stone slab walls, an etched-glass shower, and burnished brass Waterworks fixtures. A secondary bedroom, bathroom, and powder room are privately situated, offering flexibility for guests or a home office.
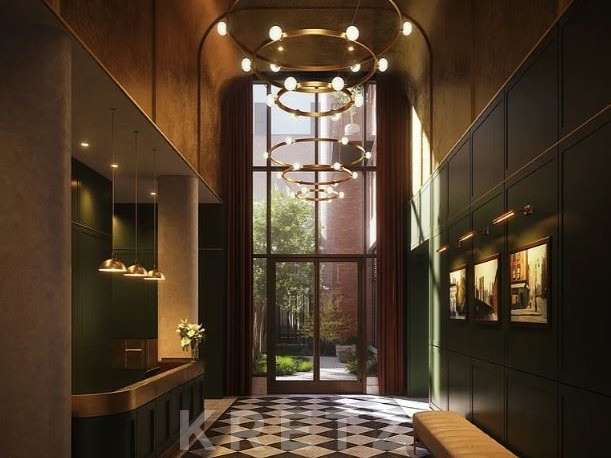
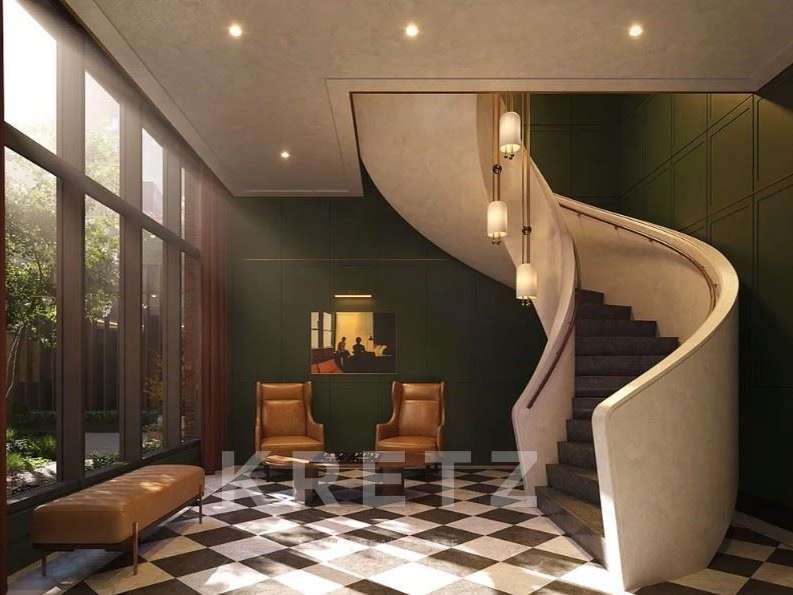
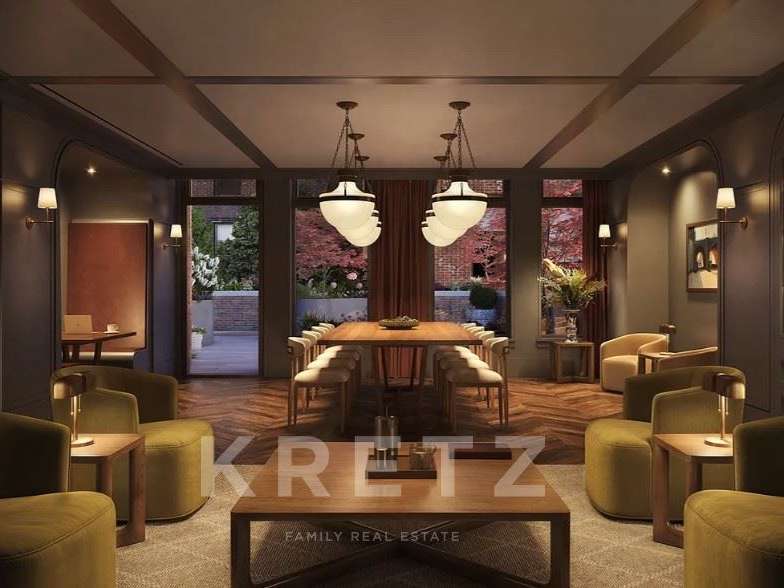
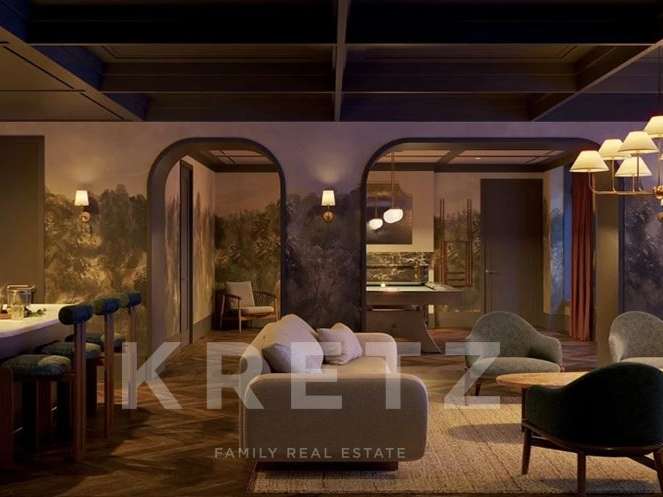
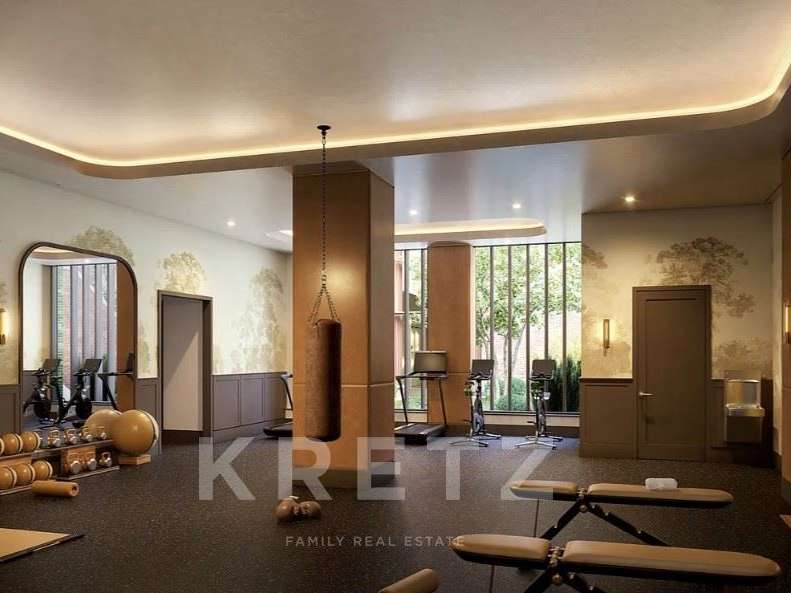
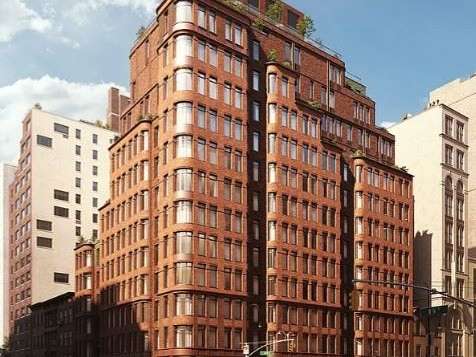
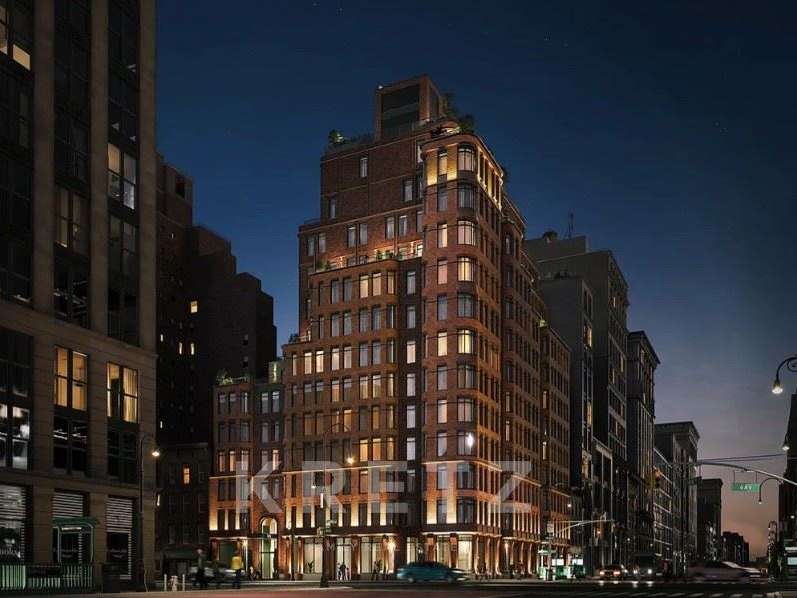
The Village West blends timeless Greenwich Village architecture with modern comfort and offers four full floors of amenities, including a courtyard and rooftop terrace, fitness and wellness spaces, lounge and co-working areas, a golf simulator, children’s playroom, and 24/7 concierge service. Ideally located in Greenwich Village, the residence is surrounded by cultural landmarks, acclaimed dining, and vibrant boutiques—offering the best of downtown Manhattan living.
- Cuisine sur mesure avec meubles Poliform, plans en pierre et appareils Gaggenau.
- Suite principale avec salle de bains de style spa, marbre chauffant et murs en pierre.
Les informations sur les risques auxquels ce bien est exposé sont disponibles sur le site Géorisques :
Réf : KP1-12800 - Date : 27/10/2026
CARACTÉRISTIQUES
Prix
4 150 000 €
Type de bien
Appartement
Ville
Montaulin (10270)
Pièces
5
Surface habitable
158 m²
Type de cuisine
Cuisine américaine
Detail du prix
DIAGNOSTICS ENERGETIQUES
DPE
DPE non fourni
GES
GES non fourni
LOCALISATION
NOUS CONTACTER
DEMANDE D'INFORMATIONS
Demander plus d’informations à KRETZ FAMILY REAL ESTATE.