€850,000
Villa Uzès - 4 bedrooms - 206m²
30700 - Uzès
206m²
8 rooms
4 beds
DESCRIPTION
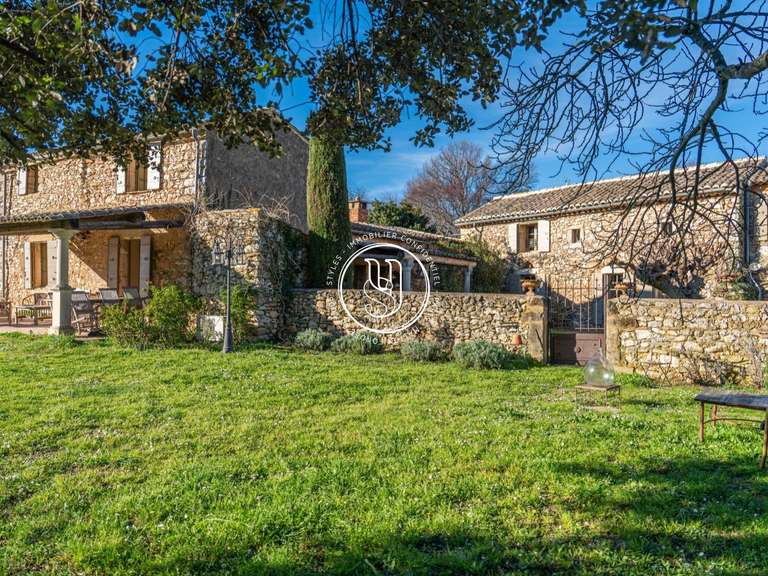
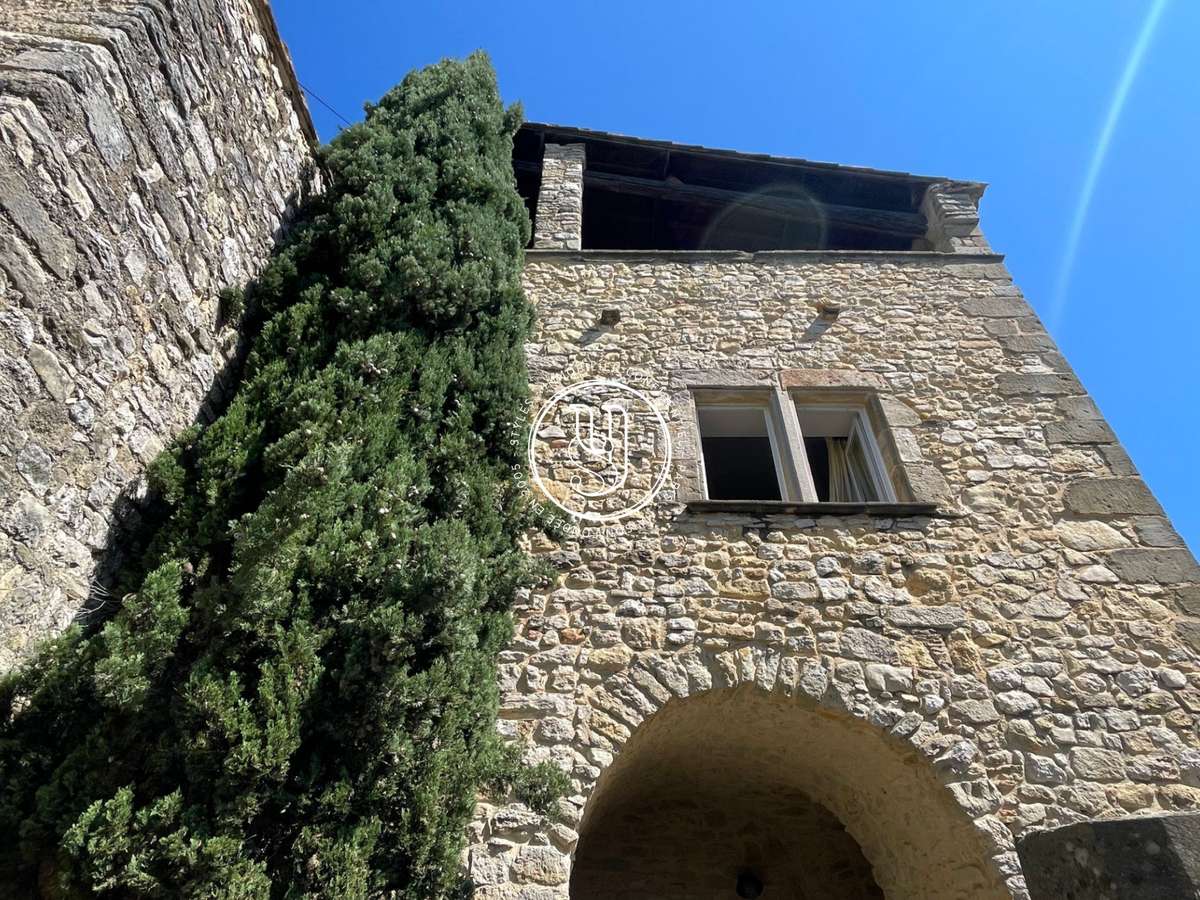
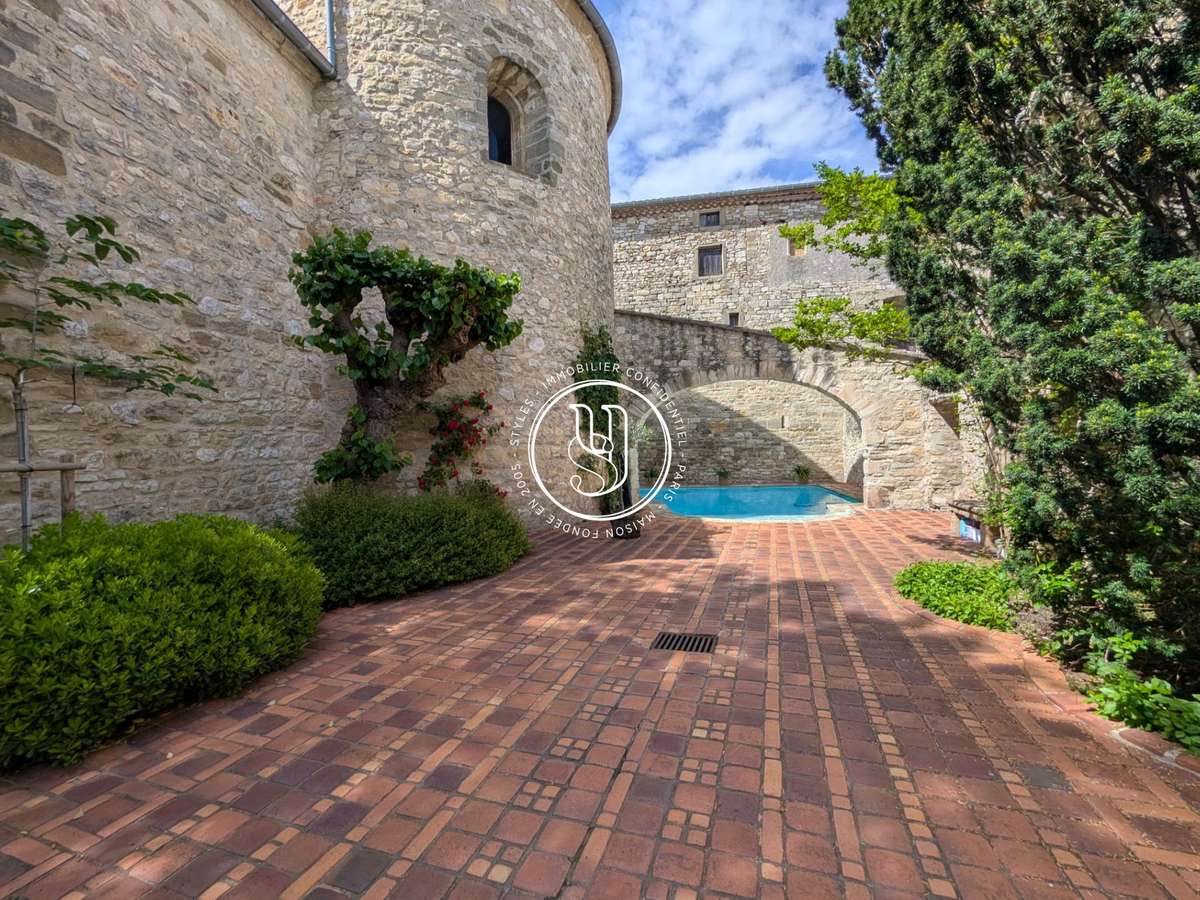
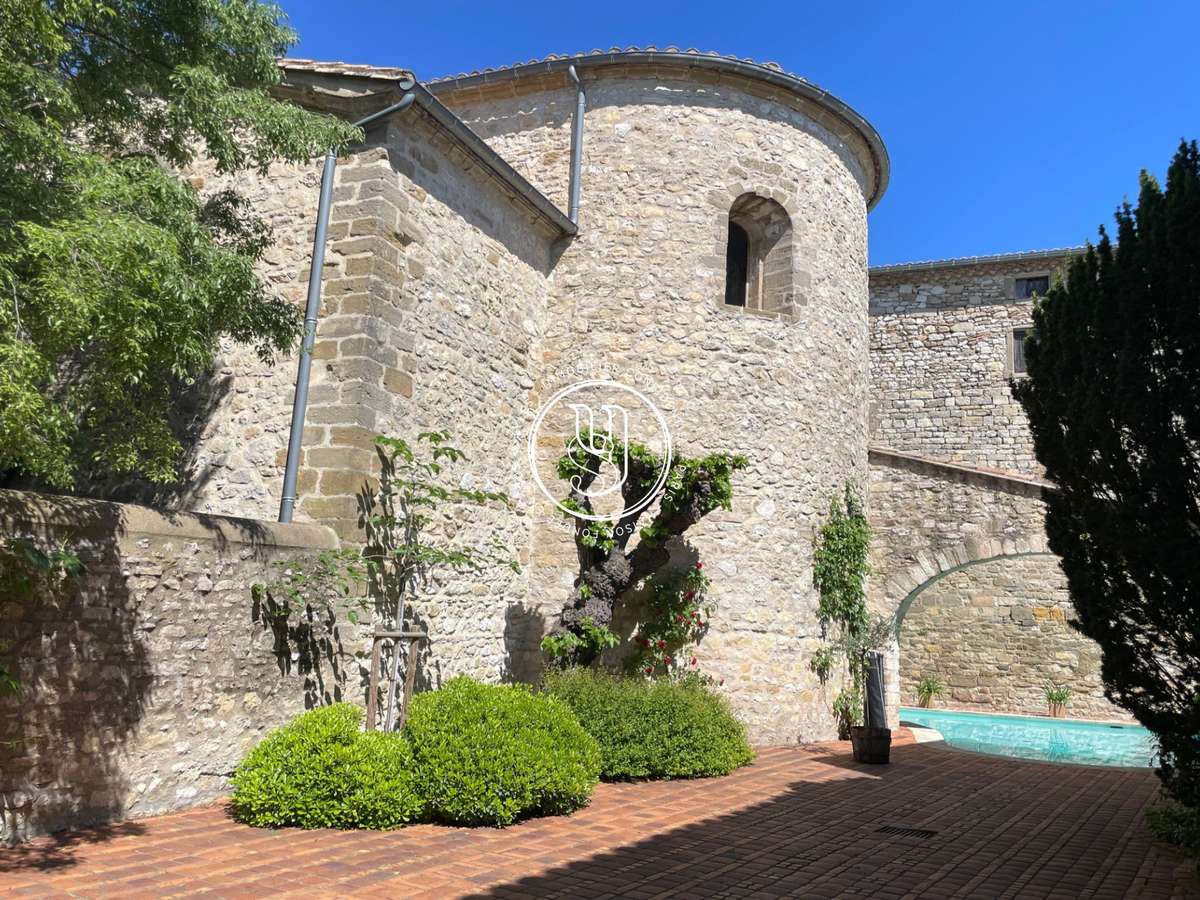
S T Y L E S, private collection – Nestled in a haven of tranquillity, just a stone’s throw from Uzès, this remarkable former priory, dating from 1837, exudes charm and authenticity.
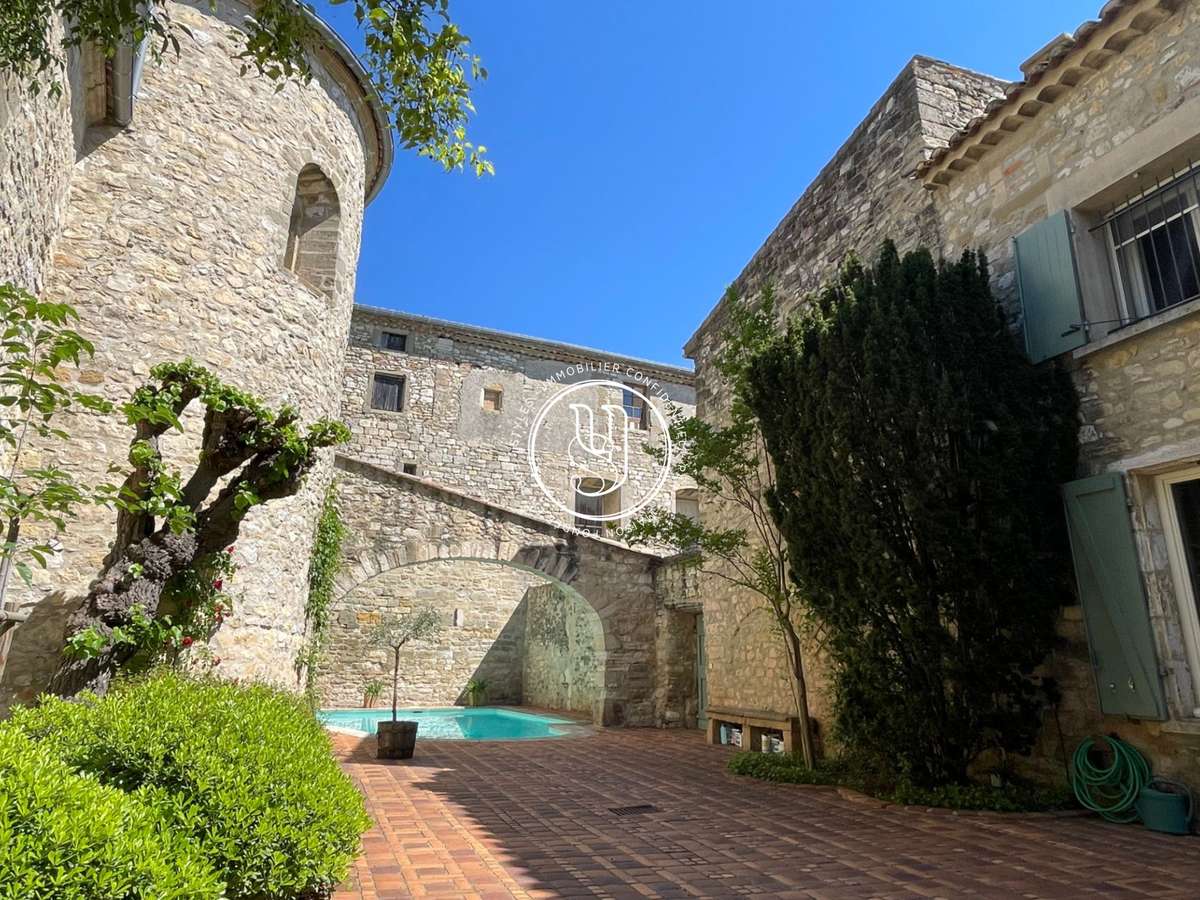
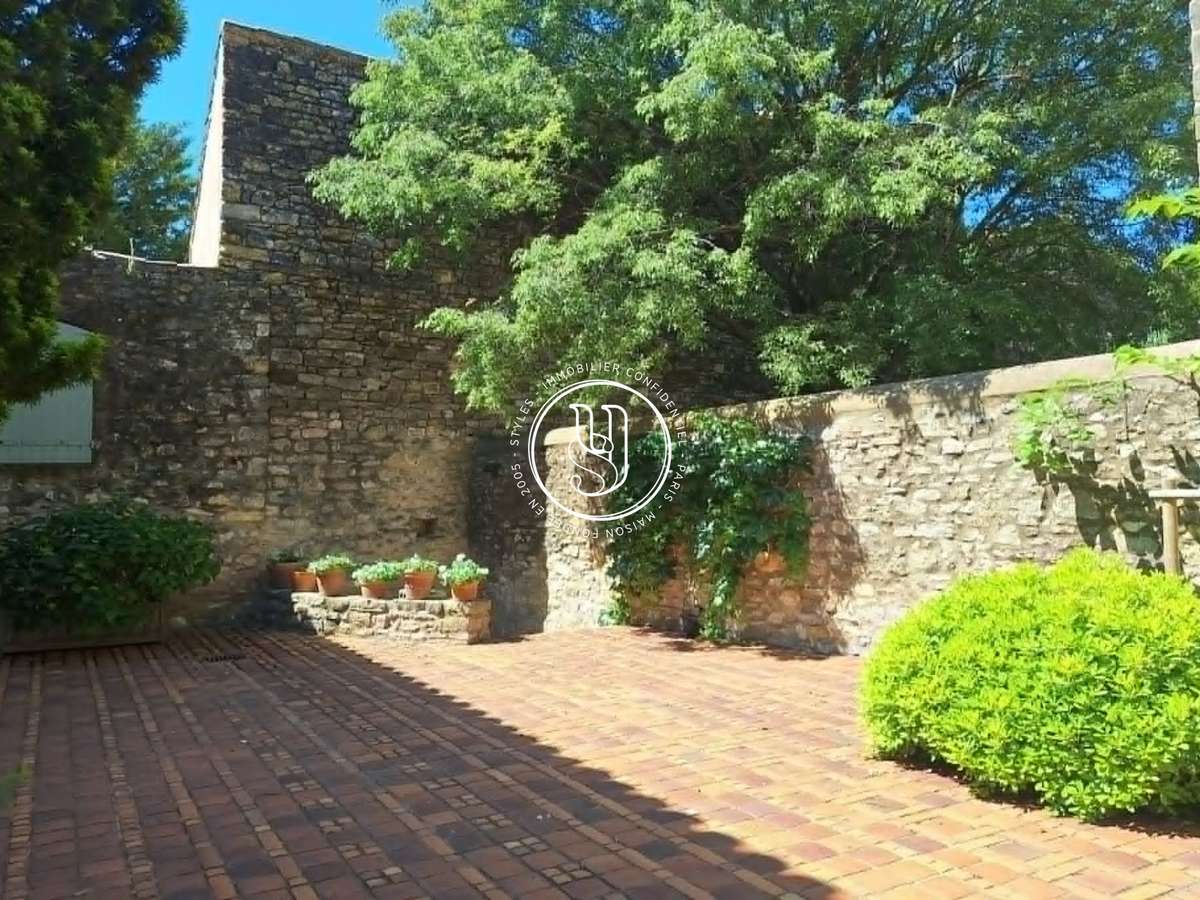
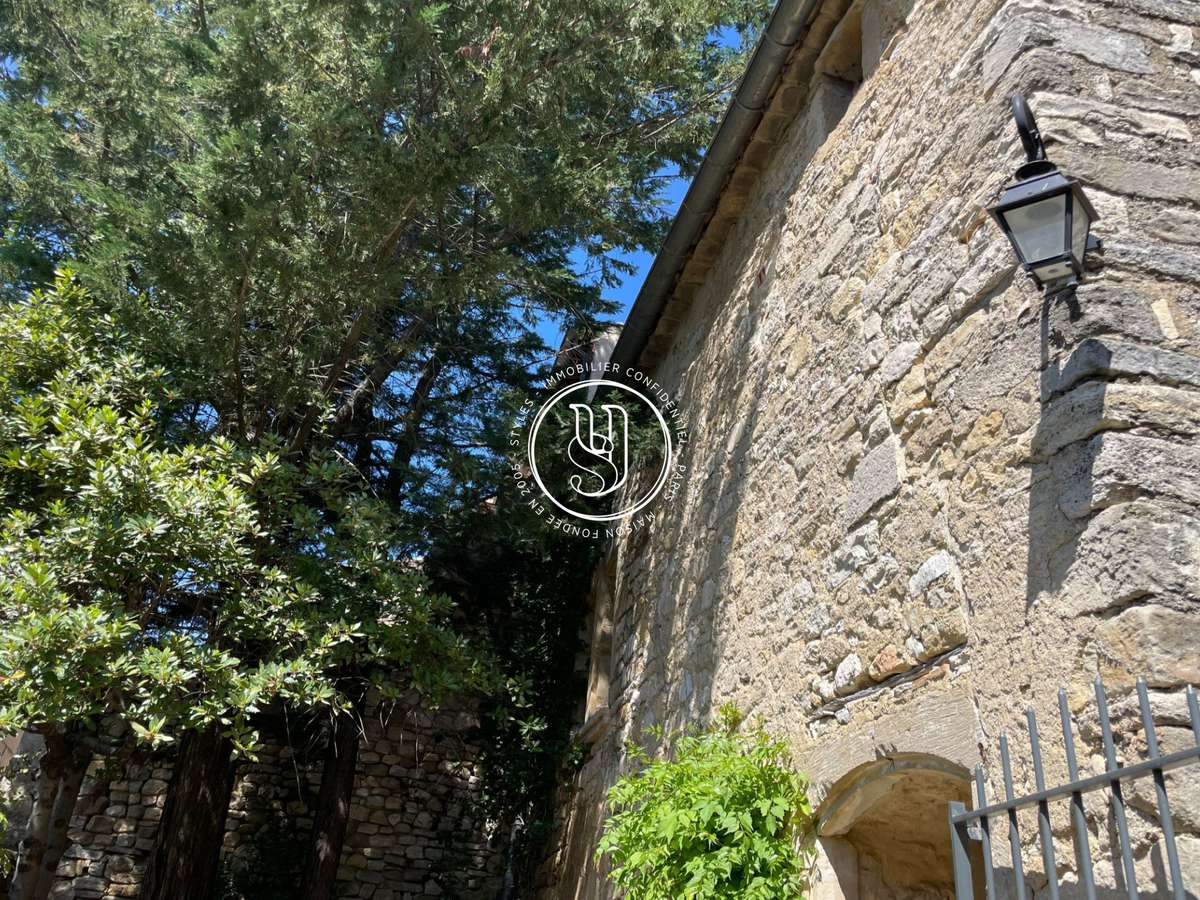
The tone is set as soon as you enter: an elegant inner courtyard, complete with a pond, invites you to relax.
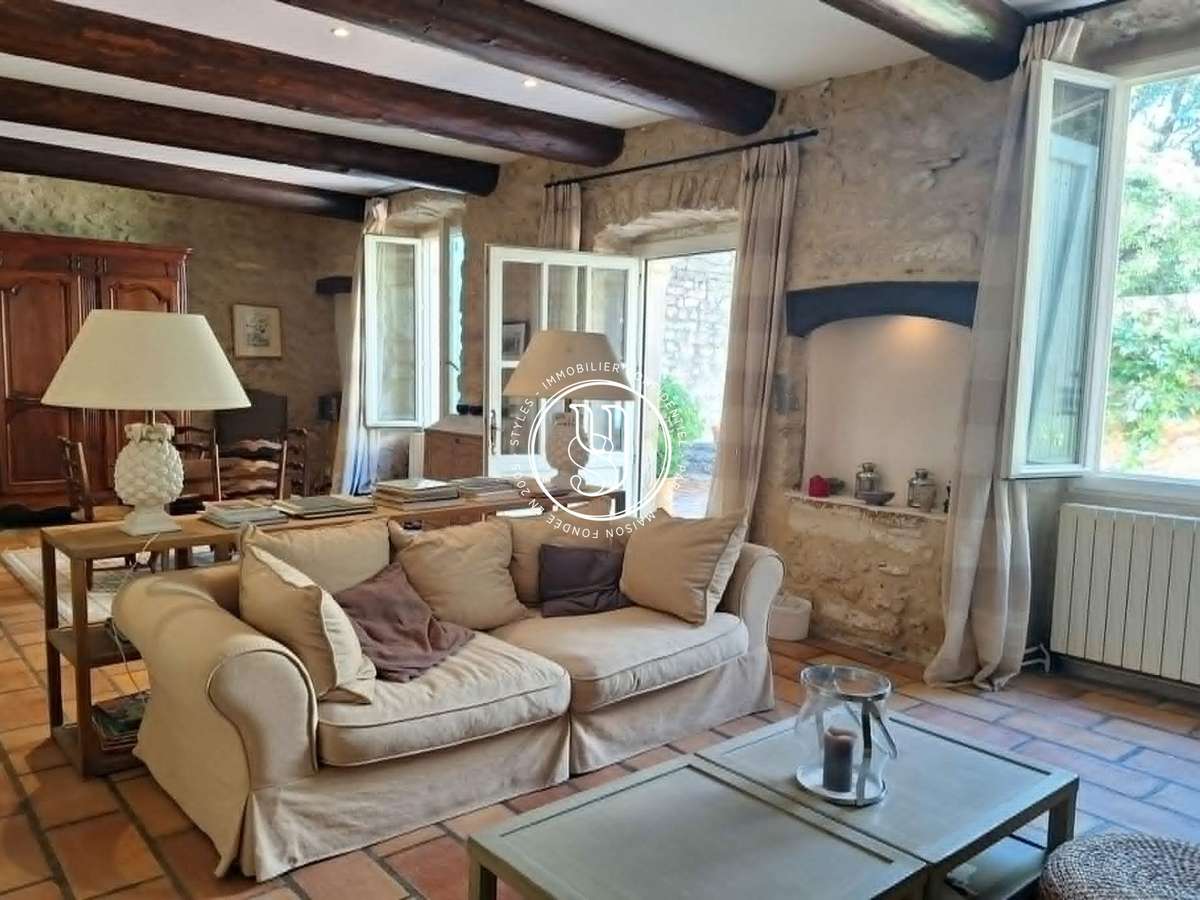
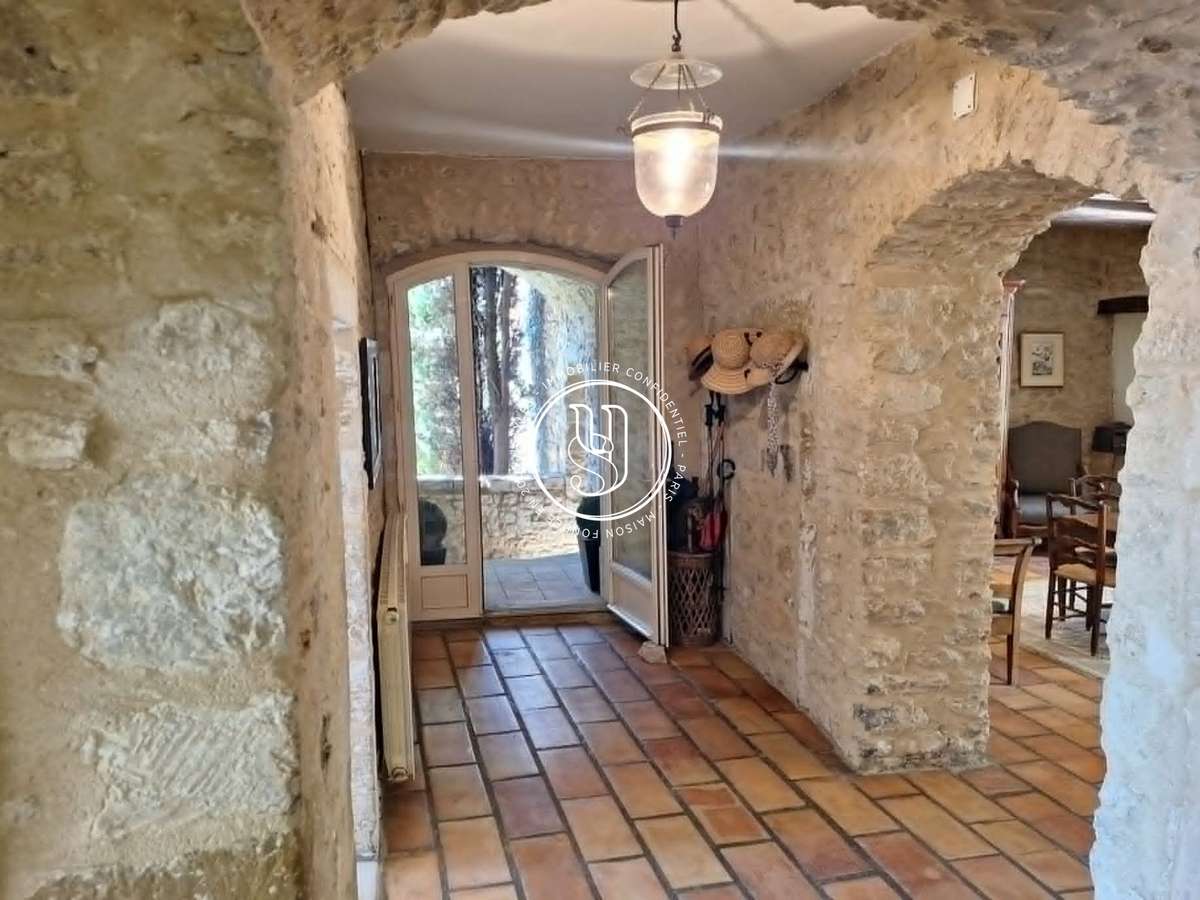
Inside, the property boasts spacious, cosy rooms and an atmosphere steeped in history.
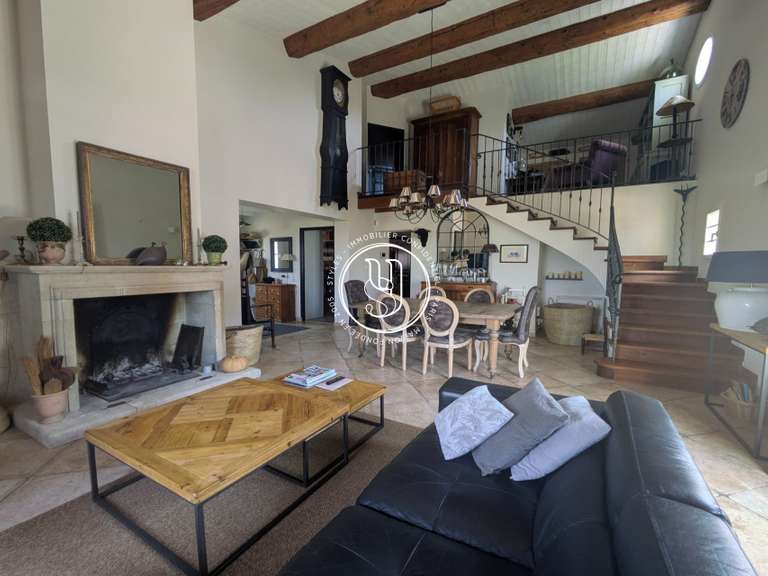
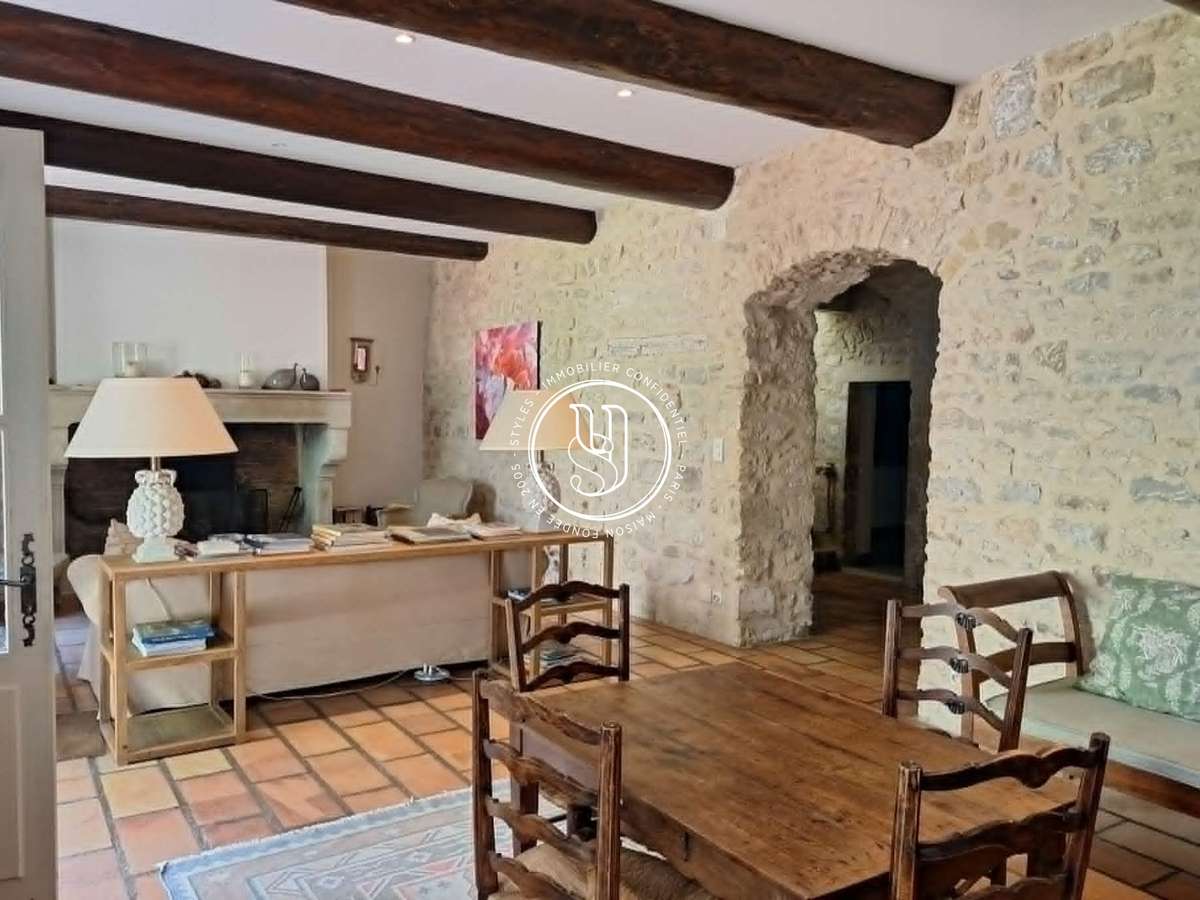
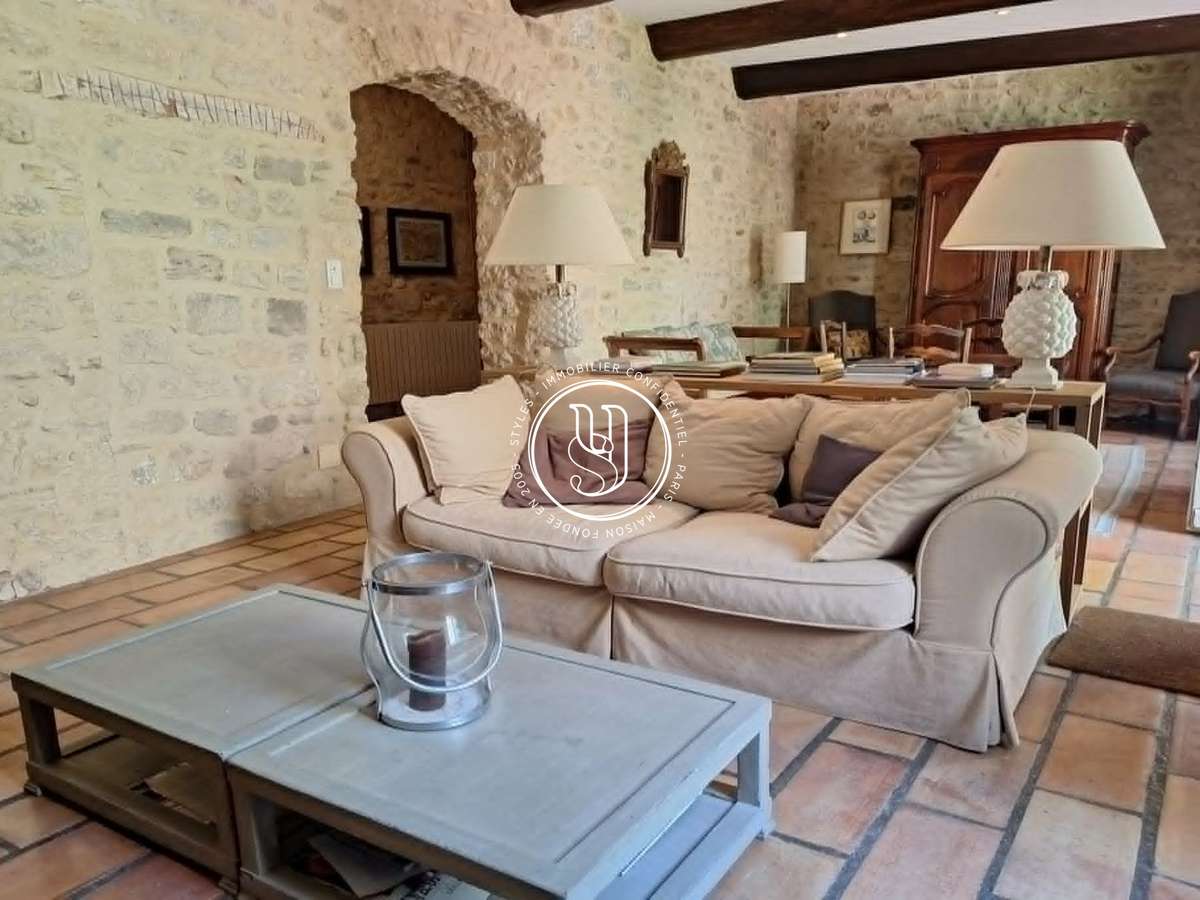
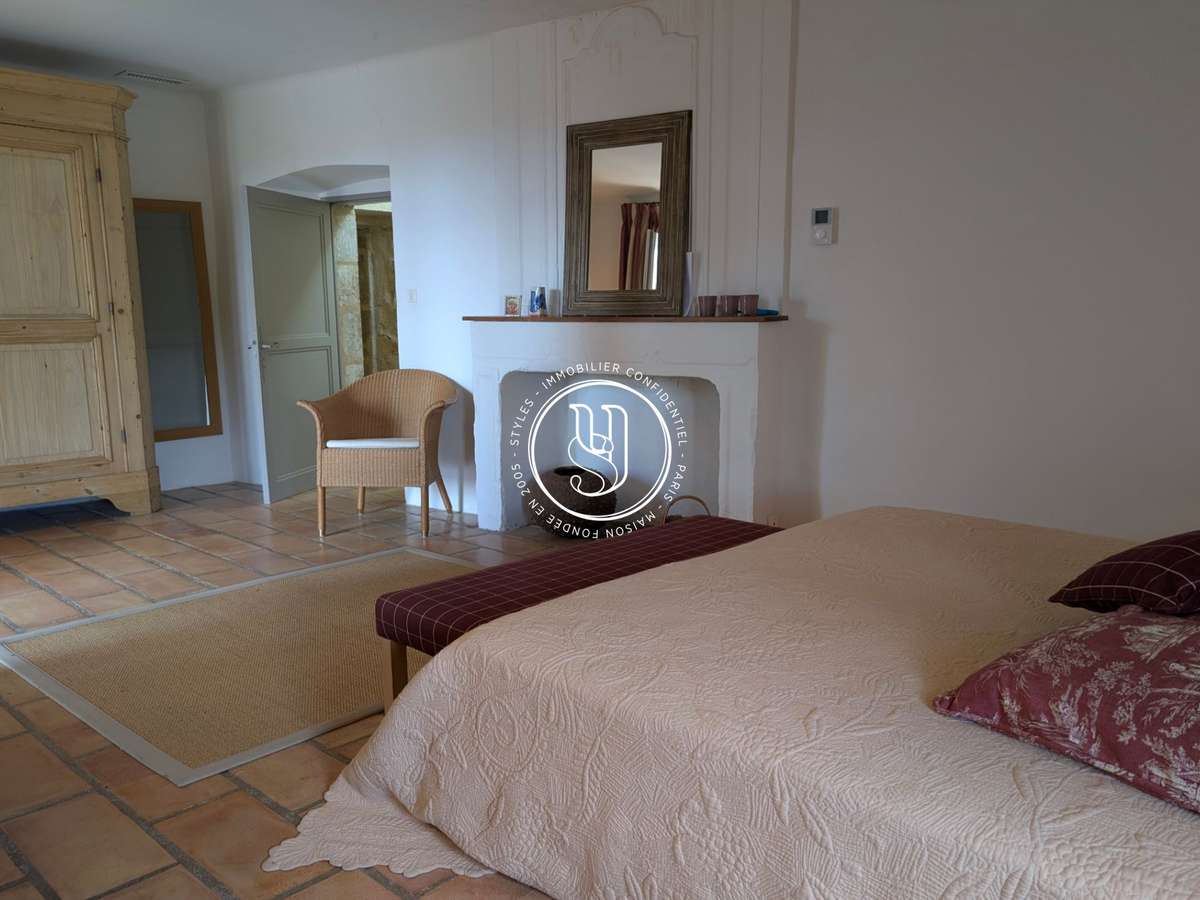
The spacious living room, featuring a period fireplace, is a true heart of the home, ideal for convivial evenings.
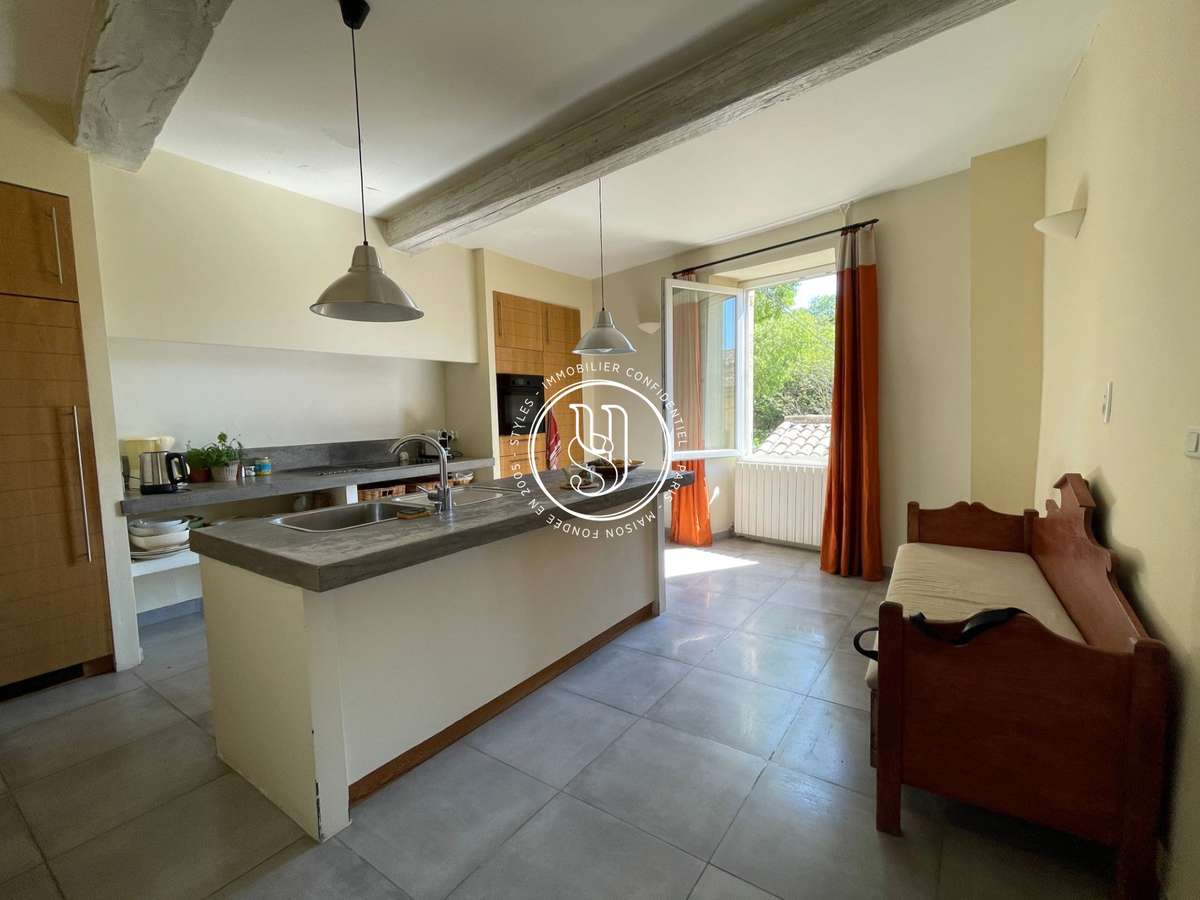
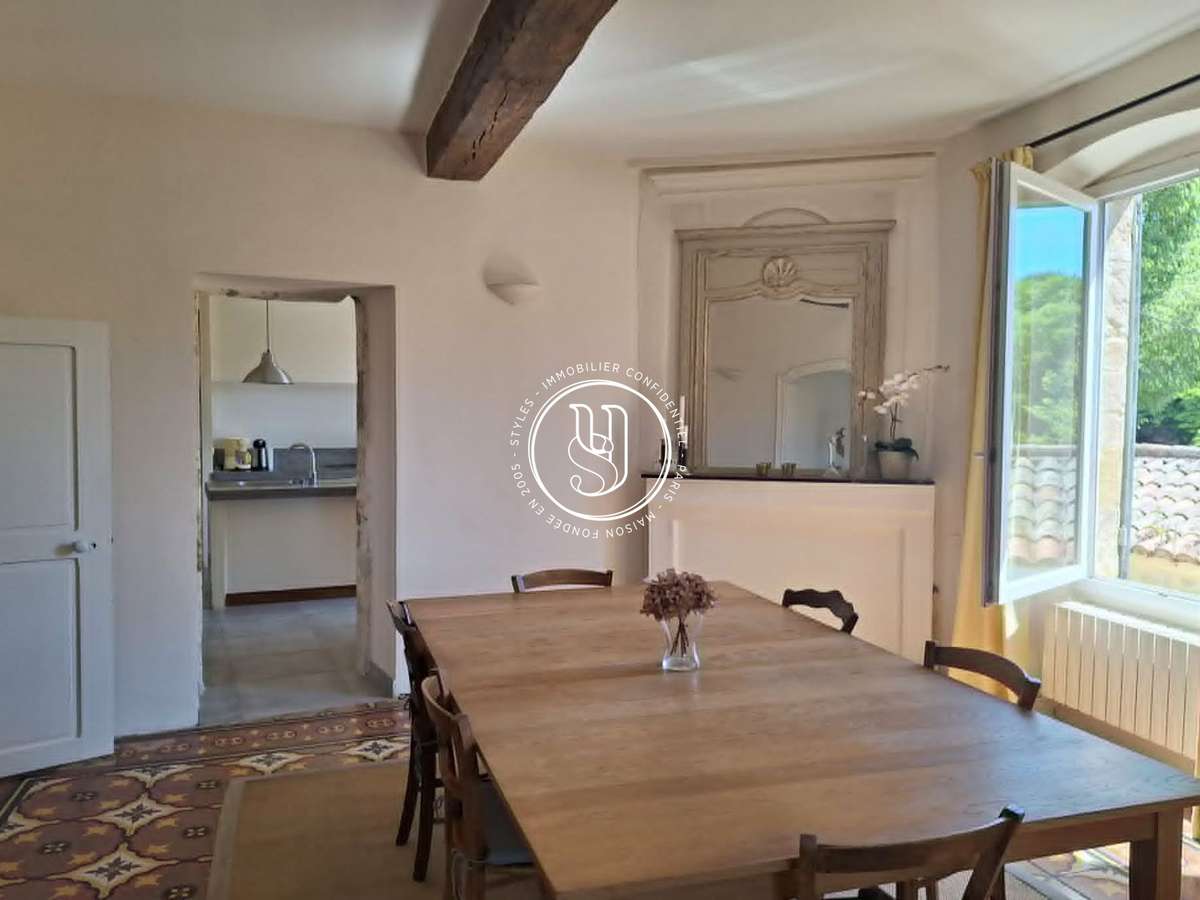
The light-filled kitchen opens naturally onto a dining room designed for sharing good meals with friends.
A charming boudoir lounge delicately complements these reception areas.
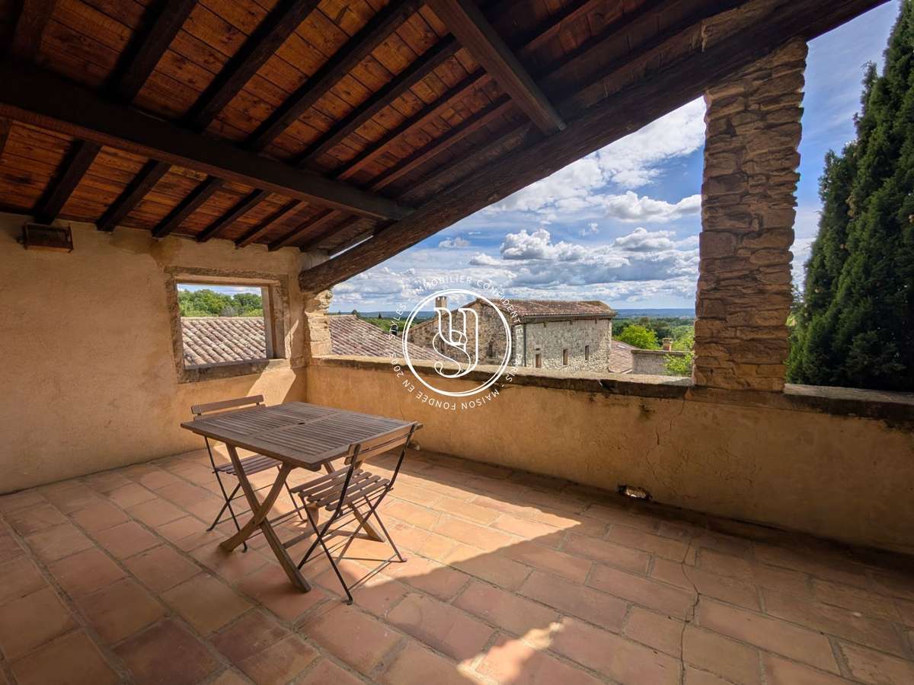
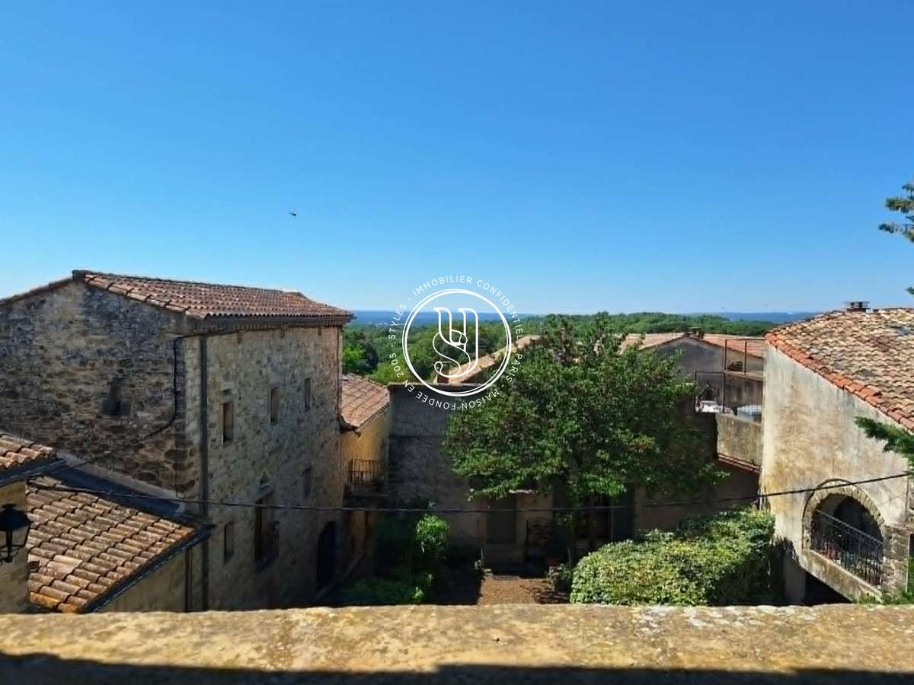
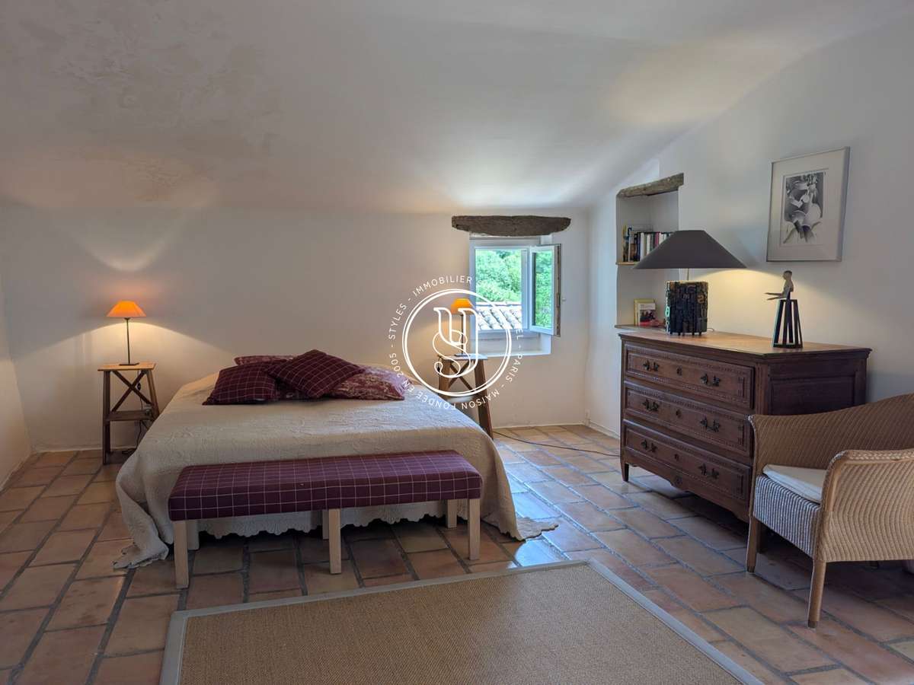
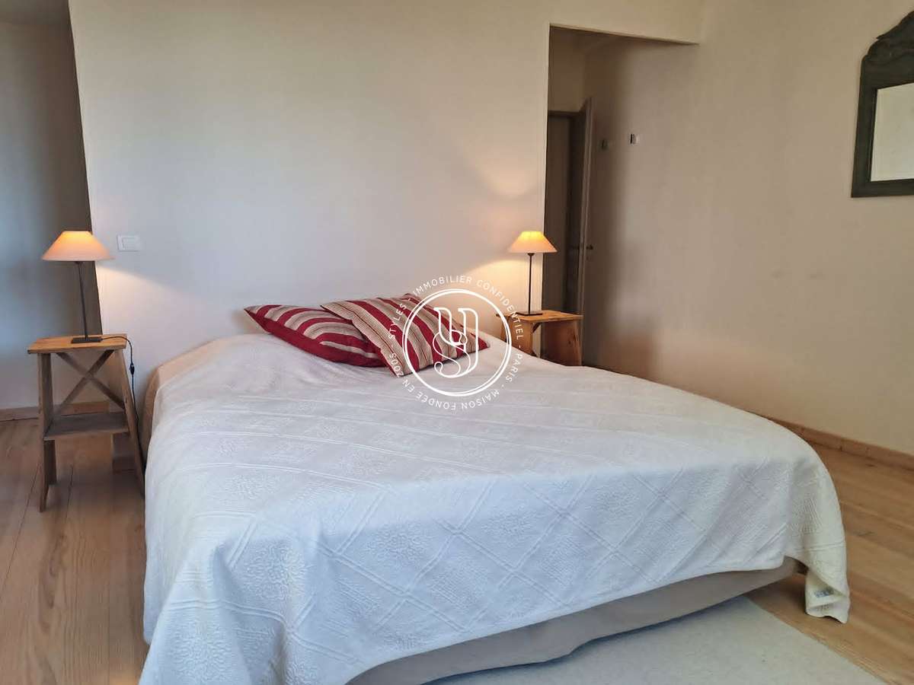
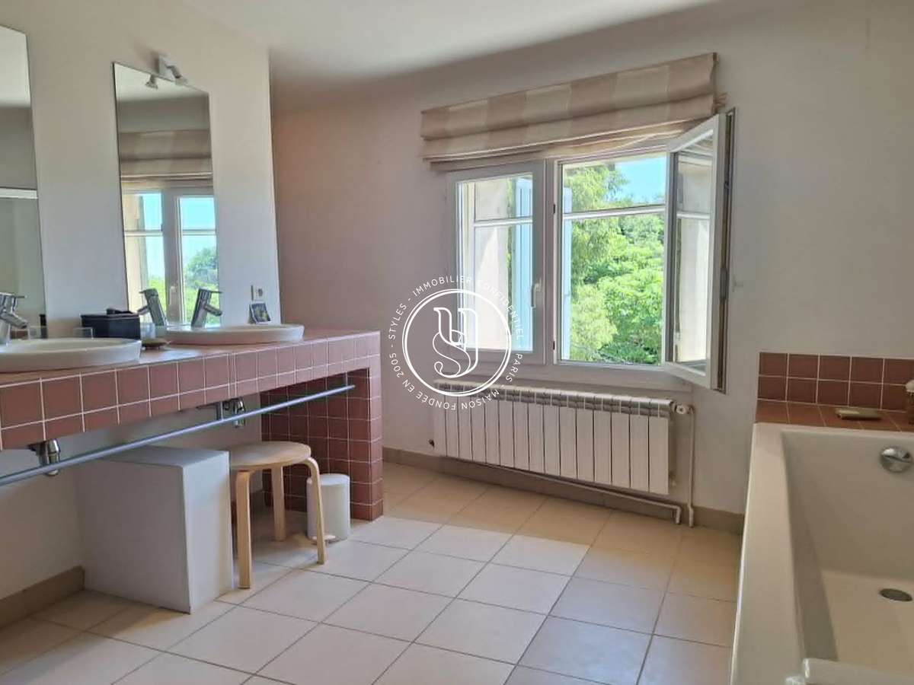
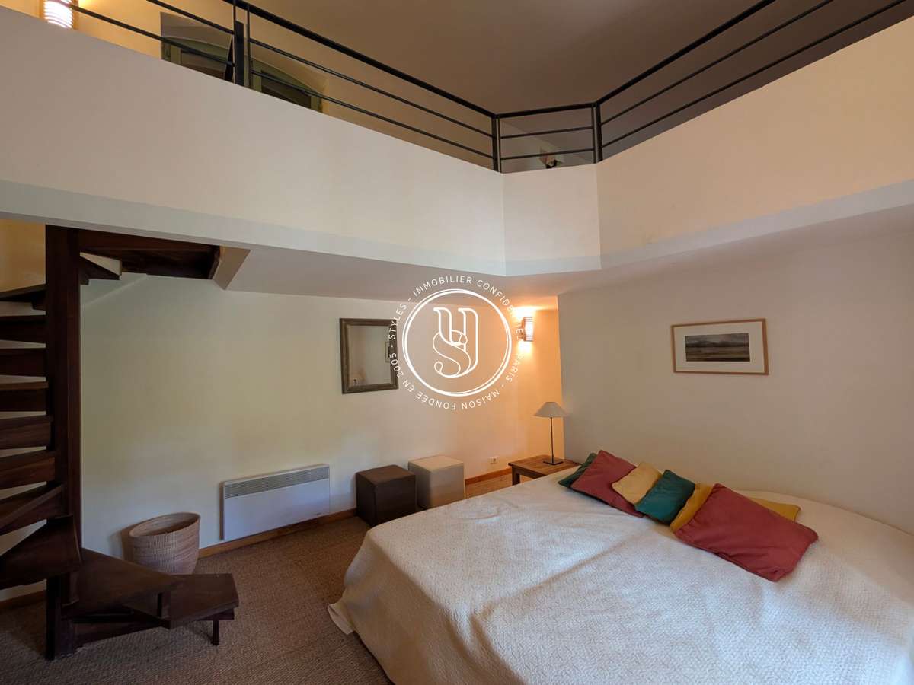
The sleeping area comprises three comfortable suites, one of which boasts a superb covered terrace offering breathtaking views – a true haven of peace in which to savour every moment.
A self-contained studio completes the property with its secret little garden, offering a range of possibilities: accommodating guests, letting out the space, or using it as a professional workspace.
There is also a utility room, three beautiful vaulted cellars and a well on the ground floor.
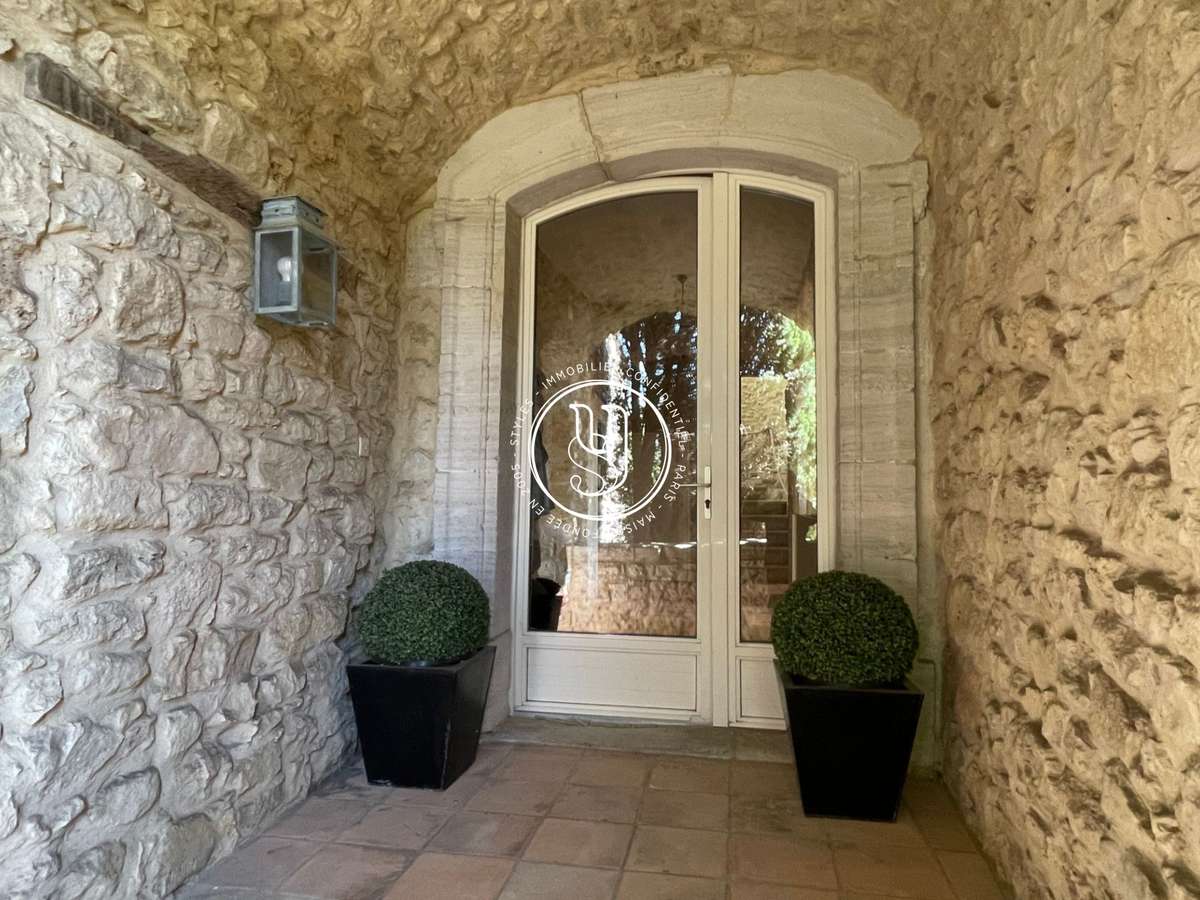
These cellars, situated at street level, have their own separate entrance, offering the possibility of creating another flat or additional bedrooms.
Charm and a relaxed lifestyle blend harmoniously in this rare property, ideal for lovers of historic buildings seeking a unique home.
- Historical charm: renovated former priory with authenticity
- Bright living spaces: spacious living room and open kitchen
- Multiple possibilities: independent studio and convertible cellars
Coming soon: ‘Between Stone and Light: The Soul of a Priory’.
Information on the risks to which this property is exposed is available on the Géorisques website :
Ref : 636V36318M - Date : 28/08/2026
FEATURES
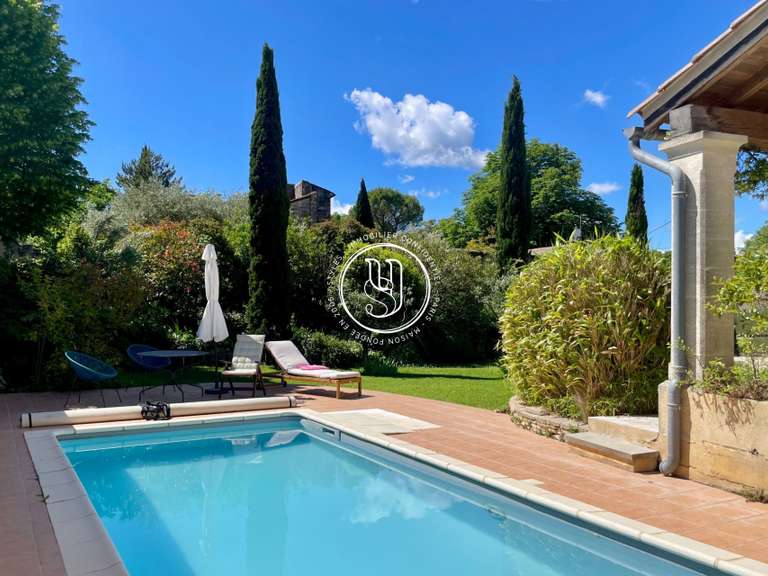
Pool
Terrace
Fireplace
Cellar
Garden
DETAILS
Price
€850,000
Home type
Villa
City
Uzès (30700)
Rooms
8
Living surface
206 m²
Land surface
400 m²
Bedrooms
4
Bathrooms
2
Half bathrooms
3
Kitcken type
Cuisine séparée et équipée
Price details
ENERGY DIAGNOSIS
DPE
D
203 kWh/m².y
GES
D
39 kgCO2/m².y
Show more
LOCATION
CONTACT US
INFORMATION REQUEST
Request more information from STYLES.