
€750,000
Villa Uzès - 3 bedrooms - 161m²
30700 - Uzès
161m²
6 rooms
3 beds
DESCRIPTION
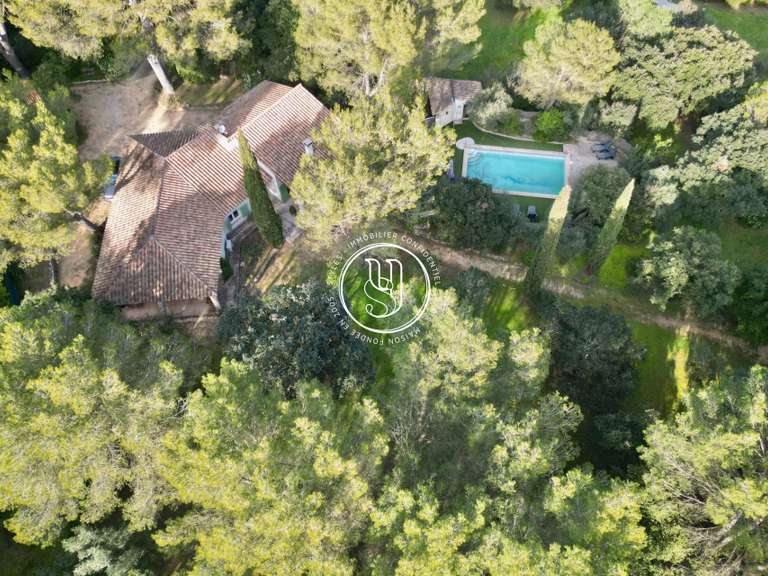
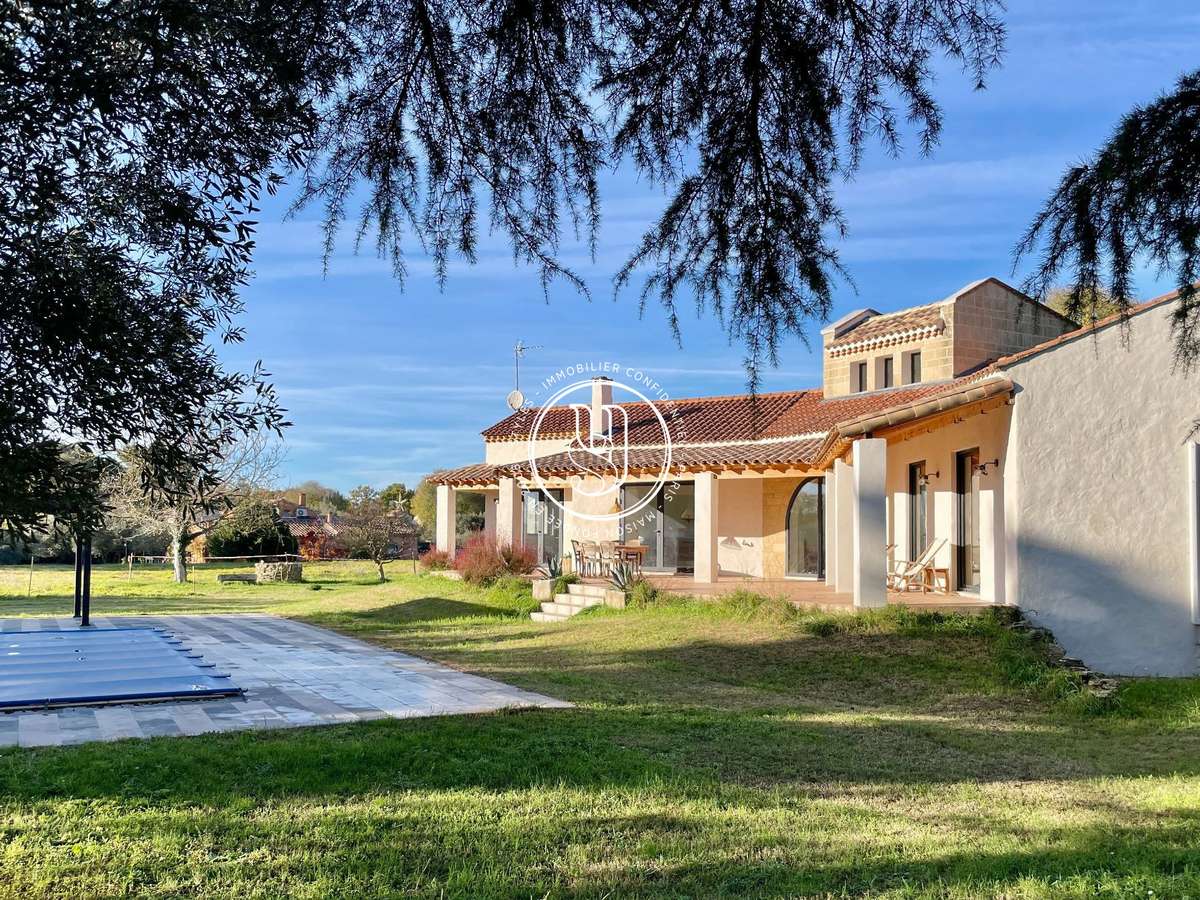
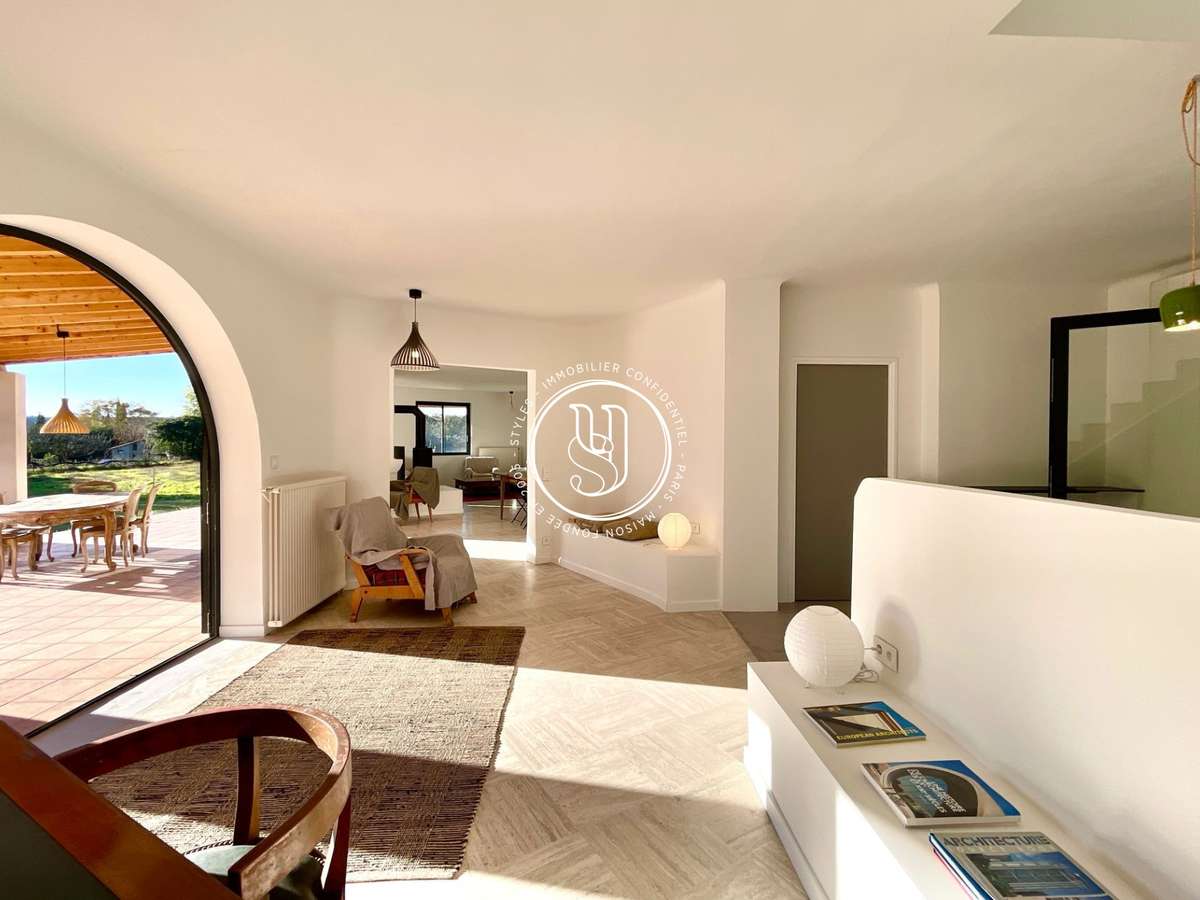
Located in the town of Uzès, a charming 160 m² villa facing due south.
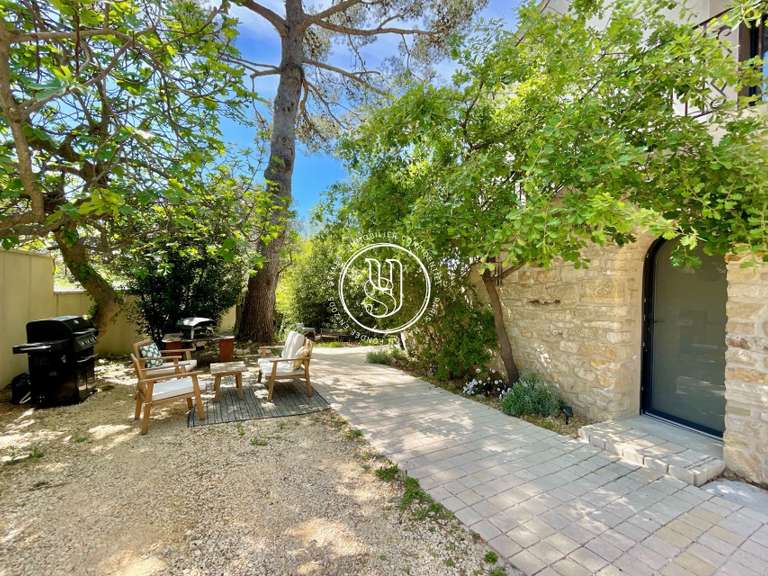
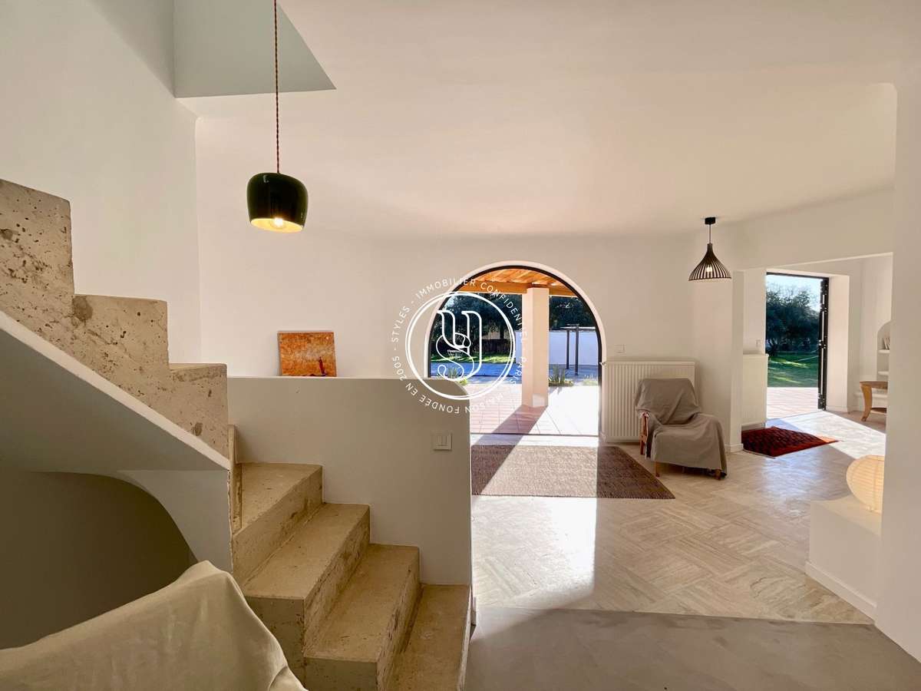
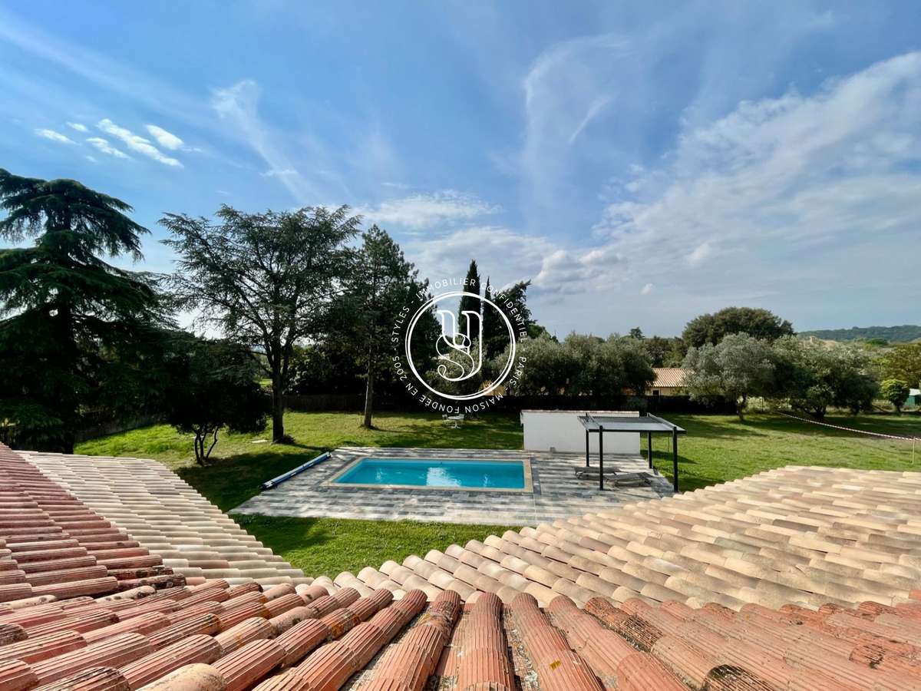
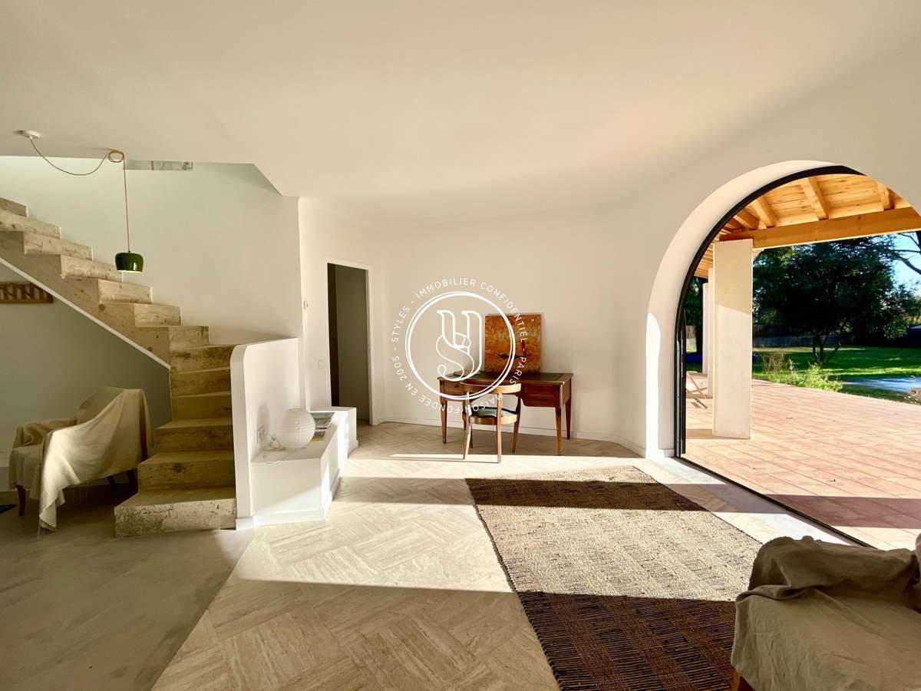
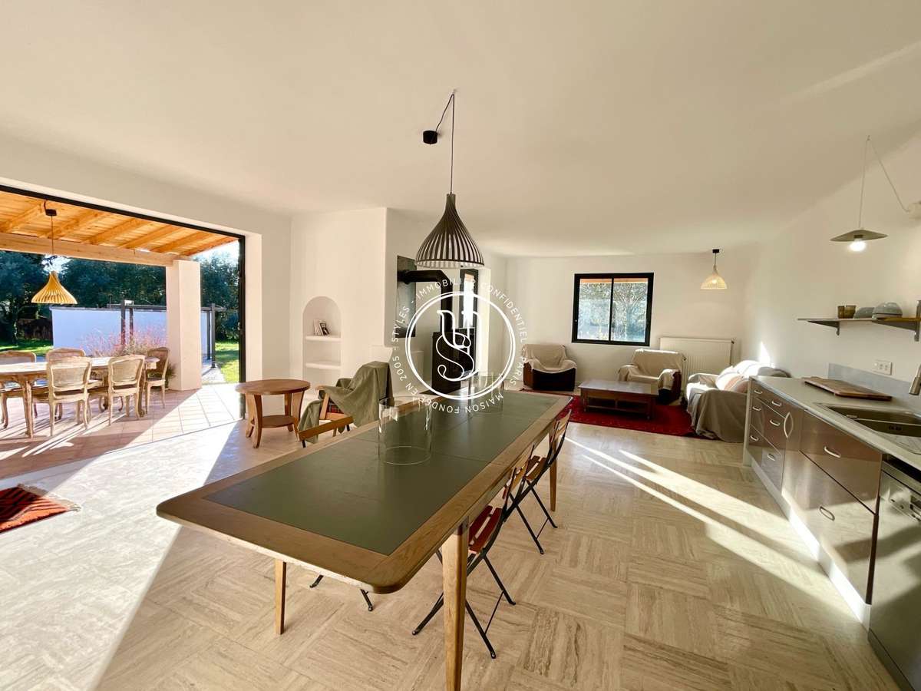
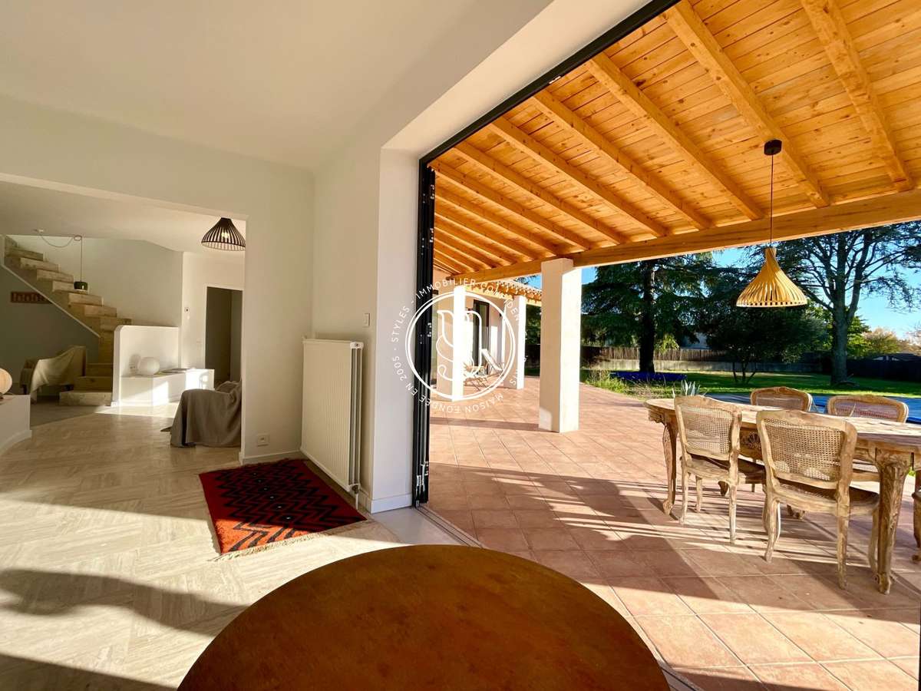
The spacious, open-plan layout, opening out onto a lovely garden with a swimming pool and garage, offers a major advantage: plenty of natural light!
The house comprises a spacious living room with a wood-burning stove, a dining area with a fitted kitchen and a utility room.
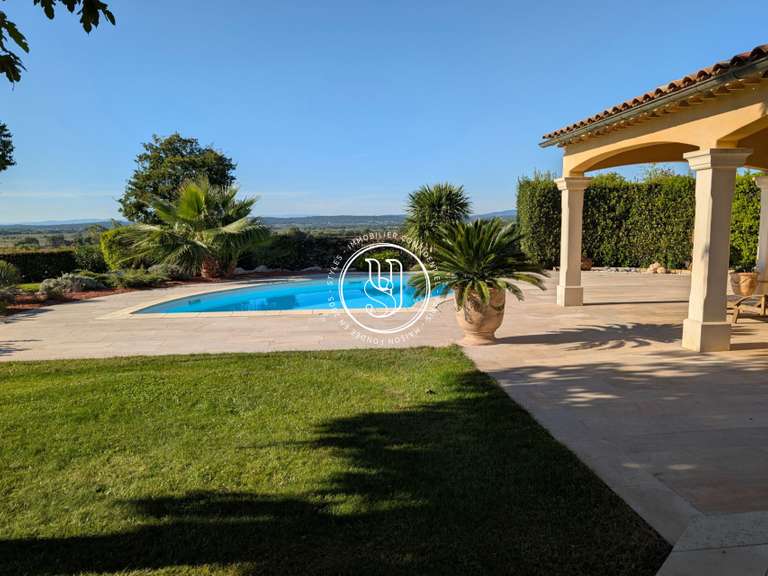
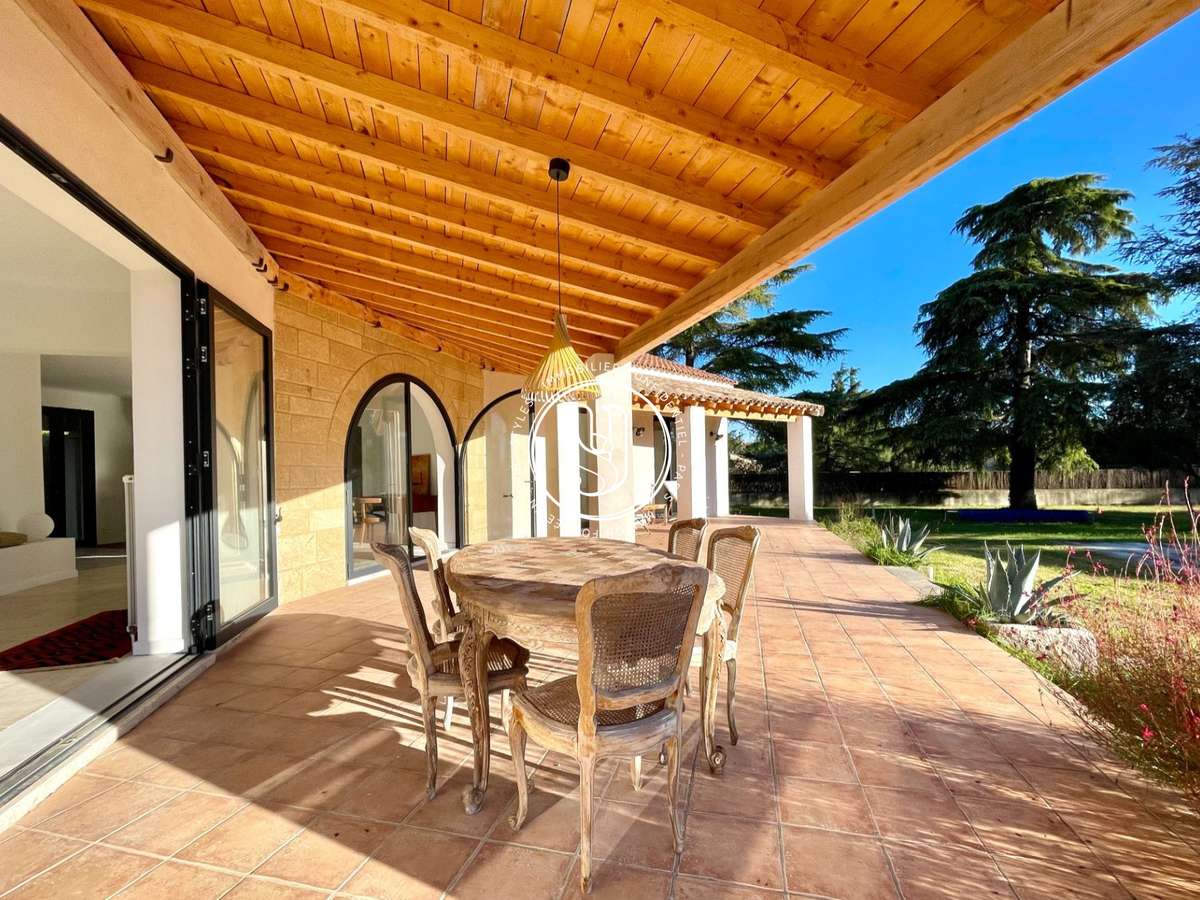
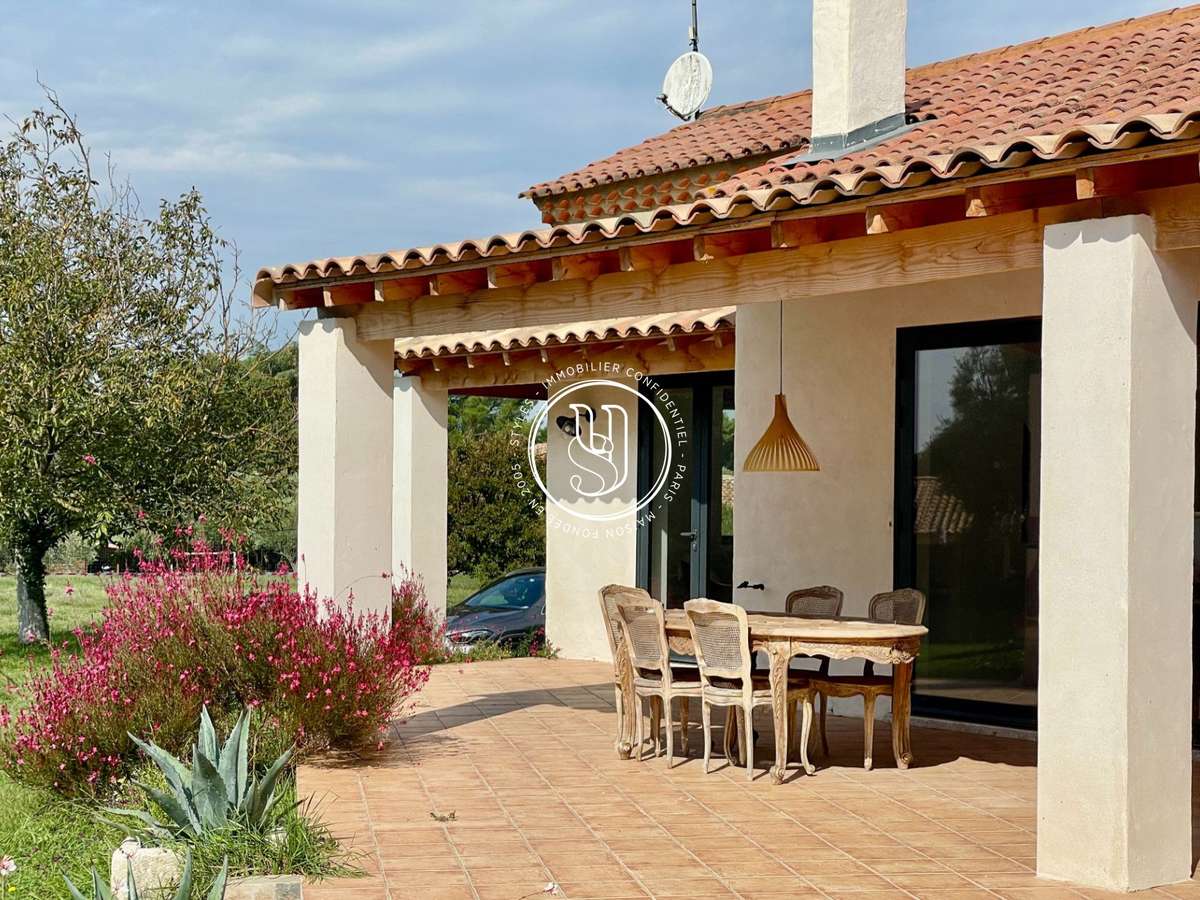
All of this opens onto the covered terrace with views of the pool area and its pergola.
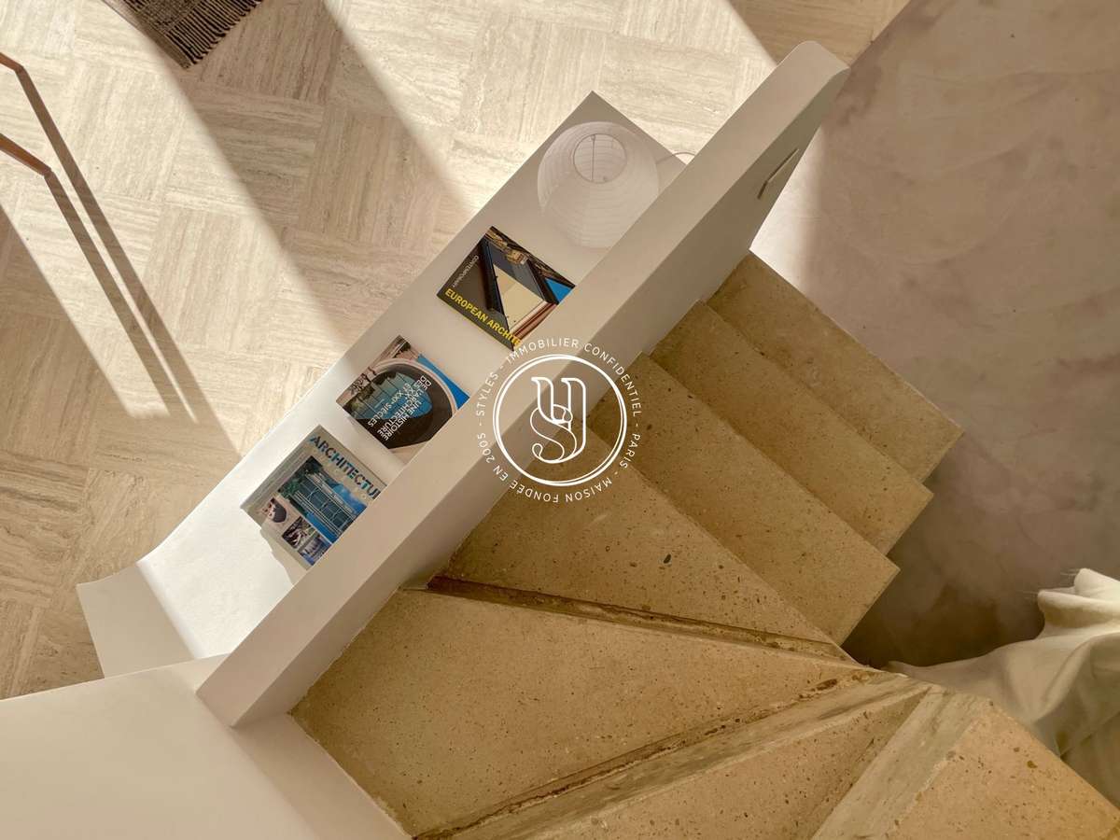
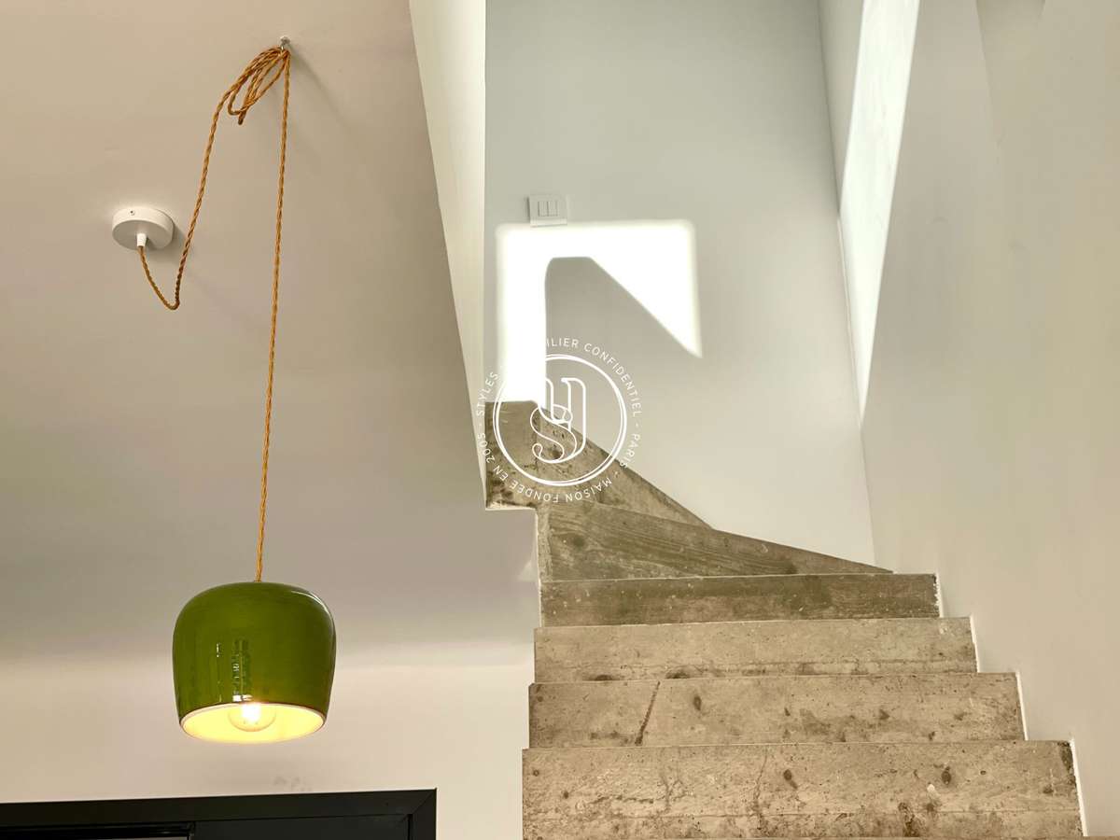
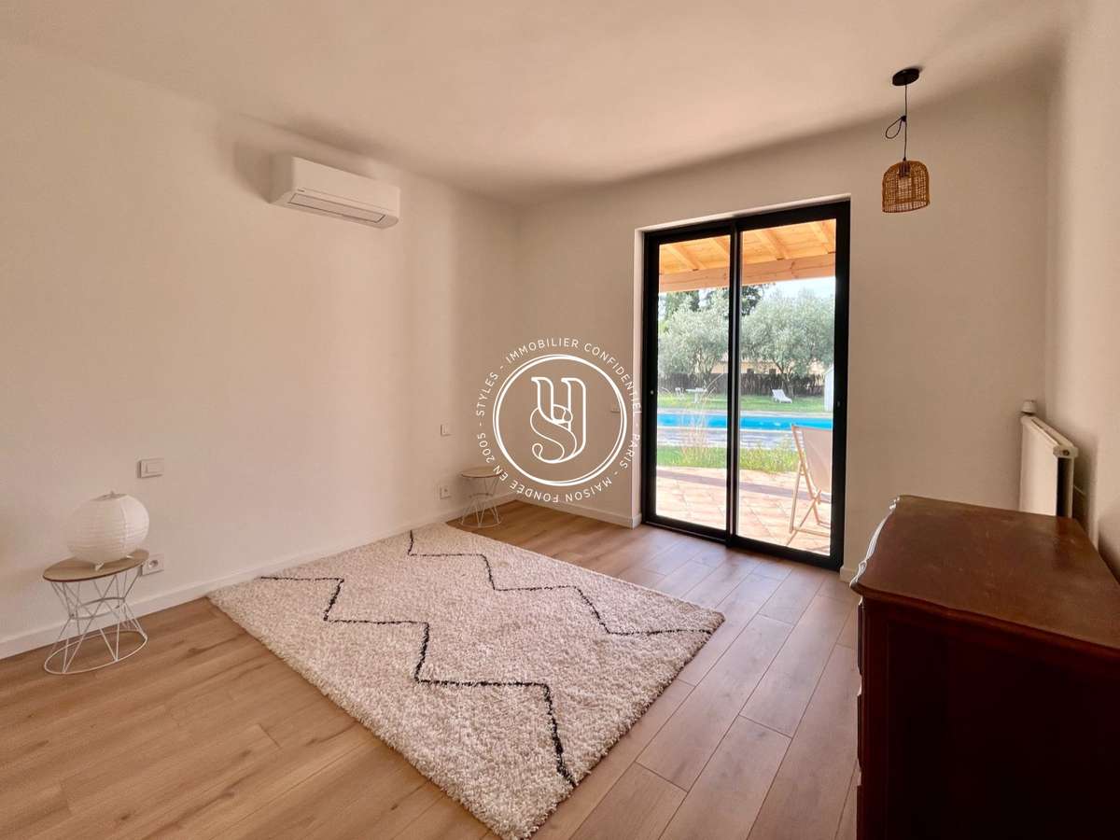
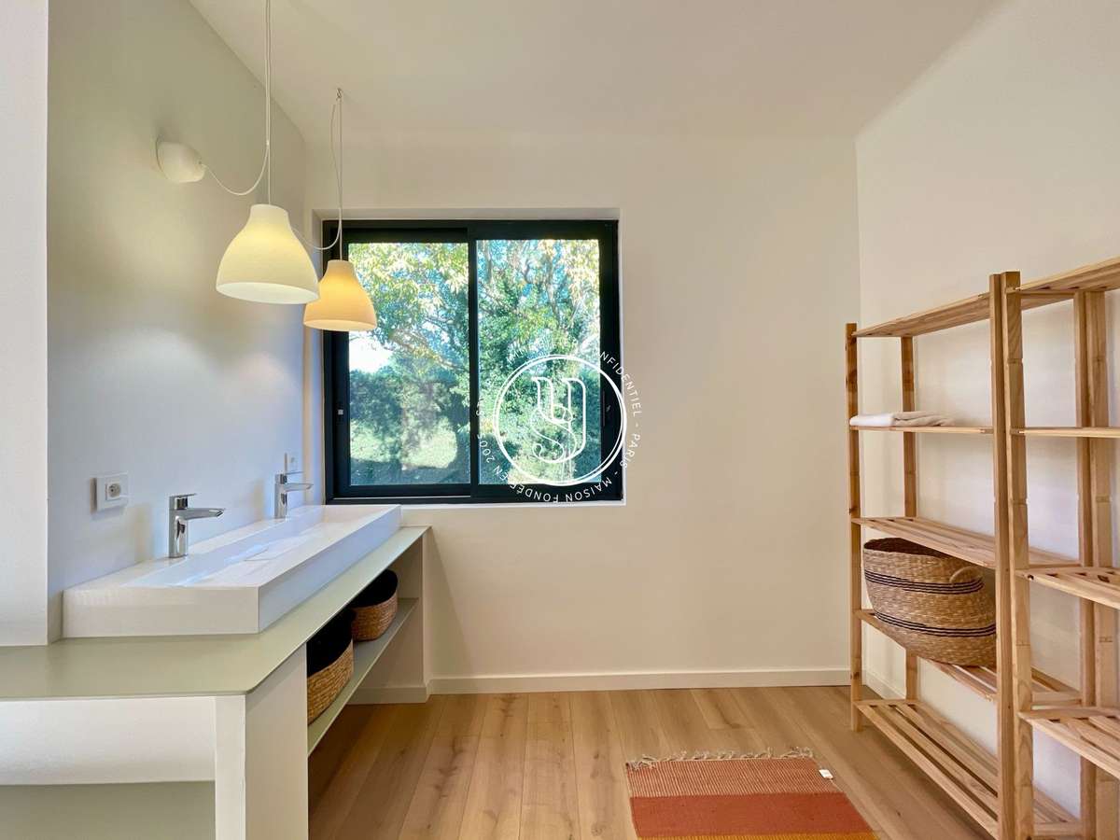
Also on the ground floor are two en-suite bedrooms and a master bedroom; on the first floor, a very cosy office area.
There is also a room in the basement that could be used as a home cinema, family room or storage space.
On the garden level, there is a final adjoining yet separate room in need of renovation, a cellar and a garage.
A 2,500 m² garden with a borehole and an 8 x 4 swimming pool.
There is the possibility of purchasing an additional plot of over 3,000 m² of buildable land.
- Spacious villa with 3 bedrooms and bright living room.
- 2500 m² garden with pool and pergola for relaxation.
- Potential for expansion with an adjacent buildable lot.
A home full of character, bathed in southern light.
Information on the risks to which this property is exposed is available on the Géorisques website :
Ref : 636V36301M - Date : 27/08/2026
FEATURES
Pool
Terrace
Car park
Garage
Cellar
Garden
DETAILS
Price
€750,000
Home type
Villa
City
Uzès (30700)
Rooms
6
Living surface
161 m²
Land surface
2,500 m²
Bedrooms
3
Bathrooms
1
Half bathrooms
2
Kitcken type
Cuisine américaine
Parking
Car park, Garage
Price details
ENERGY DIAGNOSIS
DPE
F
176 kWh/m².y
GES
F
62 kgCO2/m².y
Show more
LOCATION
CONTACT US
INFORMATION REQUEST
Request more information from STYLES.