€790,000
Villa Uzès - 3 bedrooms - 144m²
30700 - Uzès
144m²
5 rooms
3 beds
DESCRIPTION
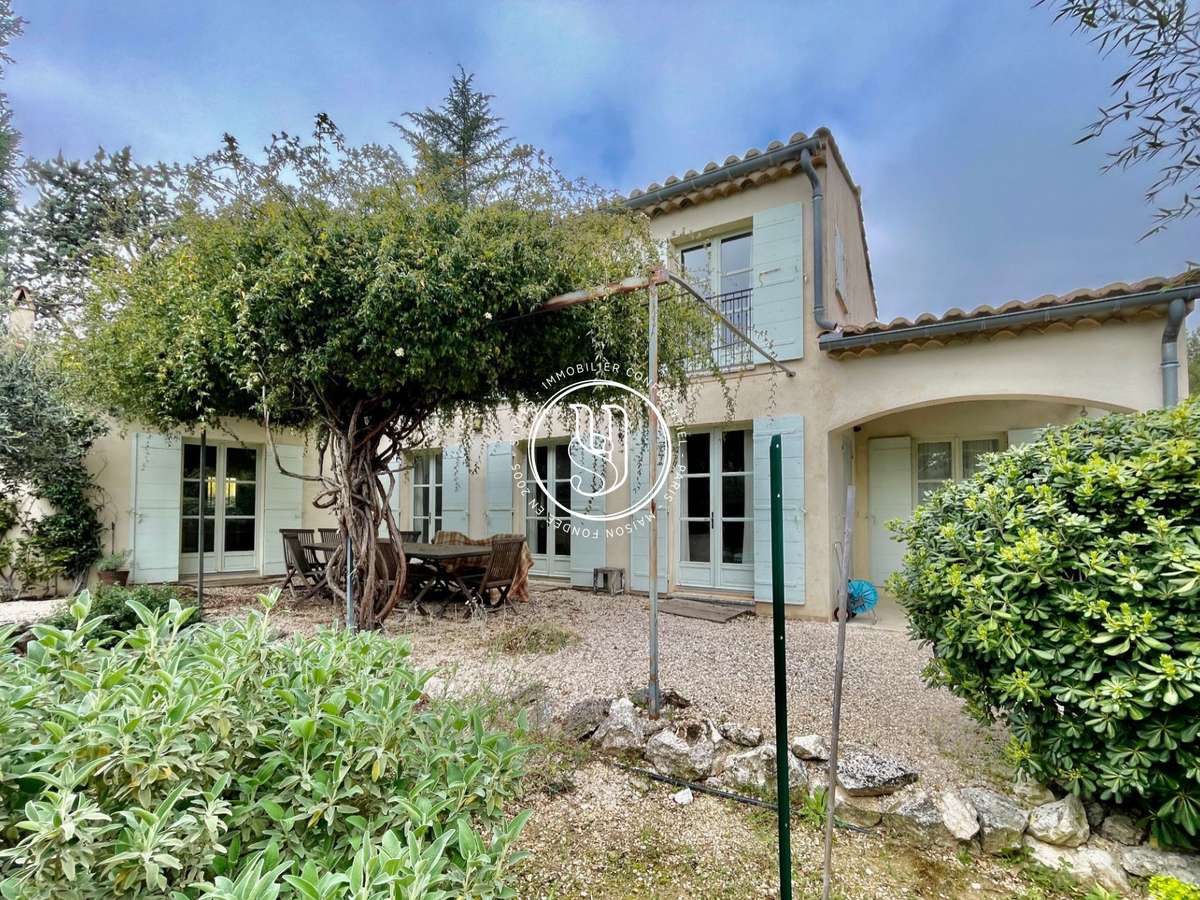
A beautifully designed architect-designed house set on a lovely, tree-lined plot.
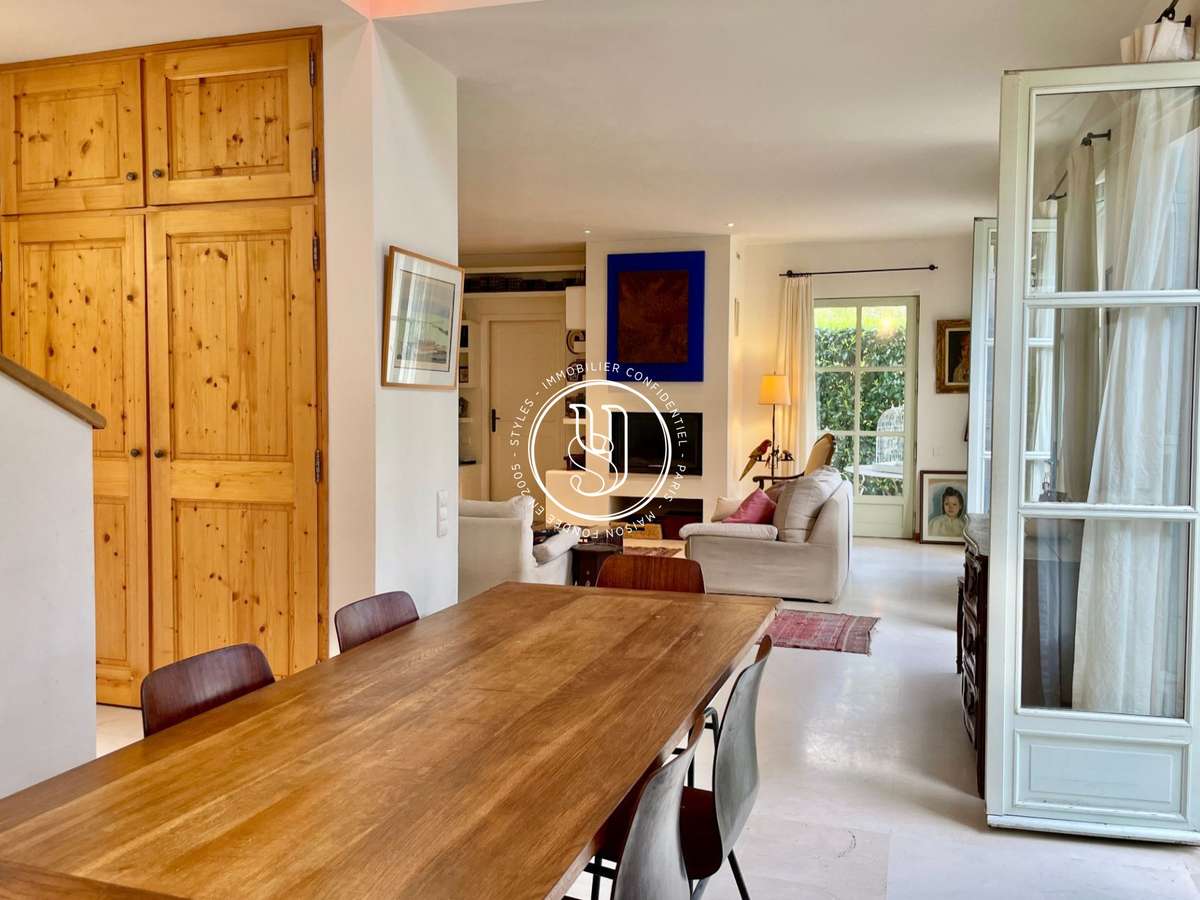
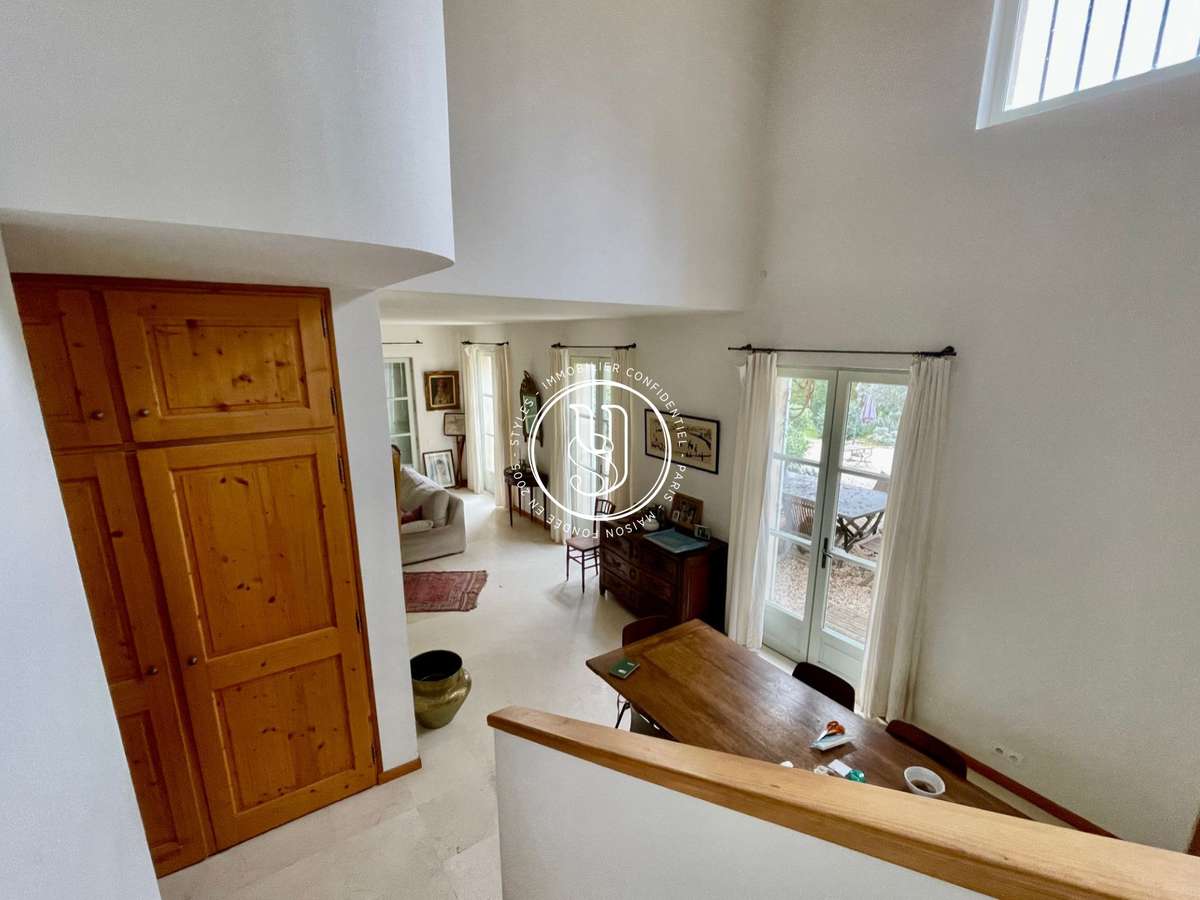
Situated on the outskirts of town in a quiet, well-preserved residential neighbourhood, this house boasts an ideal layout comprising a spacious entrance hall with a cloakroom, a toilet, a shower room and plenty of built-in cupboards.
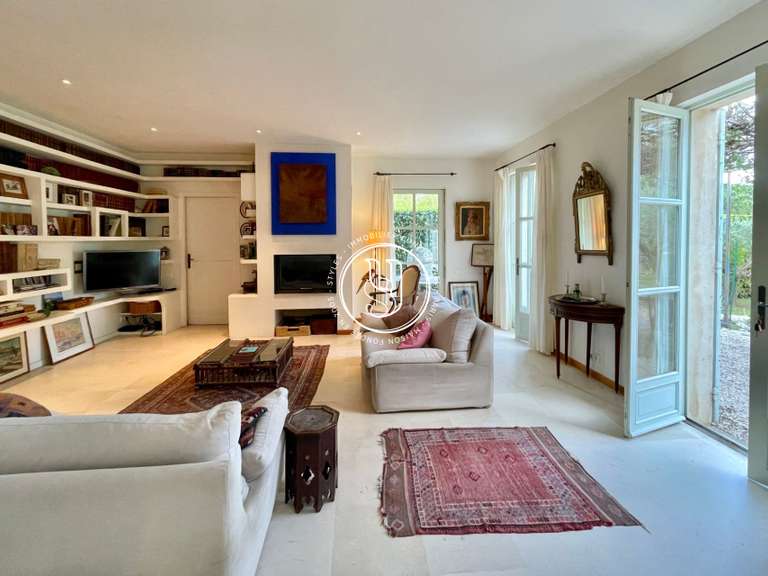
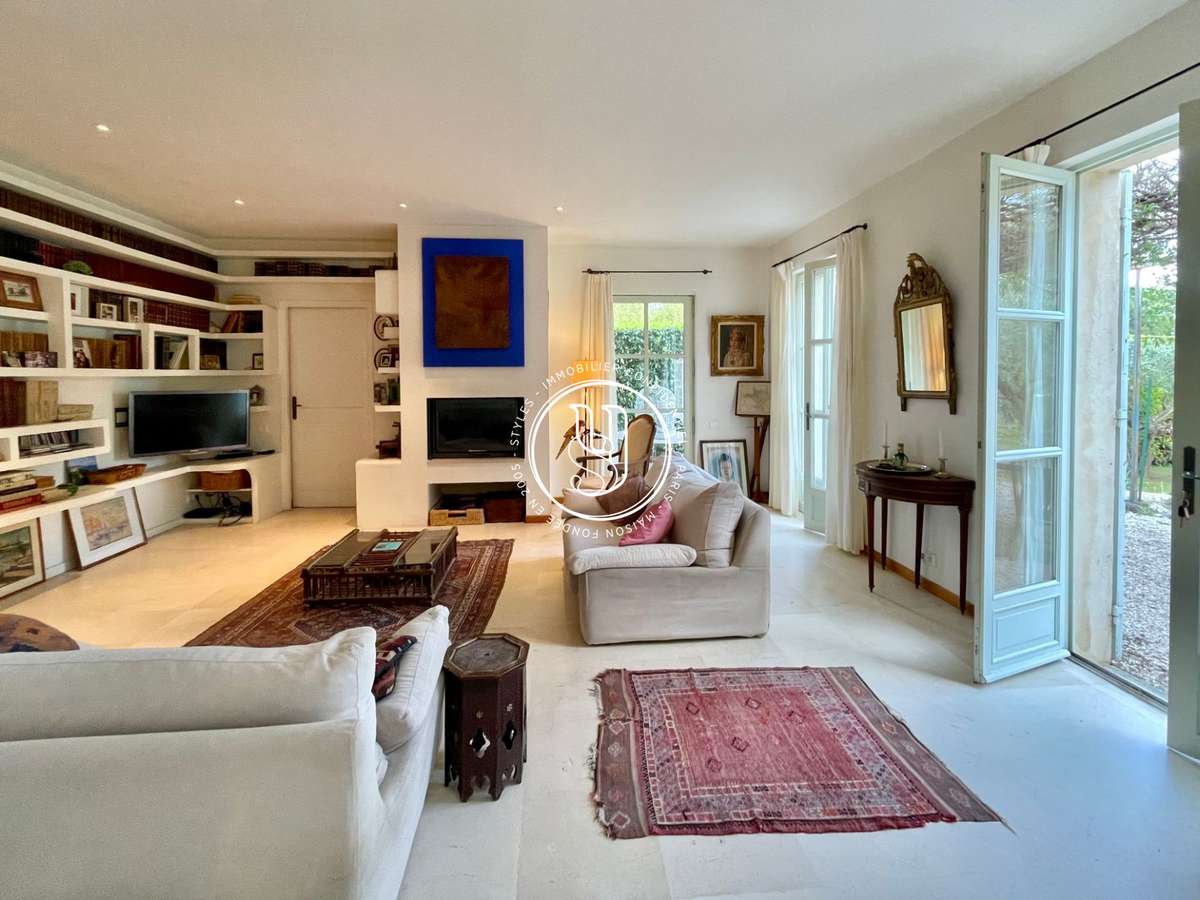
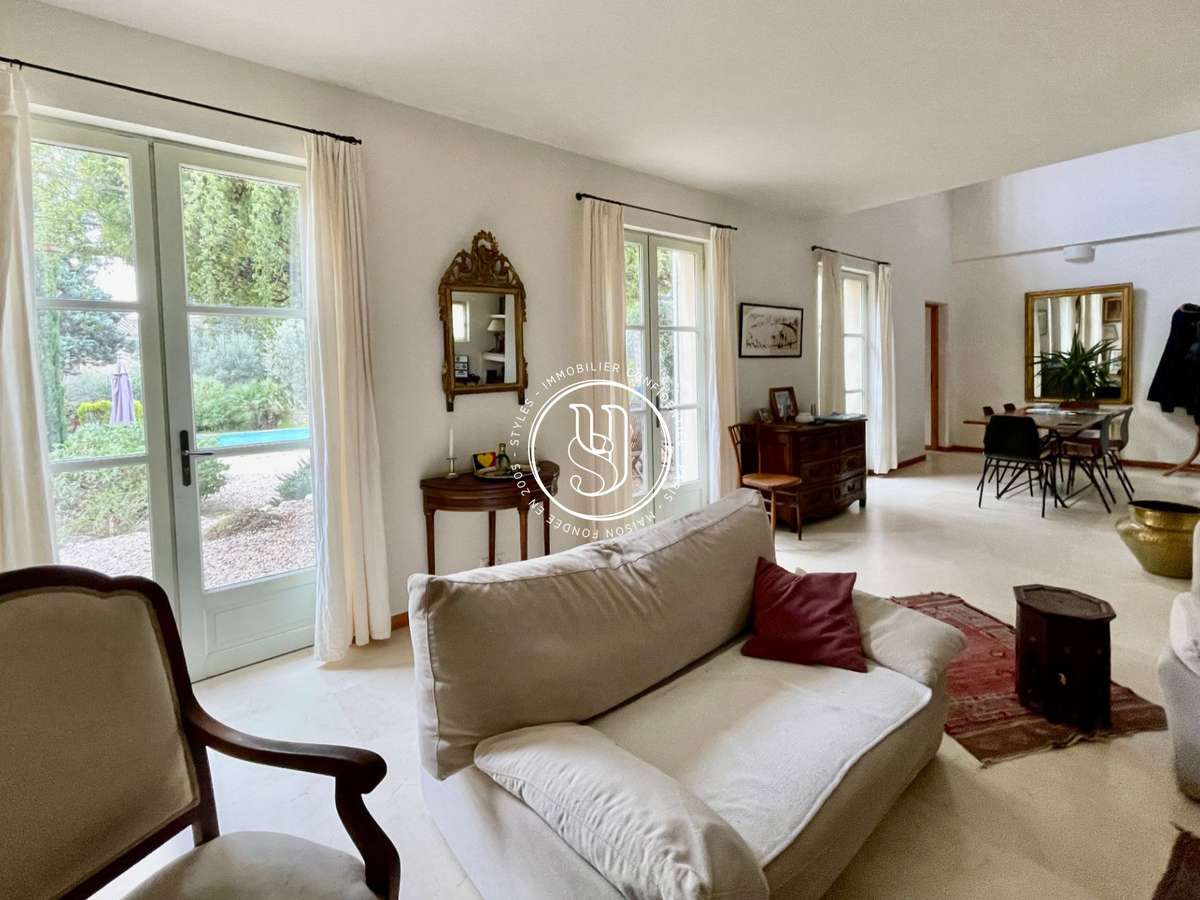
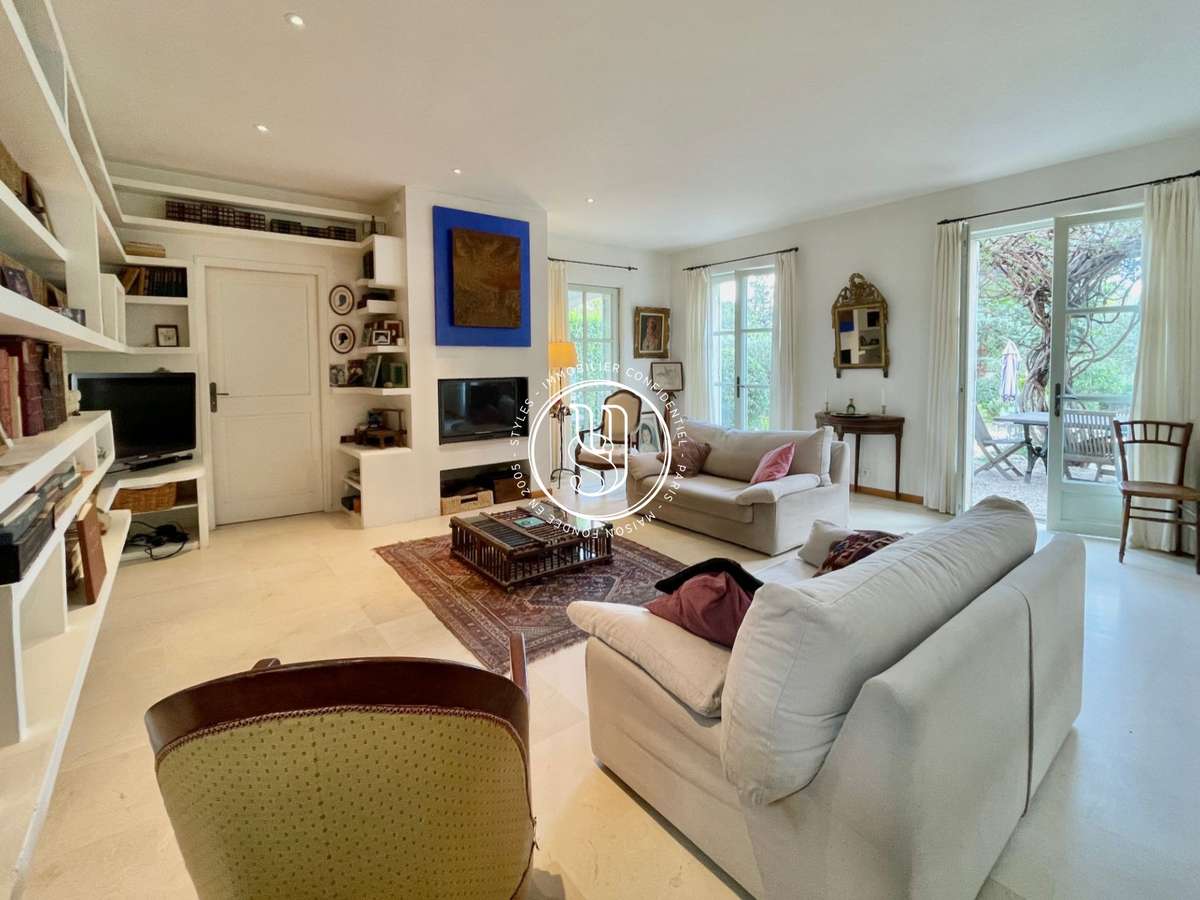
This leads into a beautiful living room with a fireplace, which exudes undeniable charm and opens fully onto the outdoors.
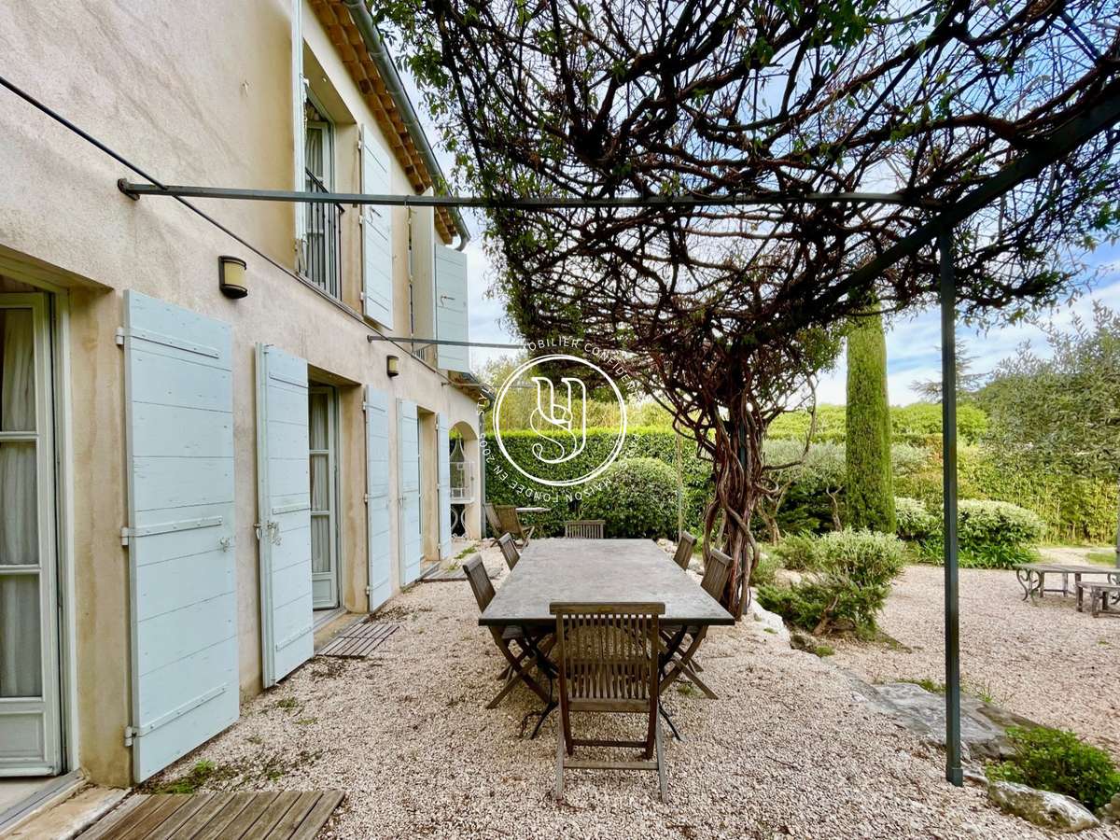
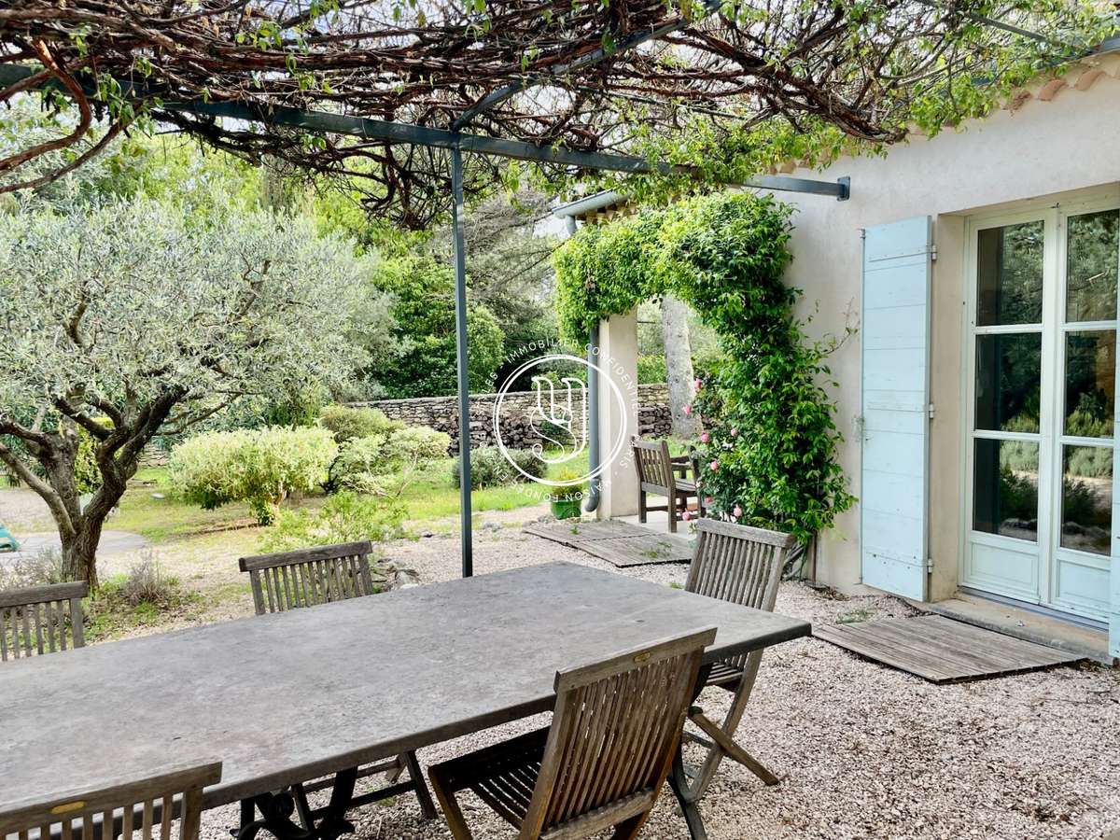
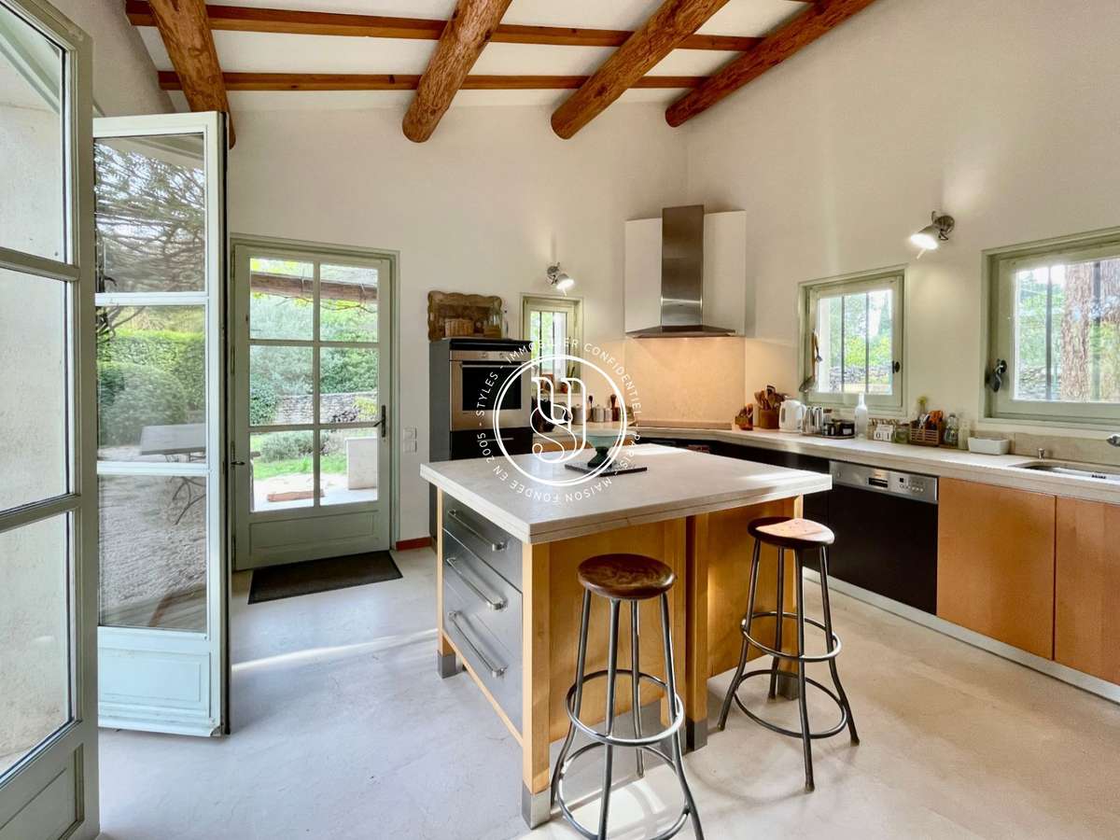
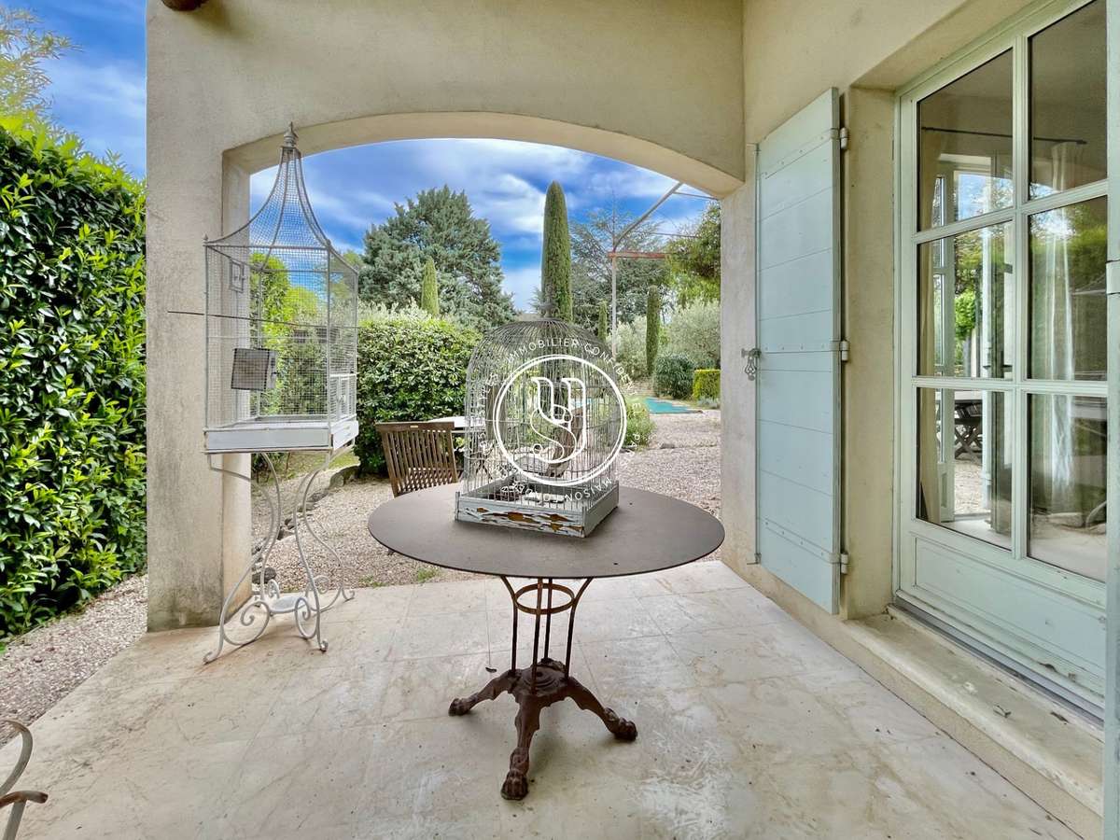
There is also a lovely kitchen opening onto a covered terrace and the garden, a utility room with a separate entrance, and a bedroom that also opens onto a covered terrace.
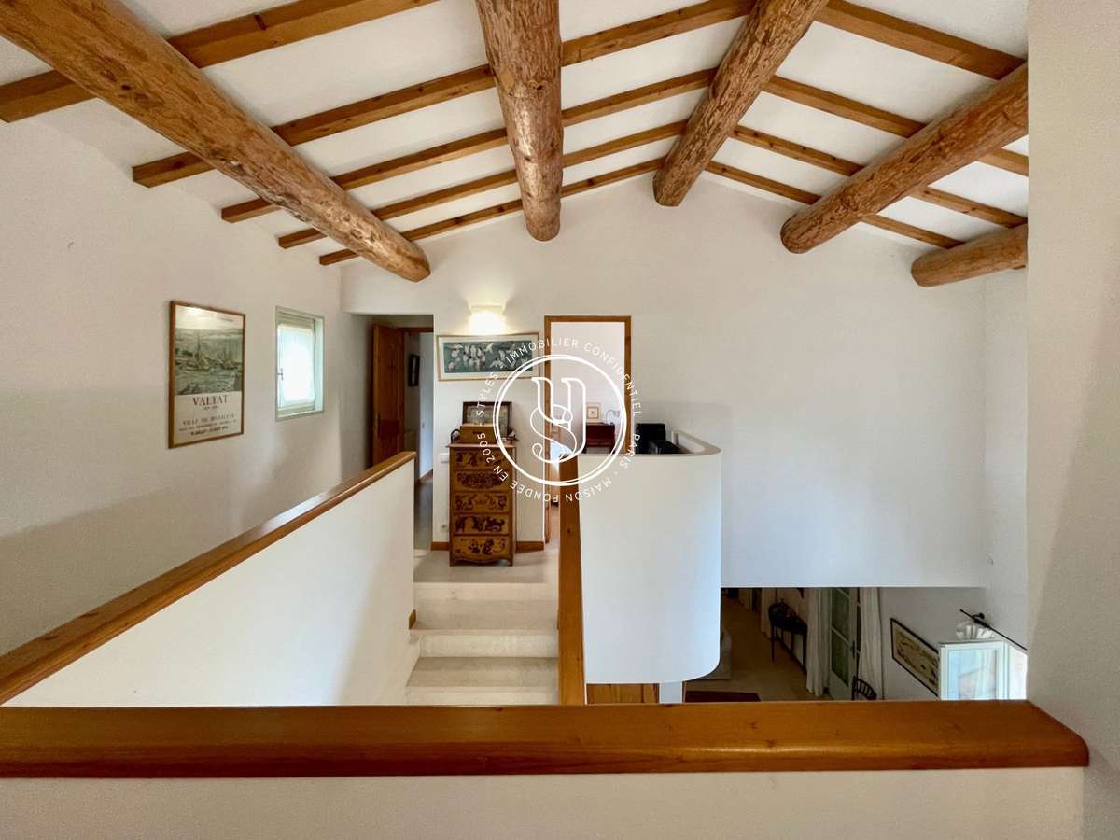
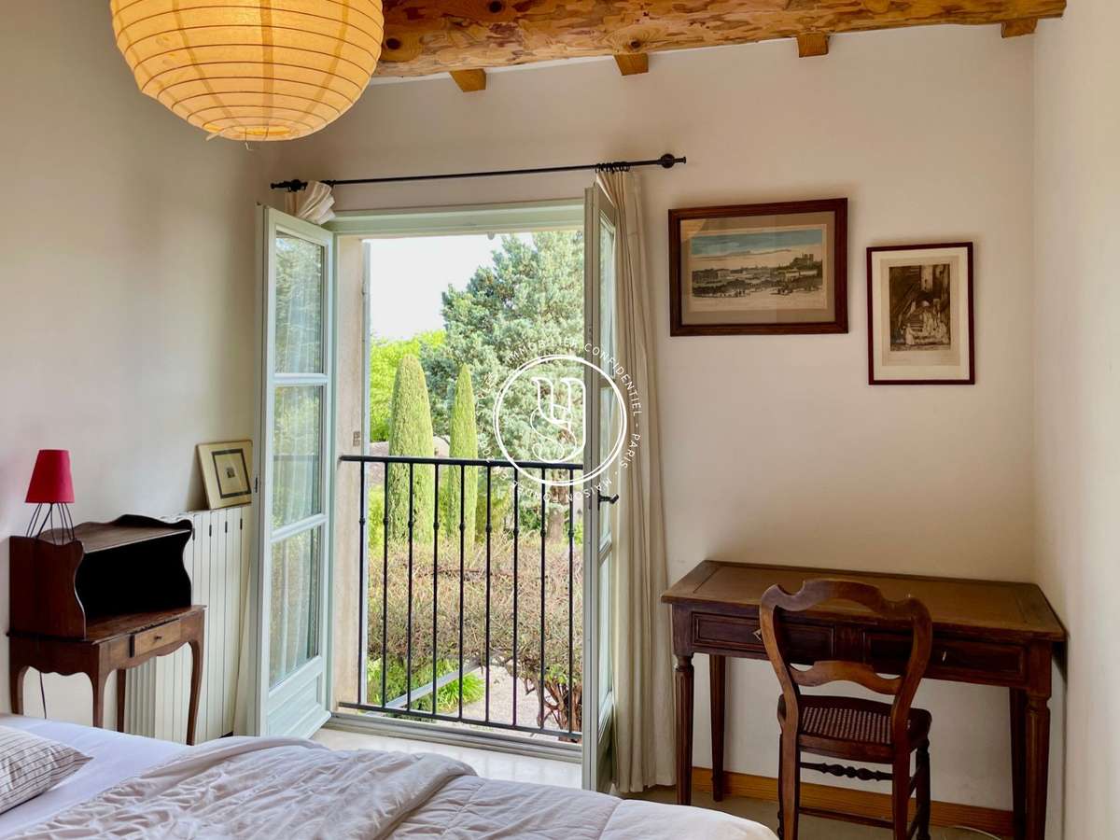
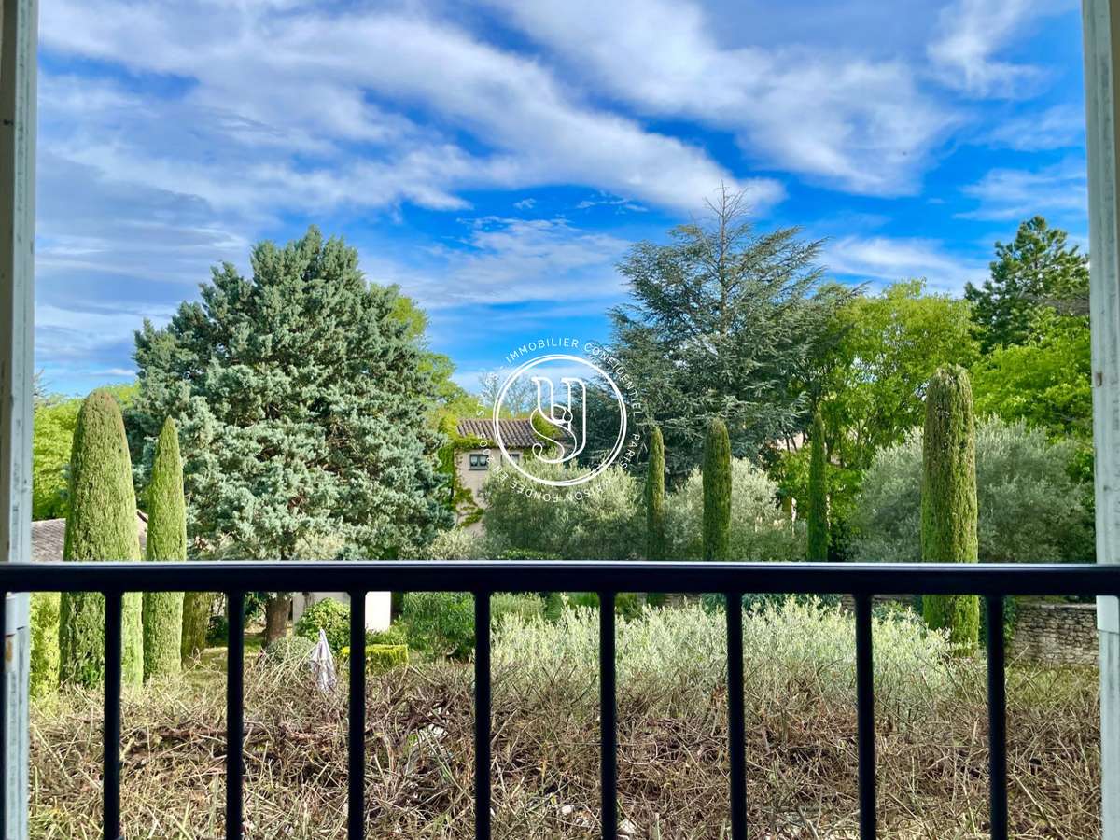
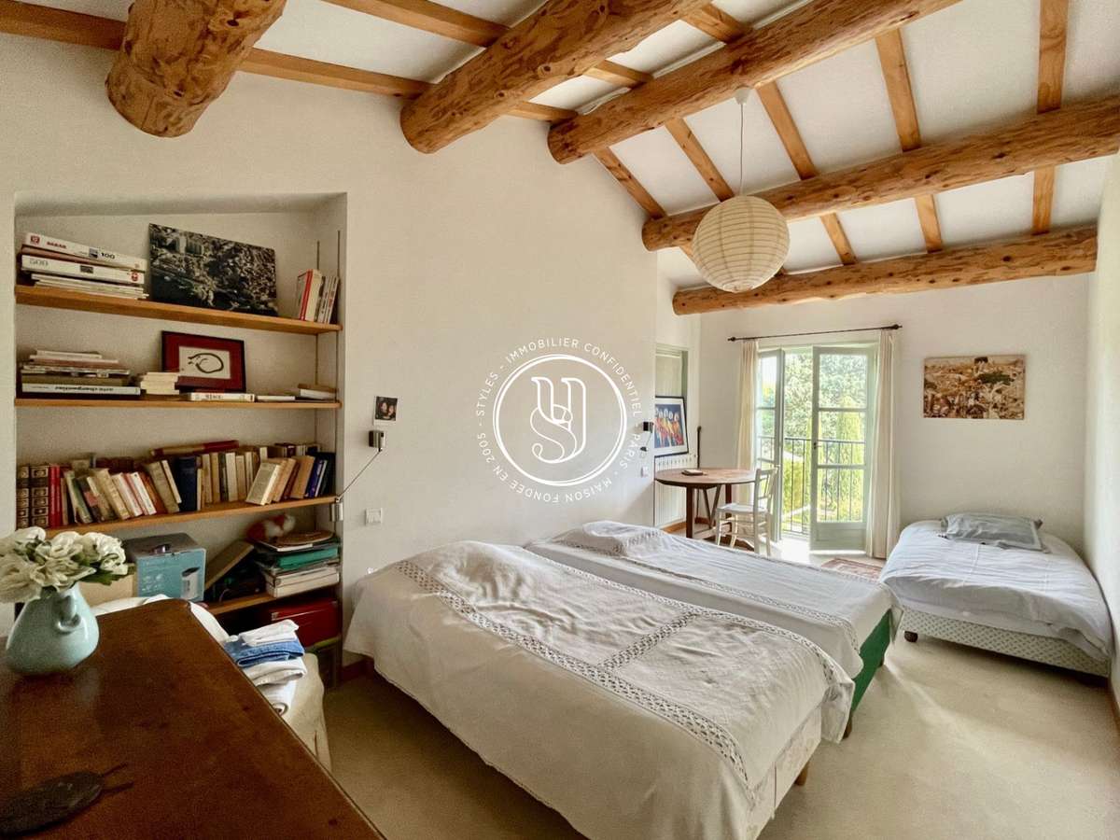
The first floor comprises two bedrooms (with fitted wardrobes) and their balconies overlooking the garden and its Mediterranean plants, separate toilets and a bathroom.
There is ample scope for a fourth bedroom.
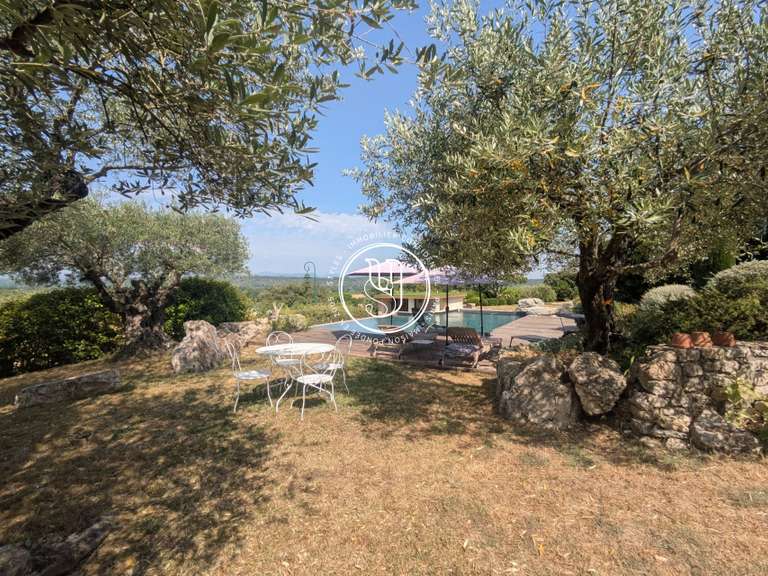
Outside, there is a beautiful, mature garden with a variety of settings: car parking on one side, an olive grove, and a south-facing area with a small pond and various relaxation areas.
A storeroom completes the property.
A rare find so close to the town centre – an ideal family home.
- Prime location at the entrance of uzès, quiet neighborhood.
- Exceptional living environment with Mediterranean garden.
- Architectural design with bright and open living spaces.
at the entrance to the town, a fine piece of work
Information on the risks to which this property is exposed is available on the Géorisques website :
Ref : 636V36227M - Date : 21/08/2026
FEATURES
Pool
Terrace
Car park
Fireplace
Balcony
Garden
DETAILS
Price
€790,000
Home type
Villa
City
Uzès (30700)
Rooms
5
Living surface
144 m²
Land surface
1,659 m²
Bedrooms
3
Bathrooms
1
Half bathrooms
1
Kitcken type
Cuisine séparée
Parking
Car park
Price details
ENERGY DIAGNOSIS
DPE
C
138 kWh/m².y
GES
C
29 kgCO2/m².y
Show more
LOCATION
CONTACT US
INFORMATION REQUEST
Request more information from STYLES.