€546,000
Villa Trélazé - 3 bedrooms - 131m²
49800 - Trélazé
131m²
5 rooms
3 beds
DESCRIPTION
TRÉLAZÉ JEAN JAURÈS
Detached house close to all amenities.
In a quiet neighbourhood.
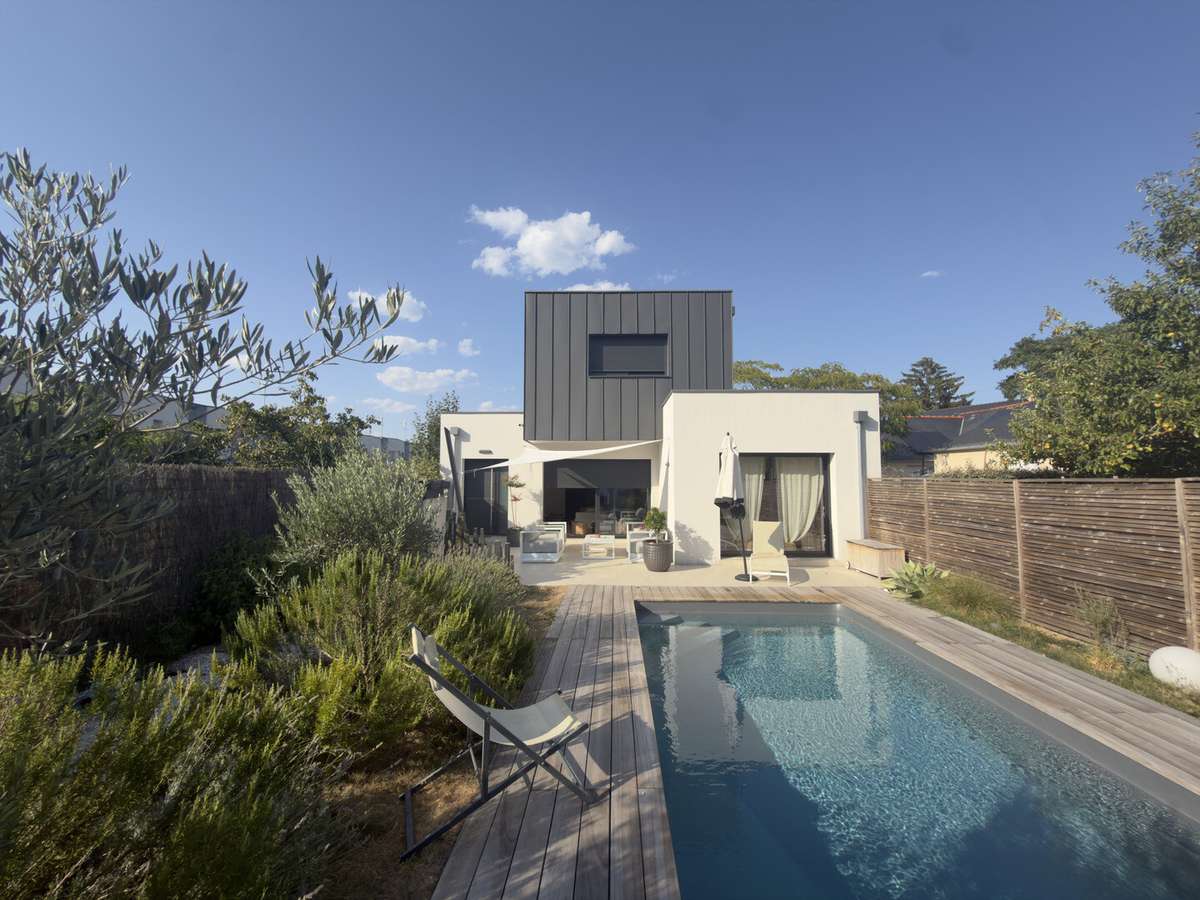
Built in 2020 on a plot of approximately 350m².
Single-storey living.
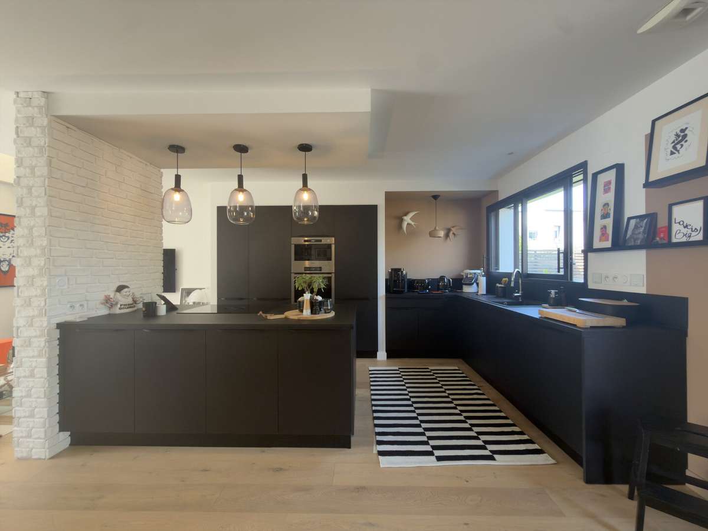
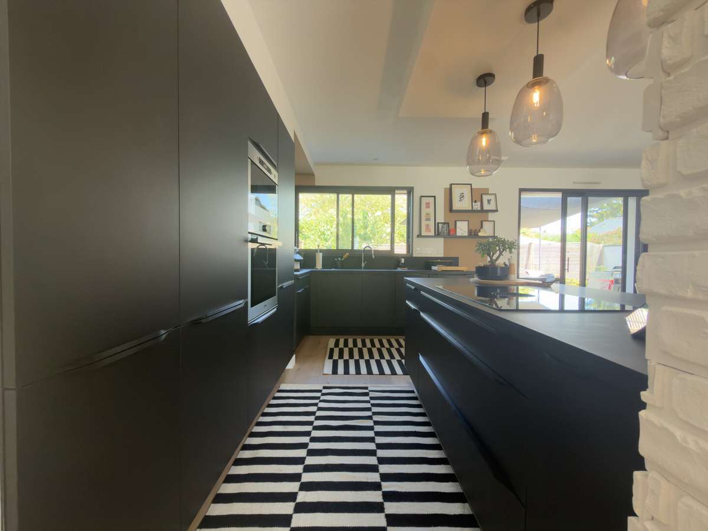
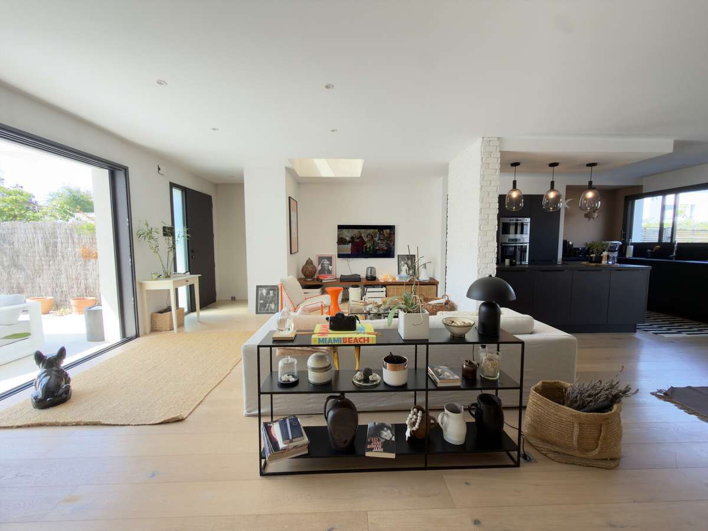
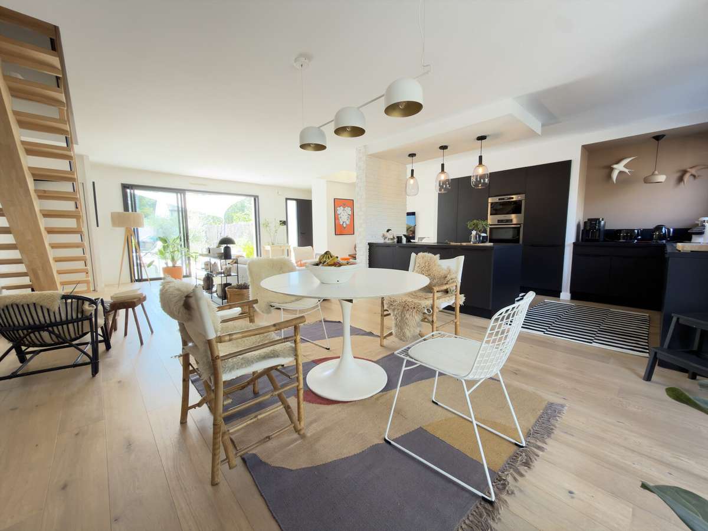
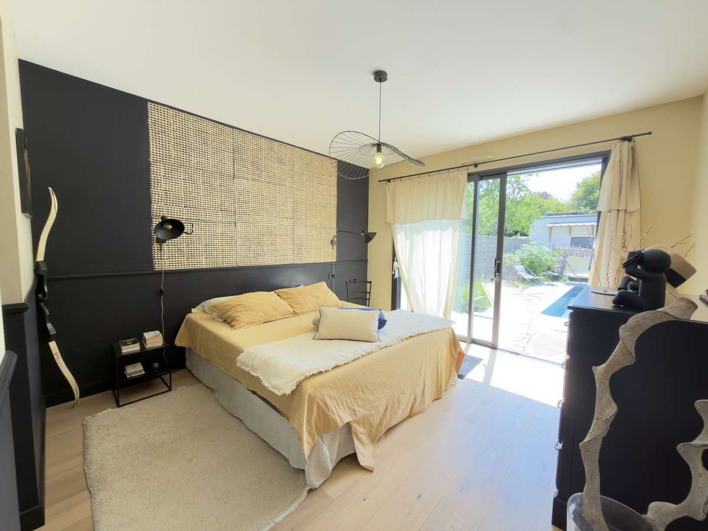
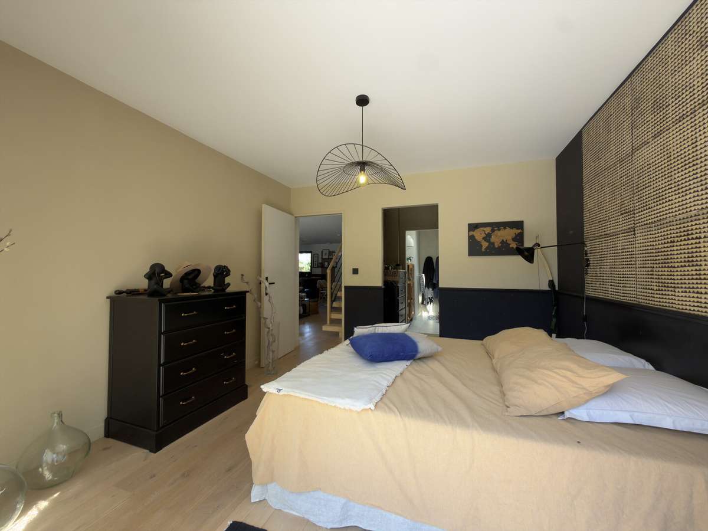
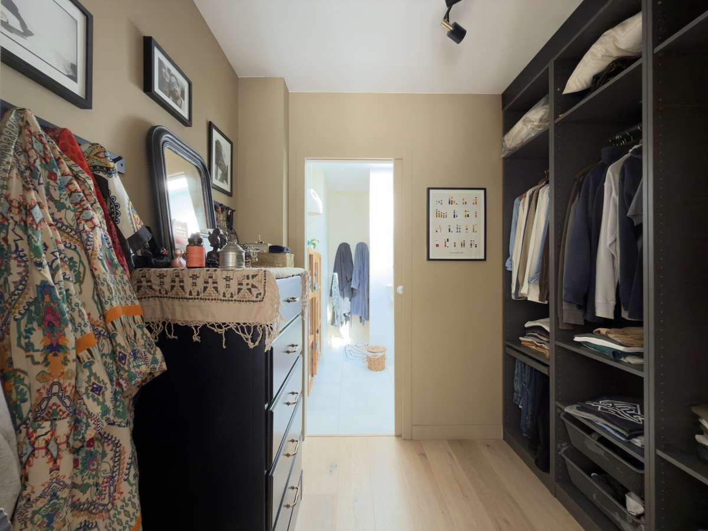
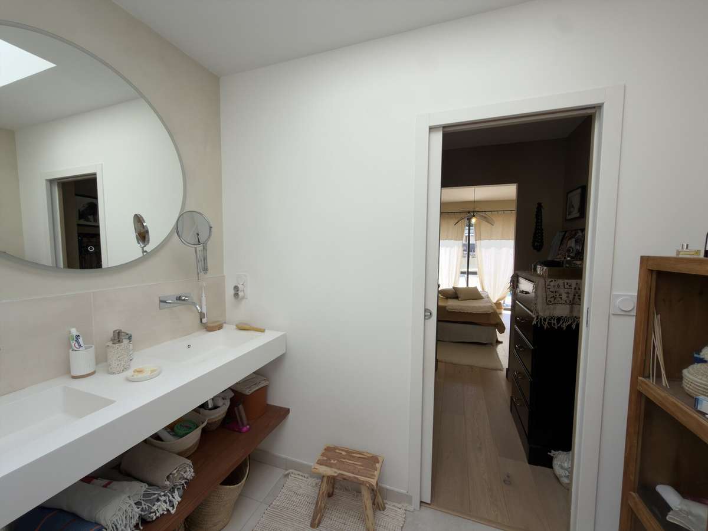
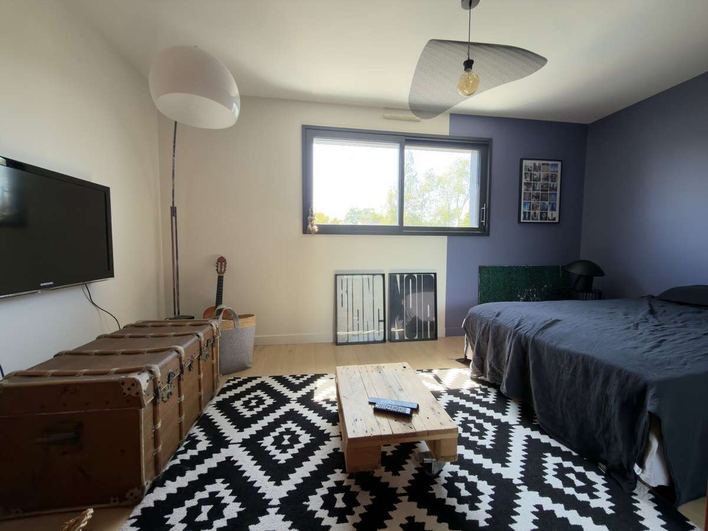
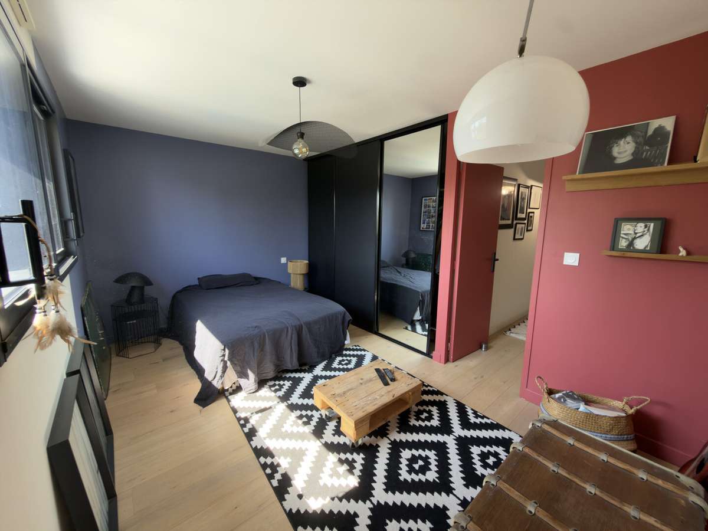
The house comprises an entrance hall with a cupboard, a spacious living/dining room with a fitted, open-plan kitchen custom-designed by Arthur Bonnet, a master bedroom suite with a walk-in wardrobe and shower room, a pantry and a separate toilet, all on the ground floor.
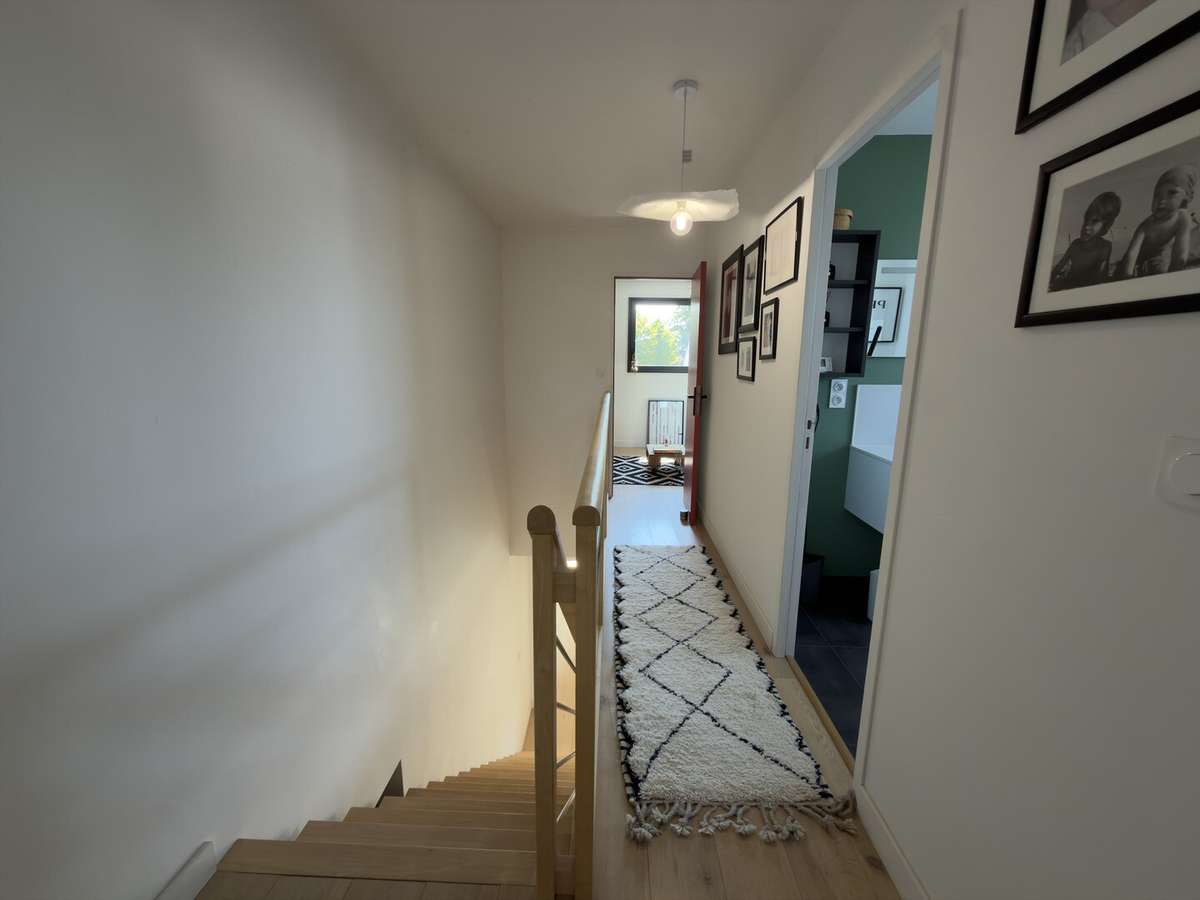
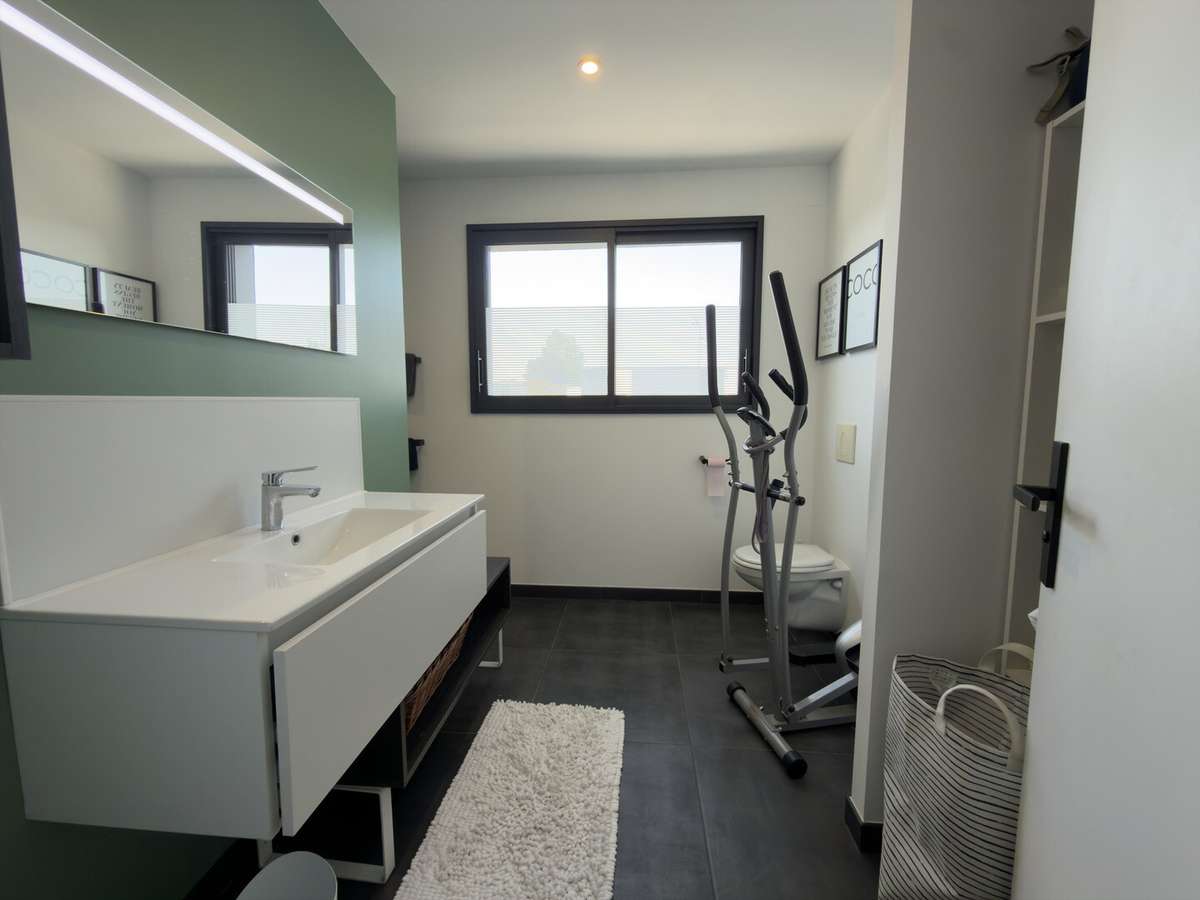
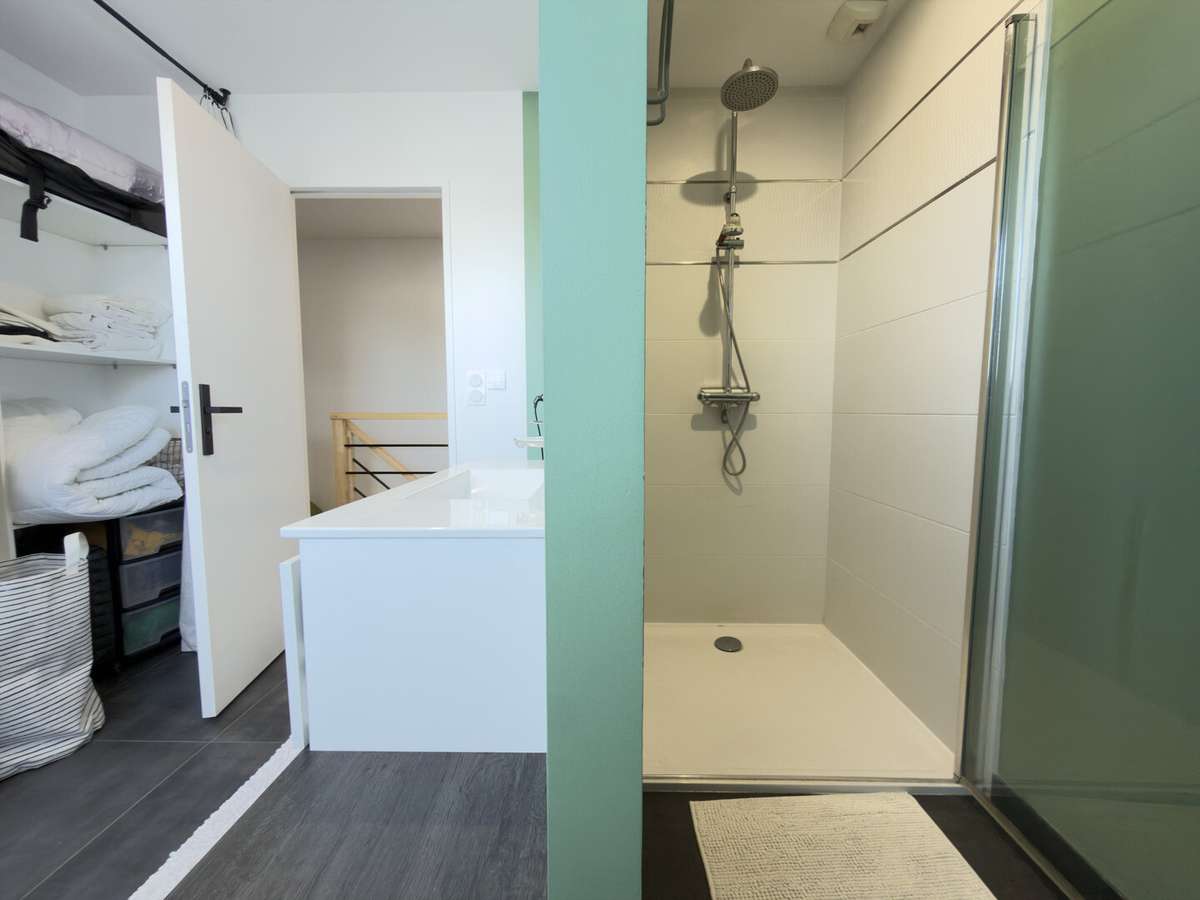
On the first floor, a hallway leads to two large bedrooms and a shower room with a toilet.
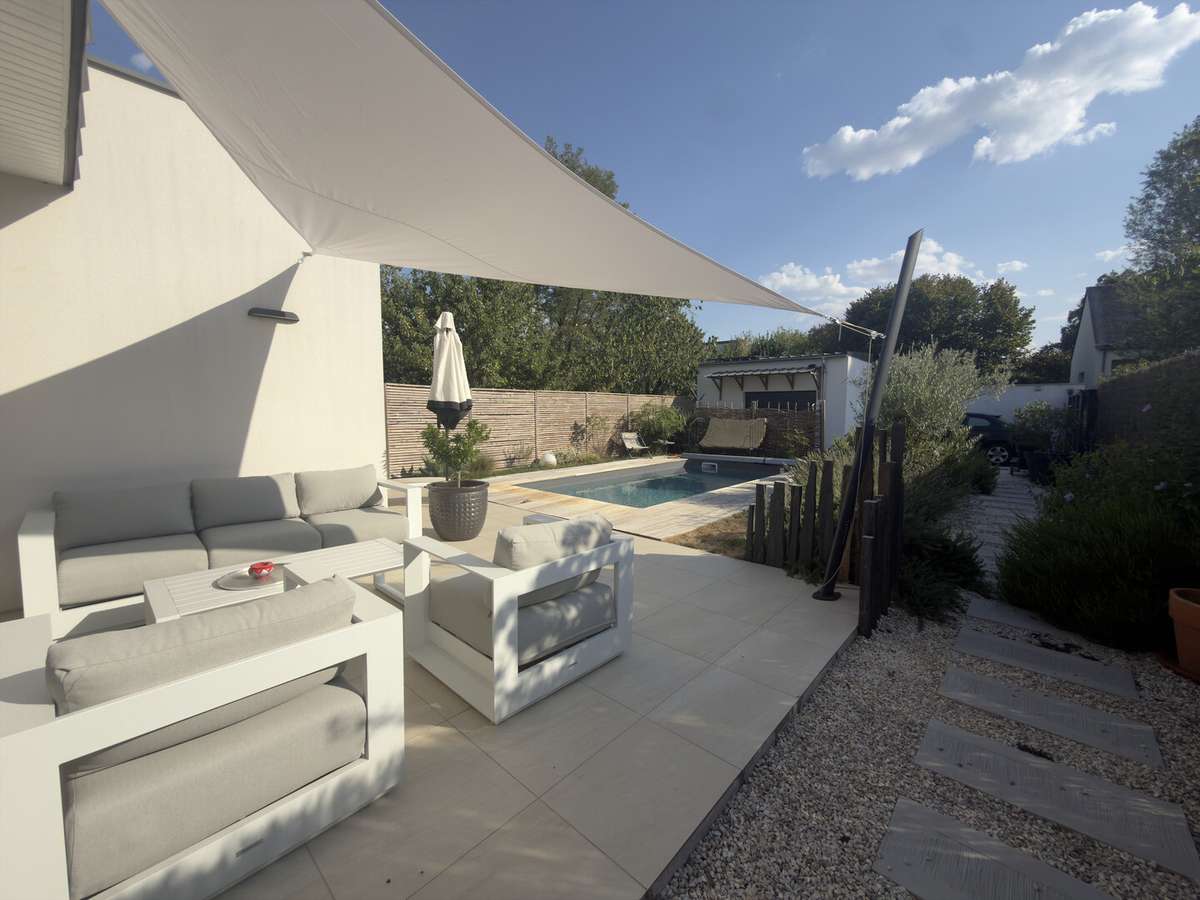
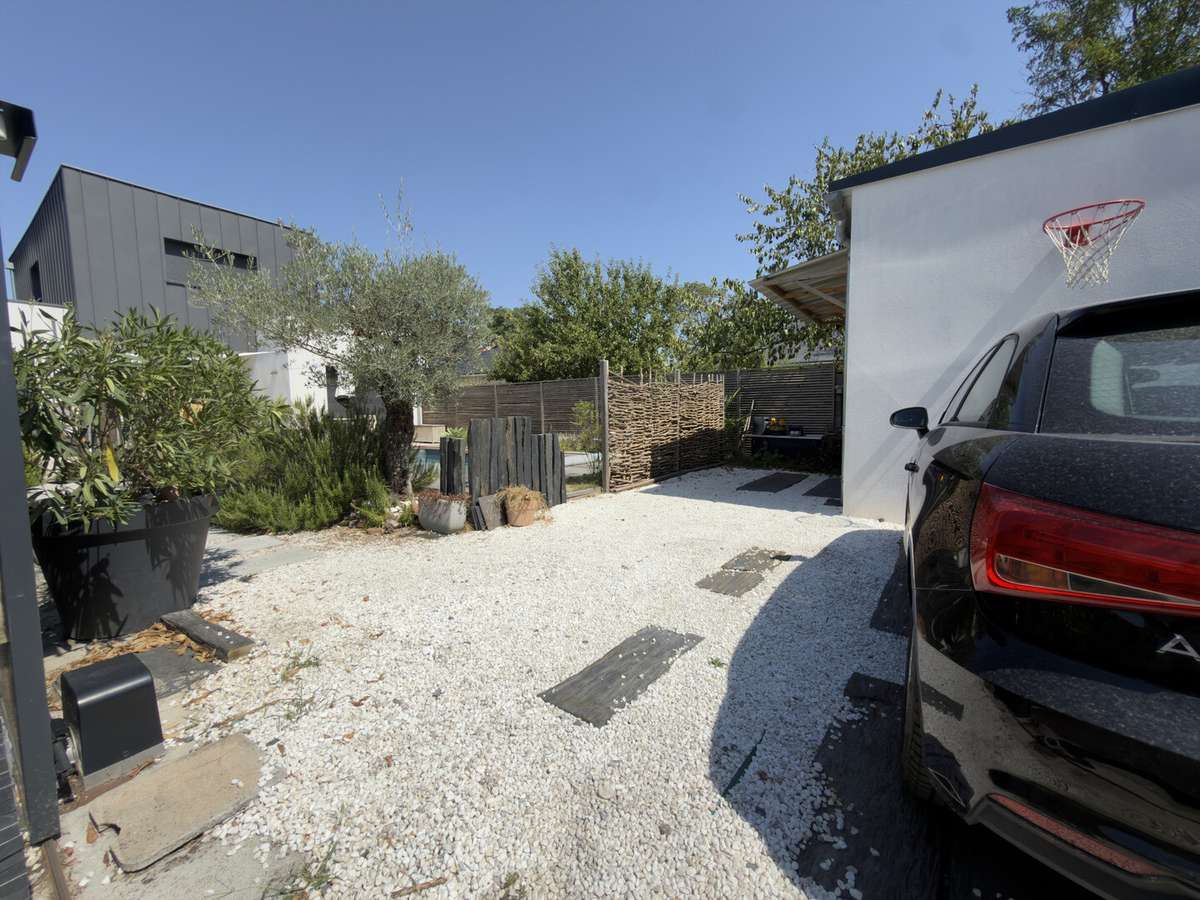
Outside, there is a garden with a terrace and an in-ground swimming pool, as well as a small garage with an electric door, ideal for a motorbike or for storing equipment.
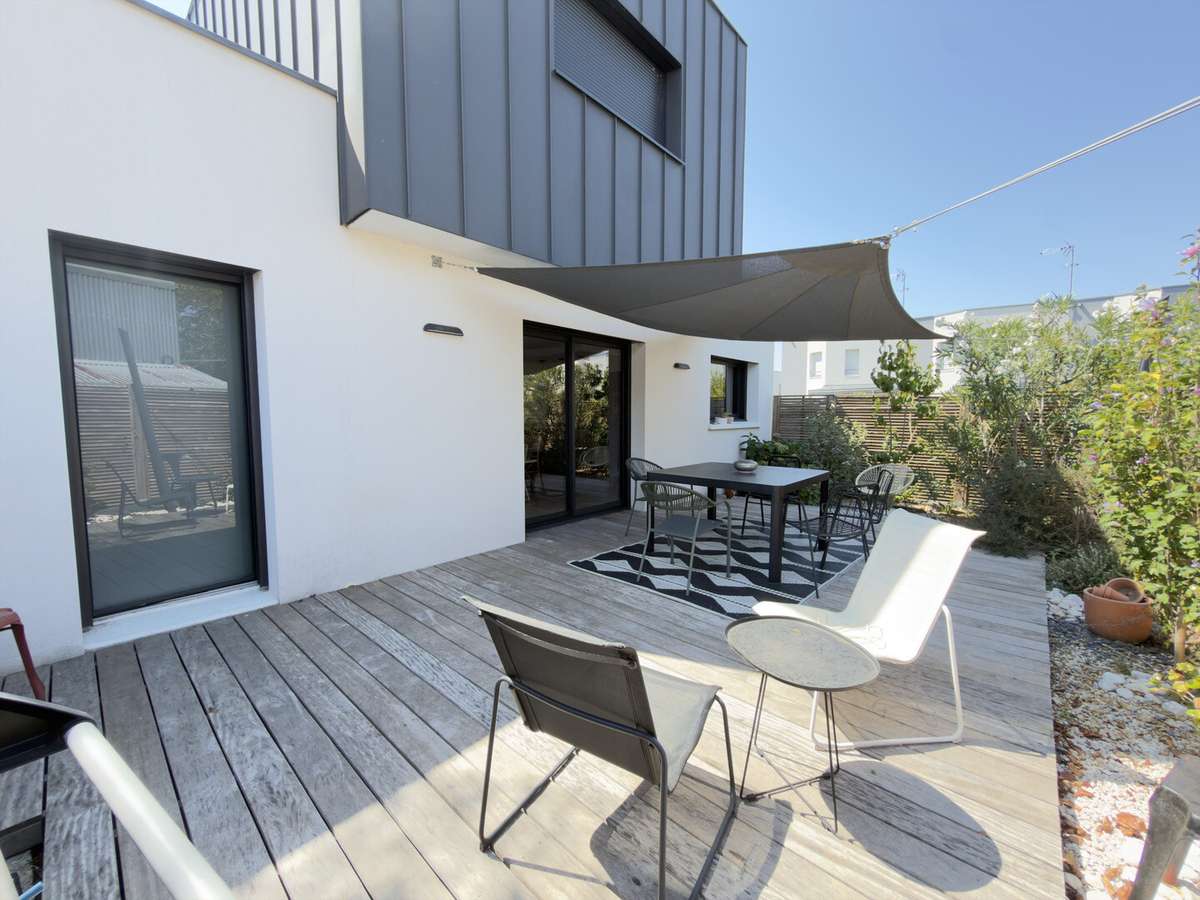
You’ll also enjoy a second shaded terrace at the rear of the house.
The floor-to-ceiling windows allow light to flow through, connecting the two outdoor areas and enhancing the comfort of living.
The house is heated by a heat pump connected to underfloor heating, providing optimal heating comfort at a lower cost.
One parking space on the plot.
Price excluding agency fees: 520,000.0 euros
See our fees on the Immobilier Email website.
Advert published on 14/08/2026 by Loris Antonanzas-Mothu 066506..., RSAC 845137538 – independent sales agent for IMMOBILIER EMAIL SAS – EI, Angers Commercial Court
- Built in 2020 for optimal energy standards.
- In-ground pool and garden with terrace for relaxation.
- Master suite with dressing room and private shower room.
5-room house, 131m²
Information on the risks to which this property is exposed is available on the Géorisques website :
Ref : fr042785 - Date : 15/08/2026
FEATURES
Pool
Terrace
Car park
Garage
Garden
DETAILS
Price
€546,000
Home type
Villa
City
Trélazé (49800)
Rooms
5
Living surface
131 m²
Land surface
350 m²
Bedrooms
3
Half bathrooms
2
Kitcken type
Cuisineéquipée
Parking
Car park, Garage
Price details
ENERGY DIAGNOSIS
DPE
A
43 kWh/m².y
GES
A
1 kgCO2/m².y
Show more
LOCATION
CONTACT US
INFORMATION REQUEST
Request more information from LES PORTECLÉS ENTREPRISES & COMMERCES.