€1,780,000
Villa Saint-Maurice - 4 bedrooms - 154m²
94410 - Saint-Maurice
229m²
8 rooms
4 beds
DESCRIPTION
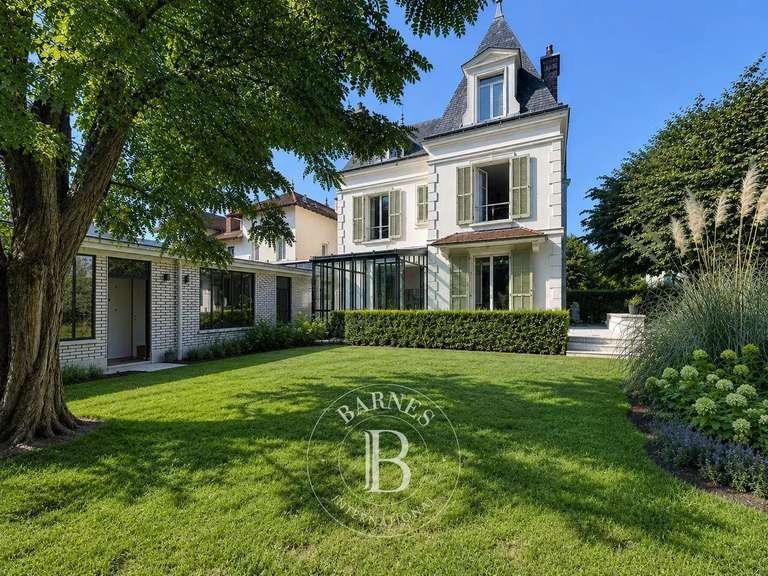
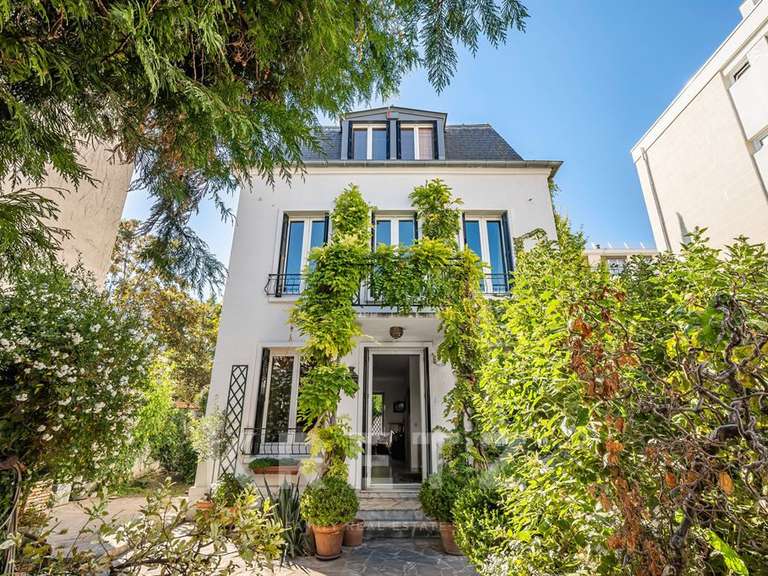
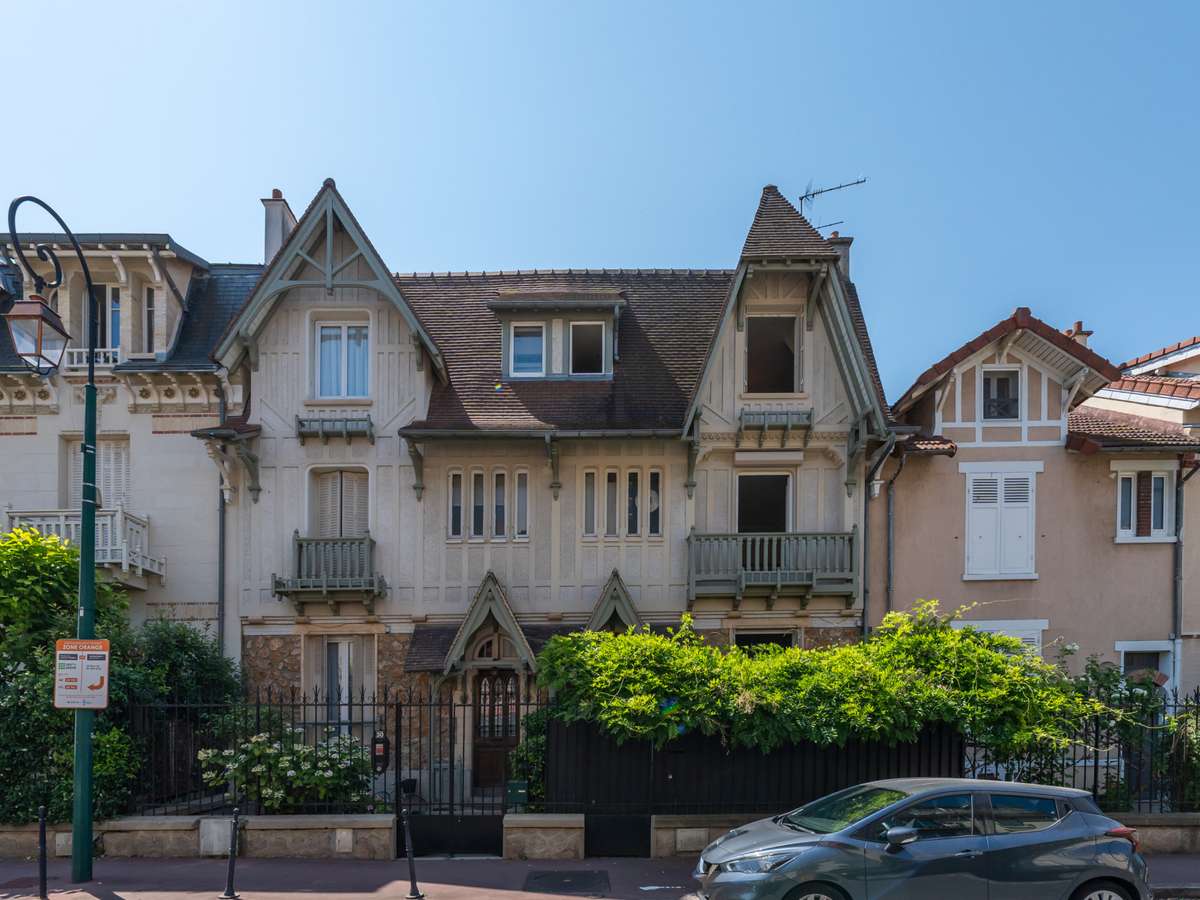
A renovated Anglo-Norman house full of character, with a south-facing garden, just a stone’s throw from the Bois de Vincennes
Just a short walk from the Bois de Vincennes, in a particularly quiet and sought-after residential area of Saint-Maurice, this elegant Anglo-Norman house, built in 1908, offers 154 m² of living space (229 m² in total), spread over a ground floor, two upper floors and a full basement.
Completely renovated around ten years ago, the property harmoniously combines the charm of its original architecture with the demands of contemporary comfort. The renovation work was carried out with particular care to preserve the house’s authenticity whilst modernising its fixtures and fittings and optimising its interior layout.
From the moment you enter, the house captivates with the balance of its spaces, the quality of its fittings and the fluidity of its layout. The numerous storage areas and bespoke cupboards blend seamlessly into the interior design and contribute significantly to everyday comfort.

The reception areas are one of the property’s key highlights. The ground floor features a remarkable triple living area, comprising a first lounge connected to the dining room by an elegant double-hearth fireplace, which in turn opens onto a second lounge enjoying a direct view of the garden. This layout allows for a natural flow between the various living areas and creates an atmosphere that is both warm and welcoming.
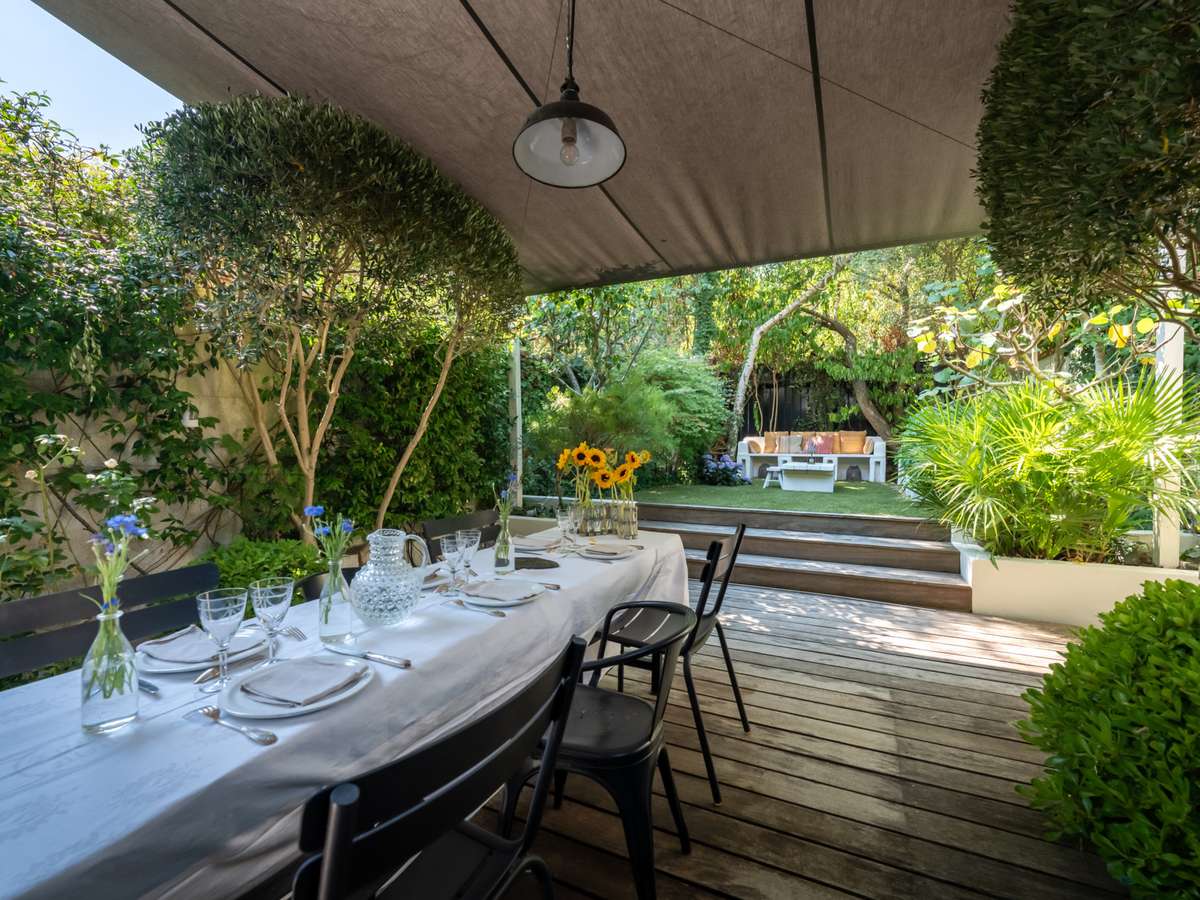
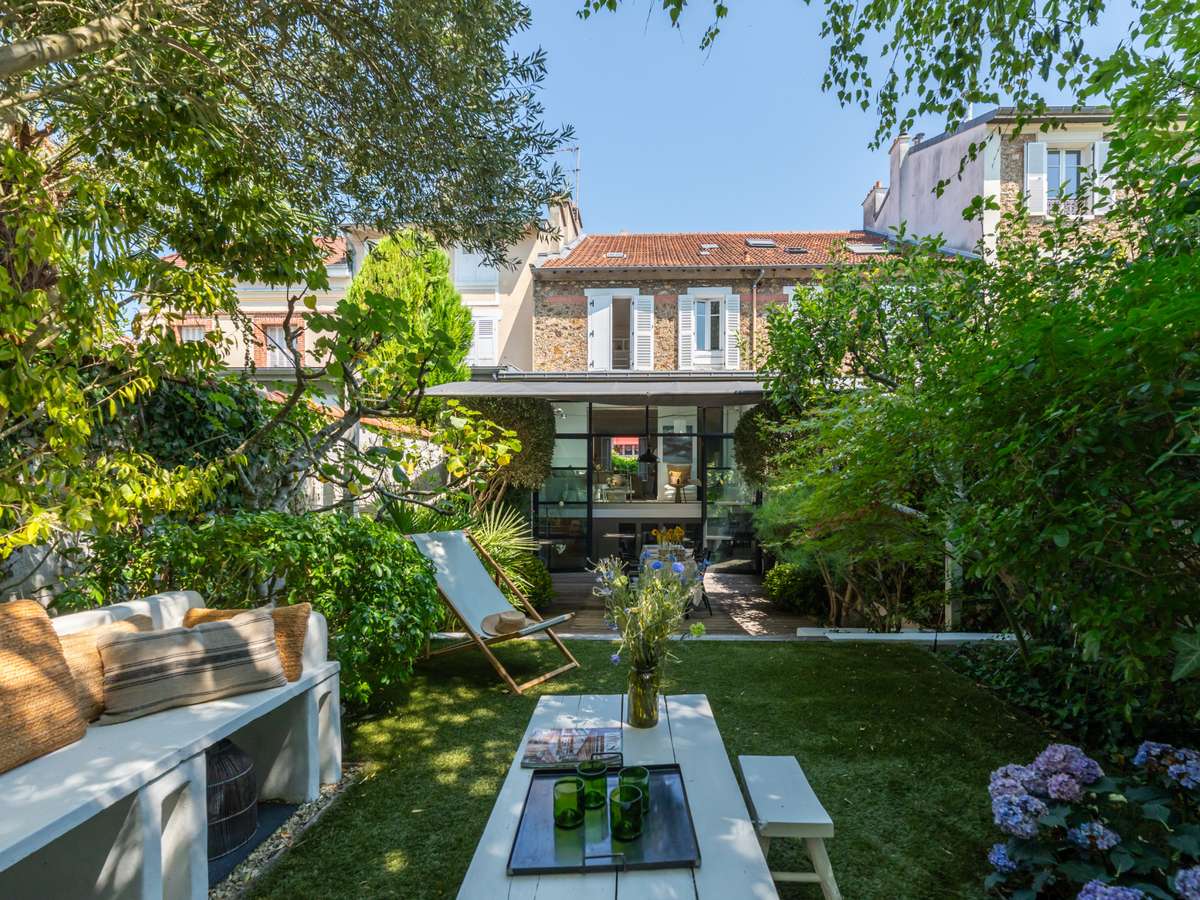
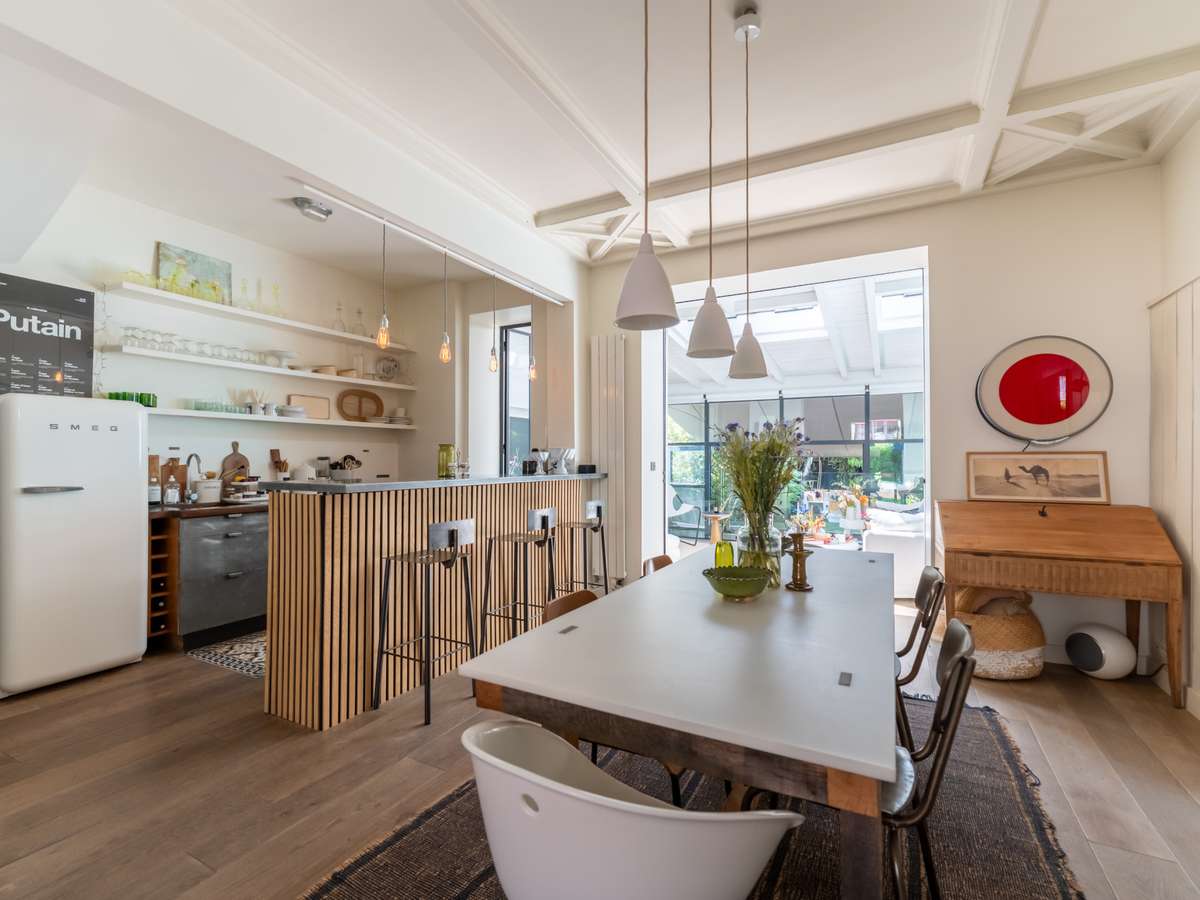
Thanks to double aspect and a south-facing garden, the reception rooms enjoy natural light throughout the day. The family kitchen, opening onto the terrace and the landscaped garden, harmoniously extends the living spaces outwards.
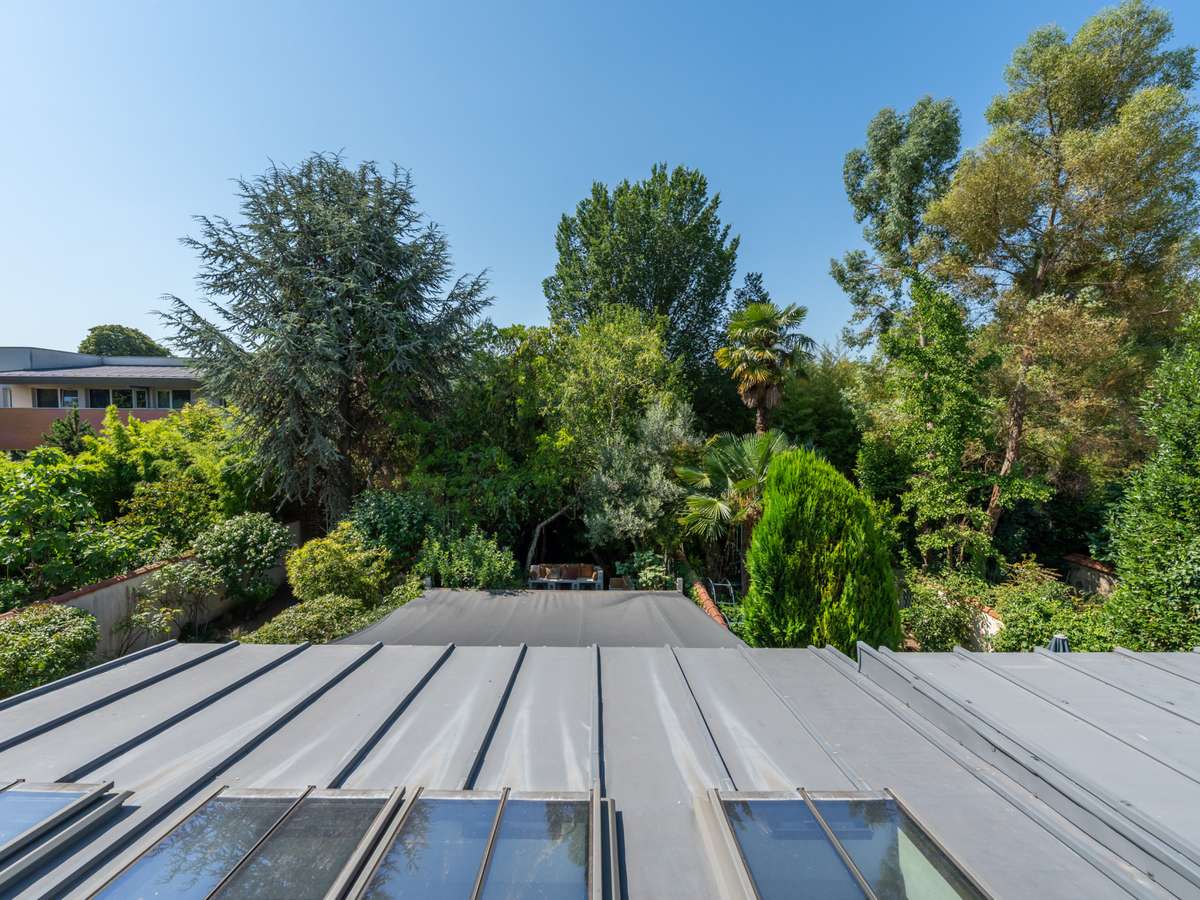
The landscaped garden forms a true extension of the house. Its south-facing terrace allows you to make the most of sunny days. A **large, removable shade sail** allows you to adapt the outdoor spaces to suit the seasons and your preferences, choosing between sun and shade as you wish.
Situated in the immediate vicinity of the town centre, shops, schools and transport links, the property enjoys a particularly sought-after location, just a stone’s throw from the Bois de Vincennes.
The property’s highlights
* A characterful Anglo-Norman house built in 1908
* 154 m² of living space and 229 m² of total floor area
* Ground floor, two upper floors and a full basement.
* Completely renovated around ten years ago.
* Triple living area comprising two sitting rooms and a dining room centred around a double-hearth fireplace.
* Double aspect providing natural light throughout the day.
* South-facing garden with a landscaped terrace.
* Large, removable shade sail allowing the outdoor spaces to be adapted as required.
* Family kitchen opening onto the garden.
* Four bedrooms and a study.
* Two bathrooms.
* Two separate toilets.
* Ample storage space and fully bespoke fitted cupboards.
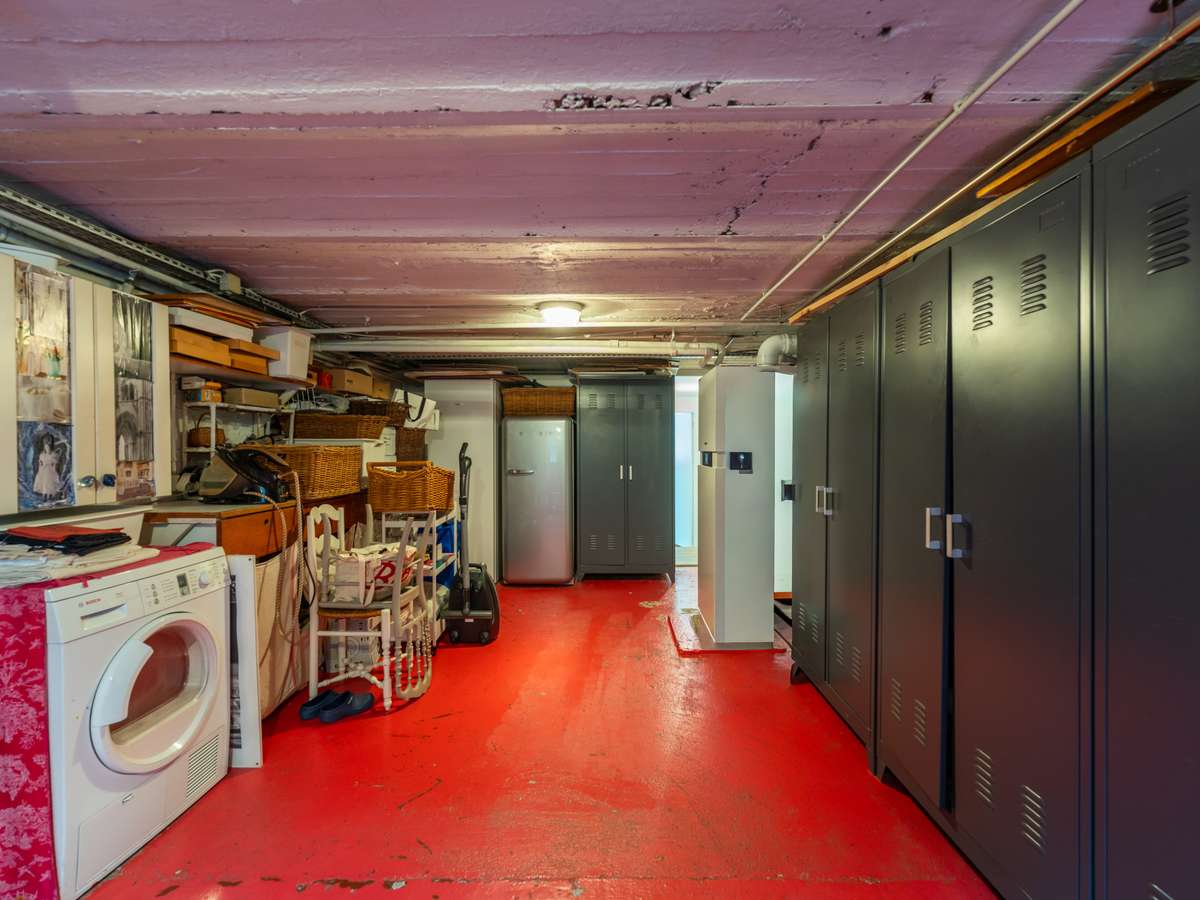
* Full basement comprising a utility room and generous storage areas.
* A highly sought-after residential location in the immediate vicinity of the Bois de Vincennes.
Layout
The house comprises a ground floor, two upper floors and a full basement.
The ground floor features an entrance hall leading to a spacious triple-living area comprising a first sitting room, a dining room connected by a double-sided fireplace to a second sitting room opening onto the garden. The family kitchen, which also opens out onto the garden, has direct access to the terrace and the south-facing landscaped garden.
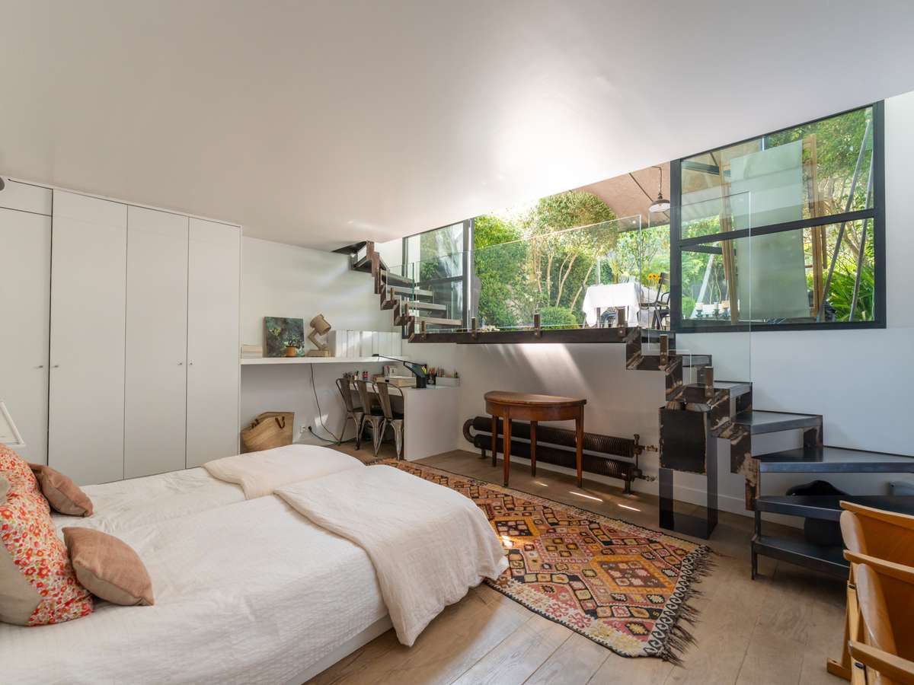
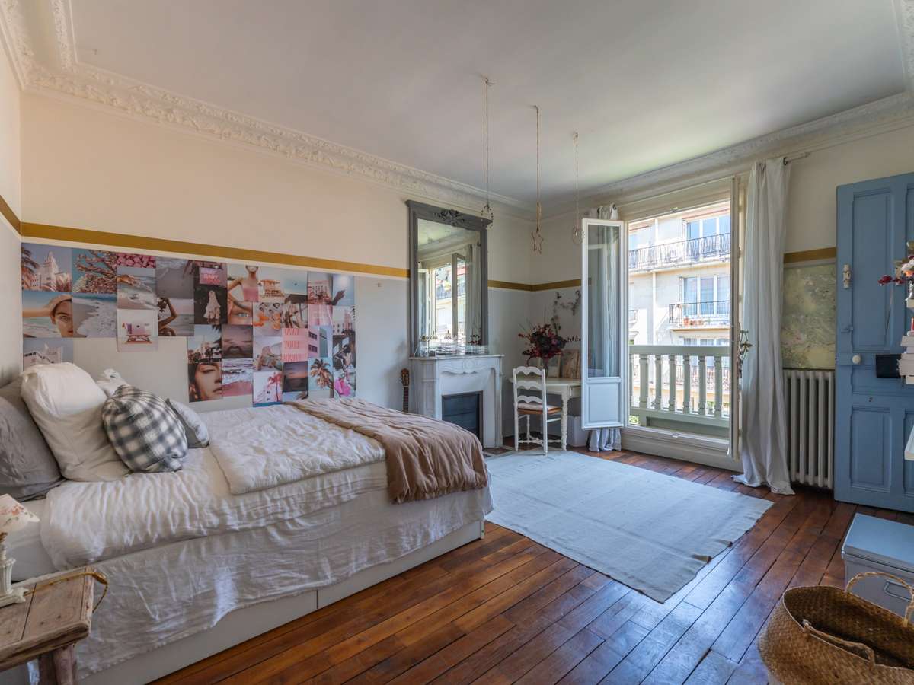
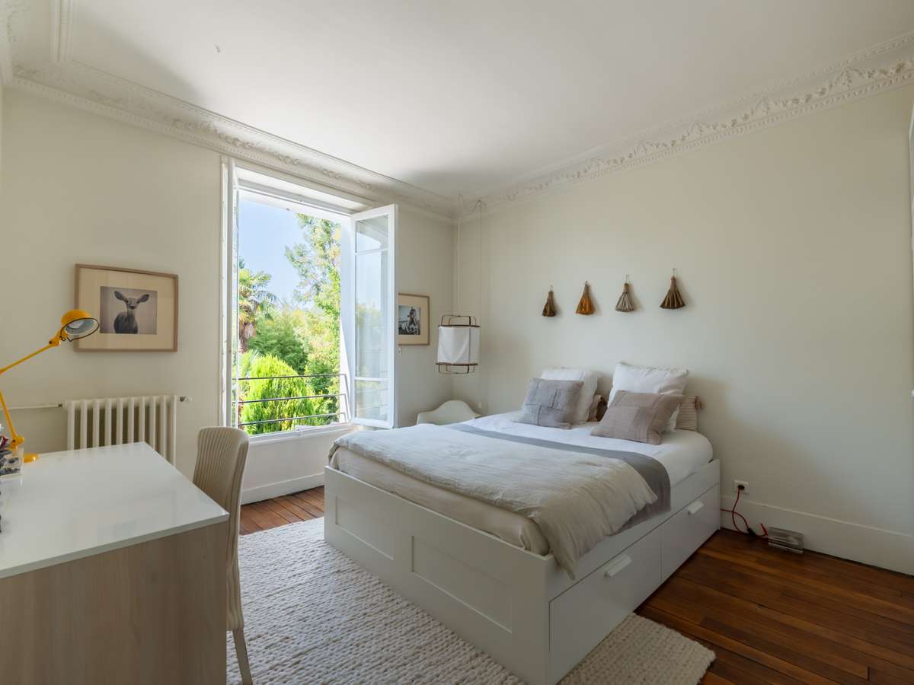
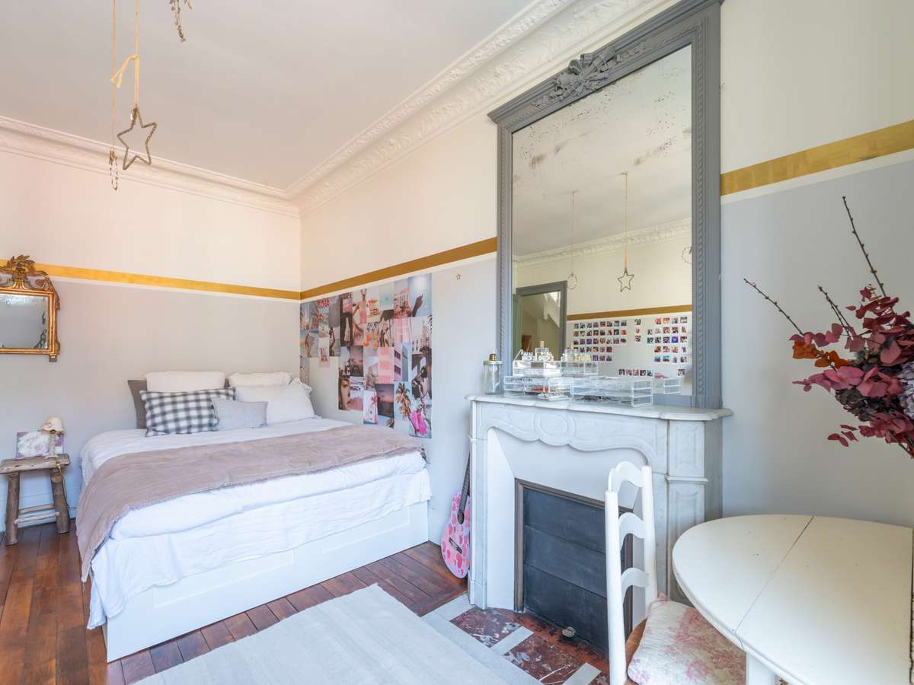
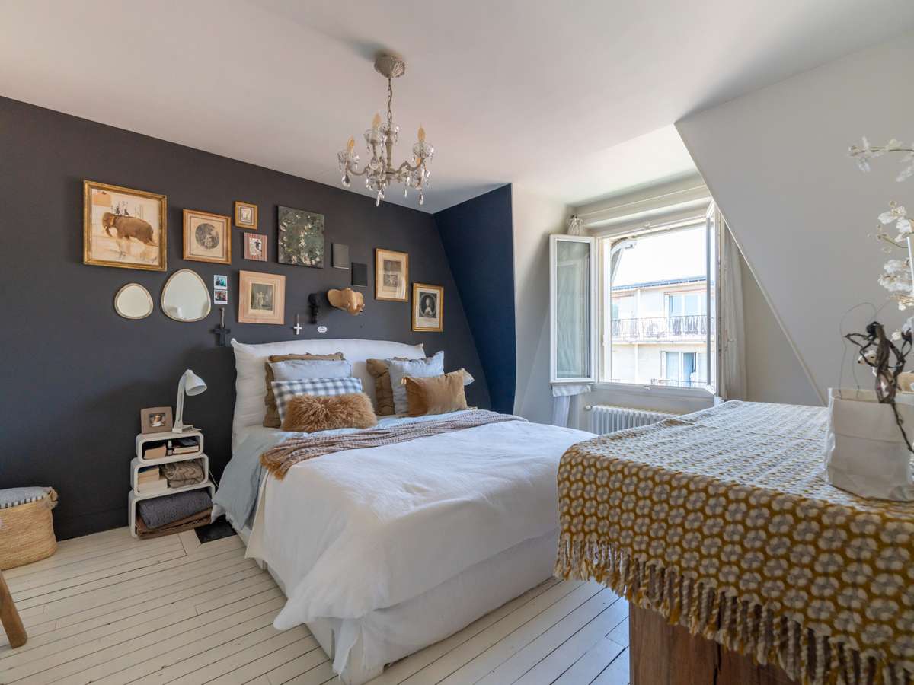
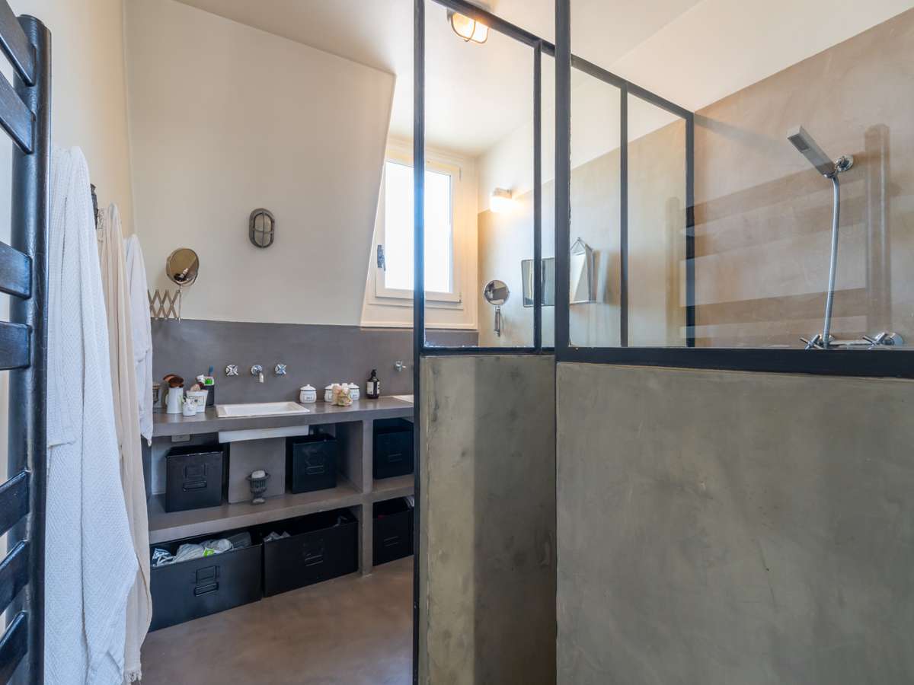
The first floor comprises a sleeping area with two bedrooms, a bathroom and plenty of bespoke storage space.
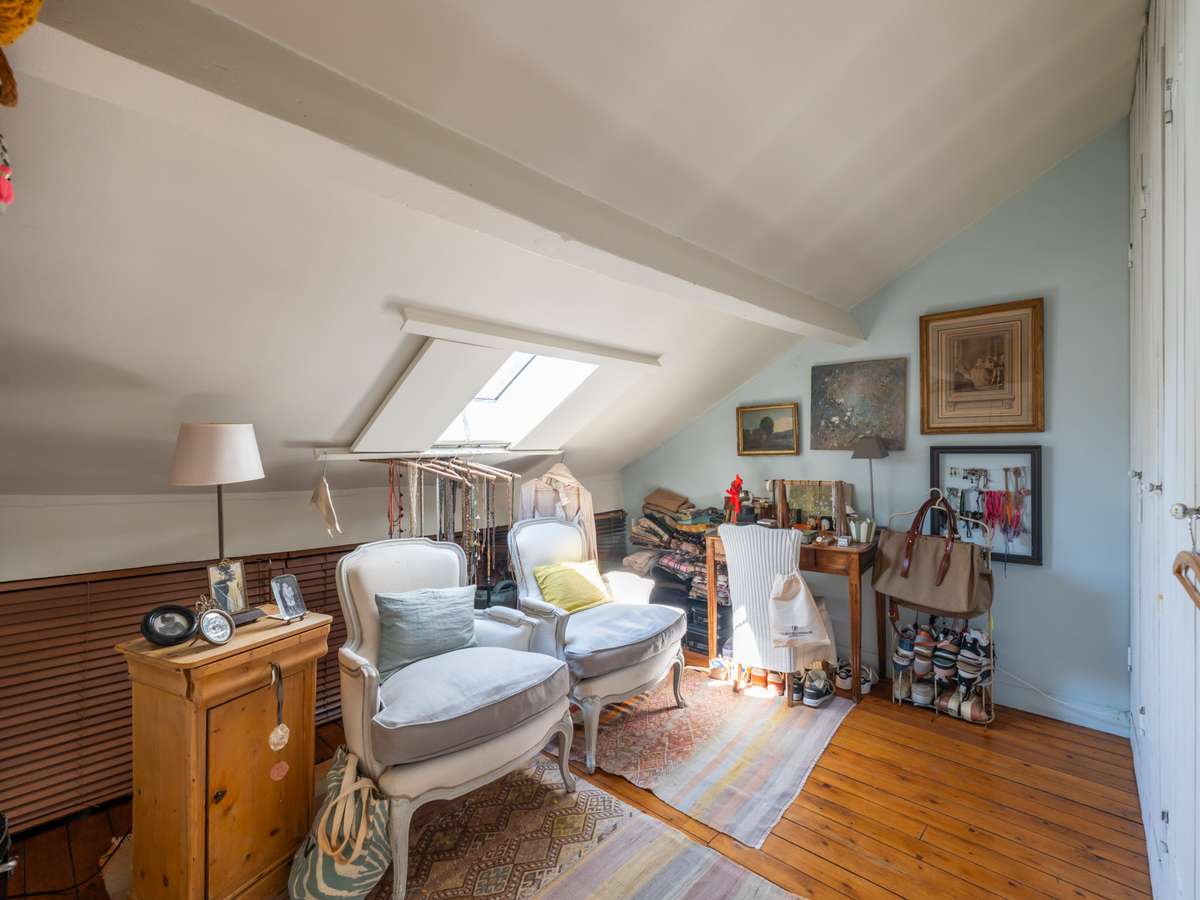
The second floor comprises a large bedroom, a study that can be adapted for various uses depending on the family’s needs, a second bathroom and plenty of built-in storage.
The full basement includes a utility room as well as ample storage space, offering real convenience for everyday use.
Living environment
Highly sought-after for its quality of life on the outskirts of Paris, Saint-Maurice appeals for its balance between a residential environment, close proximity to the Bois de Vincennes, shops, schools and quick access to transport links.
Further Information
Energy Performance Certificate (DPE): D, with potential for improvement towards better energy efficiency thanks to an energy renovation study already carried out, enabling the property to be optimised at a controlled cost.
Further information (full photo gallery, detailed floor plans, surveys, energy consumption figures, energy efficiency study, technical documents, proof of work carried out and administrative documents) is available on request and accessible to qualified buyers via a **secure digital data room**.
Viewings available on weekdays, in the evenings and at weekends.
I am available to arrange a private viewing of this property and answer any questions you may have.
English spoken – Si parla italiano
- Renovated anglo-norman villa with south-facing garden
- Bright triple living room with double-sided fireplace
- Quiet area close to Bois de Vincennes
A charming Anglo-Norman family villa
Information on the risks to which this property is exposed is available on the Géorisques website :
Ref : VILLA ANGLO NORMANDE DE CARACTERE - Date : 27/08/2026
FEATURES
Terrace
Fireplace
Wine cellar
Basement
Cellar
Alarm
Intercom
Garden
Veranda
DETAILS
Price
€1,780,000
Home type
Villa
City
Saint-Maurice (94410)
Rooms
8
Surface
154 m²
Living surface
229 m²
Bedrooms
4
Bathrooms
2
Year built
1900
Exposure
double exposition
Kitcken type
Cuisine américaine et équipée
Price details
ENERGY DIAGNOSIS
DPE
D
205 kWh/m².y
GES
D
45 kgCO2/m².y
Show more
LOCATION
CONTACT US
INFORMATION REQUEST
Request more information from AVX TRANSACTION IMMOBILIERE.