€560,000
Villa Saint-Brès - 3 bedrooms - 142m²
34670 - Saint-Brès
142m²
5 rooms
3 beds
DESCRIPTION
EXCLUSIVE TO St BRES, 19 km from Montpellier, close to schools and medical centres, and with a school bus service.
STUNNING NEW VILLA (2023), built entirely on an accessible crawl space.
Offering 142 m² of living space across two levels:
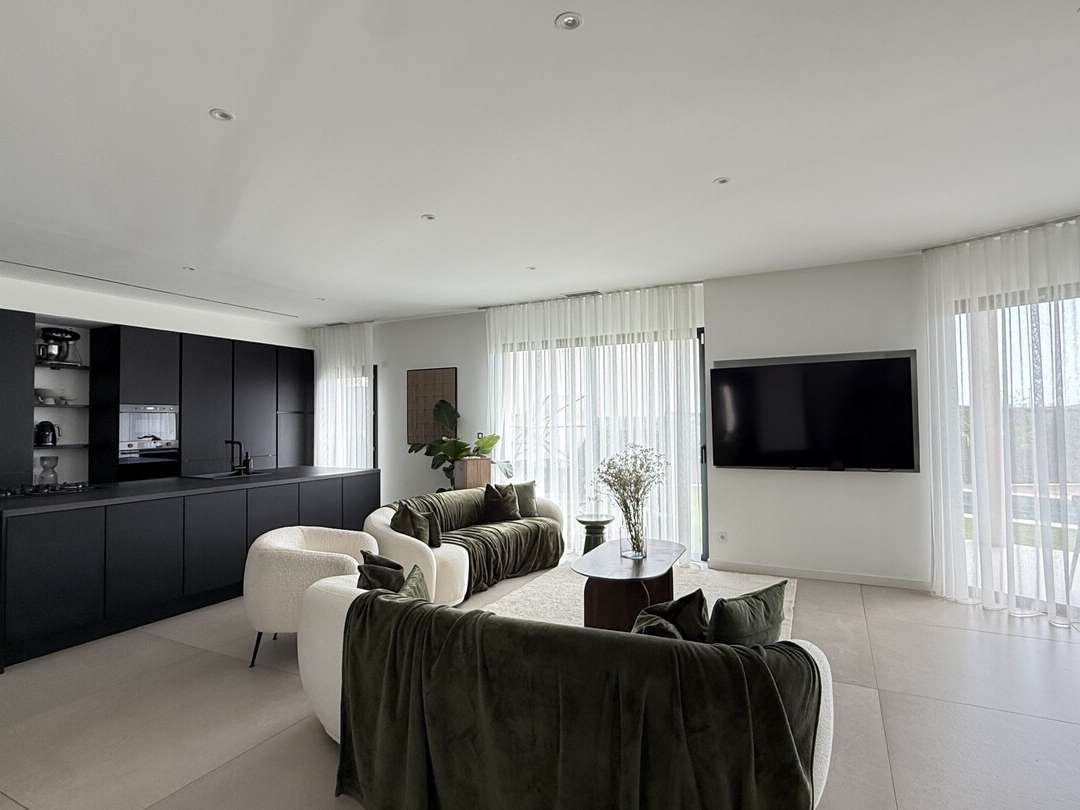
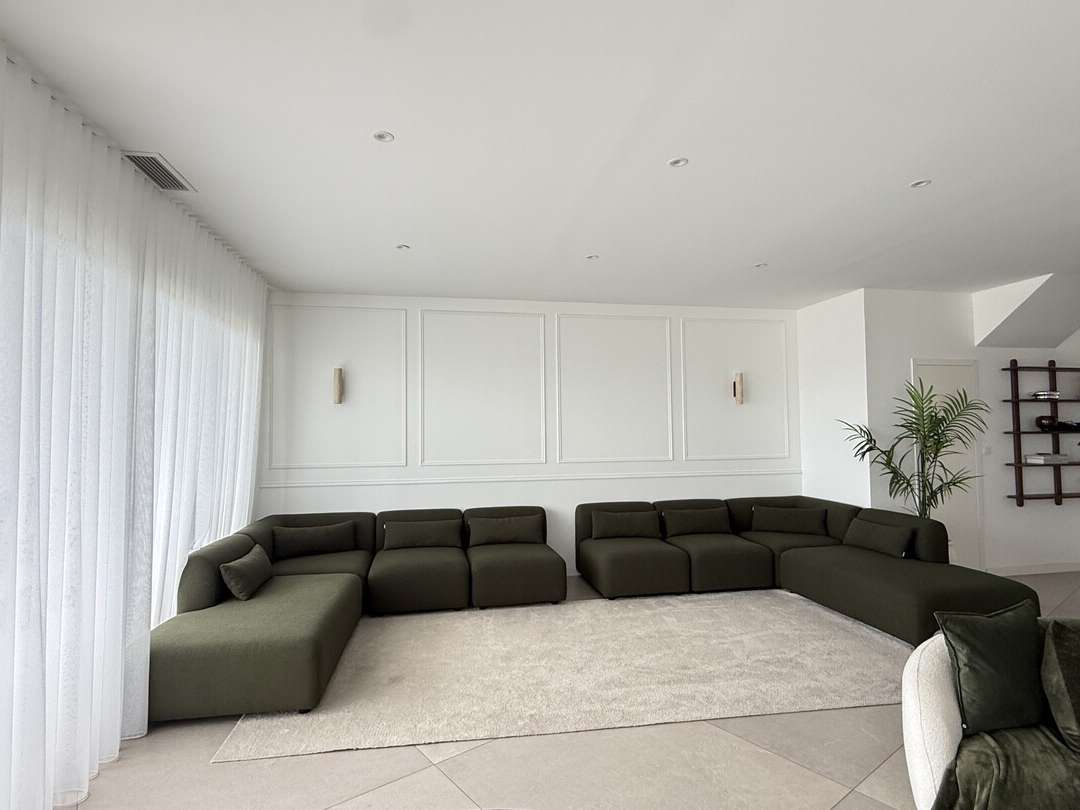
A BRIGHT AND AIRY VILLA, bathed in light thanks to its three south-east-facing bay windows.
WITH HARMONIOUS AND SPACIOUS ROOMS:
Featuring on the ground floor:
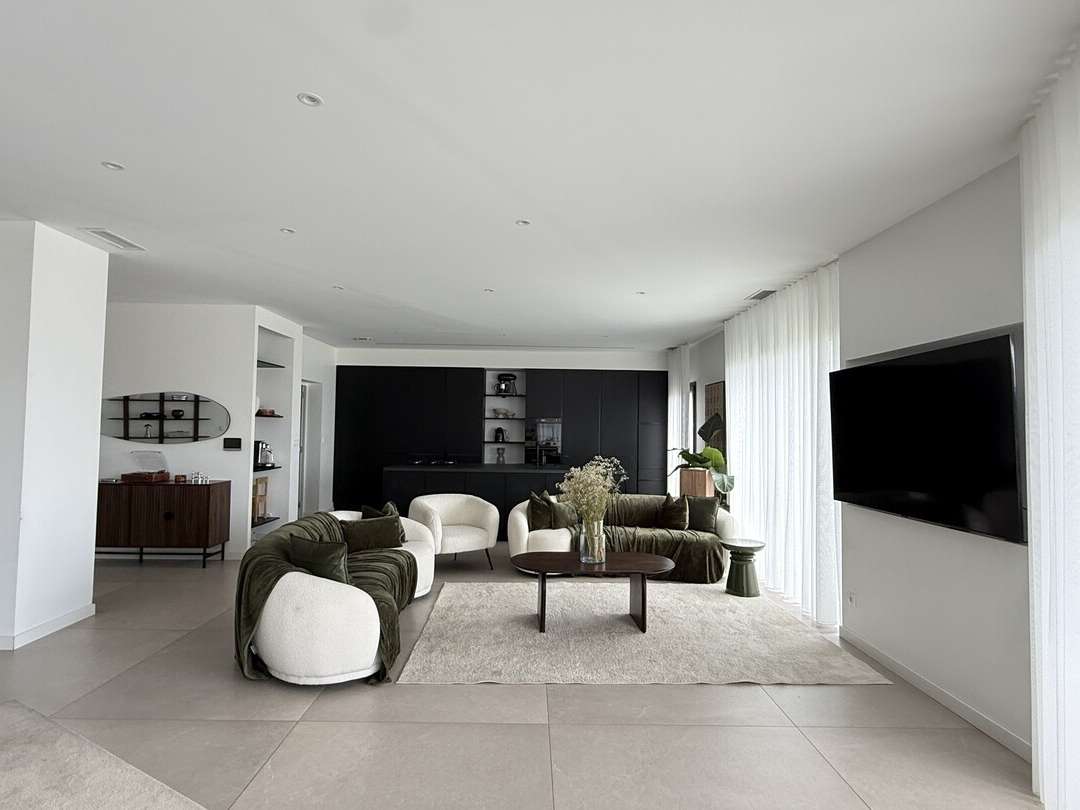
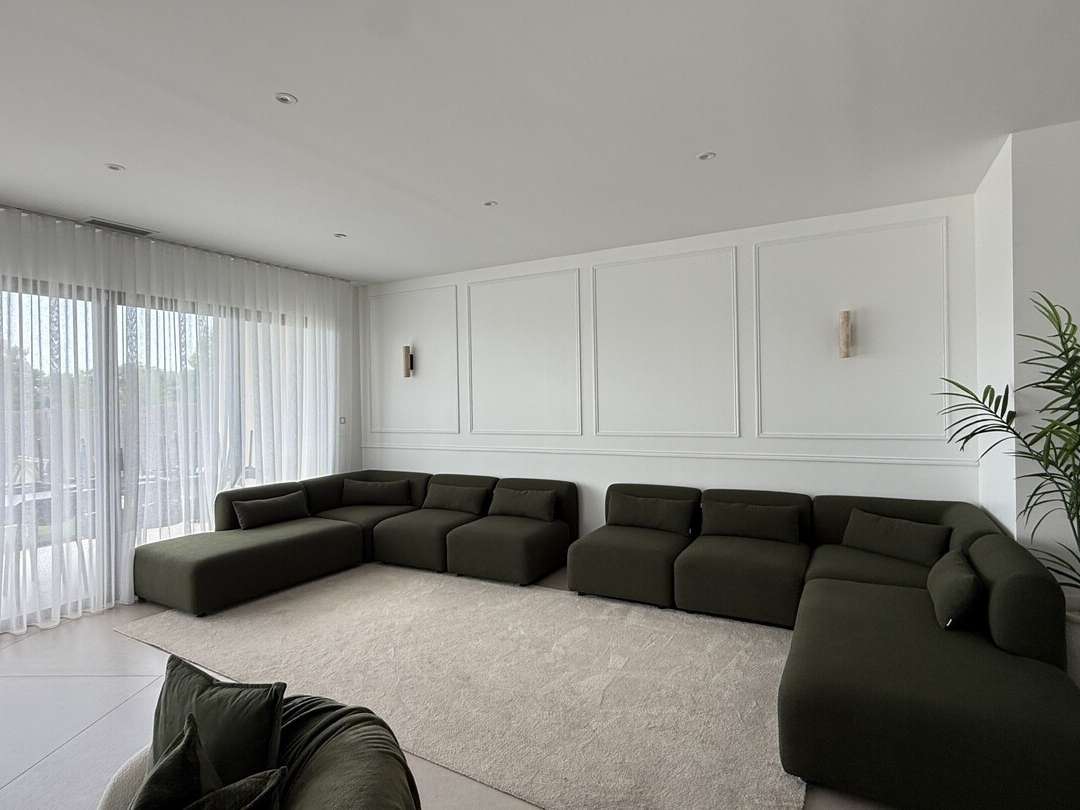
A 60 m² living area:
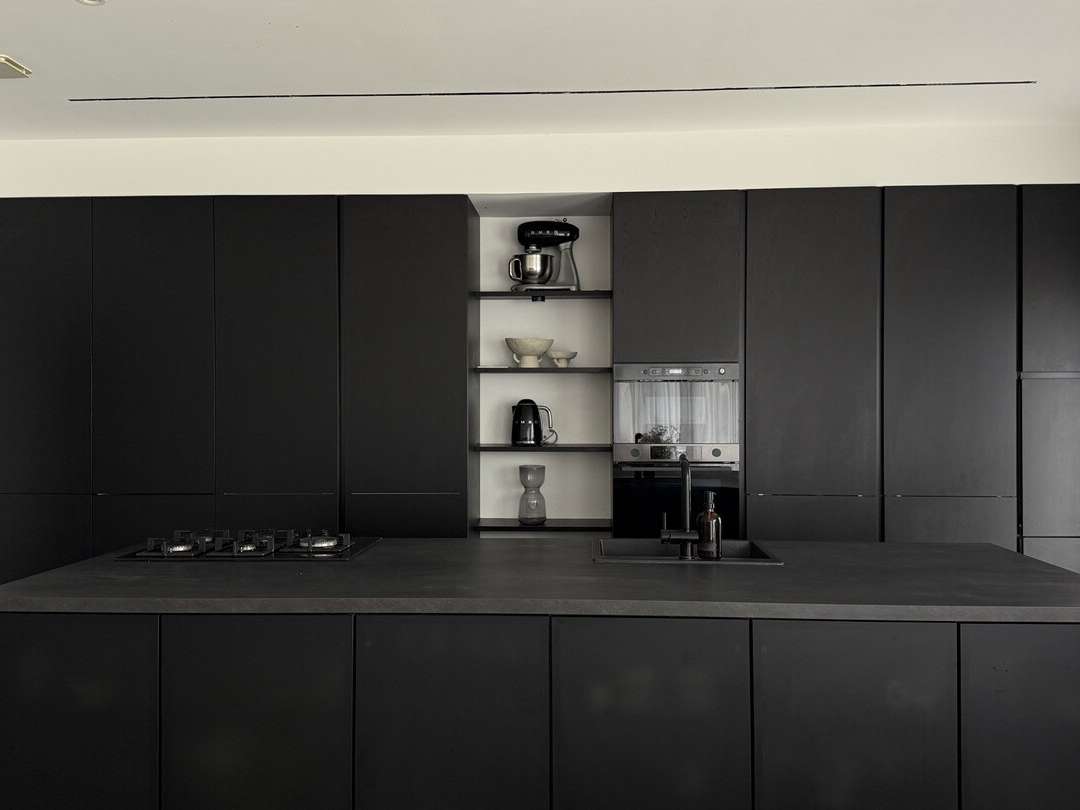
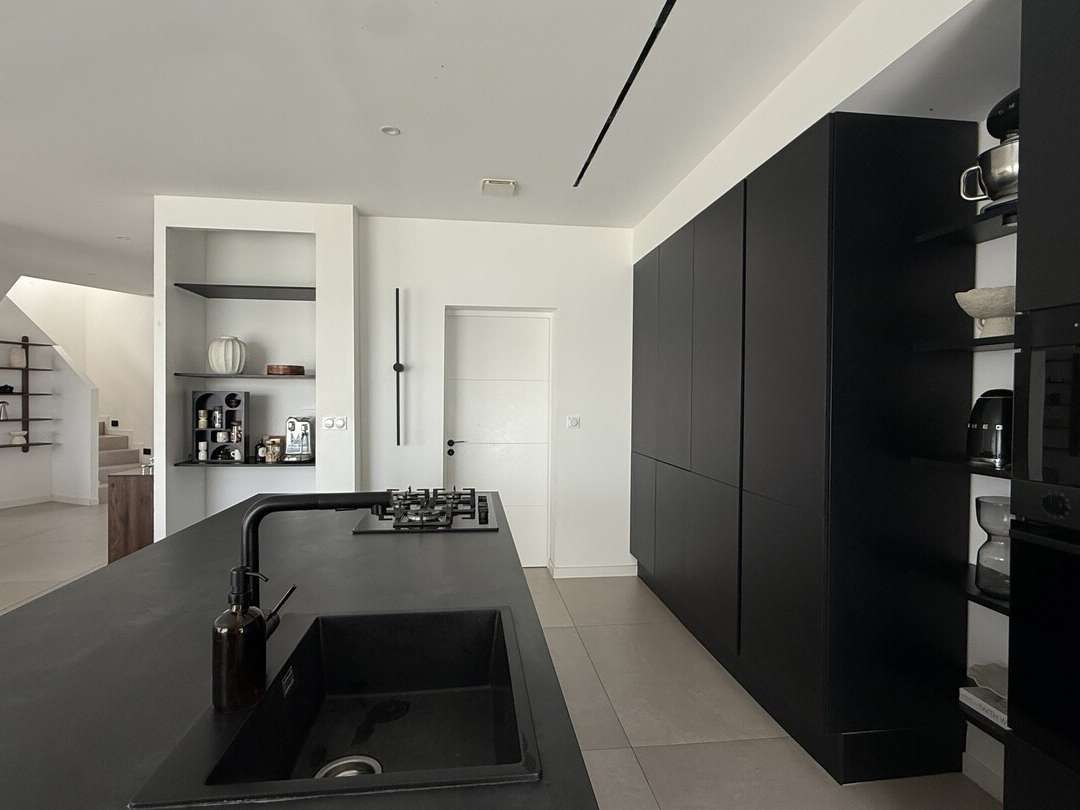
A stunning open-plan kitchen, fully fitted:
Top-of-the-range appliances, including a central island and a ceiling-mounted extractor hood.
Gas hob.
Fridge unit, freezer unit, oven/microwave combination, full-height dishwasher, English-style drawers.
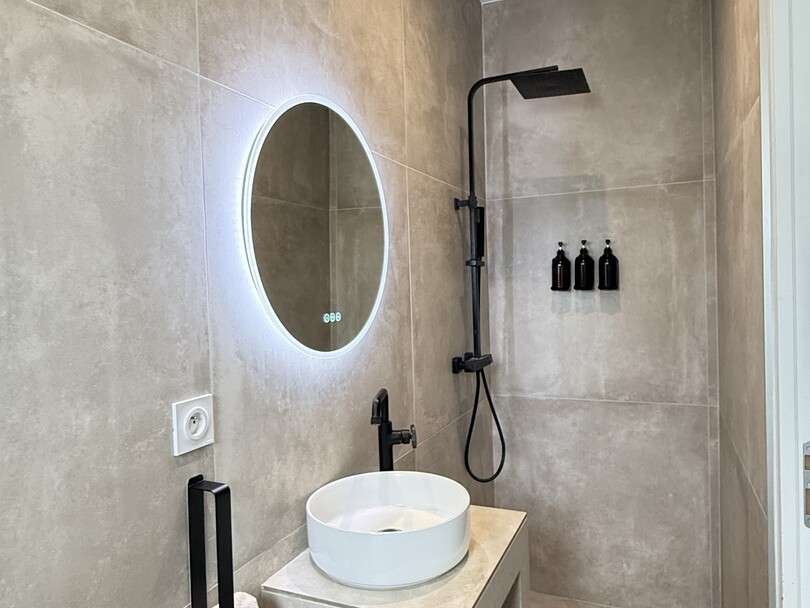
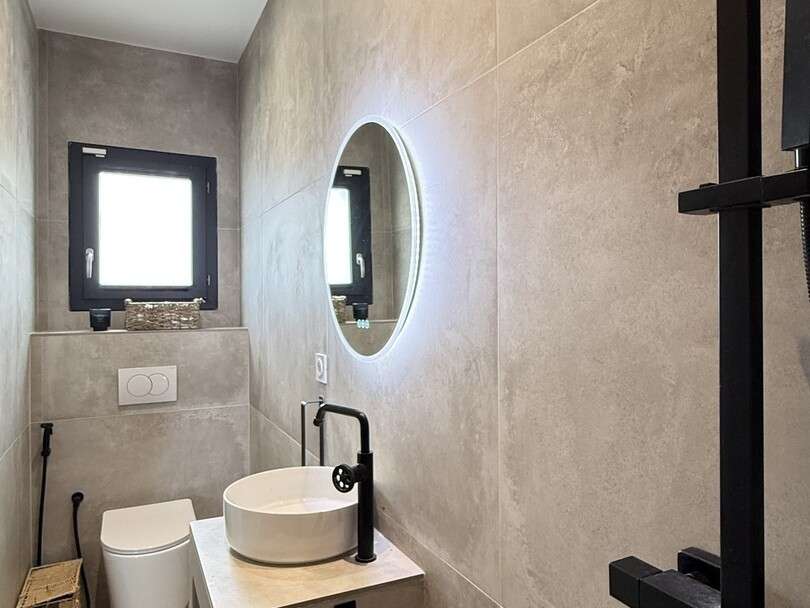
1 shower room: wall-hung toilet and walk-in shower.
UPSTAIRS:
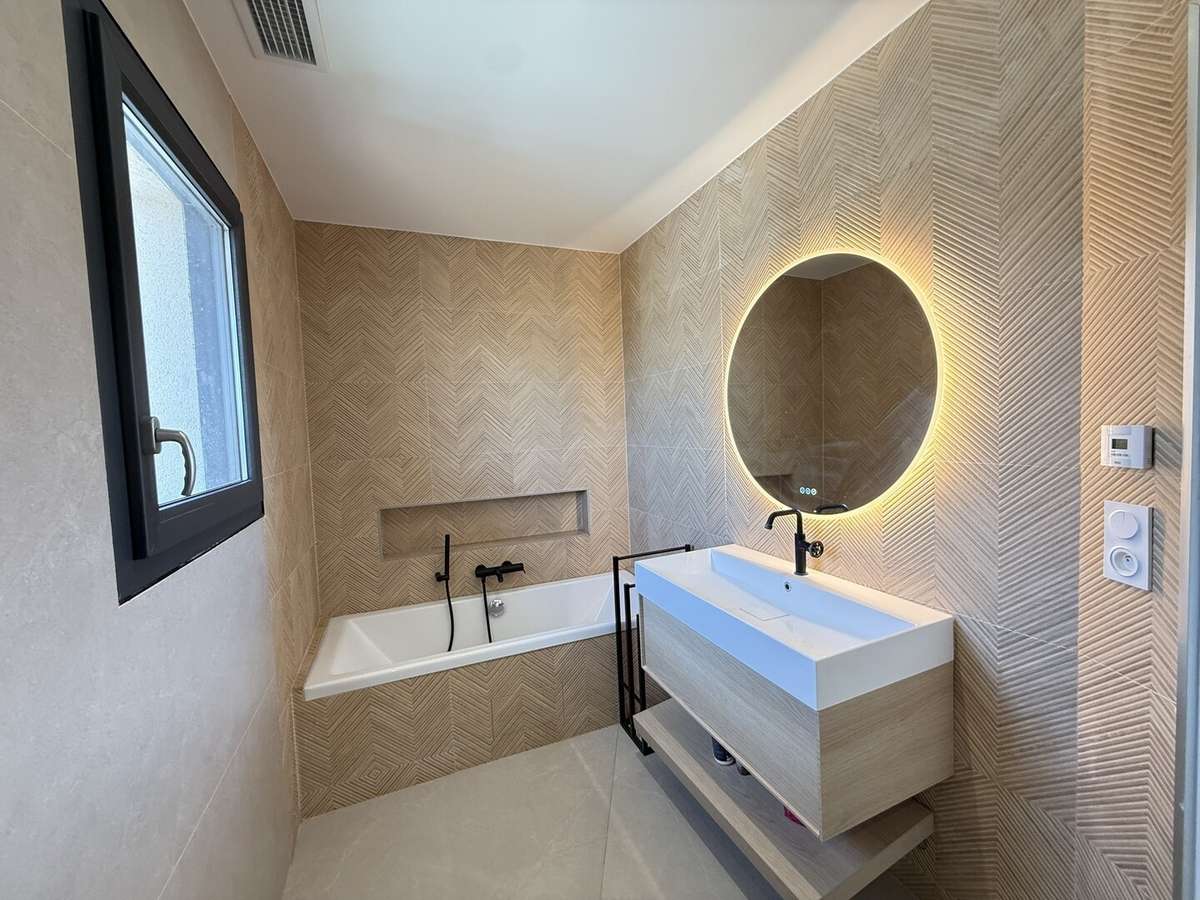
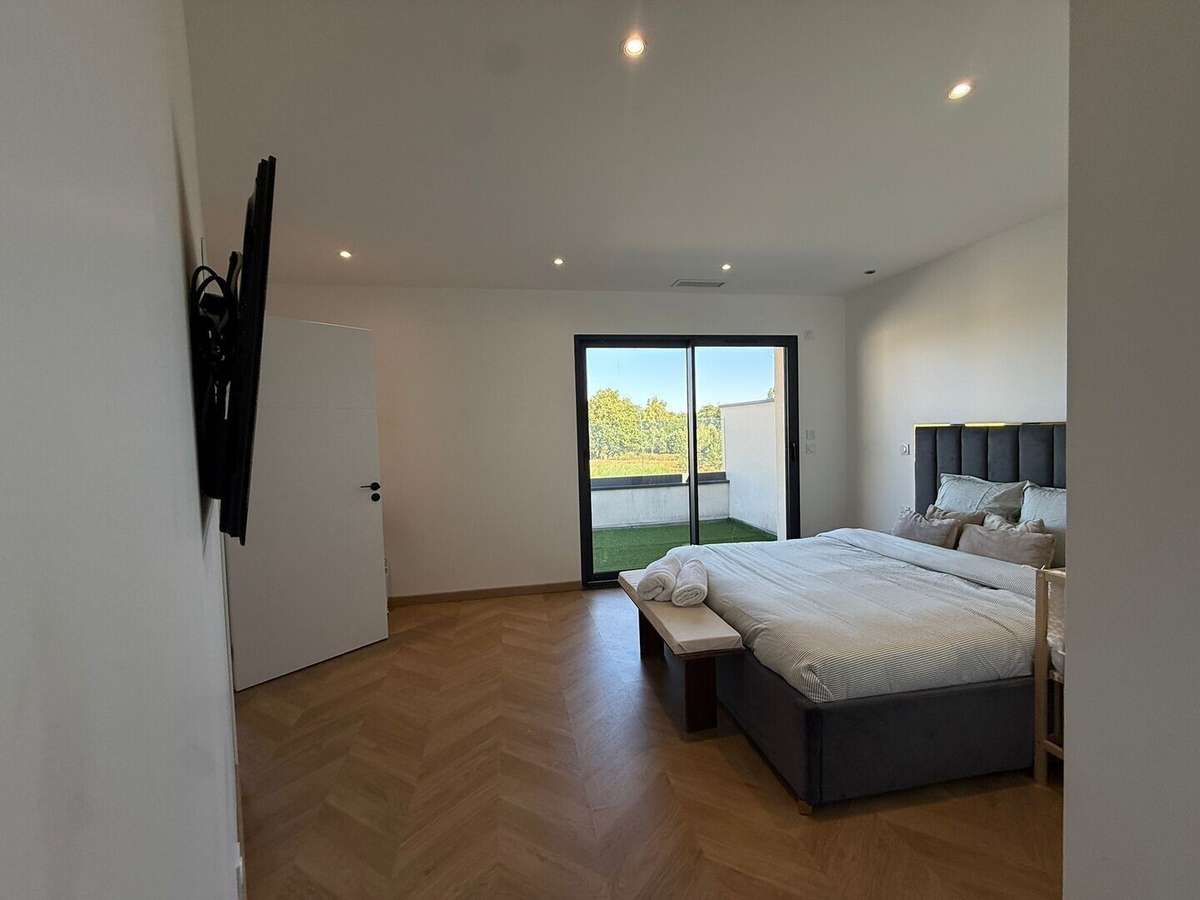
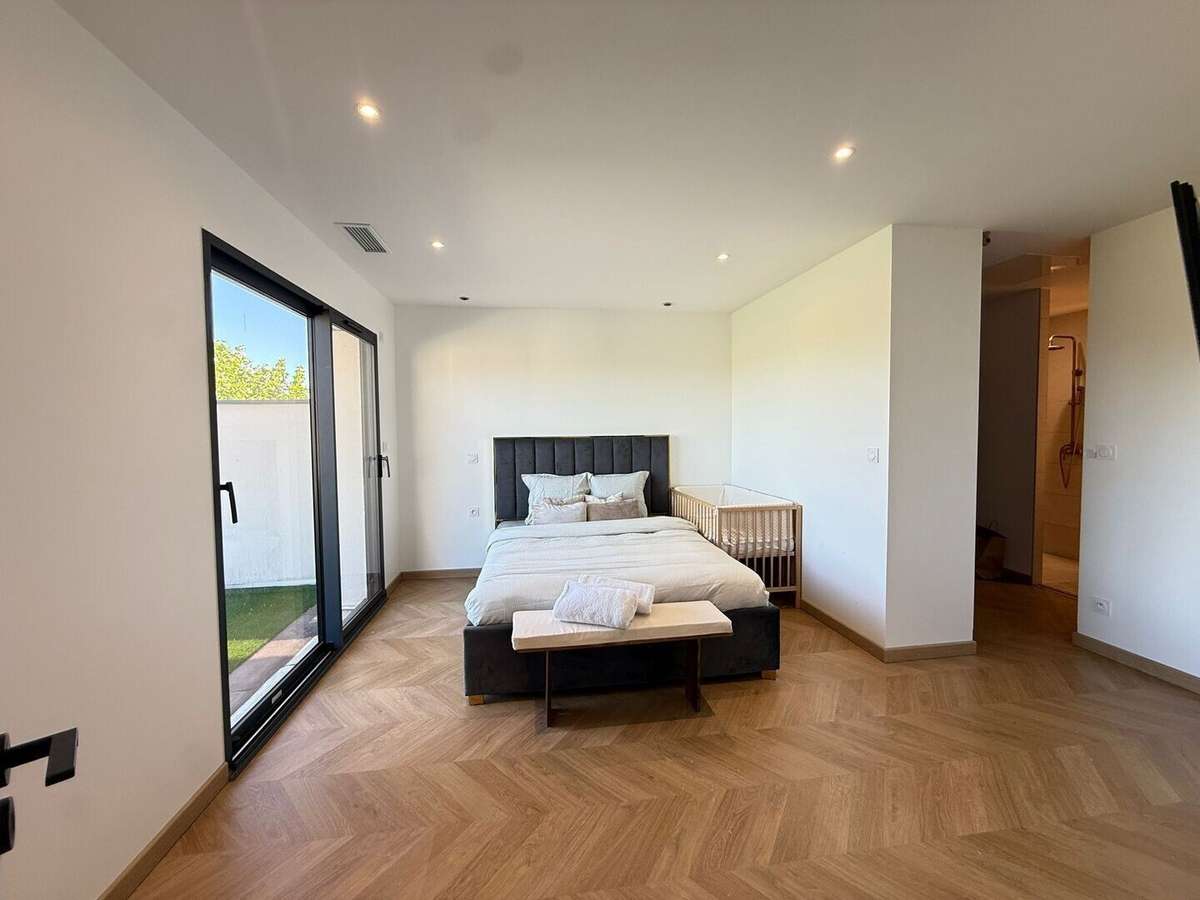
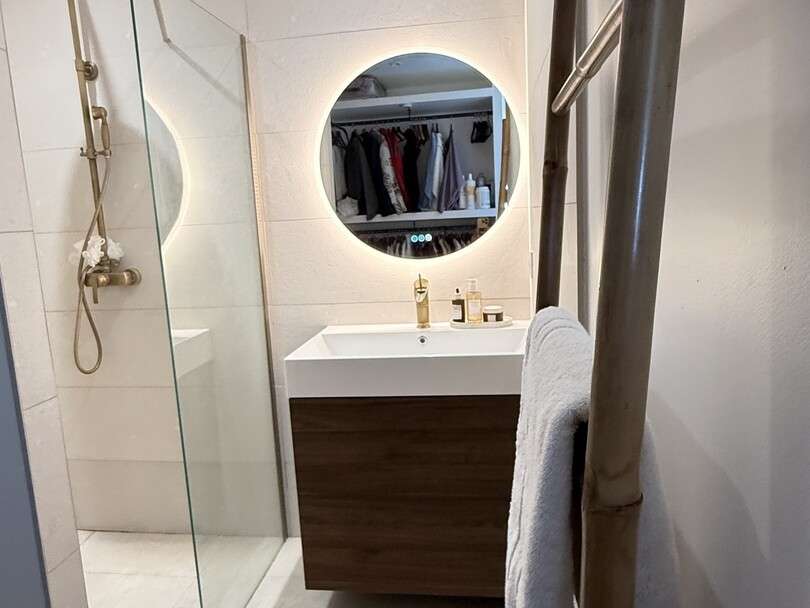
1 cosy master bedroom (22 m²) with its own walk-in wardrobe and en-suite bathroom, featuring a walk-in shower.
Access to the terrace/sun deck.
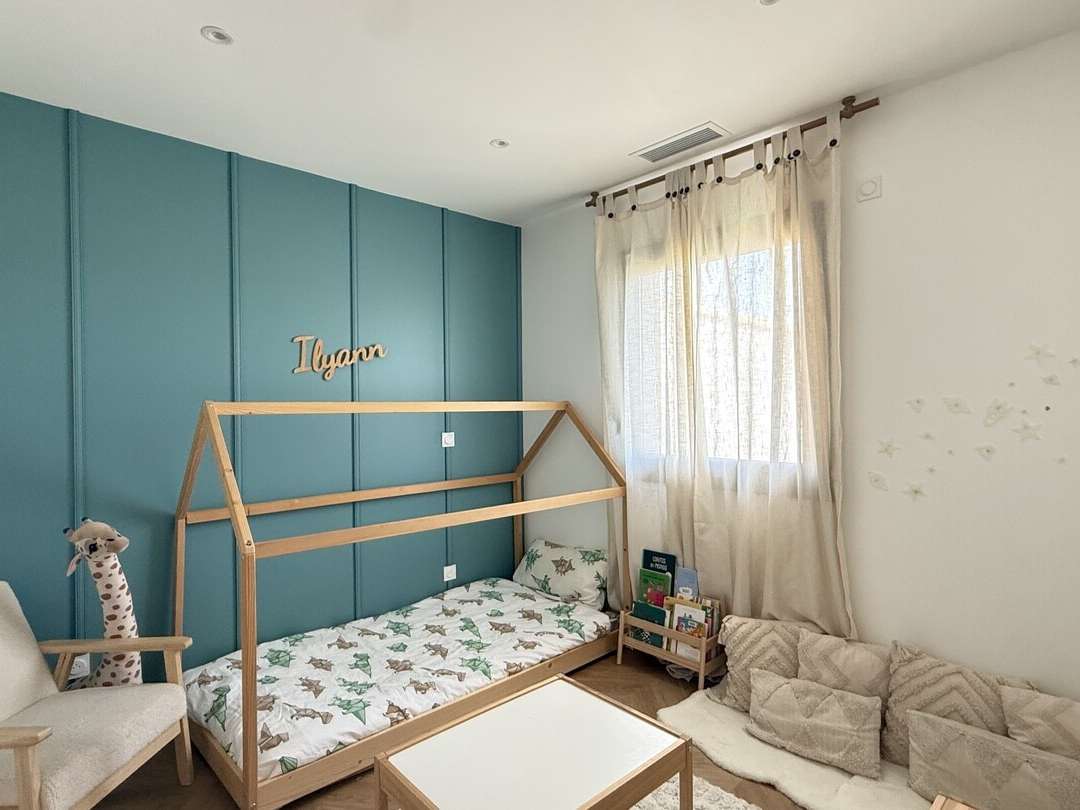
2 bedrooms: 10.84 m² and 11.35 m².
MANY FEATURES:
Ducted reversible air conditioning (2 units).
Alarm system, central locking, roller shutters.
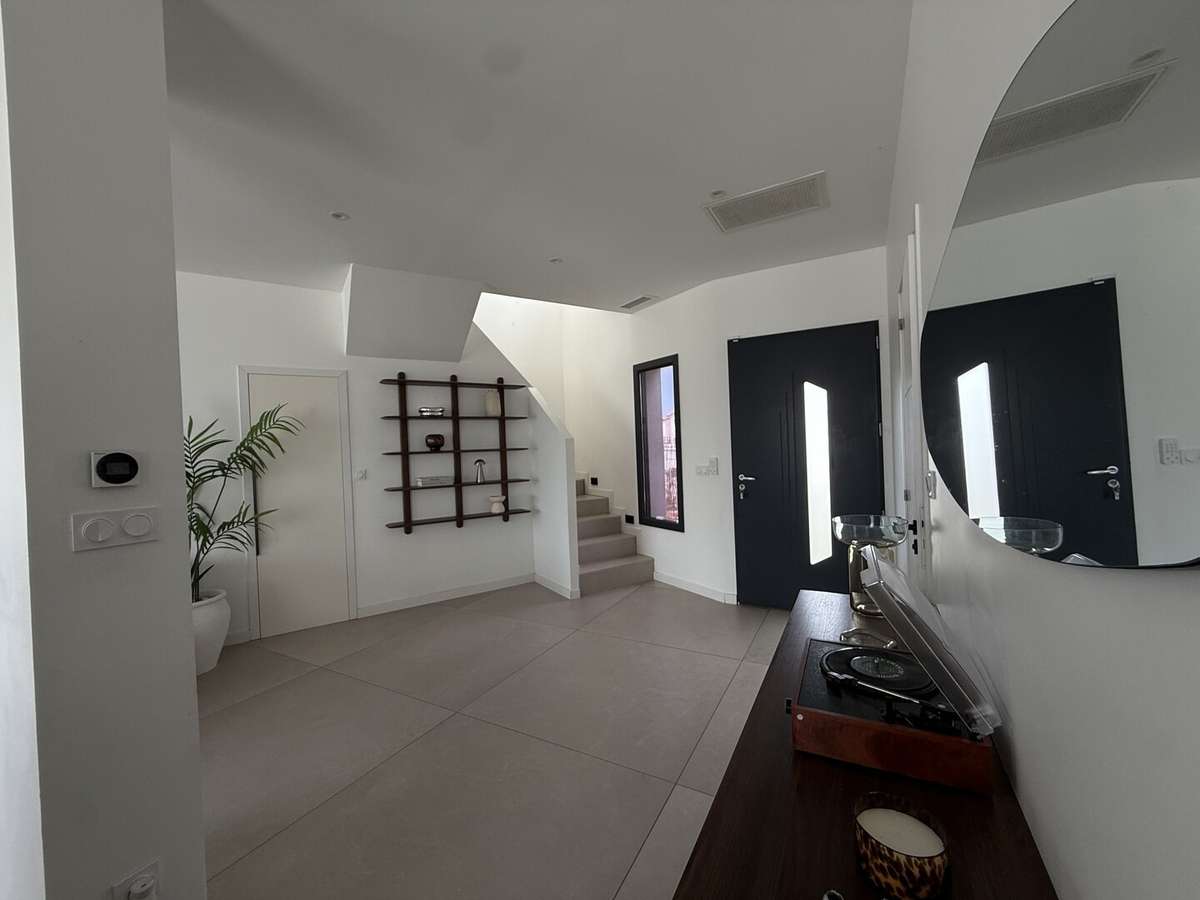
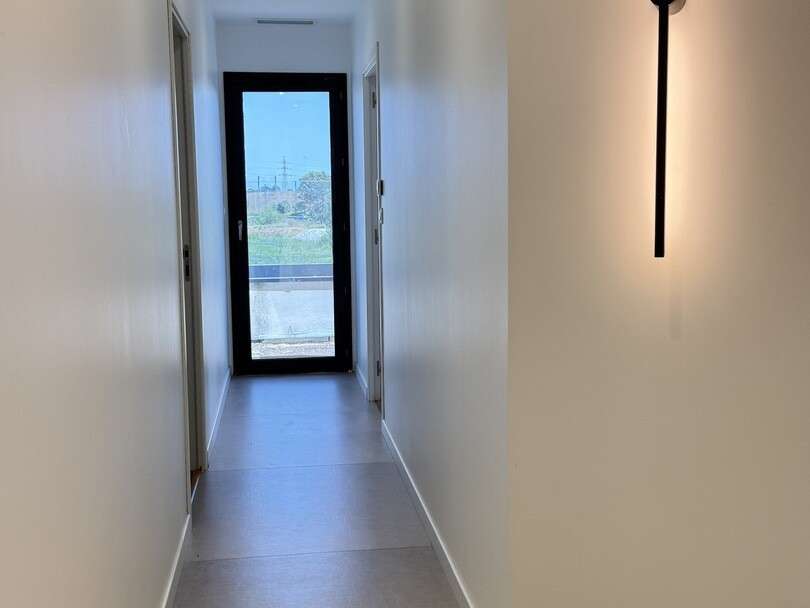
Beautiful grey tiling (1.20 x 1.20 m²).
Electric vehicle charging point.
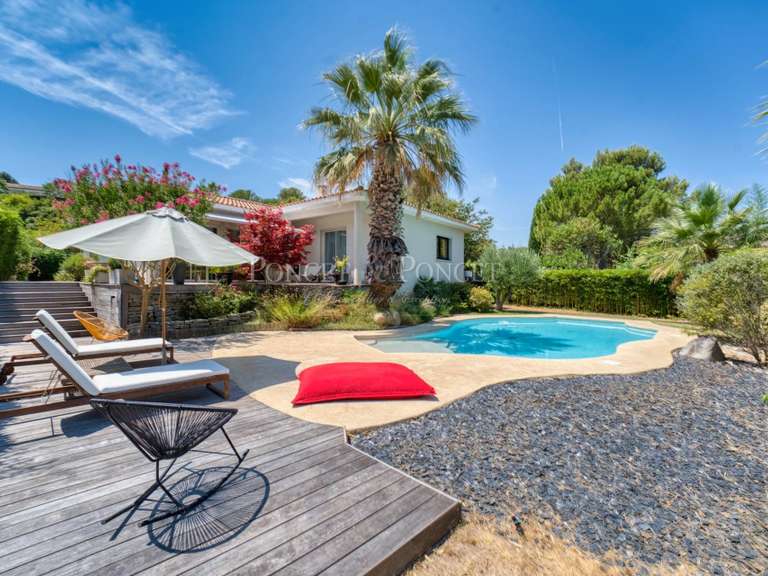
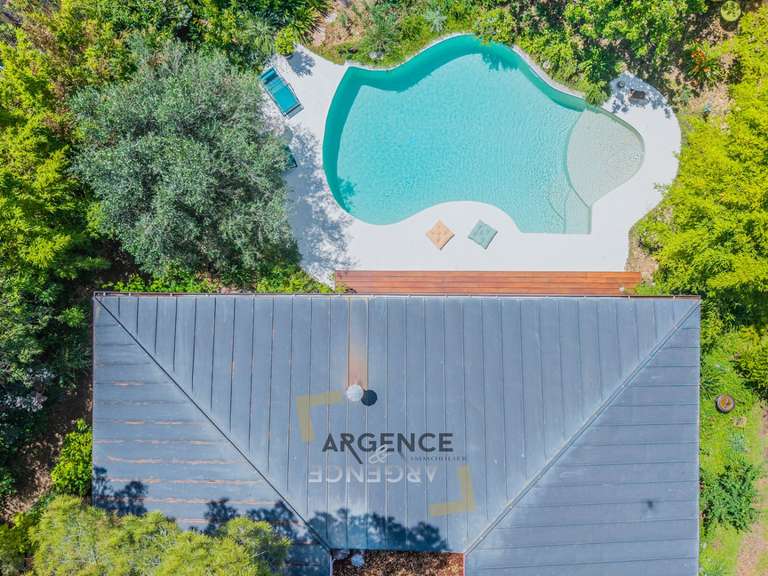
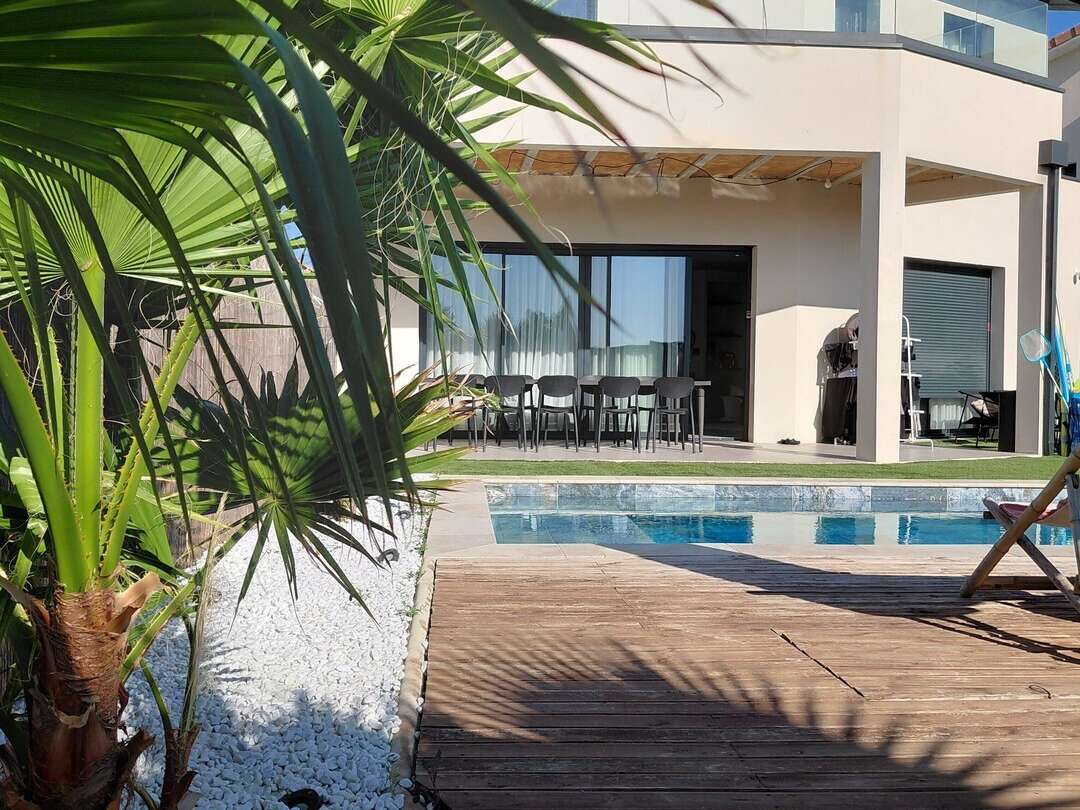
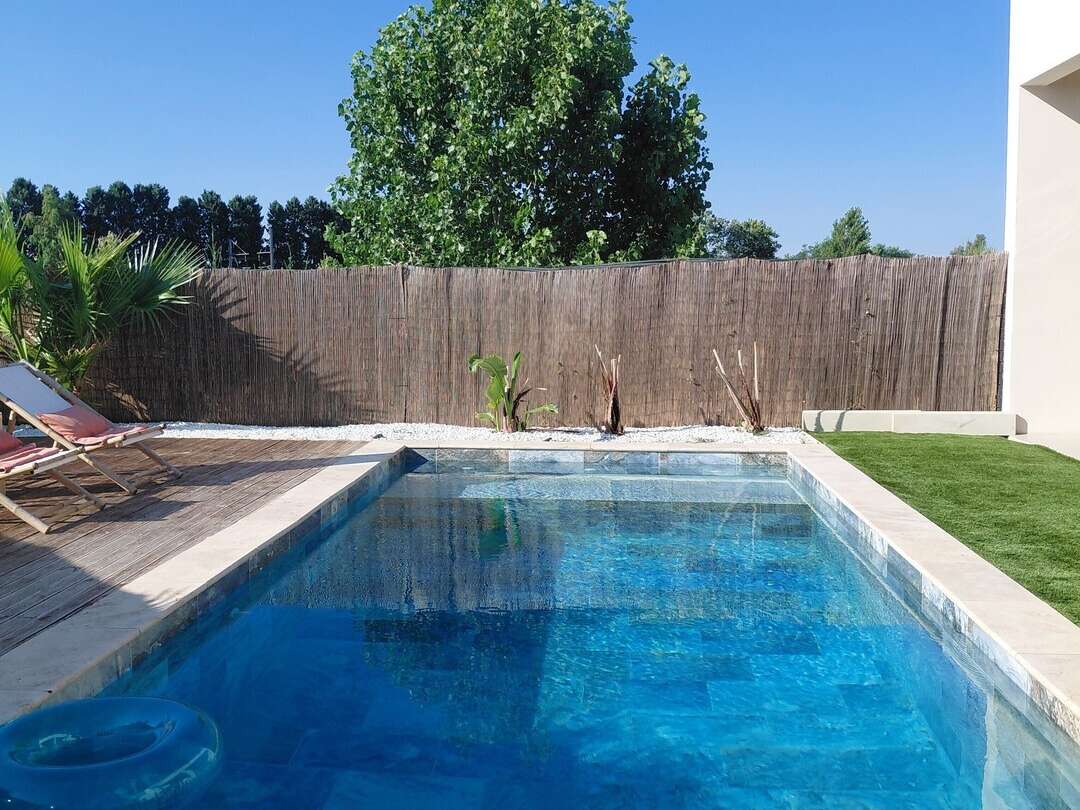
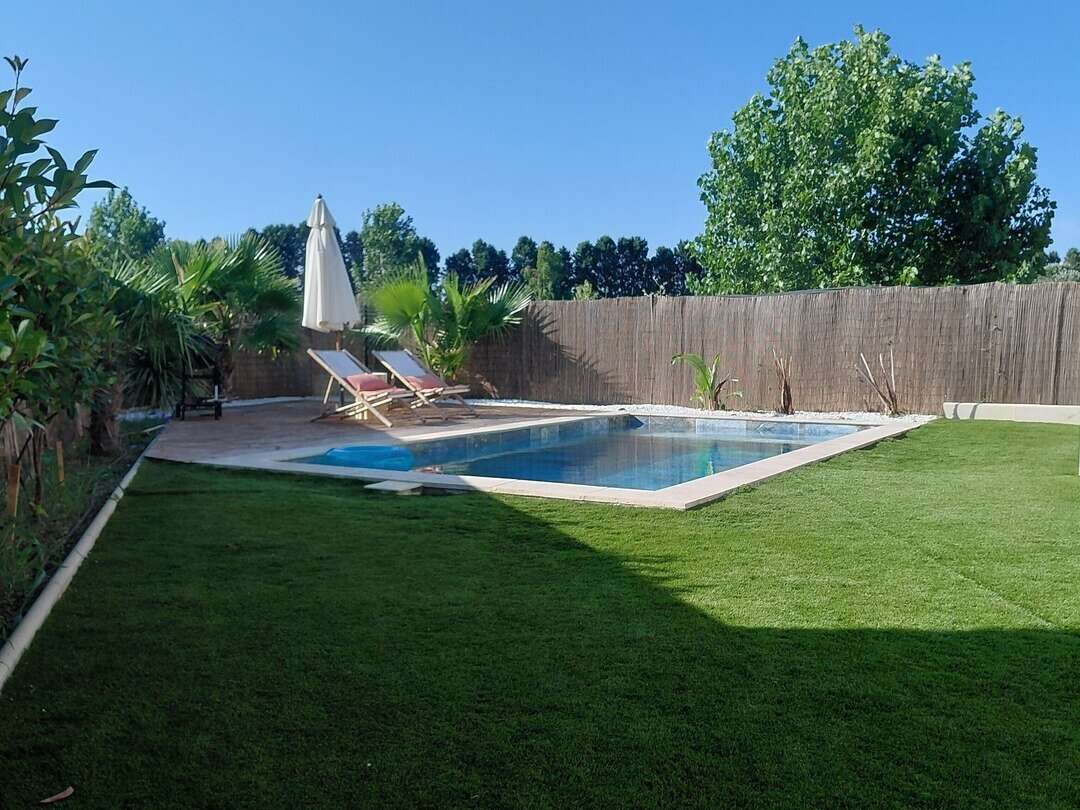
This VILLA is set on 300 m² of land, with unobstructed views, a 6.3 x 3.3 concrete saltwater swimming pool, BALI tiling, and an integrated plant room beneath the wooden terrace.
Covered terrace.
GARAGE
PRICE: €560,000, including agency fees payable by the seller.
To arrange a viewing, contact CLAIRE GIROD
(Independent estate agent, SAS Email immobilier)
Energy Performance Certificate: A 44 / A 1
DATE OF ASSESSMENT: 17/06/2026
Estimated annual energy costs for the property.
Between 650 EUR and 930 EUR
Information on the risks to which this property is exposed is available on the GEORISQUE website.
Agency fees payable by the seller.
See our rates on the Immobilier Email website.
Advert published on 22/07/2026 by Claire Girod 066430..., RSAC 409494515 – independent sales agent for IMMOBILIER EMAIL SAS – EI, Montpellier Commercial Court
- Recent villa: designed in 2023 with contemporary materials.
- Spacious living area: 60 m² with high-end open kitchen.
- Saltwater pool: 6.3 x 3.3 m with covered terrace.
DETACHED VILLA: 142 M² LIVING SPACE + GARAGE ON A 300 M PLOT WITH SWIMMING POOL
Information on the risks to which this property is exposed is available on the Géorisques website :
Ref : fr042421 - Date : 23/07/2026
FEATURES
Pool
Terrace
Balcony
DETAILS
Price
€560,000
Home type
Villa
City
Saint-Brès (34670)
Rooms
5
Living surface
142 m²
Land surface
300 m²
Bedrooms
3
Half bathrooms
3
Kitcken type
Cuisine américaine
Price details
ENERGY DIAGNOSIS
DPE
A
44 kWh/m².y
GES
A
1 kgCO2/m².y
Show more
LOCATION
CONTACT US
INFORMATION REQUEST
Request more information from LES PORTECLÉS ENTREPRISES & COMMERCES.