€7,400,000
Villa Roquefort-les-Pins - 6 bedrooms - 600m²
06330 - Roquefort-les-Pins
488.38m²
8 rooms
6 beds
DESCRIPTION
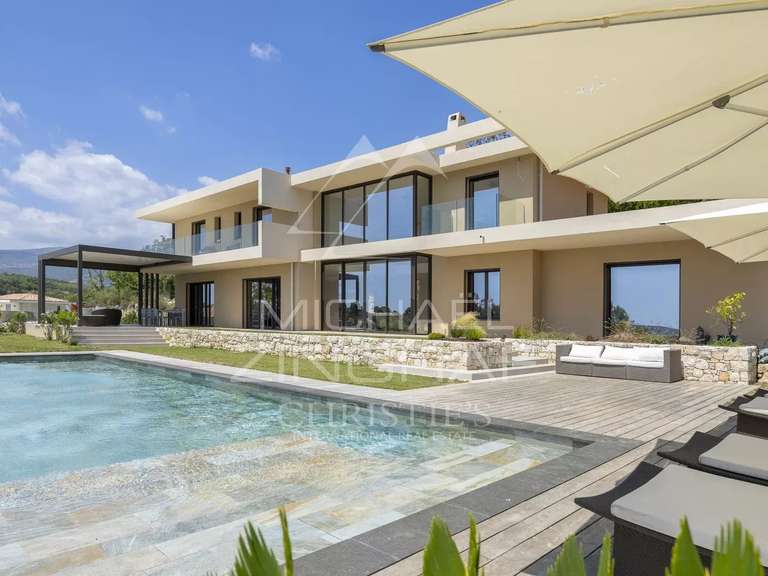
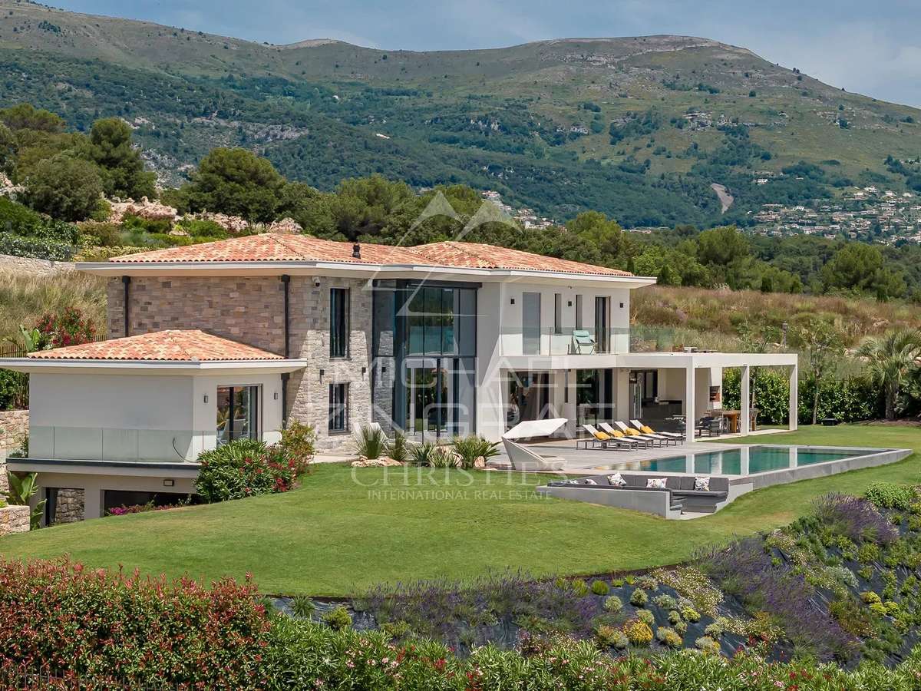
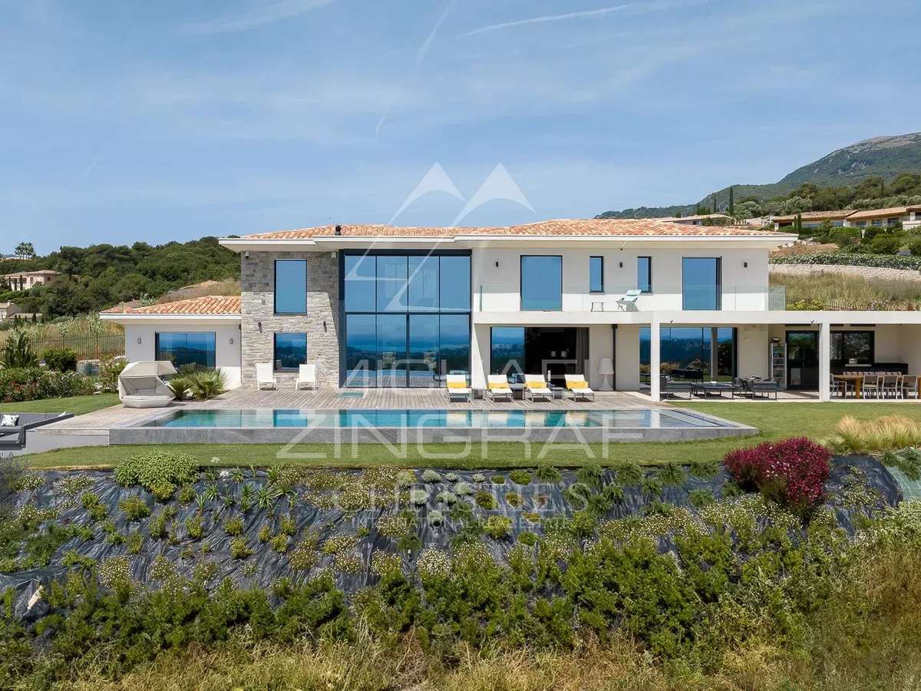
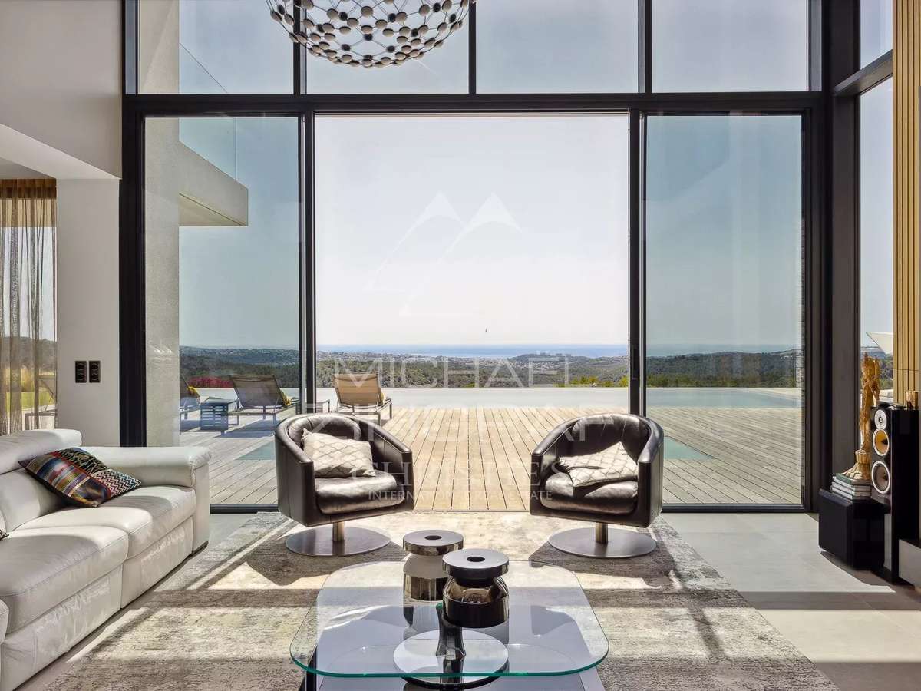
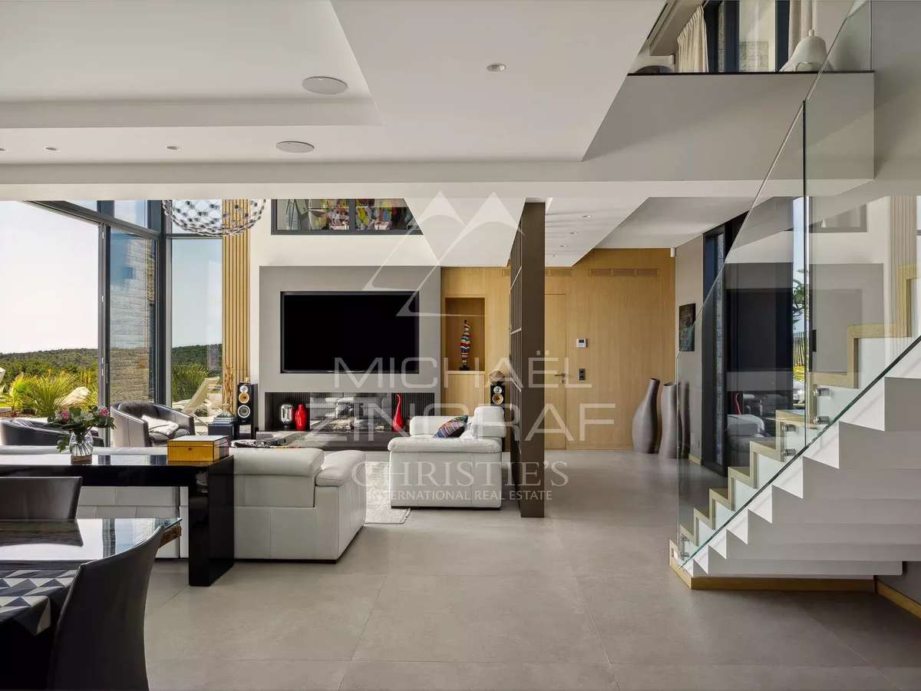
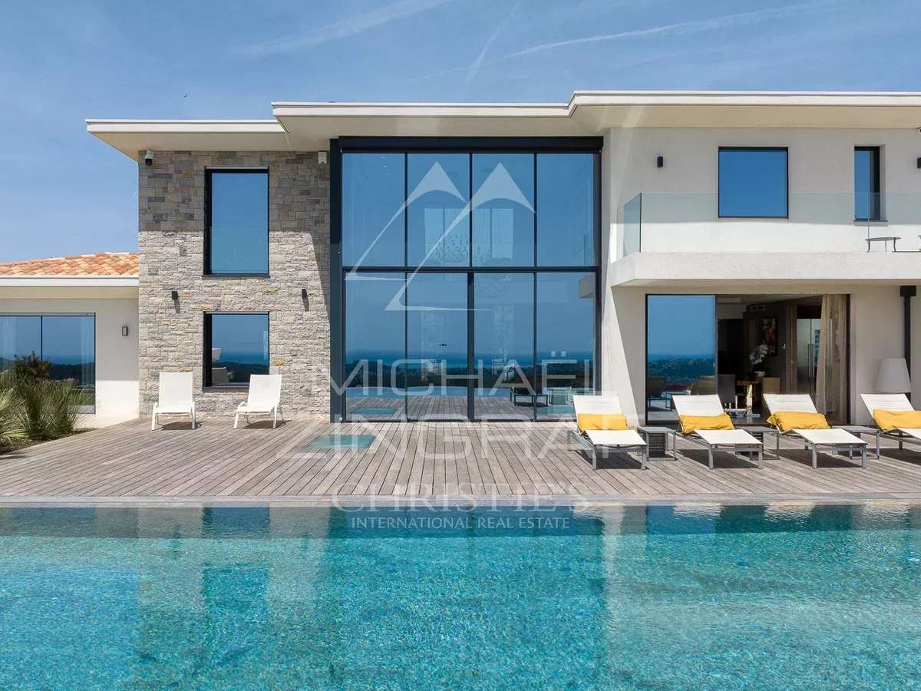

Located in Roquefort-les-Pins, just 25 minutes from Nice International Airport and 10 minutes from the village of Saint-Paul-de-Vence, this contemporary architect-designed villa impresses with its elegant lines, generous volumes, and breathtaking views of the Mediterranean Sea and surrounding hills.
Built with very high-quality materials and meticulously designed, the property offers approximately 600 m² of living space spread over three levels.
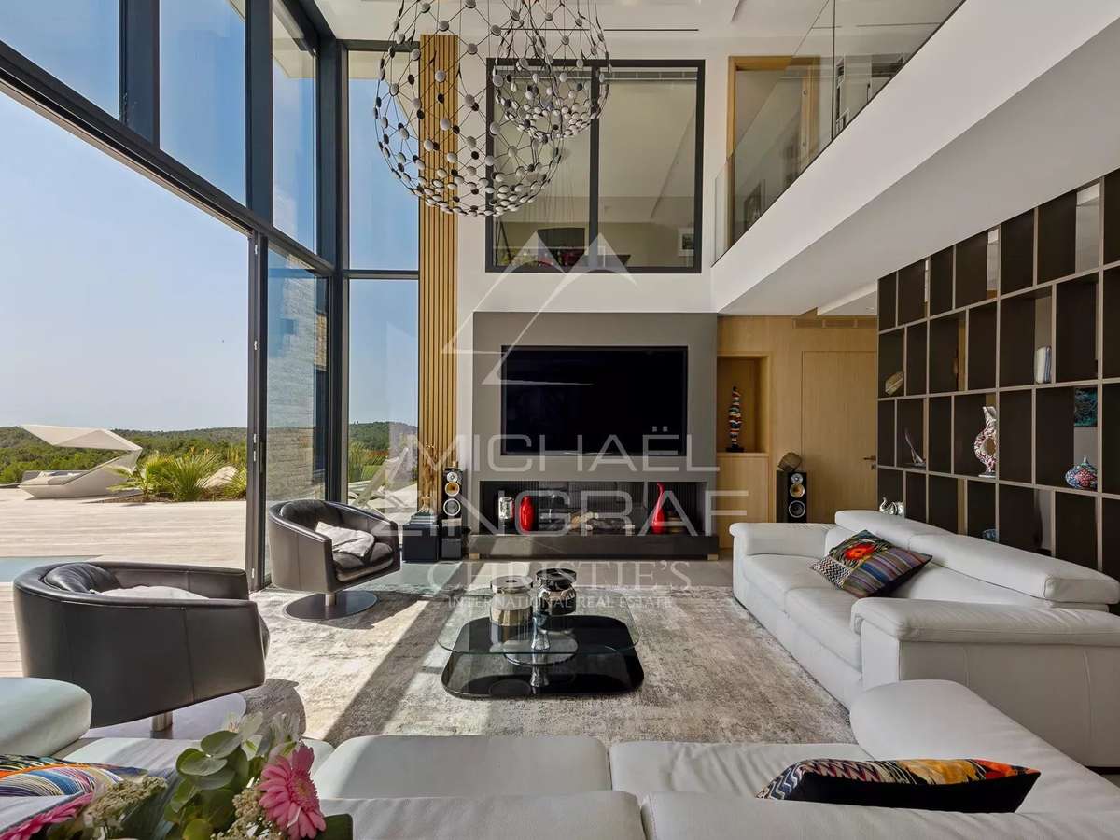
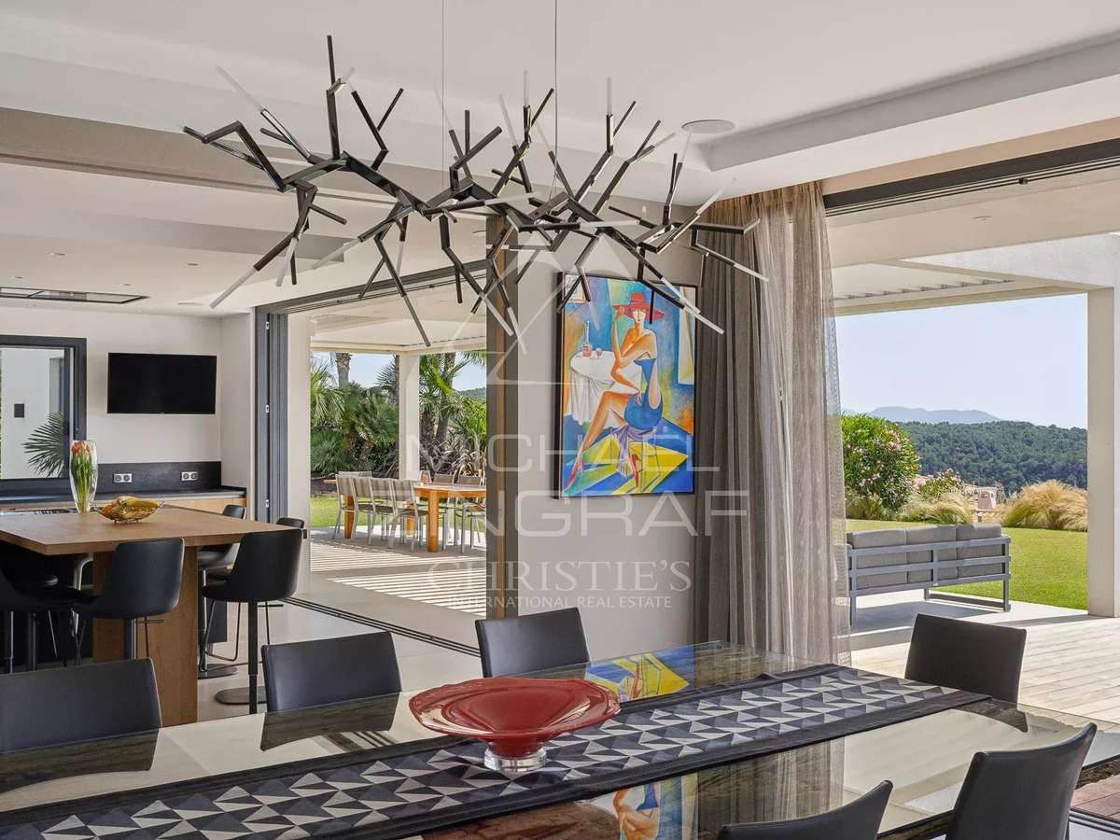
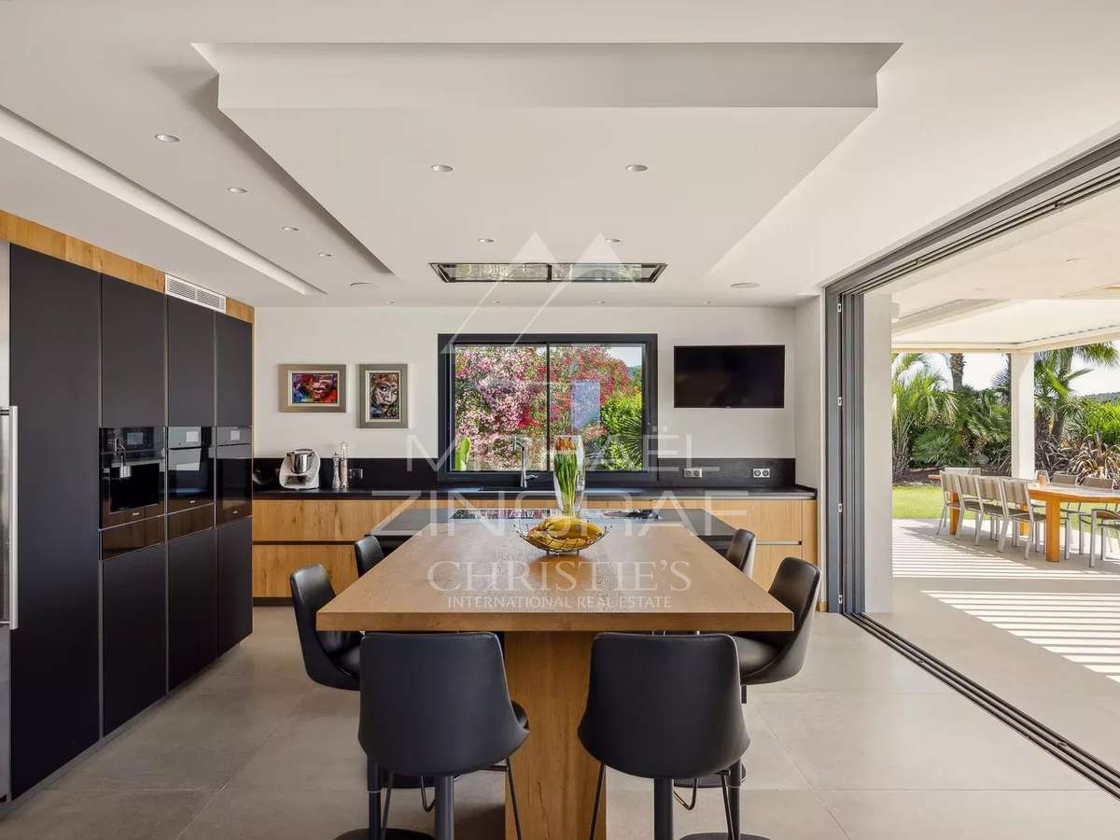
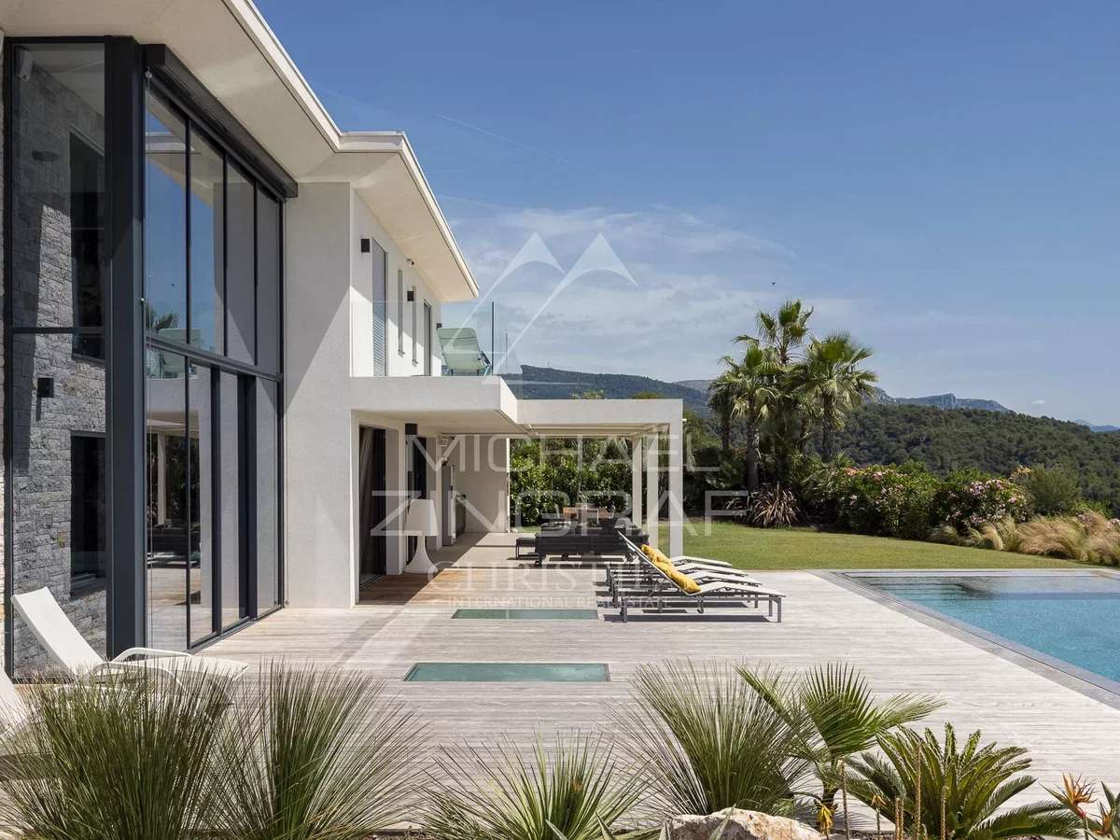
The vast reception areas, bathed in light thanks to large bay windows, open onto spacious terraces equipped with a bioclimatic pergola and a fully fitted summer kitchen.
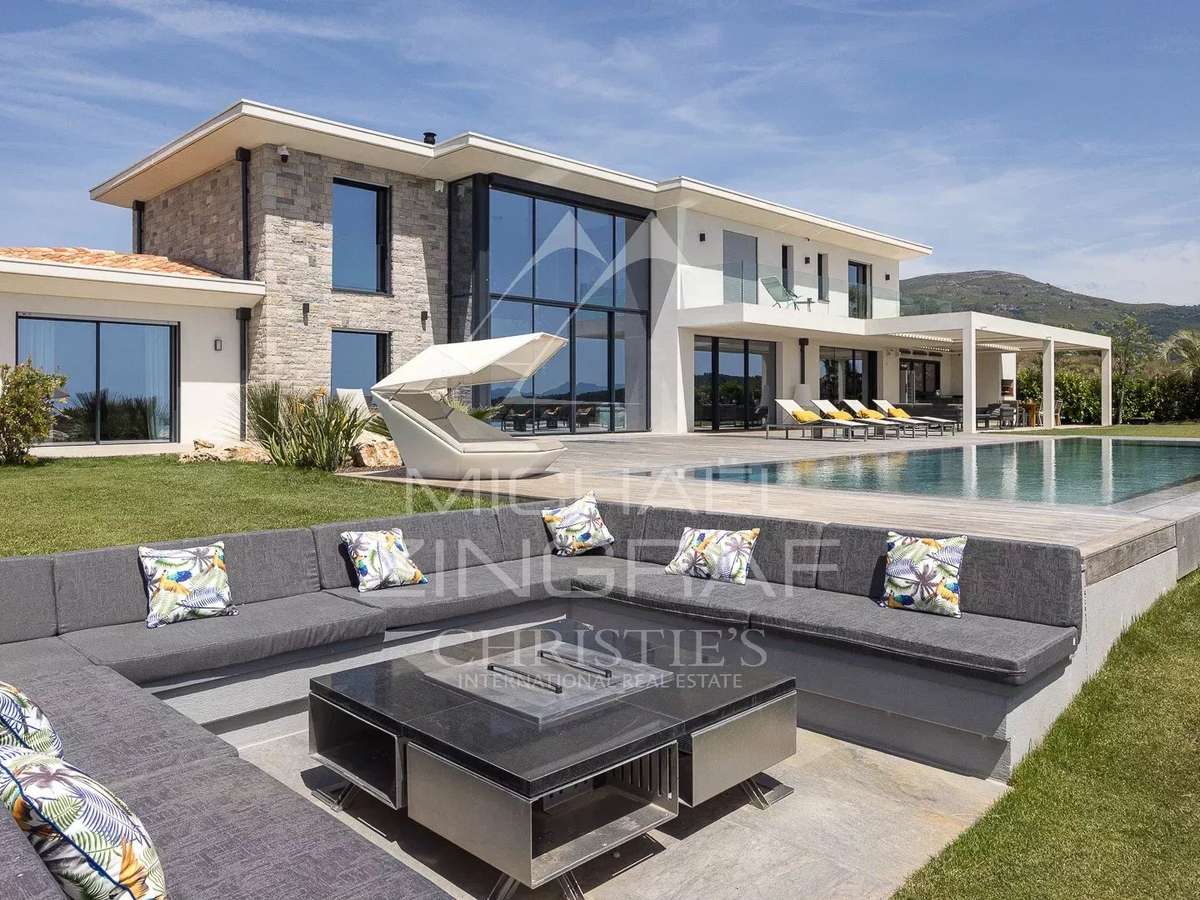
The mirror pool measuring 14 x 4.5 m invites relaxation and contemplation, while a fire pit creates a warm atmosphere for summer evenings.
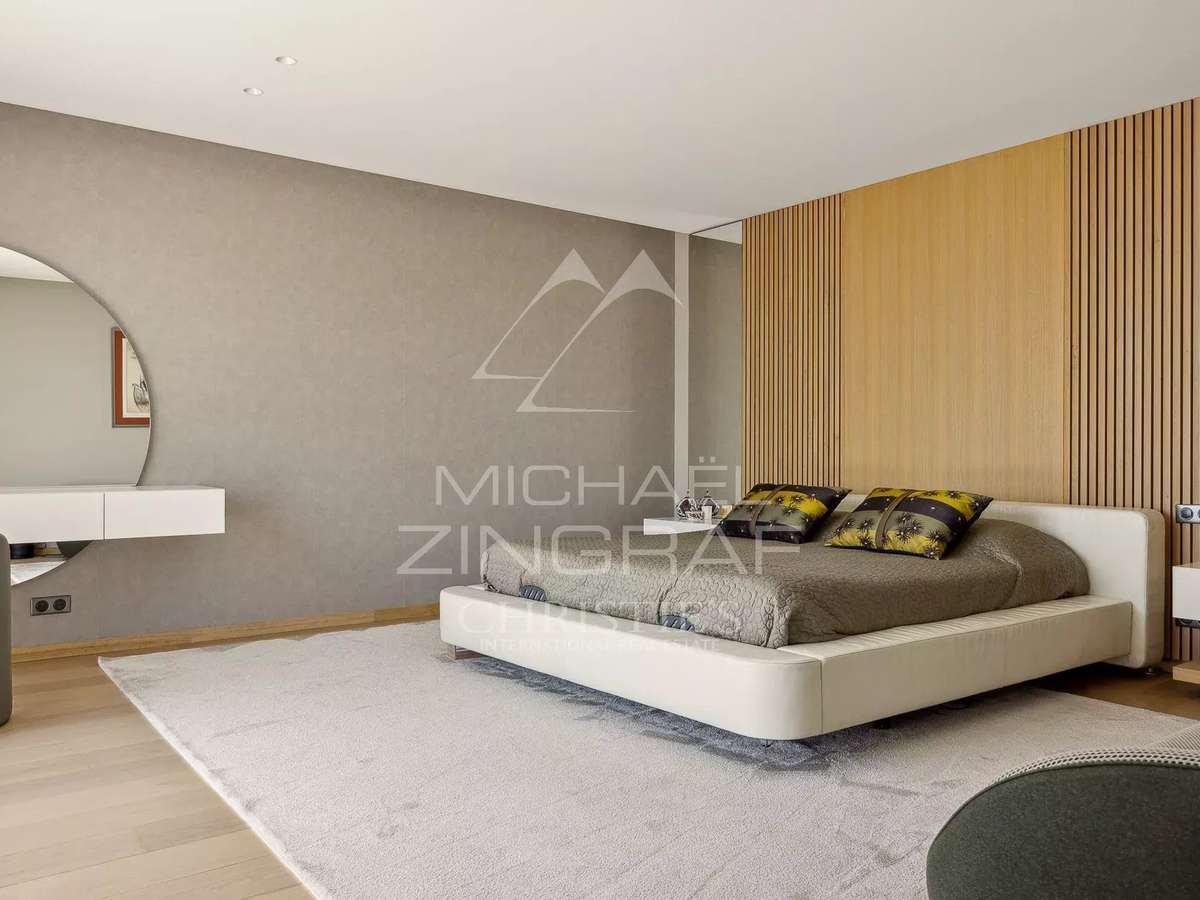
The villa includes five en-suite bedrooms, each with its own bathroom or shower, as well as an independent apartment, ensuring comfort and privacy for all its occupants.
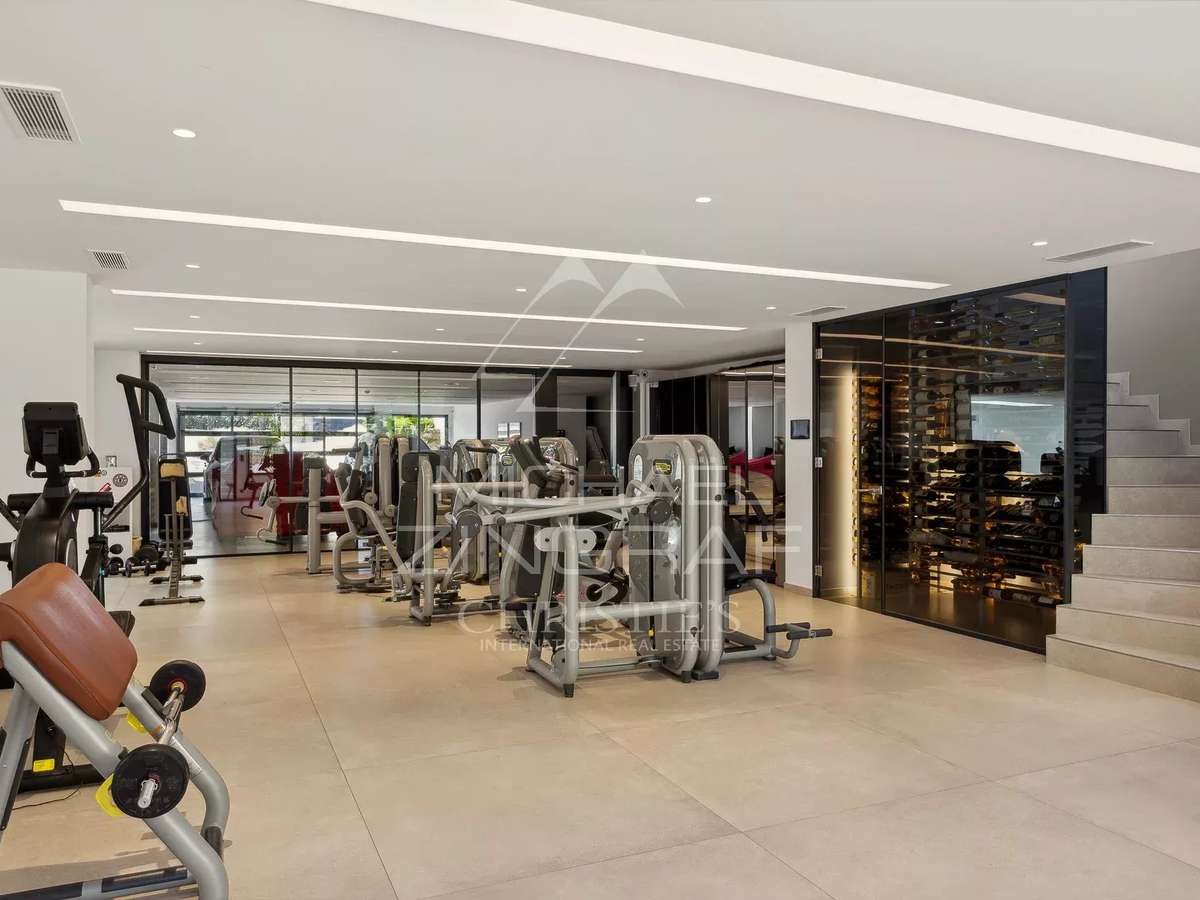
Amenities also include a wine cellar, a gym, and a billiard area with a dedicated lounge.
The garage, equipped with a turning platform for optimal parking comfort, complements the numerous outdoor parking spaces.
An intelligent home automation system allows the entire property to be controlled remotely.
Air conditioning, refined finishes, and thoughtful arrangements for a Mediterranean lifestyle make this villa an exceptional property on the Côte d’Azur.
- Panoramic sea view, providing an idyllic living environment.
- 14 x 4.5 m mirror pool, ideal for relaxation.
- Five en suite bedrooms for absolute comfort.
Contemporary villa with panoramic sea view.
Information on the risks to which this property is exposed is available on the Géorisques website :
Ref : MZIOP1111 - Date : 28/11/2025
FEATURES
Pool
Terrace
Garage
Air conditioning
DETAILS
Price
€7,400,000
Home type
Villa
City
Roquefort-les-Pins (06330)
Rooms
8
Surface
600 m²
Living surface
488.38 m²
Land surface
2,544 m²
Bedrooms
6
Bathrooms
1
Half bathrooms
5
Kitcken type
Cuisine equipée
Parking
Garage
Price details
ENERGY DIAGNOSIS
DPE
A
21 kWh/m².y
GES
A
1 kgCO2/m².y
Show more
LOCATION
CONTACT US

MICHAËL ZINGRAF CHRISTIE'S INT. REAL ESTATE
11 CHEMIN DU VILLAGE
06650 OPIO
INFORMATION REQUEST
Request more information from MICHAËL ZINGRAF CHRISTIE'S INT. REAL ESTATE.