€895,000
Villa Plan-de-la-Tour - 3 bedrooms - 103m²
83120 - Plan-de-la-Tour
103.24m²
5 rooms
3 beds
DESCRIPTION
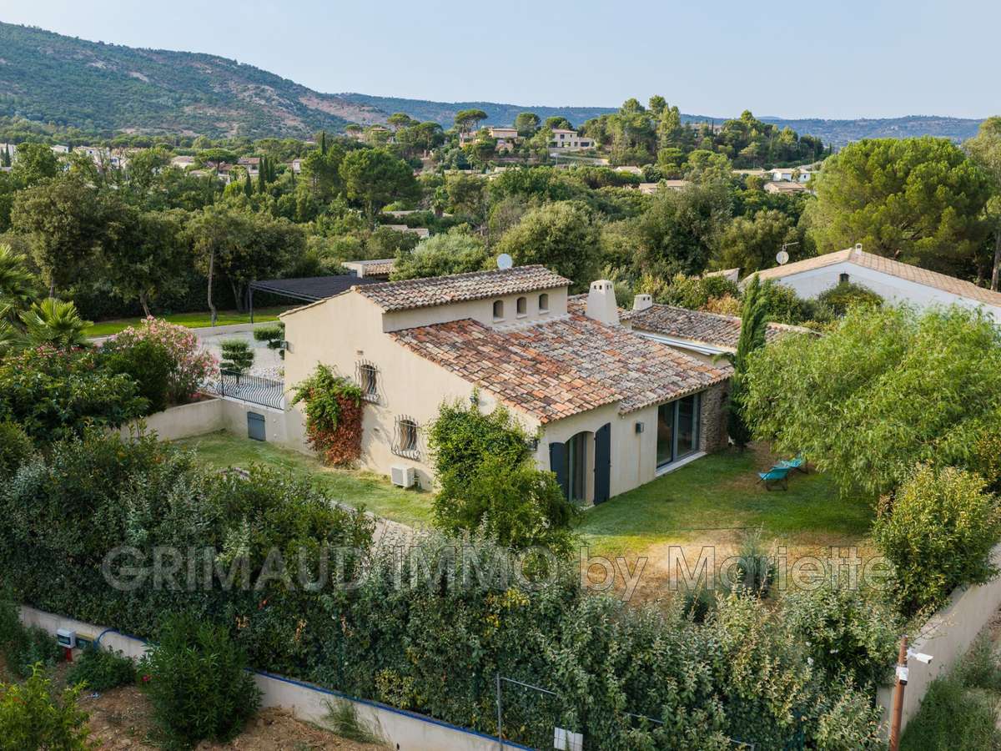
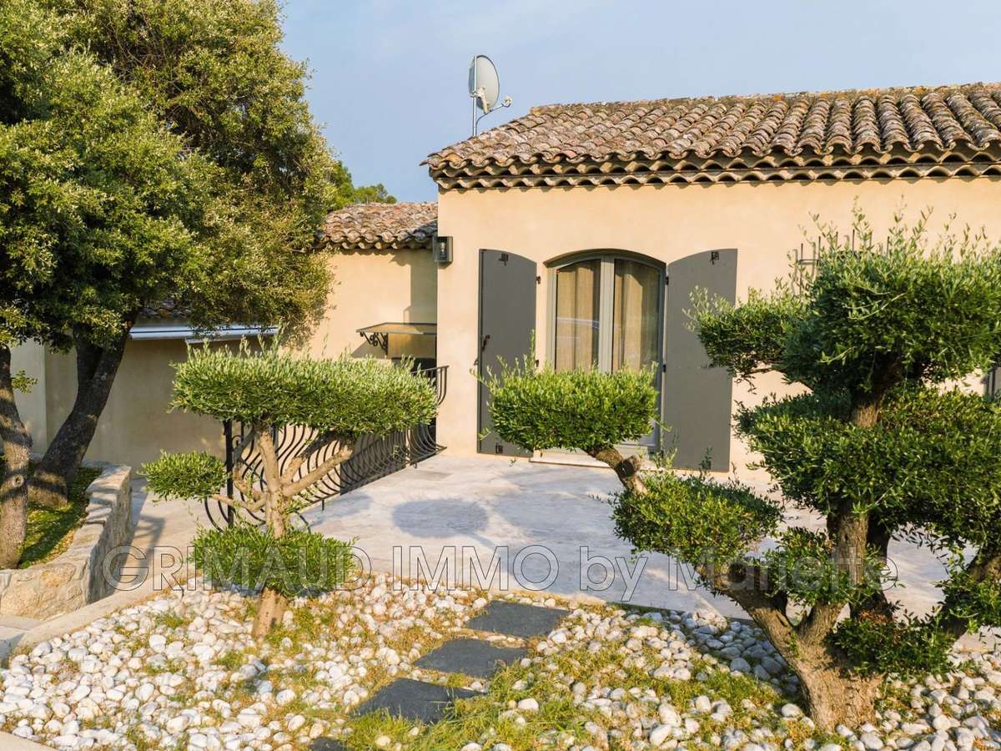
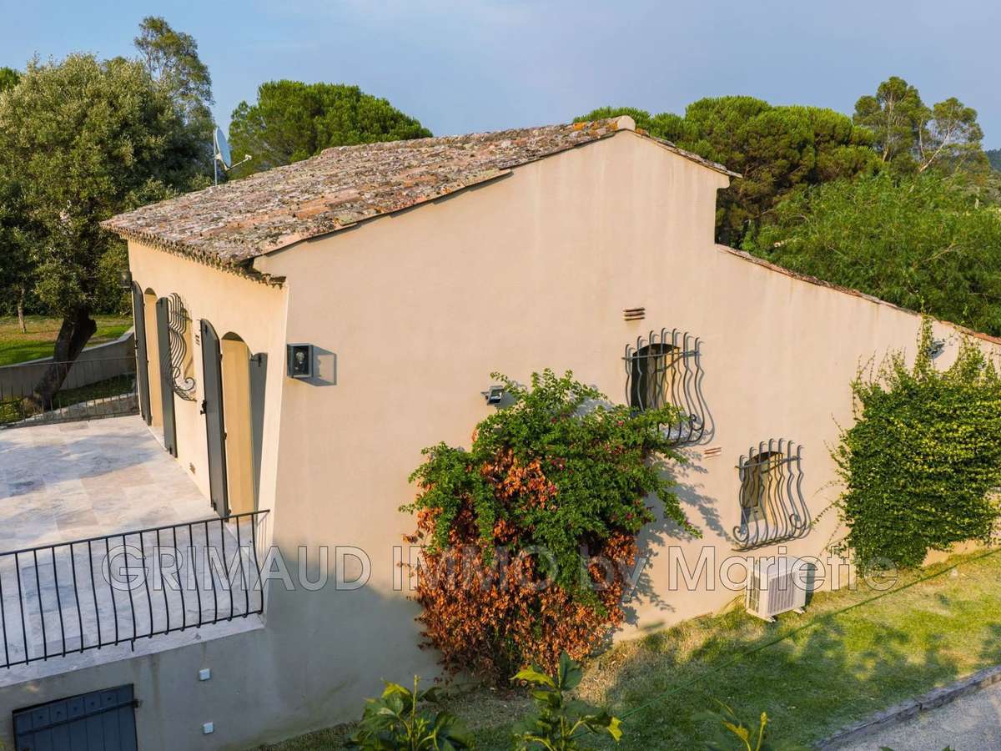
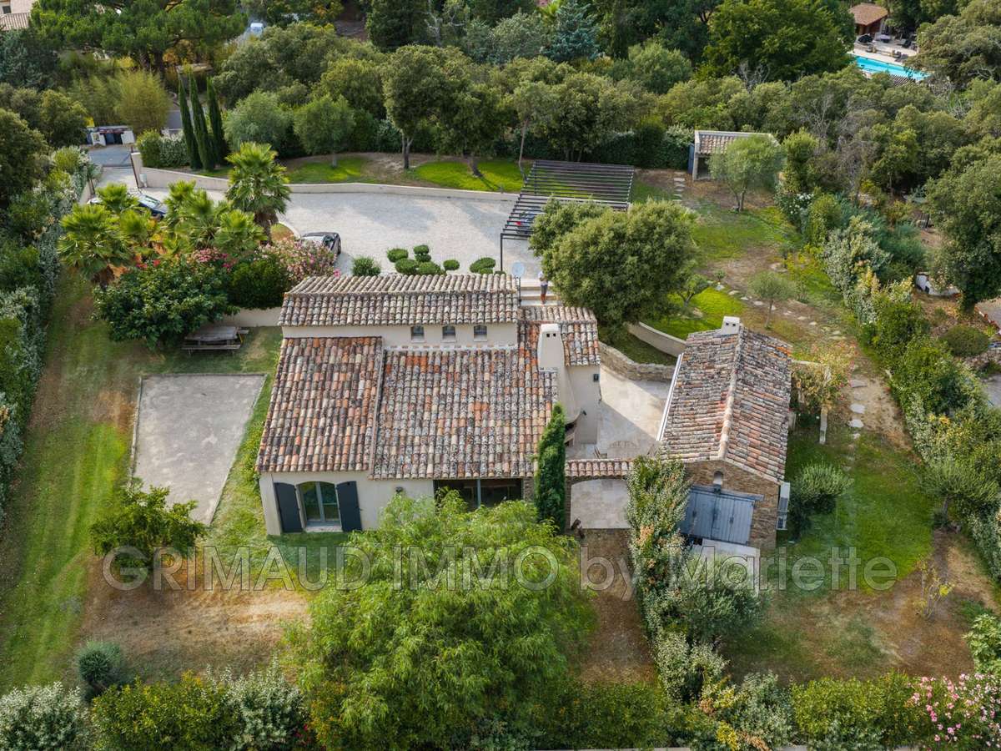
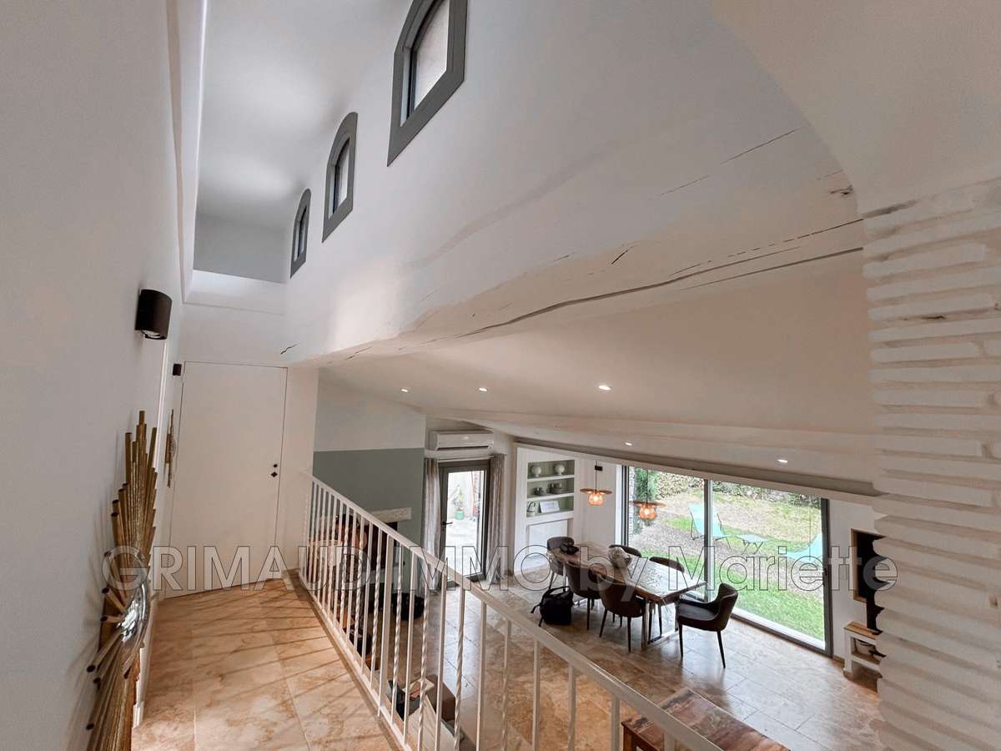
Situated in one of the most sought-after neighbourhoods of Plan-de-la-Tour, just a short walk from the village centre, this house, built in 1967, underwent a complete renovation in 2023, carried out using high-quality materials.
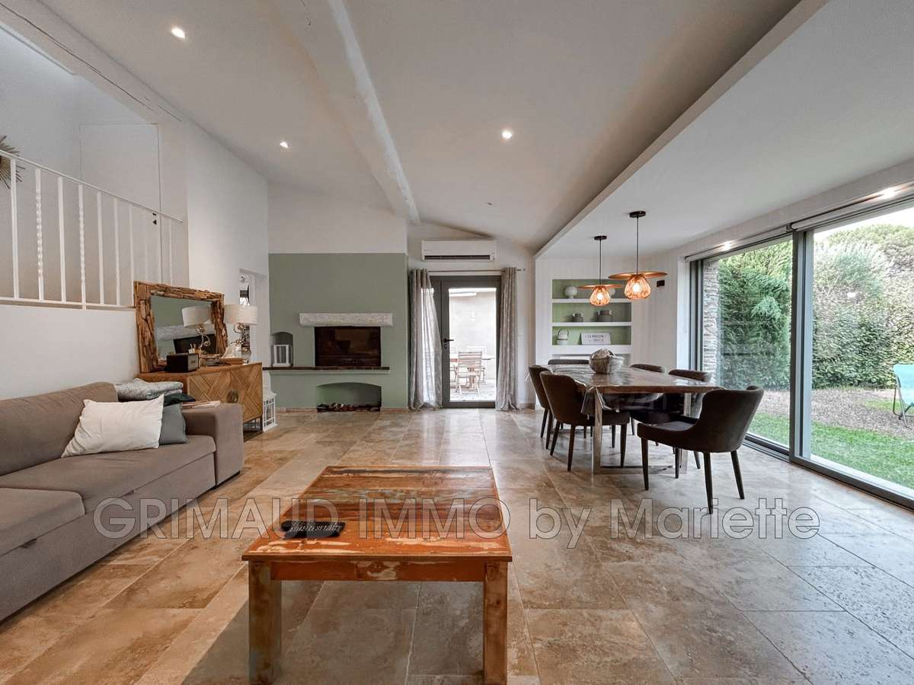
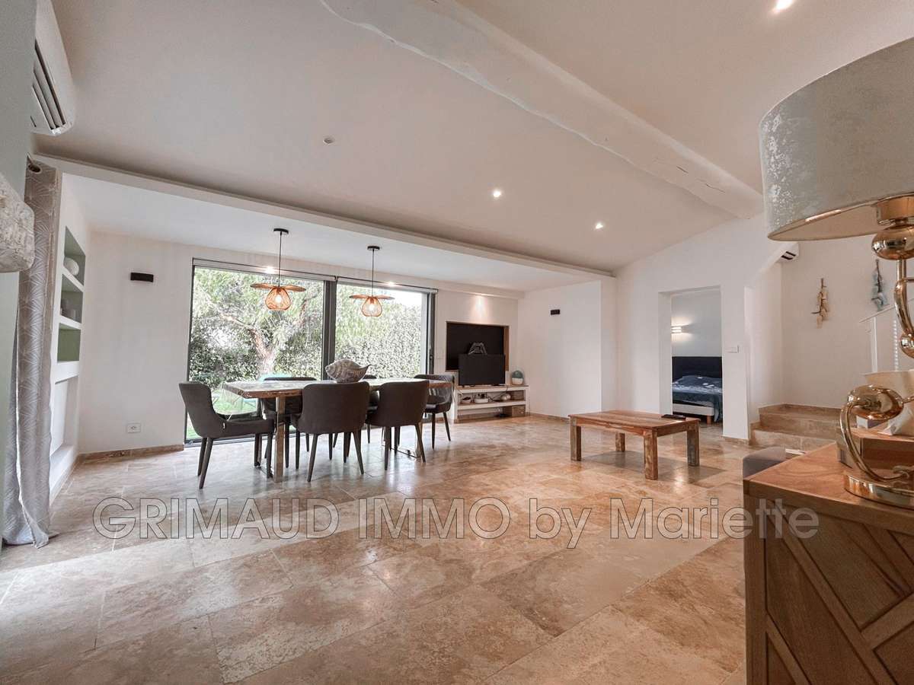
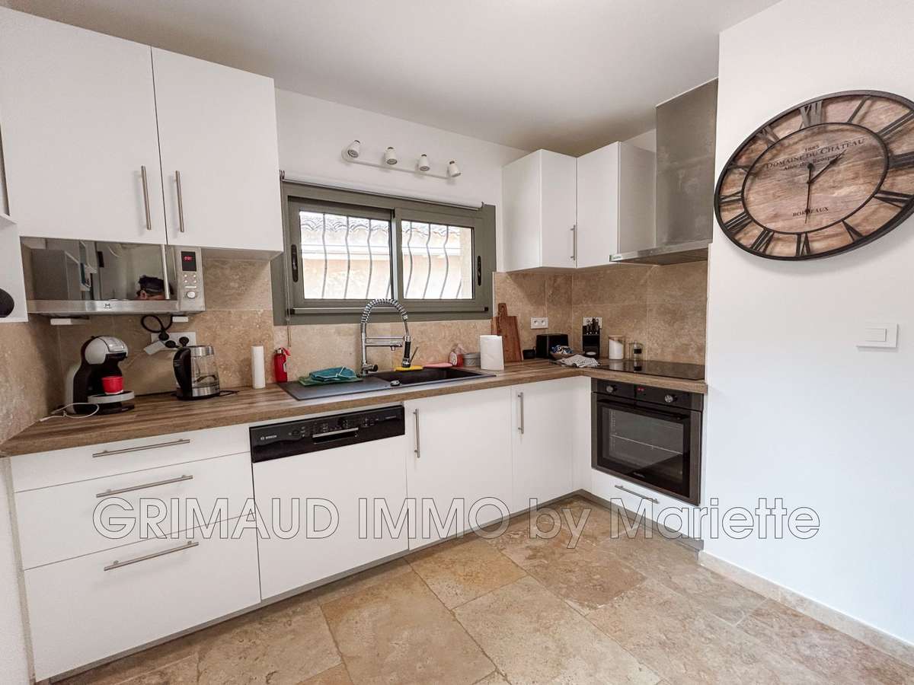
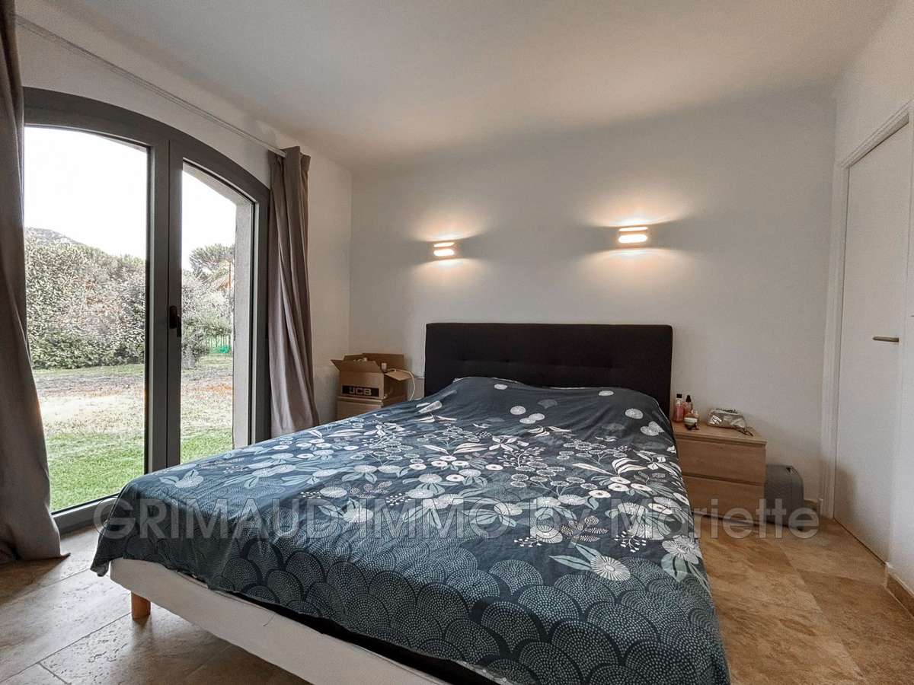
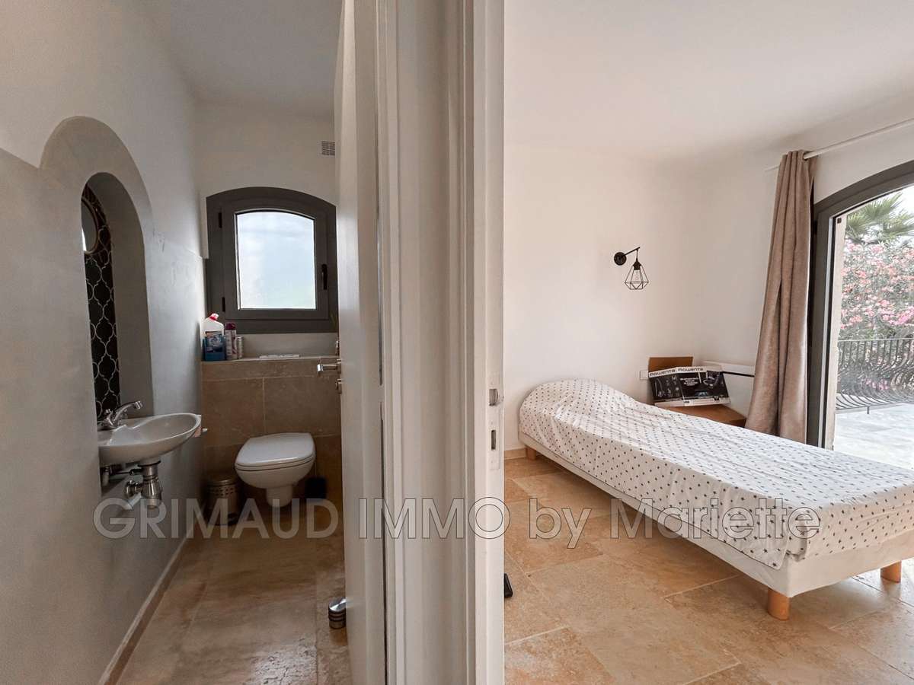
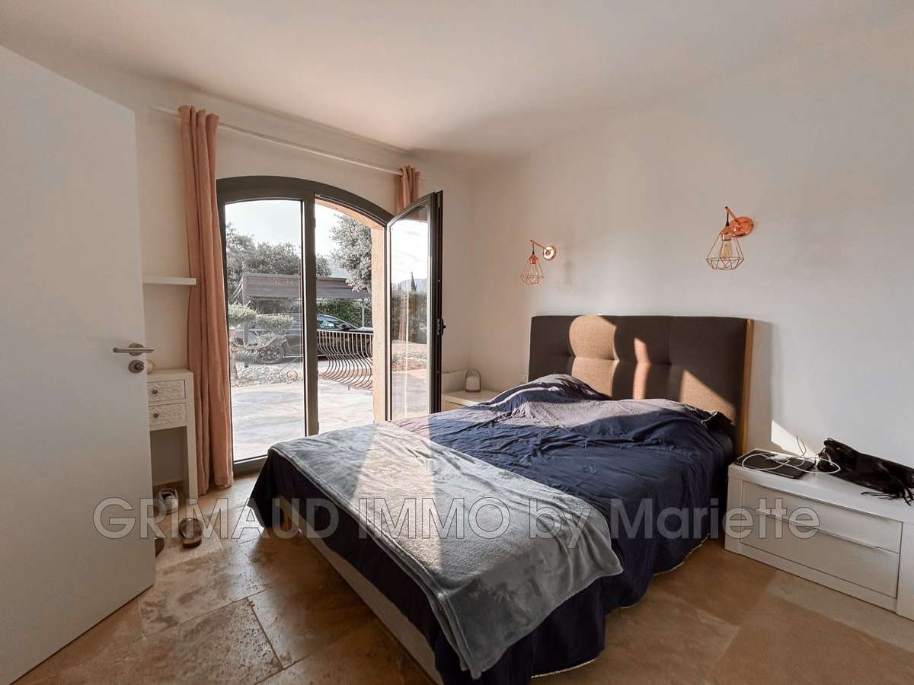
With a floor area of approximately 90 m², it offers a lovely living area with a fitted kitchen, a ground-floor bedroom and two bedrooms upstairs.
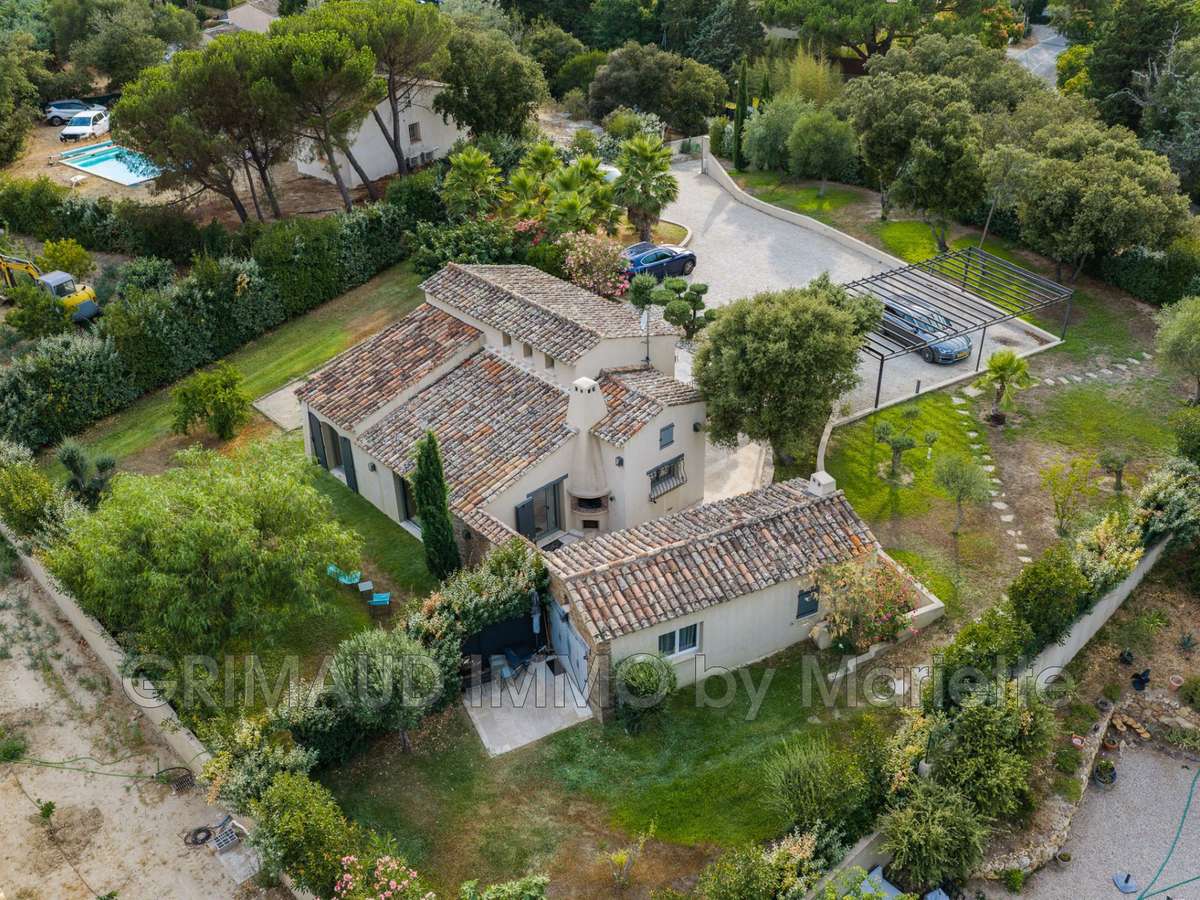
A separate studio of approximately 20 m² completes this property, ideal for hosting family and friends or for a rental venture.
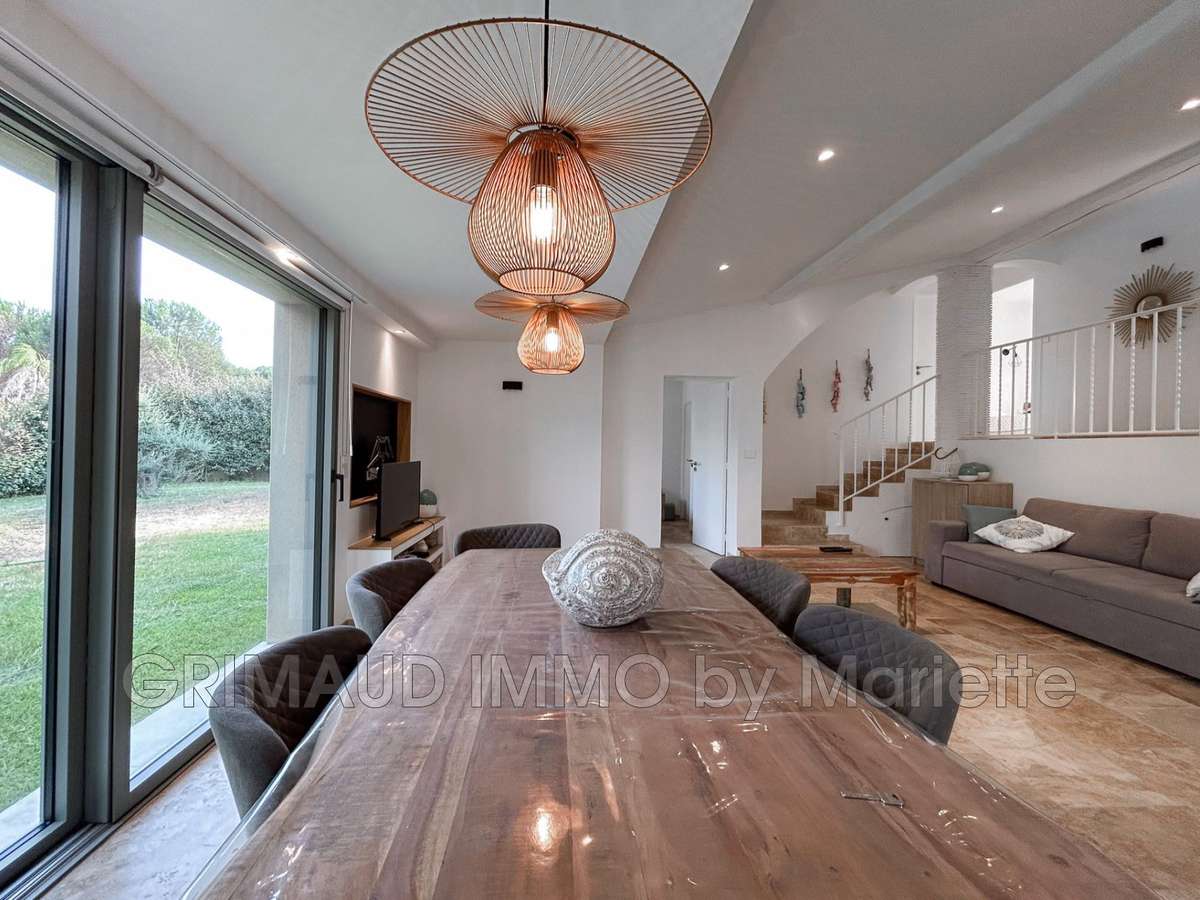
The aluminium window and door frames, travertine flooring and reversible air-conditioning bring comfort and modernity to this south-east-facing house, which is bathed in light.
Outside, the plot offers potential for extension as well as the possibility of building a swimming pool.
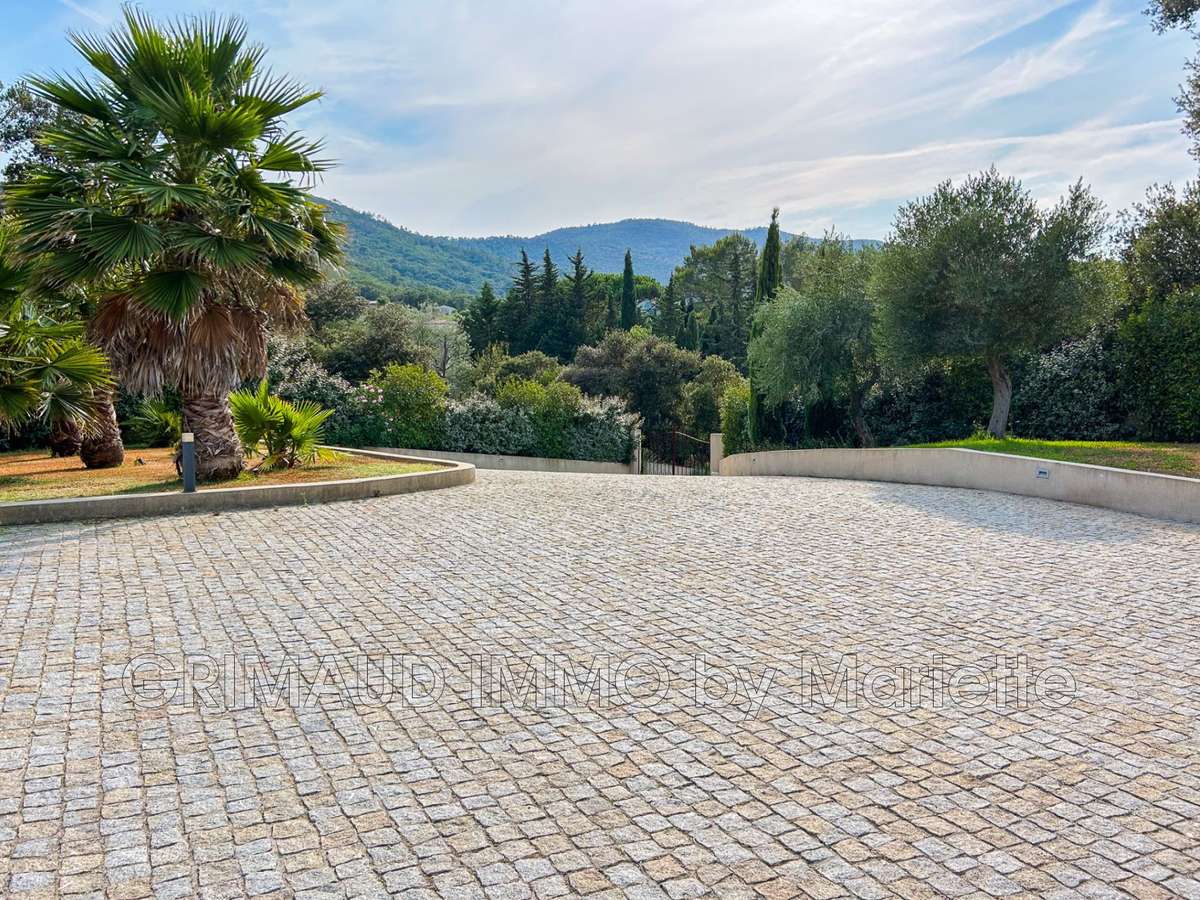
The car park, fully paved, adds real character to the property and can accommodate more than six vehicles.
A turnkey home, combining charm, comfort and great potential, in a sought-after location.
- Complete renovation in 2023 with quality materials.
- Independent studio ideal for guests or rental.
- Land with potential for expansion and a pool.
Le Plan-de-la-Tour? Fully renovated villa with a separate studio
Information on the risks to which this property is exposed is available on the Géorisques website :
Ref : 579V3995M - Date : 24/07/2026
FEATURES
Terrace
Car park
DETAILS
Price
€895,000
Home type
Villa
City
Plan-de-la-Tour (83120)
Rooms
5
Surface
103 m²
Living surface
103.24 m²
Land surface
4,765 m²
Bedrooms
3
Half bathrooms
2
Kitcken type
Cuisine séparée et équipée
Parking
Car park
Price details
ENERGY DIAGNOSIS
DPE
A
54 kWh/m².y
GES
A
1 kgCO2/m².y
Show more
LOCATION
CONTACT US
INFORMATION REQUEST
Request more information from Grimaud Immo.