€1,600,000
Villa Plan-de-la-Tour - 5 bedrooms - 250m²
83120 - Plan-de-la-Tour
250m²
11 rooms
5 beds
DESCRIPTION
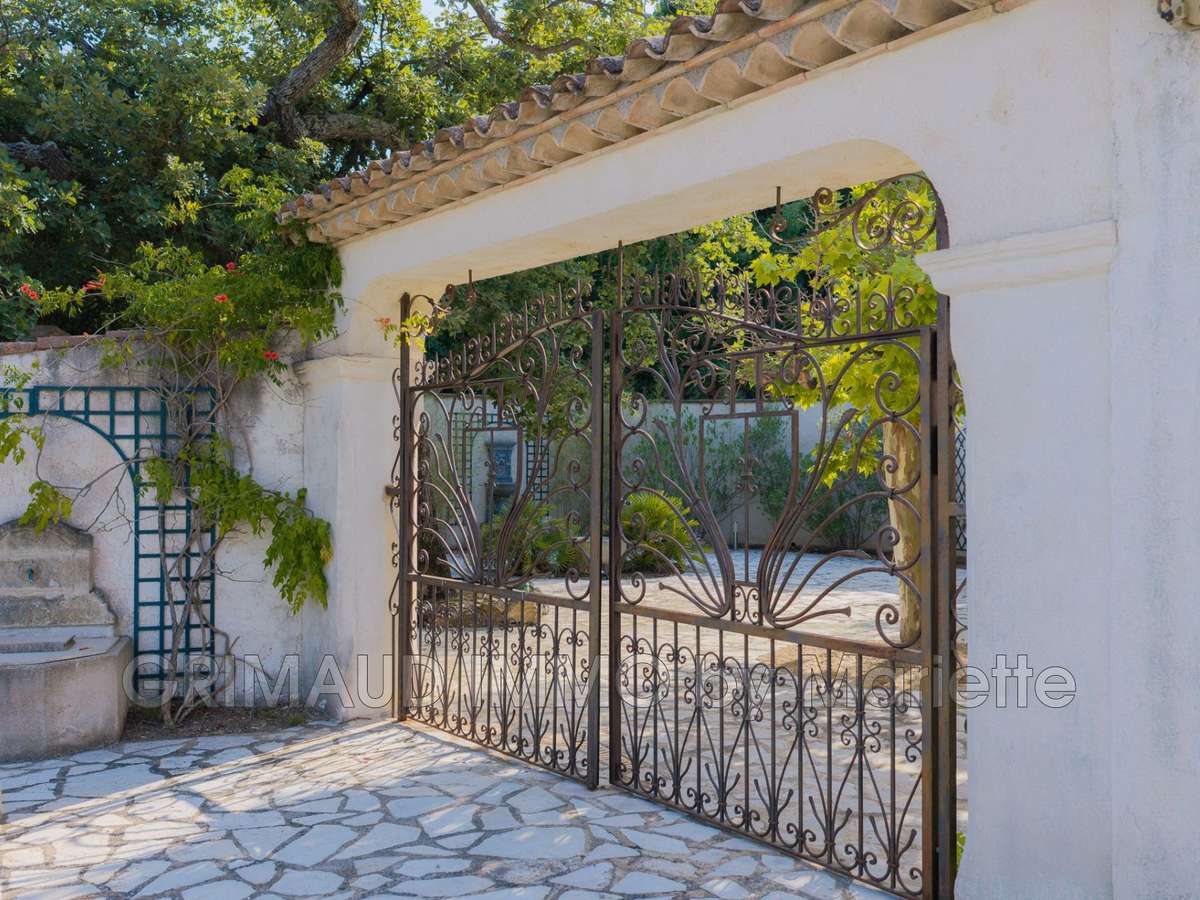
Tucked away in a peaceful, secluded setting, this magnificent property in the commune of Le Plan-de-la-Tour offers an exceptional living environment.
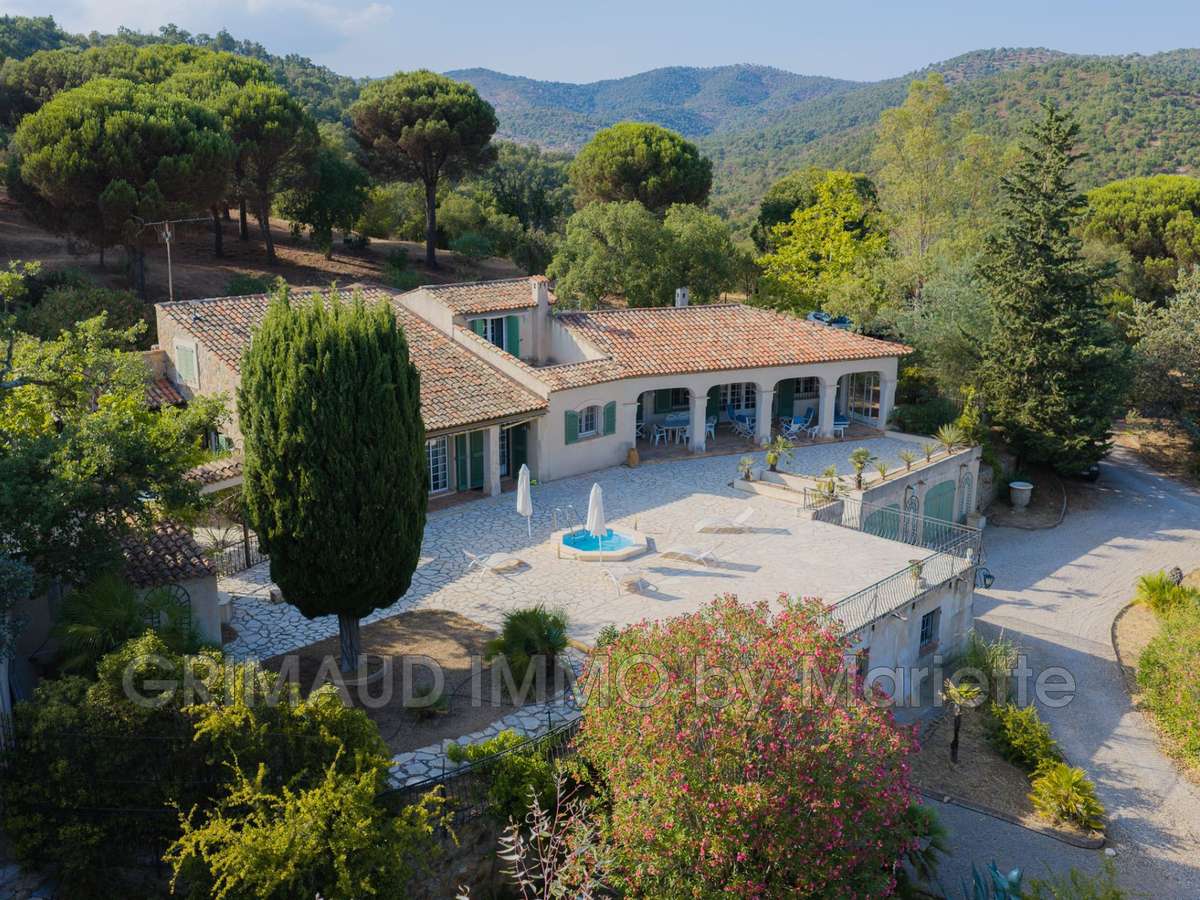
Built on several plots totalling over 4 hectares, it enjoys excellent exposure, a glimpse of the sea and unobstructed views of the surrounding hills.
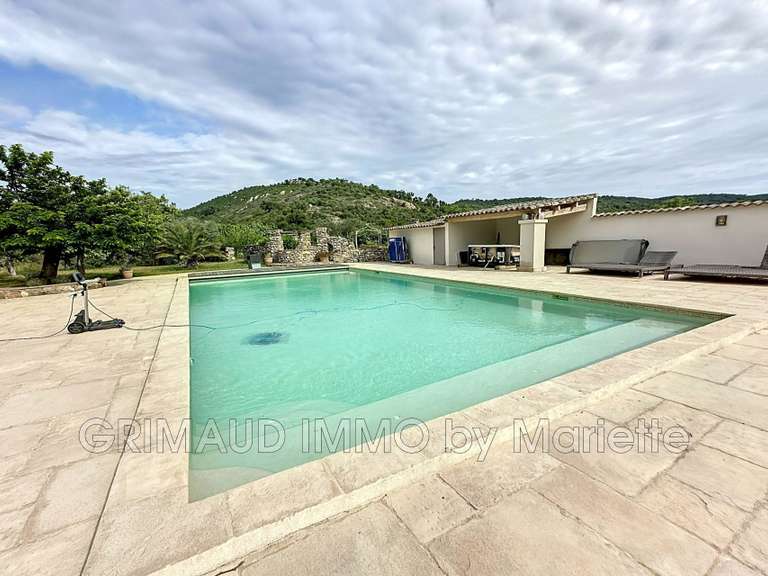
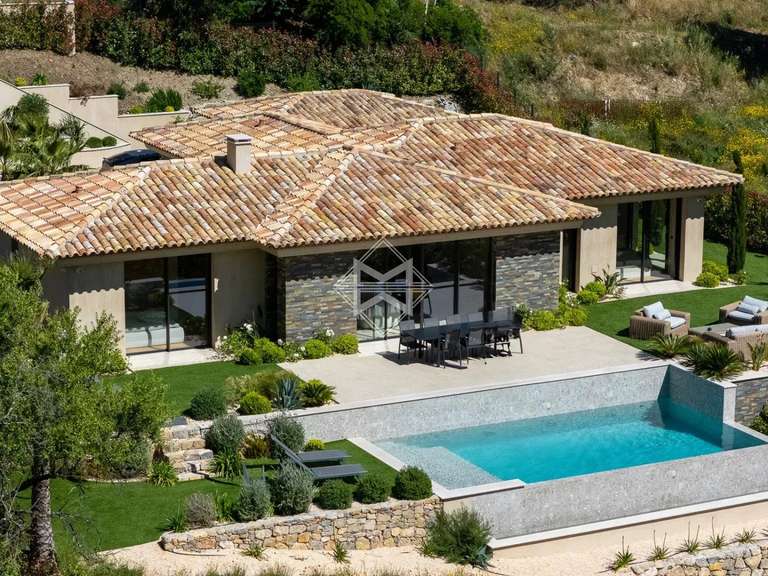
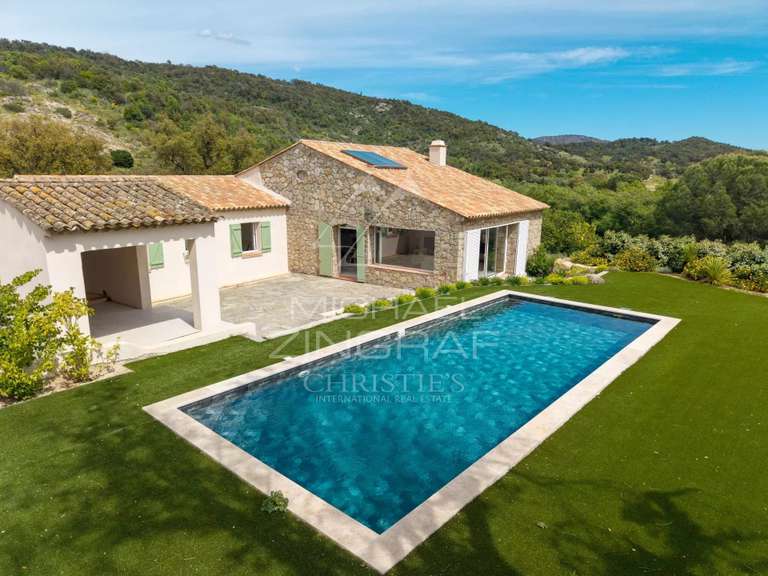
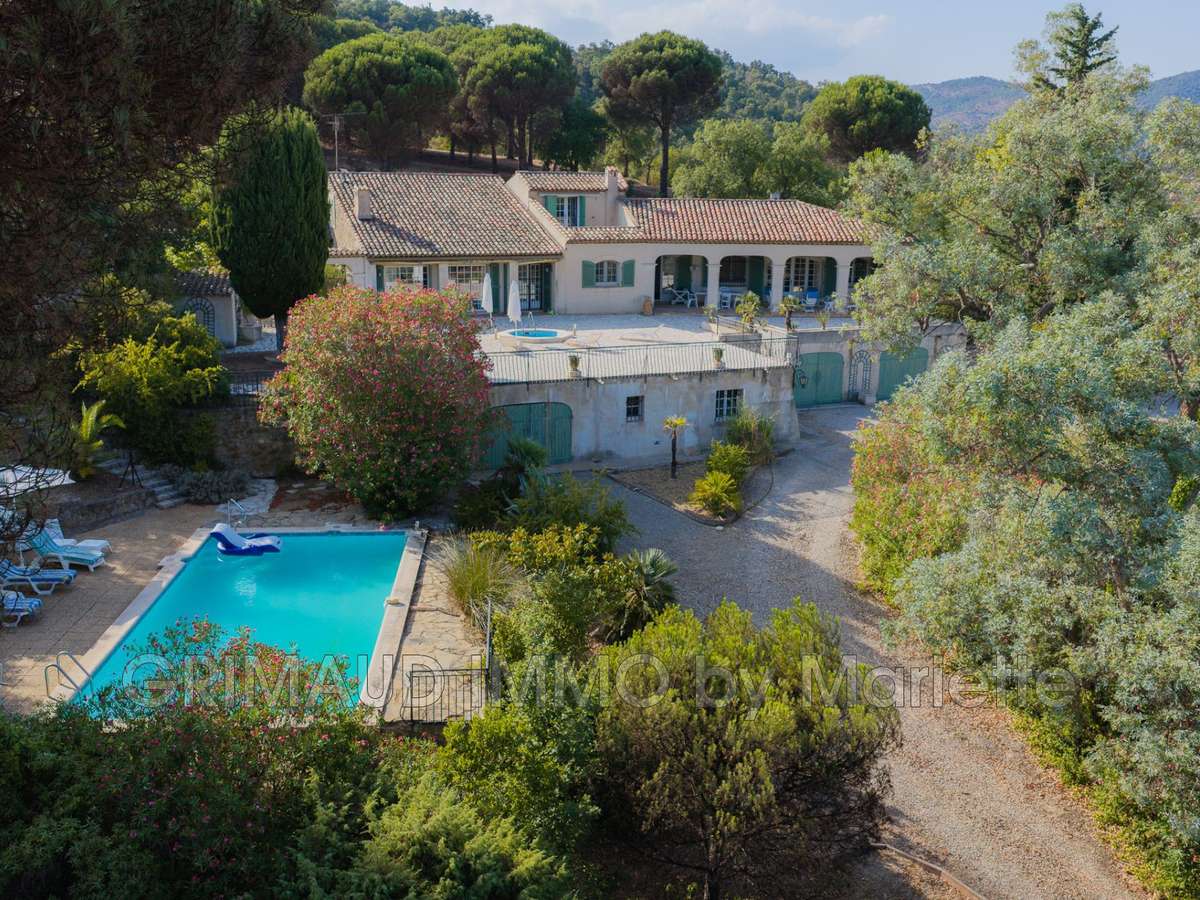
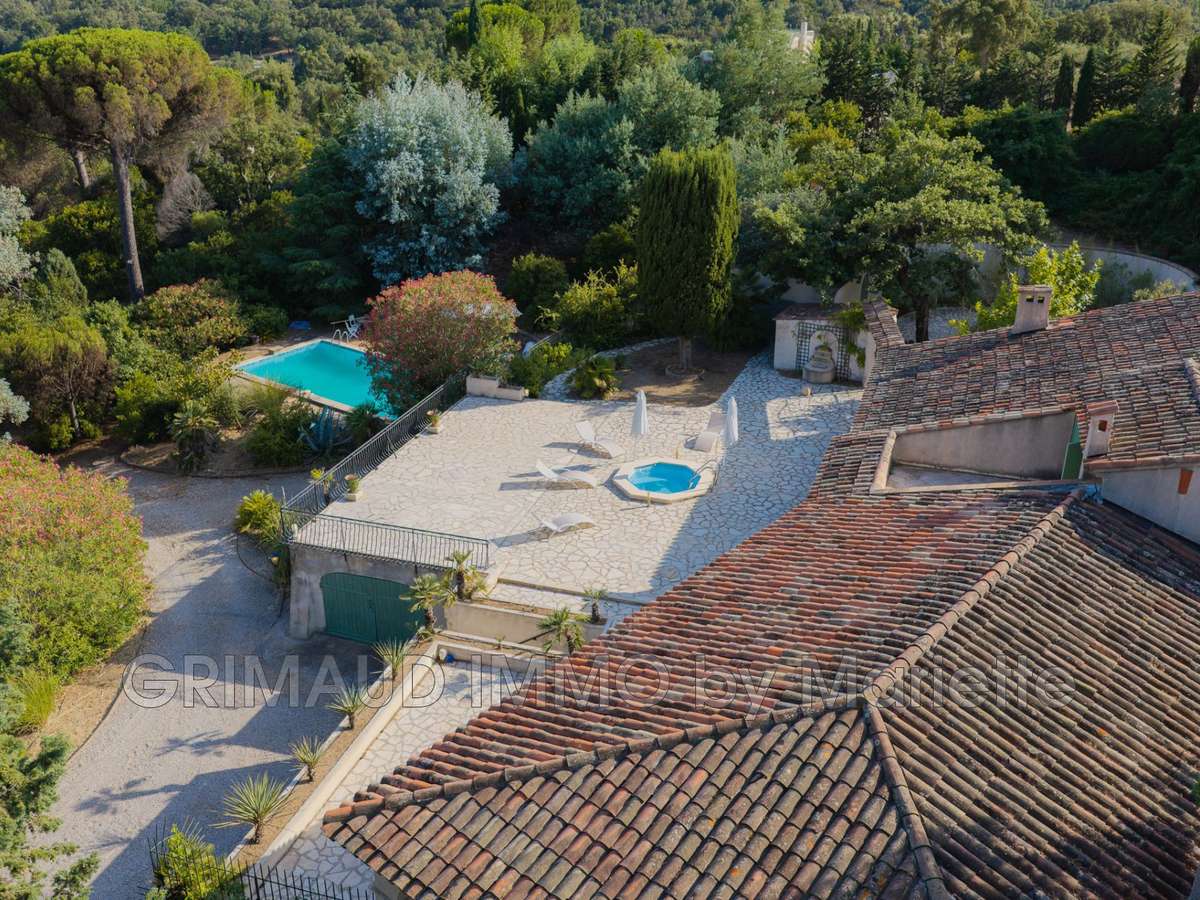
The outdoor areas are particularly appealing, with their spacious grounds, large traditional swimming pool (10 x 5 m) and ample parking spaces.
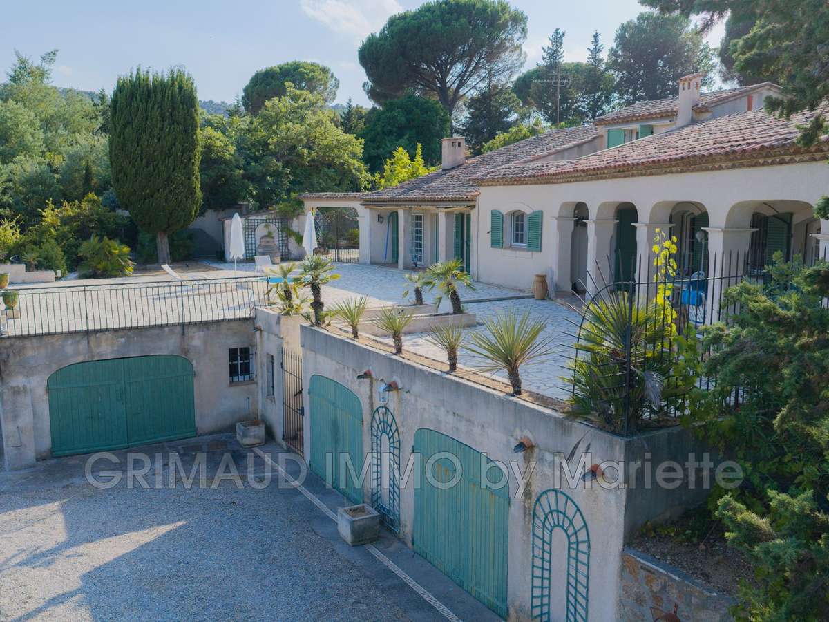
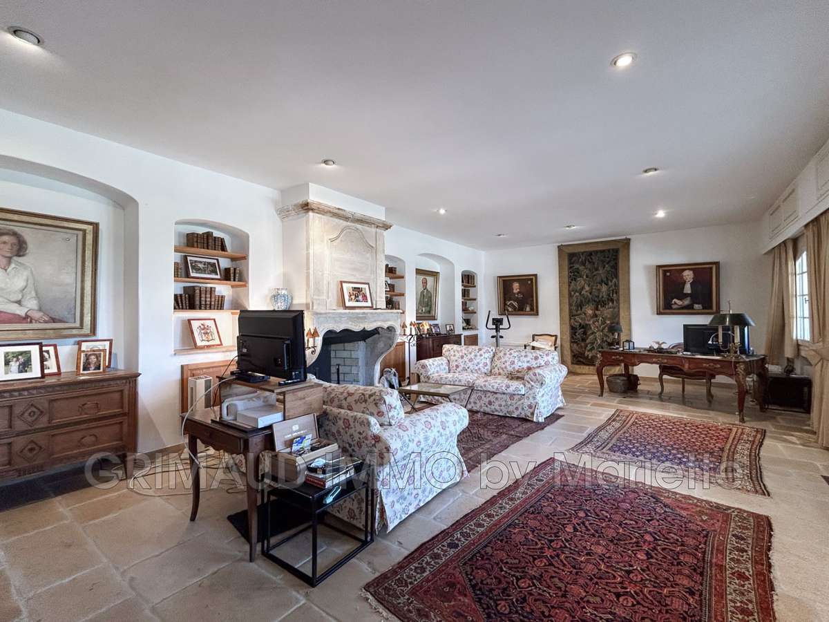
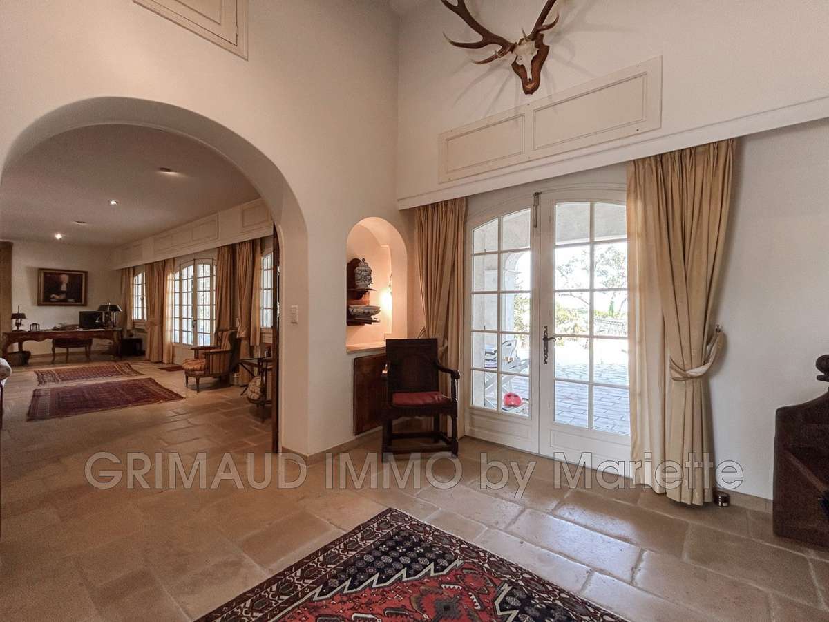
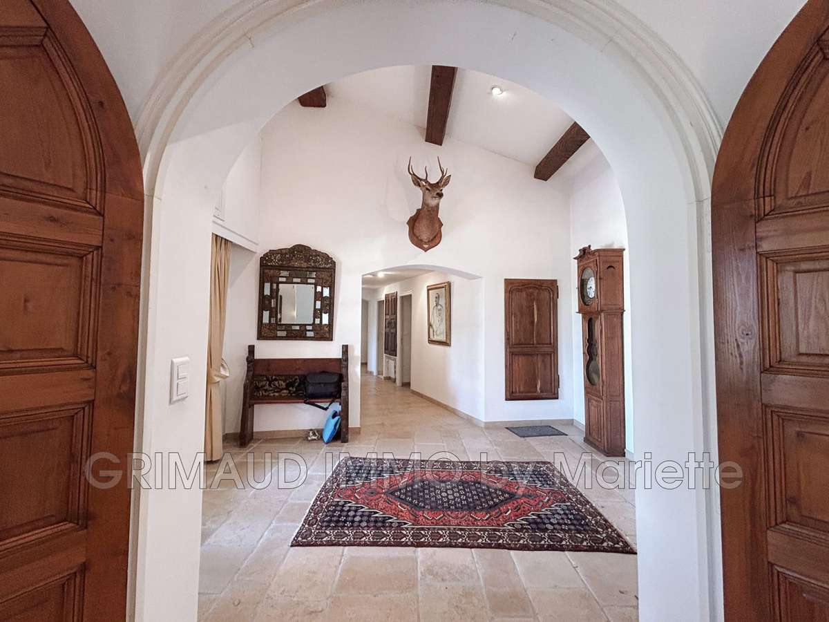
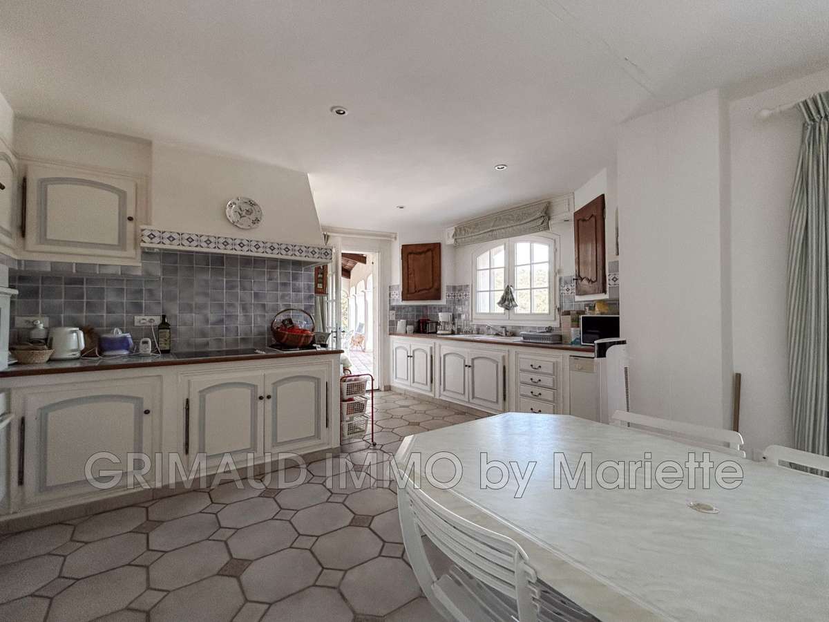
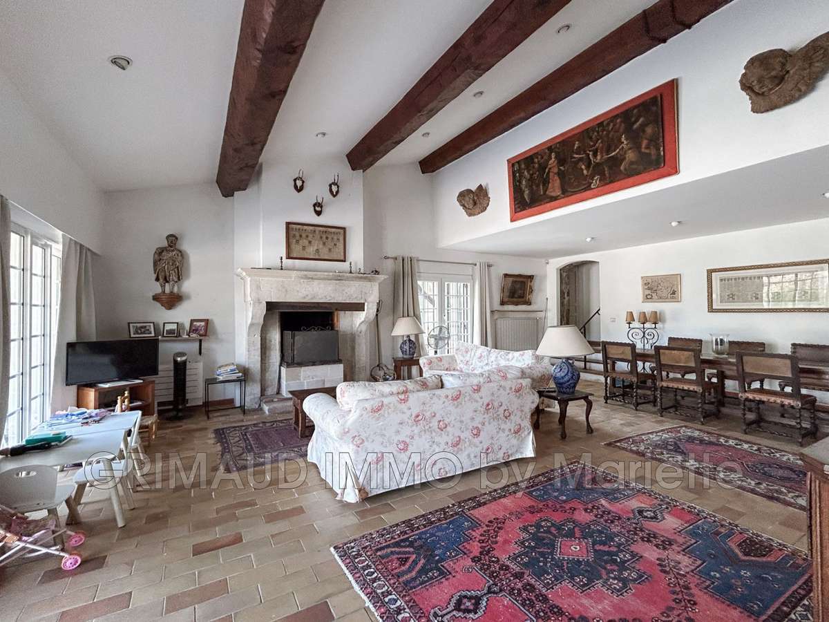
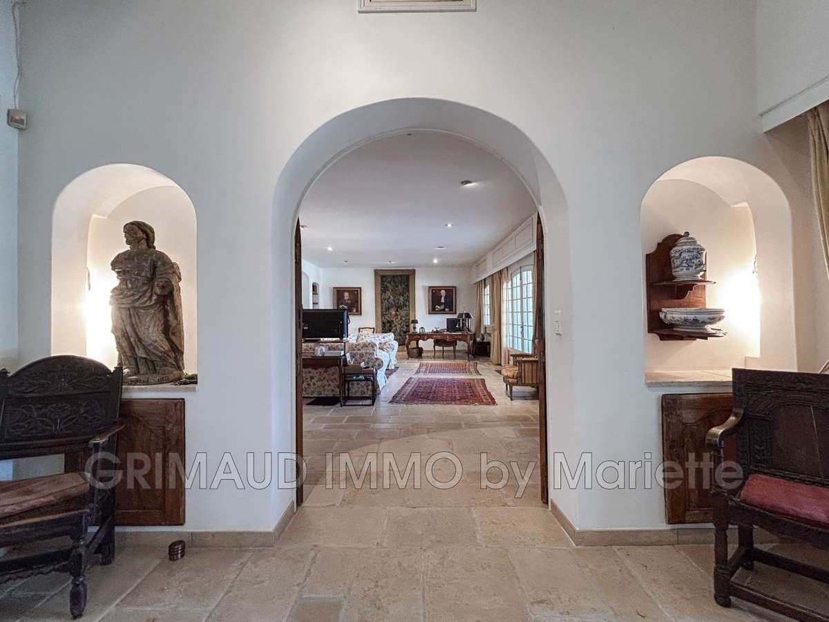
The main house, with a floor area of approximately 250 m², comprises an entrance hall, a large study with a fireplace opening onto a covered terrace, a fully fitted separate kitchen, and a spacious living room with dining area and fireplace.
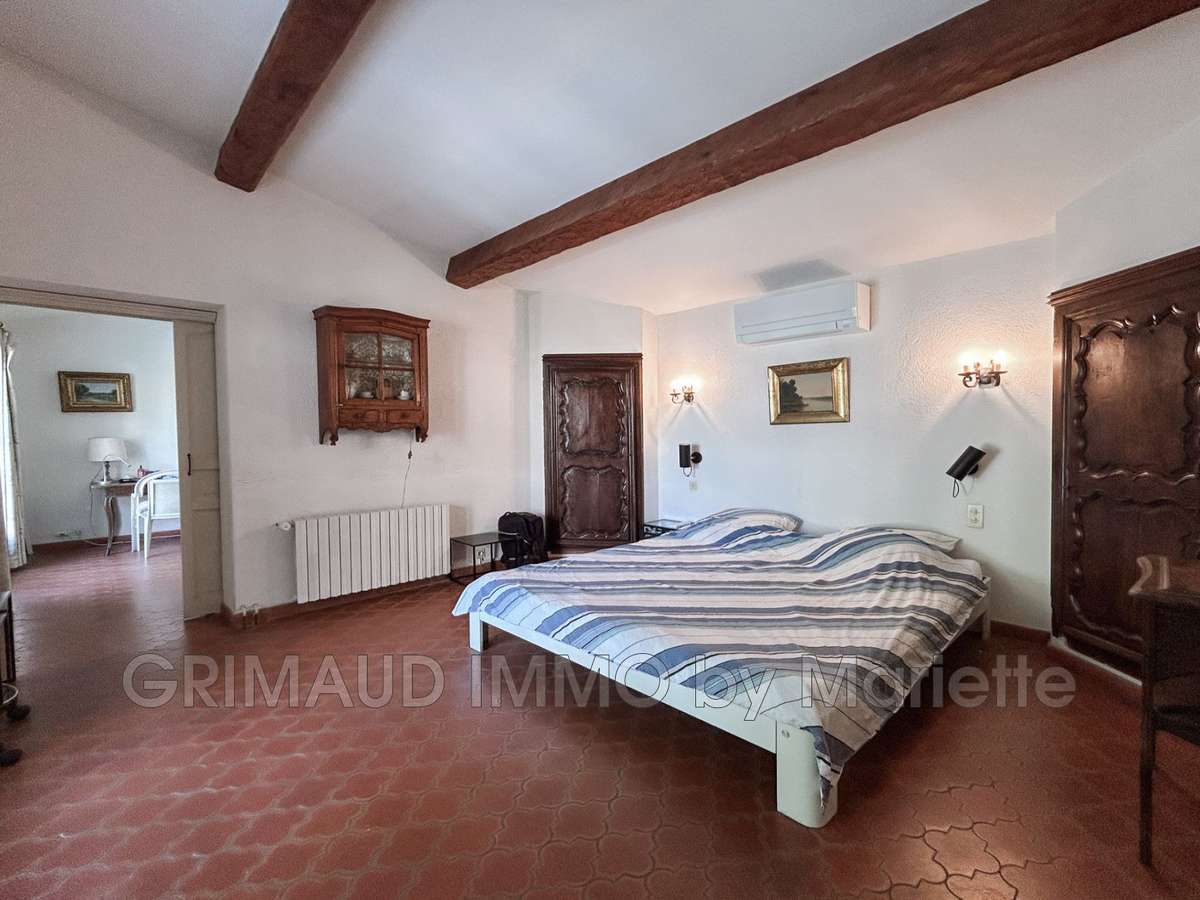
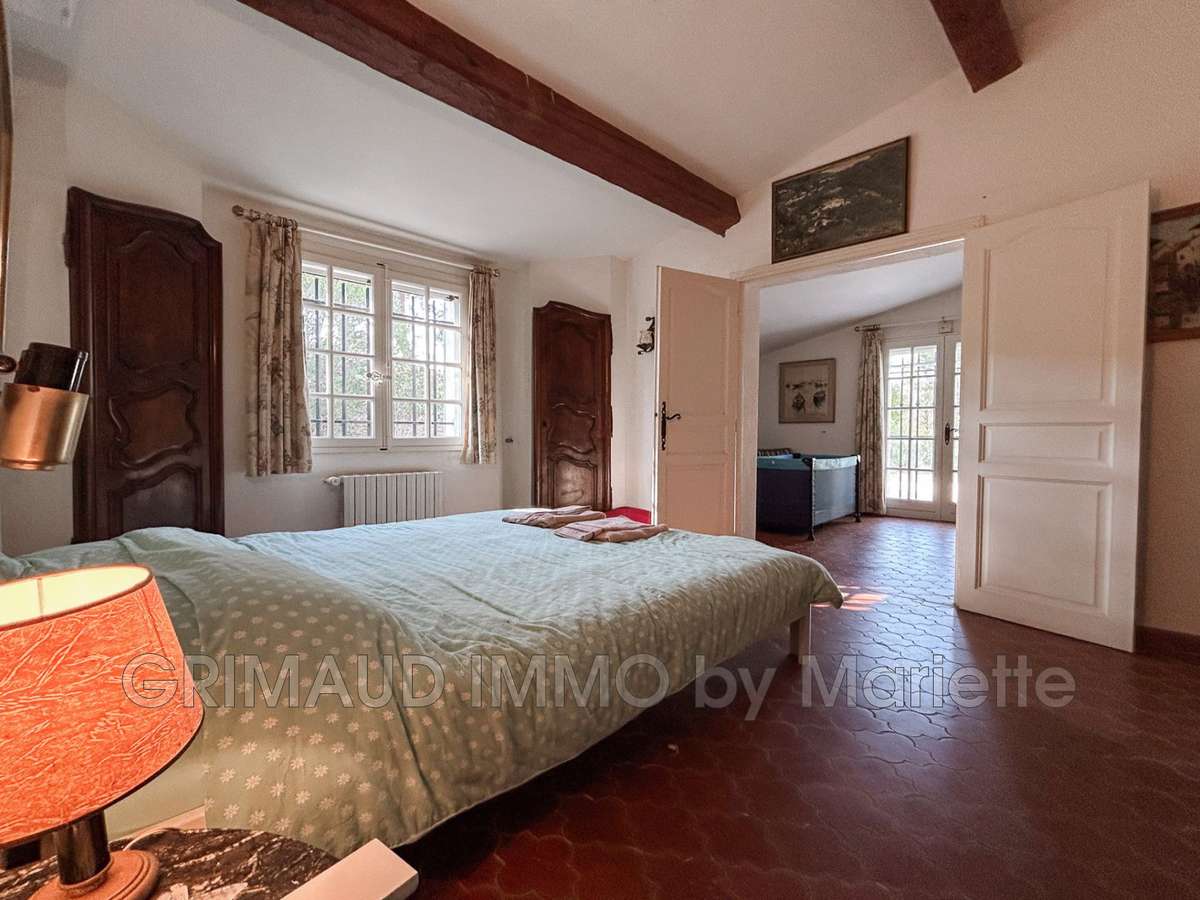
The sleeping quarters comprise five bedrooms, including two large en-suite suites with private bathrooms, shower rooms and WCs.
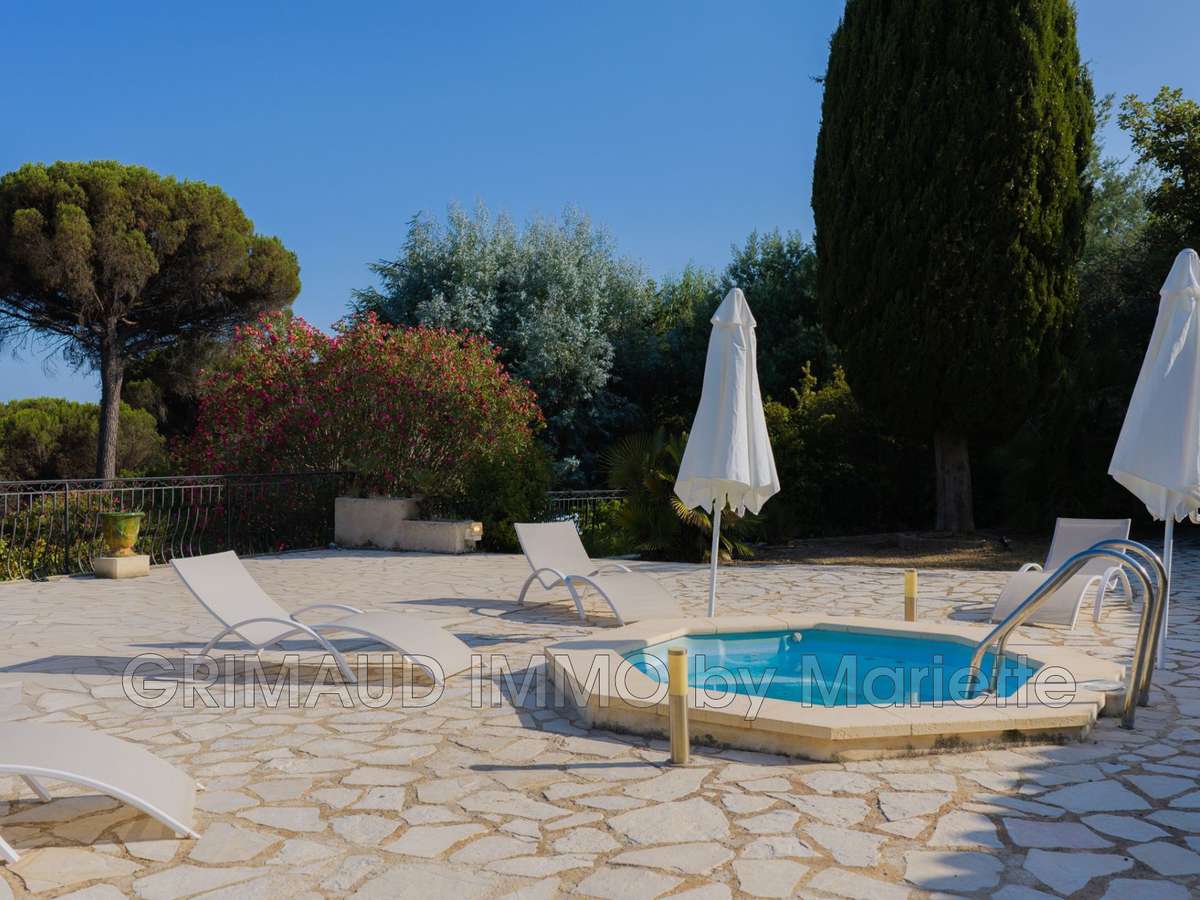
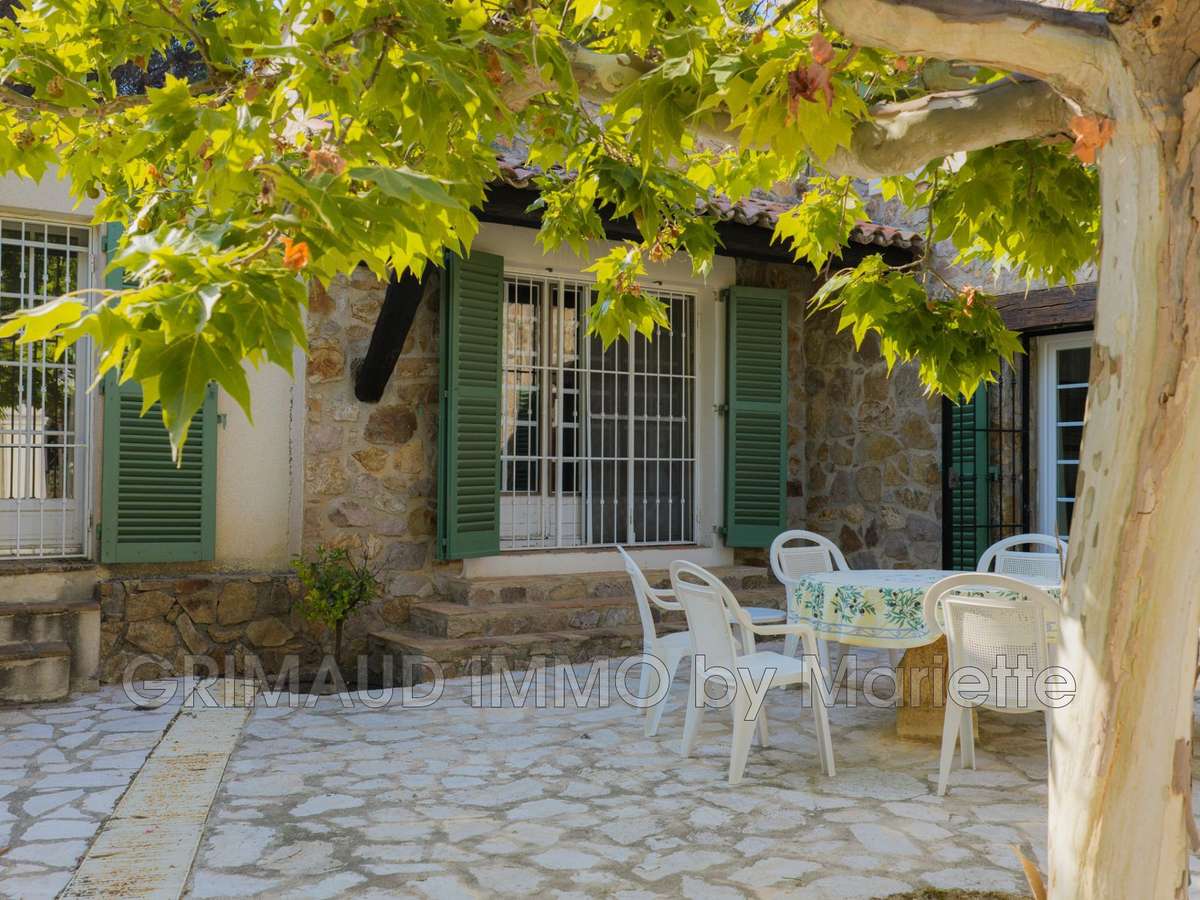
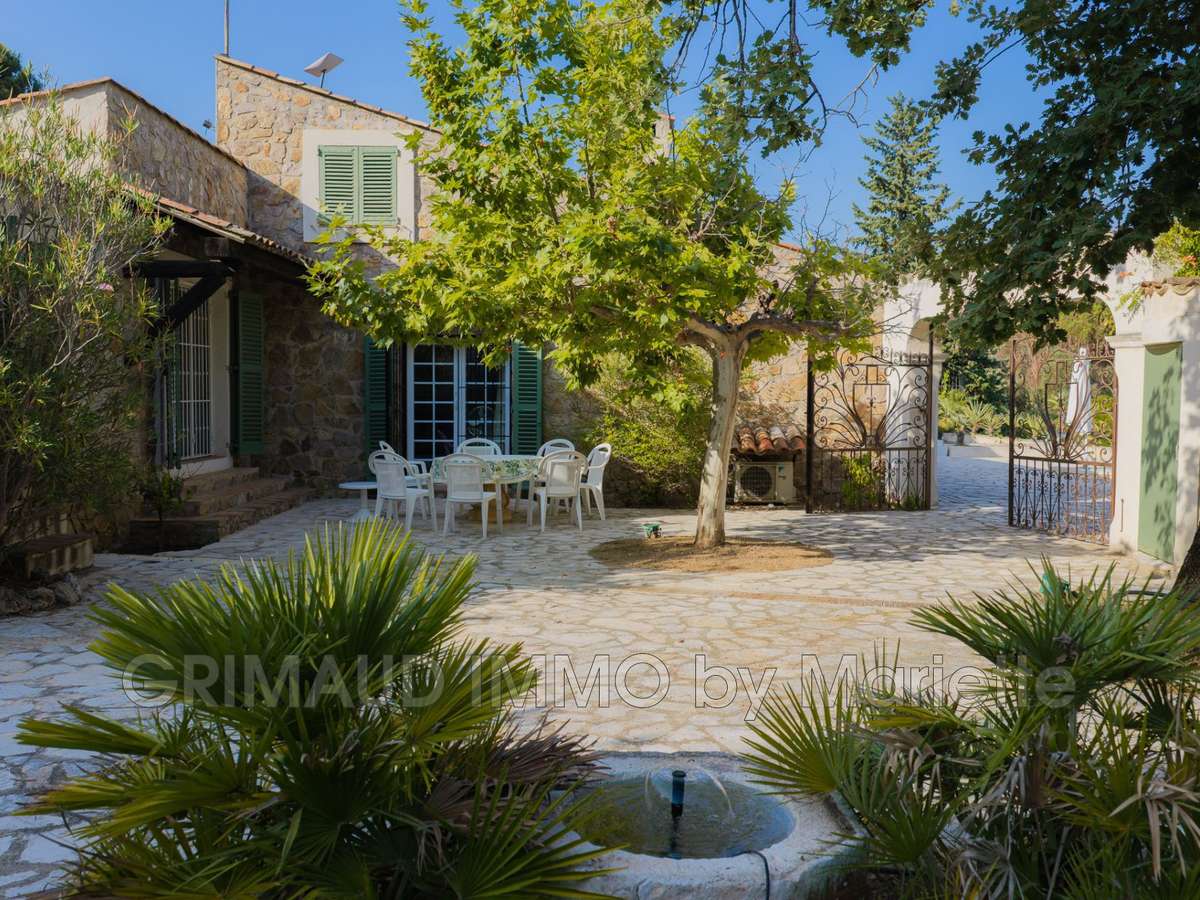
A huge terrace featuring a jacuzzi, as well as a superb wind-sheltered patio with a fountain, complete this living space.
Upstairs, you’ll find two further bedrooms, each with its own shower room and toilet, as well as a lovely Provençal-style terrace.
The lower level houses two large garages, a wine cellar, ample storage space and access to the crawl space.
Below the main property, a caretaker’s house of approximately 50 m² offers a pleasant, self-contained space.
A two-bedroom property, it features a covered terrace with a barbecue, a second terrace, a kitchen partially open to a living room with a fireplace, a large bedroom, a bathroom, a separate toilet, and a child’s bedroom upstairs.
The property is in excellent condition and is connected to mains water, has its own sewage system (septic tank), oil-fired central heating and air conditioning.
The property surveys were carried out in August 2025 and are compliant.
- Large outdoor space : over 4 hectares of gardens, pool and terraces.
- Independent caretaker's house : T3 living space with private terraces.
- Quality renovation : modern kitchen and bathrooms, guaranteed comfort.
house for sale, 11 rooms
Information on the risks to which this property is exposed is available on the Géorisques website :
Ref : 579V3993M - Date : 24/07/2026
FEATURES
Jacuzzi
Pool
Terrace
Car park
Garage
Cellar
Alarm
DETAILS
Price
€1,600,000
Home type
Villa
City
Plan-de-la-Tour (83120)
Rooms
11
Living surface
250 m²
Land surface
40,000 m²
Bedrooms
5
Bathrooms
3
Half bathrooms
1
Kitcken type
Cuisine séparée et équipée
Parking
Car park, Garage
Price details
ENERGY DIAGNOSIS
DPE
D
210 kWh/m².y
GES
D
49 kgCO2/m².y
Show more
LOCATION
CONTACT US
INFORMATION REQUEST
Request more information from Grimaud Immo.