€995,000
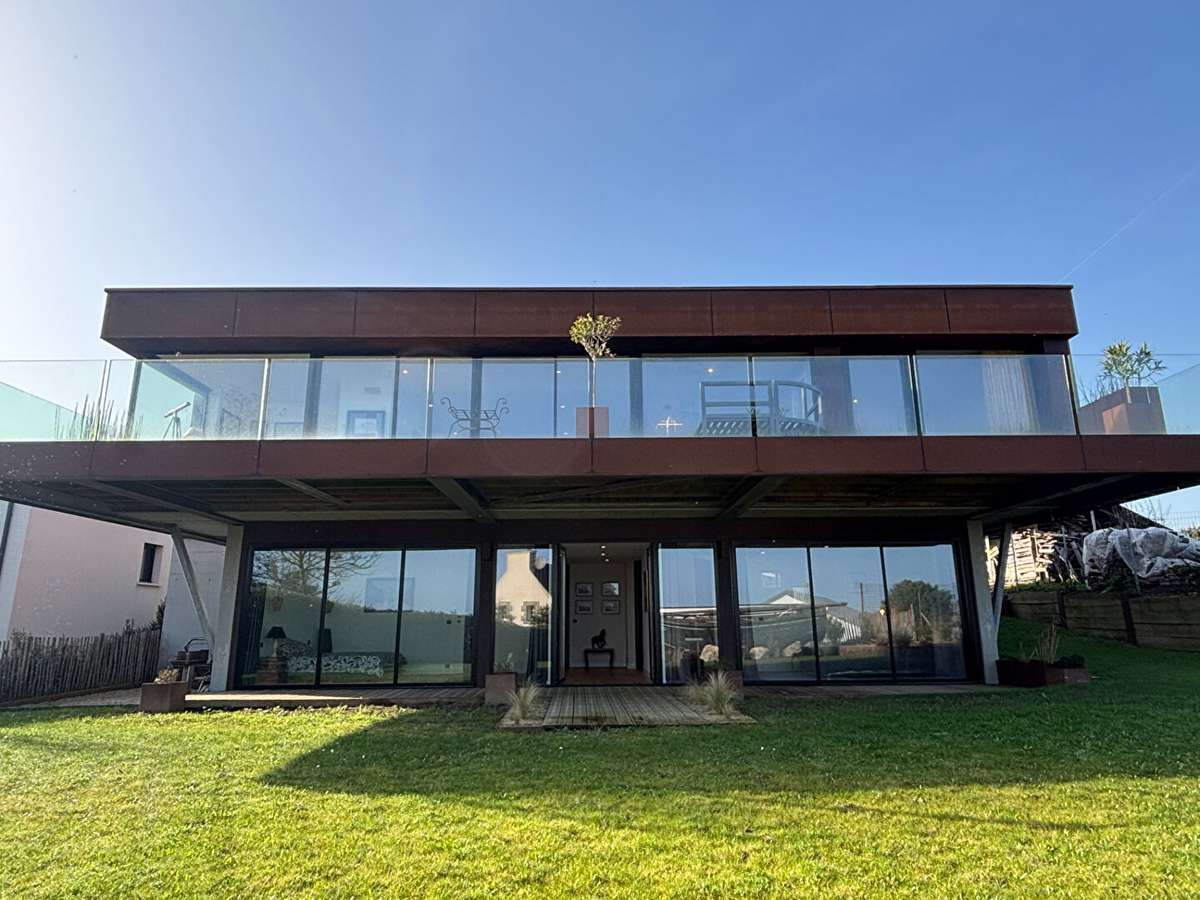
Villa Paimpol - 4 bedrooms - 211m²
211m²
6 rooms
4 beds
DESCRIPTION
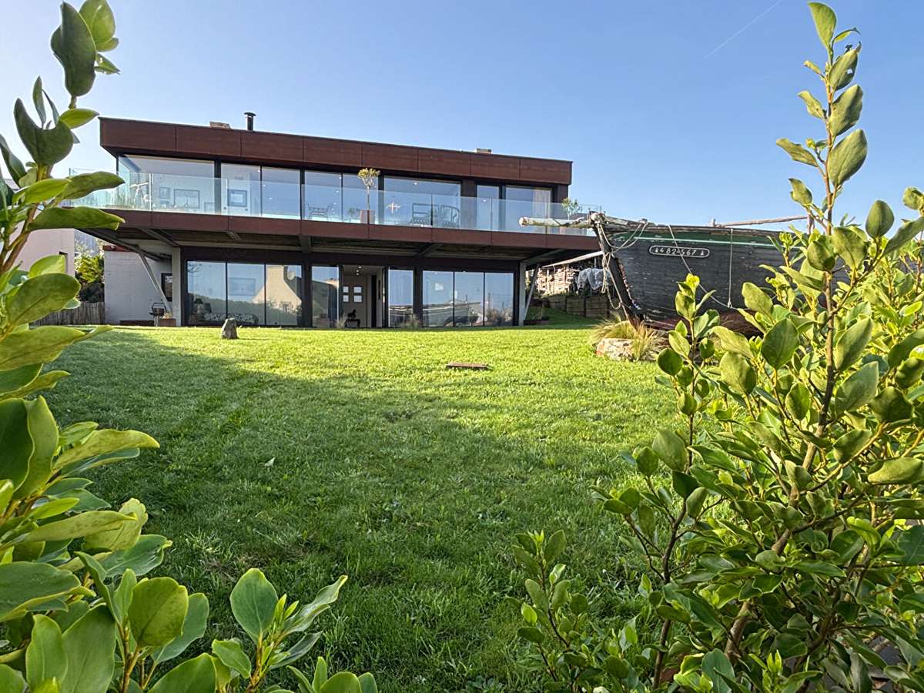
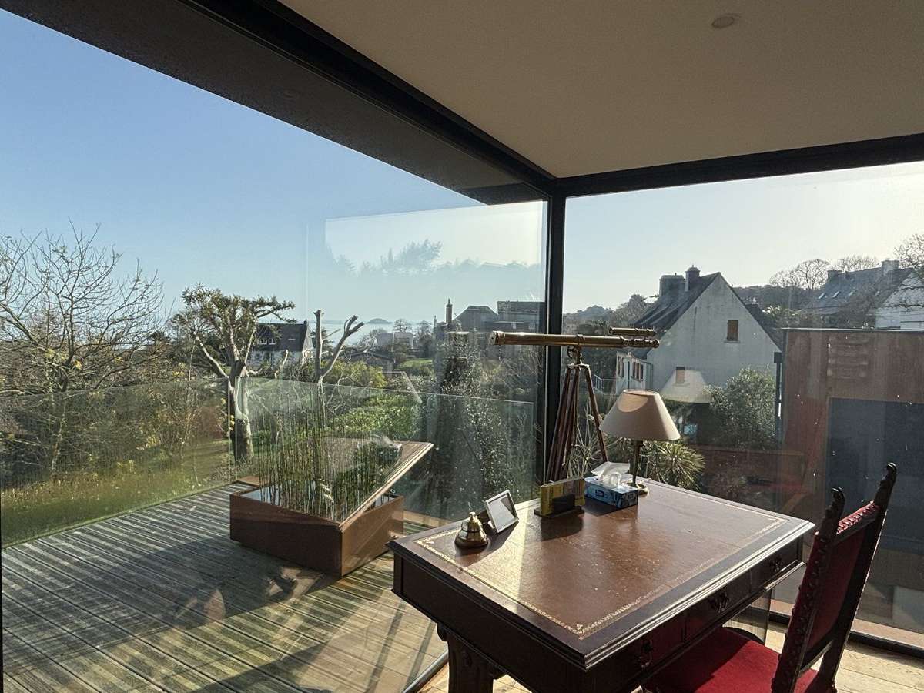
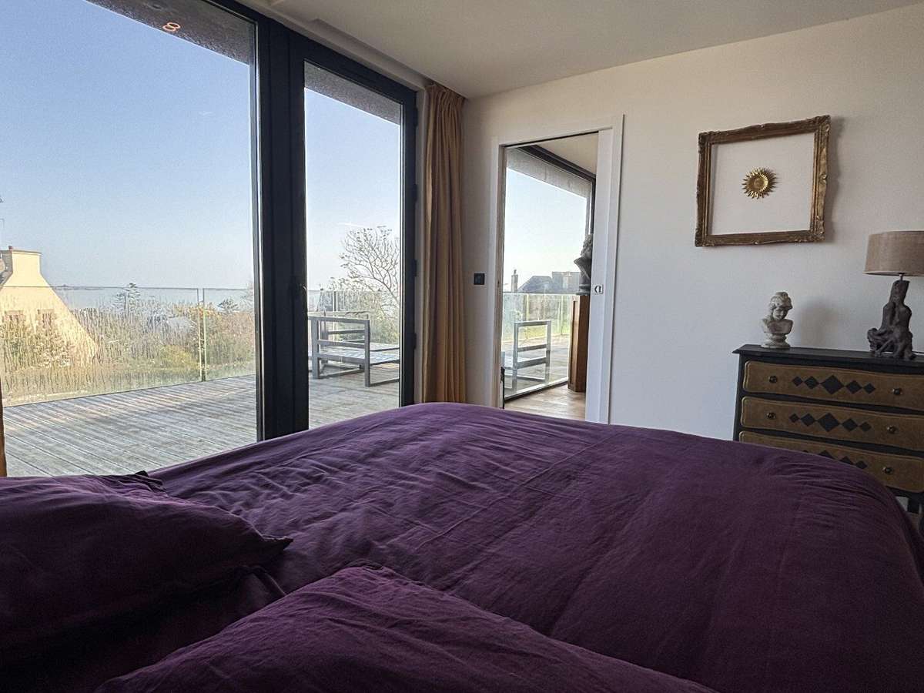
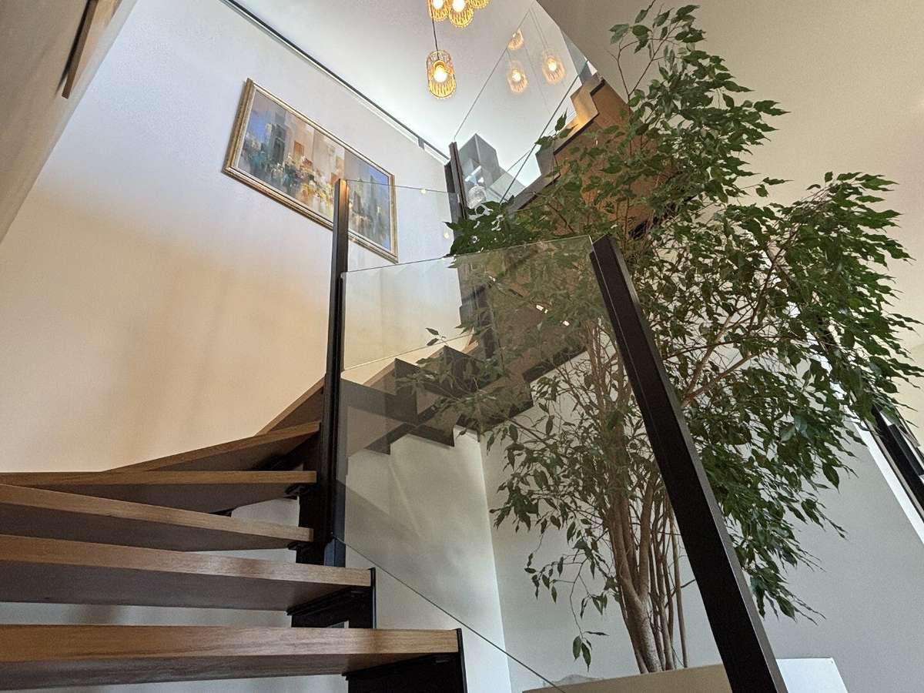
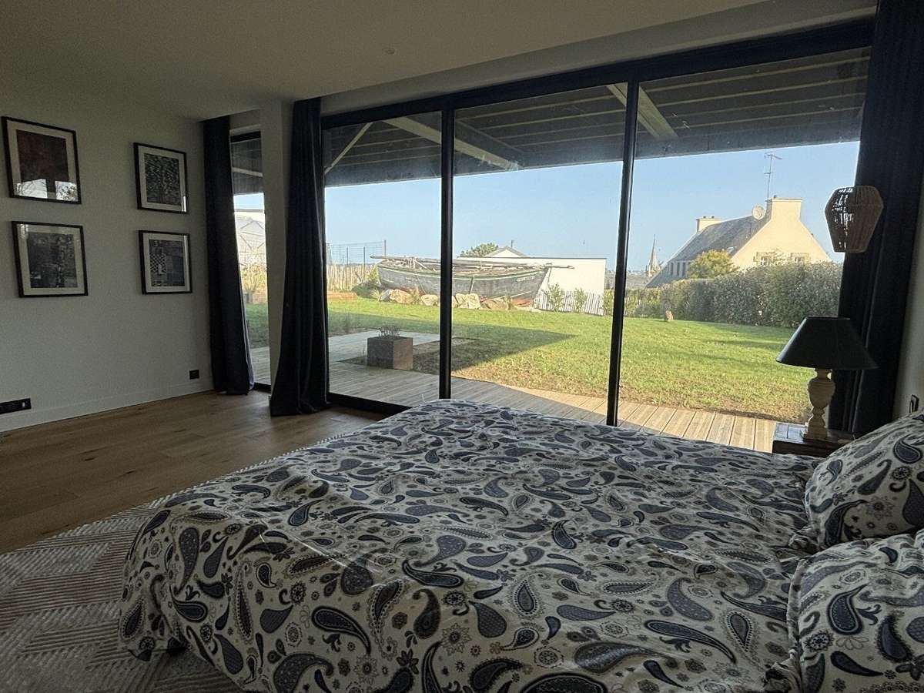
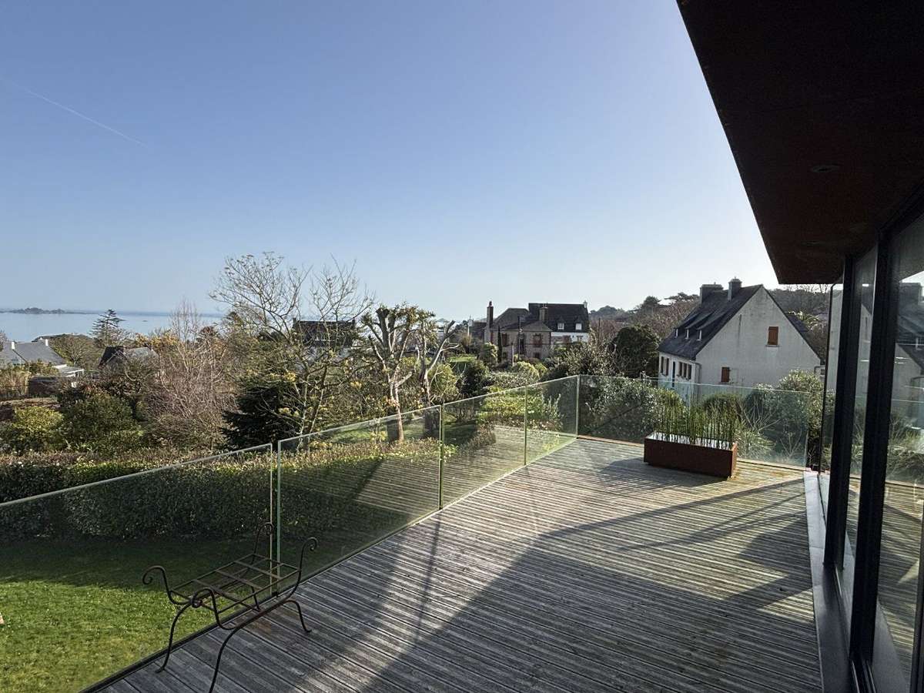
This 211 m² villa is located in Paimpol and was built in 2022. Its architecture is inspired by architect Shoei Yoh. The house occupies an elevated position overlooking the town, with sea views.
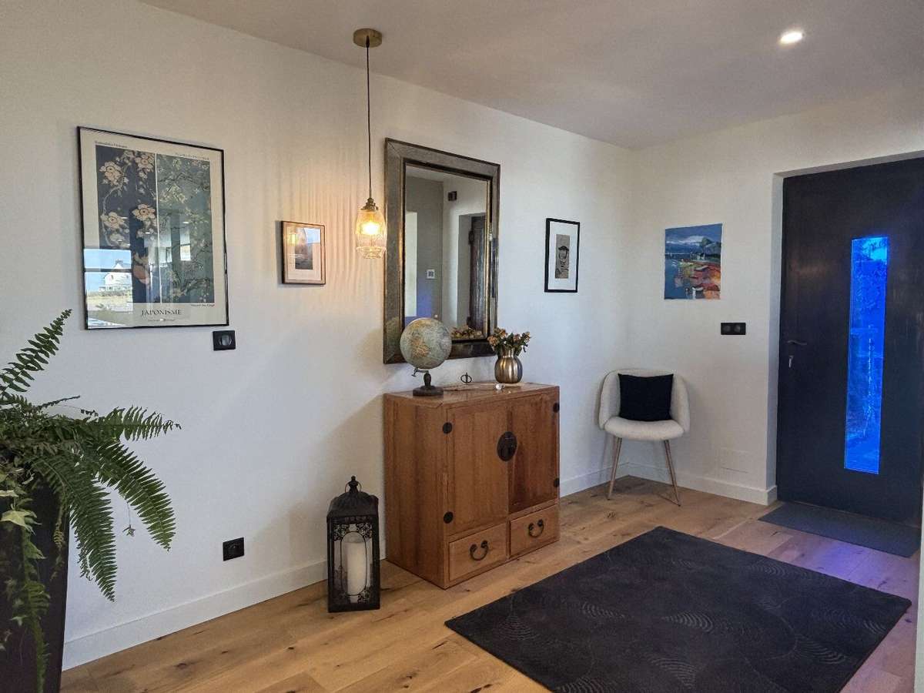
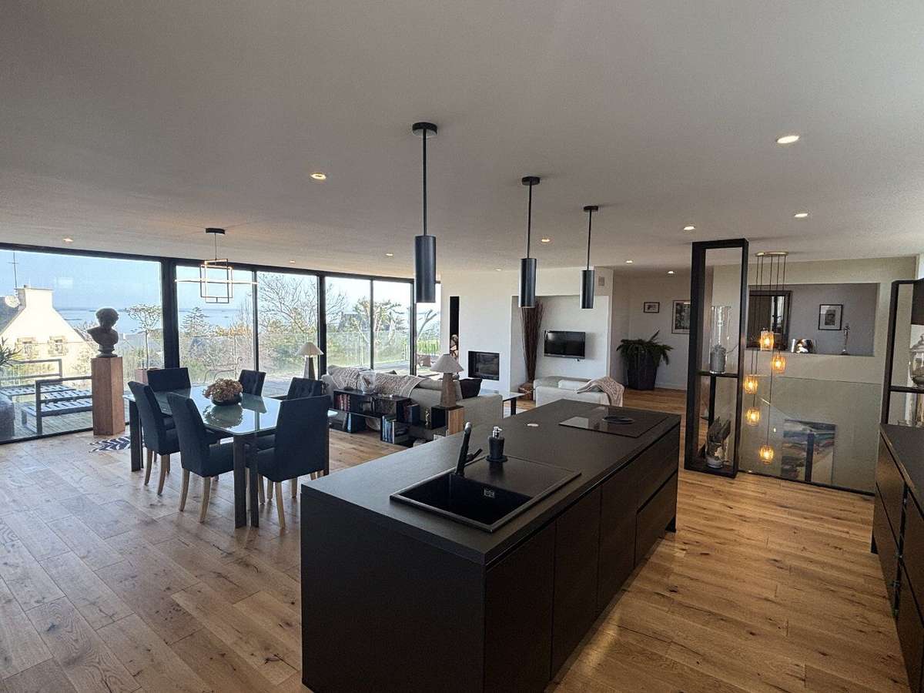
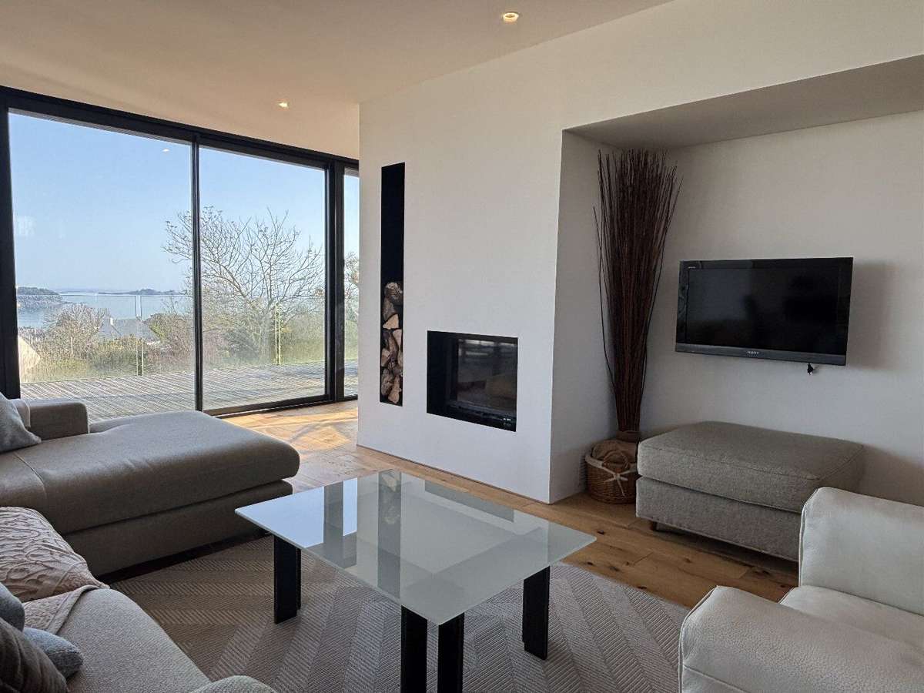
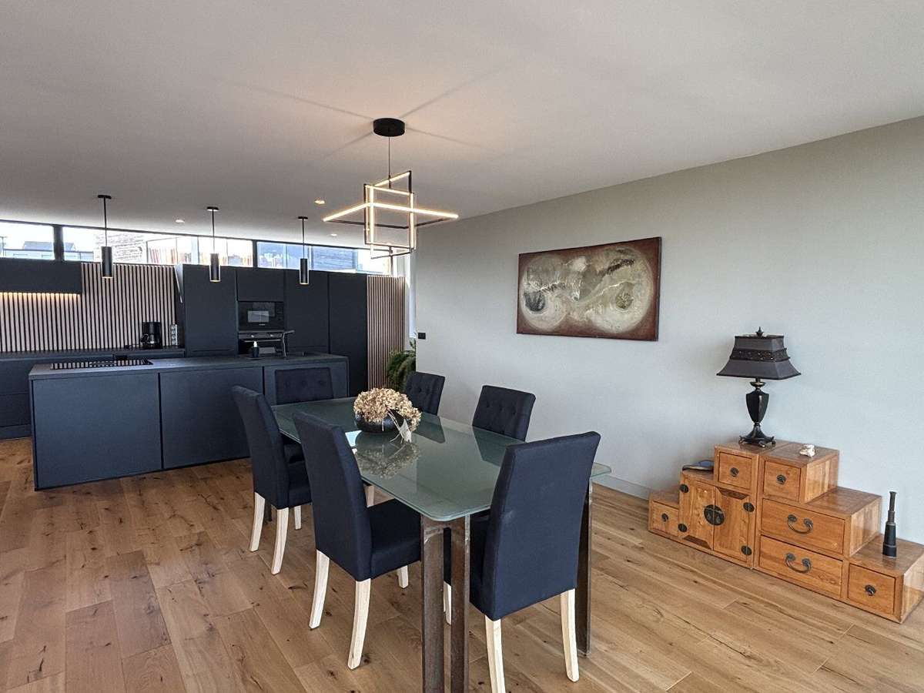
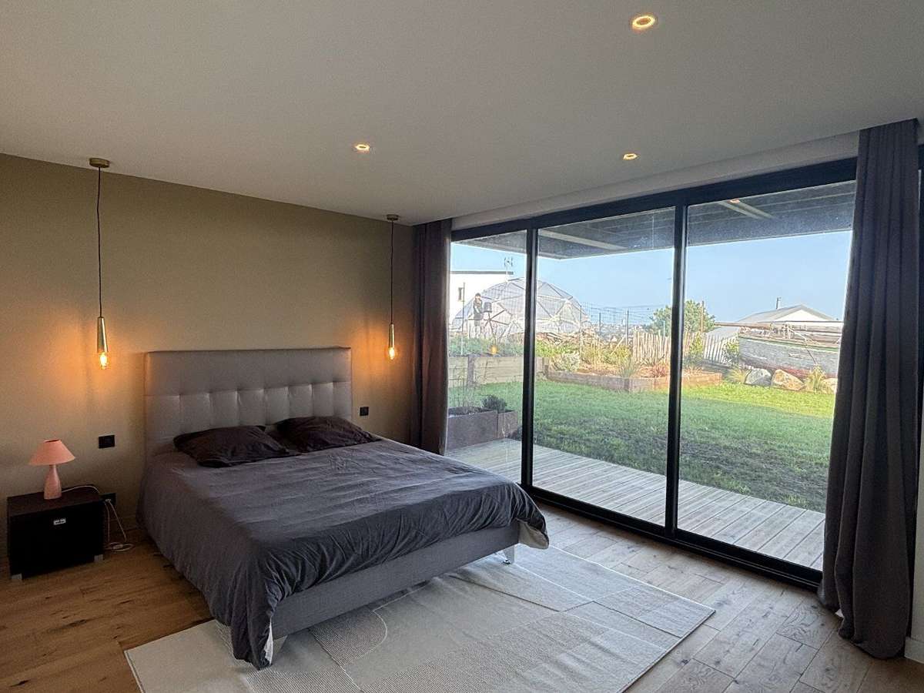
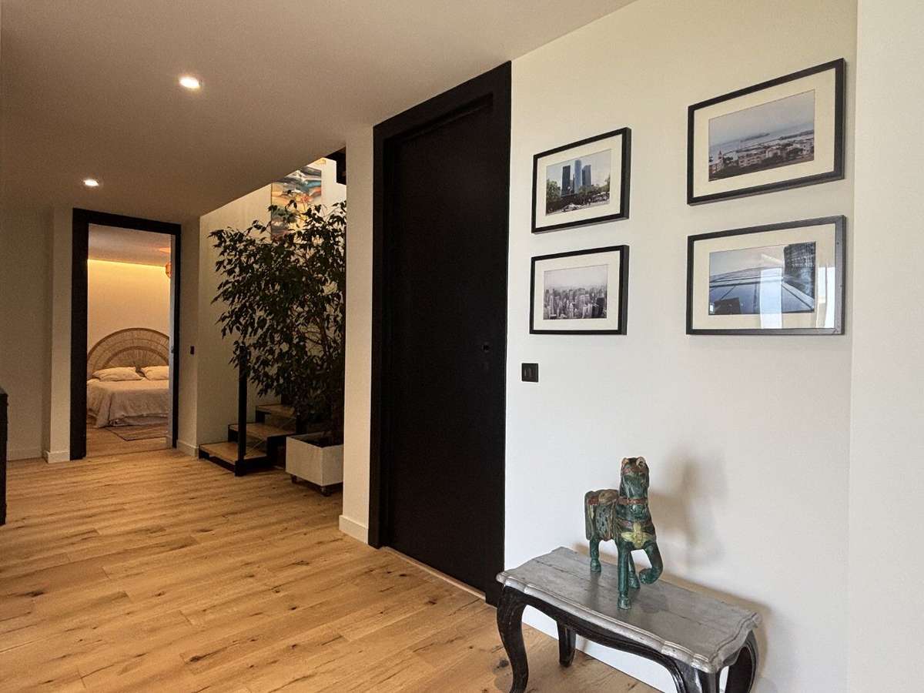
The ground floor is designed for single-storey living. It comprises an entrance hall, a 75 m² living room with a fitted kitchen opening onto a 42 m² terrace, a study, a principal suite and a separate WC.
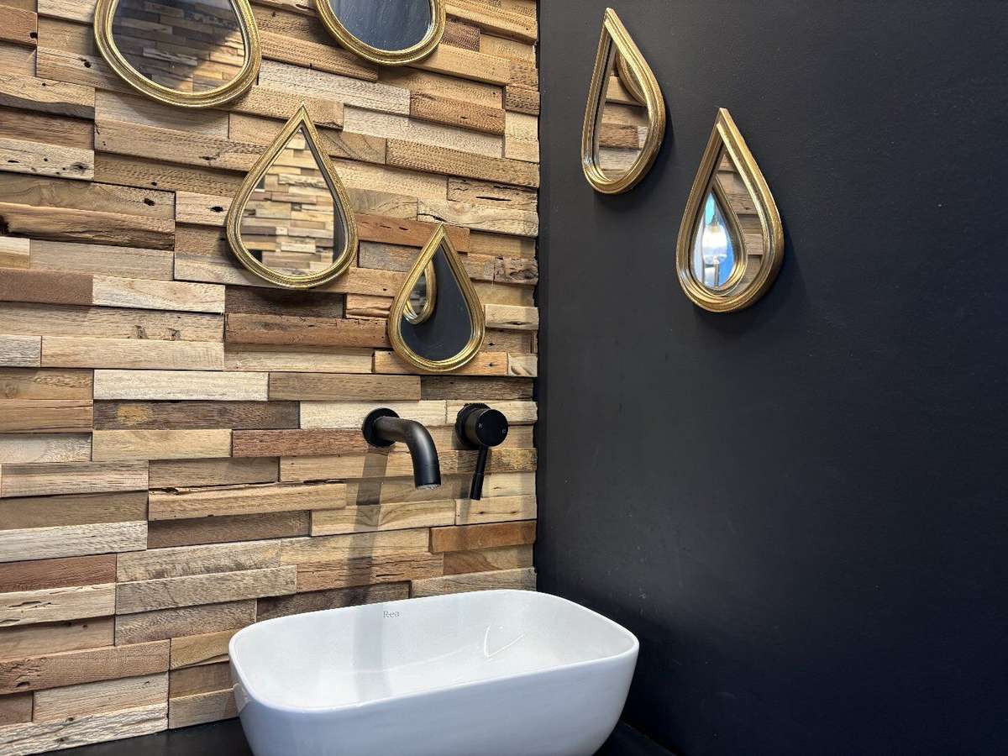
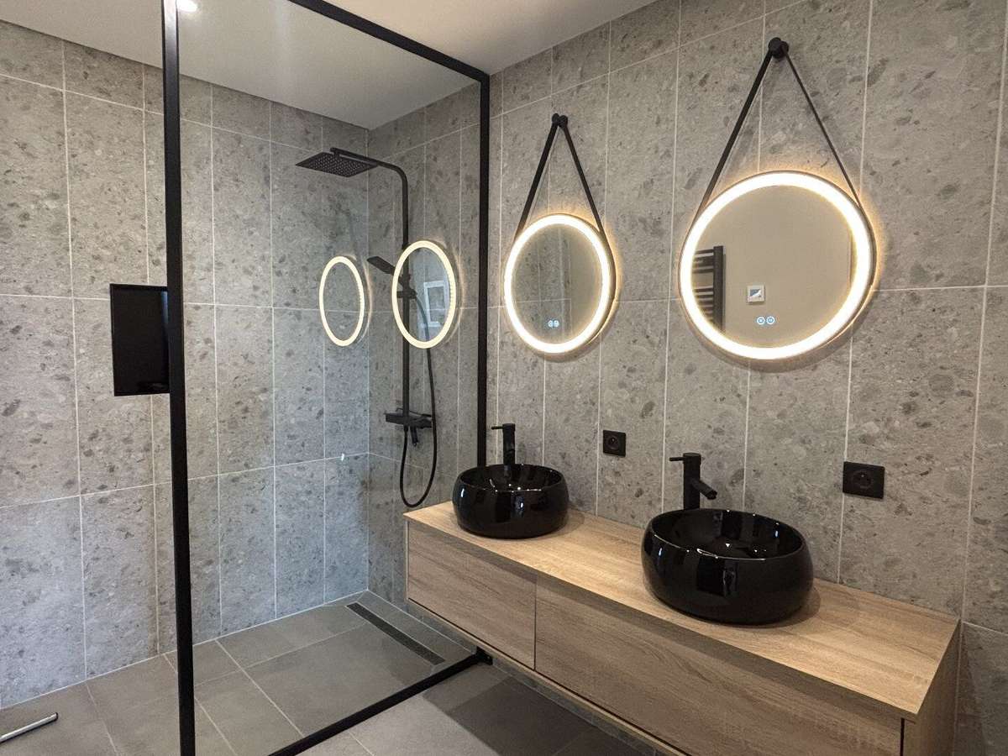
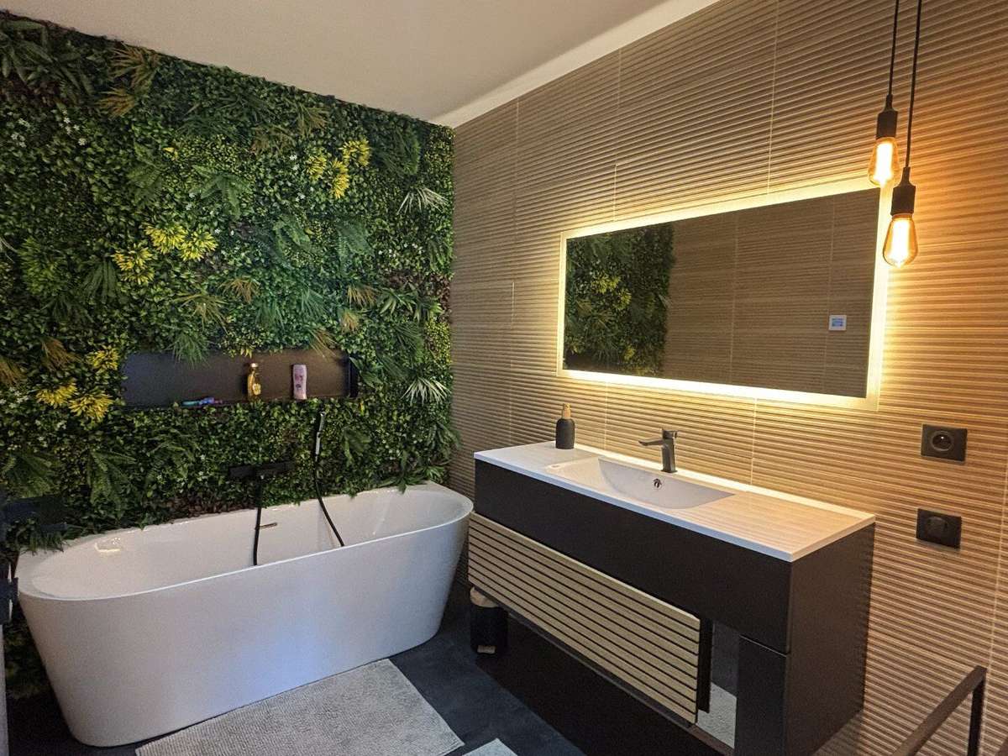
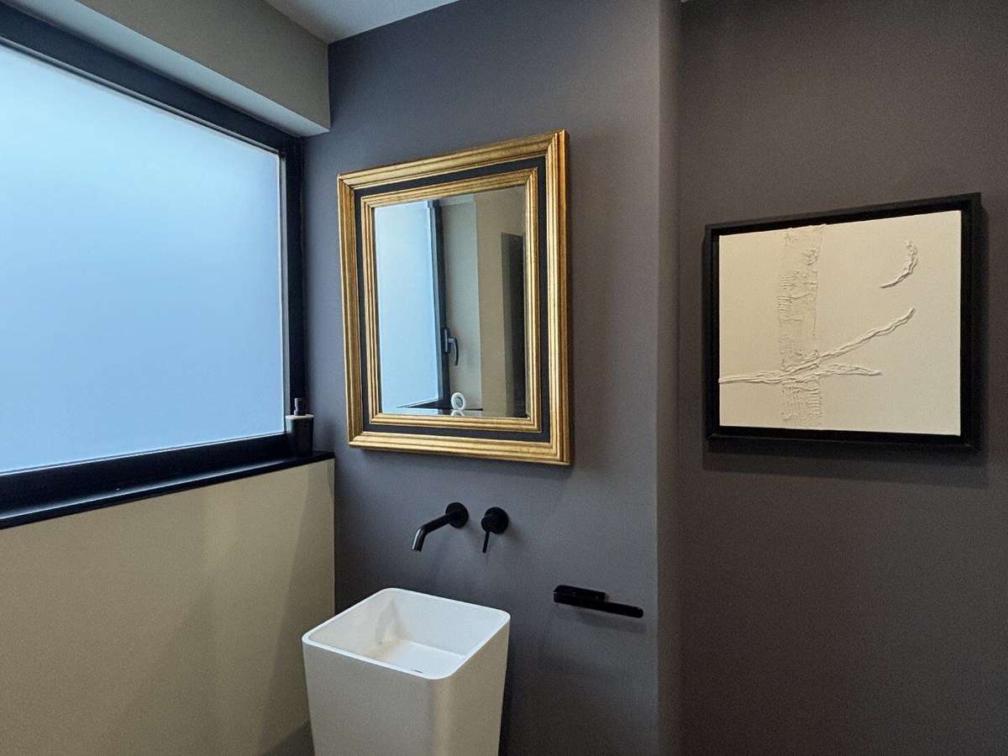
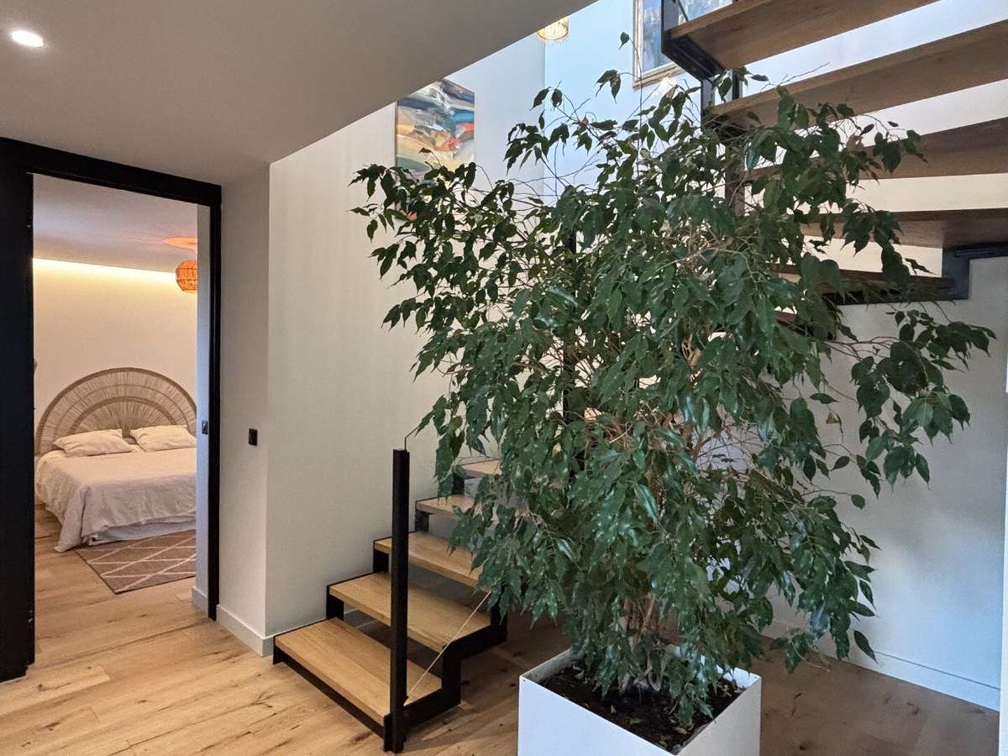
On the garden level, there are three bedrooms, as well as a bathroom and a shower room. The service areas include a utility room, a boiler room and a WC. Every part of the property is oriented towards the horizon.
Information about the risks to which this property is exposed is available on the Géorisques website: www.georisques.gouv.fr.
- Villa in an elevated position with sea views.
- Villa with a 75 m² living room and a 42 m² terrace.
Ref : 12037401751_60482290 - Date : 21/09/2026
FEATURES
Terrace
Fireplace
Ground floor
Garden
DETAILS
Price
€995,000
Home type
Villa
City
Paimpol (22500)
Rooms
6
Living surface
211 m²
Bedrooms
4
Bathrooms
1
Half bathrooms
2
Kitcken type
Cuisine américaine
Price details
ENERGY DIAGNOSIS
DPE
C
135 kWh/m².y
GES
A
5 kgCO2/m².y
Show more
LOCATION
CONTACT US
INFORMATION REQUEST
Request more information from Agence Hamilton.