€1,475,000
Villa Lumio - 6 bedrooms - 282m²
20260 - Lumio
282m²
11 rooms
6 beds
DESCRIPTION
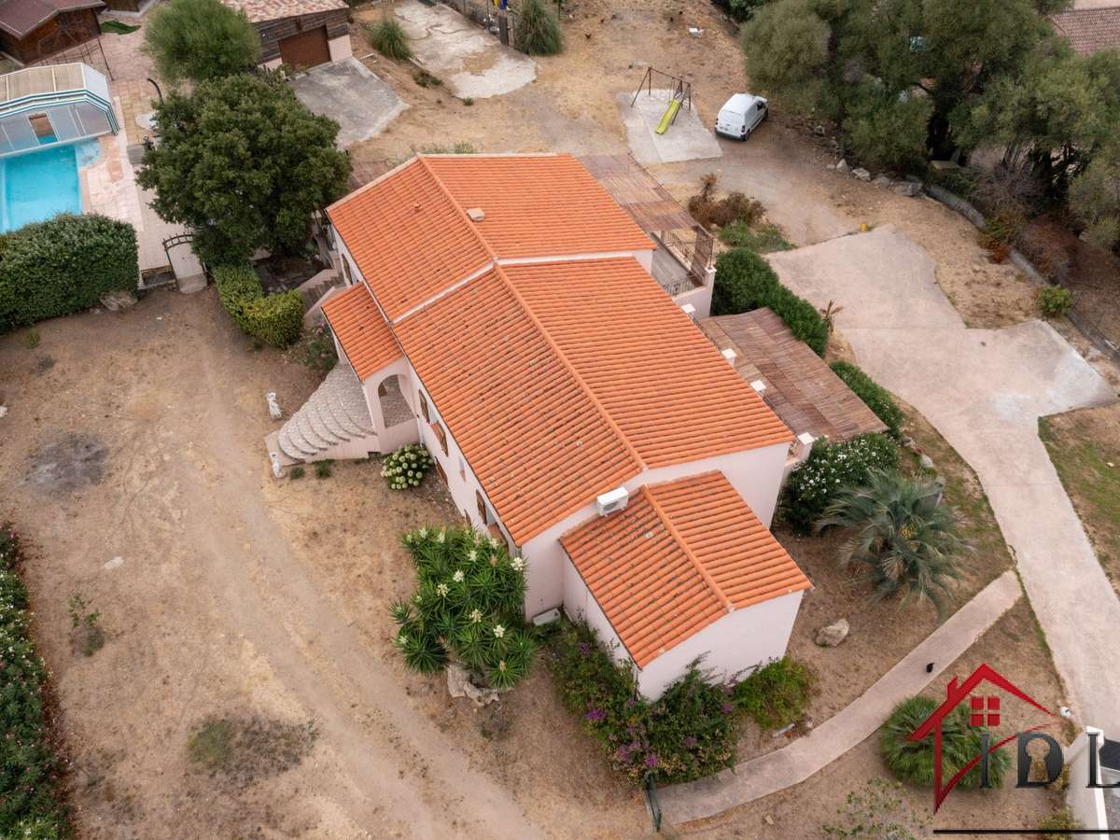
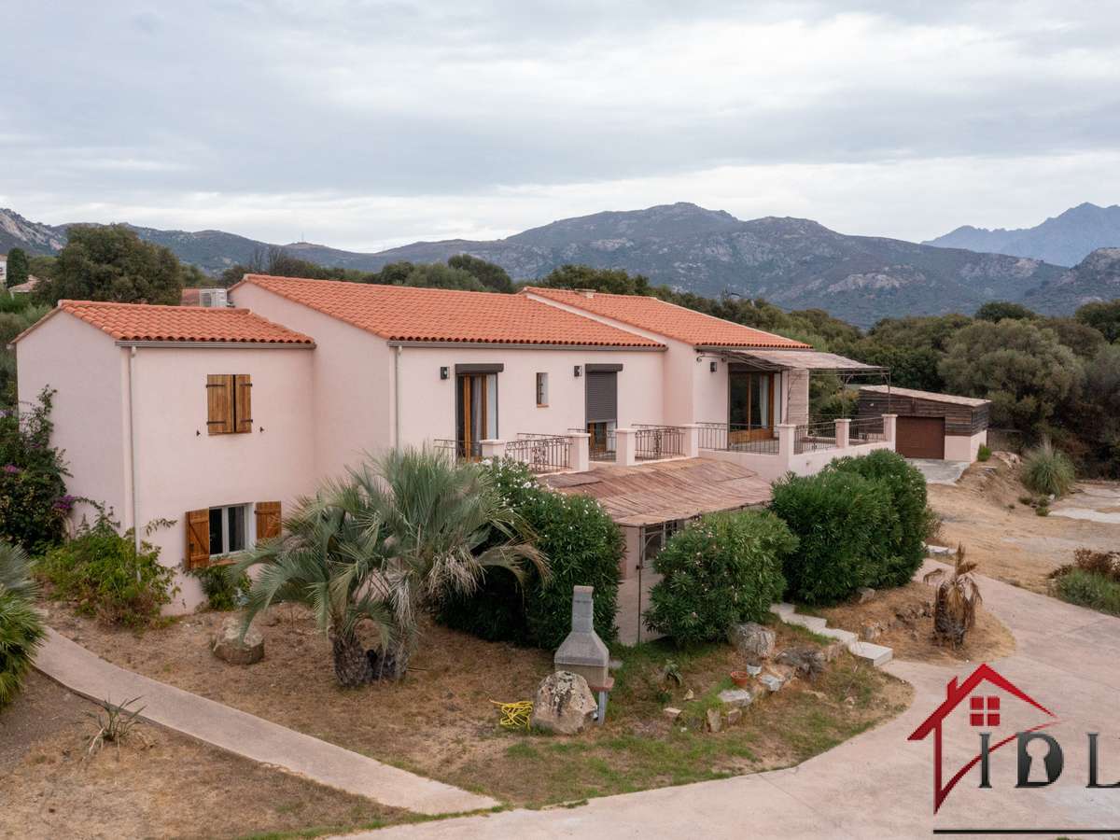
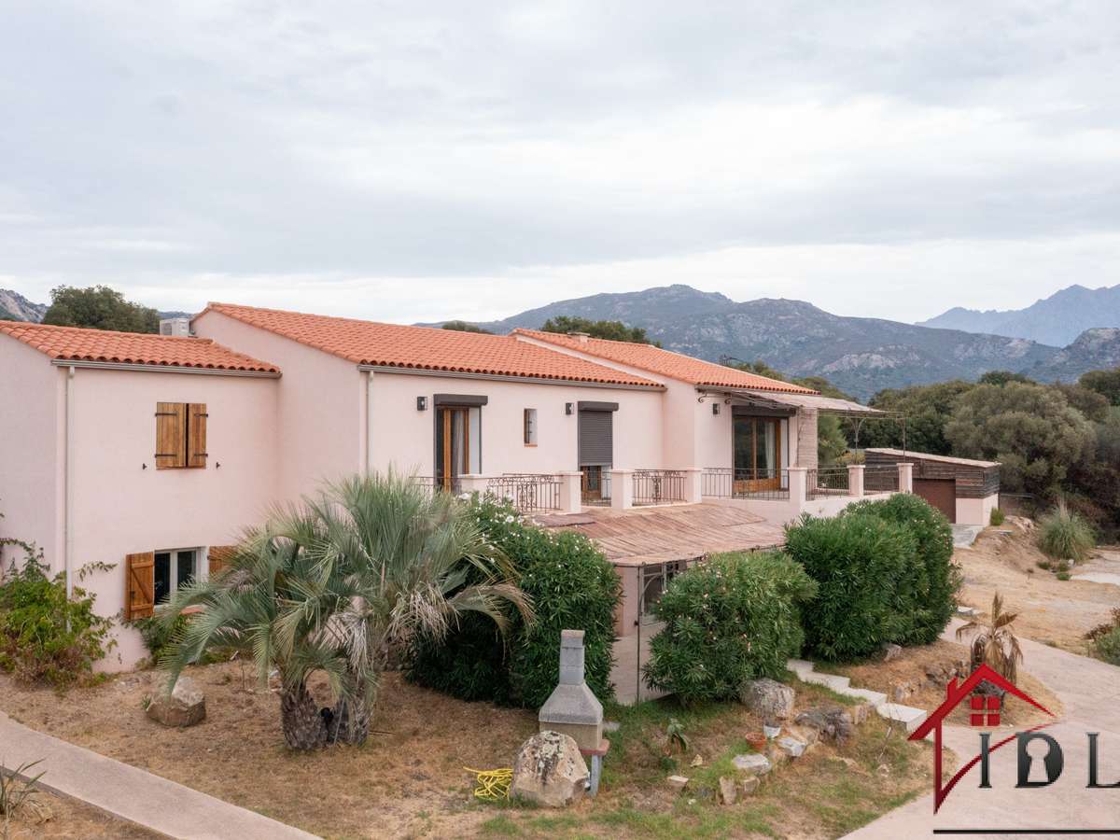
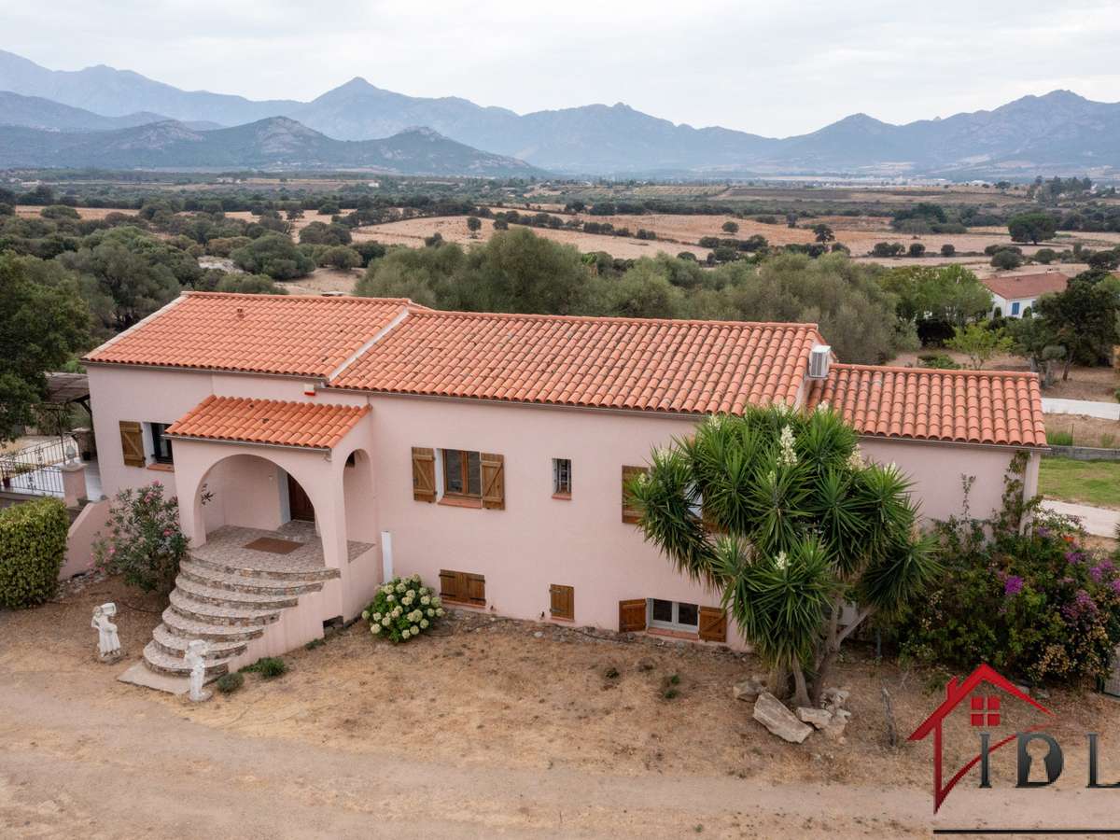
Discover this exceptional property, built in 1995 and carefully renovated (€200,000 worth of work carried out in 2024). Offering a total living area of 282.71 m² (main building), this spacious property will appeal to large families, those planning a two-family home, or investors seeking high-end finishes.
The Interior: Space, Light and Independence
Organised over two perfectly laid-out levels, the house comprises:
Ground Floor (142.53 m²):
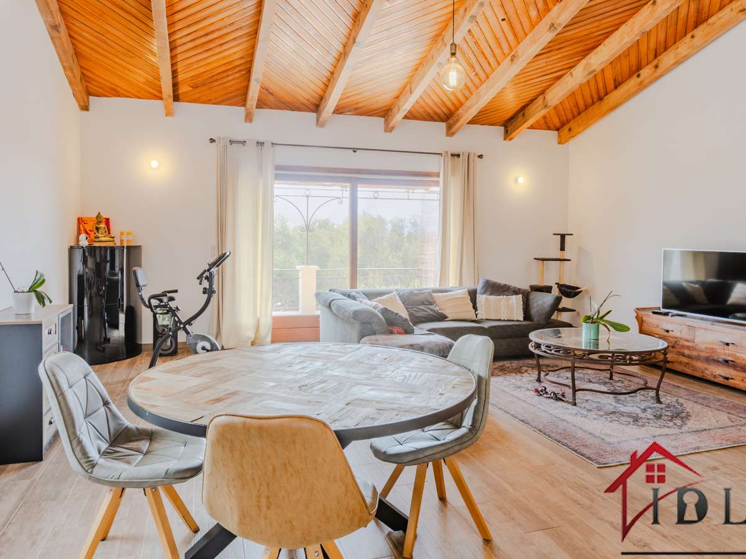
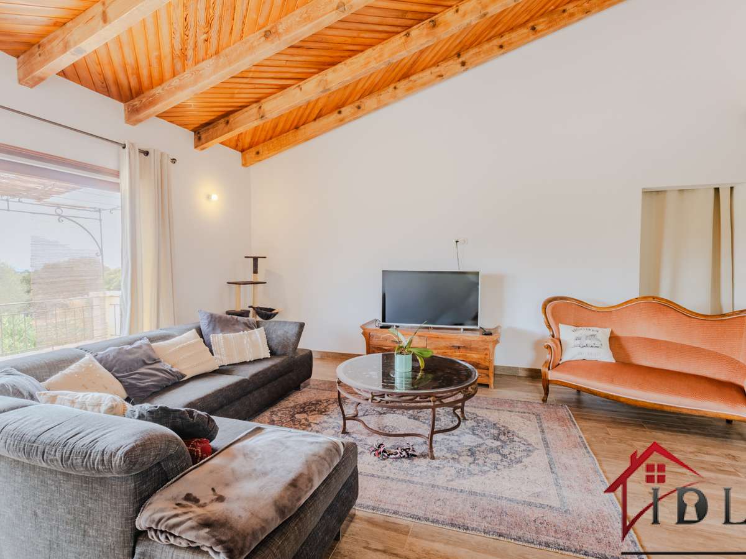
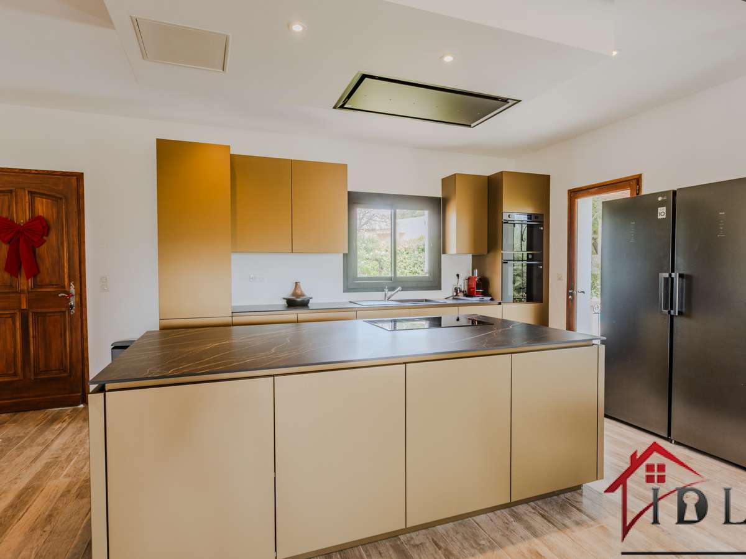
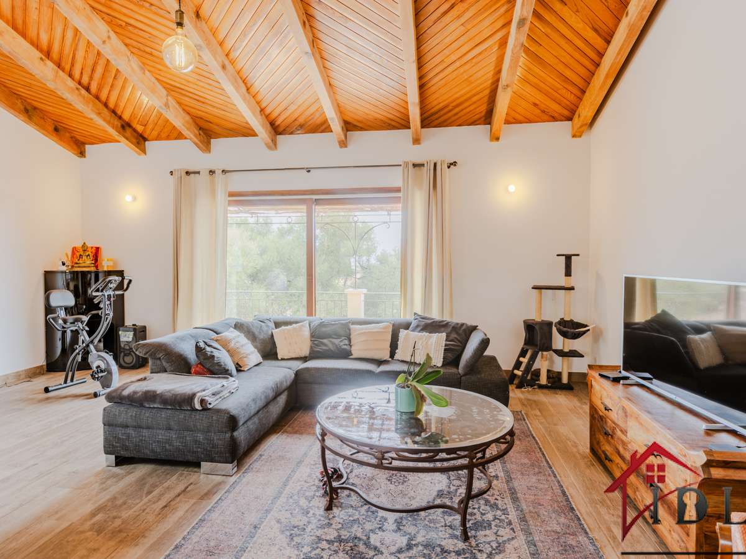
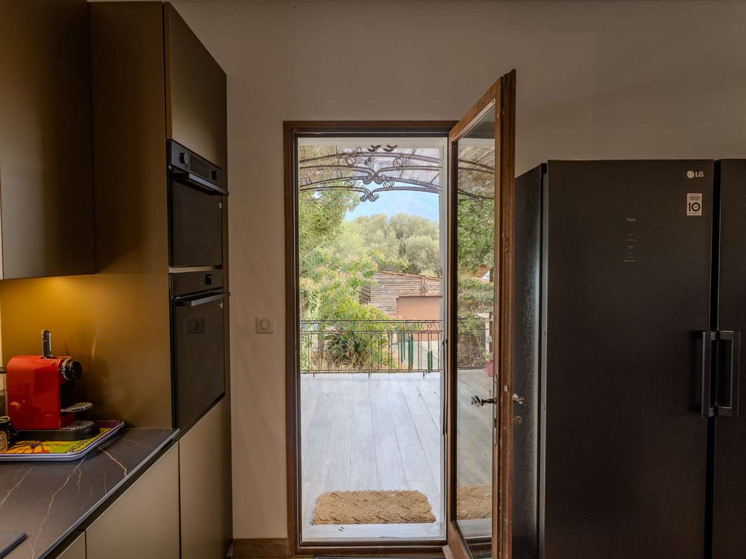
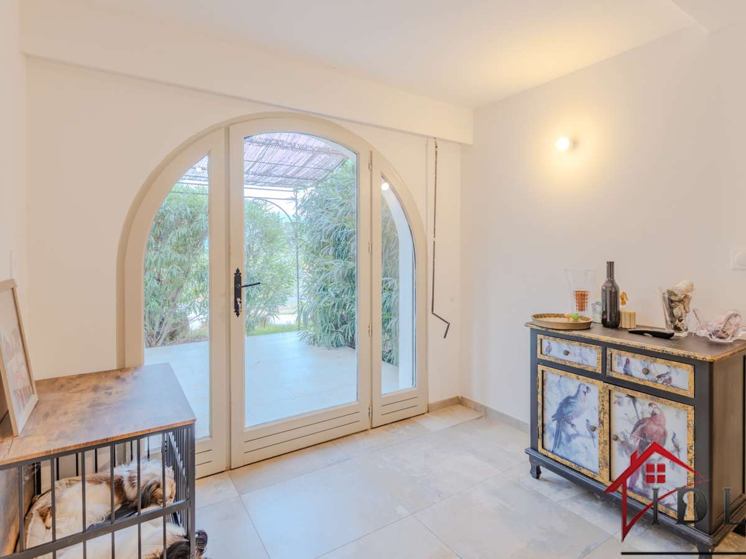
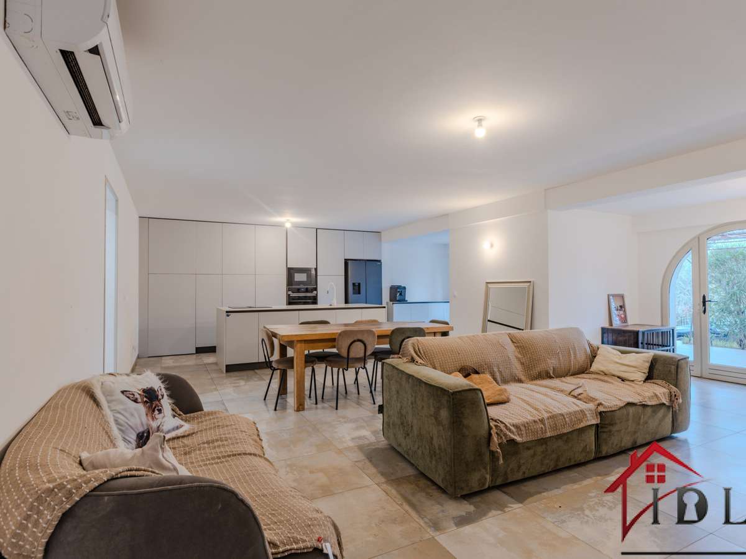
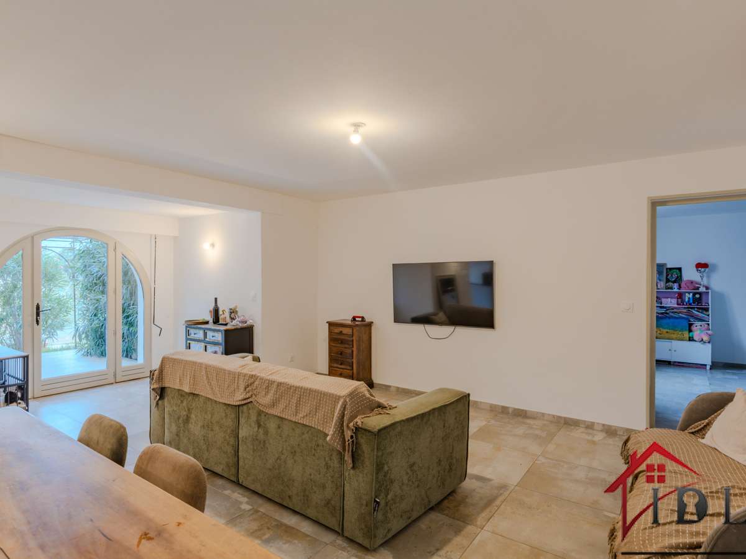
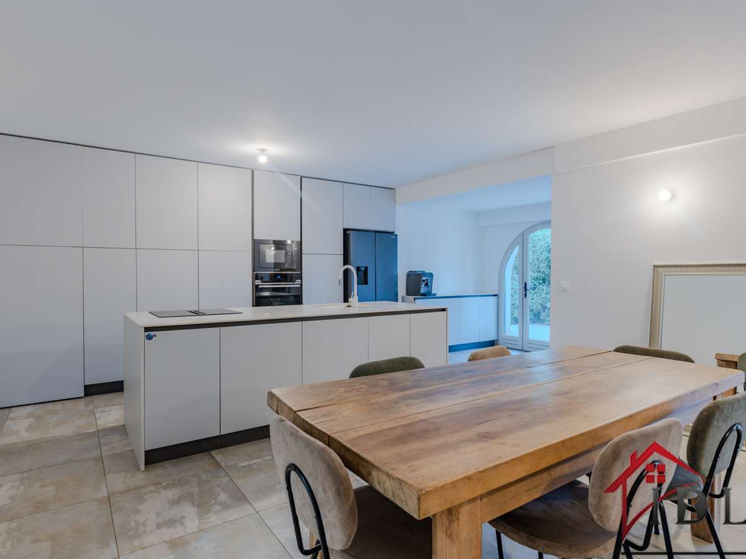
A light-filled 57.73 m² living room/kitchen facing due south.
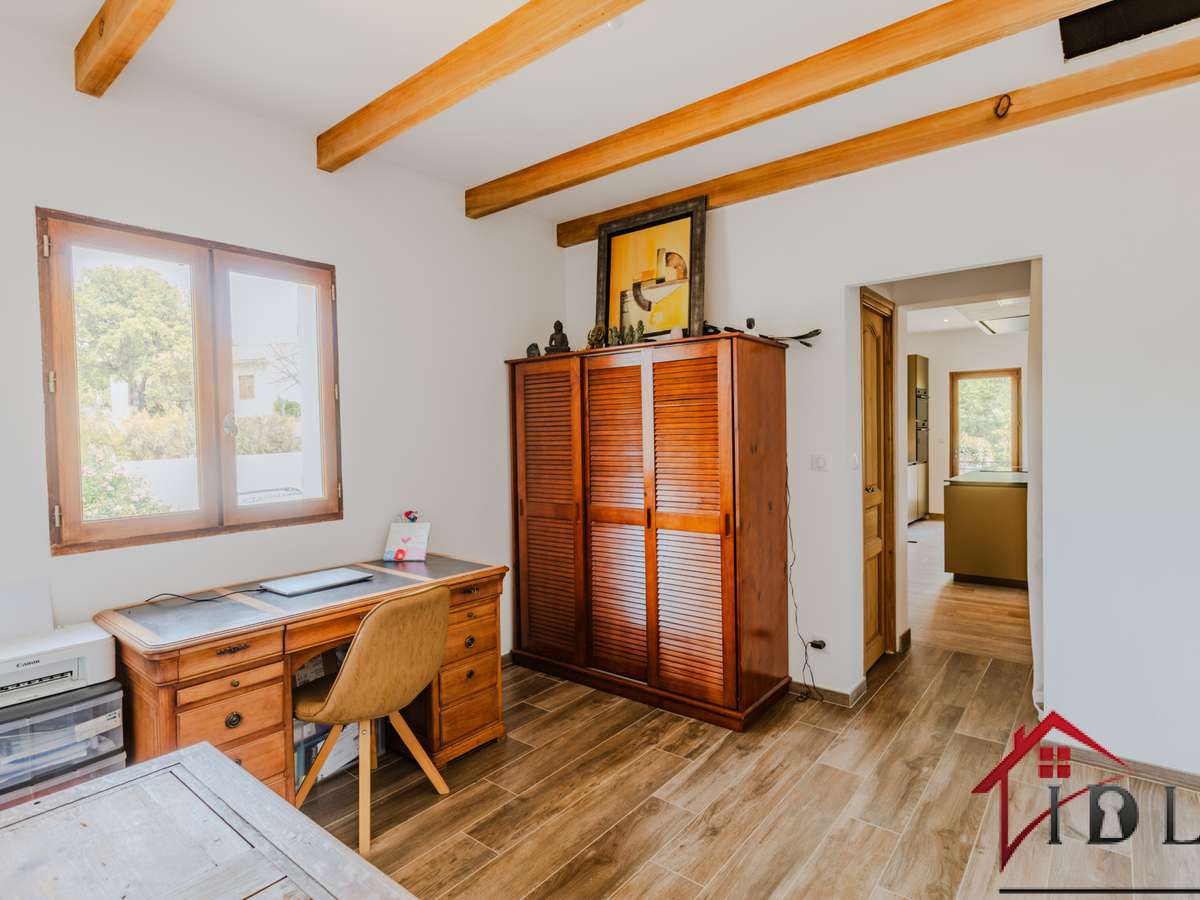
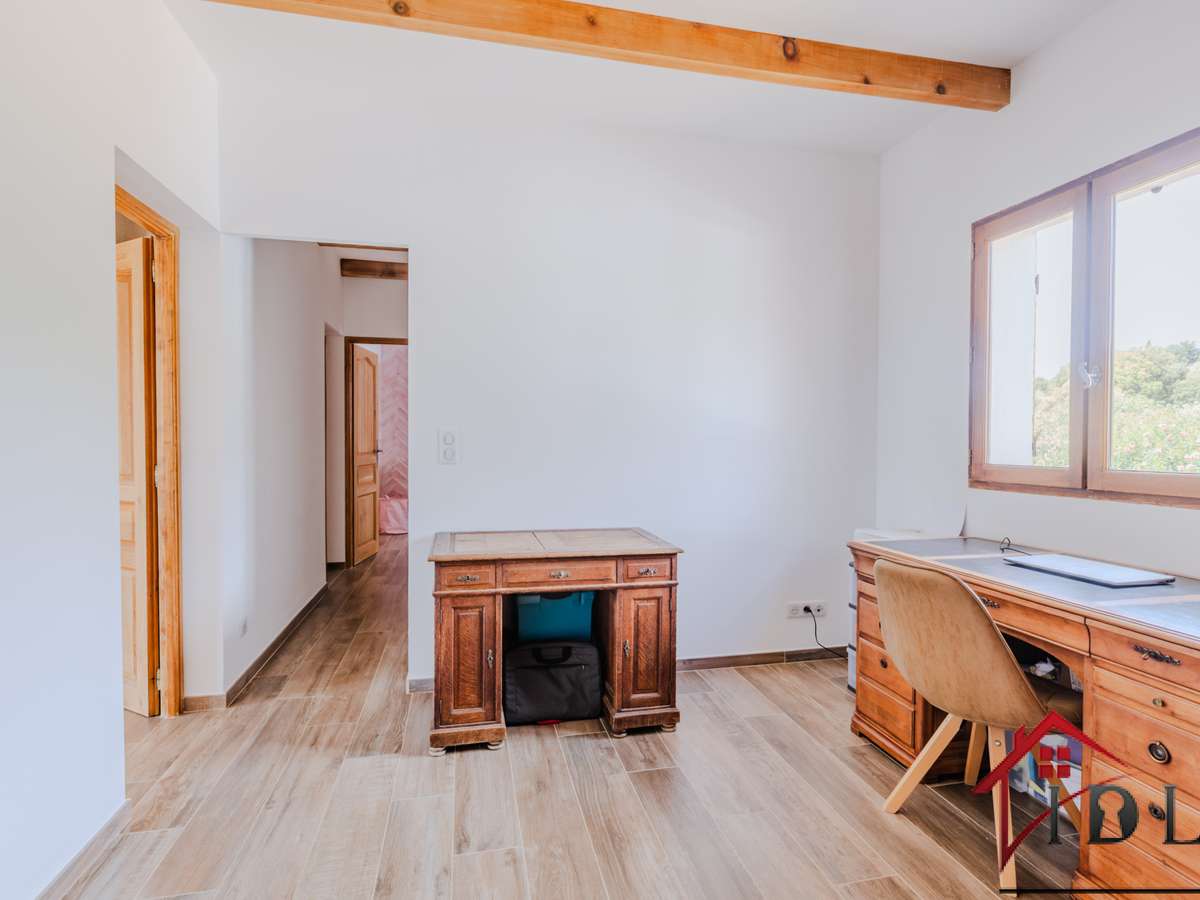
A separate study area of 10.69 m² with a guest toilet.
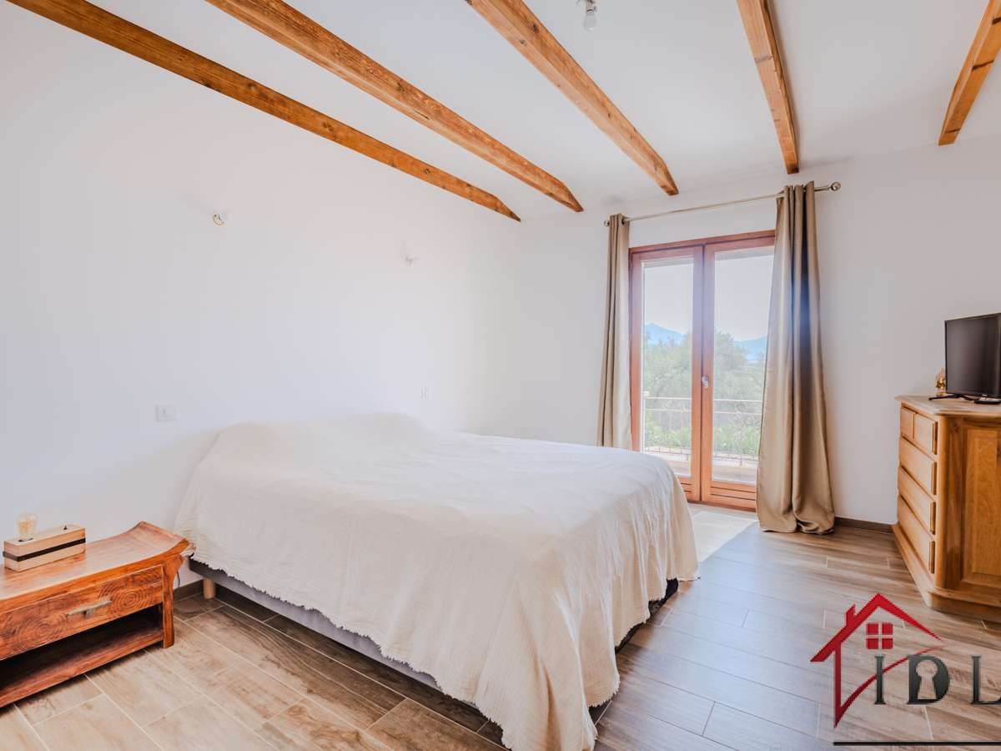
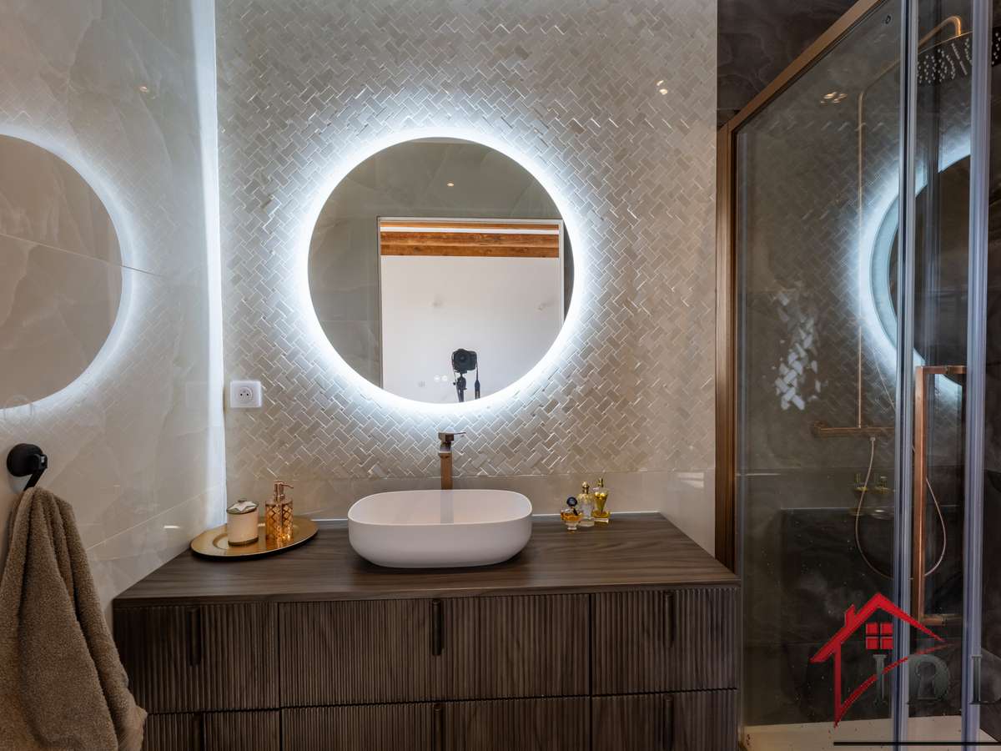
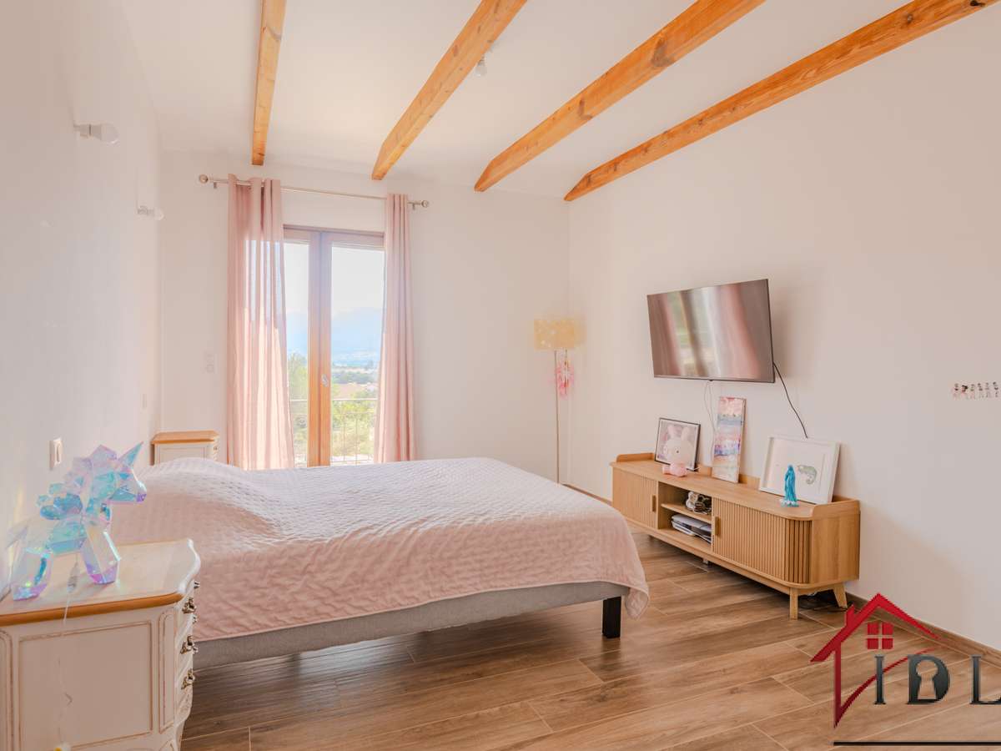
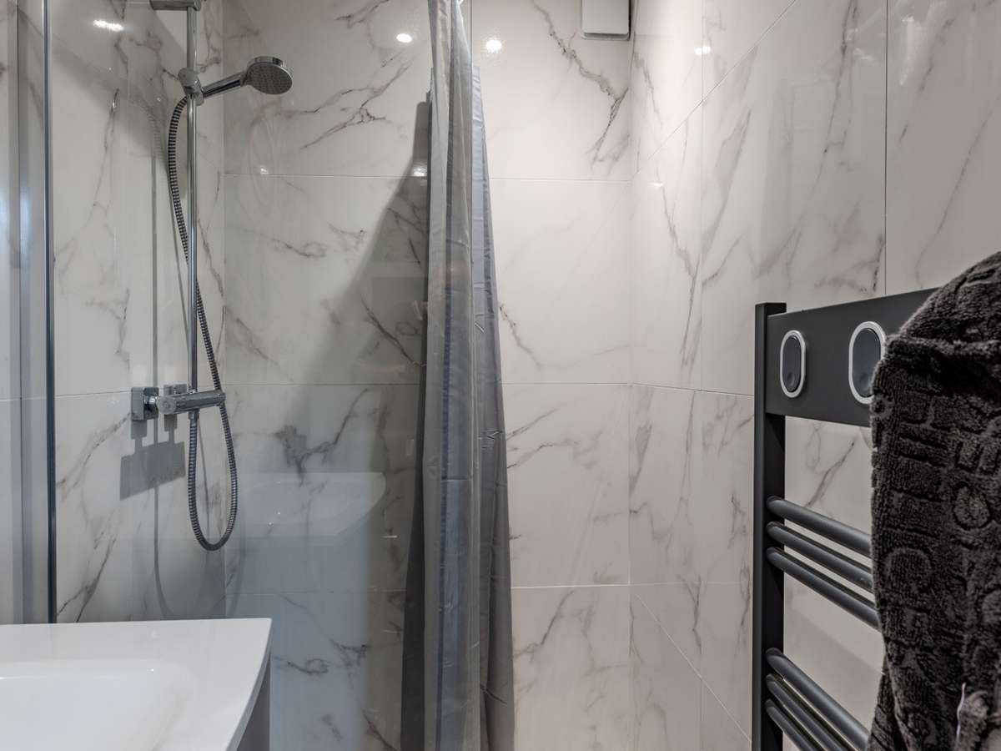
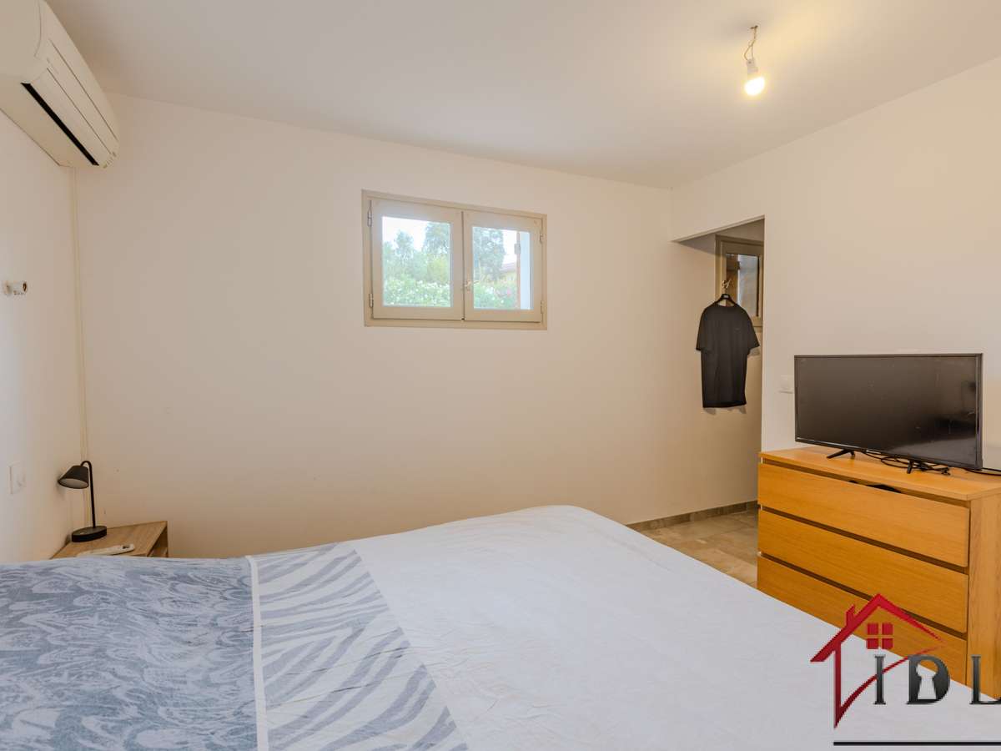
A master suite of 17.70 m² with its own en-suite shower room and toilet.
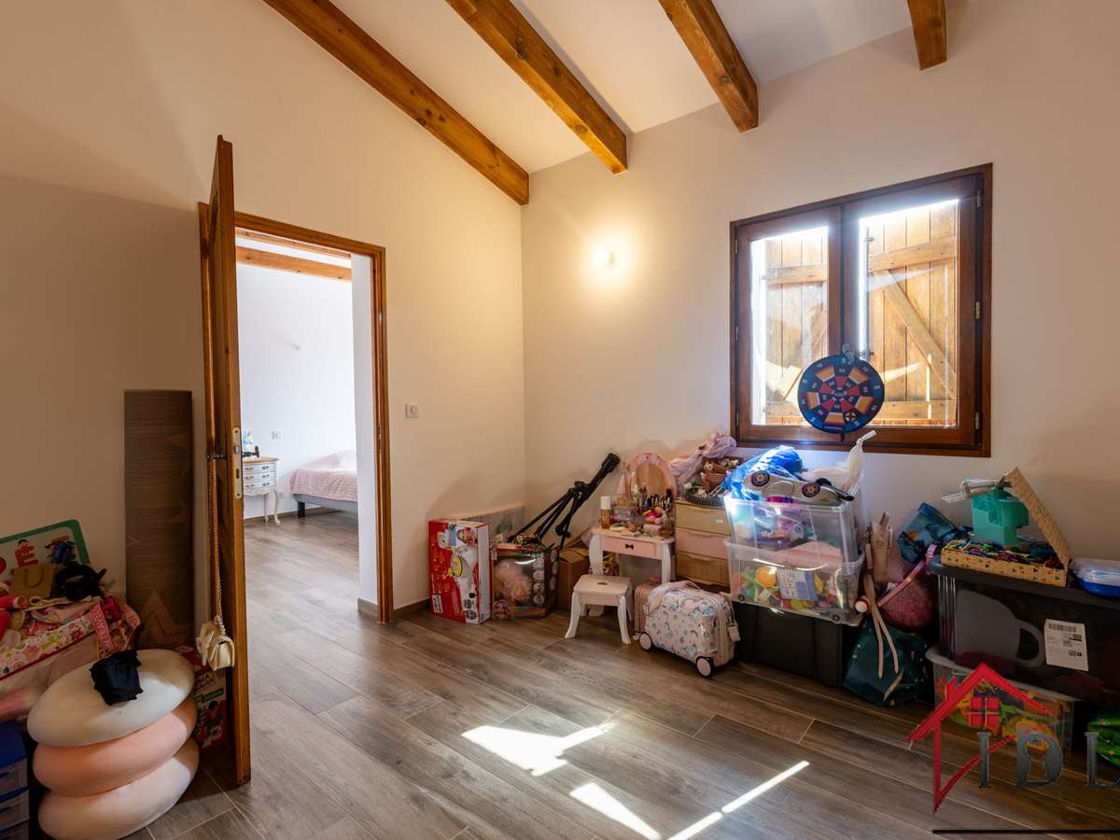
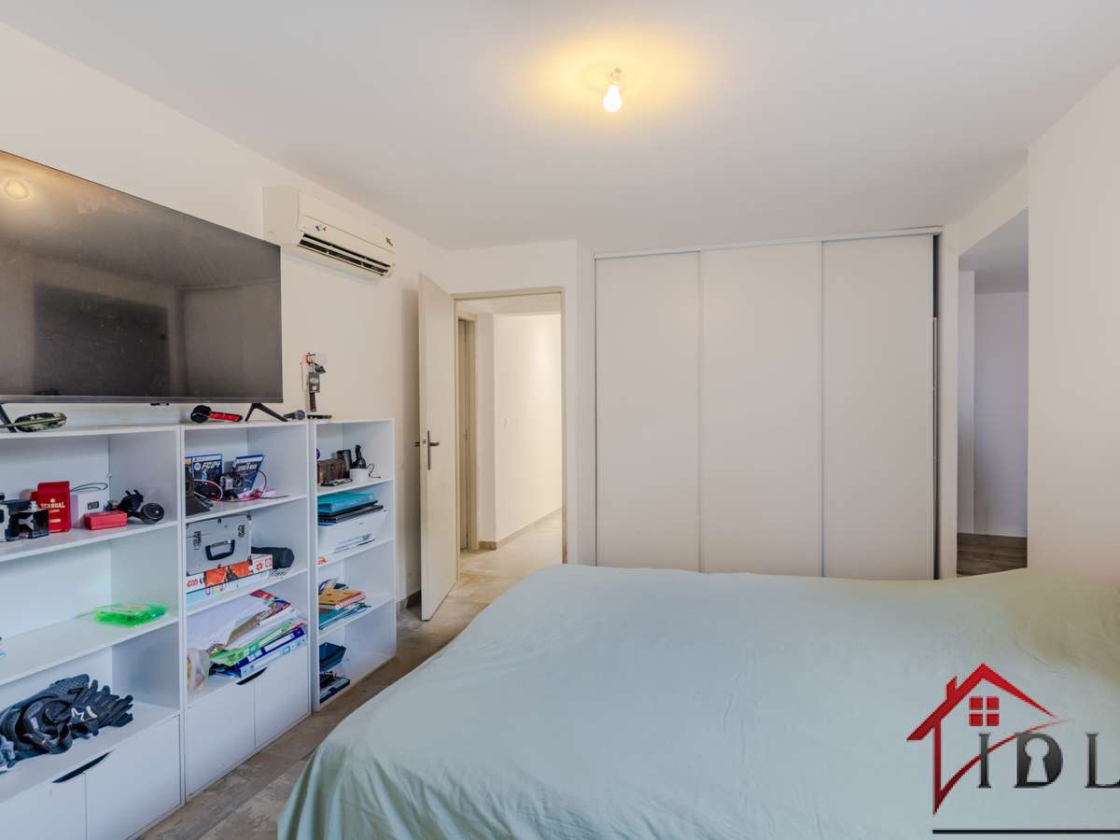
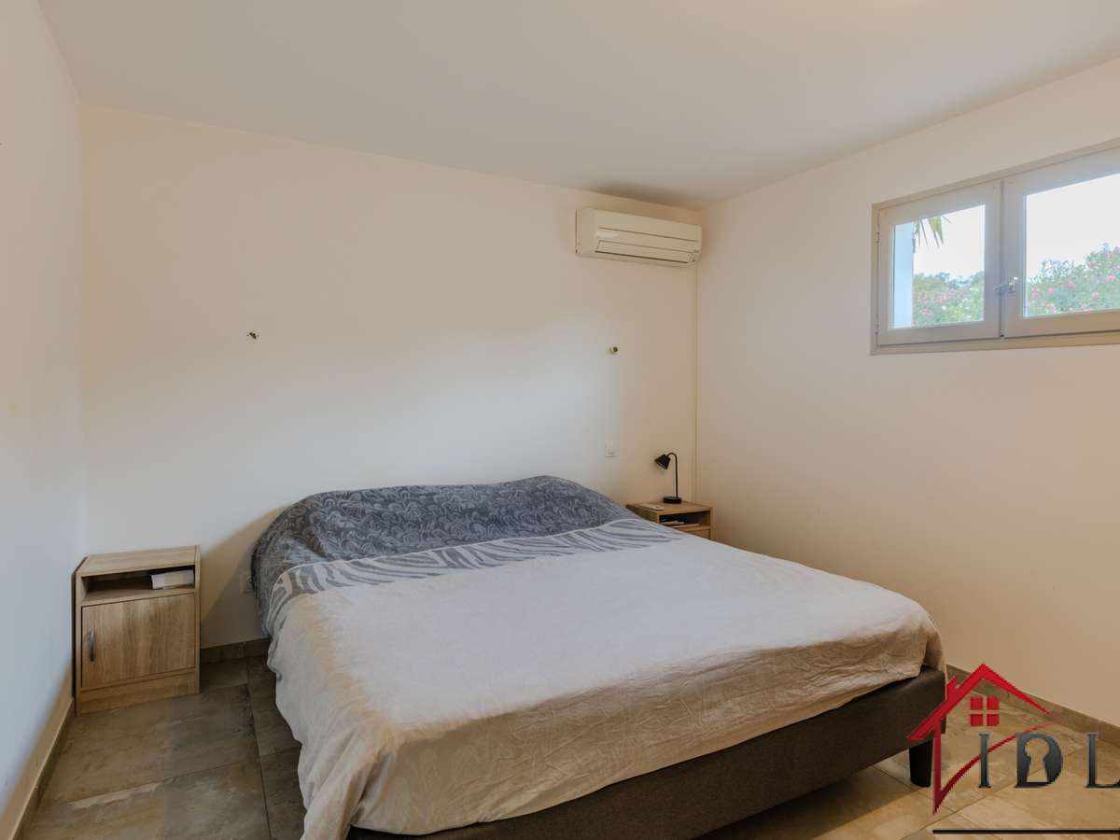
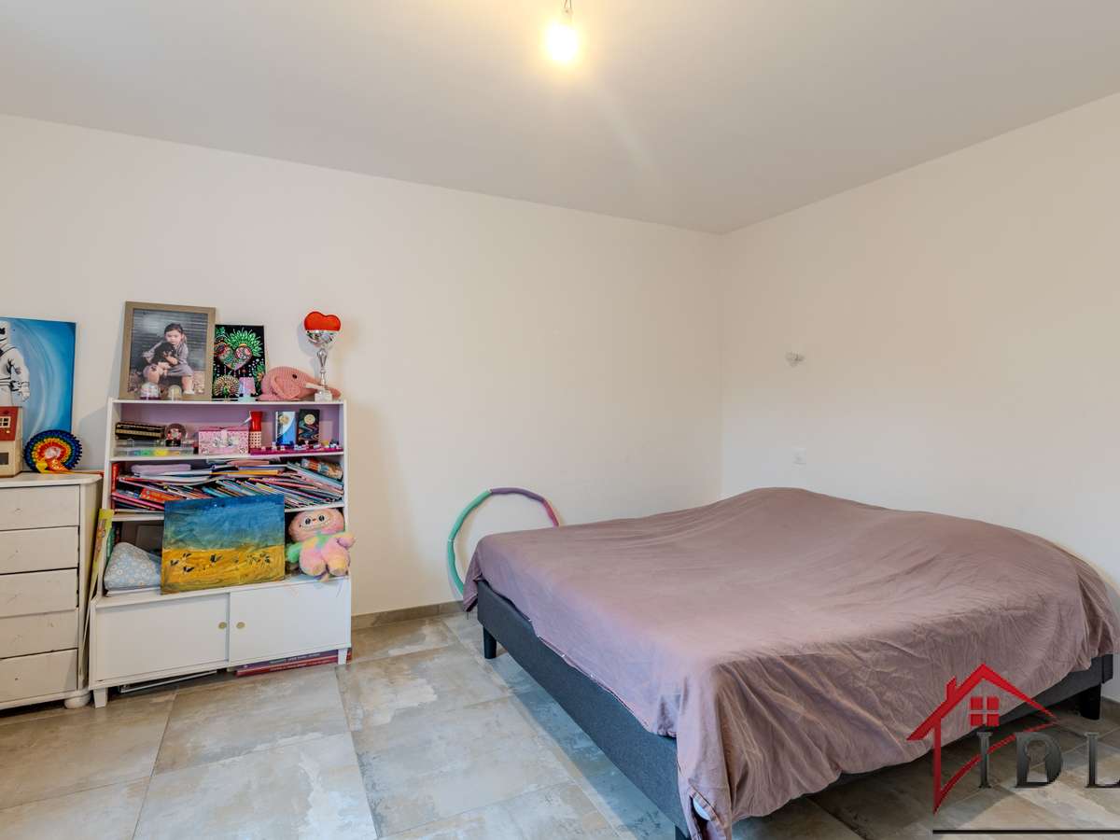
Two further large bedrooms (15.97 m² and 17.13 m²).
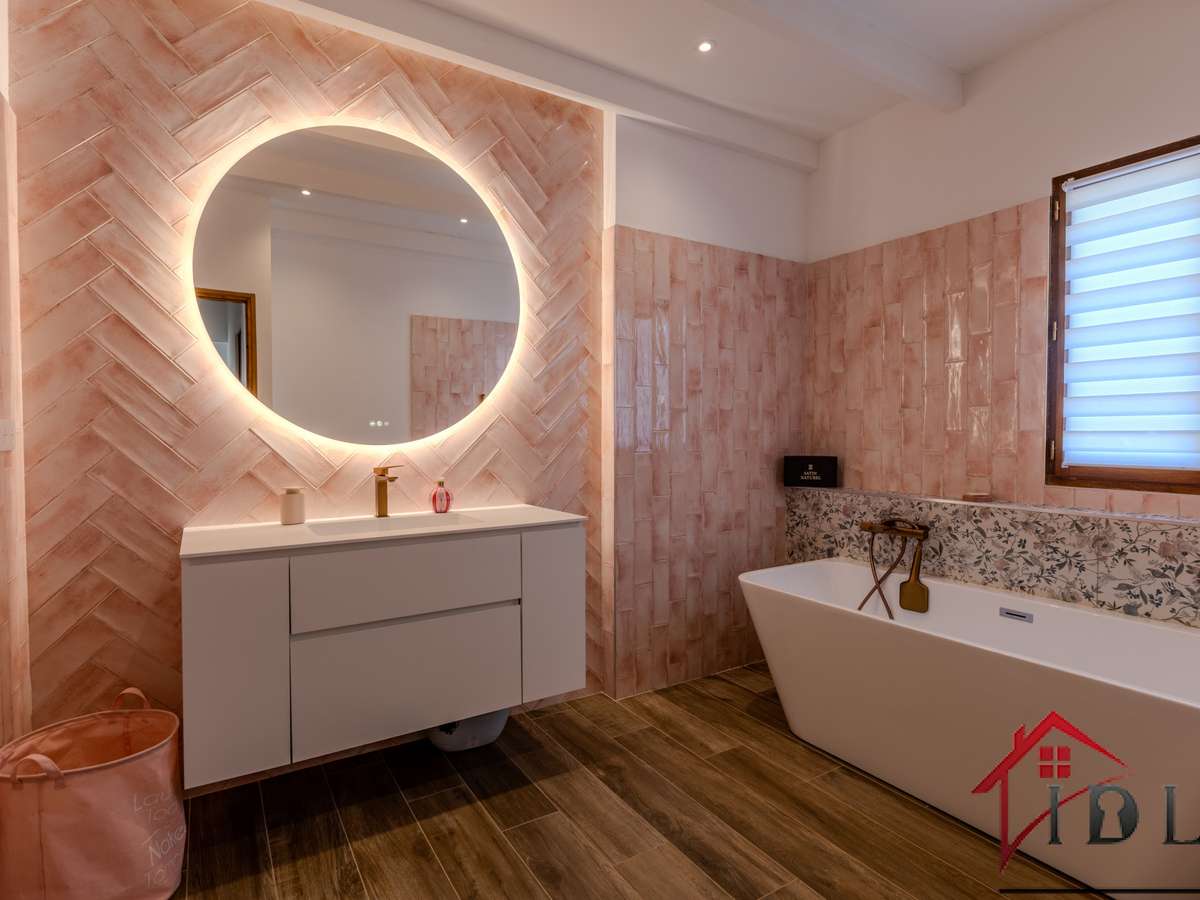
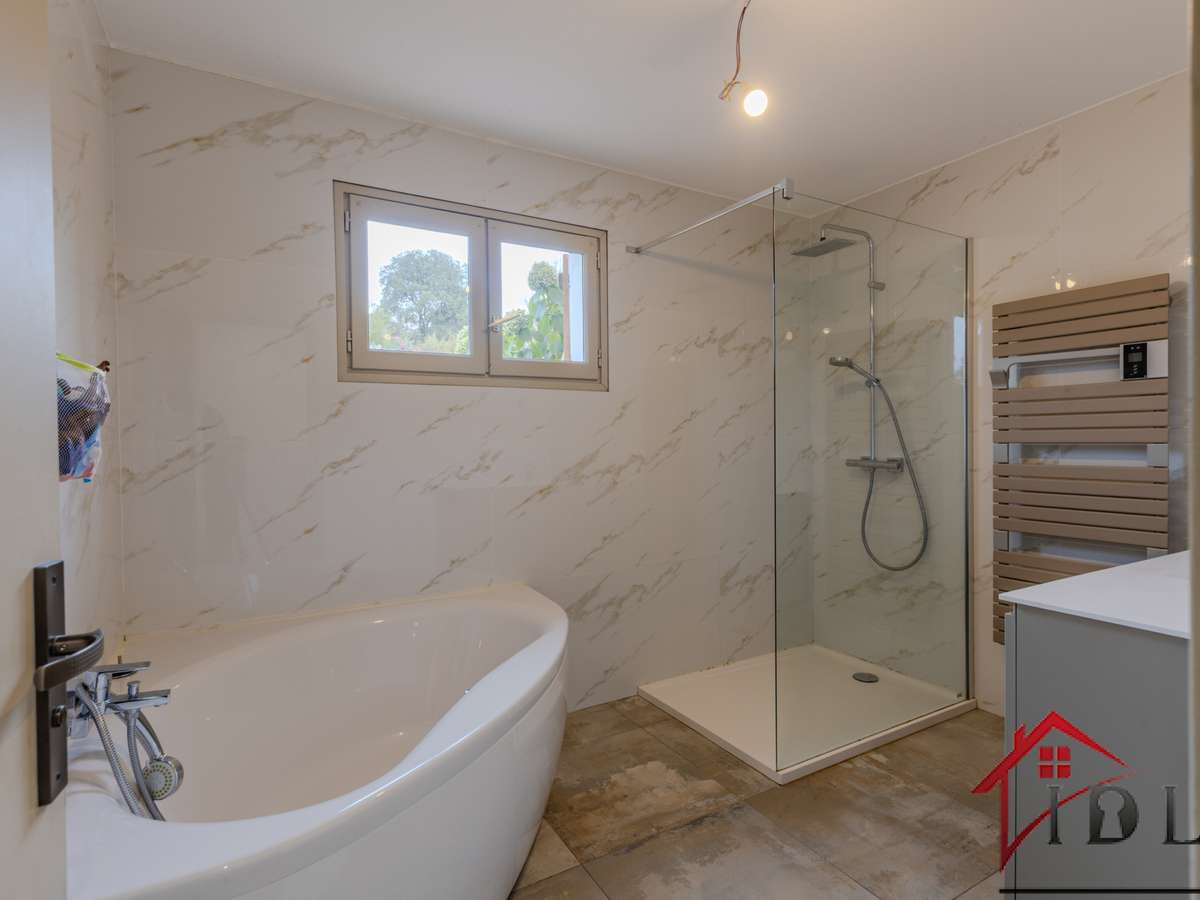
A main bathroom of 7.90 m² and a dedicated walk-in wardrobe.
On the garden level (119.93 m²) Potential for separate accommodation:
A second living room/kitchen of 53.51 m².
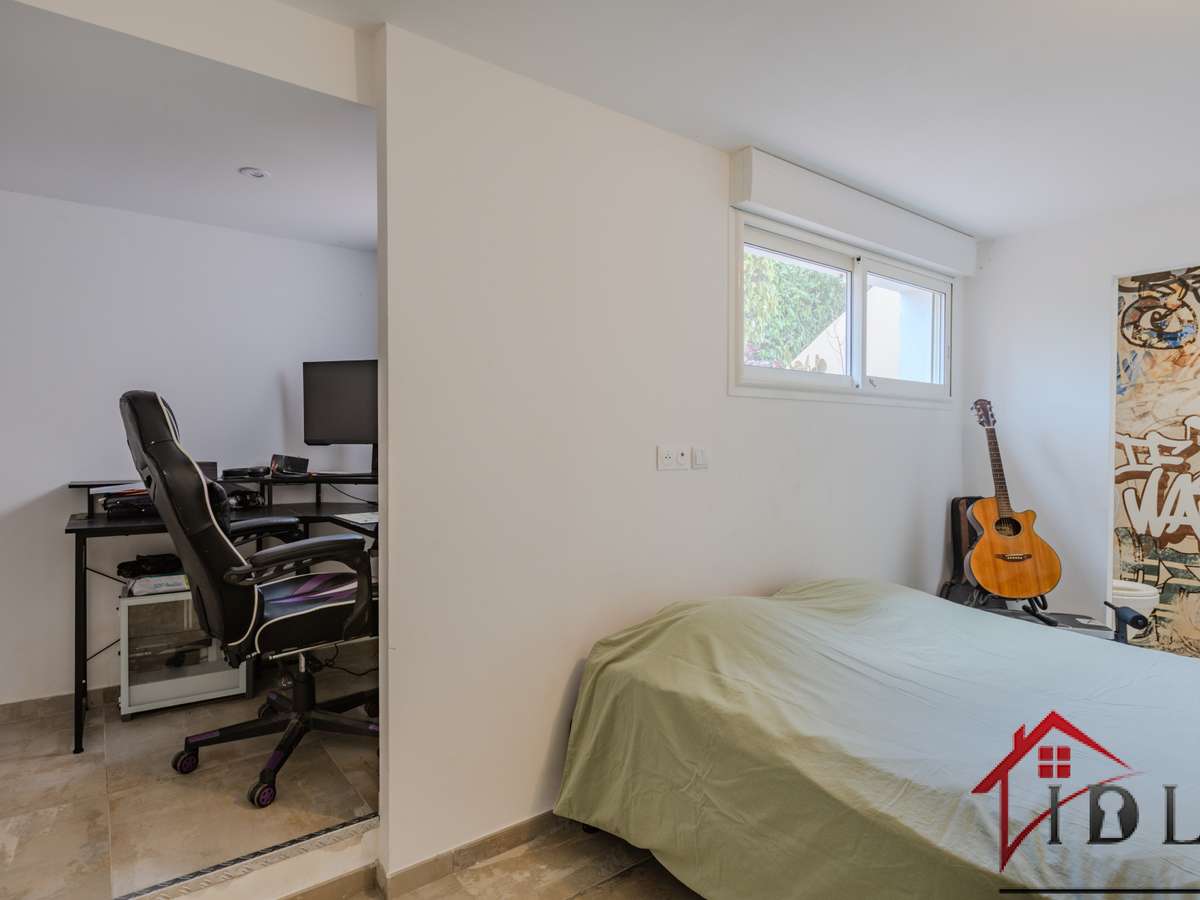
Three further bedrooms (17.76 m², 11.16 m² with a walk-in wardrobe, and 15.43 m² with an adjoining study of 4.60 m²).
A second bathroom (7.05 m²) and a separate toilet.
An adjoining garage of 38.16 m²
Outdoor Areas & Outbuildings
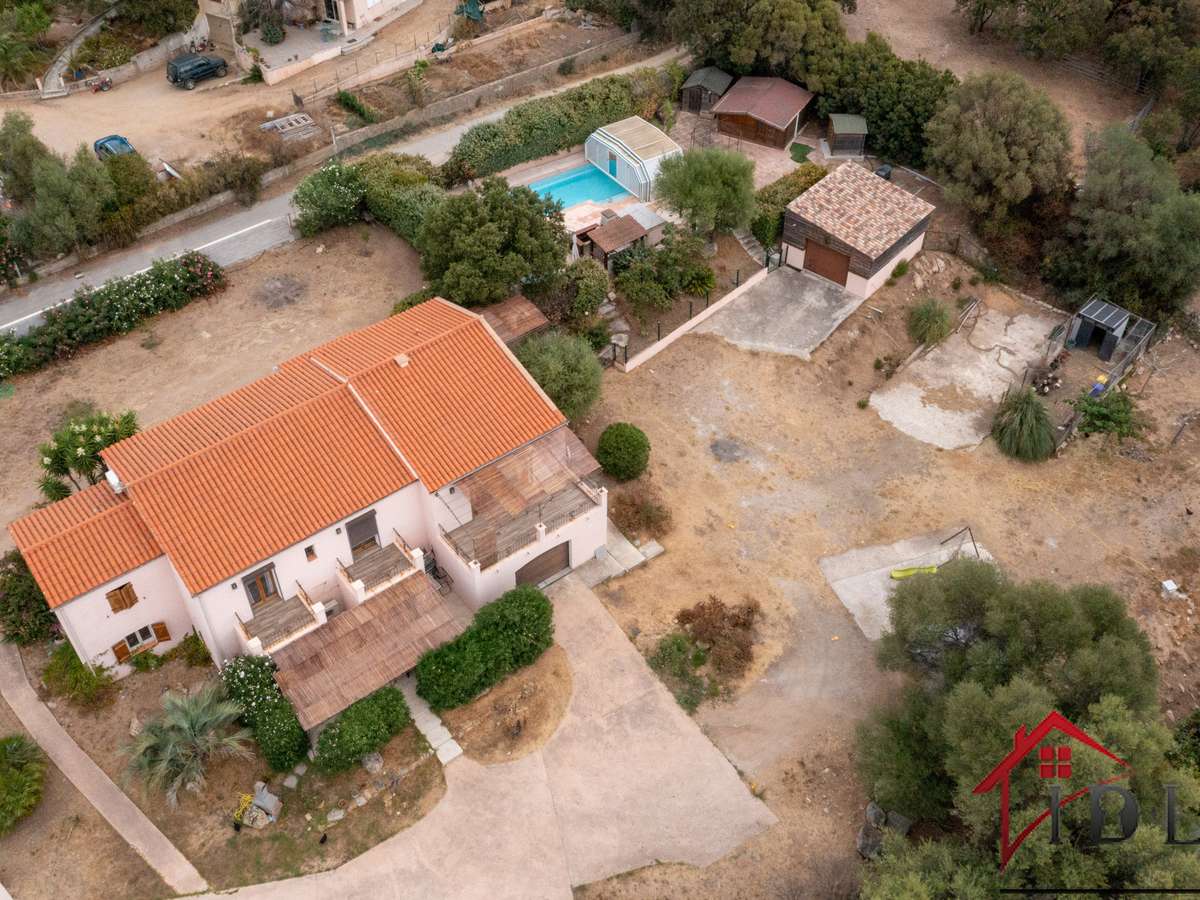
Set on an enclosed, tree-lined plot, the property boasts a full range of facilities:
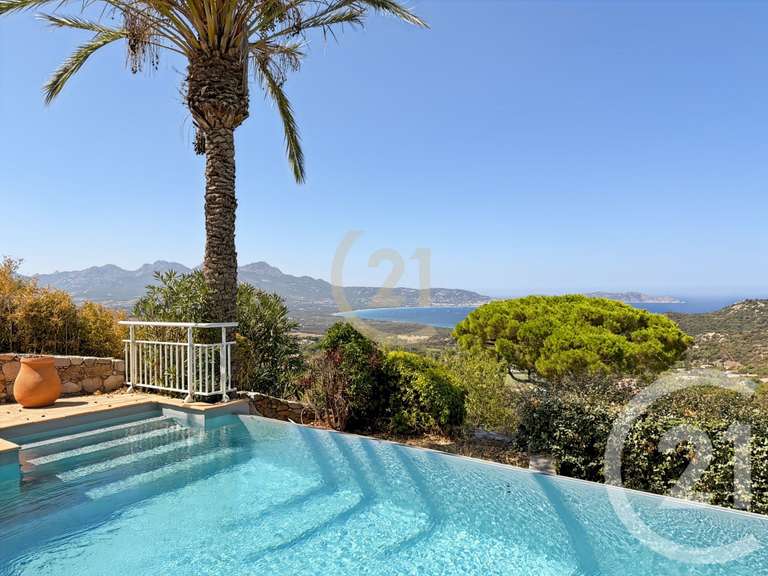
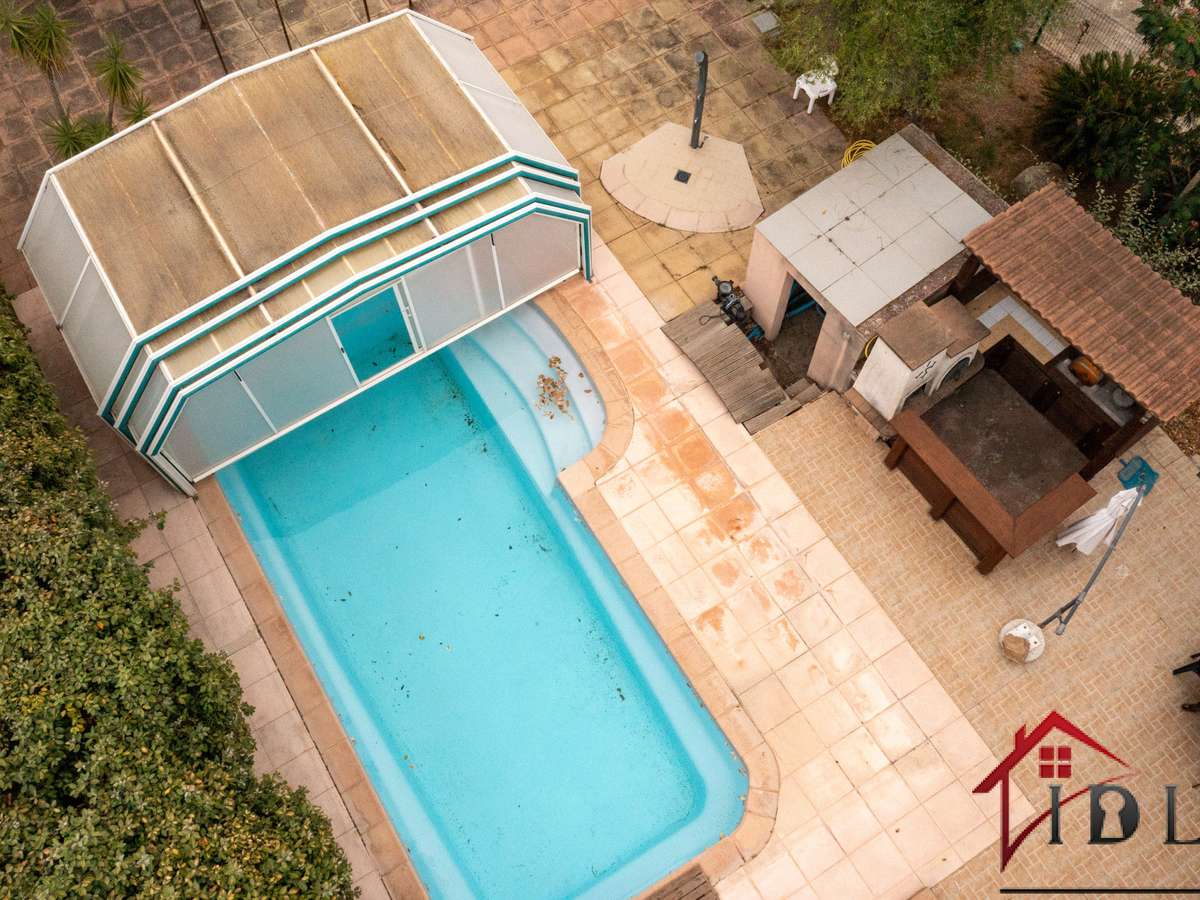
Swimming pool with a bubble cover, featuring a liner that was refurbished in 2023.
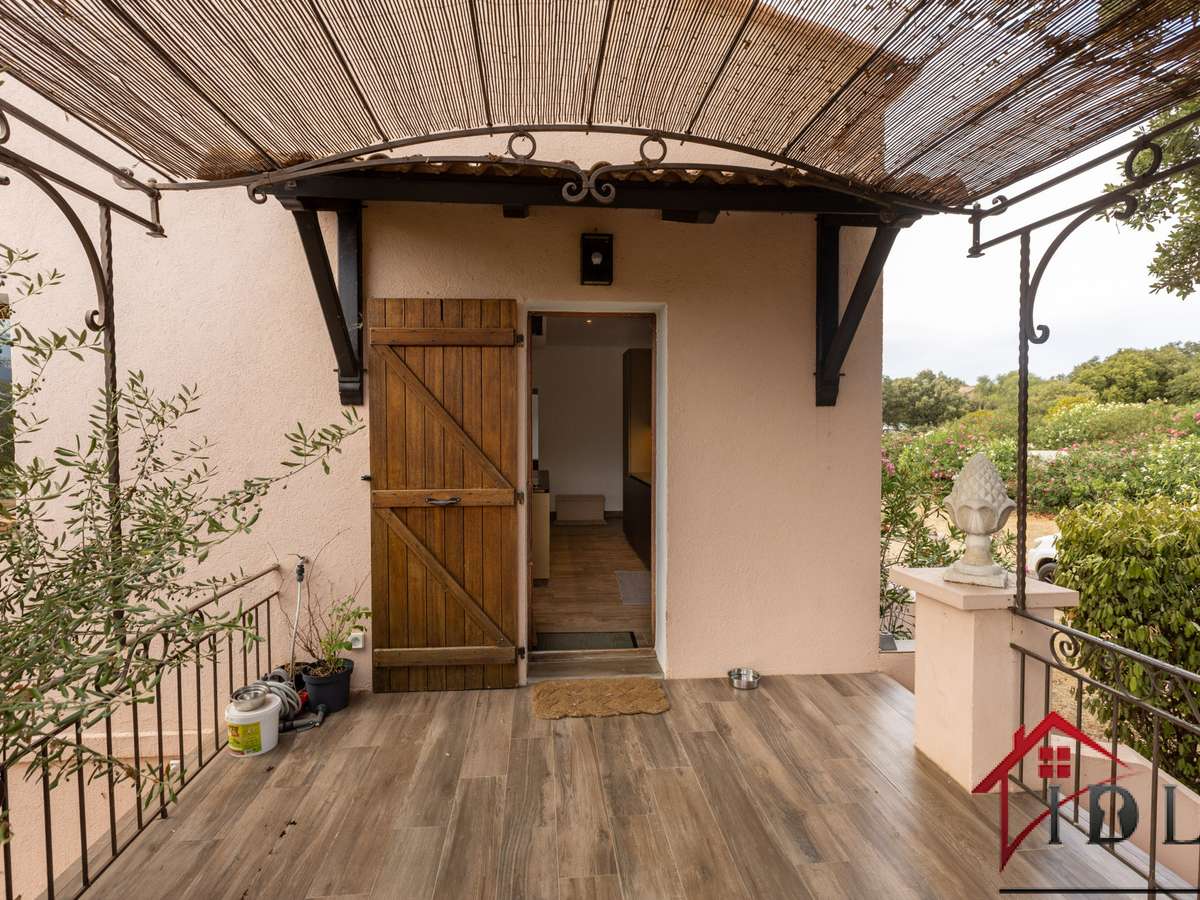
A separate, air-conditioned chalet of 20 m² with its own shower room (3 to 4 m²), toilet (1.5 m²) and storage room (5 m²): perfect as a guest studio, a practice for a self-employed professional or a holiday let.
Detached garage of approximately 30 m².
House and chalet are fully air-conditioned.
Exceptional Heritage Asset: Development Potential
The property includes, on its south-western boundary, a plot of 826 m² with a valid Planning Permission (CU) for a building footprint of 120 m², offering the possibility of separating and selling this plot independently or undertaking an additional building project with a separate entrance
Property tax: €1,809 per year.
Note to discerning buyers: a rare property on the market combining modern comfort, spacious rooms and potential for capital appreciation.
- Listing drafted and published by an authorised estate agent
-
- Generous spaces with 282 m² of well-designed living area.
- Bubble-covered pool and independent chalet for optimal comfort.
- Construction potential with a 826 m² land parcel to exploit.
Demeure de prestige de 282 m² composée de deux étages indépendants sur un terrain arboré de 2847 m² avec pisci
Information on the risks to which this property is exposed is available on the Géorisques website :
Ref : 8504_6854 - Date : 09/09/2026
FEATURES
Pool
Terrace
Car park
Garage
Garden
DETAILS
Price
€1,475,000
Home type
Villa
City
Lumio (20260)
Rooms
11
Living surface
282 m²
Bedrooms
6
Price details
ENERGY DIAGNOSIS
DPE
A
38 kWh/m².y
GES
A
1 kgCO2/m².y
Show more
LOCATION
CONTACT US
INFORMATION REQUEST
Request more information from IDLR PRESTIGE.