€3,995,000
Villa Lège-Cap-Ferret - 5 bedrooms - 200m²
200m²
6 rooms
5 beds
DESCRIPTION
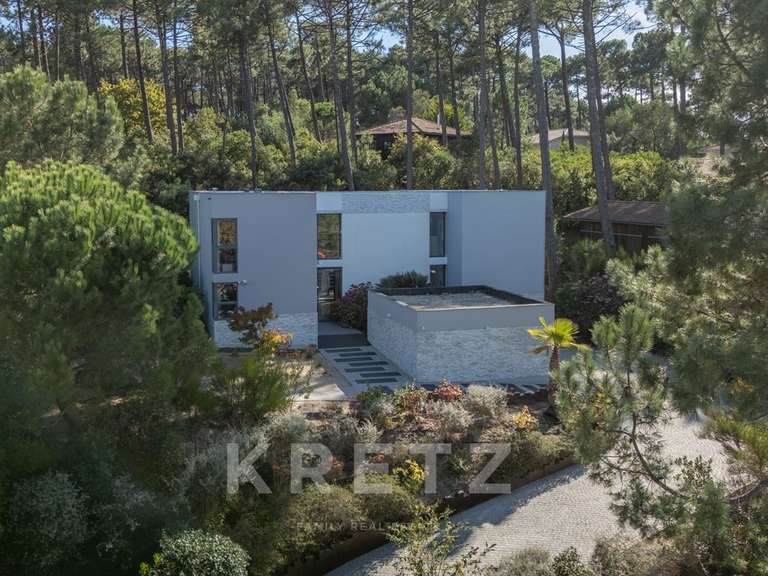
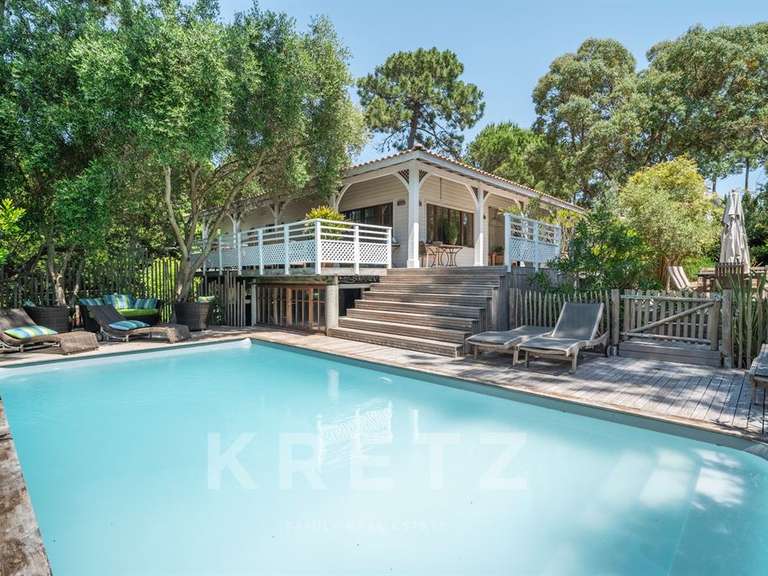
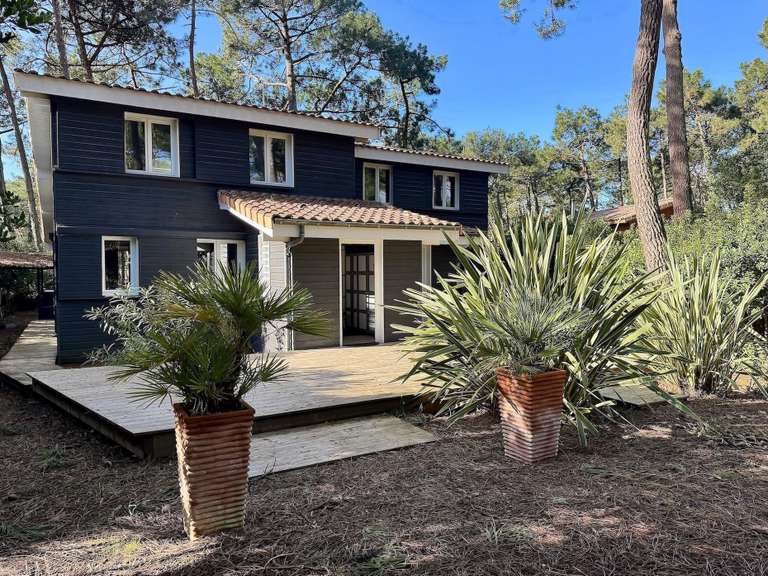
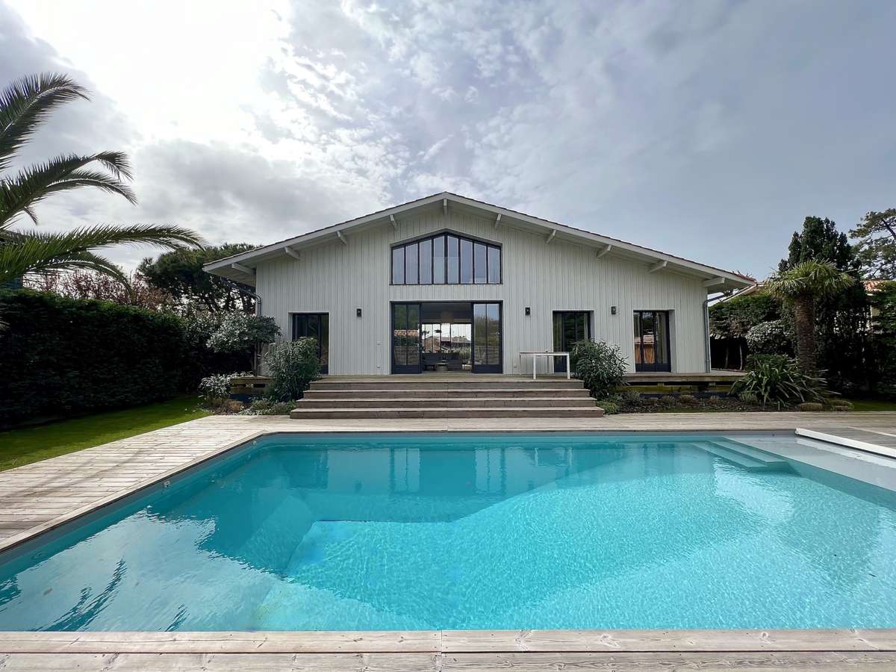
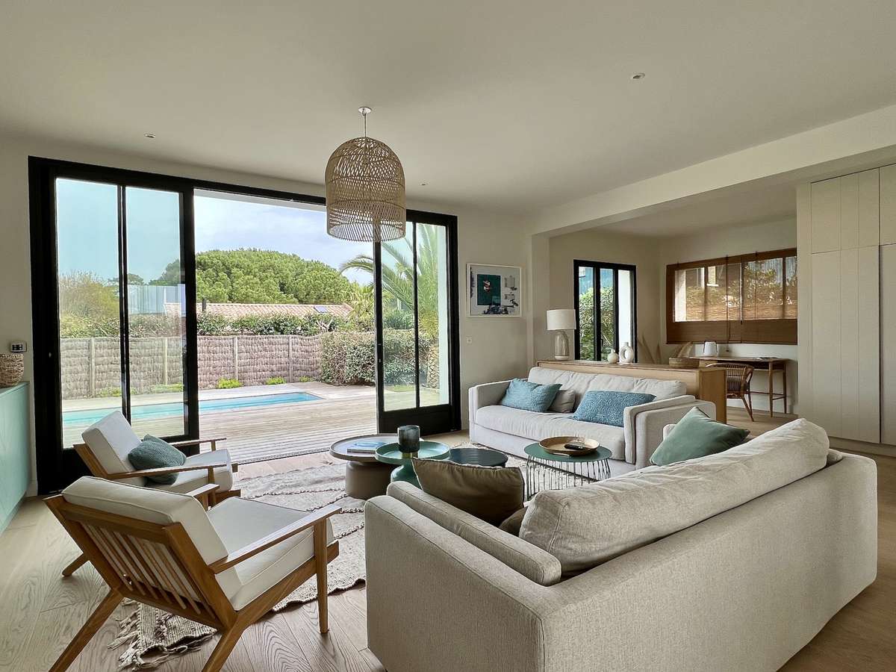
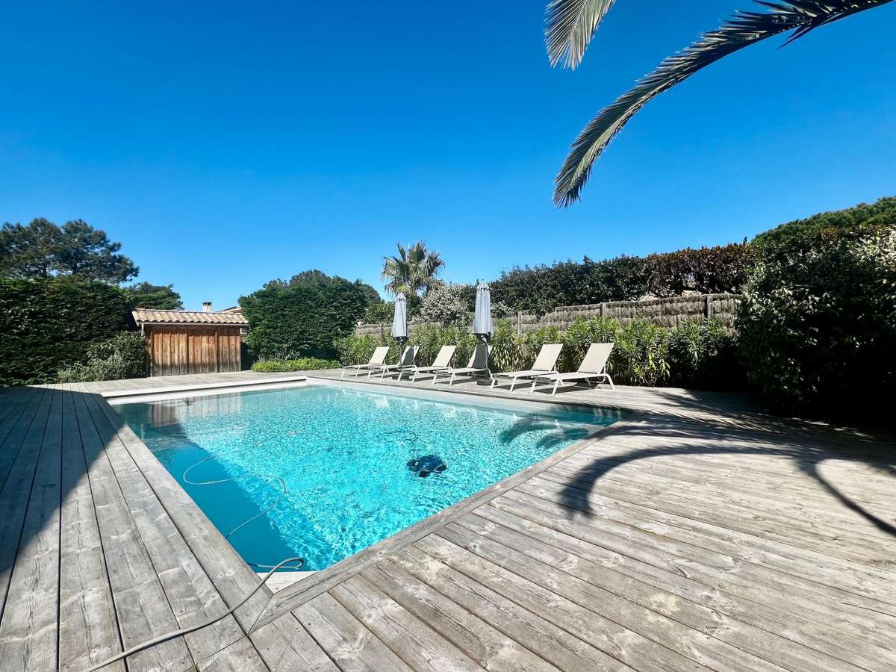
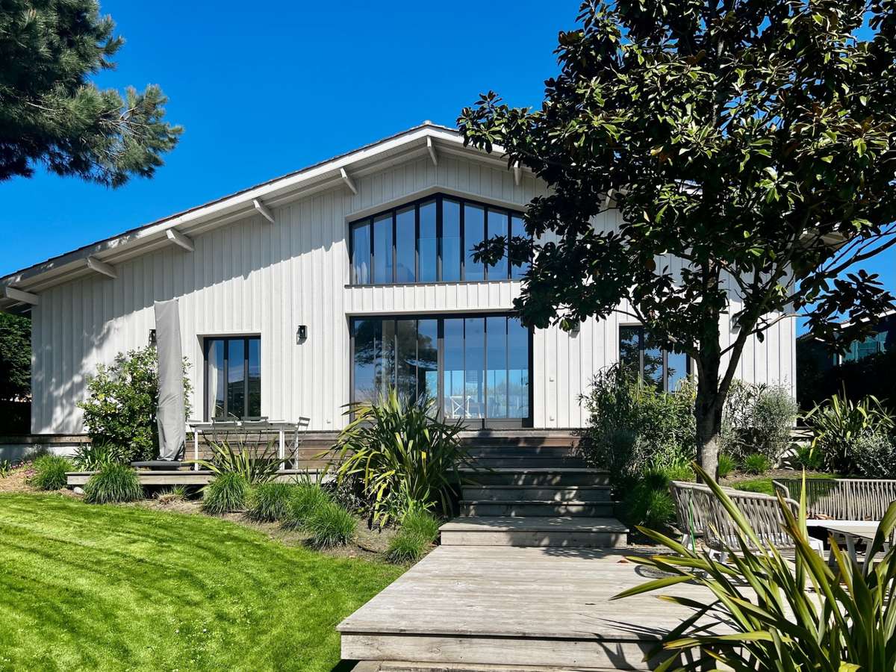
Set on a 935 m2 enclosed plot in the central residential district of Bélisaire, this attractive house has been carefully restored in keeping with the spirit of the site, and offers 200 m2 of living space, spacious terraces and a heated swimming pool.
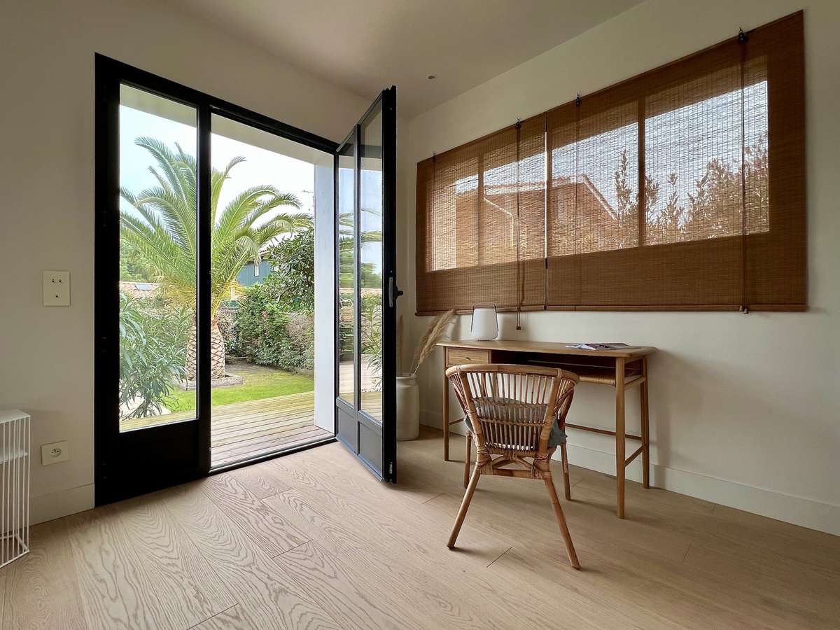
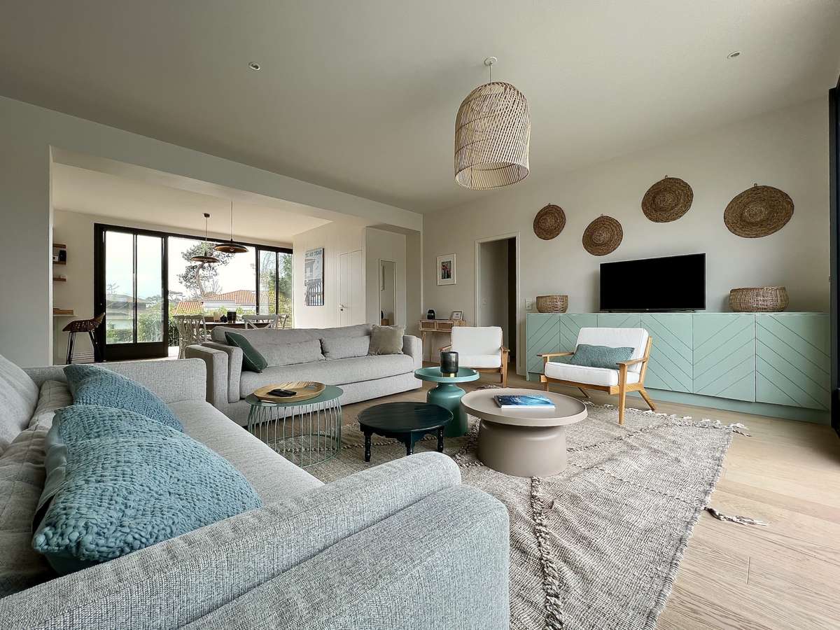
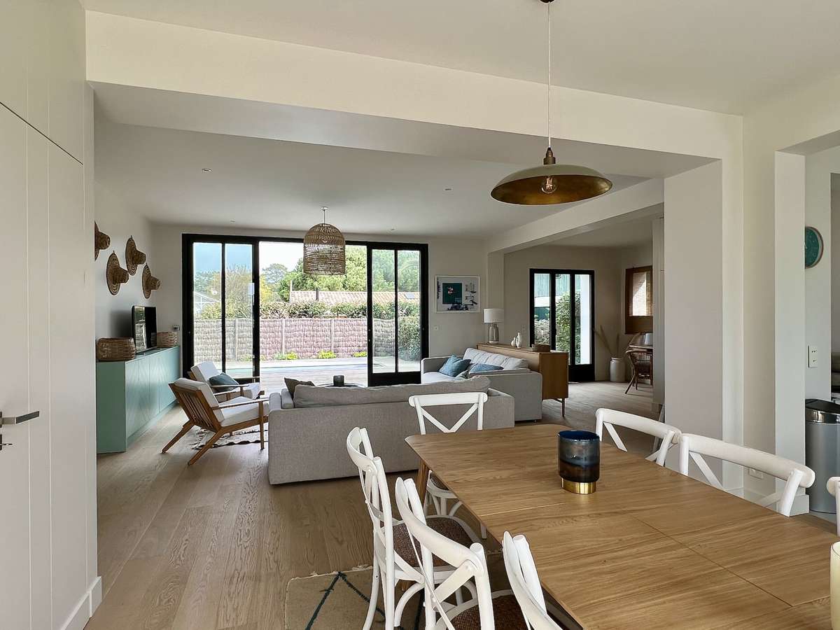
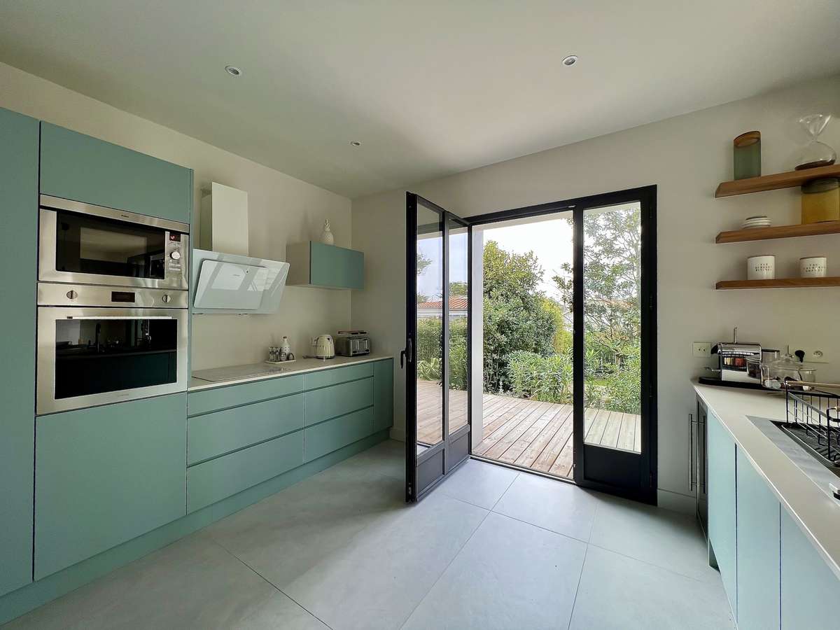
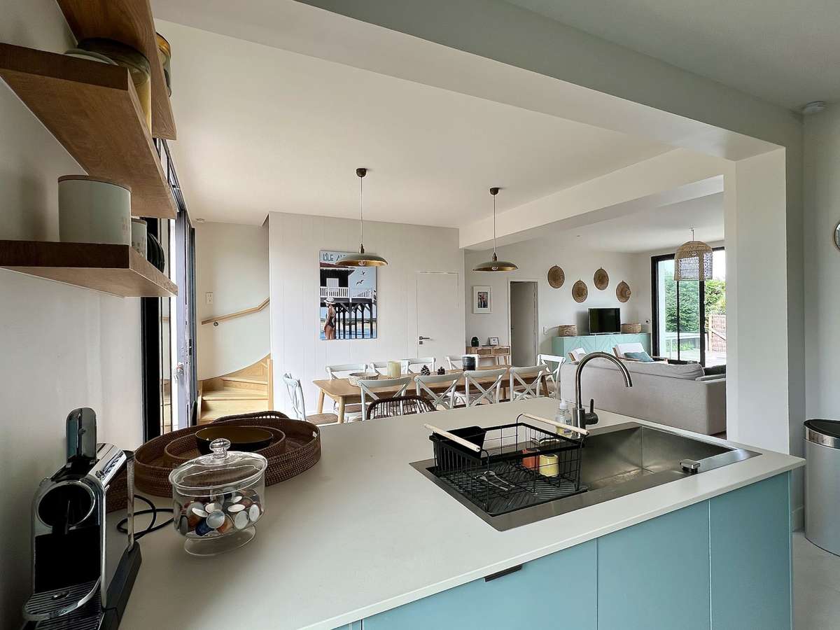
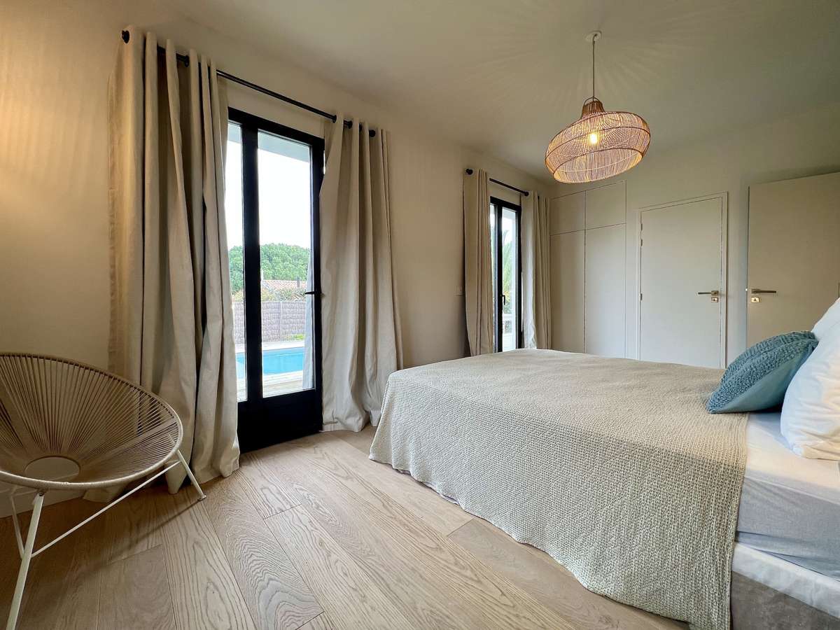
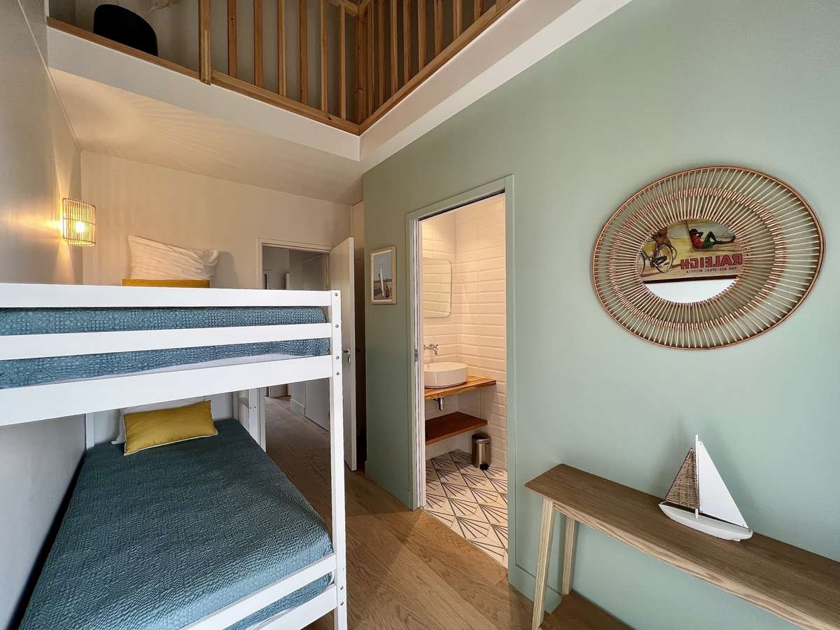
The ground floor comprises a large living room with bay windows opening onto the terraces, a fully-equipped open-plan kitchen with counter, and three areas: dining, living and study. A “night” area distributes three bedrooms with en-suite shower rooms, closets and bay windows overlooking the garden, including a children's bedroom with bunk beds and mezzanine.
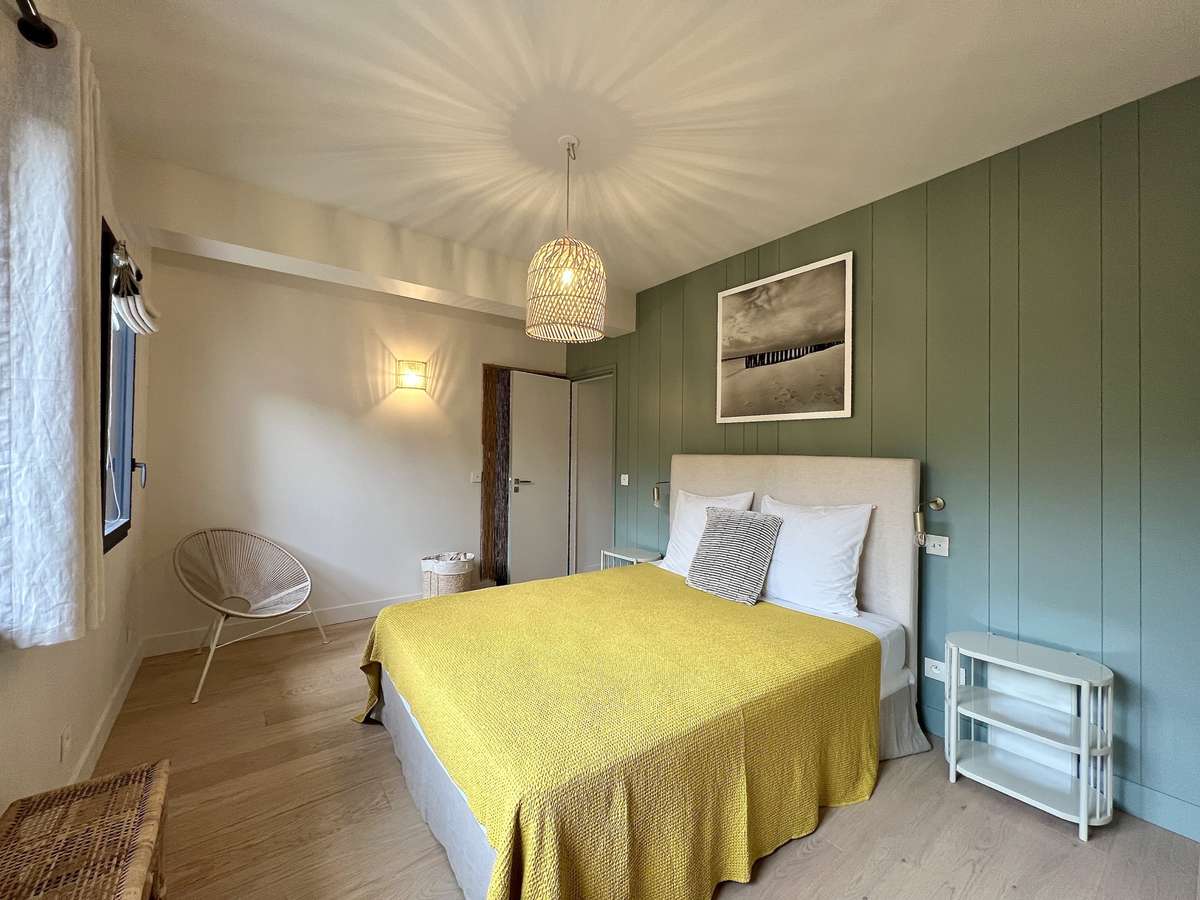
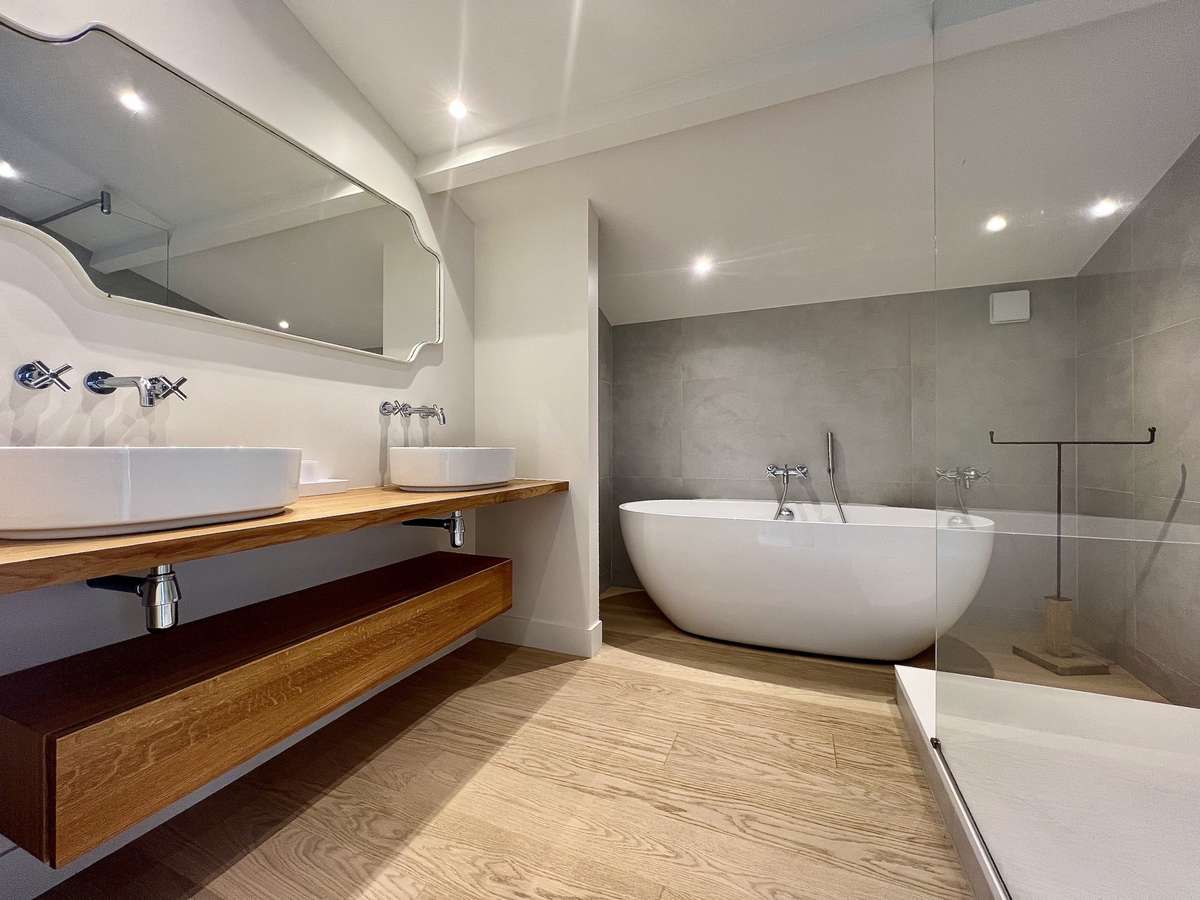
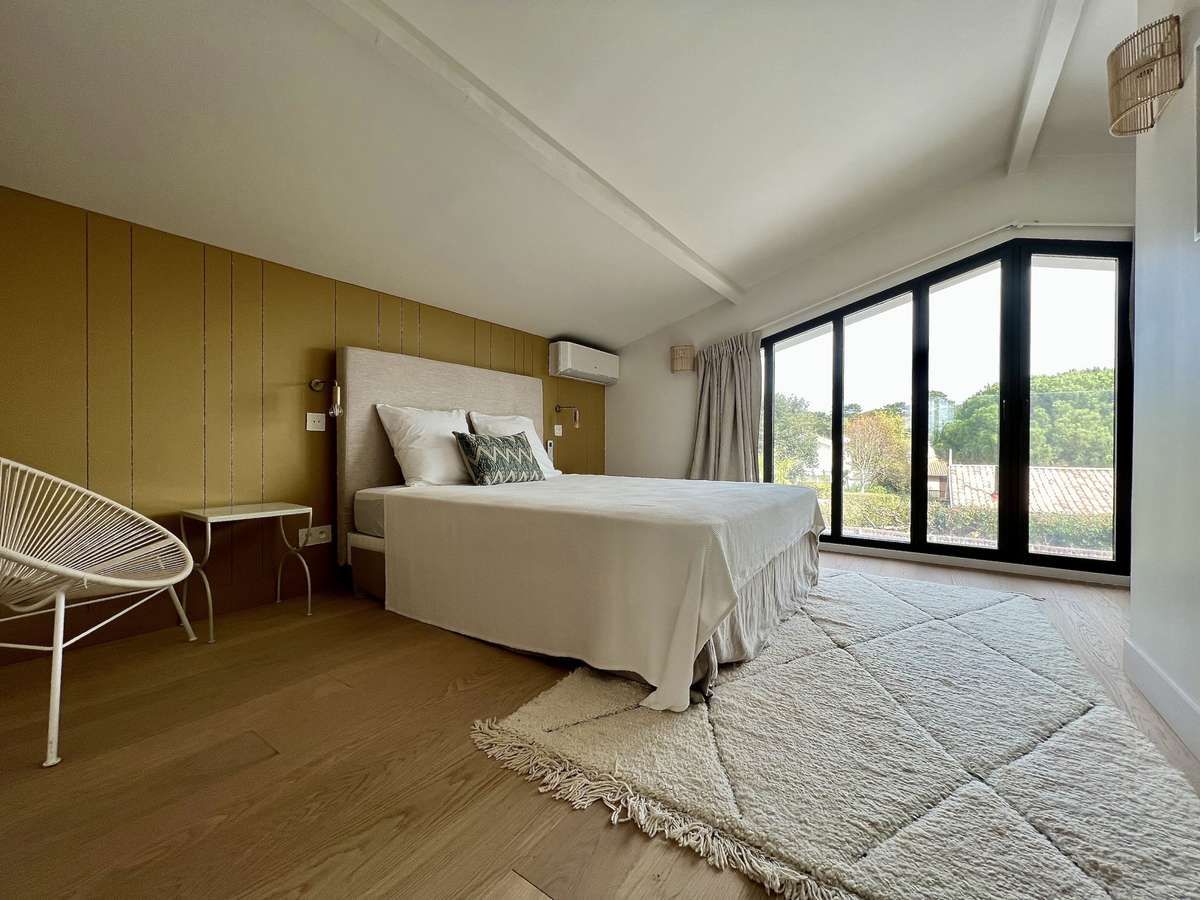
Upstairs are two suites, one with bathroom and the other with shower room. Basement with cellar and laundry room.
Plenty of storage space. Made-to-measure fittings. Solid parquet flooring, air conditioning. Electric gate. Walking distance to shops and beach.
- Lège-Cap-Ferret villa : 200 m² of living space, 5 bedrooms, and a landscaped enclosed 935 m² garden
- Heated swimming pool and terraces: carefully restored interiors, a bright through living room with bay windows and open kitchen
Villa d'exception, beau terrain avec piscine, terrasses
Information on the risks to which this property is exposed is available on the Géorisques website :
Ref : 2026LG0108 - Date : 10/02/2026
FEATURES
Pool
Terrace
Car park
Fireplace
Air conditioning
Ground floor
Basement
Garden
DETAILS
Price
€3,995,000
Home type
Villa
City
Lège-Cap-Ferret (33950)
Rooms
6
Living surface
200 m²
Land surface
935 m²
Bedrooms
5
Bathrooms
1
Half bathrooms
4
Exposure
Nord-Sud
Kitcken type
Cuisine équipée
Price details
ENERGY DIAGNOSIS
DPE
B
81 kWh/m².y
GES
B
8 kgCO2/m².y
Show more
LOCATION
CONTACT US
INFORMATION REQUEST
Request more information from LOFT GALERIE.