€535,000
Villa Bagnols-en-Forêt - 2 bedrooms - 150m²
83600 - Bagnols-en-Forêt
150m²
6 rooms
2 beds
DESCRIPTION
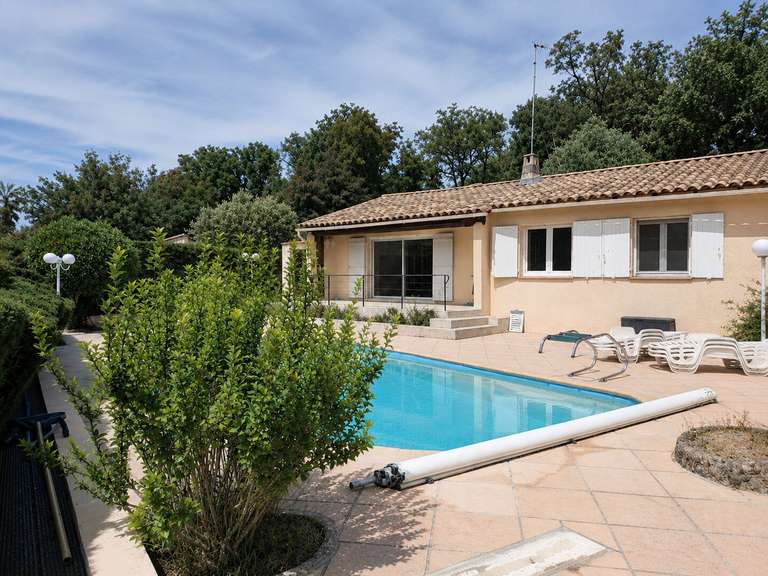
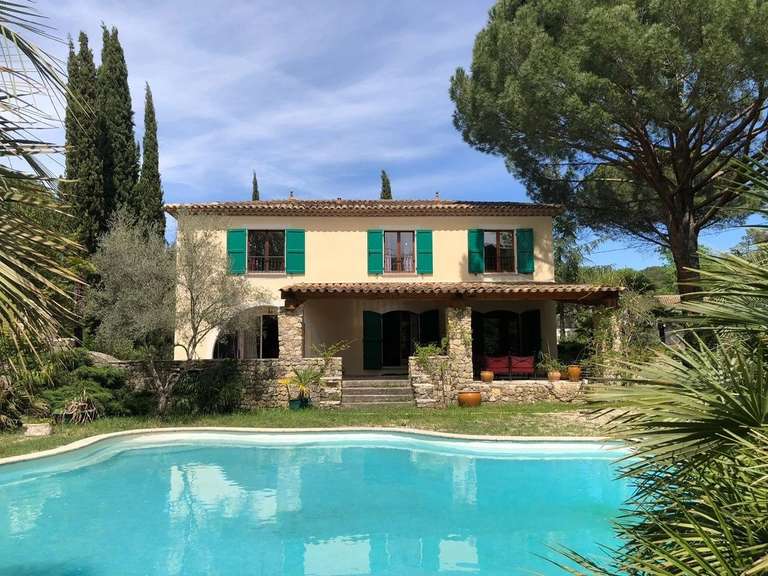
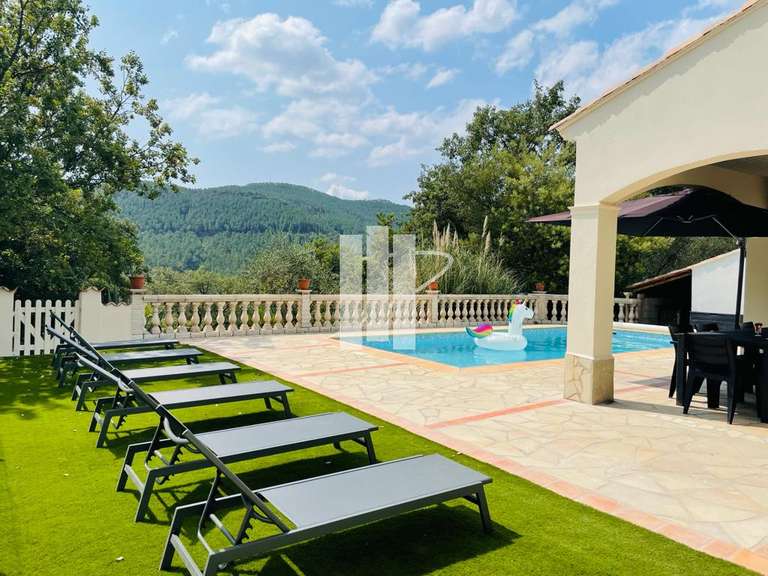
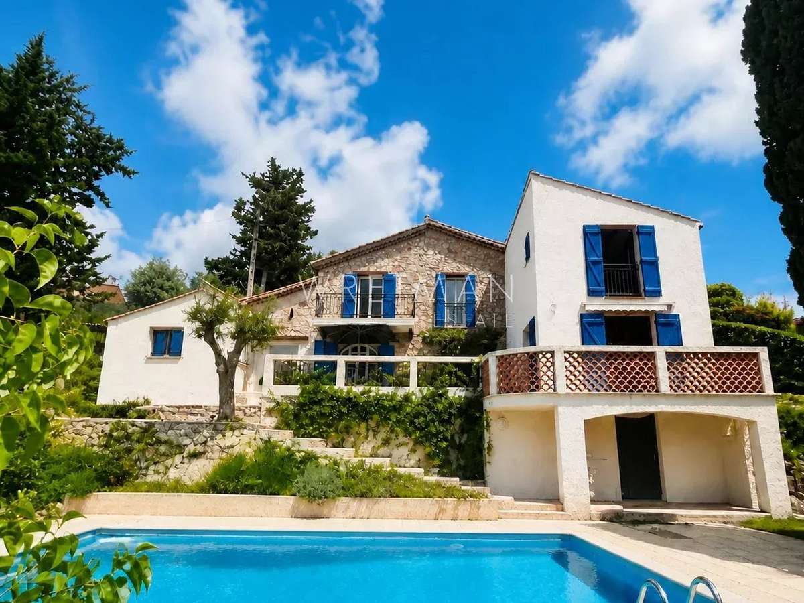
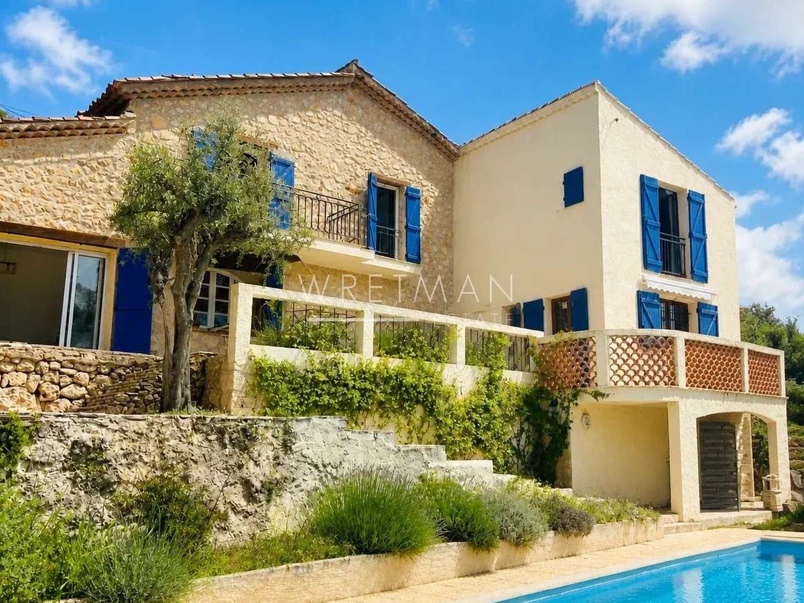
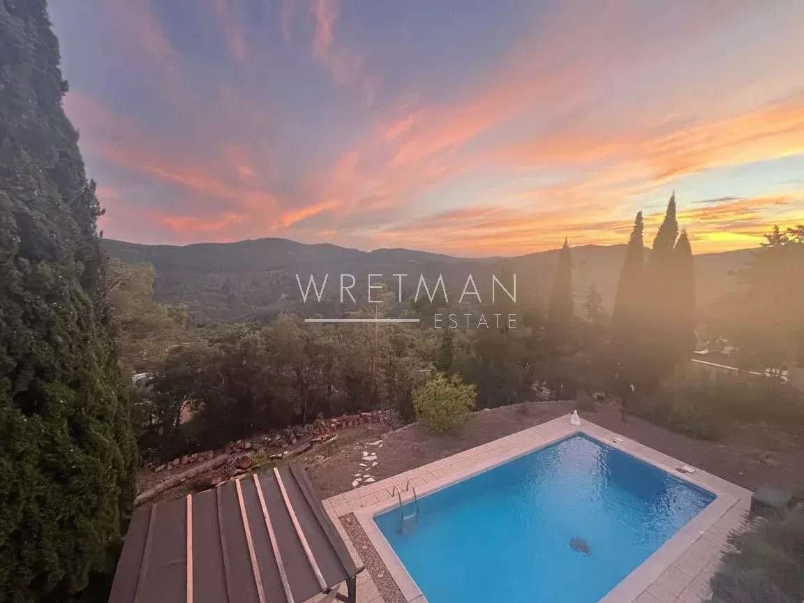
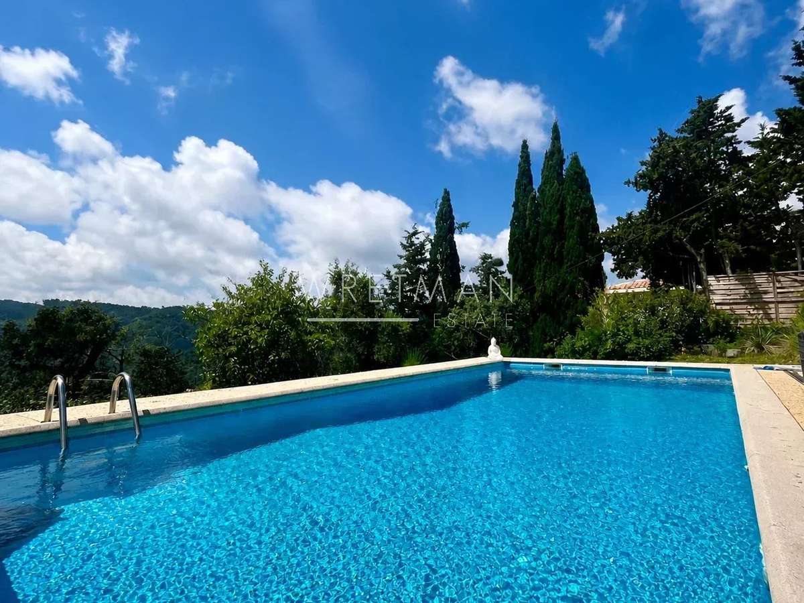
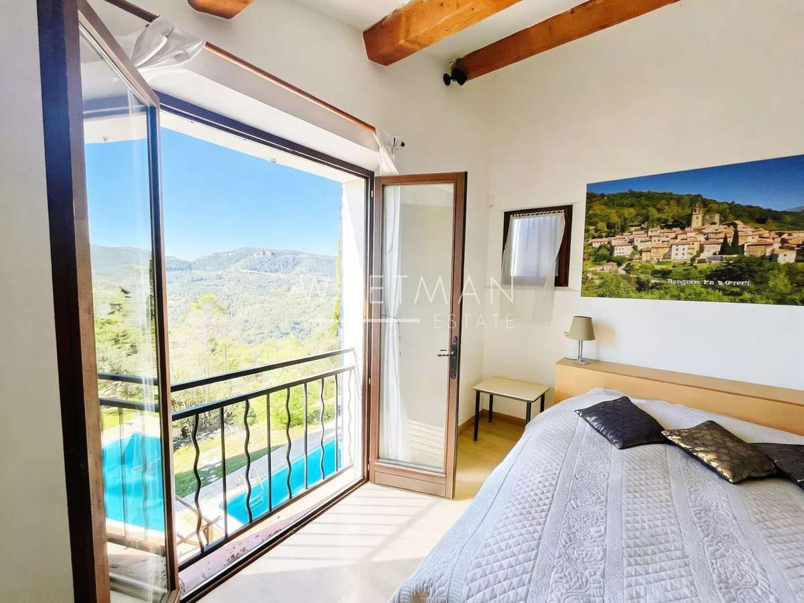
Lovely villa of approximately 150 m², set on a generous 2,741 m² plot with a large 10 x 5 m swimming pool and beautiful views over the surrounding forests and hills.
Dating from 1969 and partly built in natural stone, the property retains authentic Provençal character.
Arranged as two independent living units that can easily be connected, it offers great flexibility as a family home, guest accommodation or investment opportunity as a rental property.
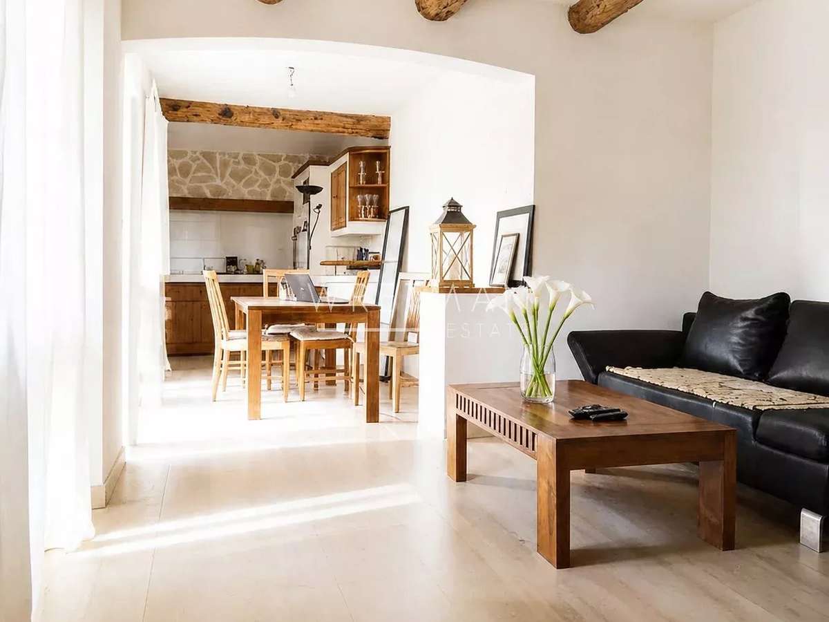
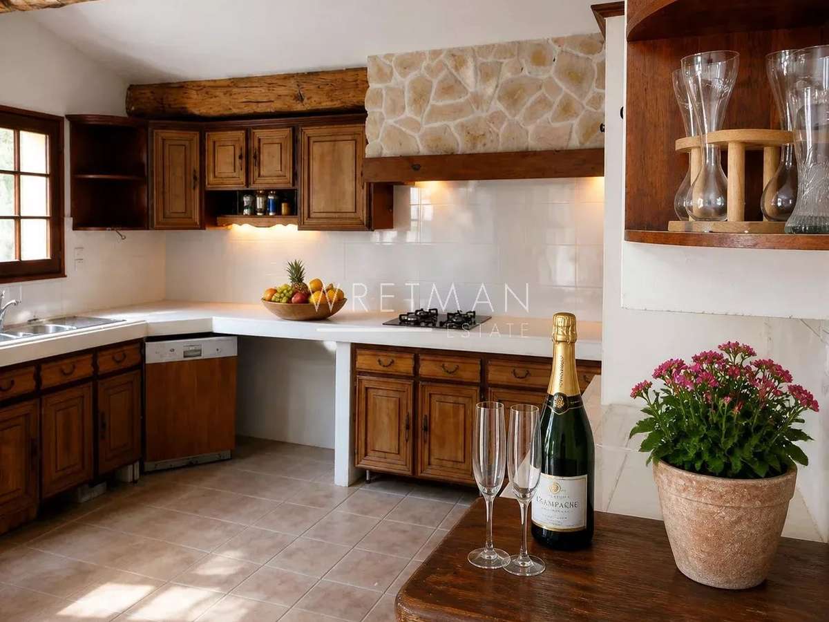
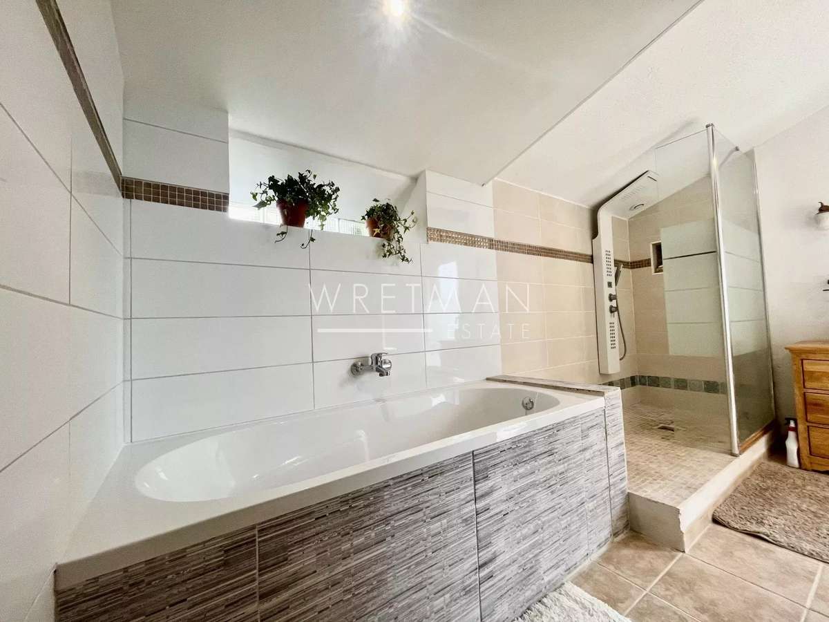
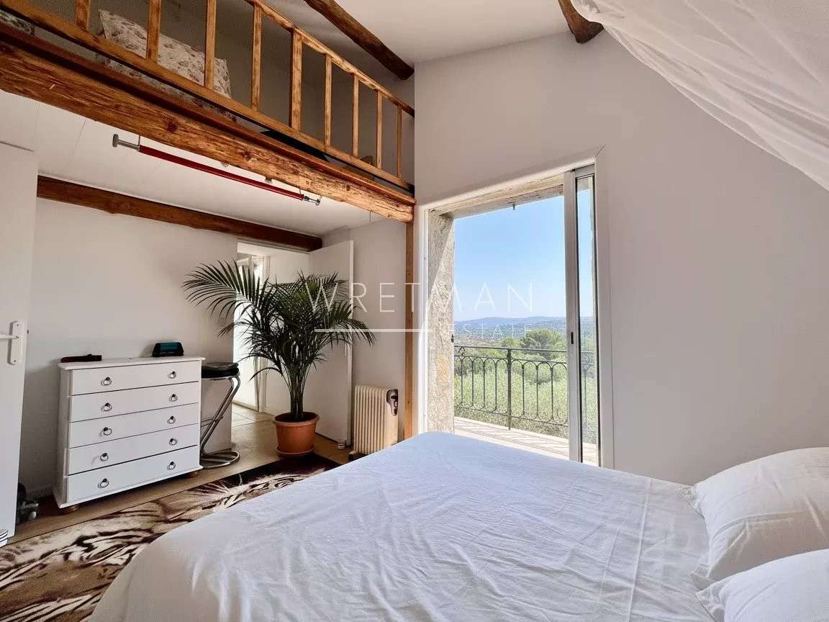
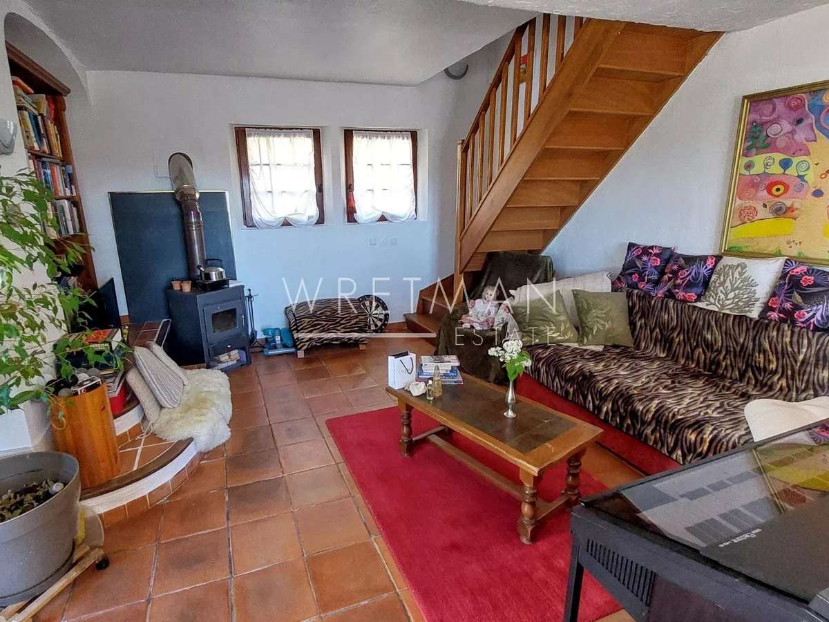
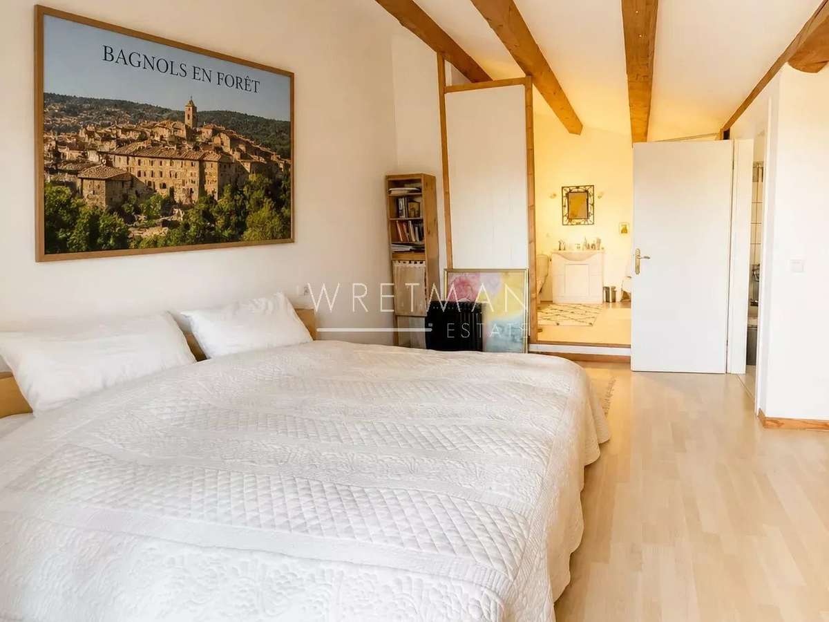
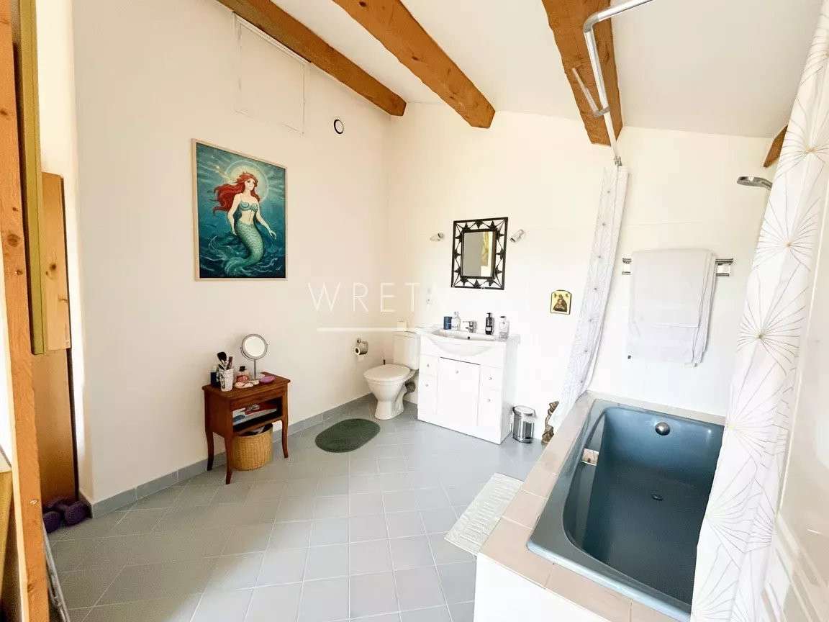
The main house of approximately 90 m² comprises an entrance hall with guest toilet, a bright living area and large kitchen on the ground floor, with an upstairs bedroom featuring an en-suite bathroom and private balcony enjoying magnificent views.
The second 60 m² unit includes a living area with open-plan kitchen and a bedroom with bathroom upstairs.The ground floor also offers the possibility of creating a master bedroom.
South-facing and within walking distance of the village, the property enjoys excellent sunshine and a peaceful natural setting, while combining attractive views with a good degree of privacy and easy access to local amenities.
The property offers scope for further improvement and personalisation, both inside and in the gardens, allowing the future owner to develop its full potential.
Located in the picturesque village of Bagnols-en-Forêt, the villa offers a wonderful natural environment while remaining within easy reach of Cannes, Saint-Tropez, golf courses and the Mediterranean coast.
- Recent renovation featuring modern comfort in an authentic setting.
- Spacious pool of 10 x 5 m, perfect for summer leisure.
- Independent houses, flexibility for residing or hosting guests.
Natural stone Villa with panoramic views and walking distance from - Bagnols-en-Forêt
Information on the risks to which this property is exposed is available on the Géorisques website :
Ref : 86975858 - Date : 05/05/2026
FEATURES
Pool
Terrace
DETAILS
Price
€535,000
Home type
Villa
City
Bagnols-en-Forêt (83600)
Rooms
6
Living surface
150 m²
Land surface
2,741 m²
Bedrooms
2
Bathrooms
2
Kitcken type
Cuisine nonéquipée
Price details
ENERGY DIAGNOSIS
DPE
D
222 kWh/m².y
GES
B
6 kgCO2/m².y
Show more
LOCATION
CONTACT US
INFORMATION REQUEST
Request more information from WRETMAN ESTATE.