€2,500,000
Mansion Nantes - 5 bedrooms - 360m²
44000 - Nantes
360m²
10 rooms
5 beds
DESCRIPTION
Nantes Sotheby's International Realty presents:
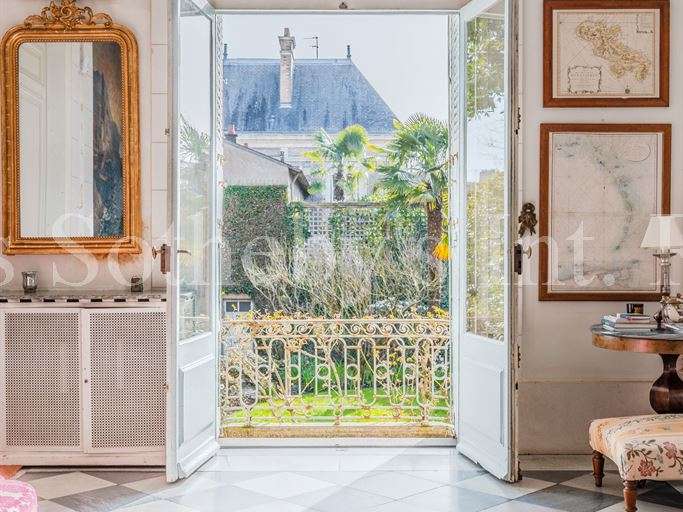
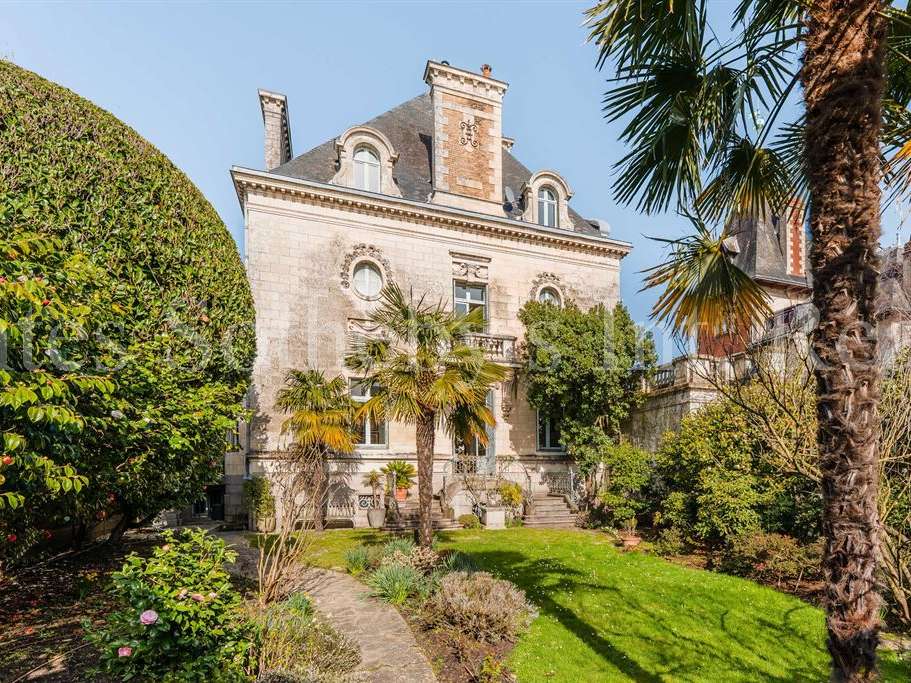
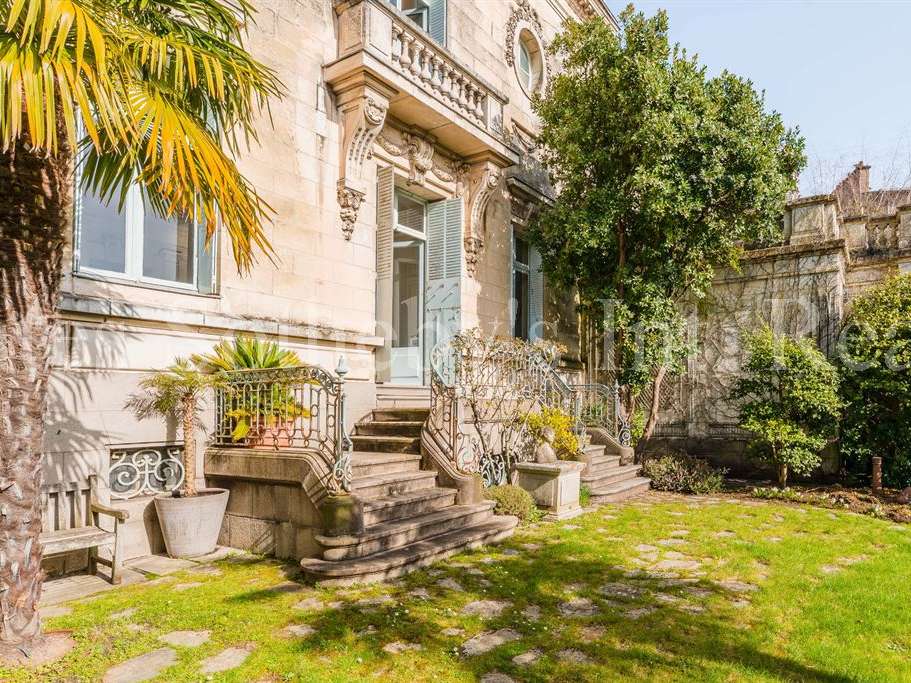
Overlooking an open square in the Monselet district, this magnificent early 20th-century private mansion, built from Richemont stone, extends over three main floors, with 360 sqm of living space excluding the basement and attic, and is bordered by approximately 400 sqm of landscaped gardens.
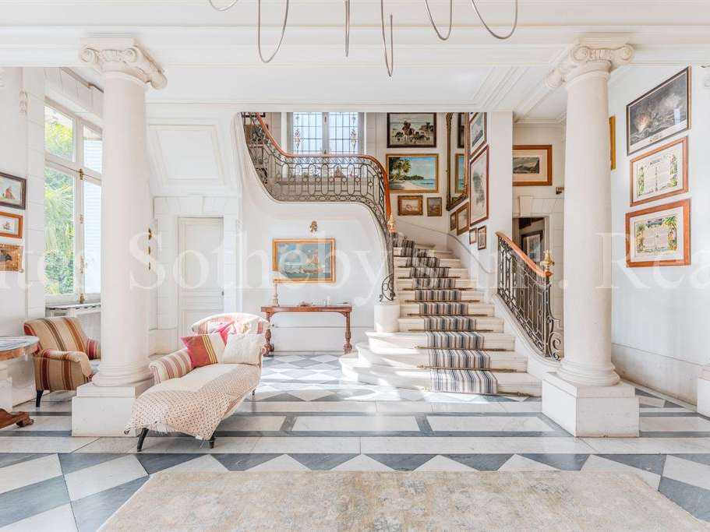
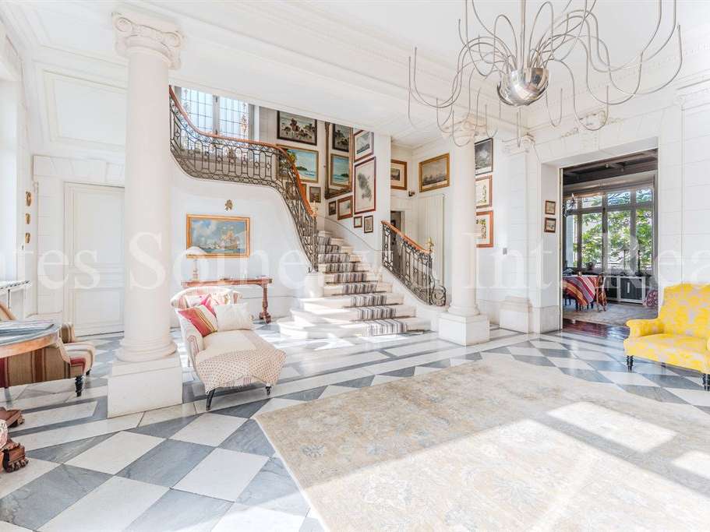
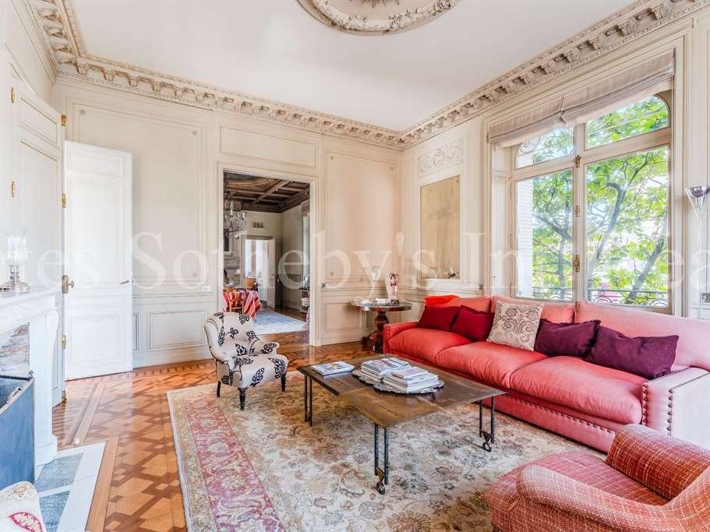
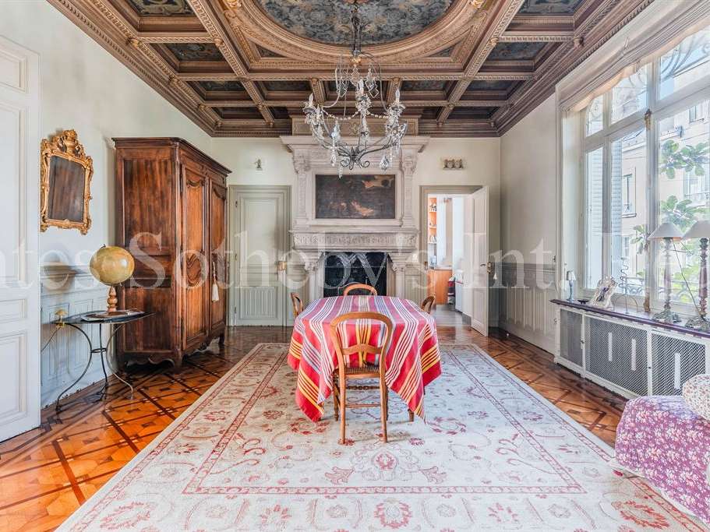
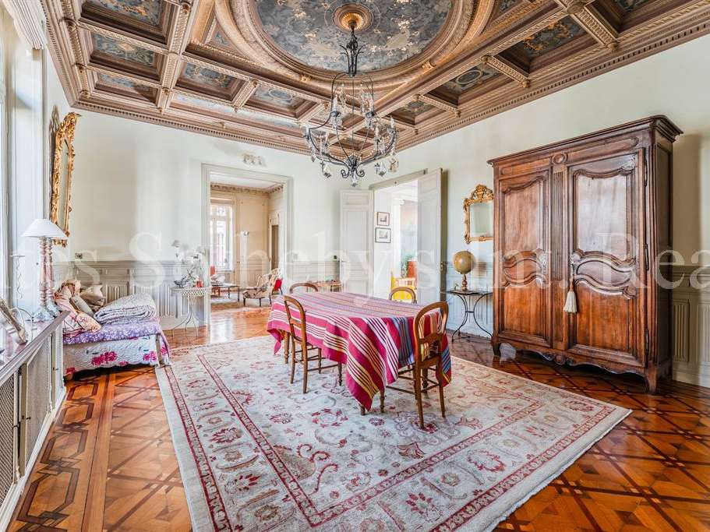
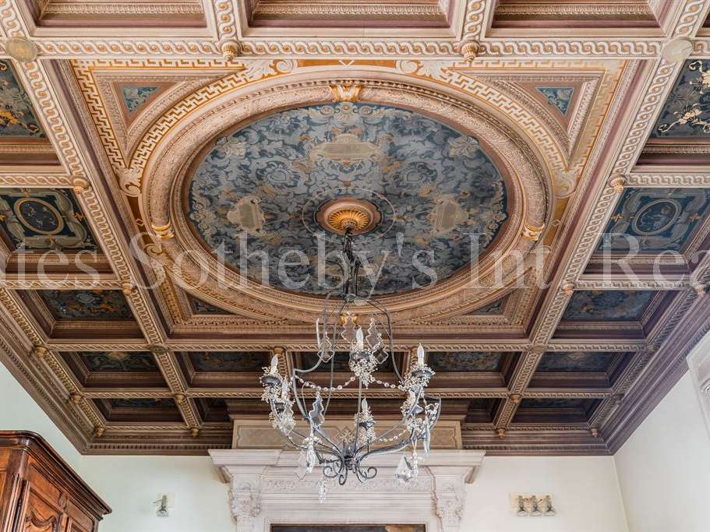
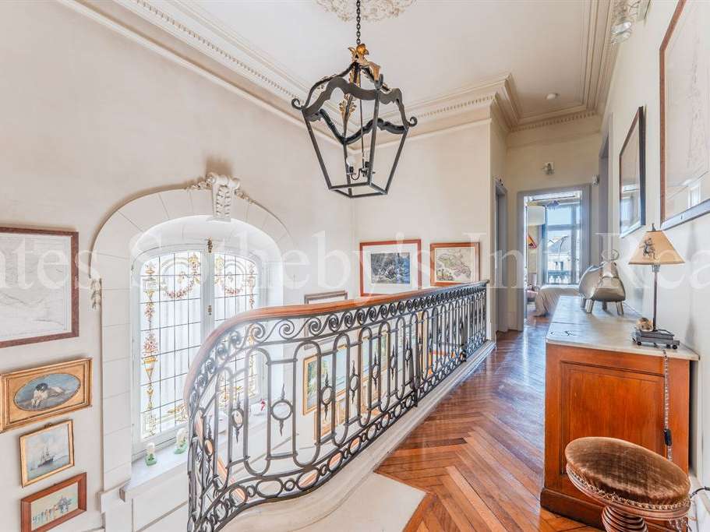
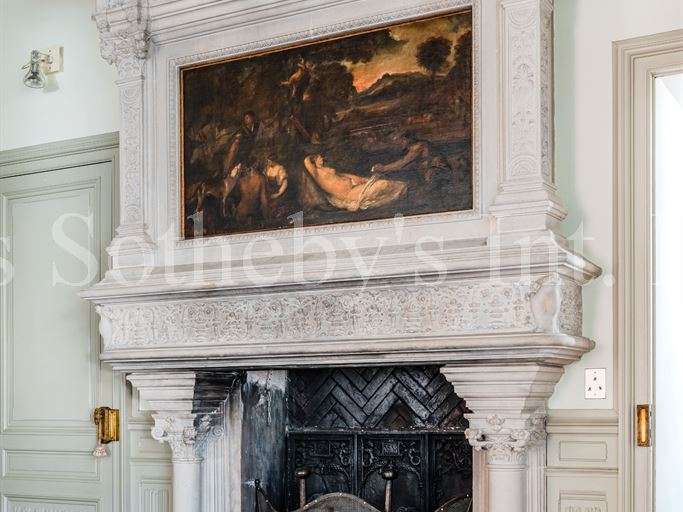
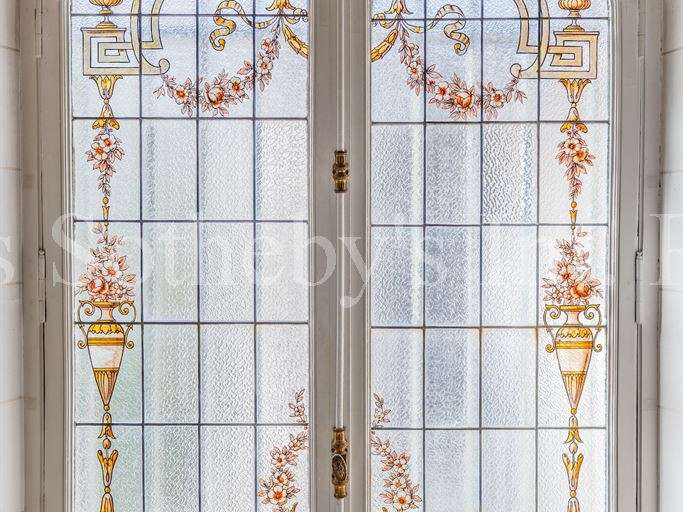
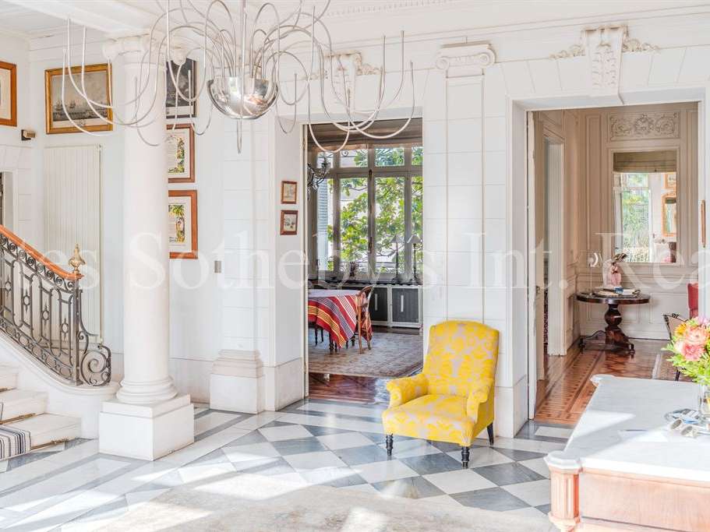
The original layout, proportions and fine period features have all been preserved by successive owners, retaining the full charm of the property: working marble fireplaces, mouldings and gilding, frescoes incorporated into the walls and ceilings, window frames and espagnolette fastenings, joinery, and solid mahogany and oak parquet flooring.
This elegant, substantial home, with its impressive proportions, is arranged as follows:
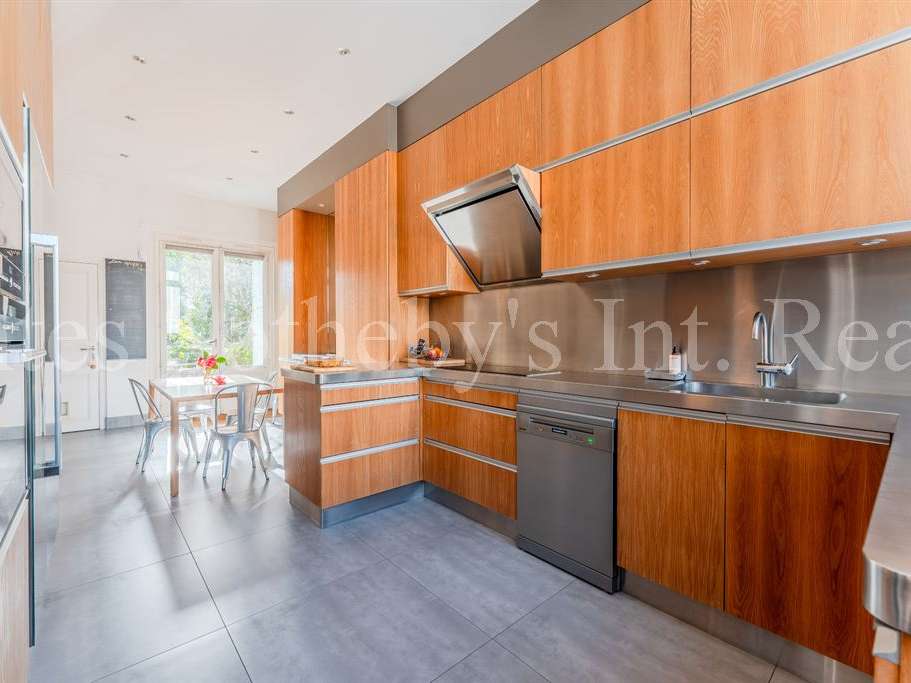
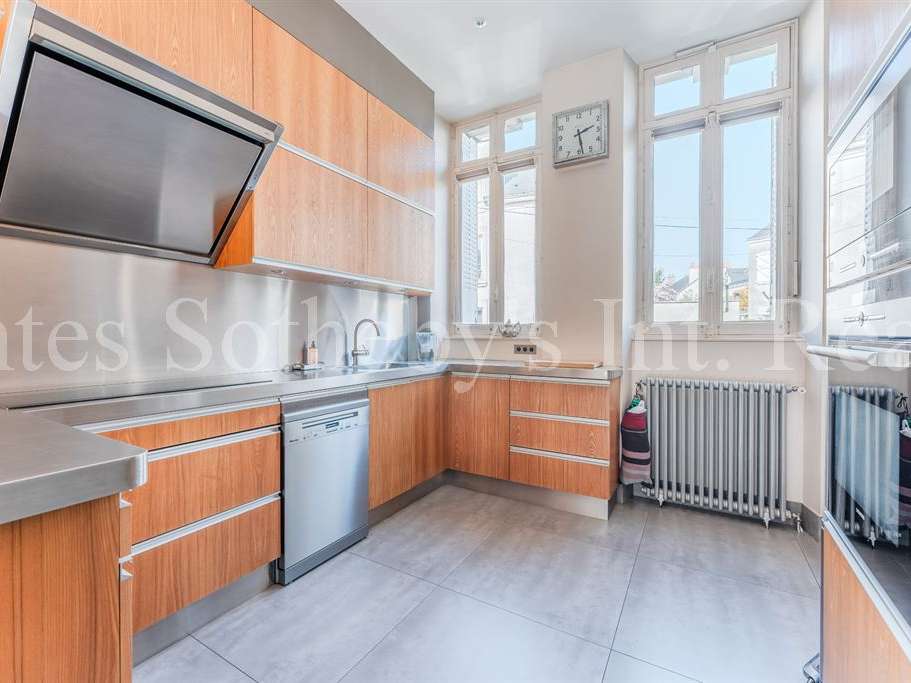
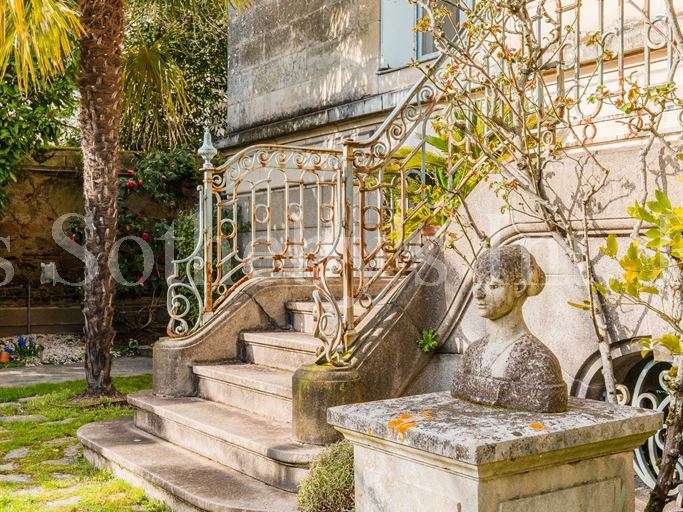
On the ground floor, an entrance leads to a light-filled reception hall opening onto the garden and giving access to all the rooms on this floor, arranged around it: a large study adjoining the entrance, a corner sitting room and a spacious dining room overlooking the square, screened by trees, a large, fully equipped kitchen-diner with a handsome stone staircase leading down to the landscaped garden, a WC and a cloakroom.
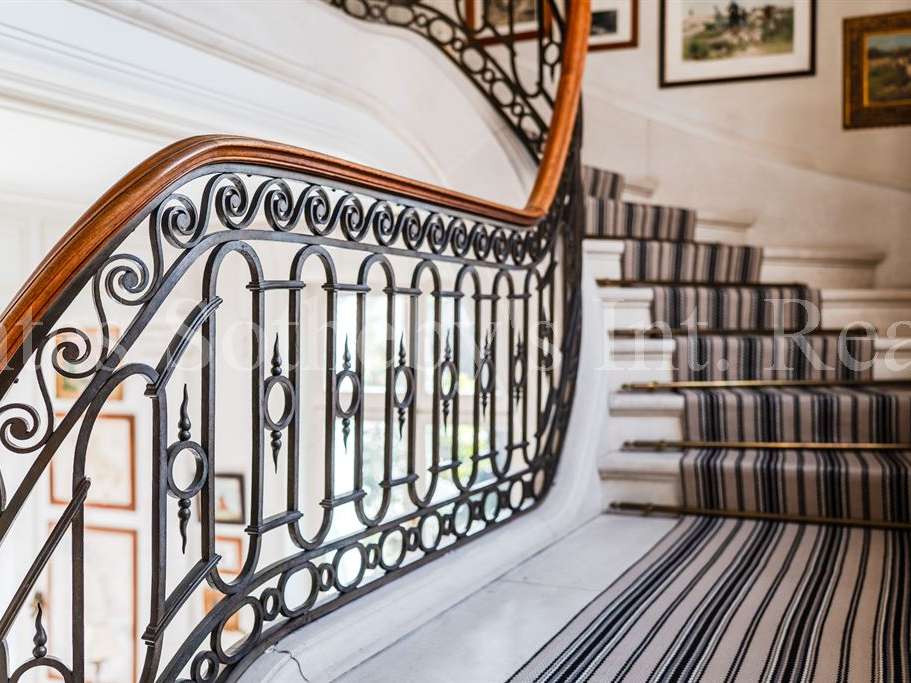
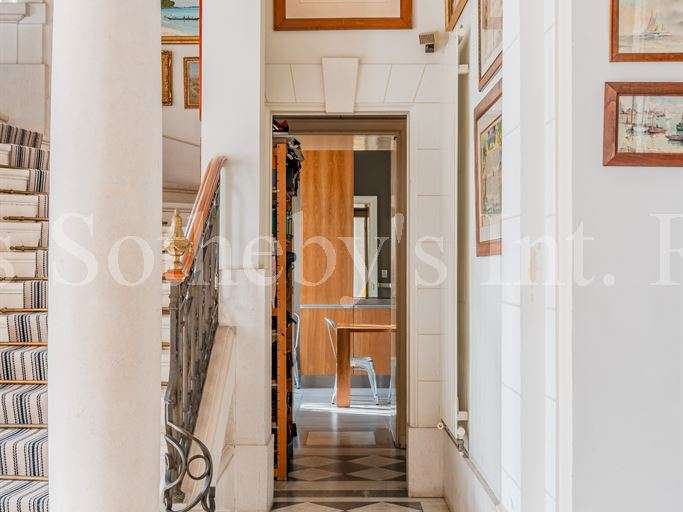
On the first floor, reached by a magnificent stone staircase, the family accommodation comprises three very large bedrooms with leafy, open views, each with an en-suite bathroom, and a separate WC.
On the second floor, a wooden staircase leads to this floor, which is ready to be reconfigured. The structure and electrics are in good condition, and the six rooms could be converted into bedrooms, a study, a family room, a gym, or other spaces.
On the top floor, under the roof, the attic rooms could also be converted.
In the basement, several well-maintained, airy spaces are currently used as a utility room with WC, cellar, wine cellar and dressing room. Further facilities could also be added, such as a gym, cinema room, games room or spa.
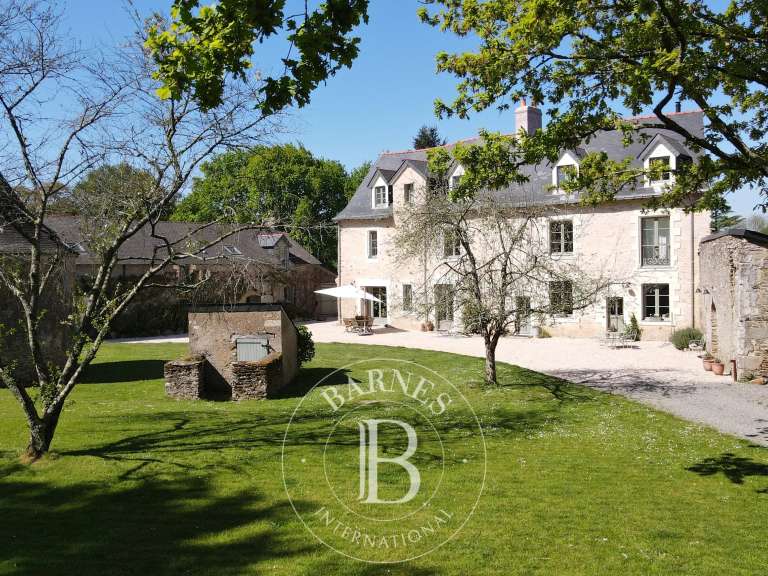
The landscaped garden, accessed from the ground floor via an original stone staircase and facing due south, enjoys complete privacy and extends to 400 sqm. It offers a range of landscaping options, including the possibility of installing a swimming pool.
At the rear of the plot, a garage with space for several vehicles completes this exceptional property.
Information about the risks to which this property is exposed is available on the Géorisques website: www.georisques.gouv.fr
- Private mansion dating from the early 20th century, with marble fireplaces, moldings, gilding and frescoes.
- Landscaped garden of approximately 400 m², alongside a home arranged over three main levels.
Ref : NA3-1627 - Date : 18/03/2026
FEATURES
Pool
Car park
Garage
Fireplace
Wine cellar
Cellar
Garden
DETAILS
Price
€2,500,000
Home type
Mansion
City
Nantes (44000)
Rooms
10
Living surface
360 m²
Land surface
400 m²
Bedrooms
5
Bathrooms
3
Half bathrooms
2
Kitcken type
Cuisine séparée
Price details
ENERGY DIAGNOSIS
DPE
E
311 kWh/m².y
GES
E
69 kgCO2/m².y
Show more
LOCATION
CONTACT US

NANTES SOTHEBY'S INTERNATIONAL REALTY
3, Place Paul Emilie Ladmirault
44000 Nantes
INFORMATION REQUEST
Request more information from NANTES SOTHEBY'S INTERNATIONAL REALTY.