€495,000
Mansion Issoudun - 6 bedrooms - 318m²
318m²
10 rooms
6 beds
DESCRIPTION
Ref.4796: Character property with gîtes for sale in Indre.
Located 255 km from Paris, in the north of the Indre department, Issoudun is often described as a peaceful, safe town, ideal for those seeking a quiet life. The town is appreciated for its tranquillity, smooth traffic flow and historic centre, rich in notable buildings. Issoudun also has a wide range of facilities for a town of its size: swimming pools, an ice rink, bowling alley, media library, Musée de l’Hospice Saint-Roch, sports centres, riding school and cinema. This makes it possible to enjoy a quality of life comparable to that of a large city at an affordable cost, in an ideal setting for families.
Issoudun is also recognised as a “Territoire d’industrie”, enabling it to benefit from specific support for industrial development and innovation. The local economy includes, in particular, the aerospace industry (Safran), leather goods (Louis Vuitton), metalworking, logistics and the agri-food sector.
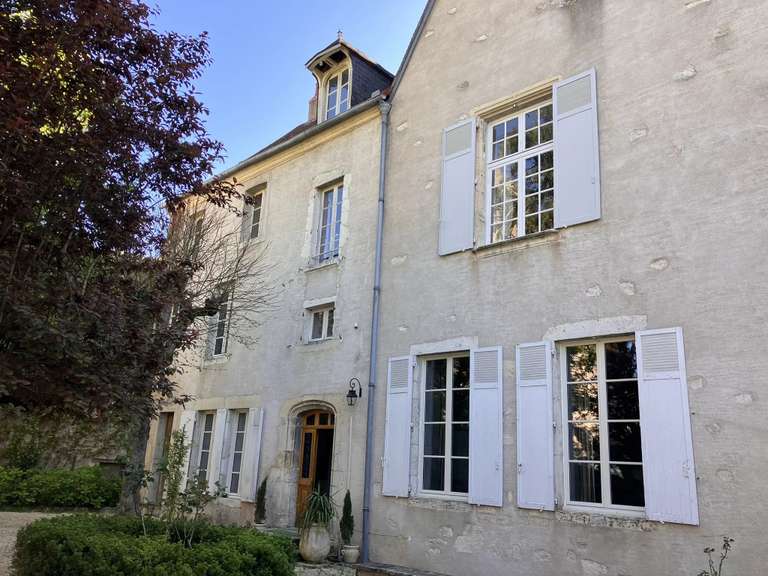
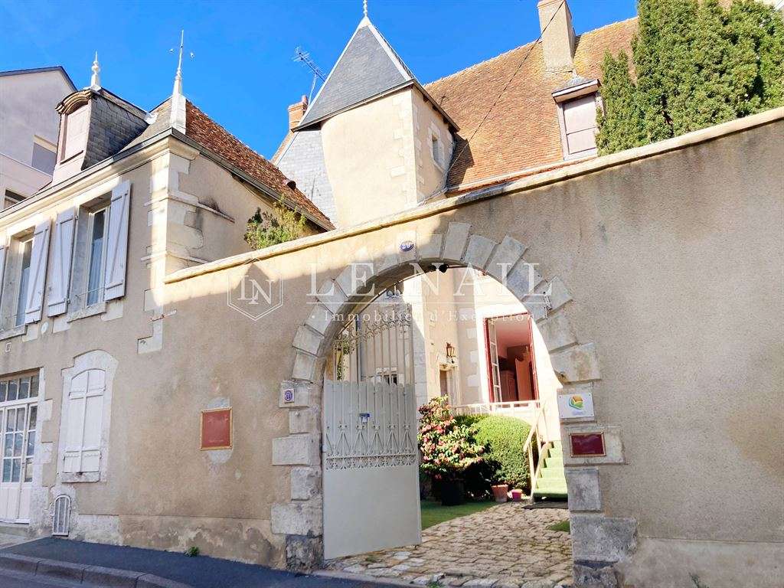
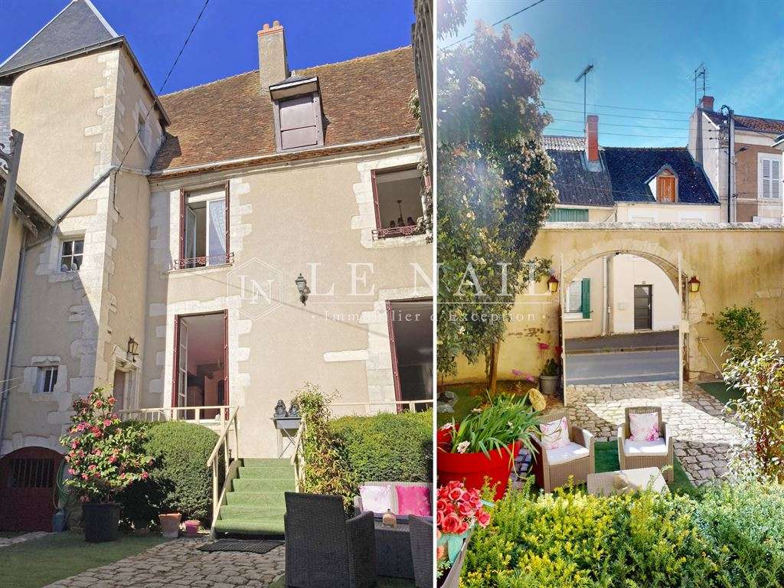
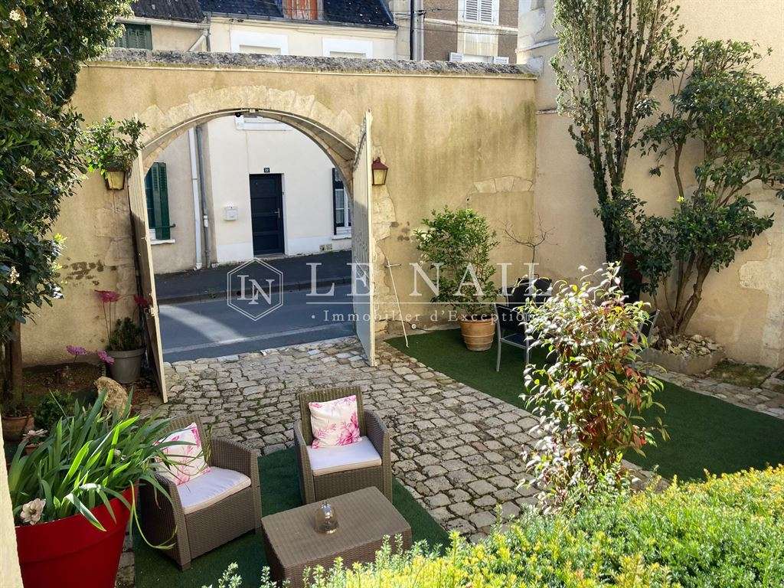
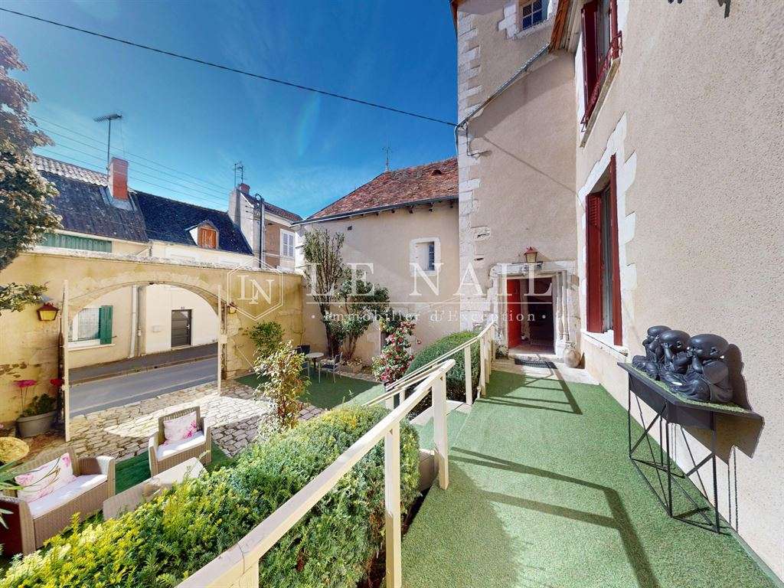
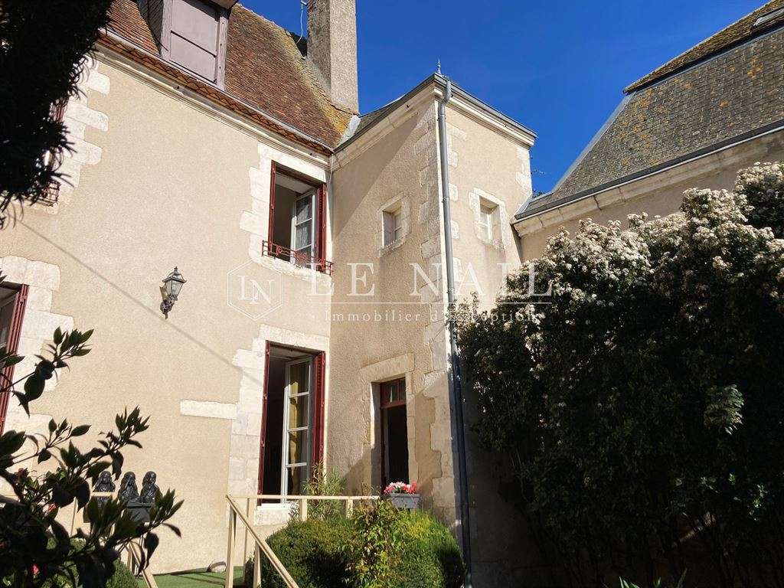
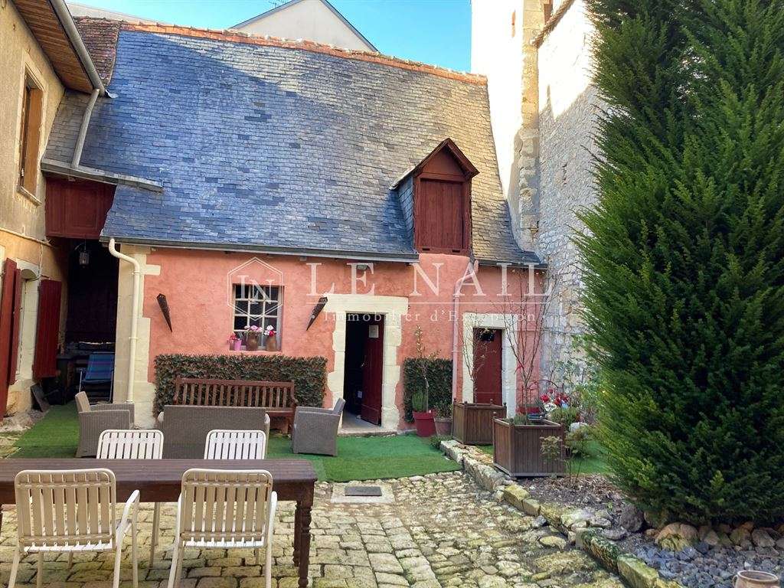
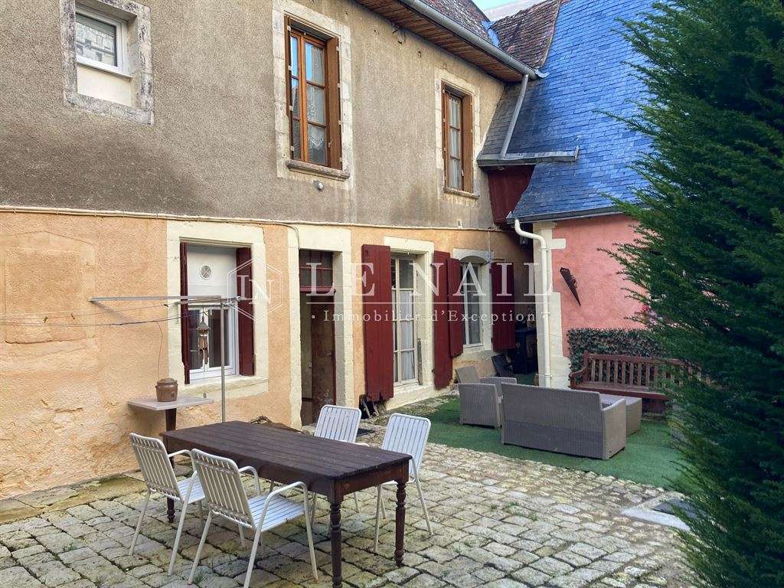
The town mansion, with approximately 318 m² of living space, is accessed through an ornate wrought-iron gate opening onto a handsome cobbled courtyard. On the right, a few steps lead via a pleasant wooden terrace to the private apartment.
PRIVATE ACCOMMODATION:
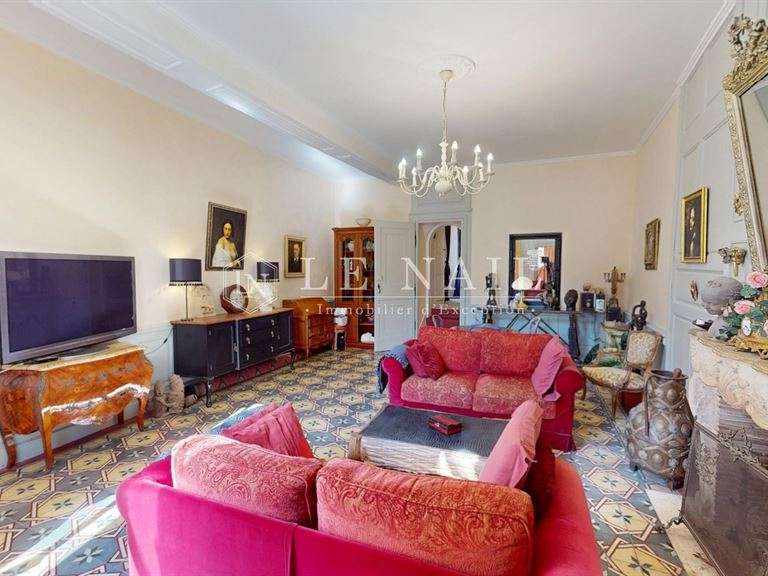
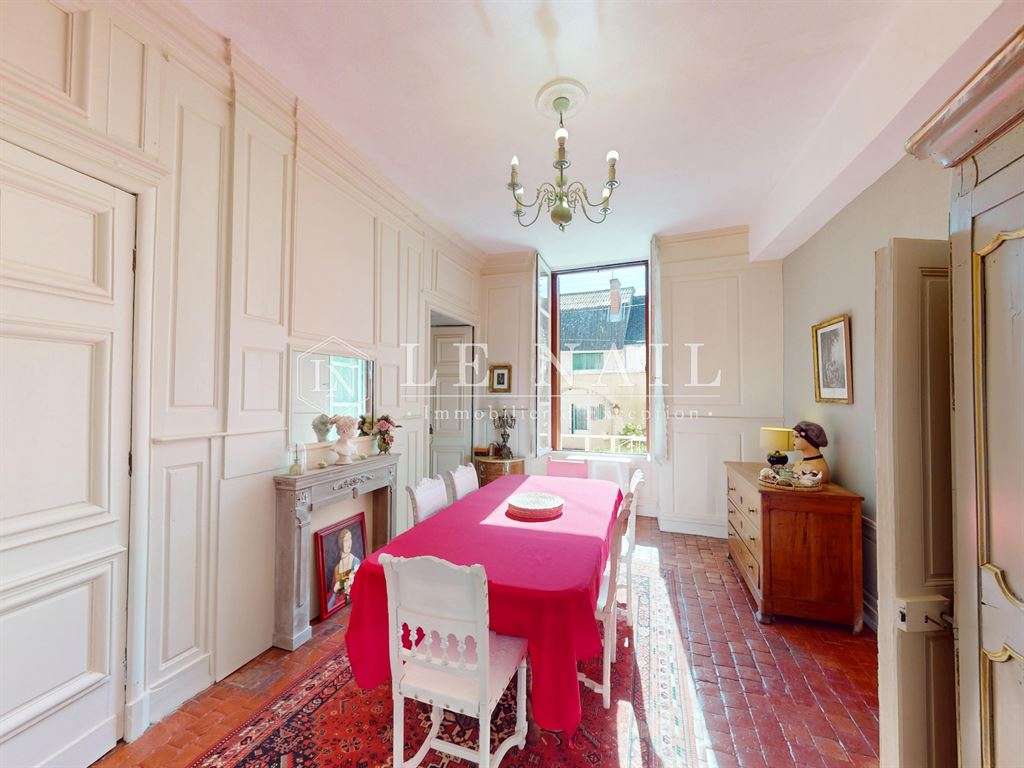
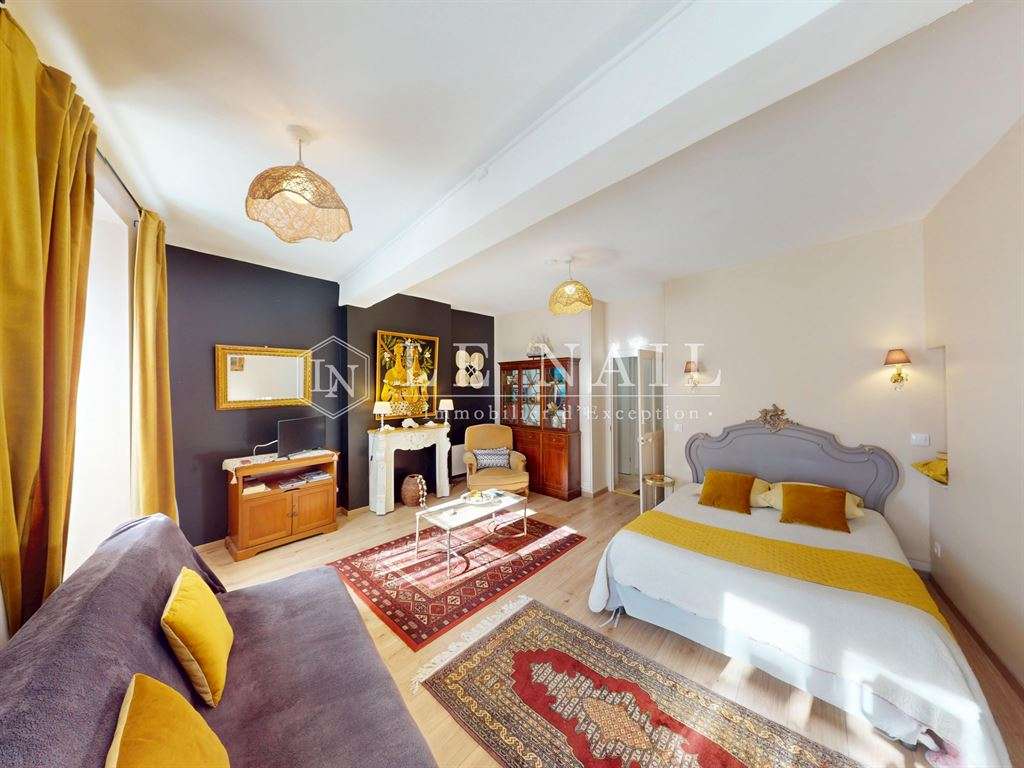
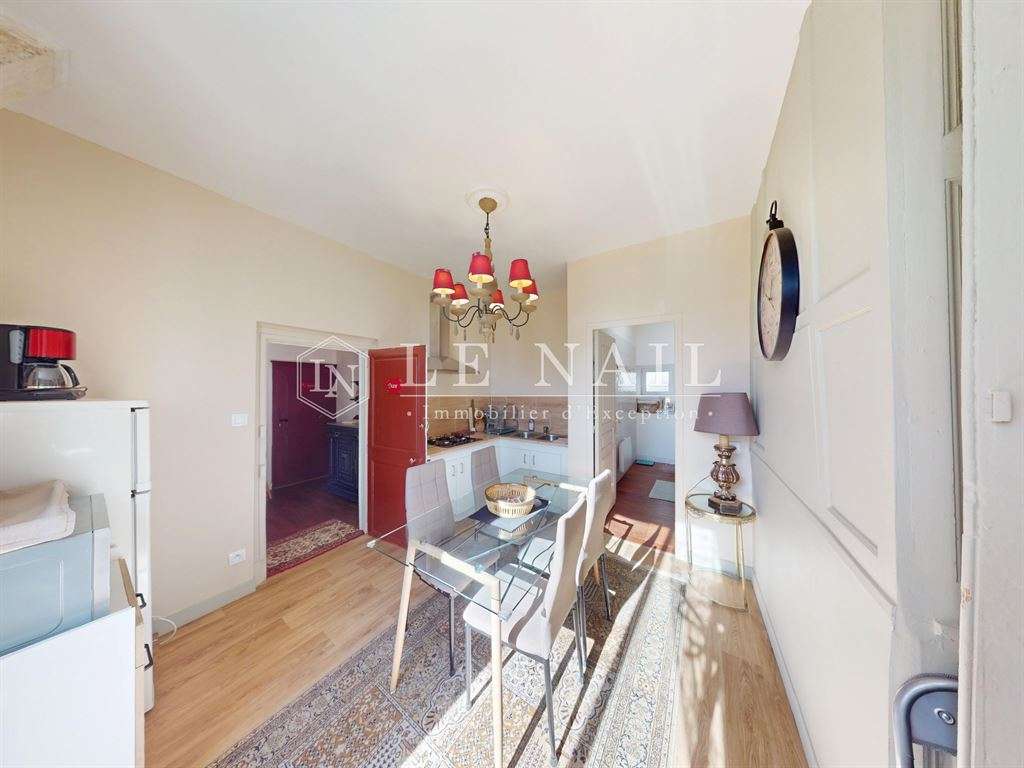
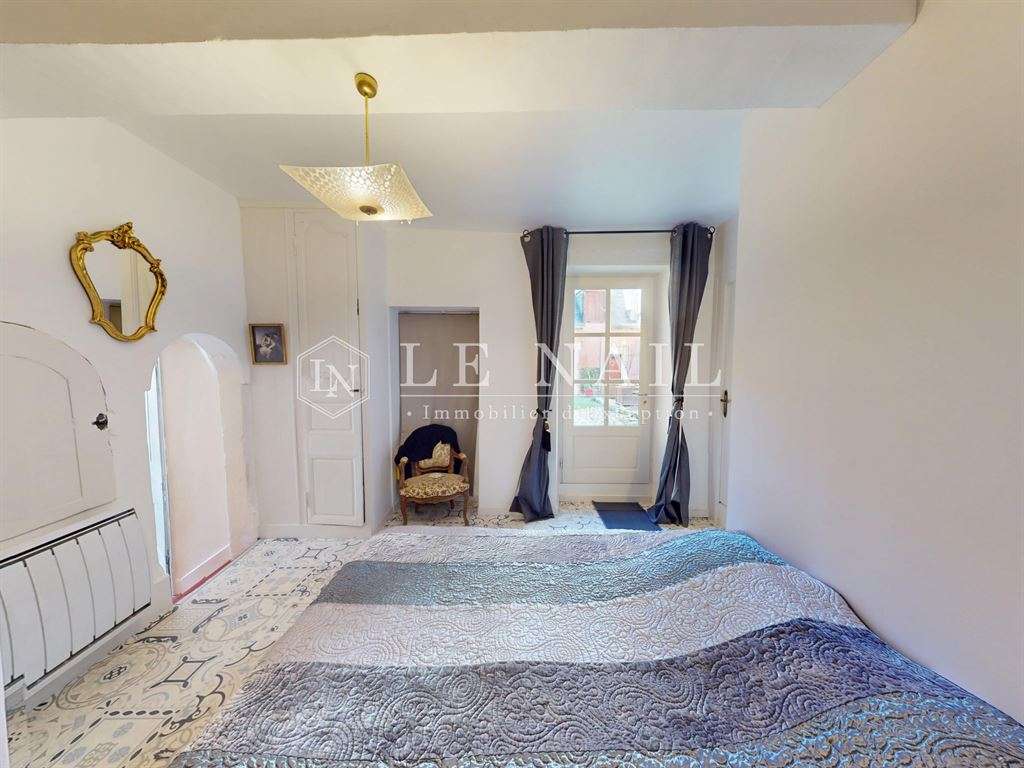
This comprises a sitting room, a bedroom with an en-suite shower room, a dining room and an adjoining kitchen. From the bedroom, a curved staircase leads to a second, attic bedroom which is yet to be fitted out.
From the dining room, a connecting corridor leads to a 38 m² room, currently used for storage but which could extend the apartment.
Large vaulted cellars and an attic suitable for conversion.
The same corridor also leads to the stair tower, which provides access to the three small apartments, which could be used as gîtes.
RENTAL APARTMENTS:
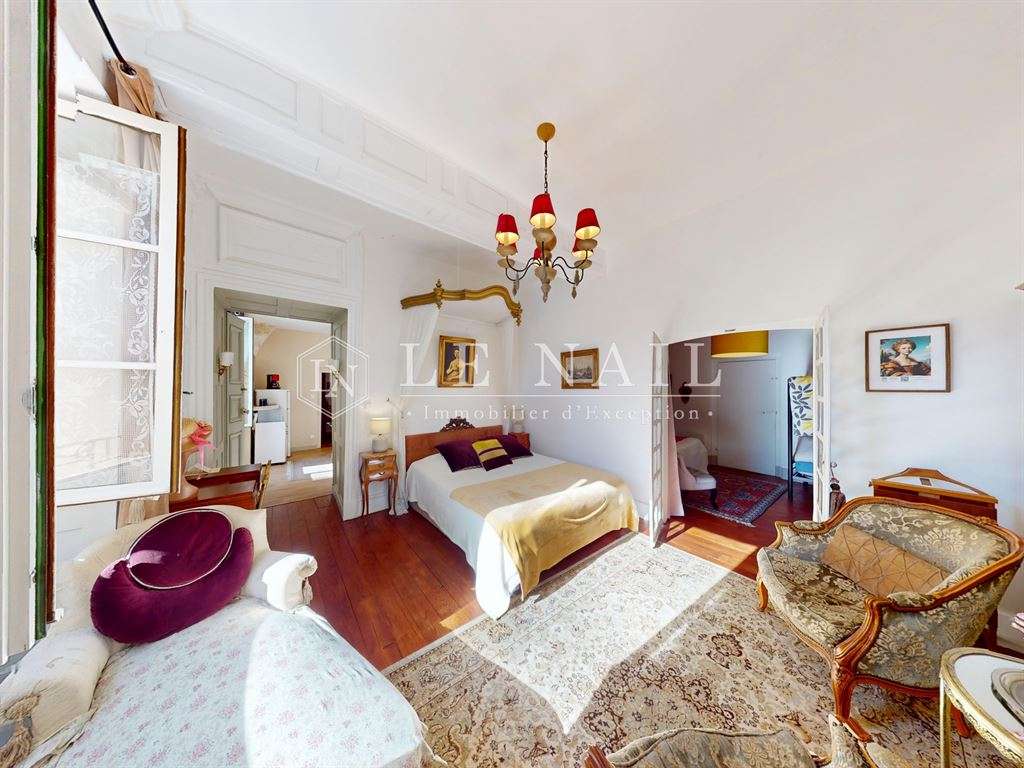
On the first floor: a living room with a kitchen area, shower room, WC and a large bedroom with its own sitting area.
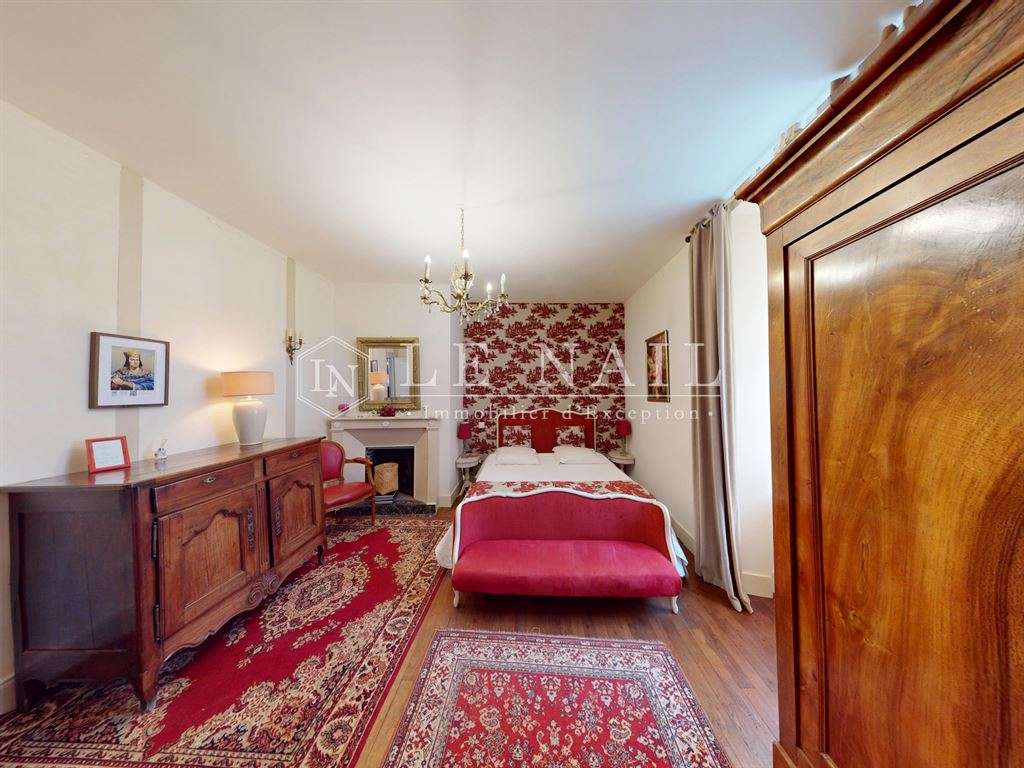
On the second floor: a small landing leads to the second gîte, with two bedrooms, one with a small sitting area, a dining room with kitchen area and a shower room; and to the third gîte, with a kitchen-dining room, a main bedroom, a children’s bedroom and a shower room.
Set on a plot of approximately 450 m², the property is fully enclosed and has two access points: an attractive gate opening onto the street and a smaller pedestrian gate opening onto a side lane.
Facing the street, the charming, completely private courtyard serves as a summer sitting area, with its large terrace. At the rear, a second courtyard, overlooked by austere medieval walls, is more suited to everyday use.
A small house, separated from the main residence by a covered passage leading to the lane and opening onto the rear courtyard, is currently used for storage.
Cabinet LE NAIL – Berry - Limousin - M. Christian MAUVE: 02.43.98.20.20
Christian MAUVE, EI, registered with the Special Register of Commercial Agents under number 437 693 534.
We invite you to visit our website, Cabinet Le Nail ( www.cabinetlenail.com ), to browse our latest listings or find out more about this property.
- Mansion with 318 sqm of living space and 6 bedrooms.
- Guest accommodation included with this character property.
Information on the risks to which this property is exposed is available on the Géorisques website :
Ref : NA4-2249 - Date : 01/04/2026
FEATURES
Pool
Terrace
Fireplace
Attic
DETAILS
Price
€495,000
Home type
Mansion
City
Issoudun (36100)
Rooms
10
Living surface
318 m²
Land surface
450 m²
Bedrooms
6
Bathrooms
1
Half bathrooms
3
Kitcken type
Cuisine séparée
Price details
ENERGY DIAGNOSIS
DPE
D
221 kWh/m².y
GES
C
16 kgCO2/m².y
Show more
LOCATION
CONTACT US
INFORMATION REQUEST
Request more information from CABINET LE NAIL.