€580,000
Mansion Alençon - 7 bedrooms - 450m²
61000 - Alençon
450m²
17 rooms
7 beds
DESCRIPTION
Ref. 4826: Townhouse for sale in Mamers (Sarthe).
This large bourgeois house is situated in the Sarthe region, at the gateway to the Perche and its famous Regional Nature Park, in the heart of a town of 5,000 residents. All shops and services are within easy walking distance, including a hospital, doctors, pharmacies, supermarkets, schools, secondary schools, weekly markets, McDonald’s, restaurants, a theatre, cinema, equestrian centre, swimming pool and racecourse, all less than 450m away.
The property enjoys a peaceful residential setting, offering the tranquillity, gentle pace of life and art de vivre associated with rural towns.
Road and rail links are readily accessible, with excellent regional coach services also available.
Sheltered from view, this country house reveals a most unexpected rural haven… in the heart of a town.
Around 2 hours from the capital, the property offers scope for a wide range of private or professional projects.
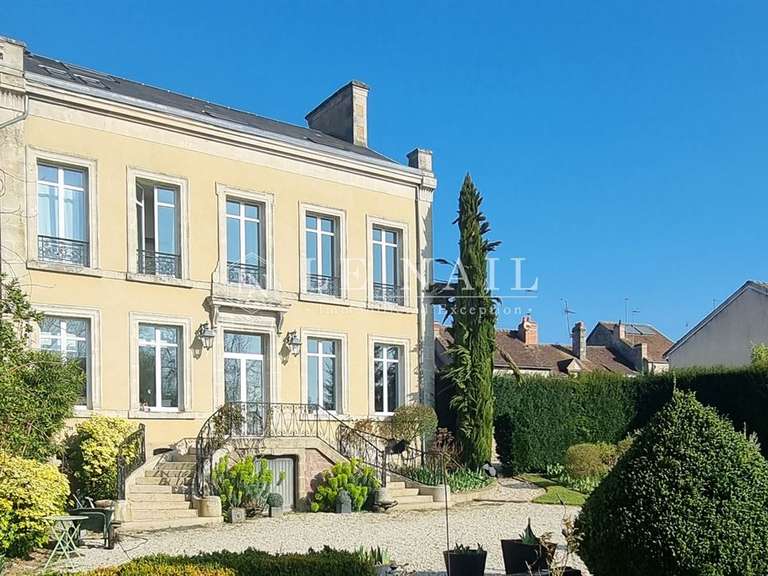
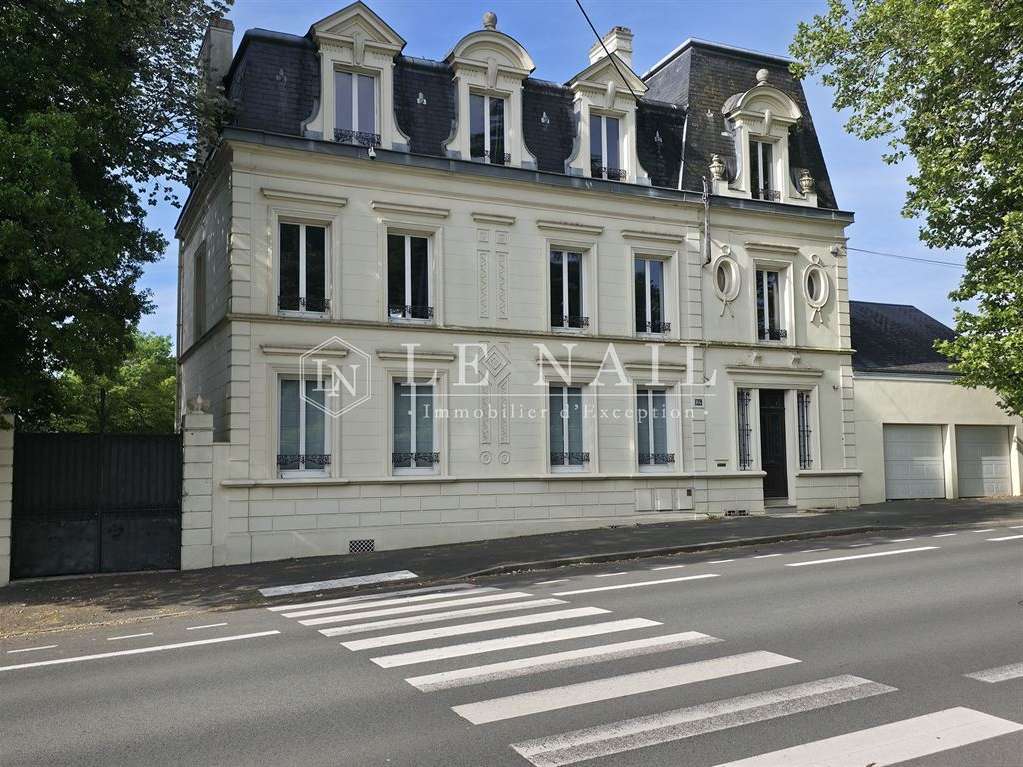
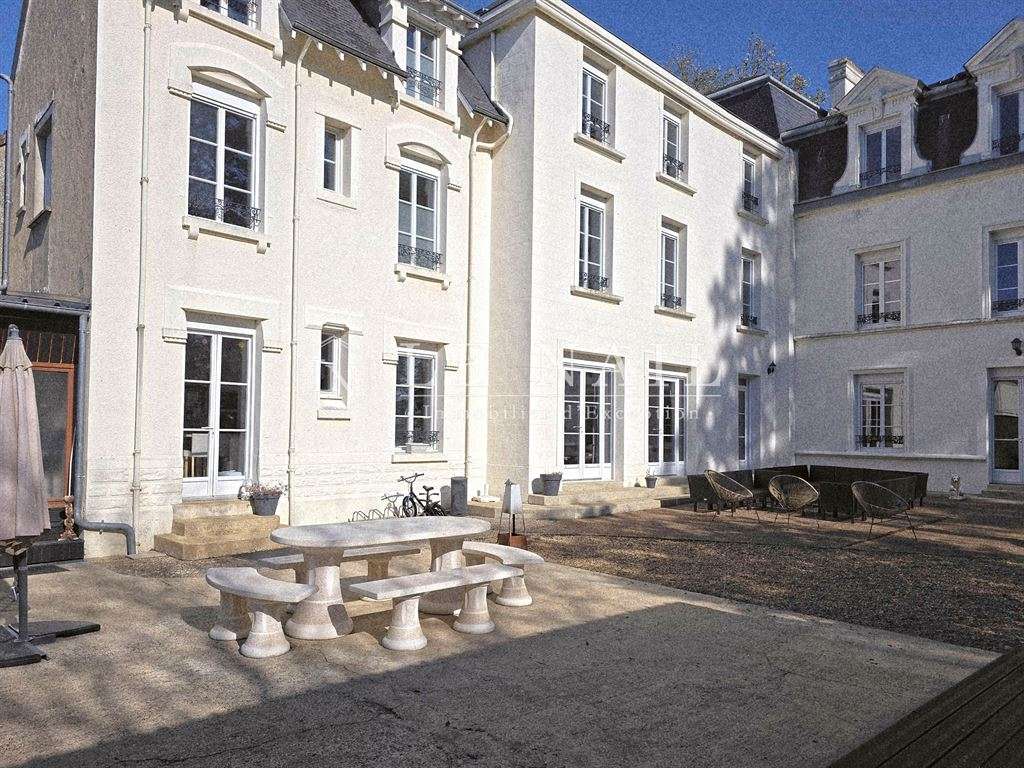
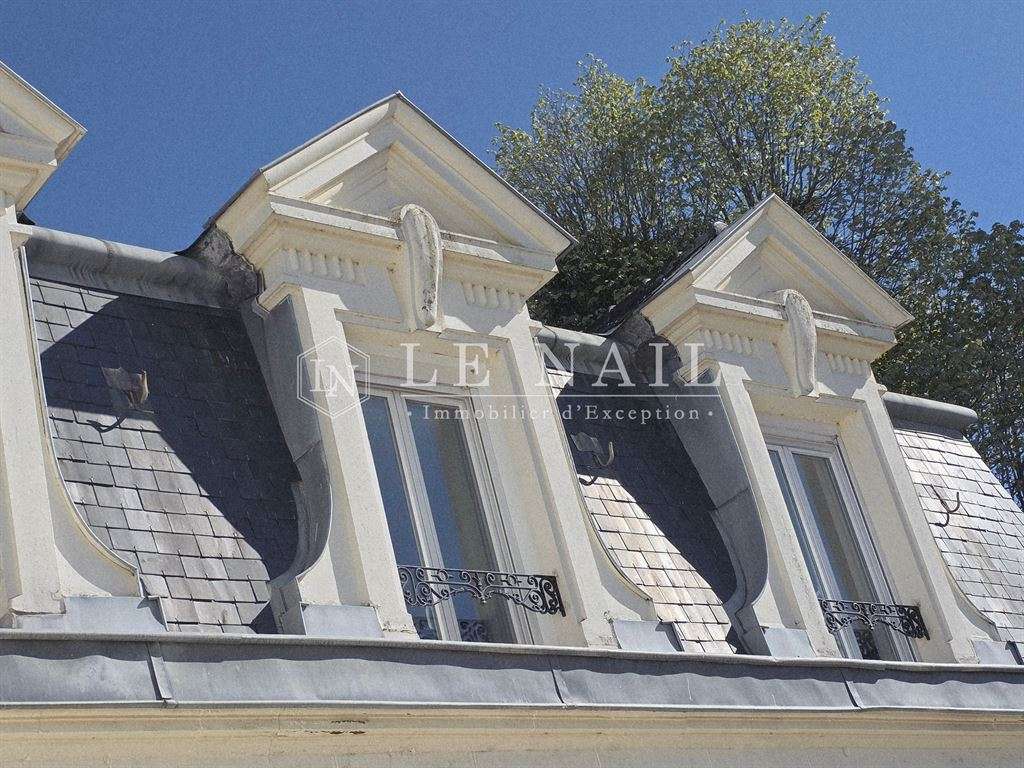
The property has an imposing façade, joined at right angles by a return wing. Built in dressed stone over four levels, including a vaulted cellar, and topped with a slate roof featuring dormer windows and chimneys, this impressive house has numerous windows, mainly facing east and south-east.
With 450 m² of living space, the accommodation is arranged as follows:
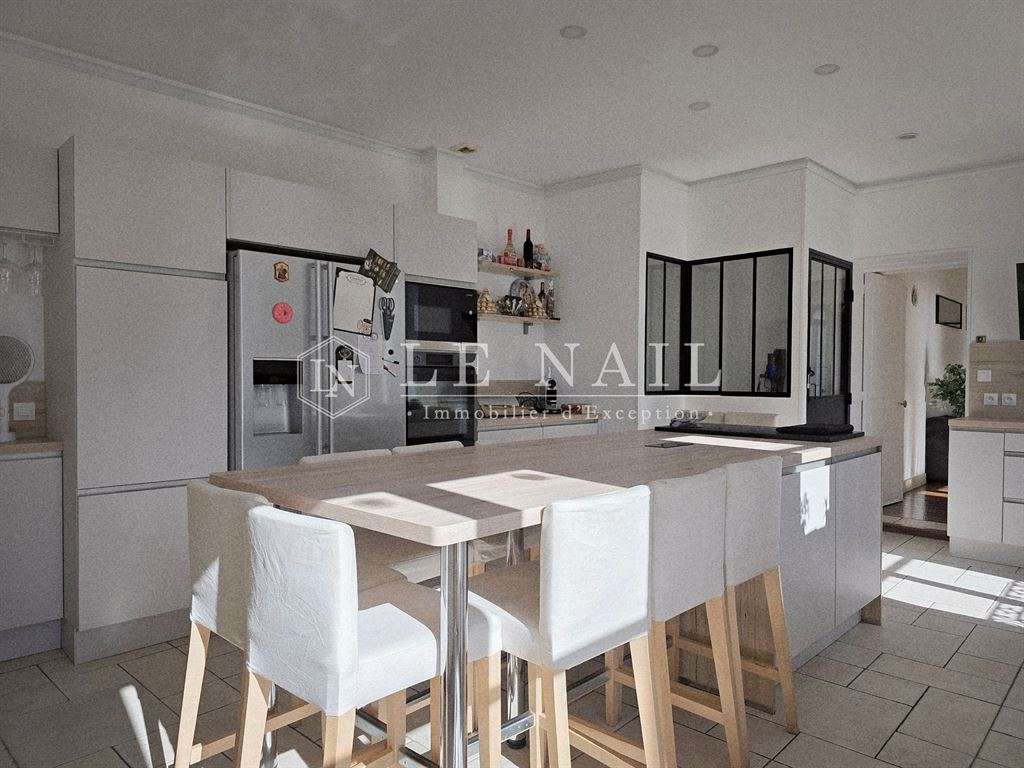
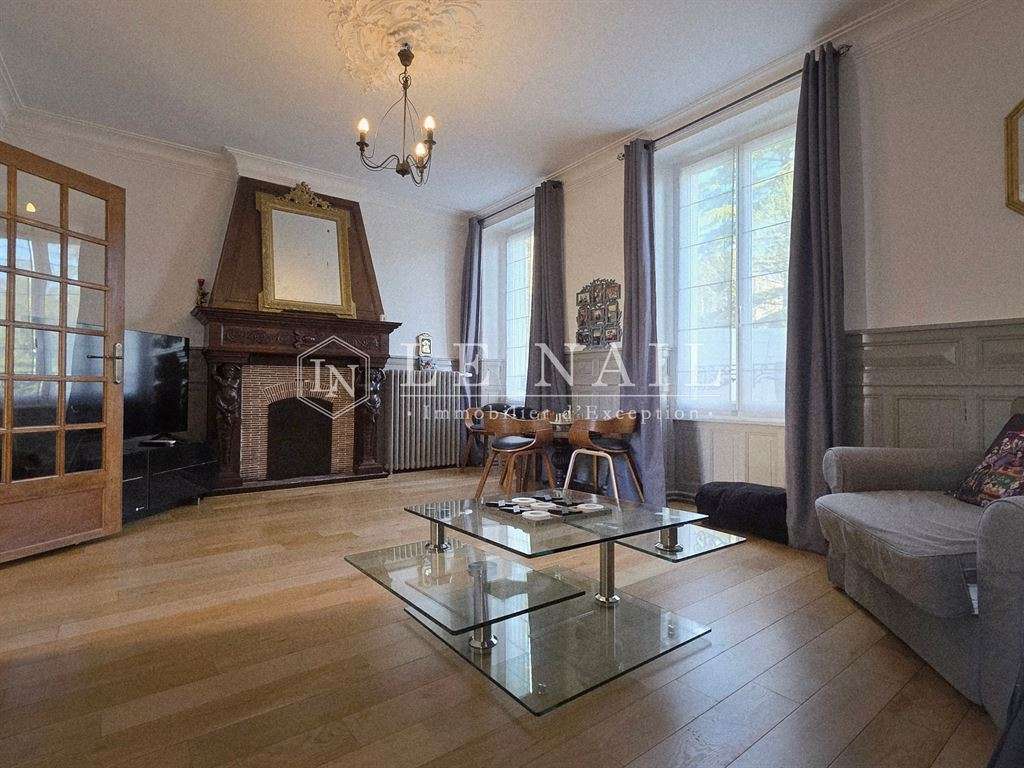
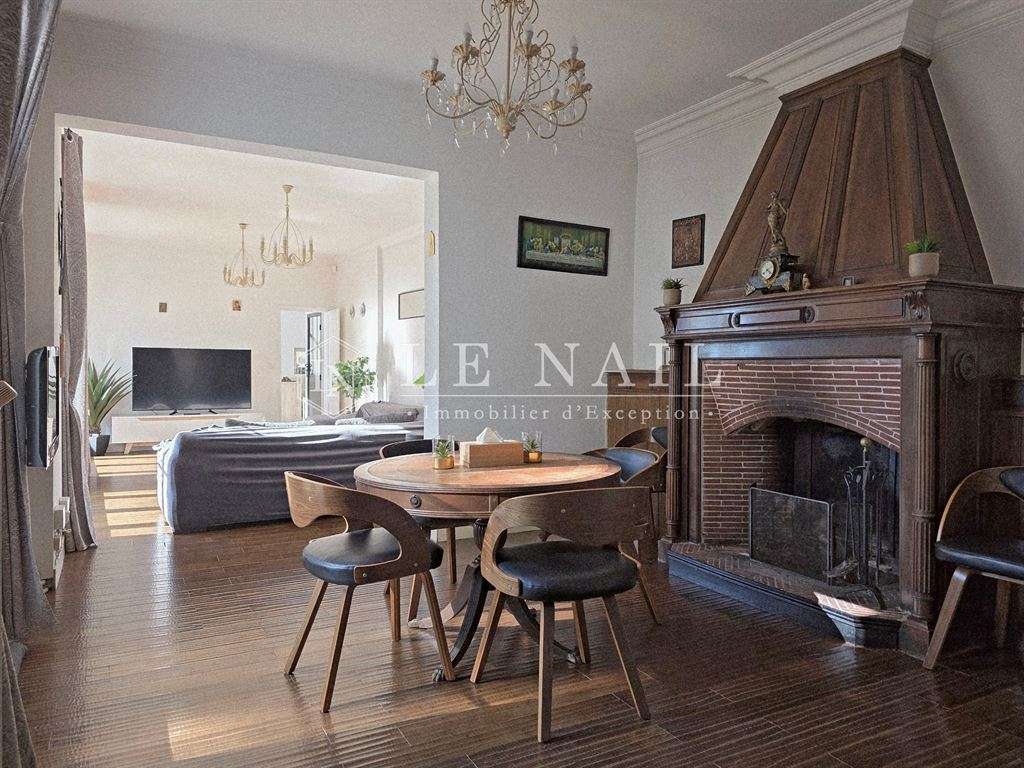
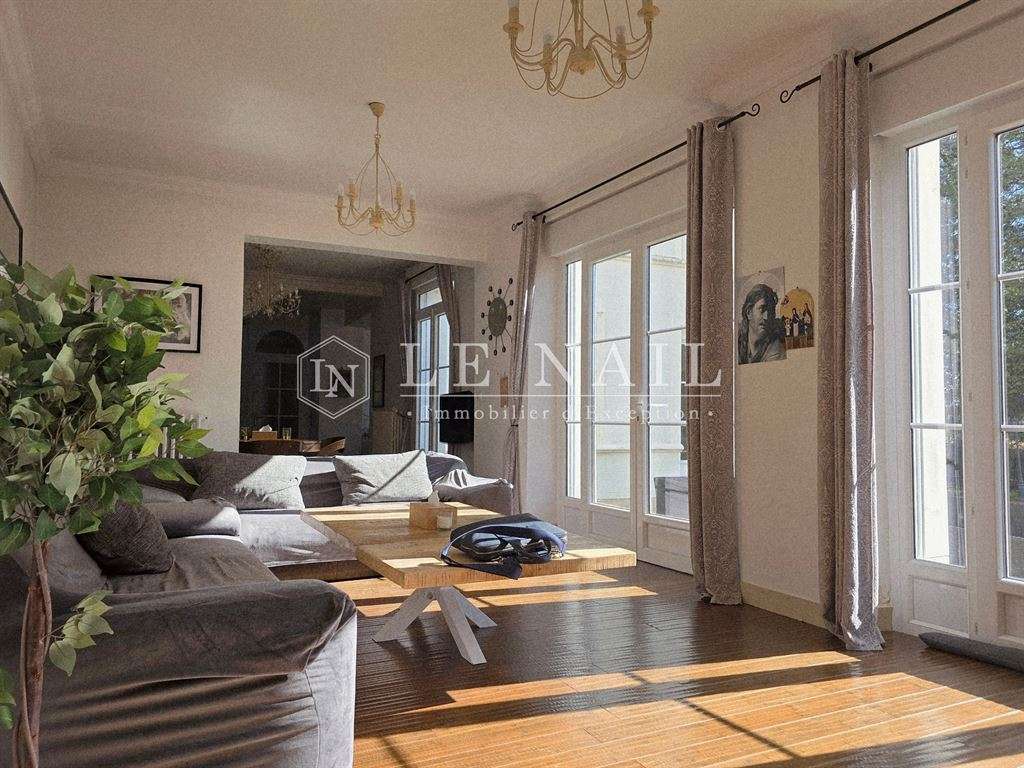
Ground floor: an entrance lobby with a first staircase leading directly upstairs to the former offices. This opens onto a private entrance hall with cement tiles, leading through to a small dining room (or sitting room) with an original brick and wood fireplace. Next is the sitting room, with direct access to a terrace. The beautiful Chinese bamboo parquet flooring is worth noting. Beyond this is a large, well-equipped tiled kitchen with a central island and access to the terrace. There is also access to the plant room in the basement.
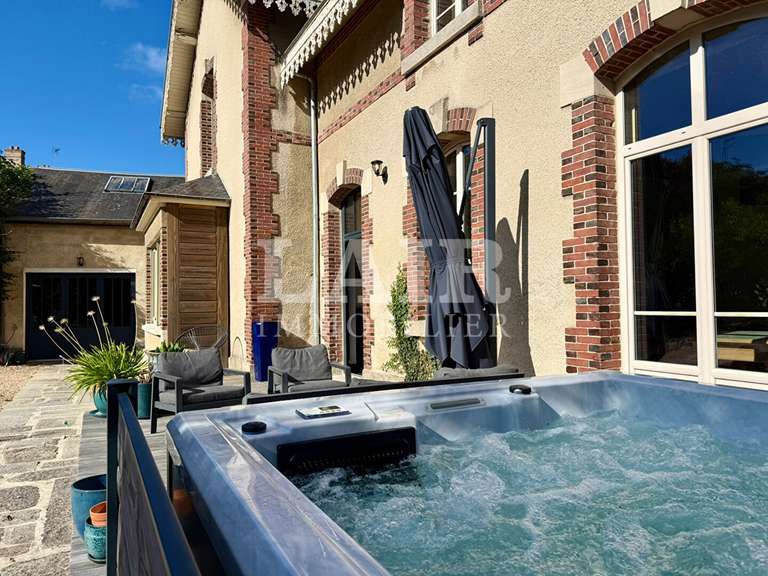
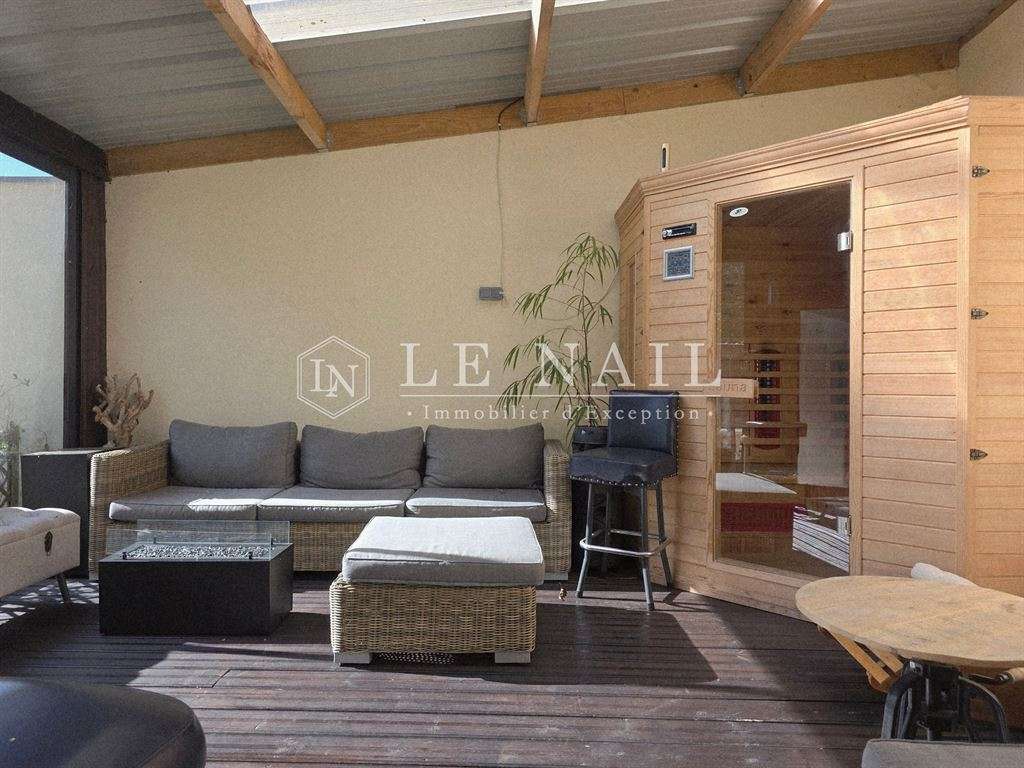
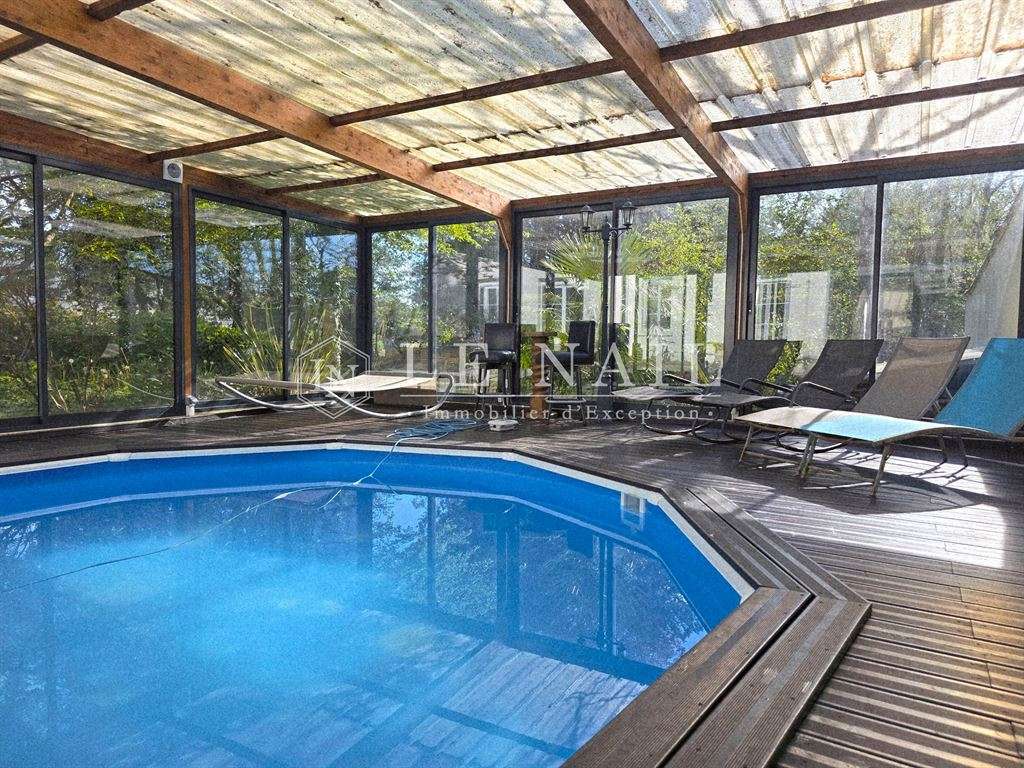
Adjoining the kitchen is a recently fitted-out relaxation area with a sauna and access to the swimming pool outside.
Off the main entrance is a passageway, currently set up for table tennis.
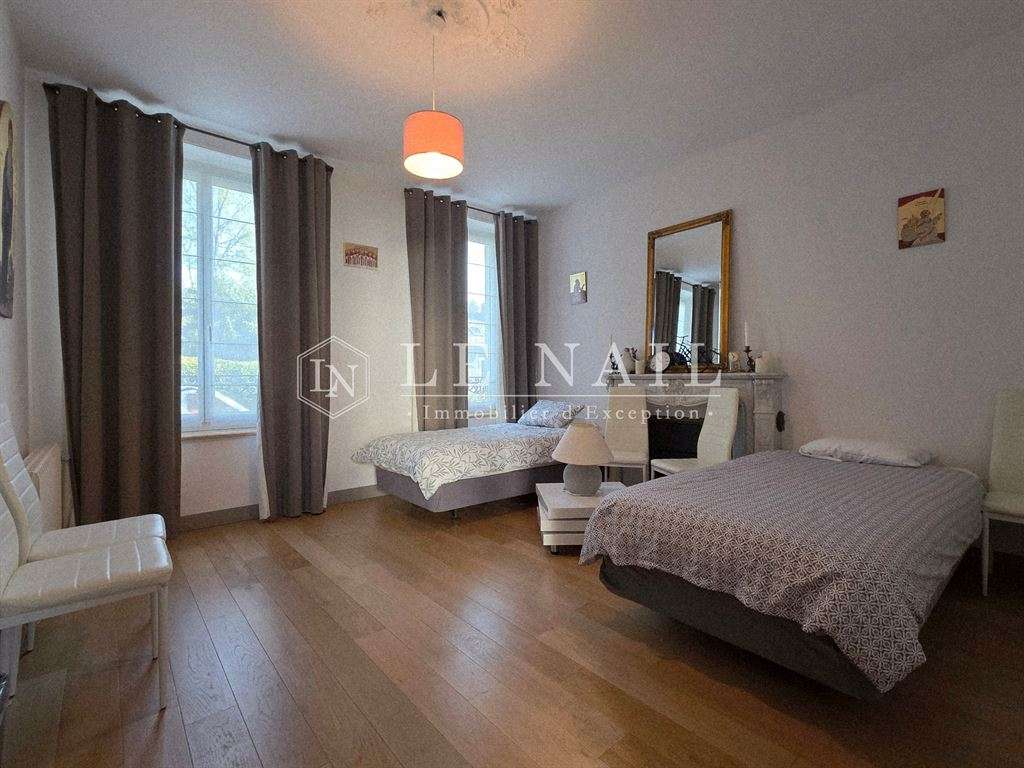
At the east-facing gable end are a shower room with walk-in shower and a separate WC; a bedroom with parquet flooring and a marble fireplace; and a sitting room with parquet flooring and a brick and wood fireplace. The ceilings are high throughout.
First floor: from the entrance lobby, a wooden staircase leads to the former business premises, comprising a landing, a large 46 m² room with parquet flooring and a TV area, an office with storage cupboard, a WC and a storeroom.
This space could easily accommodate a kitchenette and bathroom, creating a completely self-contained flat.
From the main private entrance, an elegant wooden staircase with ornate wrought-iron balustrades leads upstairs.
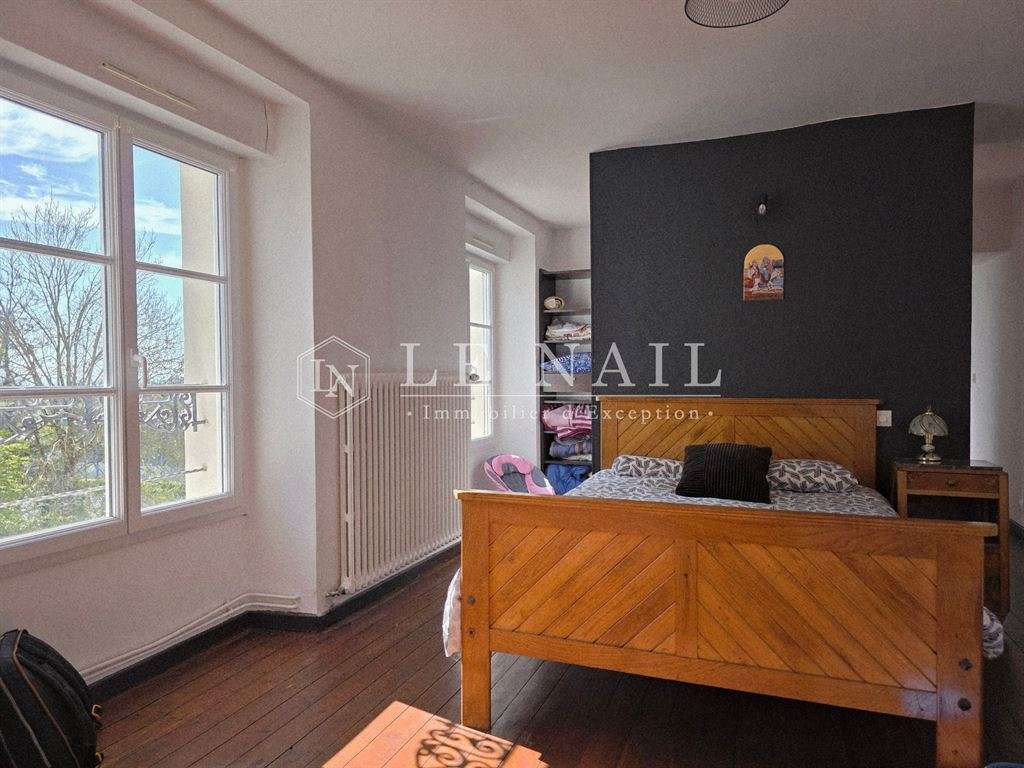
The principal bedroom has a dressing room and adjoining shower room. Separate WC. Plant room.
At the south-facing gable end is a small room fitted out as a home gym. A steep ladder staircase leads to the second floor.
Second floor: at the south-facing gable end, a landing room has been fitted out as a bar and relaxation area. A bedroom with dressing room adjoins a shower room, with a separate WC. A games room opens onto the landing. A corridor leads to three bedrooms, one with a dressing room, and a shower room with a separate WC.
A large dormitory is situated at the east-facing gable end.
Access to the attic is from the landing.
The vaulted cellar contains a plant room, boiler room, wine cellar and storeroom.
The property has a large garage designed to accommodate two cars. The pellet boiler is installed there.
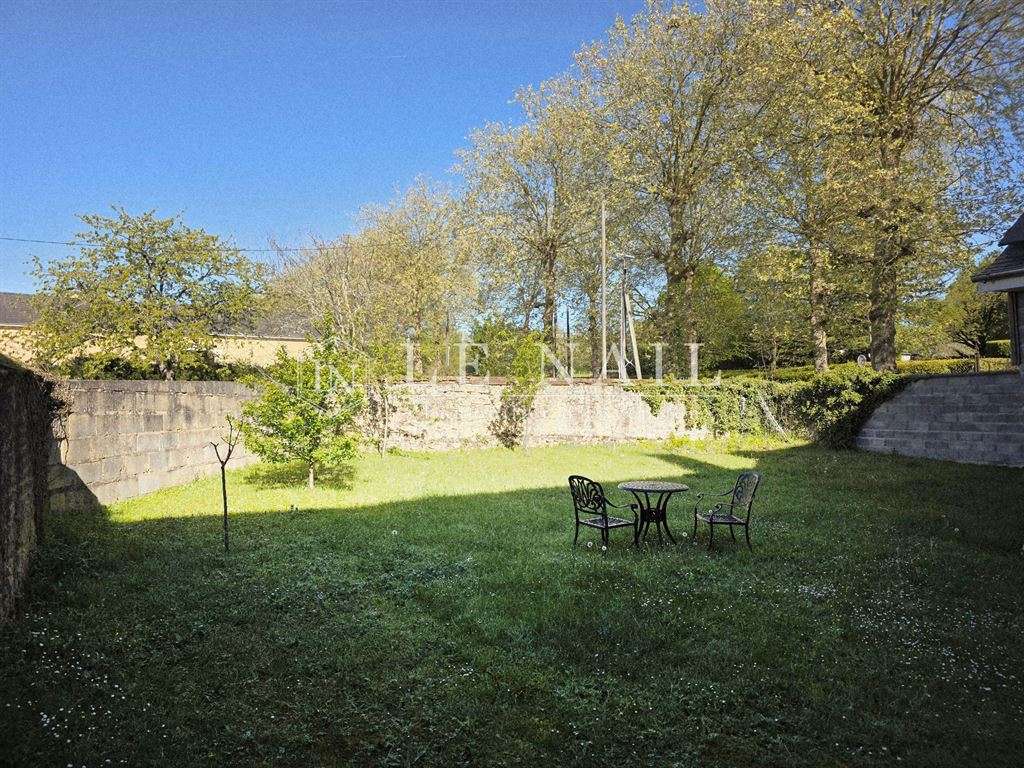
The garage can also be accessed from the house and opens onto a lawned, walled garden at the rear.
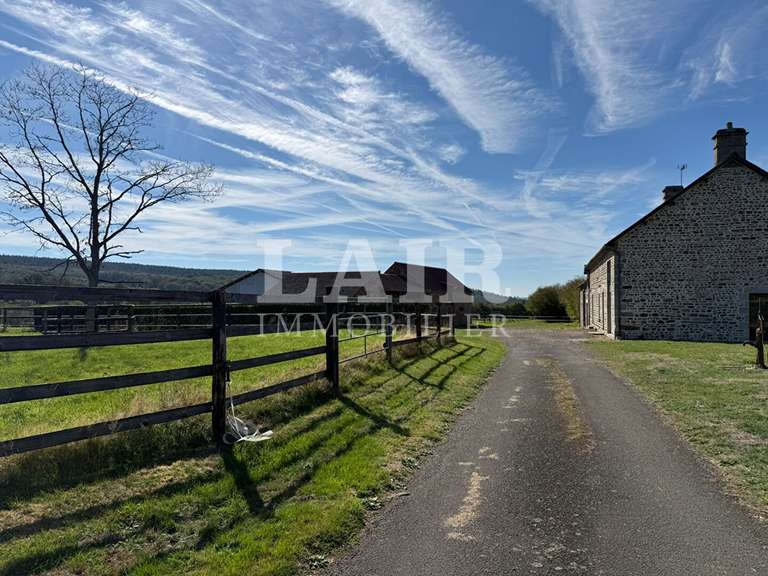
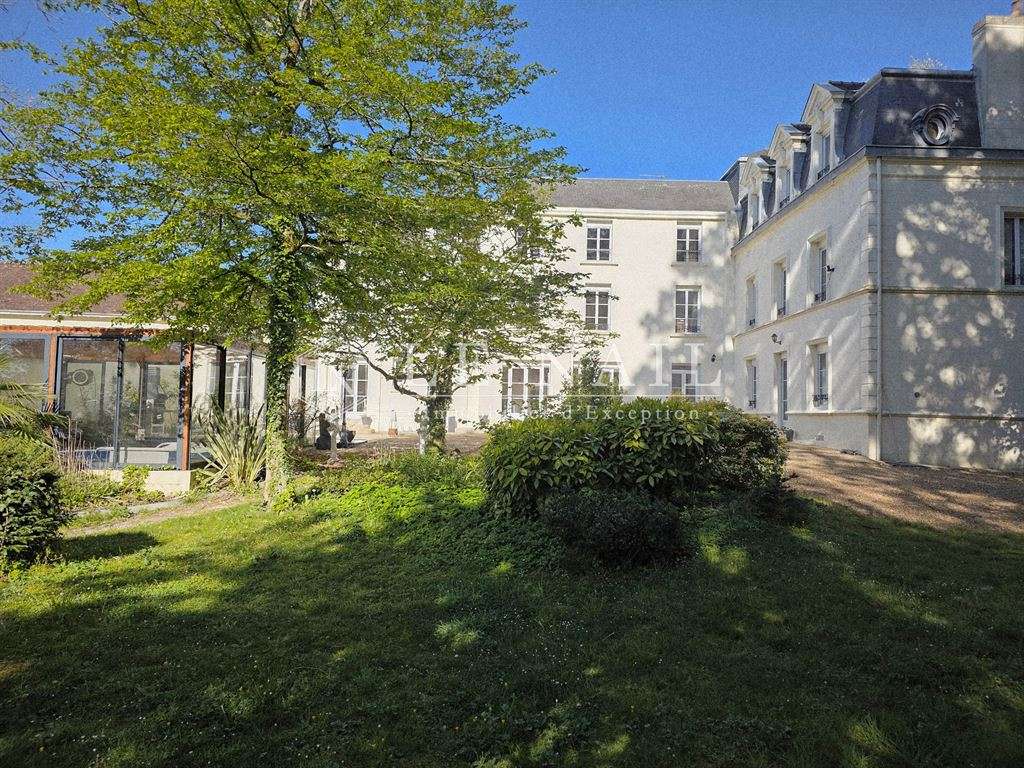
The grounds mainly consist of a large garden with mature trees, including a magnificent sequoia almost 30m tall, alongside magnolias, lime trees and other plants, shrubs and flowerbeds.
The garden is fully enclosed by walls and/or timber fencing.
There is no particular nuisance or overlooking to disturb the privacy of this rural setting.
A pleasant circular swimming pool (4.60m) is situated to the south. It is heated by a heat pump. The terrace, cover and liner are among the major works undertaken since the current owners recently acquired the property.
The total area is approximately 1,700 m².
Cabinet LE NAIL - Basse-Normandie - M. Eric DOSSEUR: 02.43.98.20.20
Eric DOSSEUR, EI, registered with the Special Register of Commercial Agents under number 409 867 512.
We invite you to visit the Cabinet Le Nail website to browse our latest listings or find out more about this property.
- A 450 m² townhouse comprising 17 rooms and 7 bedrooms.
- Shops and services are within a 450 m walk, in a peaceful residential setting.
Information on the risks to which this property is exposed is available on the Géorisques website :
Ref : NA4-2267 - Date : 17/04/2026
FEATURES
Pool
Terrace
Car park
Garage
Sauna
Fireplace
Wine cellar
Attic
Cellar
Garden
DETAILS
Price
€580,000
Home type
Mansion
City
Alençon (61000)
Rooms
17
Living surface
450 m²
Land surface
1,700 m²
Bedrooms
7
Half bathrooms
4
Kitcken type
Cuisine séparée
Price details
ENERGY DIAGNOSIS
DPE
C
137 kWh/m².y
GES
C
14 kgCO2/m².y
Show more
LOCATION
CONTACT US
INFORMATION REQUEST
Request more information from CABINET LE NAIL.