€875,000
Manor Saumur - 5 bedrooms - 244m²
49400 - Saumur
244m²
9 rooms
5 beds
DESCRIPTION
Ref 4917: Manor house and holiday cottages for sale near Saumur
This elegant property is situated on the outskirts of the Loire-Anjou-Touraine Regional Nature Park, not far from Saumur, in a charming village surrounded by unspoiled countryside featuring a mix of vineyards, farmland, and woodlands.
As a result, it enjoys a prime location in the heart of a region prized for its heritage and lifestyle.
Saumur, with its castle, markets, and tuffeau-stone houses, is about a 25-minute drive away.
All around, fortified towns, abbeys, picturesque villages, cave dwellings, and vineyards make up one of the most varied and charming cultural landscapes in the Loire Valley.
Its location in a rural setting offers the tranquility of seclusion without sacrificing the conveniences of daily life.
A bakery, grocery store, and essential shops are just a six-minute drive away, while a nearby town with supermarkets, healthcare providers, schools, and restaurants is about a ten-minute drive away.
Easily accessible from Paris via major highways and located a reasonable distance from Angers, Nantes, Tours, and Poitiers, the property is also about fifteen minutes from a TER train station and about twenty-five minutes from a TGV station.
This combination of tranquility, appeal to tourists, and accessibility gives the location undeniable advantages that make it well-suited for a variety of projects, whether personal and/or professional.
As a result, families and investors alike will find it thoroughly satisfying.
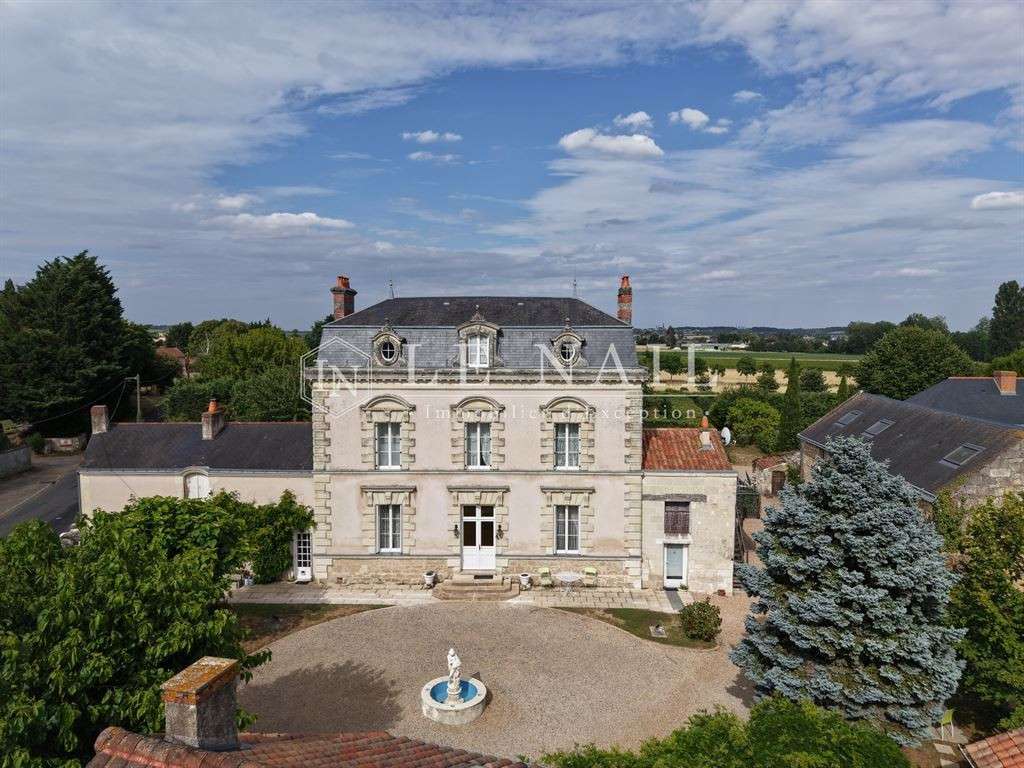
Built in the early 19th century, this manor house features an elegant, classically inspired design.
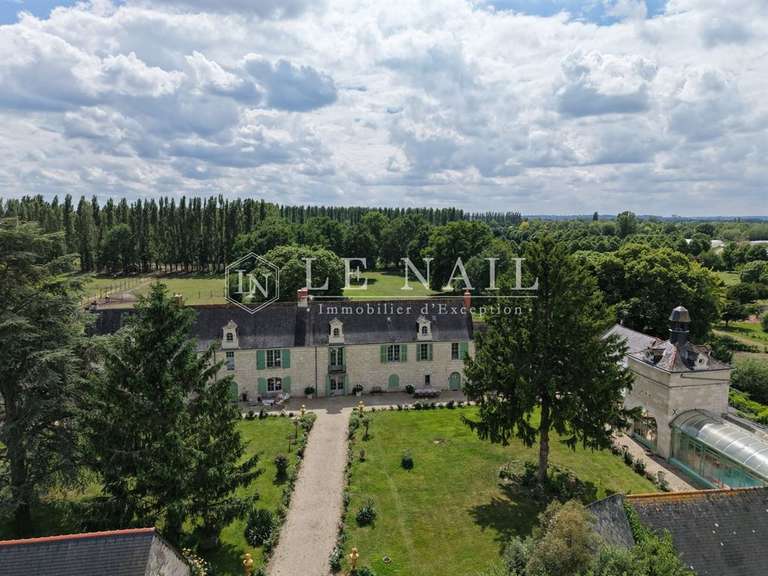
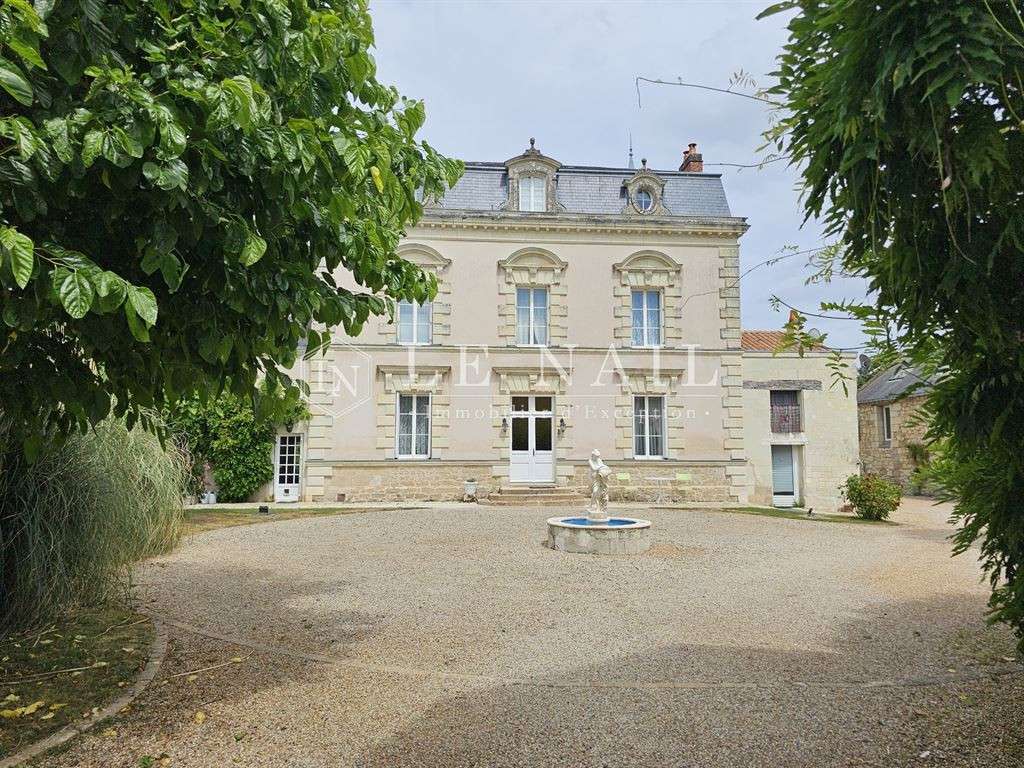
The main building, set slightly above ground level, has a symmetrical façade with three bays across three stories topped with slate roofing, resting on a base of exposed local stone, and is flanked by two small wings that provide additional living space.
The lime-plastered facades are punctuated by harped corner string courses and generous tuffeau stone window frames, whose arched pediments lend relief and grandeur to the overall design.
A modillion cornice highlights the base of a tall, stepped slate roof, enlivened by three ornate dormers—two side oculi framing a central dormer—and punctuated by ridge finials.
The courtyard-facing facade opens in the center with a stone staircase and faces a main courtyard arranged around a fountain.
At the rear, the main building’s facade is finished with a pinkish stucco and overlooks a vast lean-to roof covered with canal tiles that is built against it, thus forming a link between the house and the garden.
The contrast between slate, tiles, stucco, and tuffeau stone creates a silhouette that is both elegant and warm, typical of the style of the lavish bourgeois residences of that era and of the fusion of the architectural traditions of Anjou and Poitou.
The interior spaces of this residence, with a living area of approximately 250 sqm, are laid out as follows:
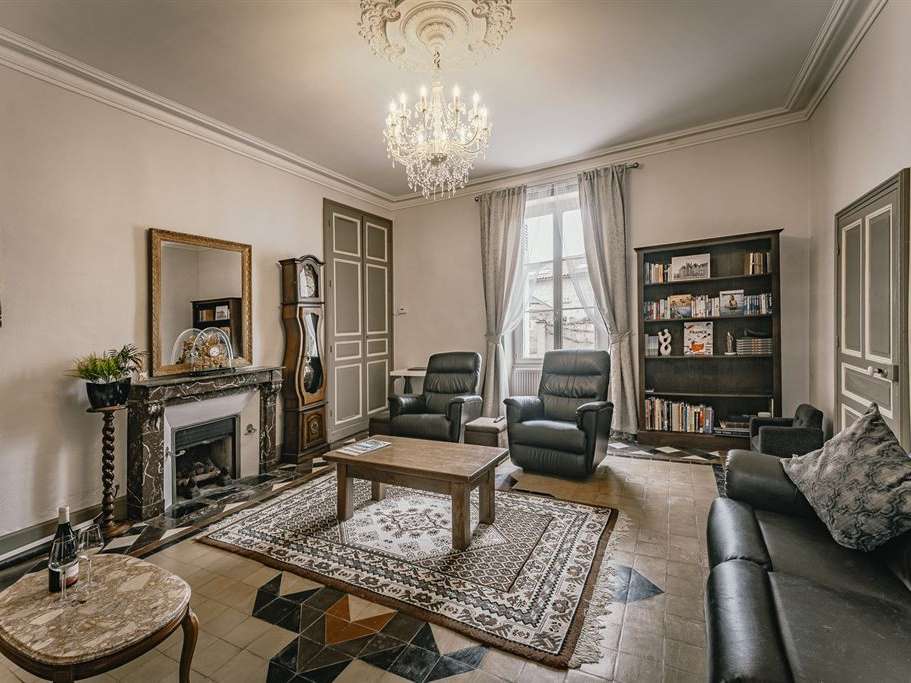
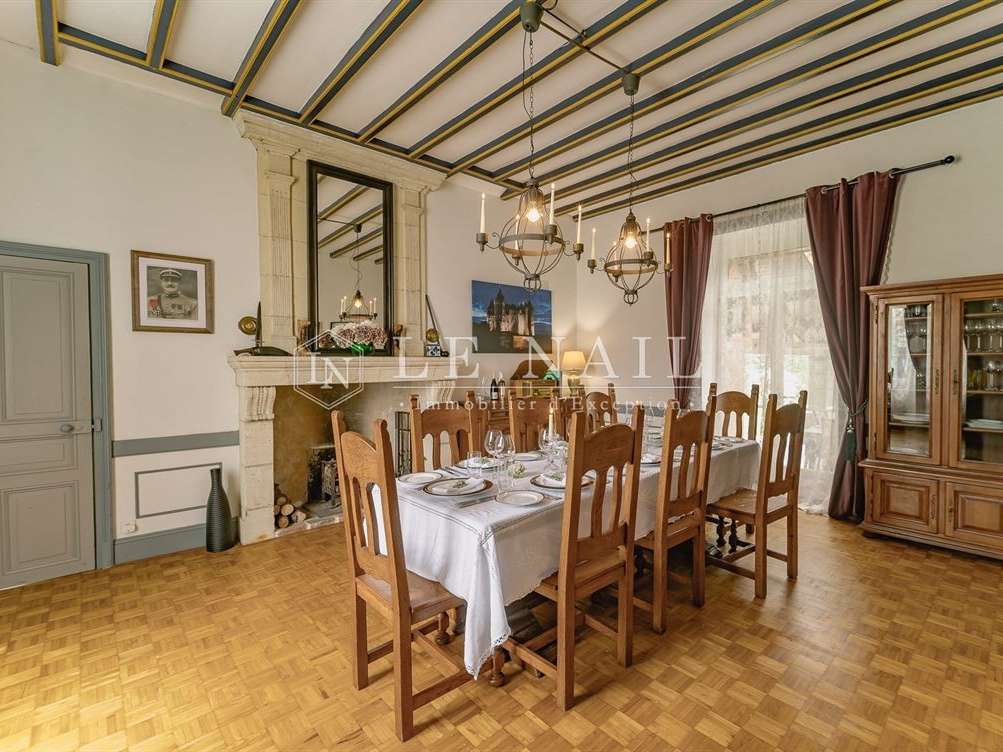
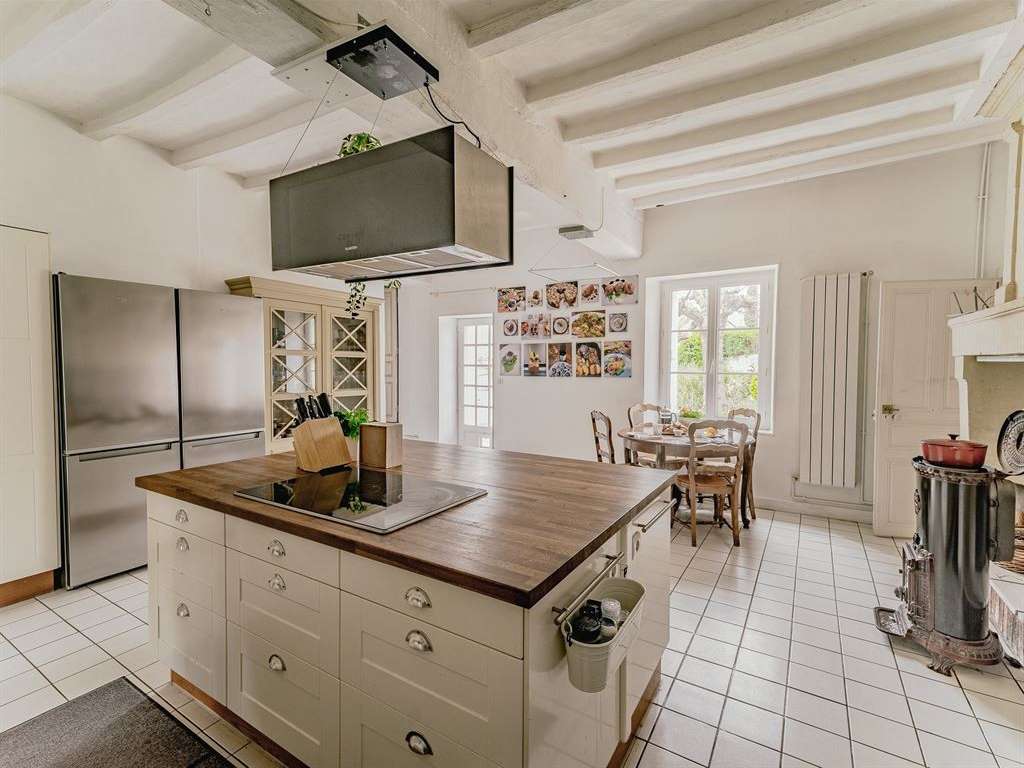
On the ground floor, an entry hall featuring a beautiful staircase with wooden balusters leads, on one side, to a formal living room, and on the other, to a dining room adjoining a large kitchen, followed by an office and a laundry room/restroom.
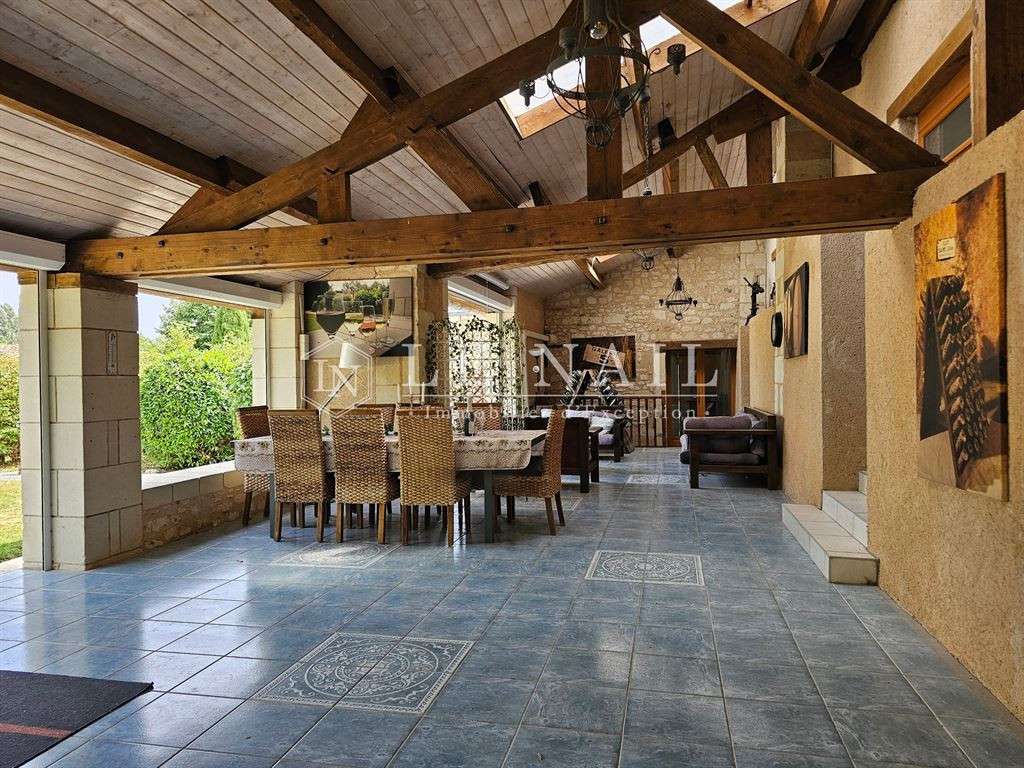
This level extends from the kitchen to the covered terrace under a lean-to roof, providing the manor with a vast additional living space.
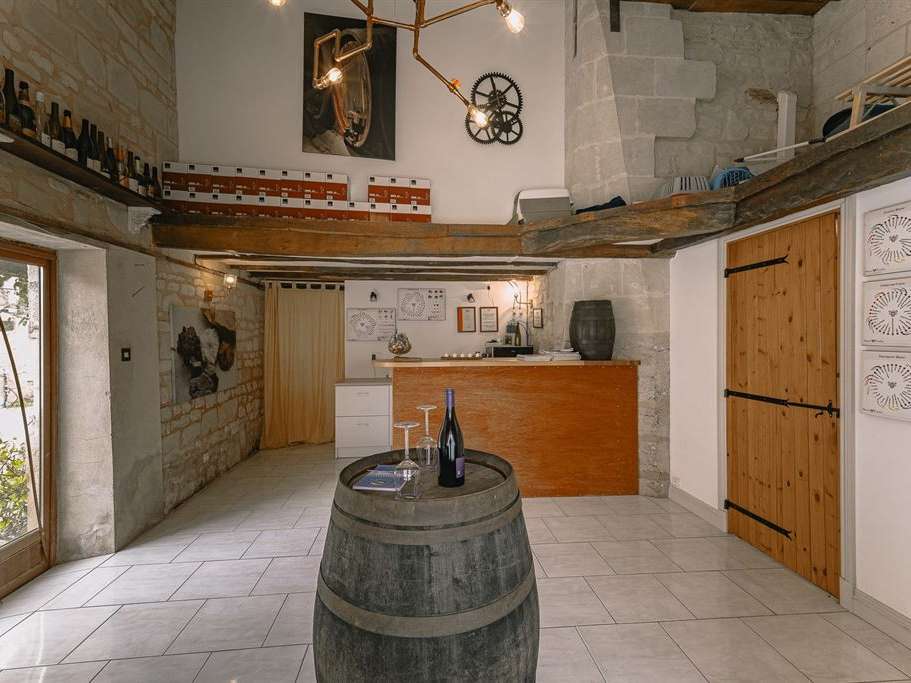
This area itself leads to a vaulted cellar and to the right wing of the manor, which includes a restroom, a reception room with a “winemaker’s counter” offering direct access to the pool area, a boiler room, and a laundry room.
On this floor, you’ll find polychromatic ceramic tile floors and herringbone parquet, ornate wooden trim and picture rails, splendid tuffeau stone and marble fireplaces, and molded or exposed-beam ceilings.
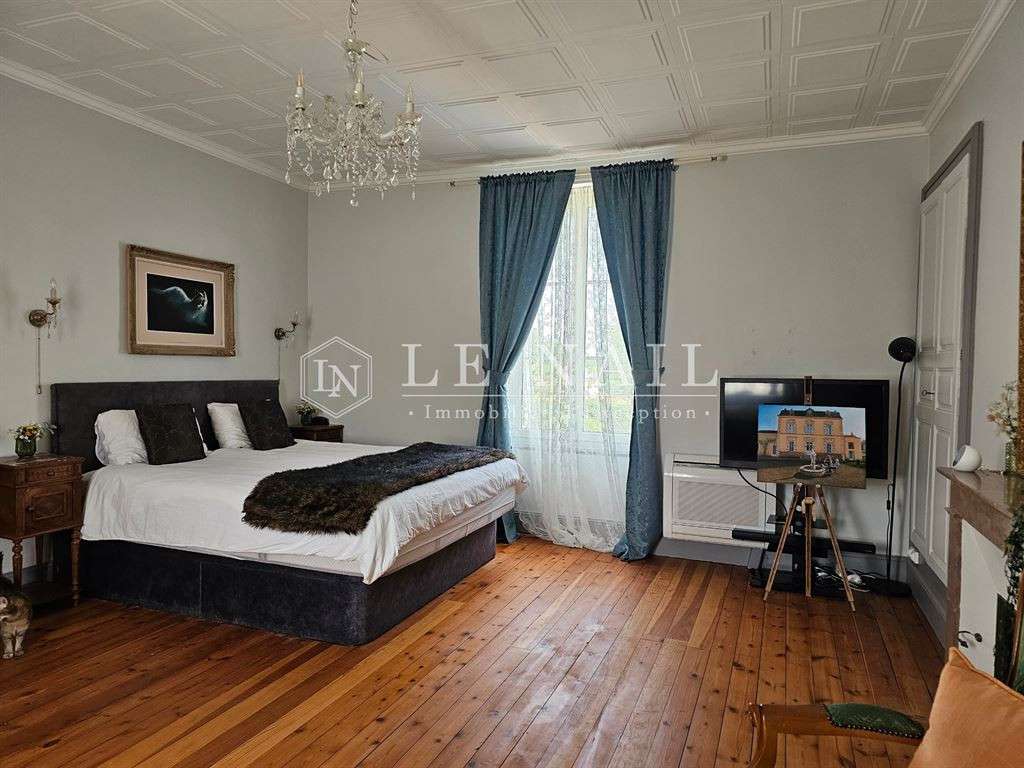
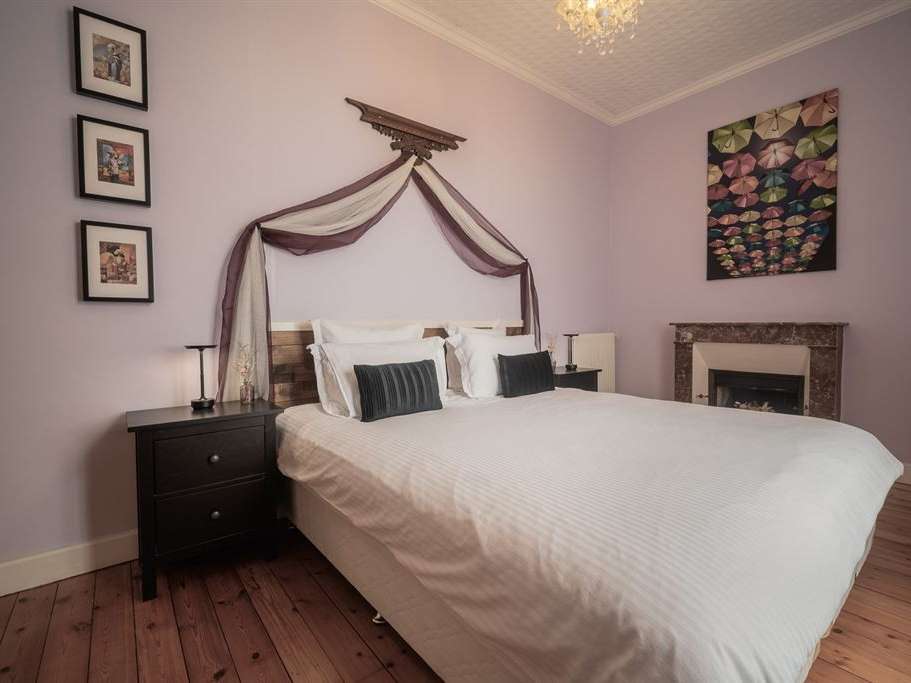
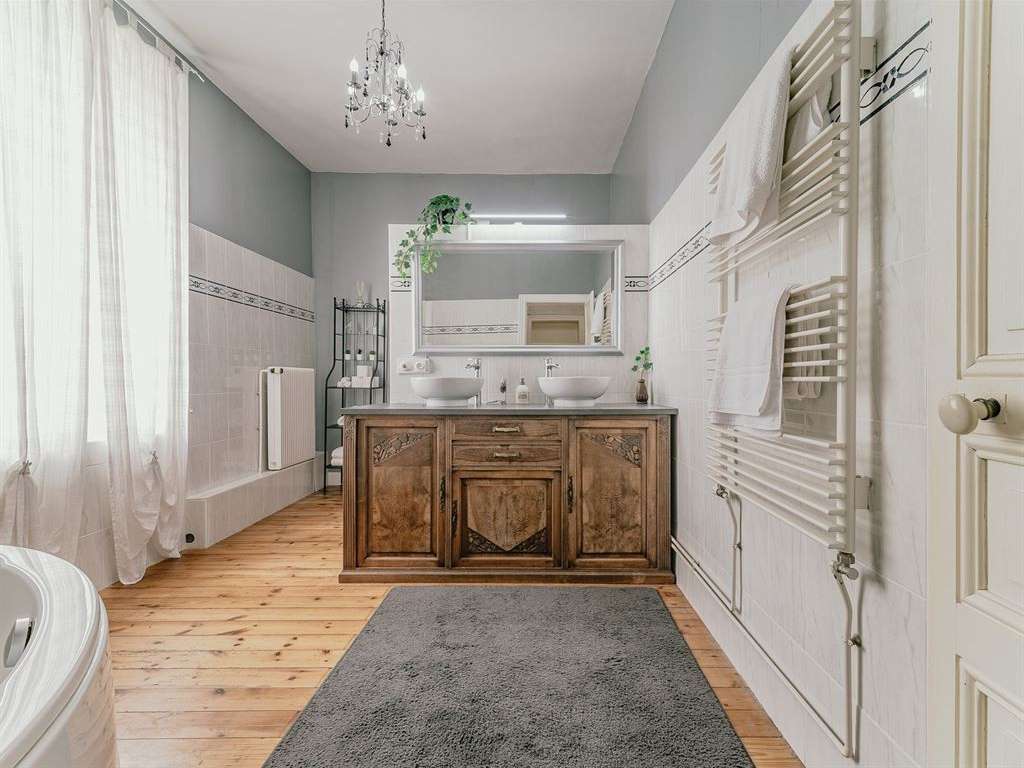
On the first floor, a landing leads to two bedrooms, a walk-in closet, and a comfortable bathroom.
As on the ground floor, this level features hardwood floors and beautiful marble fireplaces.
The right wing of the manor house includes a third bedroom accessible via an outdoor staircase and a wooden deck; together with its open kitchen and bathroom, it forms a separate studio that can also serve as an annex guesthouse.
On the second floor, a second landing leads to two bedrooms, each equipped with a bathroom with a shower and toilet and a walk-in closet, adding two pleasant additional suites to the manor.
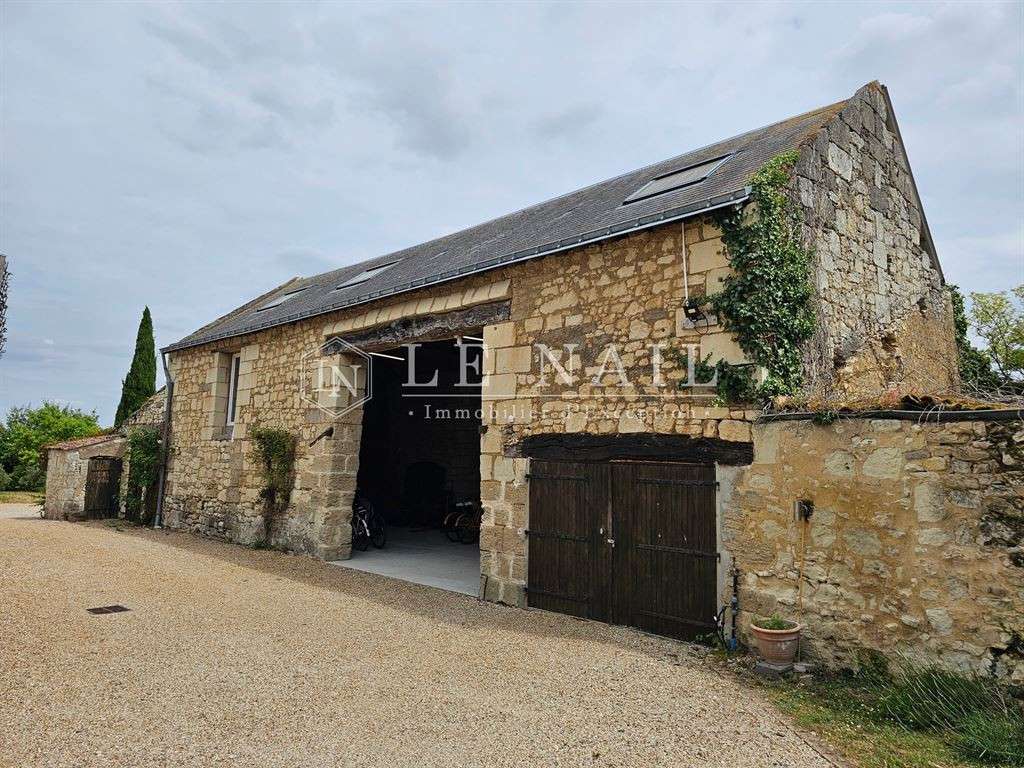
The property includes several outbuildings that perfectly complement the estate and offer significant flexibility in use.
They are arranged as follows:
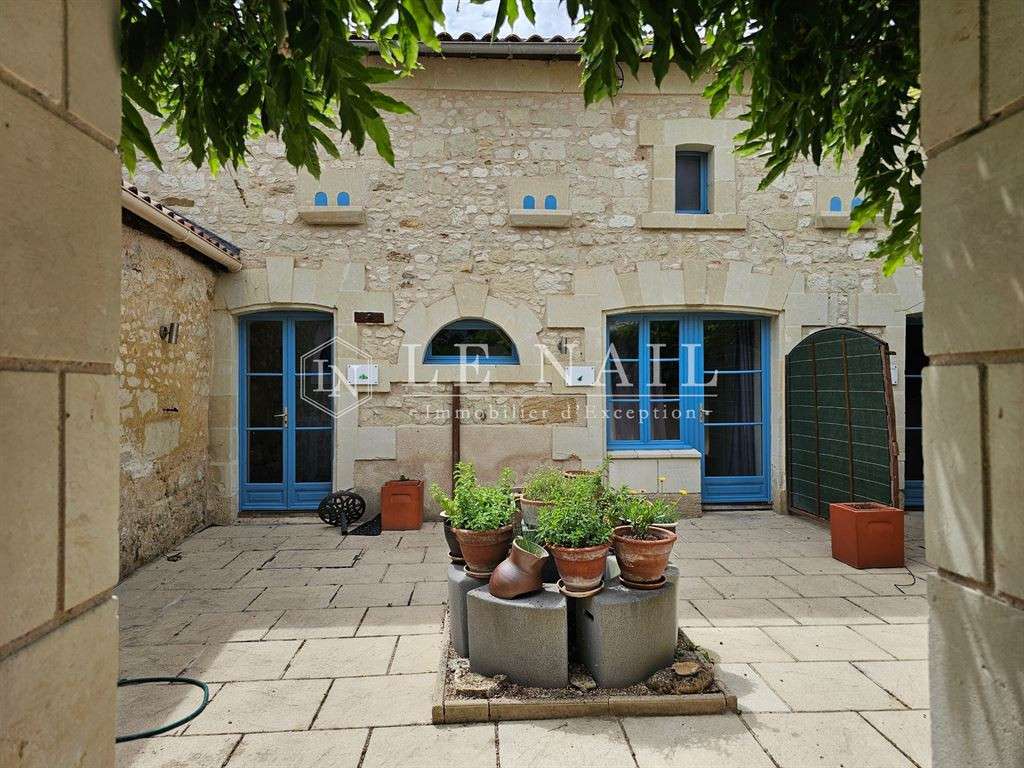
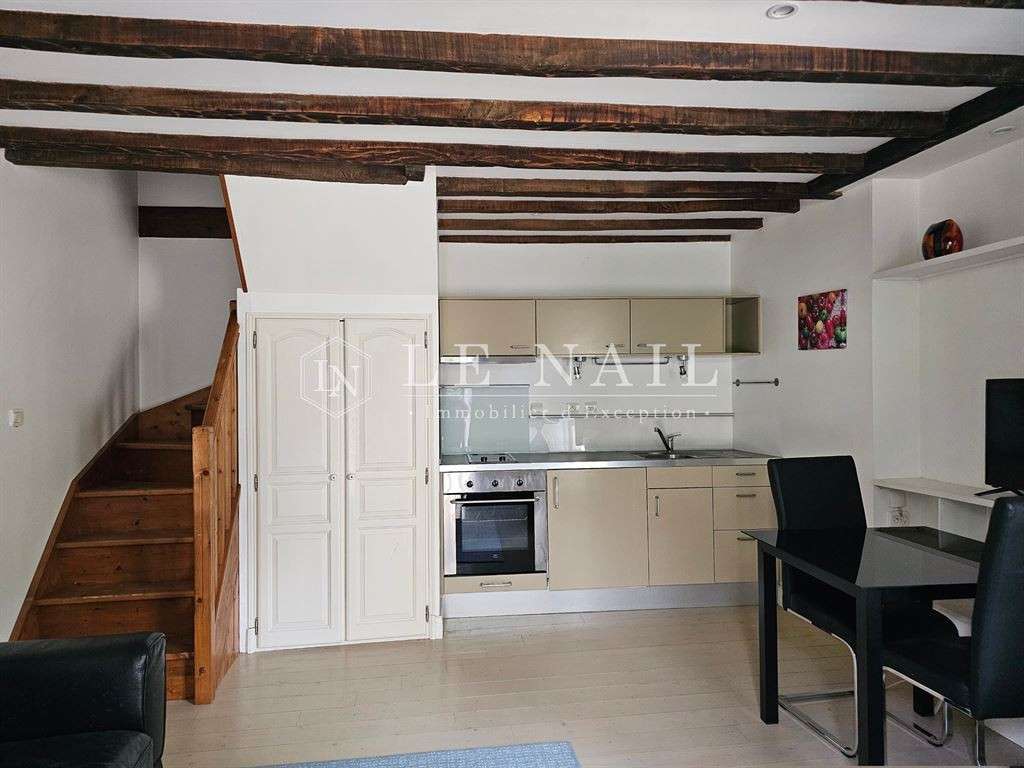
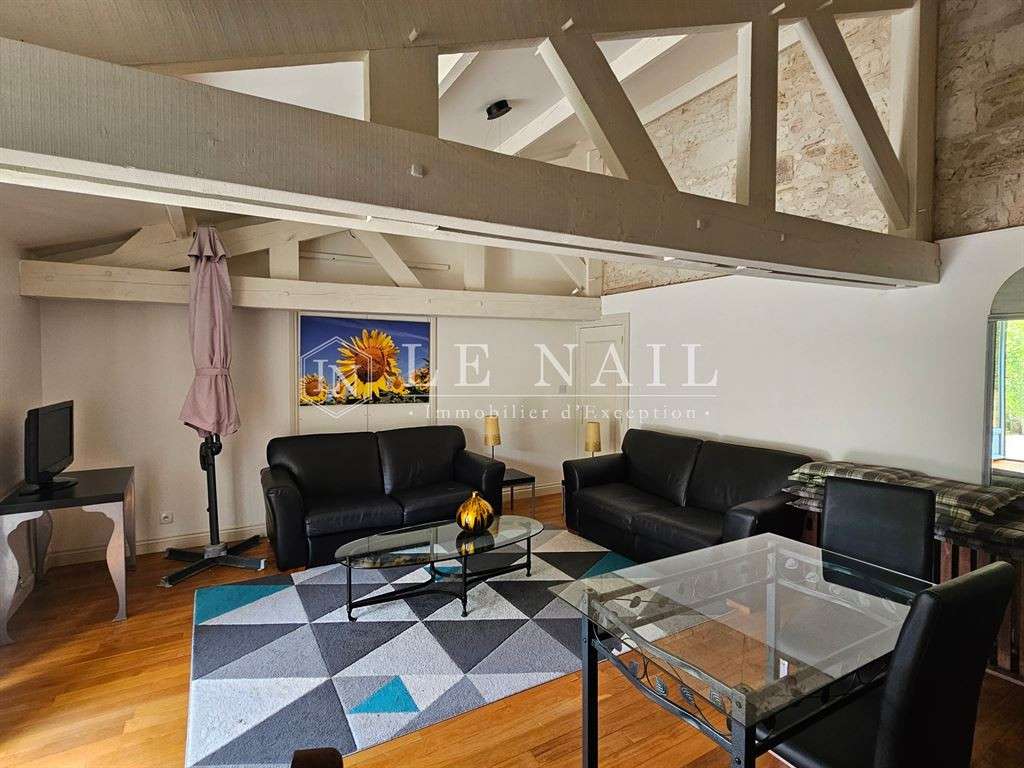
- Four fully operational vacation rentals, equipped to a high standard of comfort, plus the independent studio in the right wing of the manor, have been converted from charming historic outbuildings.
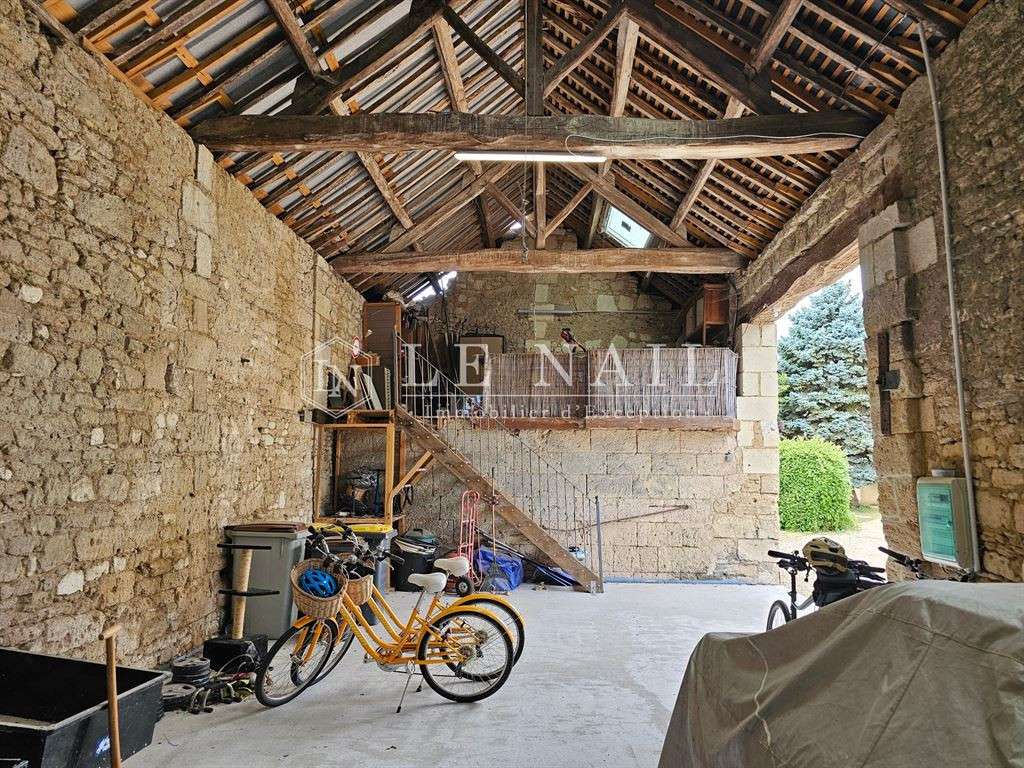
- A spacious barn featuring a mezzanine workshop and a storage shed.
- A storage shed and a woodshed adjoining the barn.
- A utility room with a laundry area and a restroom.
- A garden shed with storage space and a carport used as a garage.
- A garden gazebo.
Cottage 1
Ground floor: living room, fully equipped kitchen, bathroom with shower and toilet.
First floor: loft bedroom with exposed beams and a cathedral ceiling.
Cottage 2
Ground floor: living room with sitting area, dining room, and fully equipped kitchen.
First floor: bedroom with exposed beams and a cathedral ceiling, bathroom with shower and toilet.
Cottage 3
Ground floor: living room with exposed beams, fully equipped kitchen, closet.
First floor: bedroom with exposed beams and cathedral ceiling, bathroom with shower and toilet.
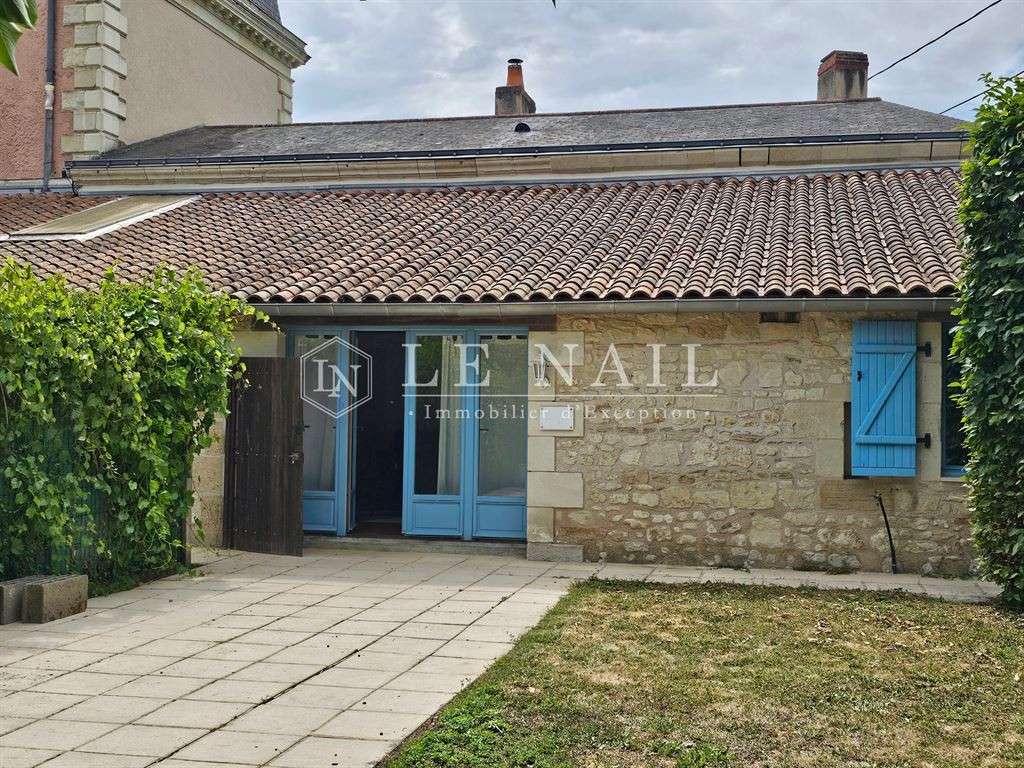
Cottage 4
Single-story home featuring a large living room with an open-concept kitchen, a master bedroom with an en suite bathroom and toilet.
Hardwood floors, exposed stone walls, and exposed beams.
Private, enclosed garden with separate entrance.
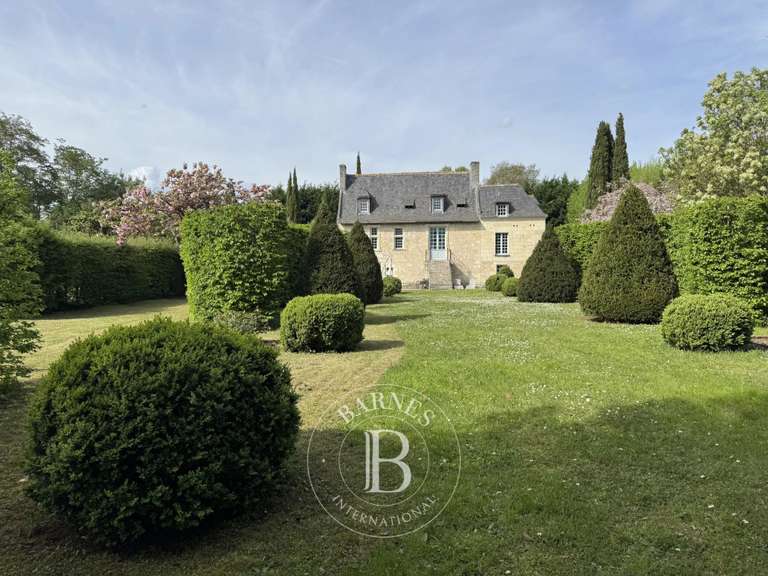
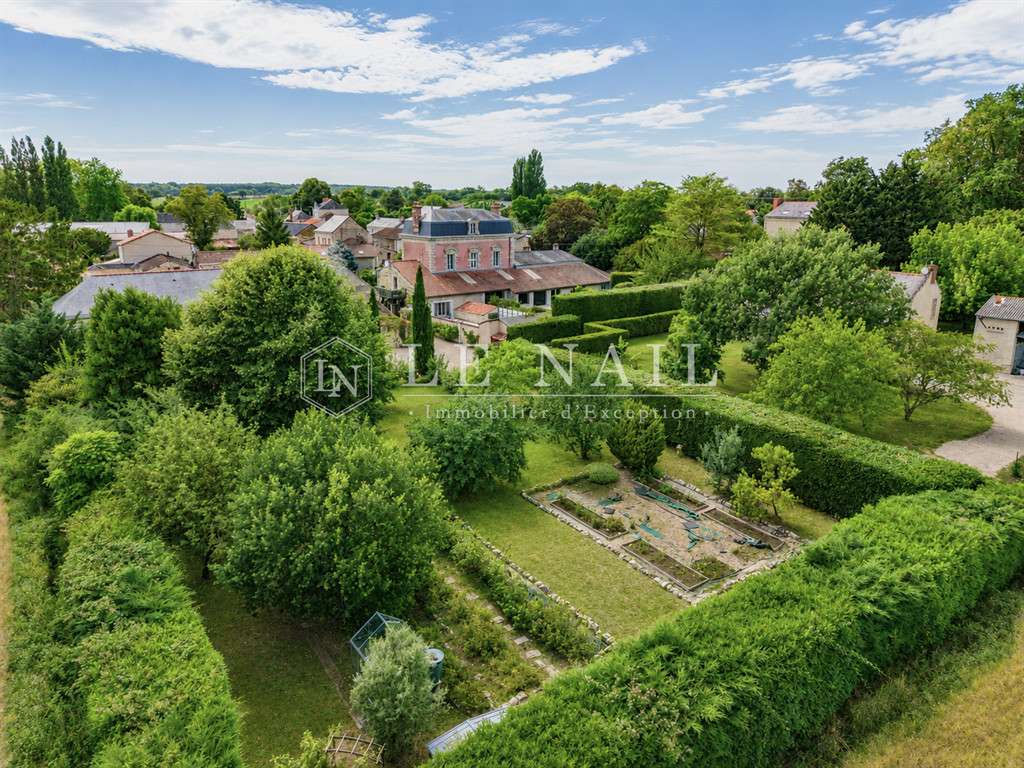
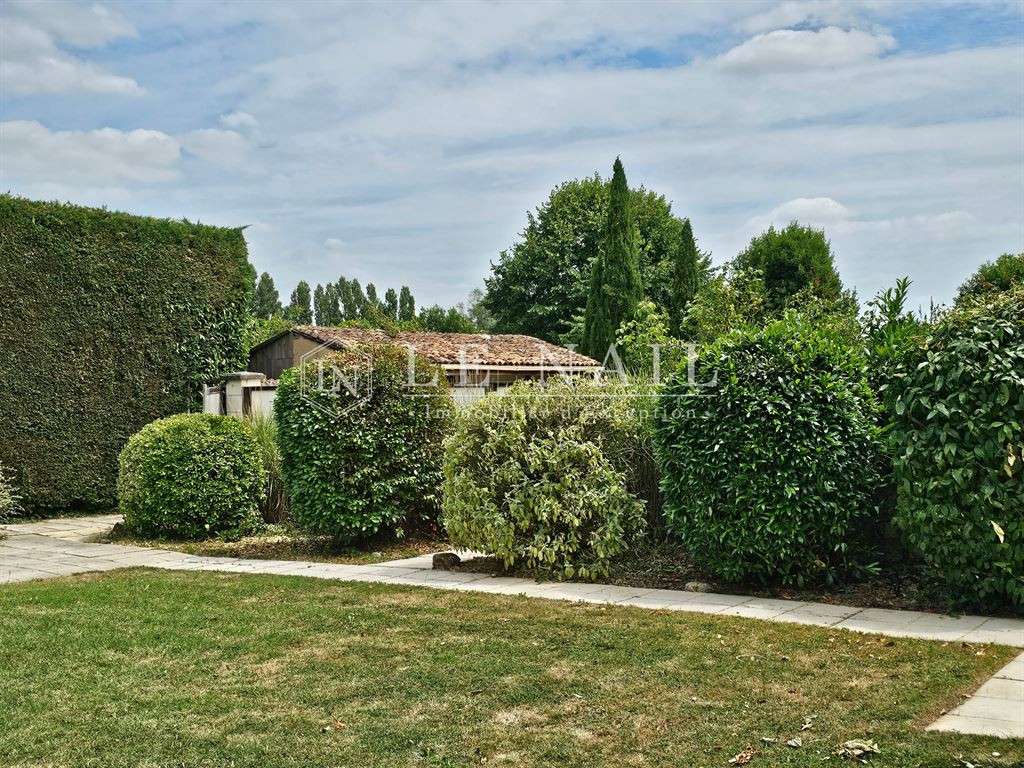
A pleasant, spacious 3,747 sqm property consisting of courtyards, walkways, terraces, gardens, a vegetable garden, and hedges; the entire property is well-maintained and adorned with beautiful ornamental trees (cedar, cypress, yew, oak, linden, maple, birch, mulberry, laurel, …) and fruit trees (cherry, plum, fig, apple, peach, nectarine…).
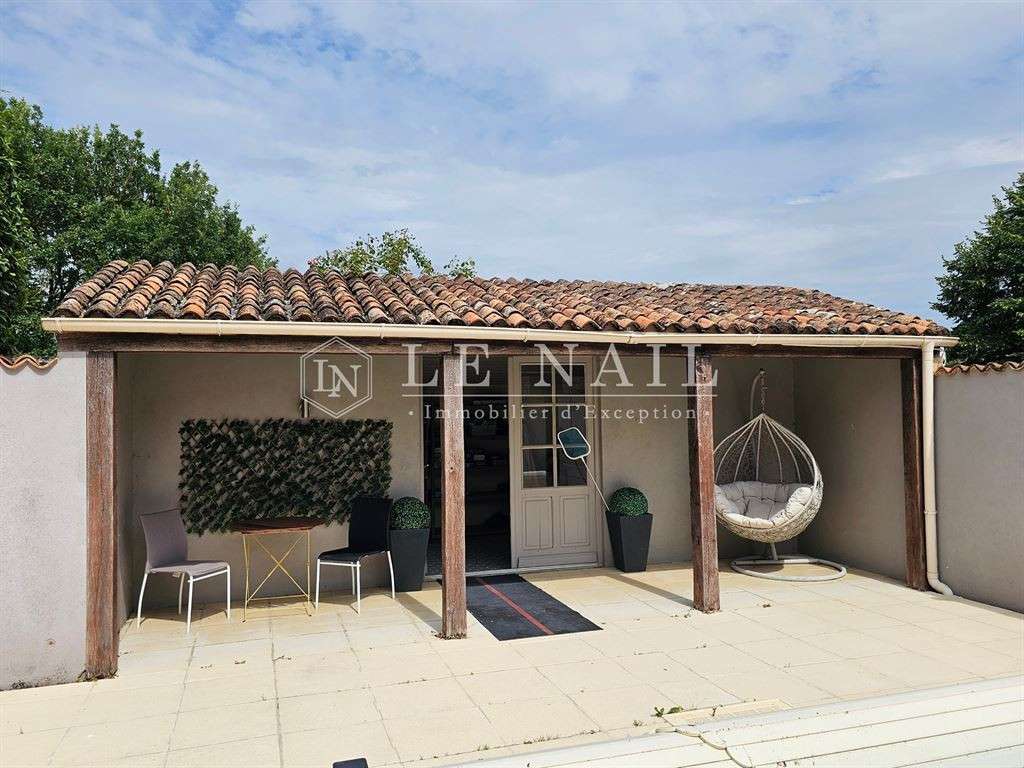
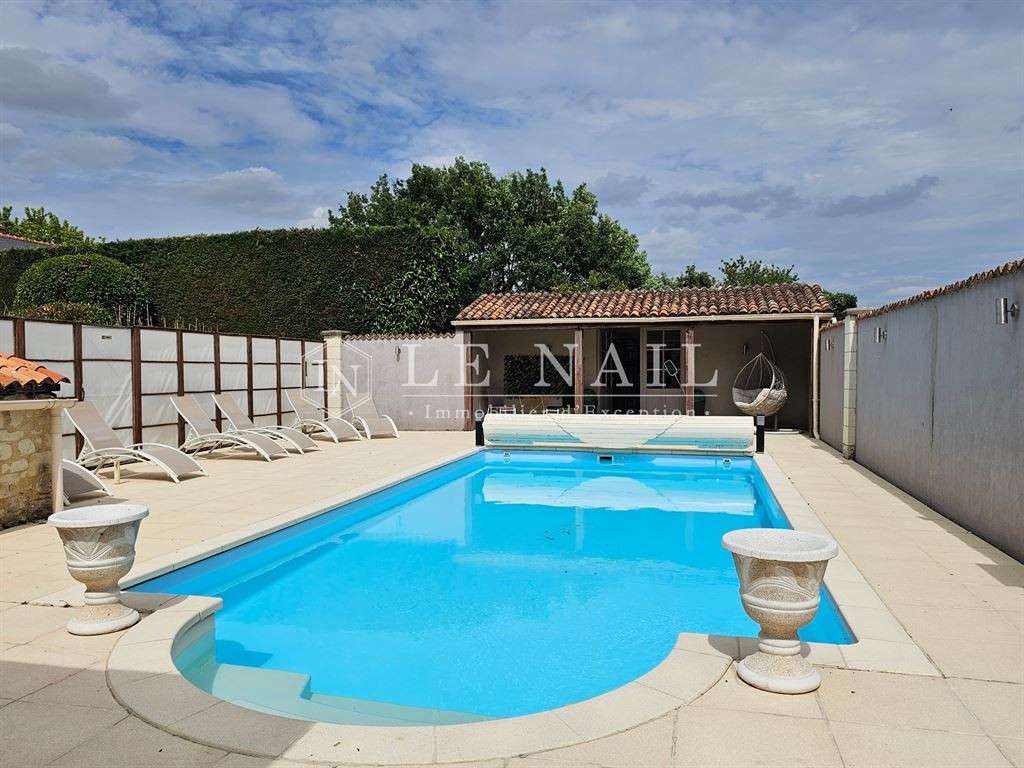
The property also features a heat pump-heated pool, fully enclosed by walls, with an adjoining pool house featuring a relaxation area under a charming lean-to roof covered with canal tiles.
There is potential to purchase an additional 4.9-acre adjoining plot of meadowland.
Elegant and easy to live in, this property creates a warm and welcoming space that offers a rare balance between family life, tranquility, and the art of entertaining.
Cabinet LE NAIL – Maine-et-Loire - Mr Lodoïs HUBERT : 02.43.98....
Lodoïs HUBERT, Individual company, registered in the Special Register of Commercial Agents, under the number 792 044 760.
We invite you to visit our website Cabinet Le Nail to browse our latest listings or learn more about this property.
- Stunning architecture from the 19th century with preserved heritage features.
- Quiet environment close to Saumur and accessible amenities.
- Spacious garden with heated pool and several operational gîtes.
Charming 19th-C. Manor House in Souther Anjou
Information on the risks to which this property is exposed is available on the Géorisques website :
Ref : NA4-2408 - Date : 08/08/2026
FEATURES
Terrace
Garage
Garden
Vine
DETAILS
Price
€875,000
Home type
Manor
City
Saumur (49400)
Rooms
9
Living surface
244 m²
Land surface
3,747 m²
Bedrooms
5
Bathrooms
1
Half bathrooms
2
Kitcken type
Cuisine séparée
Parking
Garage
Price details
ENERGY DIAGNOSIS
DPE
C
141 kWh/m².y
GES
A
4 kgCO2/m².y
Show more
LOCATION
CONTACT US
INFORMATION REQUEST
Request more information from CABINET LE NAIL.