€1,399,000
Manor Bayeux Centre Et Est - 7 bedrooms - 300m²
300m²
10 rooms
7 beds
DESCRIPTION
Ref.4456: 16th- and 18th-century manor house in Bayeux
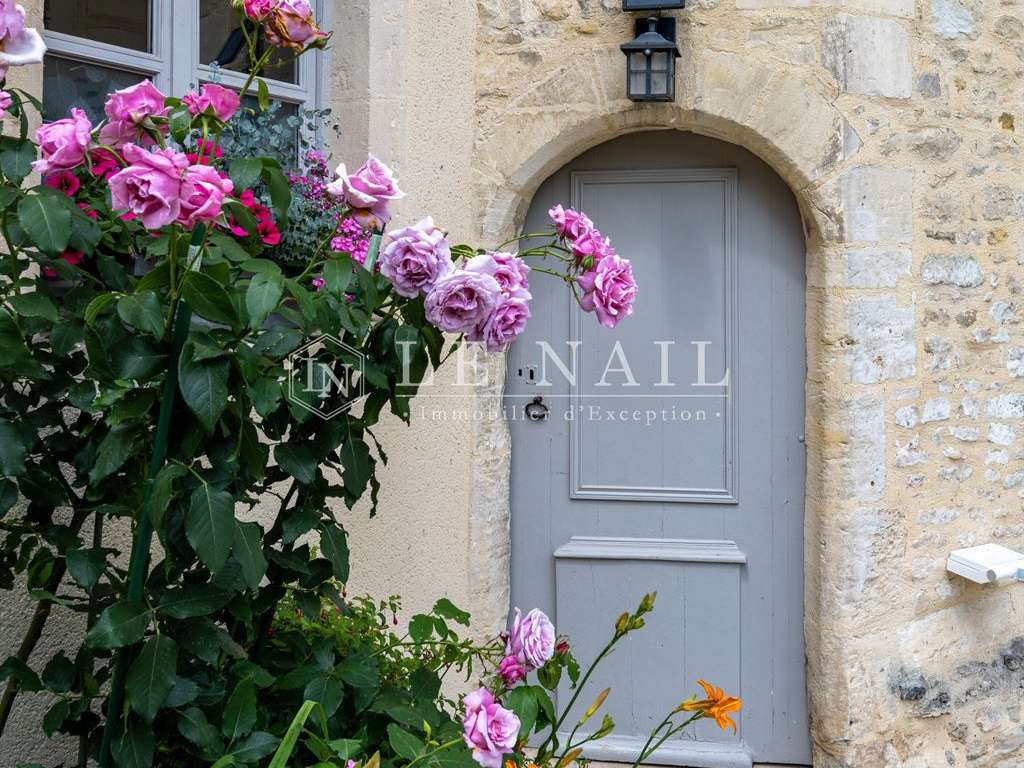
The manor house is tucked away in a picturesque lane. In fact, the wall and elegant gateway separating it from the street barely conceal its proud silhouette. The L-shaped building comprises an 18th-century main house in dressed stone, arranged over four levels, adjoining a four-storey Renaissance tower above a vaulted cellar. The building is crowned with a slate roof.
The property has a total of nine principal rooms: a living room, a study, six bedrooms with en-suite bathrooms and one further bedroom. The living area is approximately 300 m². The property has been carefully restored, preserving its many period features: parquet flooring, wood panelling, solid wood doors, fireplaces and overmantels, beams and joists…
The 18th-century main house, measuring approximately 220 m², comprises:
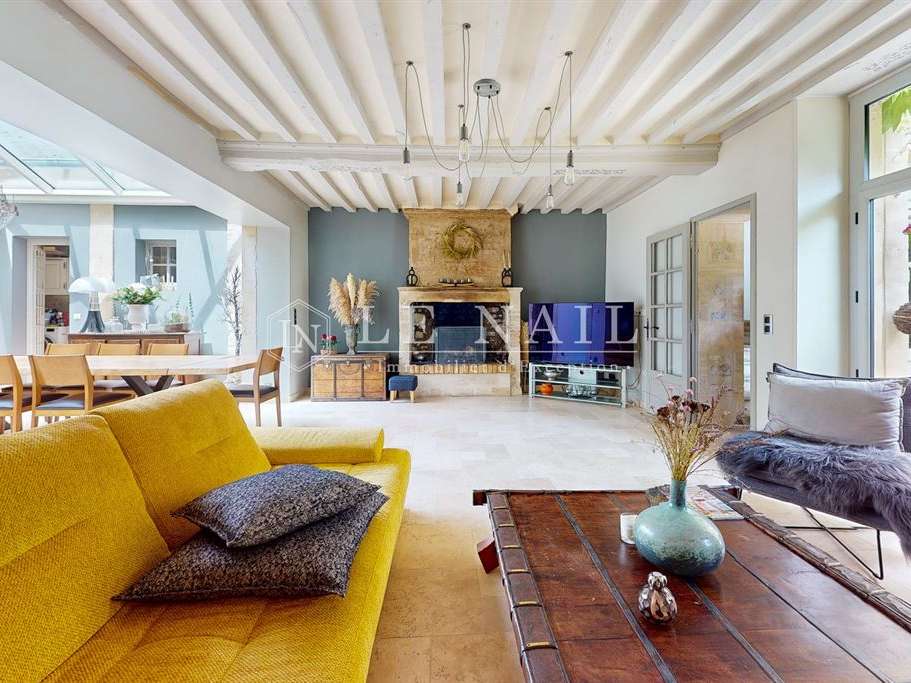
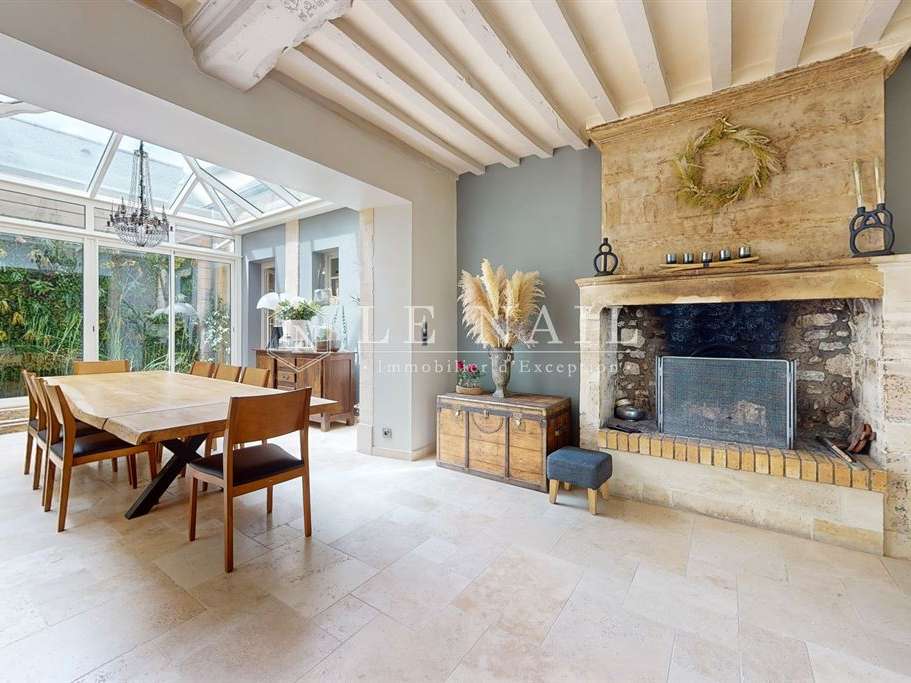
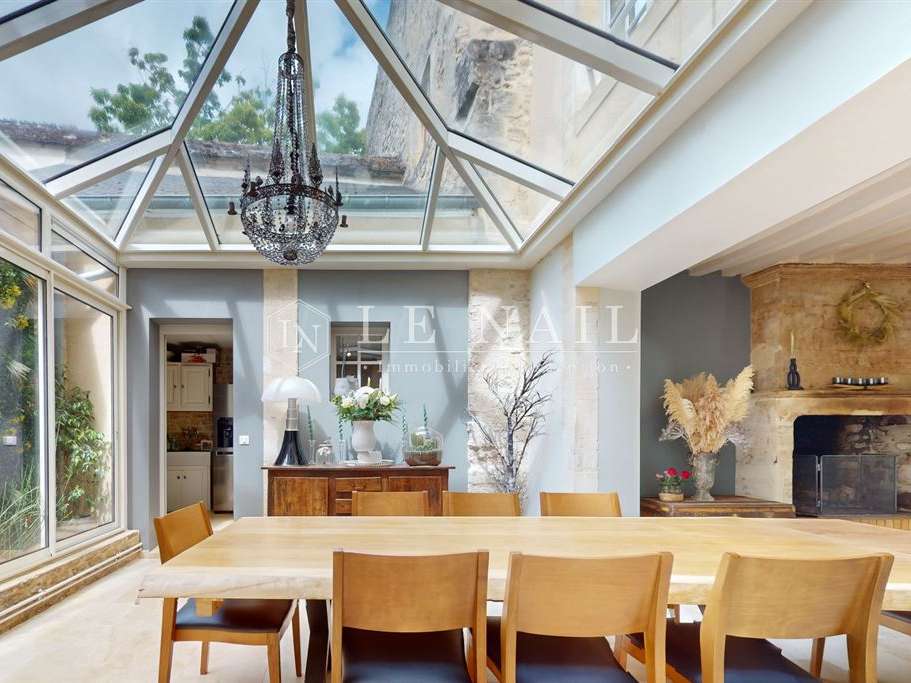
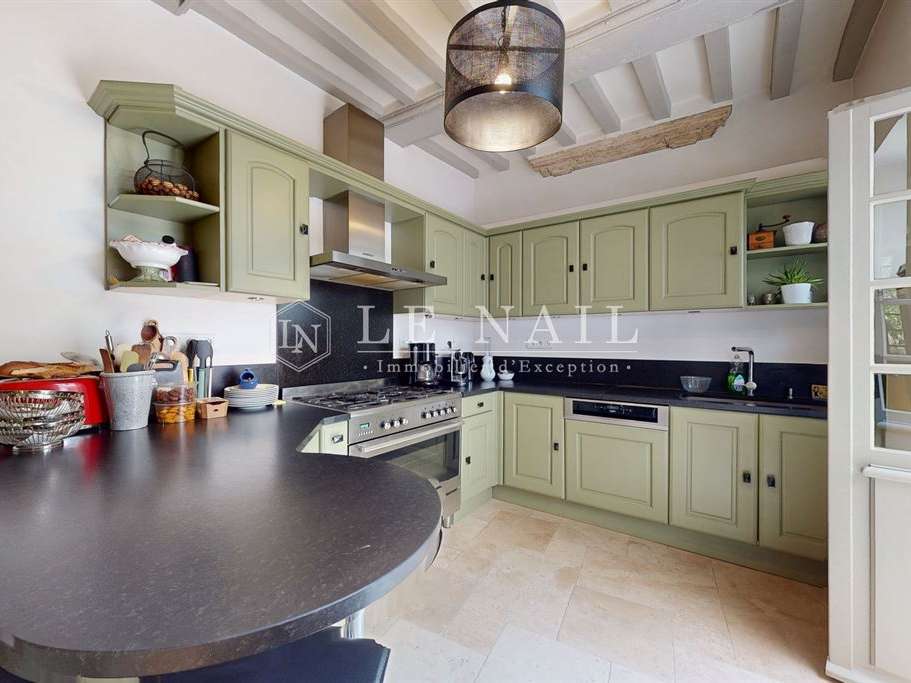
On the ground floor, an entrance hall leading on one side to a study and on the other to a living room with a monumental fireplace, which opens onto a contemporary glass-roofed extension. This brings plenty of light into the 48 m² reception room. A fitted kitchen, utility room and wine cellar complete this floor (ceiling height 2.79 m).
From the entrance hall, a remarkable dressed-stone staircase, adorned with a carved mask at its base, leads to the upper floors.
On the half-landing, a 10 m² bedroom.
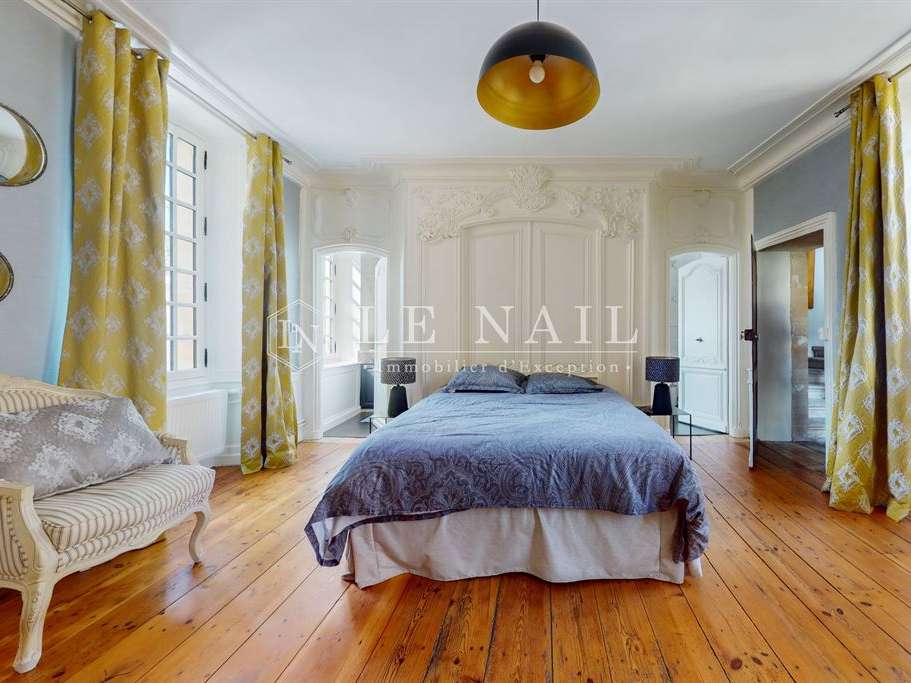
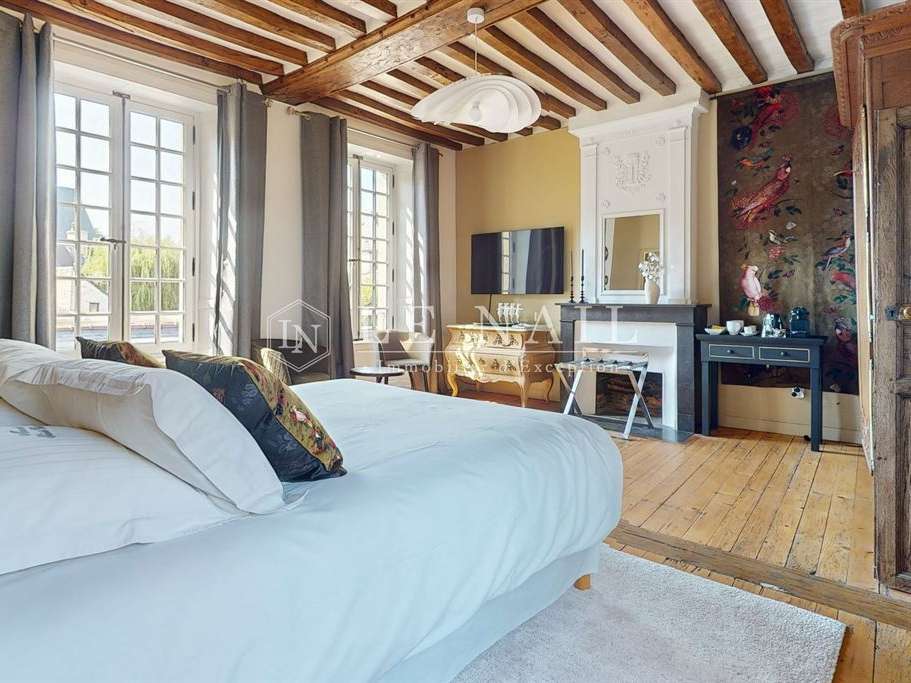
The first floor comprises a suite with a 24 m² bedroom with fireplace, a shower room and a dressing room with a window (ceiling height 2.74 m).
On the next half-landing, another 10 m² bedroom.
The second floor comprises a second suite: a 24 m² bedroom with fireplace, a shower room and a dressing room (ceiling height 2.9 m).
The third floor has a 14 m² attic bedroom and a shower room.
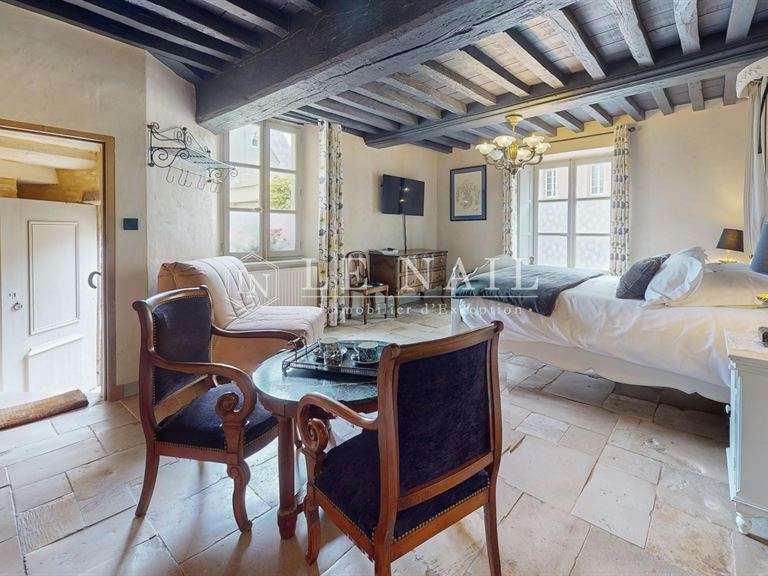
The Renaissance tower gives access to the second living area, measuring approximately 80 m², which houses three guest rooms, one on each floor. Each has its own shower room and kitchenette. The spiral staircase serving these rooms leads up to a former watch room with a fireplace, now used as an attic.
On the ground floor, the tower also gives access to a 14th-century vaulted cellar, which houses the boiler and other functional equipment.
There is also a 24 m² garage, with an electrically operated door (entrance measuring 2.9 m high x 2.4 m wide), located 50 metres further up the same street.
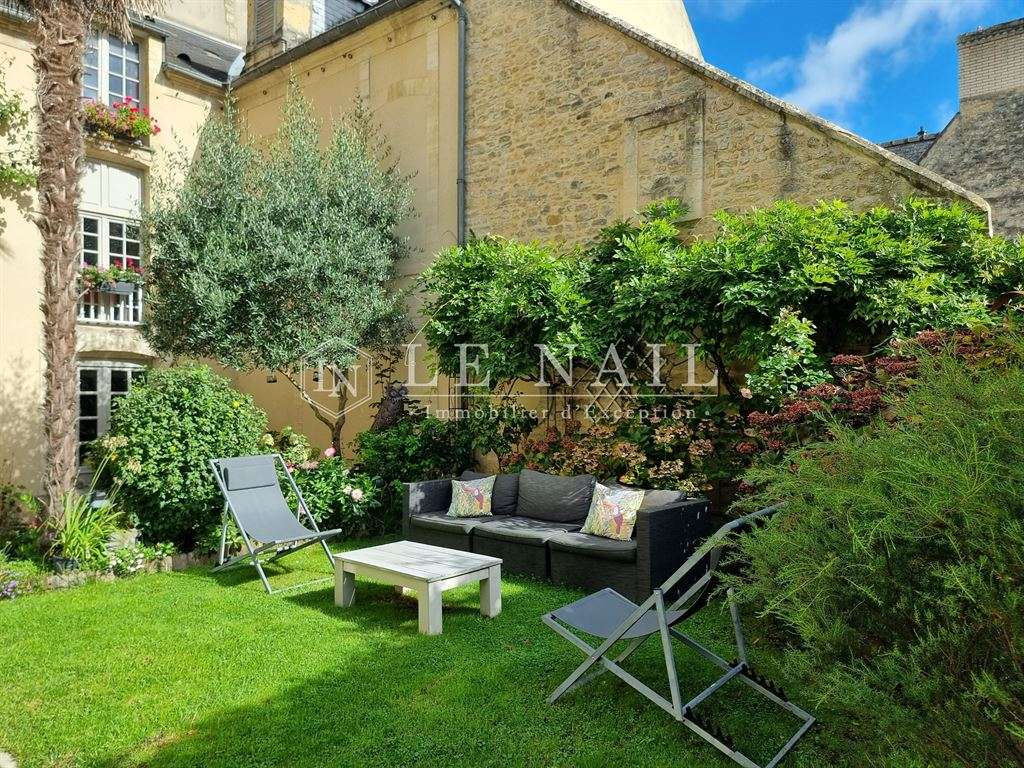
The walled courtyard and garden provide a peaceful outdoor space, sheltered from view. They enjoy a lovely open view of the cathedral. Part of the garden is laid out as a terrace, while the remainder is lawned and planted with flowers, with partial southerly exposure. The registered land area is 293 m².
Cabinet LE NAIL – Normandy, Cotentin - Bessin: M. Jérôme RENAUD: 02.43.98.20.20
CPI 1401 2018 000 036 072 - Caen Chamber of Commerce and Industry
We invite you to visit the Cabinet Le Nail website to browse our latest listings or find out more about this property.
- Manor with an 18th-century dressed-stone residence and a four-level Renaissance tower.
- Manor with a vaulted cellar, slate roof and setting on a picturesque lane in Bayeux.
Information on the risks to which this property is exposed is available on the Géorisques website :
Ref : NA4-1929 - Date : 15/01/2026
FEATURES
Terrace
Garage
Fireplace
Wine cellar
Attic
Cellar
Garden
DETAILS
Price
€1,399,000
Home type
Manor
City
Bayeux Centre Et Est (14400)
Rooms
10
Living surface
300 m²
Land surface
293 m²
Bedrooms
7
Bathrooms
1
Half bathrooms
6
Kitcken type
Cuisine séparée
Price details
ENERGY DIAGNOSIS
DPE
E
261 kWh/m².y
GES
E
52 kgCO2/m².y
Show more
LOCATION
CONTACT US
INFORMATION REQUEST
Request more information from CABINET LE NAIL.