€1,970,000
Property Uzès - 7 bedrooms - 450m²
30700 - Uzès
450m²
12 rooms
7 beds
DESCRIPTION
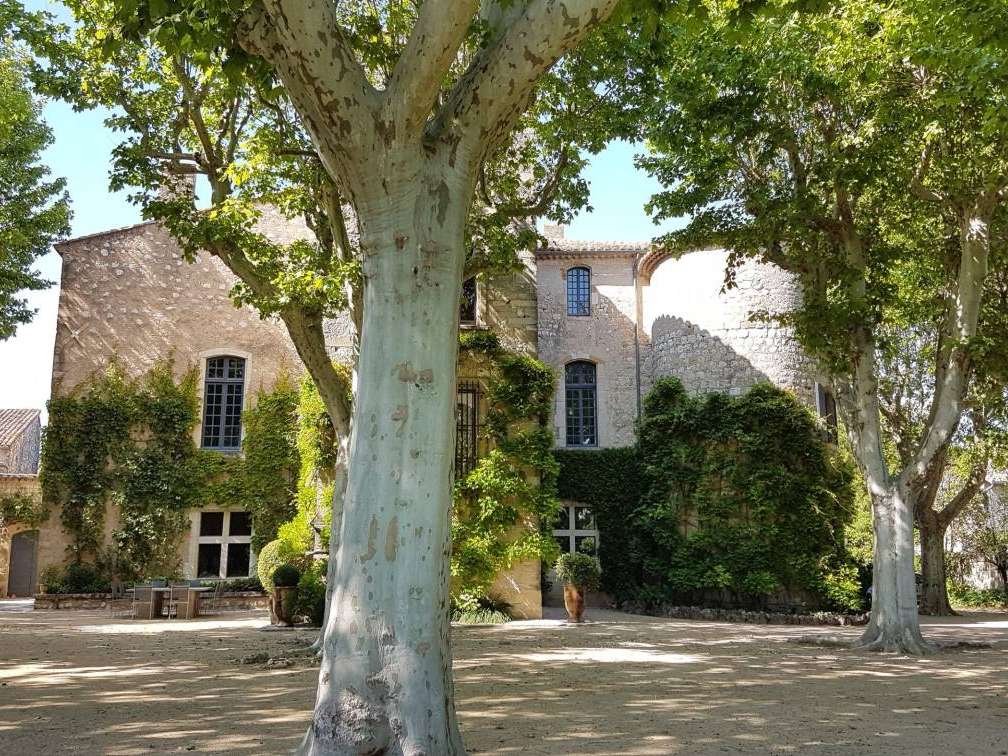
Uzès area. Superb ISMH listed Château, built in the 13th century and remodelled over the centuries, partially renovated with great expertise and fine materials. 7 bedrooms, orangery with the possibility of a studio, swimming-pool area, beautiful parkland of 7,795m², full of history, in the heart of a village, shops within walking distance, close to towns, the airport, the TGV, the motorway and the sea.
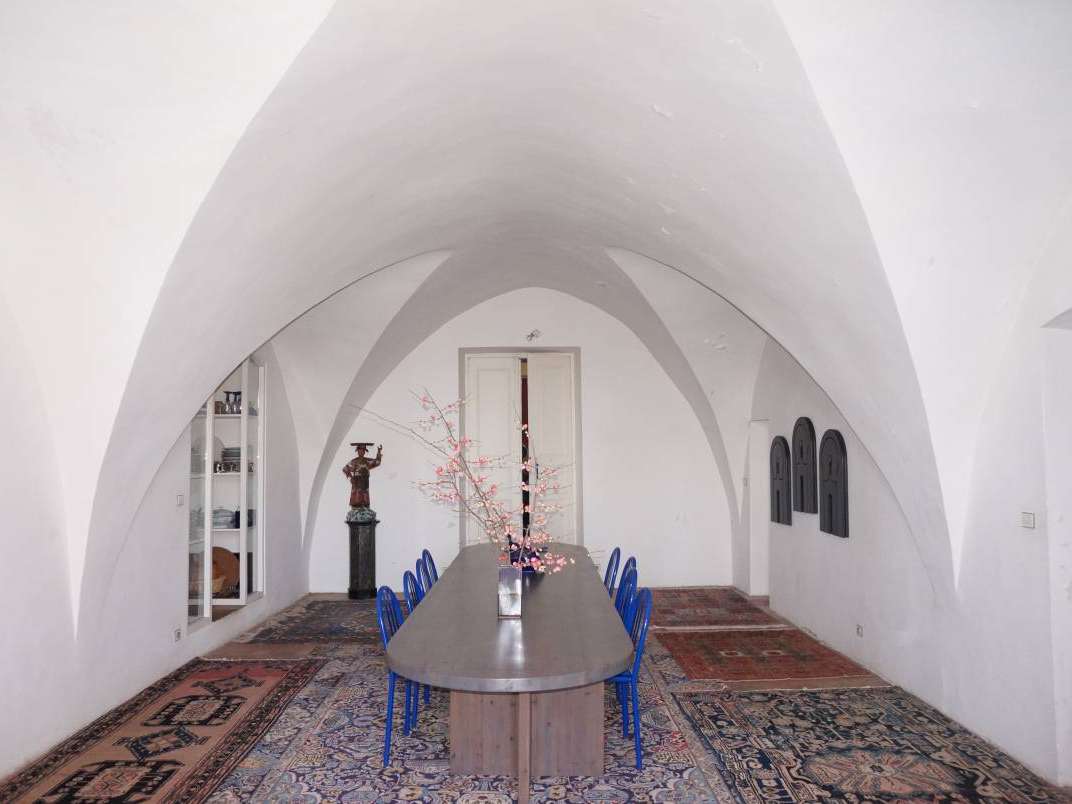
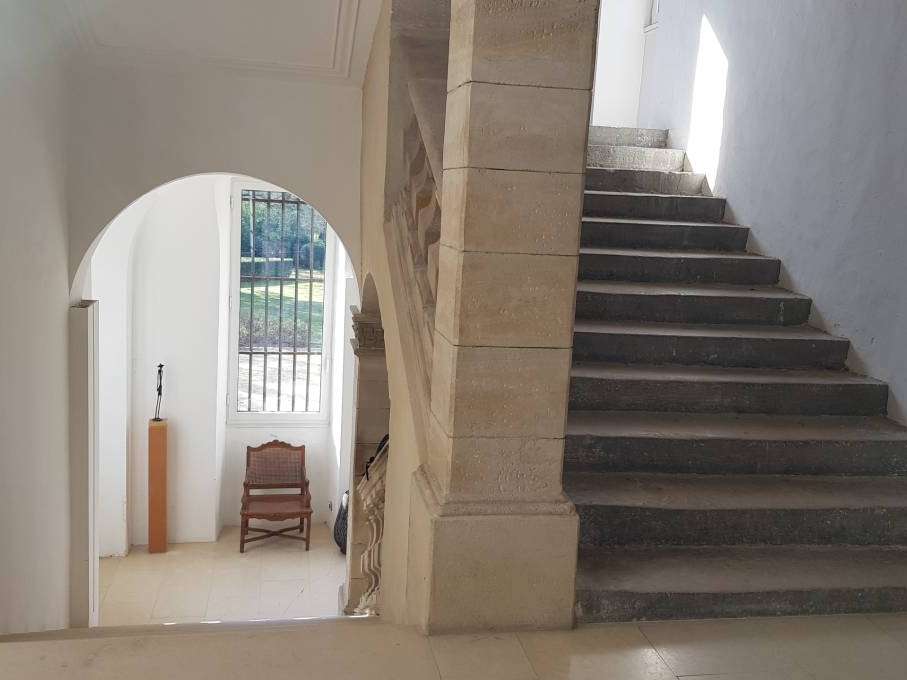
This historic residence is located in the Uzès area, Languedoc-Roussillon, Occitanie, in the South of France, and benefits from an excellent location. Built in the Middle Ages on the foundations of an earlier fortress, the remodellings over the centuries have left traces of different periods, including fine rooms with vaulted ceilings, a sumptuous Louis XIII staircase, or the Empire-style drawing room.
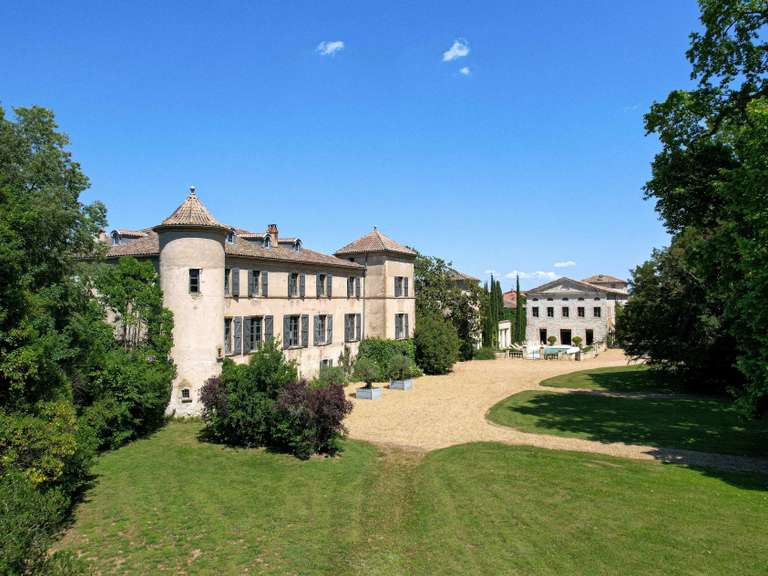
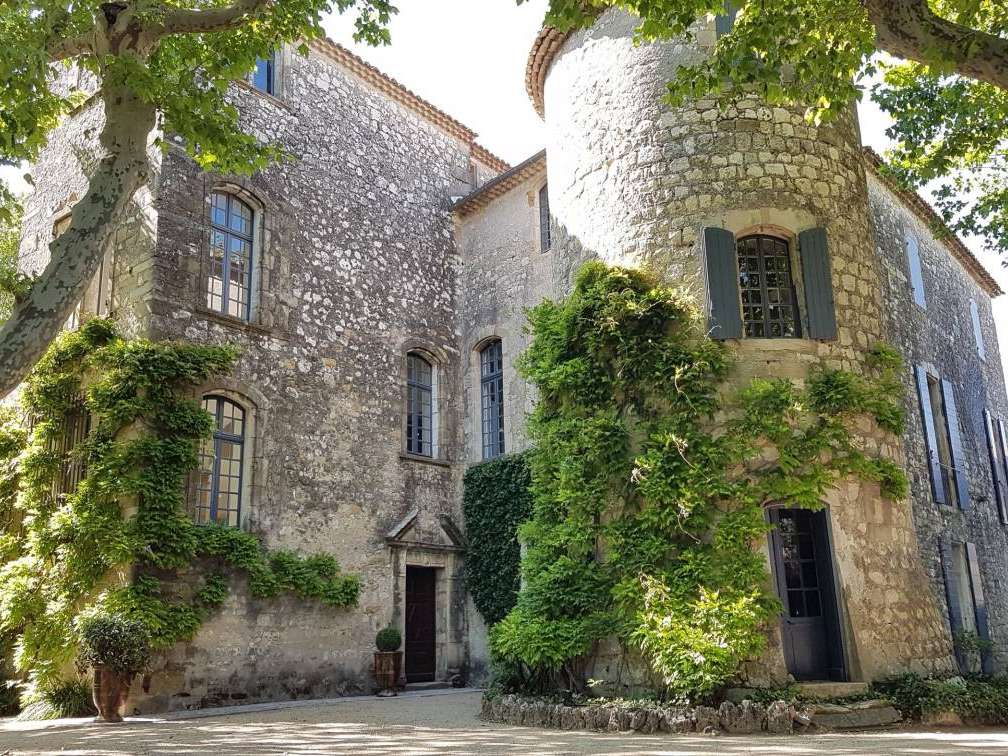
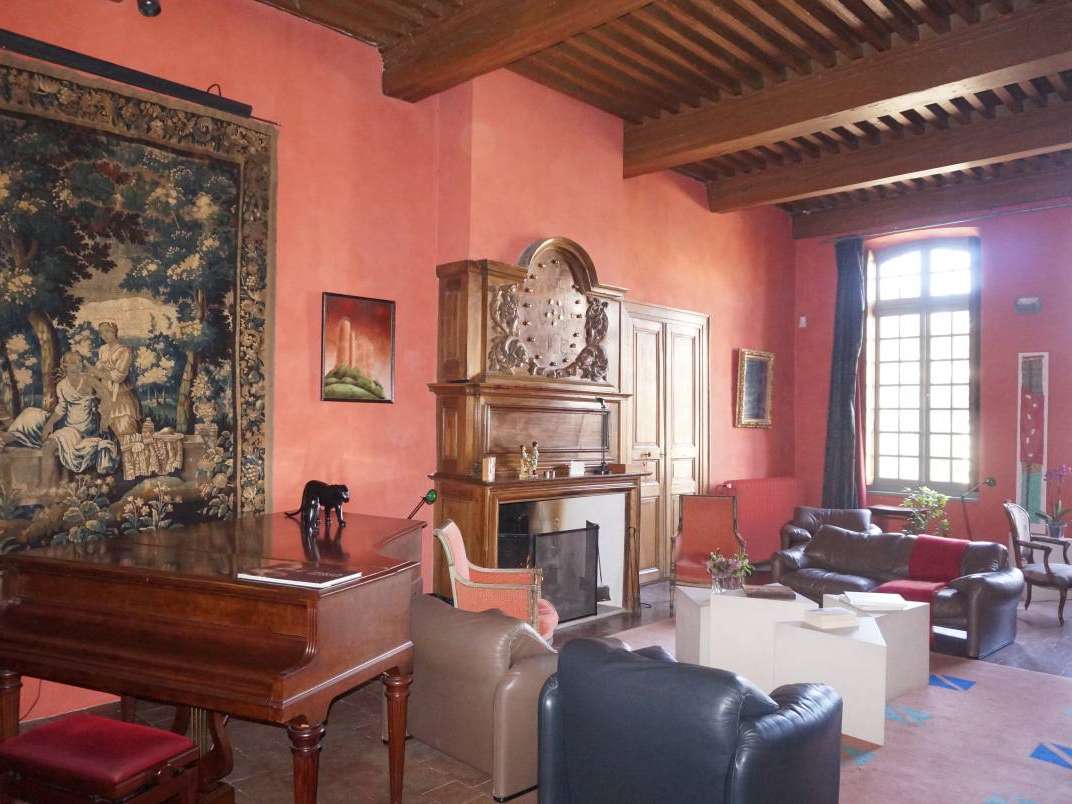
Majestically overlooking the village, you can admire a beautiful façade, its two entrance towers and the remains of its former ramparts. The rooms offer generous proportions, with large windows, high ceilings, beautiful flooring and fireplaces—truly a feeling of well-being. This is proof that a Château can preserve all its charm, character and authenticity, while also offering modern comfort. All you have to do is add your own story to this home!
ISMH building description
The Château offers a habitable area of 450m², with a further 350m² still to be restored over 3 levels served by the magnificent stone staircase that takes up the entire space of the former keep.
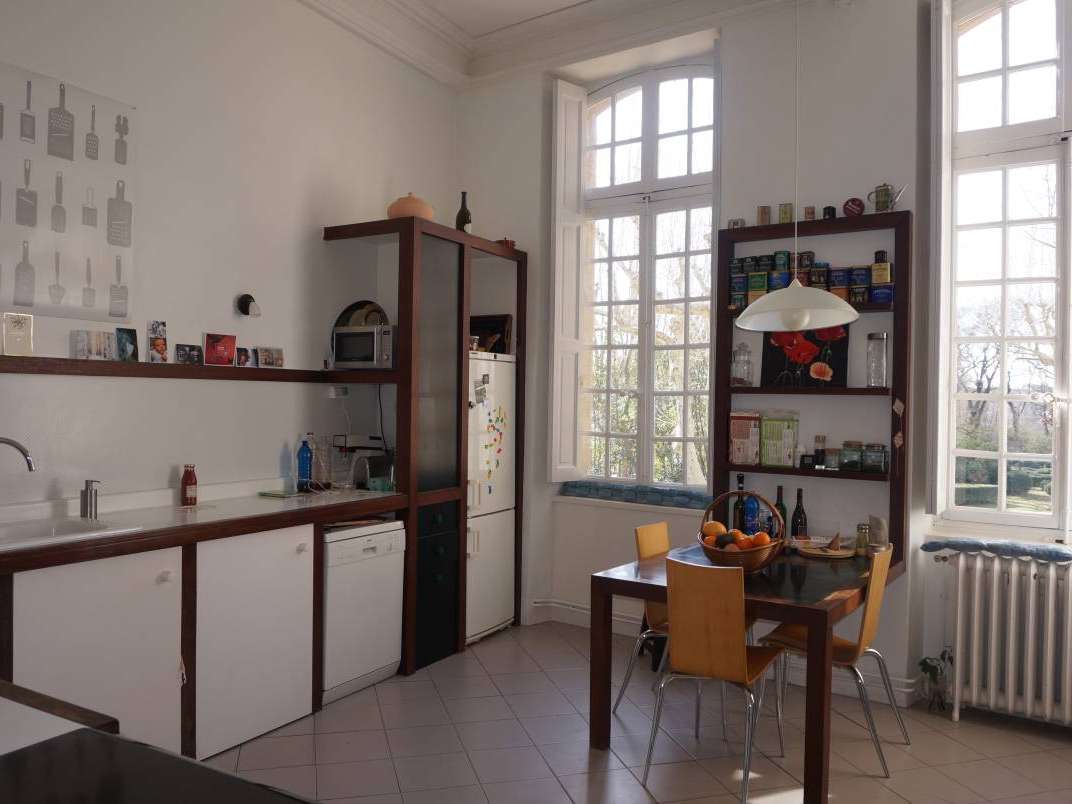
Ground floor: Access via a lovely Louis XIII door, entrance hall 21.5m², bedroom 1 33m², bedroom 2 in a corner tower 13m², summer lounge with fitted kitchen 37m², bathroom, gym room with sauna and shower 28m², WC, utility room, outstanding large vaulted wine cellar.
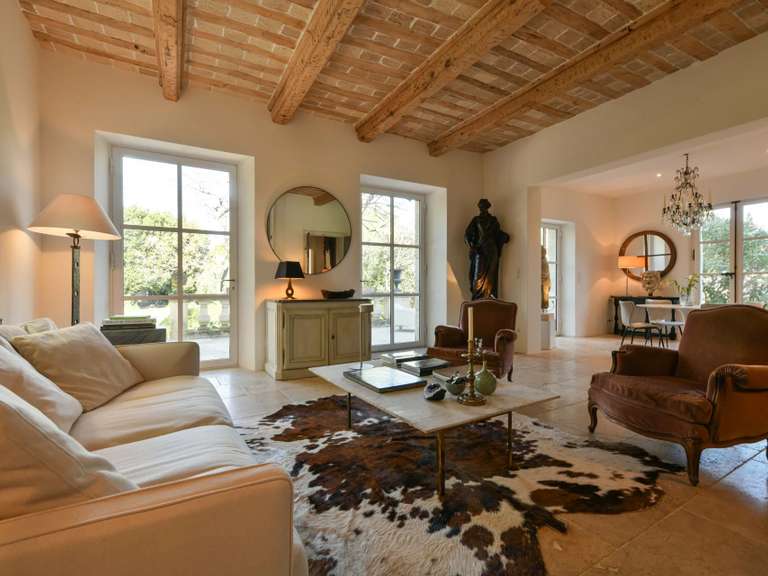
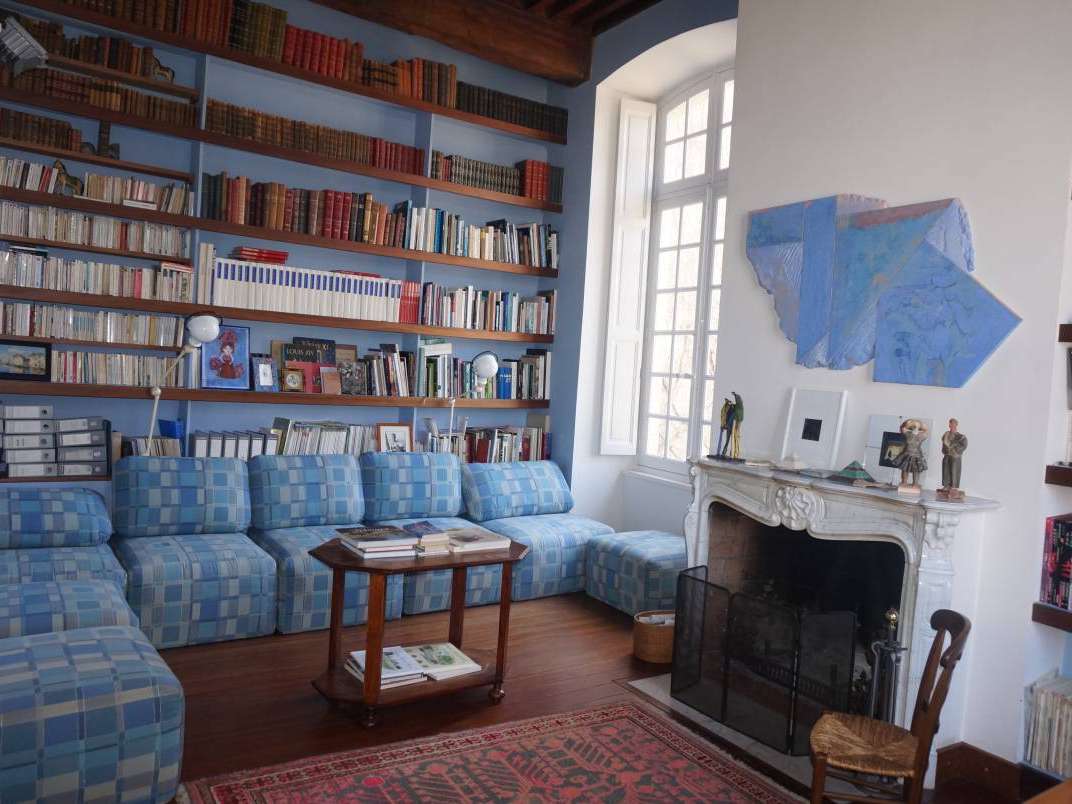
First floor: Access via a very fine stone staircase, elegant gallery/hall 22m² leading to the various reception rooms, lounge with a very rare 17th-century wooden fireplace and a French ceiling 50m², library with 19th-century fireplace 23m², bedroom 3 28m² with its bathroom + dressing room + WC 12m², dining room with full-bore barrel-vaulted ceiling (only 5 in France, including 2 in the Gard) 43m², adjoining fitted kitchen 25m², bedroom 4 of 16m² in sequence with a bedroom in the tower 12m², bedroom 5 25m², office 22m², WC 1.5m², bathroom 11m², TV room 14m².
Second floor: The magnificent staircase now takes you to the second floor, where there are 2 large bedrooms, one of 34.5m² with its 12.5m² bathroom, plus many other large rooms with beautiful ceiling heights, simply waiting for your ideas to restore their story. Another staircase provides access to the top of the keep.
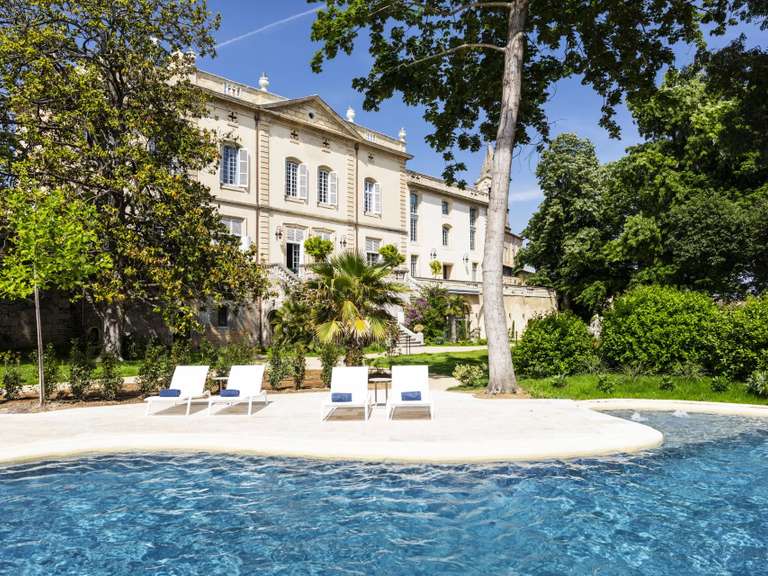
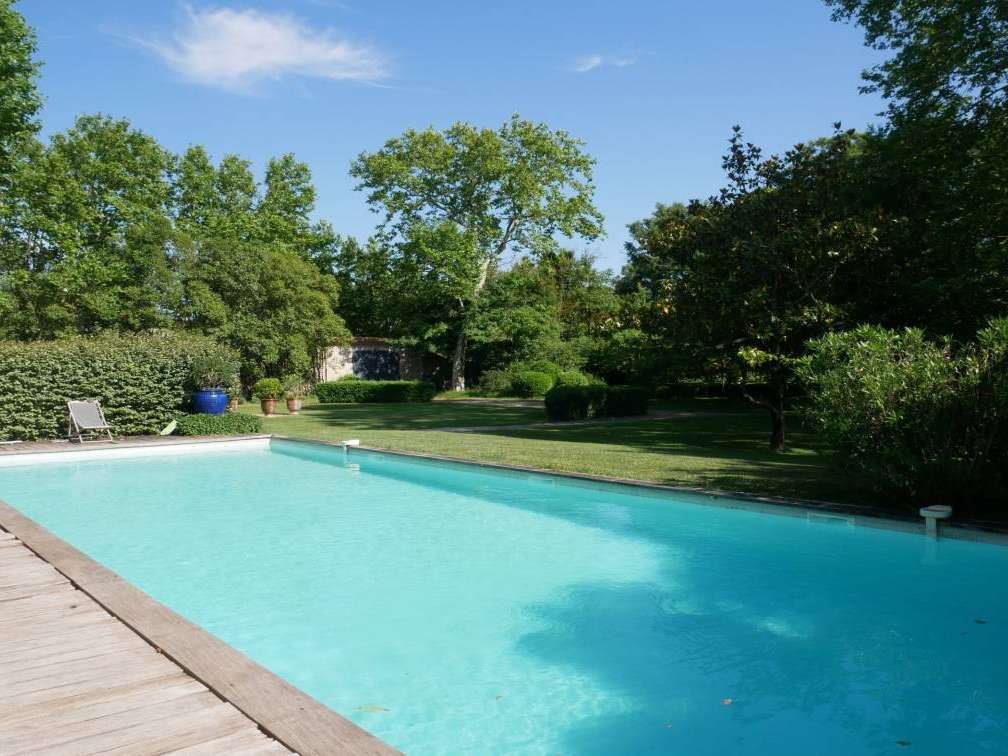
Swimming pool 15.5m x 5.5m
Outbuilding over 2 levels with an orangery on the ground floor and the possibility of a studio on the first floor.
Land
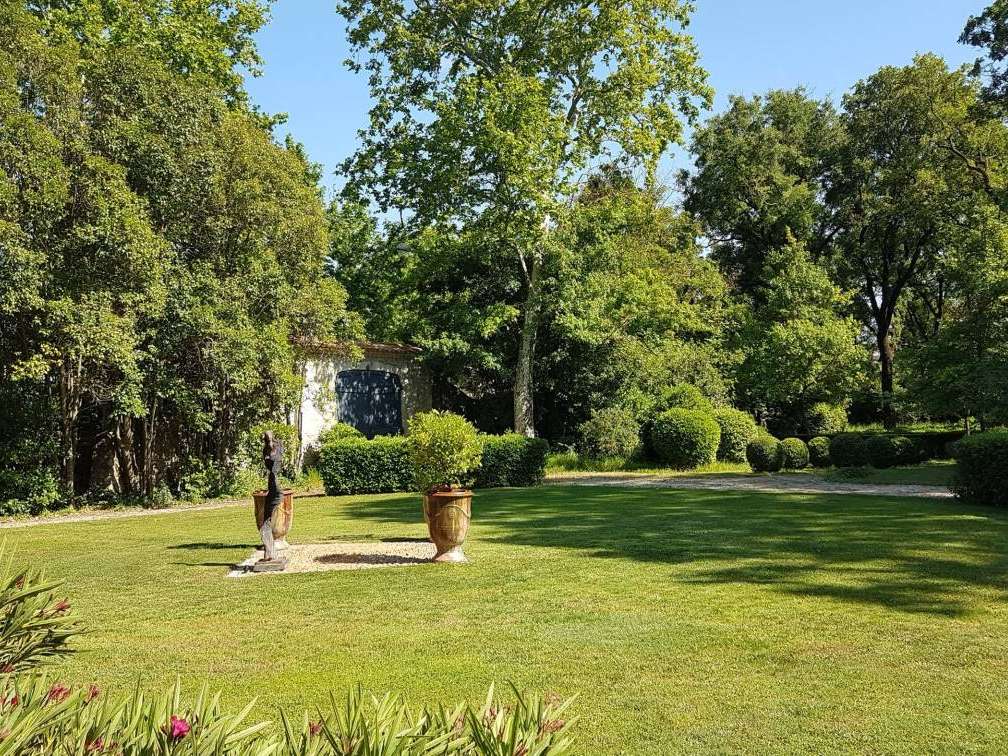
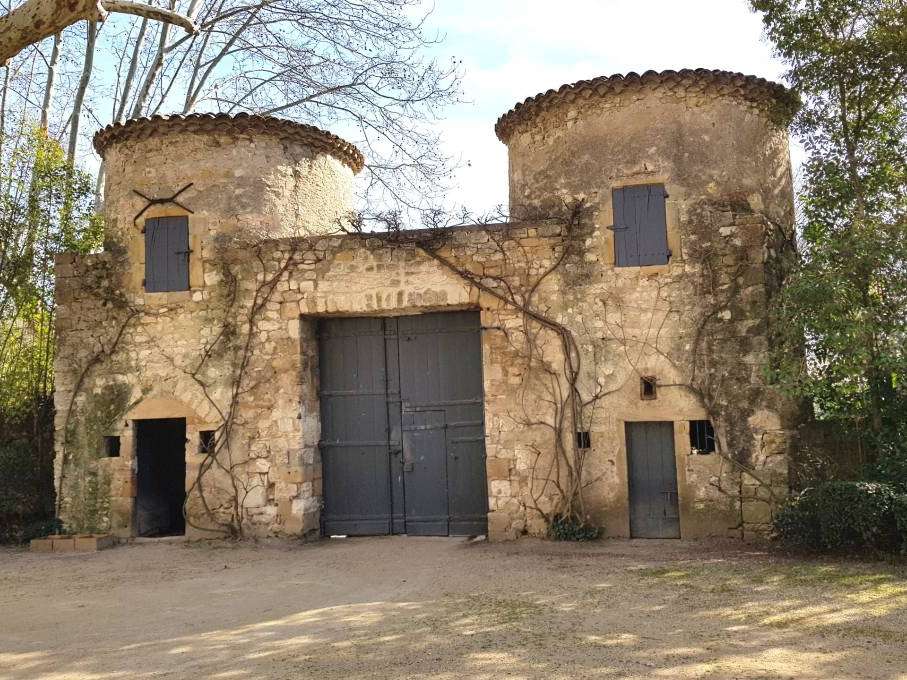
The two magnificent 17th-century towers that provide entry to the Château were lowered by half during the Revolution. The gateway opens onto a magnificent 7,795m² park, with areas dedicated to the 7 architects, with their influence reflecting 20th-century architecture, where each work of art stands proudly. Numerous trees, including micocoulier (hackberry/ Celtis australis), Montpellier field maple, plane trees, and 177 boxwood plants arranged as a labyrinth, enhance the setting and make it a place of well-being and indulgence. Mains drainage, automatic irrigation, 3 wells.
Conditions
The Château was partly renovated 40 years ago, and at the same time the roof was redone. Façades, roofs and the two towers are listed in the Inventory of Historic Monuments. Single-glazed timber joinery throughout. Central heating with heat pump.
Comment
A magical place, steeped in history and marked by great French personalities!
'DPE not required'
- Historic château dating from the 13th century, thoughtfully reshaped over time: character and quality materials.
- 7,795 m² grounds with a pool area and a flexible orangery (studio option), perfect for high-end getaways.
Information on the risks to which this property is exposed is available on the Géorisques website :
Ref : 2356 - Date : 20/10/2026
FEATURES
Pool
Sauna
Fireplace
Wine cellar
Cellar
DETAILS
Price
€1,970,000
Home type
Property
City
Uzès (30700)
Rooms
12
Living surface
450 m²
Land surface
7,795 m²
Bedrooms
7
Bathrooms
4
Price details
ENERGY DIAGNOSIS
DPE
D
155 kWh/m².y
GES
D
25 kgCO2/m².y
Show more
LOCATION
CONTACT US
INFORMATION REQUEST
Request more information from AB REAL ESTATE.