€2,500,000
Property Narbonne - 26 bedrooms - 2750m²
11100 - Narbonne
2750m²
54 rooms
26 beds
DESCRIPTION
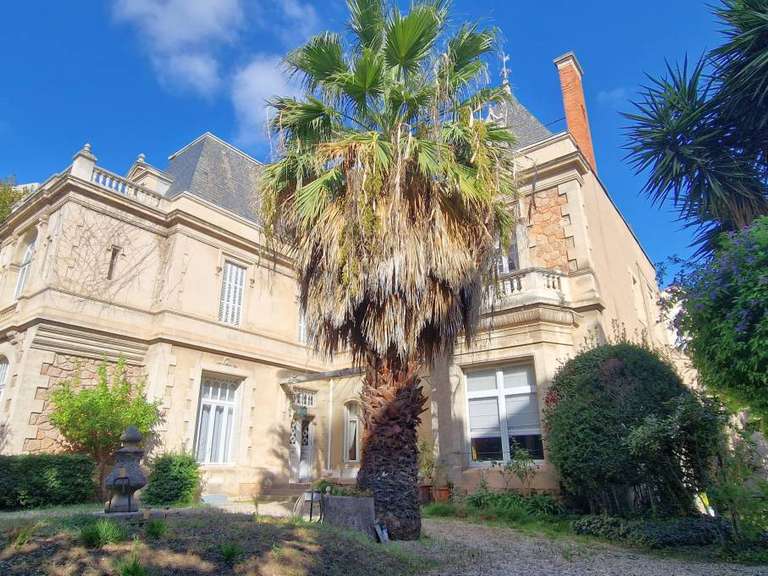
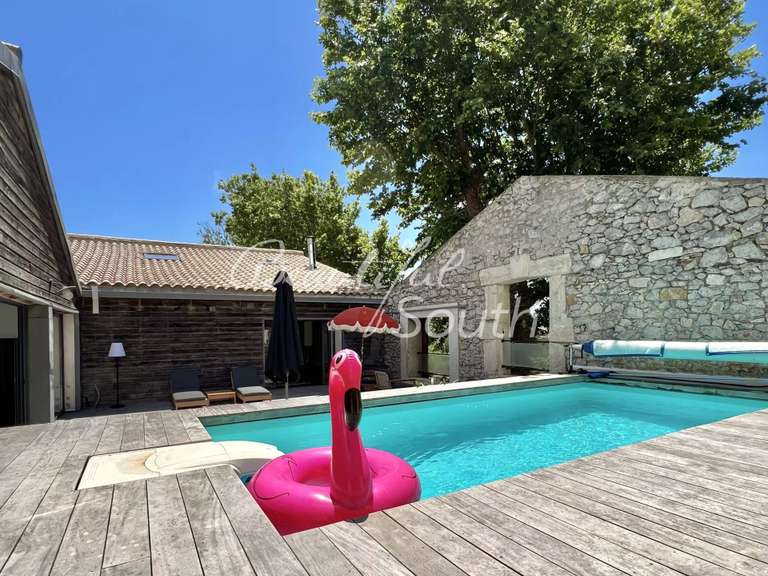
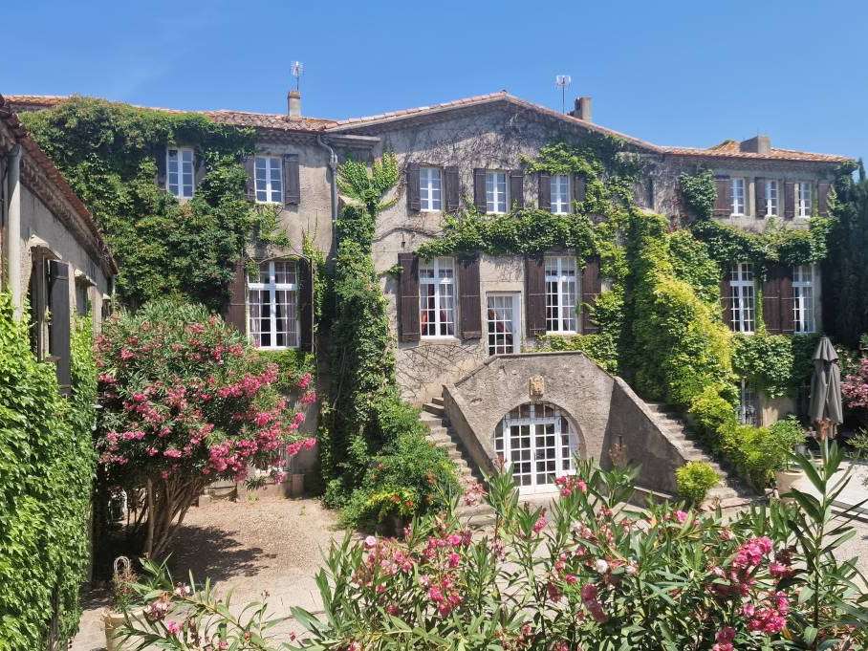
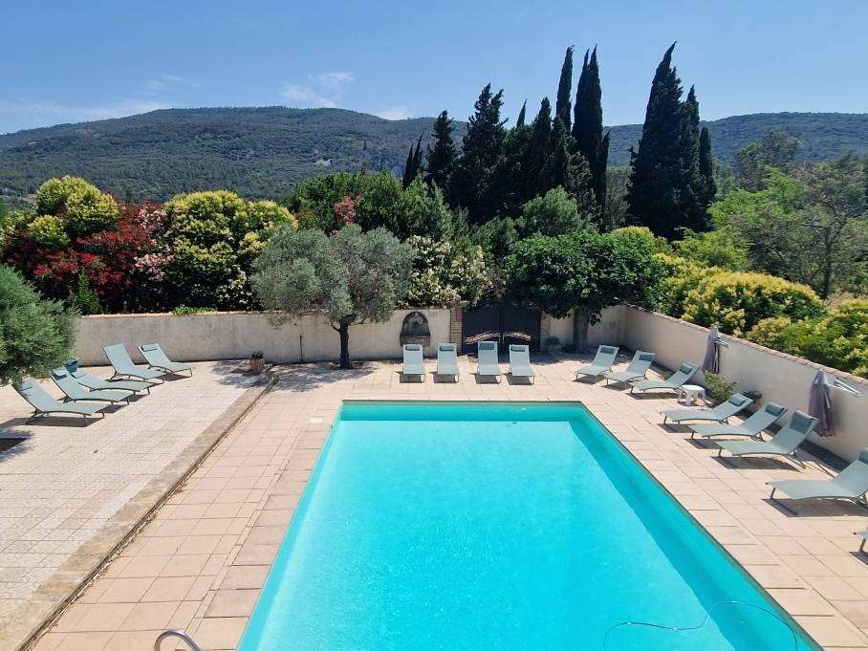
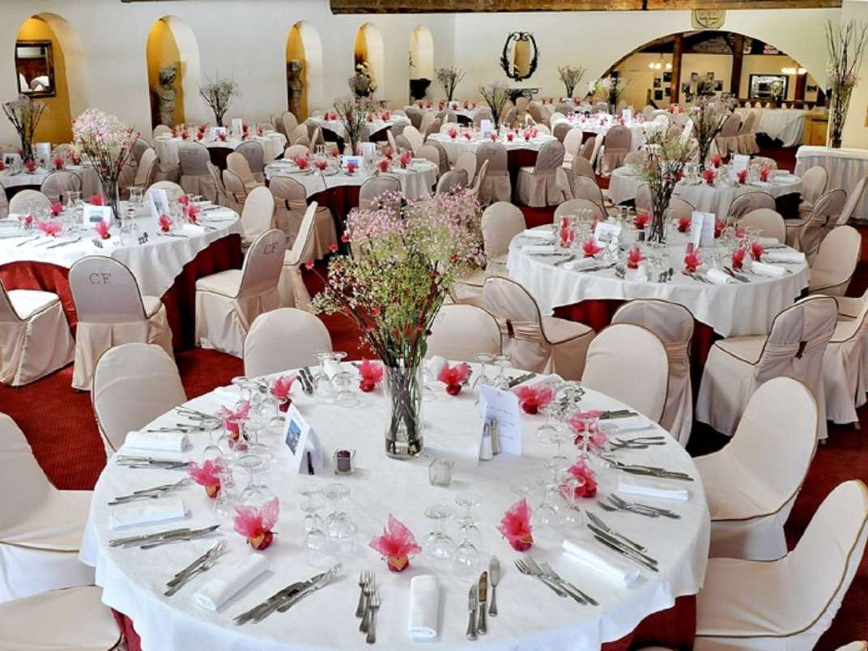
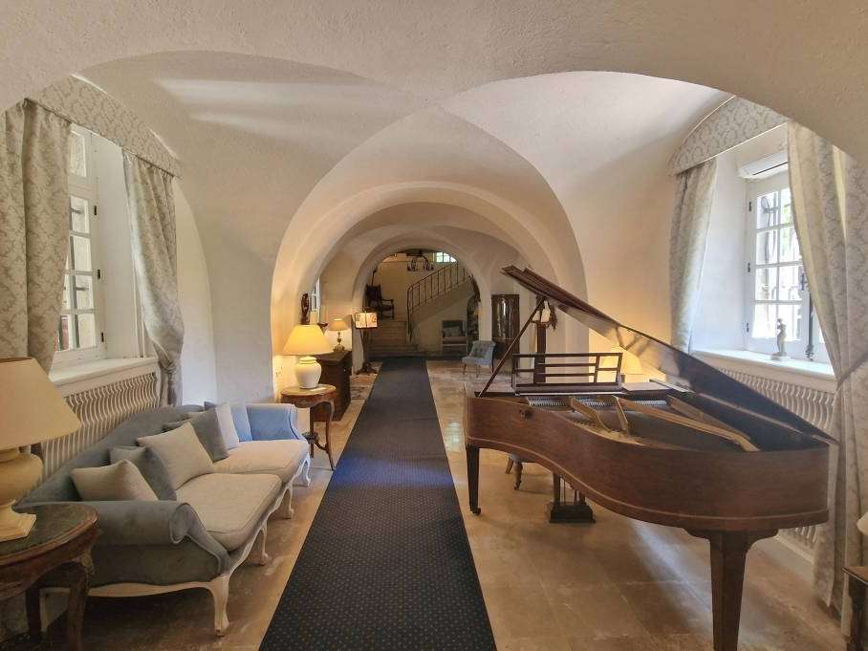
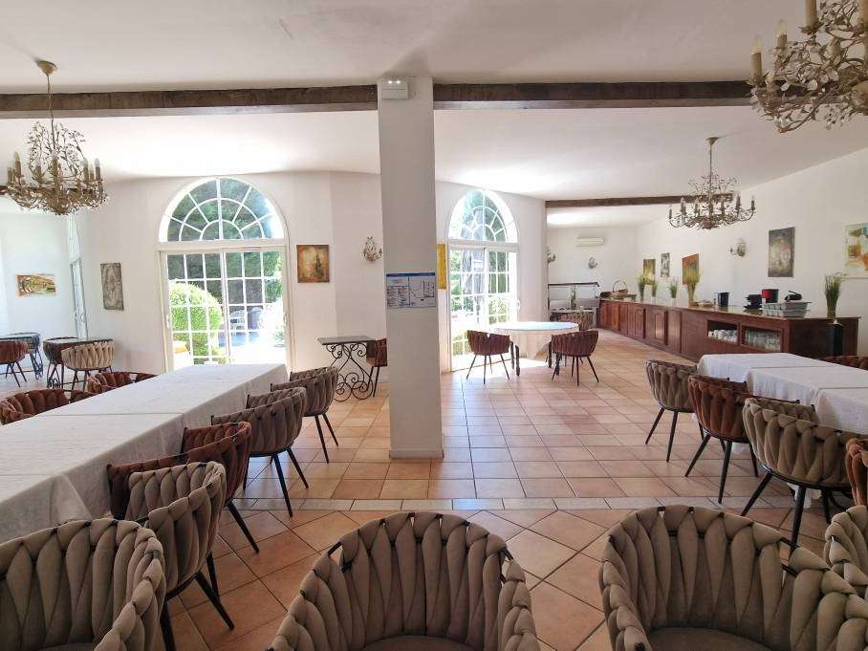
Narbonne Elegant Historic Château and Estate dating back to Roman times, U-shaped buildings, several elegant reception rooms and dining rooms, 2 suites and 8 bedrooms with en suite bathrooms, 3 further residential buildings, all with en suite bathrooms, a study, a large reception hall with independent access, indoor and outdoor swimming pool, enclosed park sheltering the extraordinary “jardin à la française”, garage, parking, breathtaking views over the countryside, a 30 ha estate including 10 ha of agricultural land in one single block adjoining the park, ideal as a prestigious family residence and venue for receptions such as weddings, seminars, etc., land for horses, an olive grove, vineyards and much more !
This Estate, whose current Château, originating from a Monastery, was built in the 12th century and completed in the 17th century with its two towers, tells a long and rich story. It is located in the Narbonne region, in Languedoc-Roussillon, Occitanie, in the south of France, and all amenities are nearby. Other buildings were subsequently erected to create the current U-shaped configuration, which offers excellent protection and guarantees total privacy. A famous French author once said: “Once you cross the gates, you quickly forget the world; you find yourself in your little paradise!” These words perfectly match this unique property and describe it wonderfully.
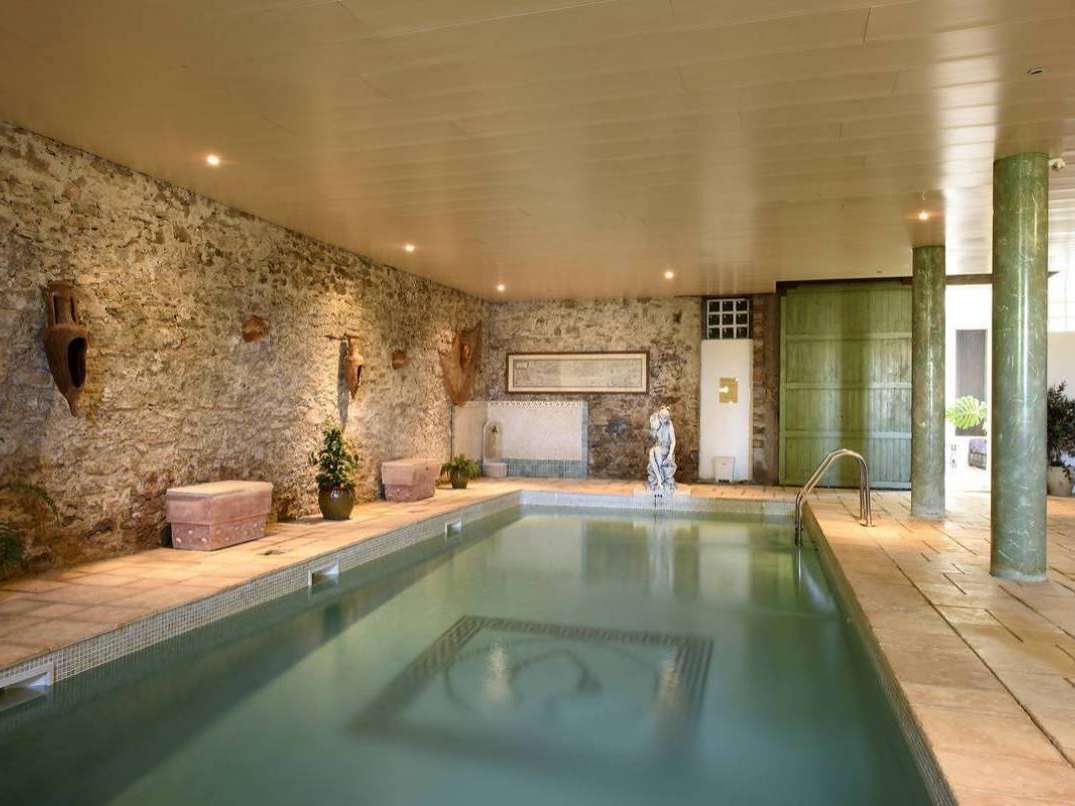
P.S. The plot of land forming the continuation of the park and swimming pool, visible in the photo with the pool, is part of the property. It is not buildable but ideal for agricultural use – see under the heading “Land”.
Residential buildings
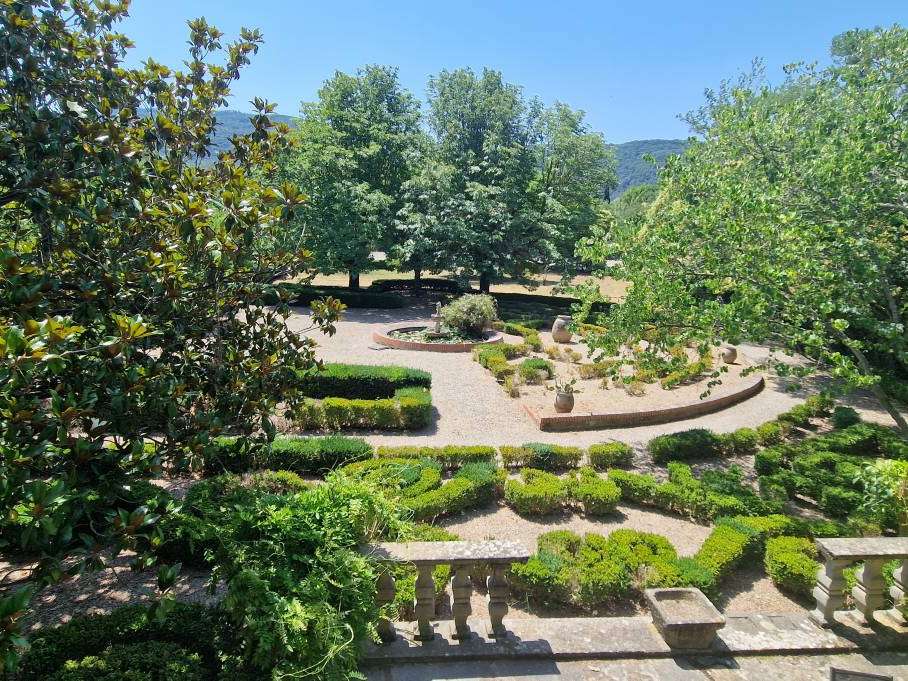
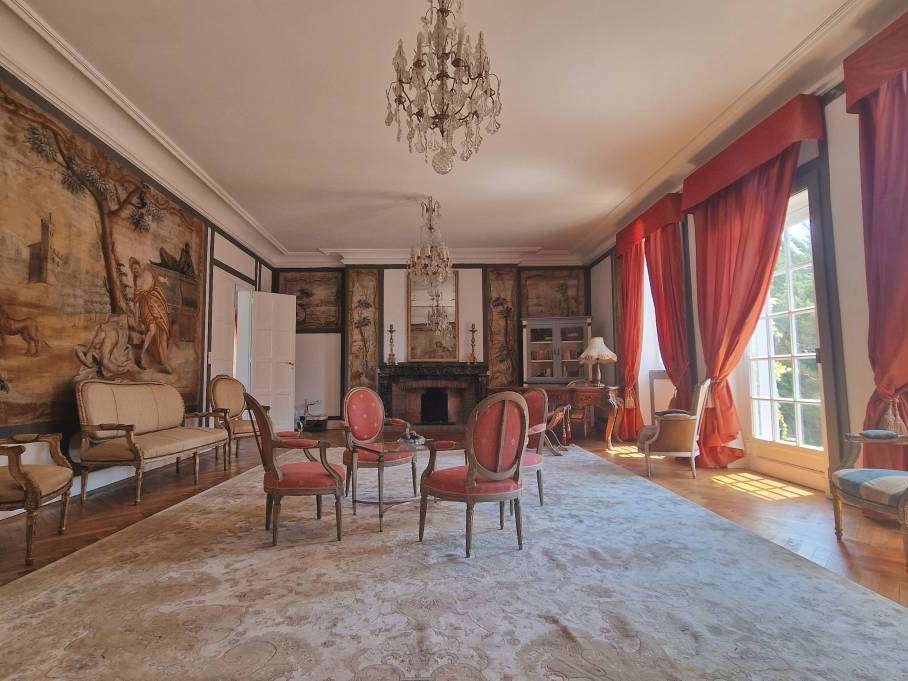
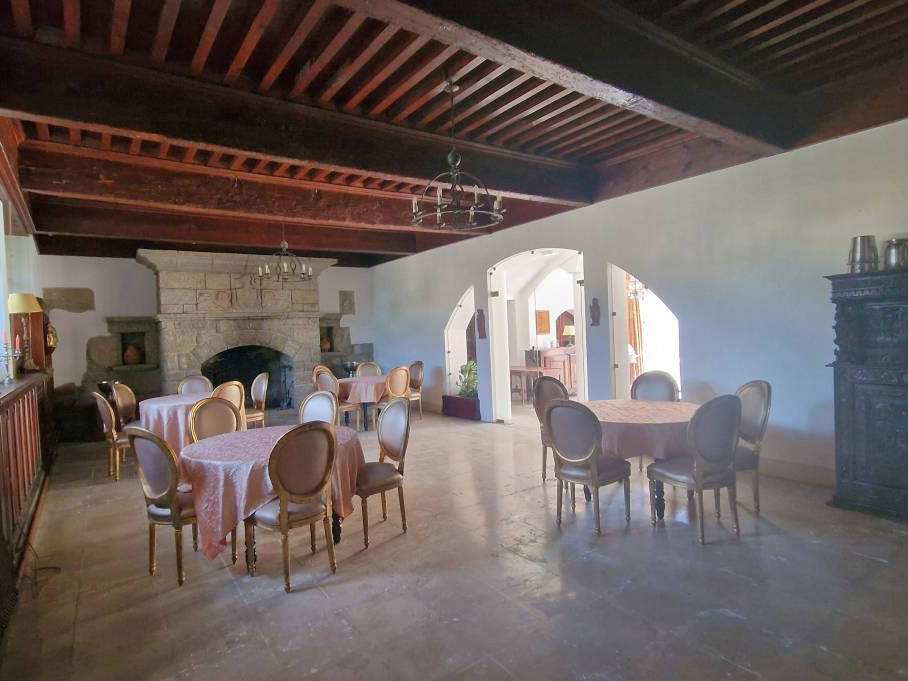
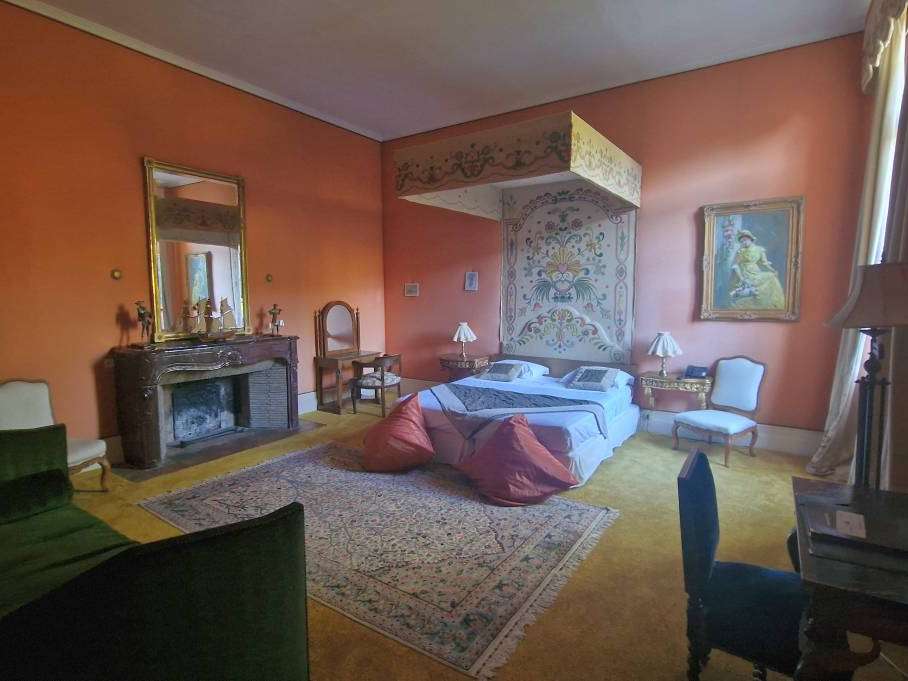
The château, spread over three levels plus a fourth dedicated to the towers, offers several elegant reception rooms and dining rooms, all of comfortable size, as well as 2 suites and 8 bedrooms, all with en suite bathrooms. The magnificent and romantic “jardin à la française” can be seen from all rooms. The adjacent house has 5 bedrooms, all with en suite bathrooms and some with a terrace. The corner house houses the indoor pool and 5 bedrooms, all with private bathrooms. All rooms are individually decorated and offer very high-standard accommodation. The 3rd residential building offers a one-bedroom apartment and five bedrooms, all also with private bathrooms.
Reception room with independent access from outside
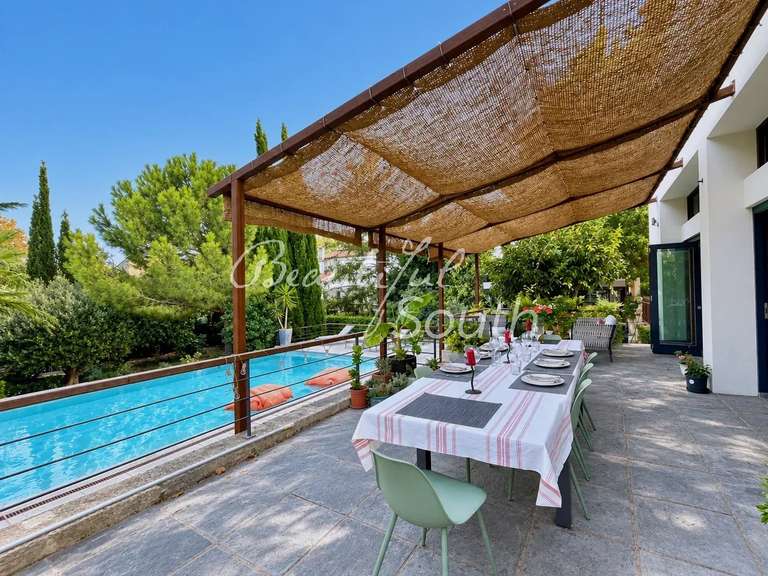
An old 450 m² wine cellar has been converted on the first floor into an impressive and spacious 335 m² reception hall. It also includes a caterer’s kitchen, a pantry and sanitary facilities. A large terrace, partly covered, overlooks the swimming pool and the magnificent surrounding countryside. The ground floor is used for storage and the concrete tanks still bear witness to the estate’s former winemaking activity. The ERP authorisation (“establishment open to the public”) must be renewed.
Land
The carefully maintained park with its labyrinths of box hedges, as well as all the buildings (approximately 1.5 ha), are completely enclosed by walls and shielded from any prying eyes. Since “jardin à la française” gardens of this type are rare anywhere in the South of France, the local authorities attach such importance to them that they place them under protection. And it really is fantastic to stroll along paths underfoot, breathe in the fragrance of fresh leaves and flowers, and fully enjoy the beauty of nature.
Adjacent to the park there is a large portion of agricultural land, approximately 10 ha, currently fallow. A little further away lies a second section of land made up of garrigue. Further still, the rest of the land consists again of garrigue and small woodland areas. This
- Historic chateau with 54 rooms, refined lounges and dining areas, suites and en-suite bedrooms throughout.
- Character estate of 30 ha: indoor and outdoor swimming pools, enclosed grounds, a French formal garden, countryside views.
Information on the risks to which this property is exposed is available on the Géorisques website :
Ref : 2521 - Date : 20/10/2026
FEATURES
Pool
Terrace
Wine cellar
Cellar
Garden
DETAILS
Price
€2,500,000
Home type
Property
City
Narbonne (11100)
Rooms
54
Living surface
2,750 m²
Land surface
317,056 m²
Bedrooms
26
Bathrooms
27
Price details
ENERGY DIAGNOSIS
DPE
C
112 kWh/m².y
GES
B
9 kgCO2/m².y
Show more
LOCATION
CONTACT US
INFORMATION REQUEST
Request more information from AB REAL ESTATE.