€795,000
Property Moulins - 6 bedrooms - 421m²
421m²
11 rooms
6 beds
DESCRIPTION
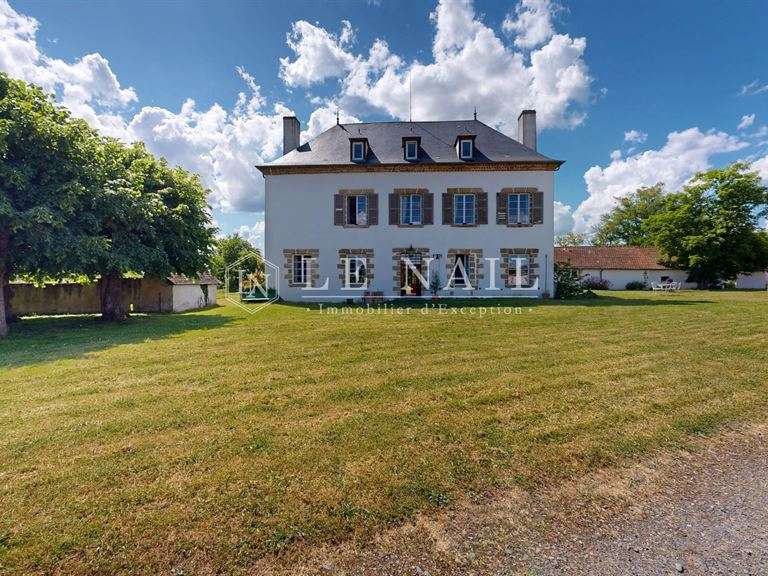
Réf. 4613: Elegant mansion for sale in the Allier. department
On the outskirts of Moulins, prefecture of the Allier and historic capital of the Bourbonnais region.
This property enjoys a privileged location in a residential community on the outskirts of Moulins, in a countryside setting. It is just 5 minutes' drive from shops, schools, sports and cultural facilities, as well as the hospital and all local services. Moulins, the prefecture of the Allier and former capital of the Duchy of Bourbon, has a remarkable architectural heritage, a lively town centre, museums - including the famous Centre national du costume de scène - and a friendly atmosphere. A town on a human scale, it offers a pleasant living environment in the heart of the Auvergne. With excellent transport links, the property is in the immediate vicinity of Moulins-sur-Allier SNCF station (with direct links to Paris-Bercy, Clermont-Ferrand, Lyon and Nantes) and has fast access to major roads: the RN7 and the A79 motorway (the ‘Route Centre-Europe Atlantique’). A strategic location that combines quality of life with excellent accessibility.
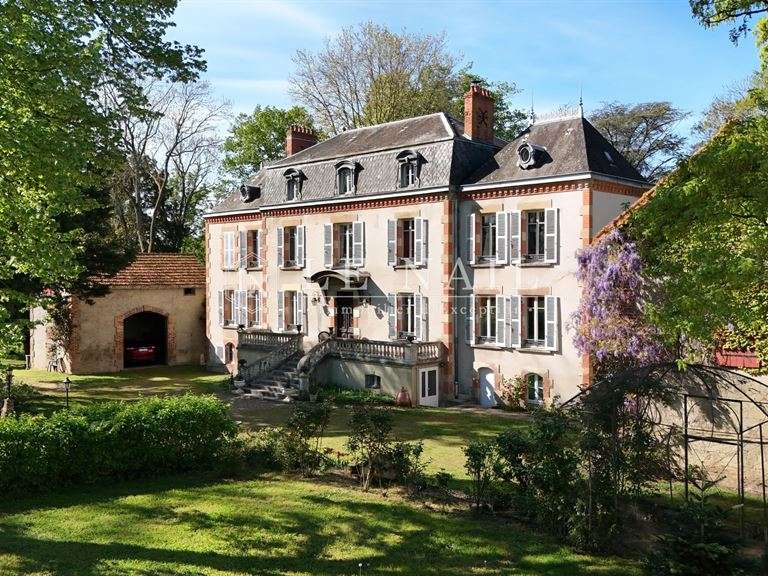
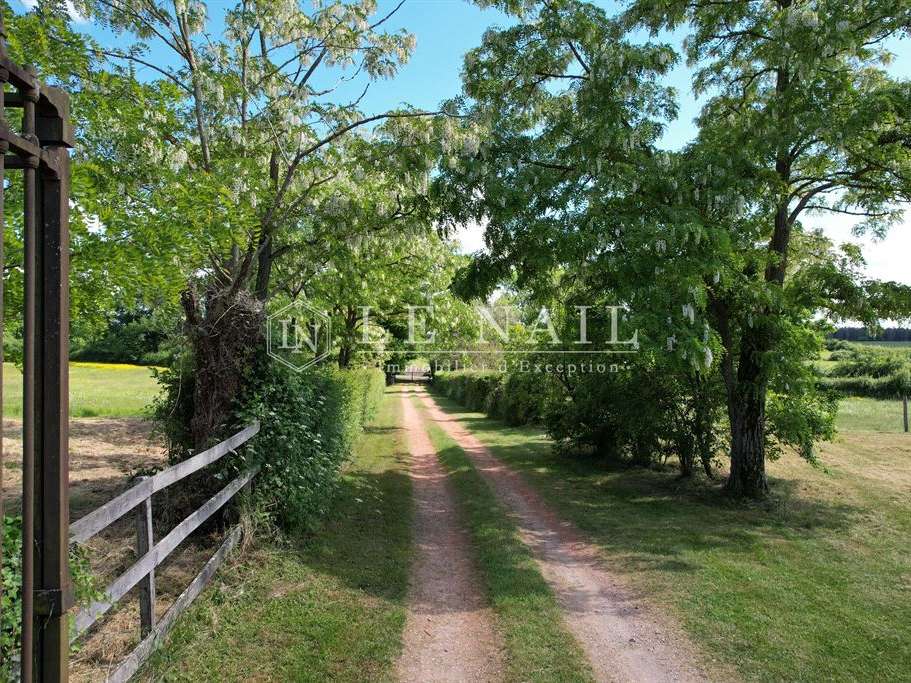
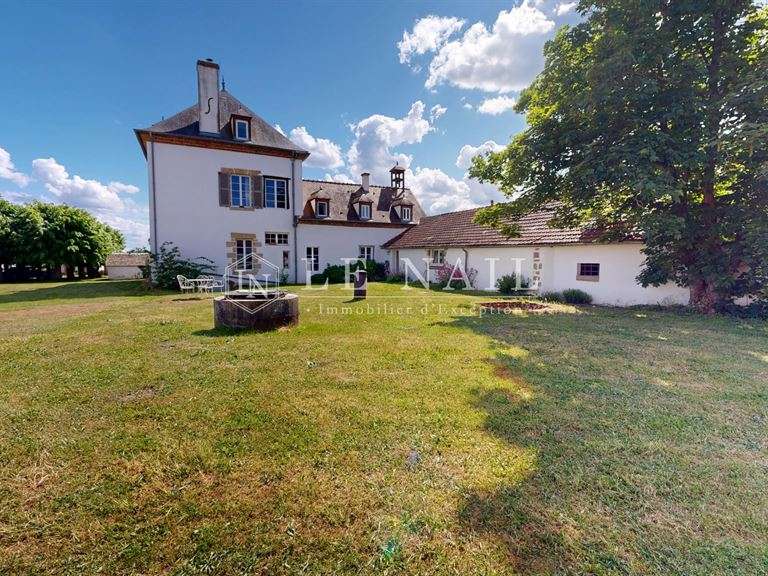
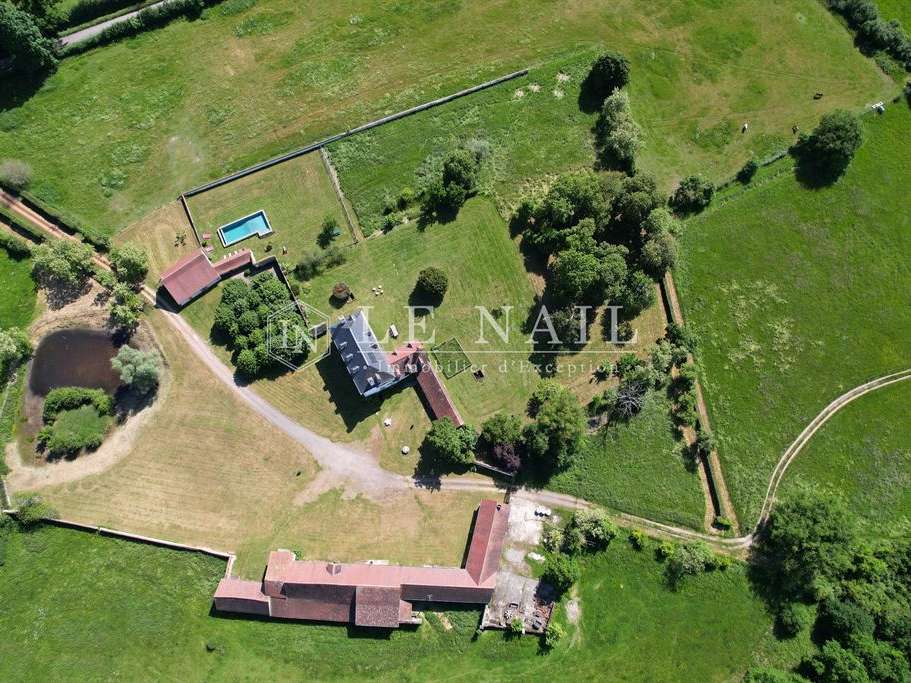
Accessed via a lovely driveway, the dwelling is situated in the centre of the grounds.
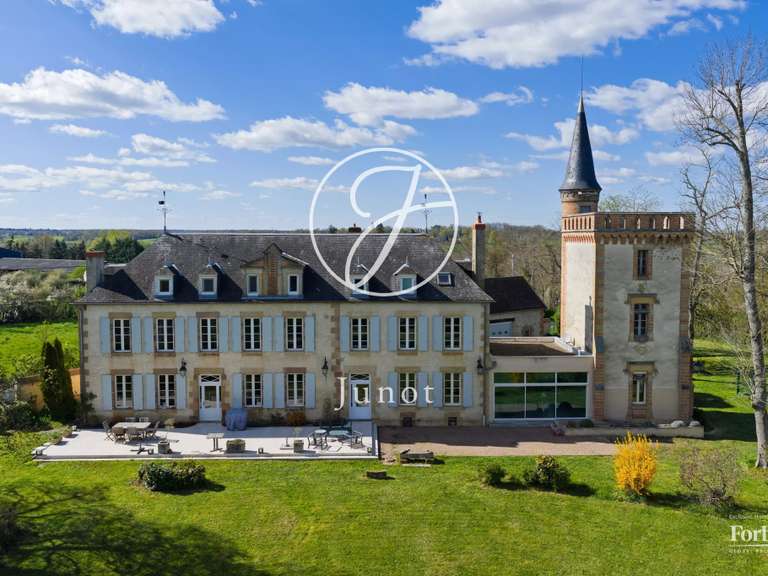
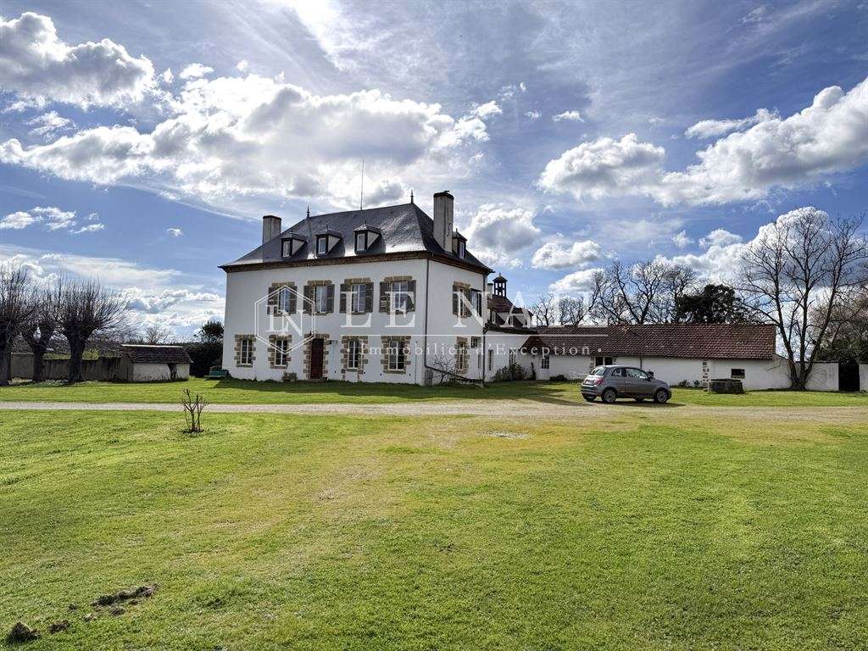
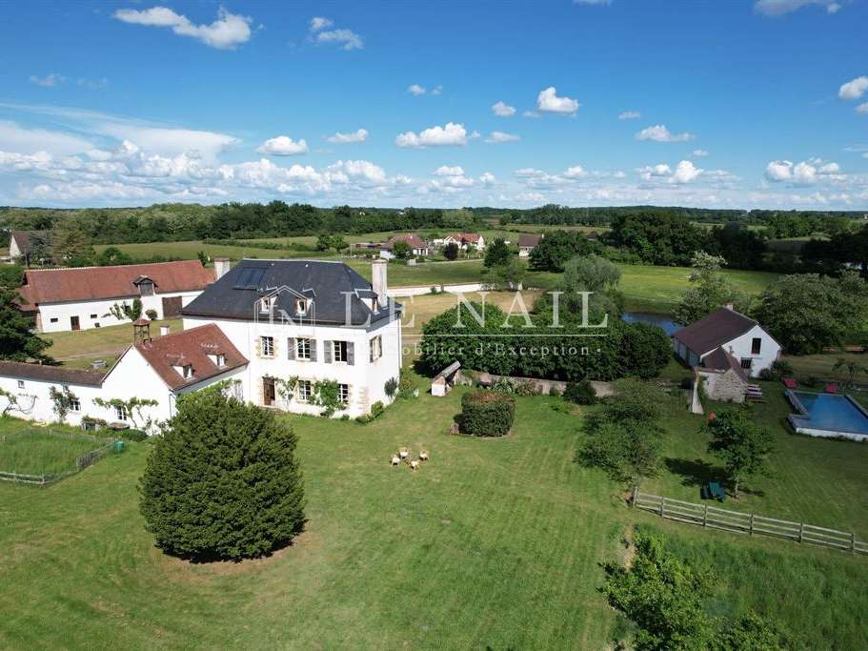
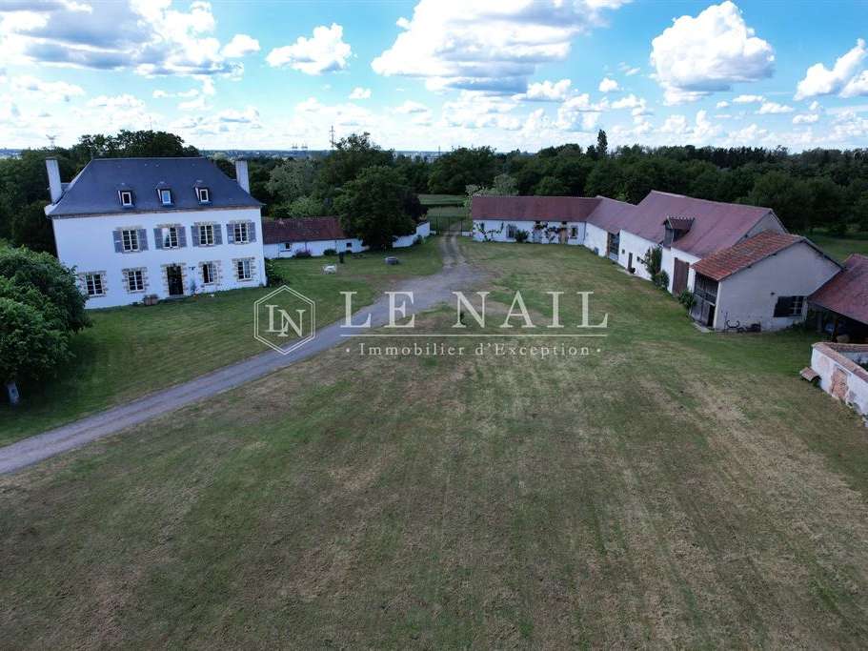
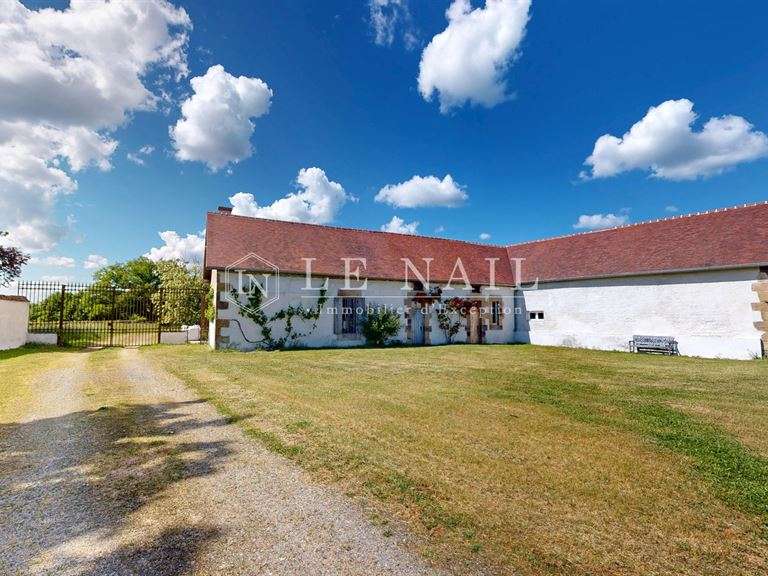
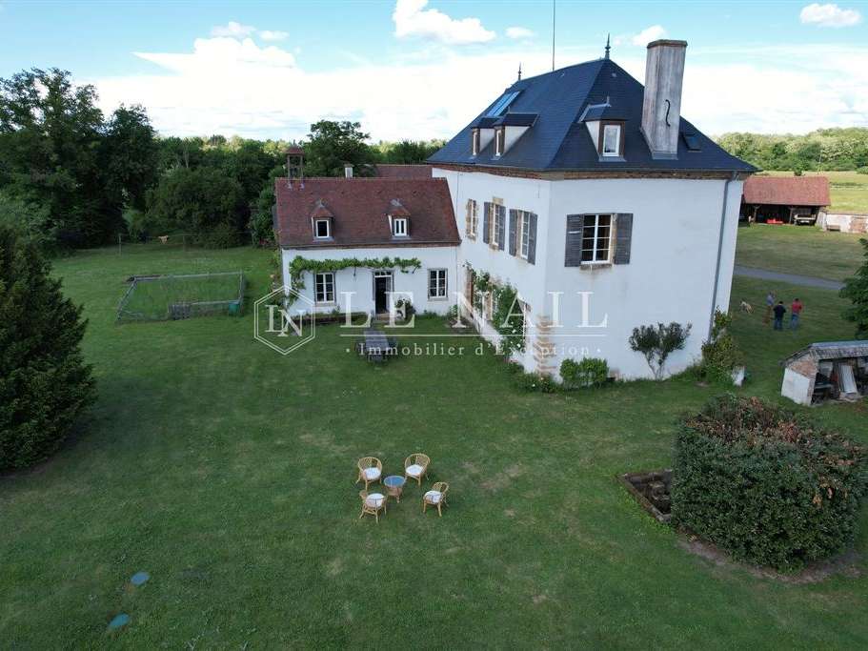
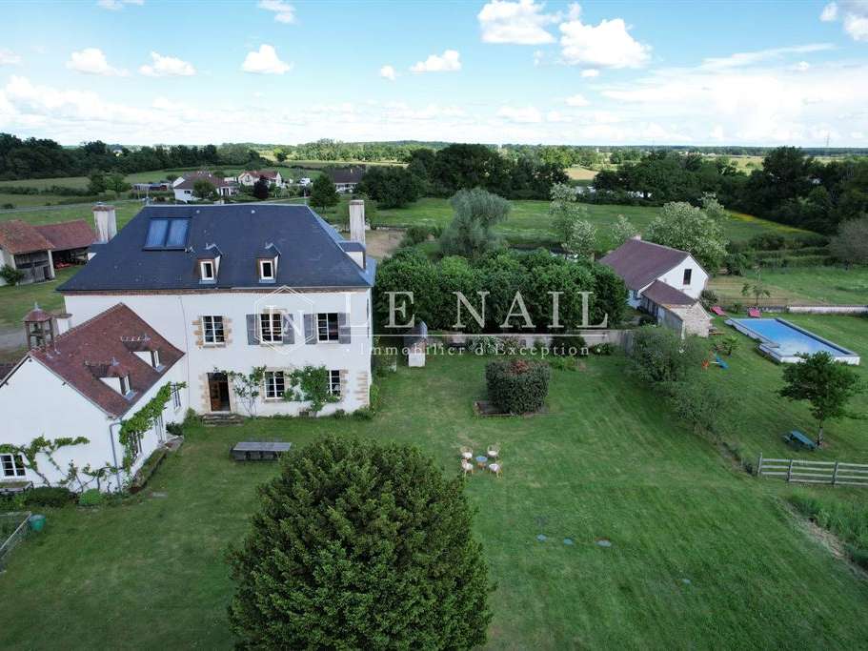
Elegant, light-filled old house with approx. 420 sqm of living space, comprising a main building with vaulted cellar and three stories and two corner buildings.
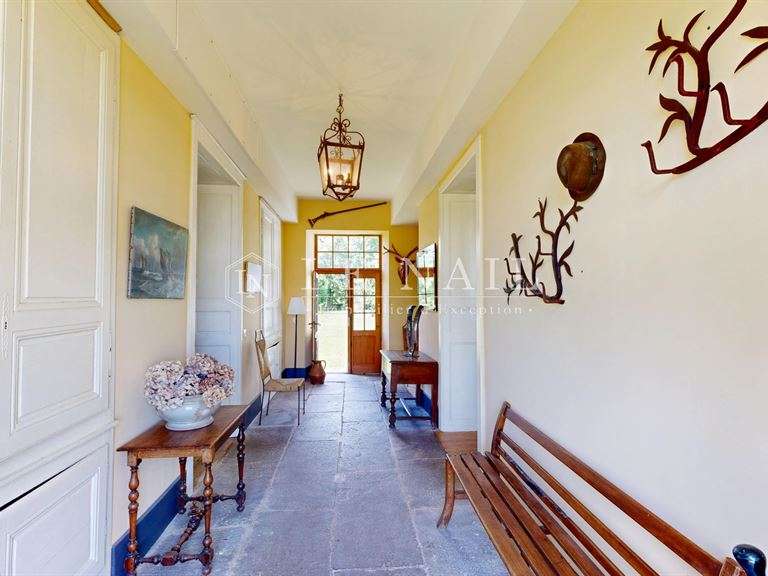
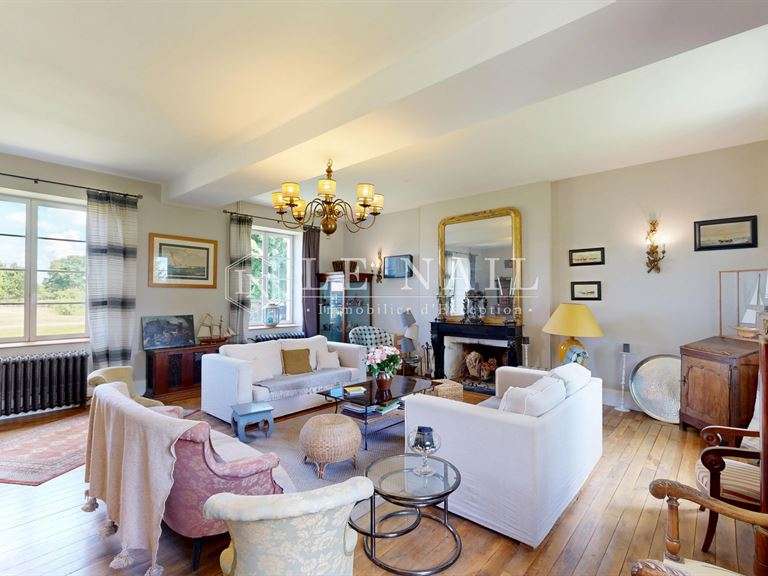
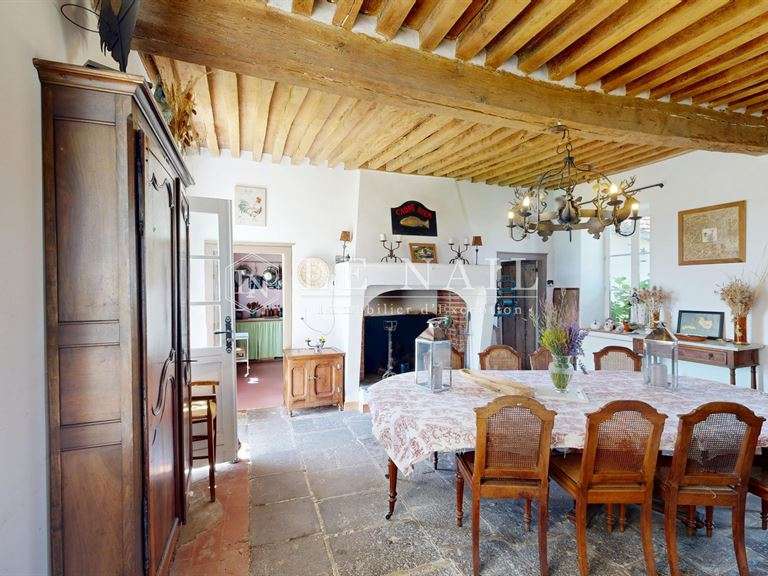
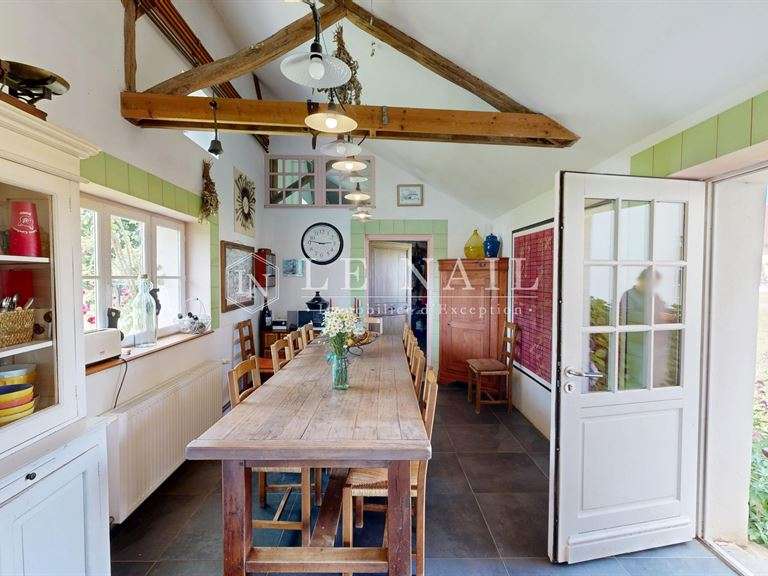
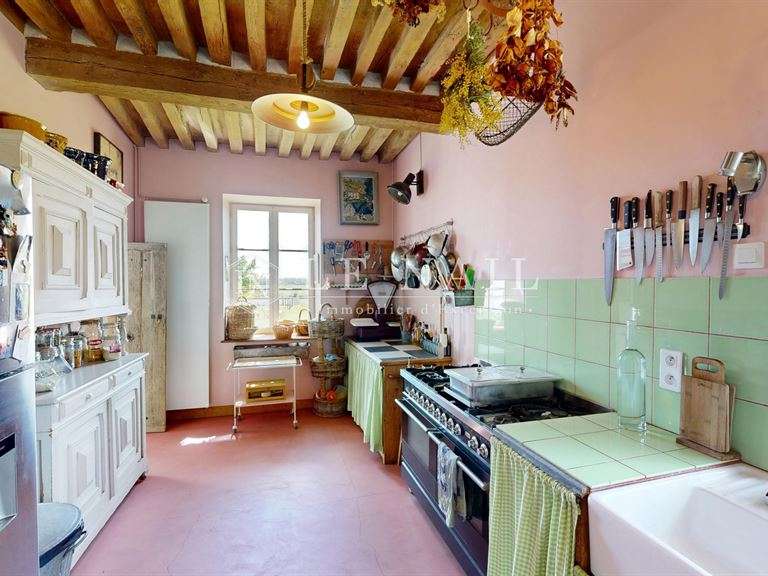
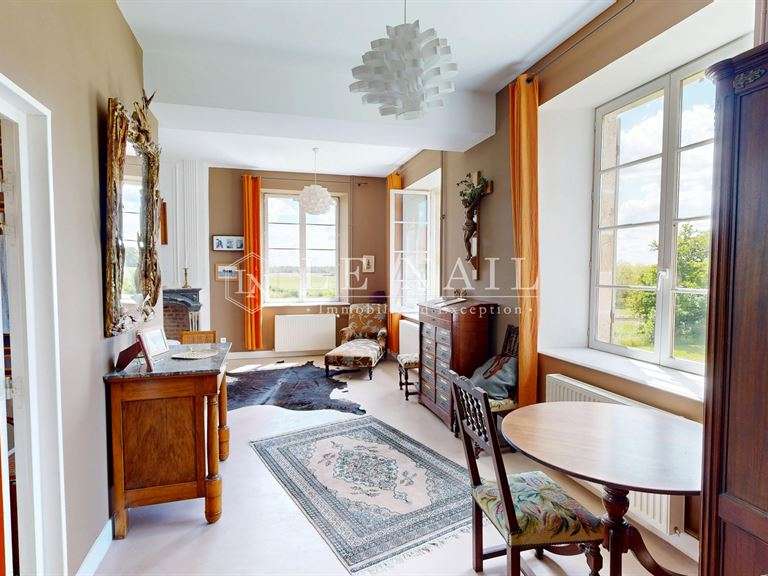
The ground floor of the main house features a beautiful entrance hall with cupboards and a Volvic stone floor, large lounge with fireplace and beautiful parquet flooring, lounge/study, in the annexe building dining room with fireplace, Volvic stone floor and magnificent French ceiling, fitted kitchen with dining area, utility room and boiler room.
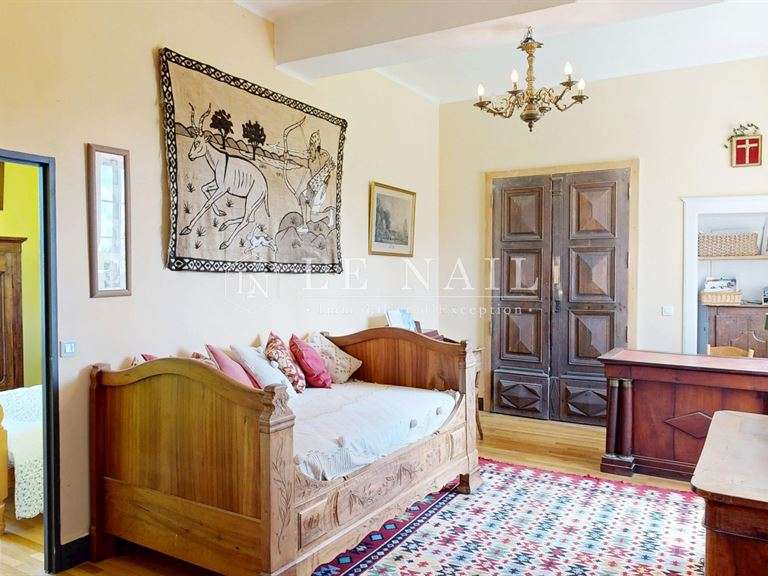
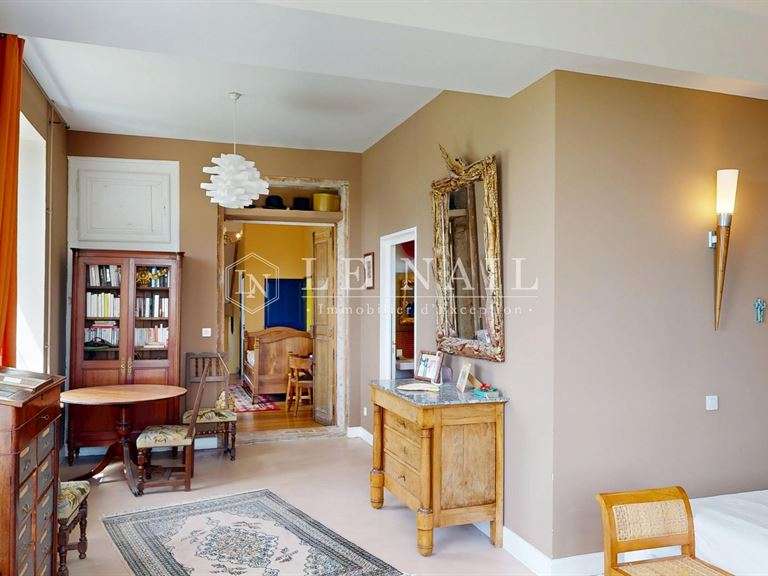
On the first floor: in the main building, a vast landing leads to a beautiful bedroom with fireplace, a bedroom with en suite shower room/WC, a large, very bright master bedroom with dressing room and en suite shower room/WC and, in the corner building, another bedroom with dressing room and en suite bathroom/WC.
On the second floor: a games room, two bedrooms and a shower room/WC.
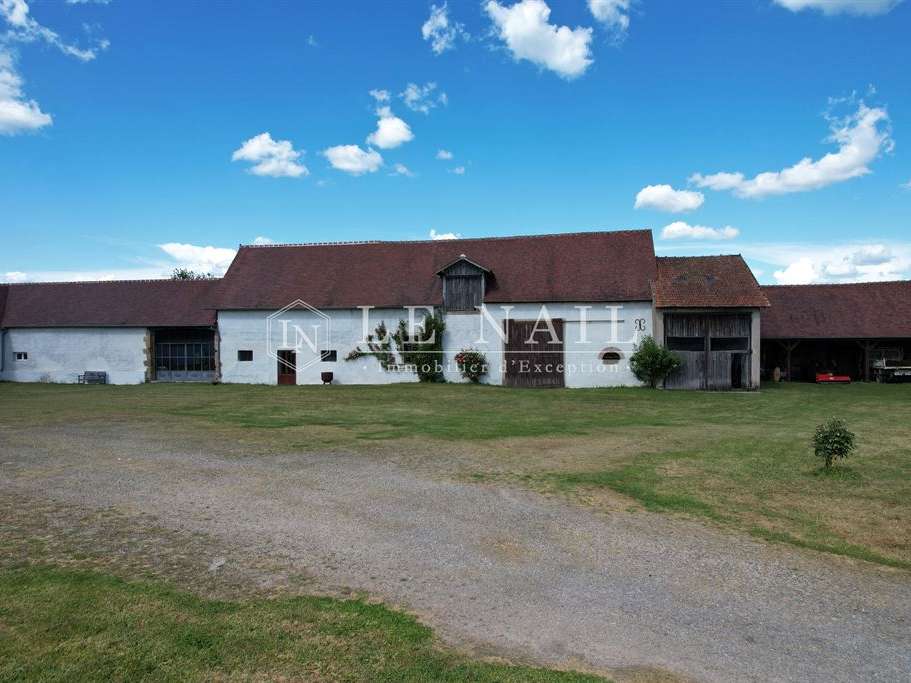
Outbuildings:
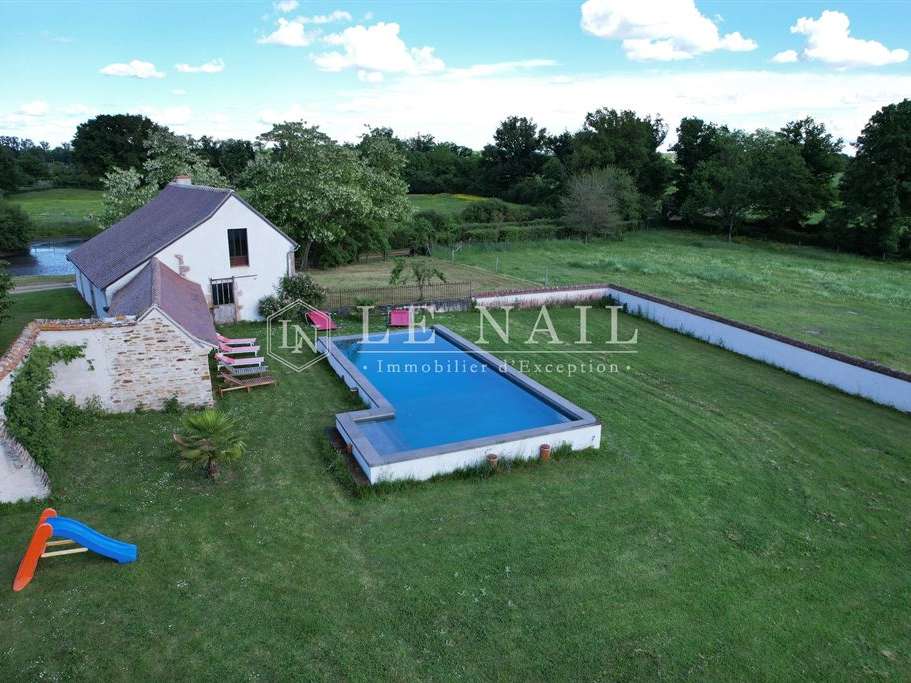
It also lends itself perfectly to a gîte or bed and breakfast business, thanks to the quality of its buildings, its peaceful, rural setting and the presence of a large reception room and infinity pool, a real asset for relaxing guests.
A small detached house in need of restoration (new roof) offers excellent potential for the creation of a gîte or guest accommodation, further enhancing the tourist appeal of the property.
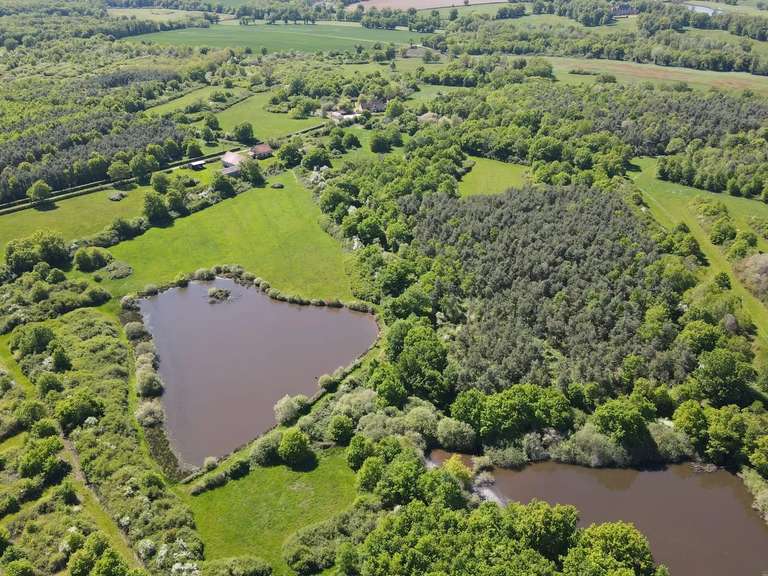
The property extends over a vast estate of meadows (approx. 29 acres), offering ideal potential for accommodating horses, with numerous grazing areas and several outbuildings that could be converted into stables or equestrian facilities.
Cabinet LE NAIL – Bourbonnais - Mr Philippe de SALMIECH : +33(0)2.43.98.20.20
Philippe de SALMIECH, Individual company, registered in the Special Register of Commercial Agents, under the number 477 967 244.
We invite you to visit our website Cabinet Le Nail to browse our latest listings or learn more about this property.
- Property spanning 421 m², with 11 rooms and 6 bedrooms.
- Countryside setting in a residential town bordering Moulins, five minutes by car from shops and local services.
Information on the risks to which this property is exposed is available on the Géorisques website :
Ref : NA4-2020 - Date : 14/05/2026
FEATURES
Pool
Fireplace
DETAILS
Price
€795,000
Home type
Property
City
Moulins (03000)
Rooms
11
Living surface
421 m²
Land surface
128,586 m²
Bedrooms
6
Bathrooms
2
Half bathrooms
2
Kitcken type
Cuisine séparée
Price details
ENERGY DIAGNOSIS
DPE
C
125 kWh/m².y
GES
C
26 kgCO2/m².y
Show more
LOCATION
CONTACT US
INFORMATION REQUEST
Request more information from CABINET LE NAIL.