€1,499,400
Property Montpezat-de-Quercy - 9 bedrooms - 700m²
82270 - Montpezat-de-Quercy
700m²
19 rooms
9 beds
DESCRIPTION
Sole agency. Cahors.
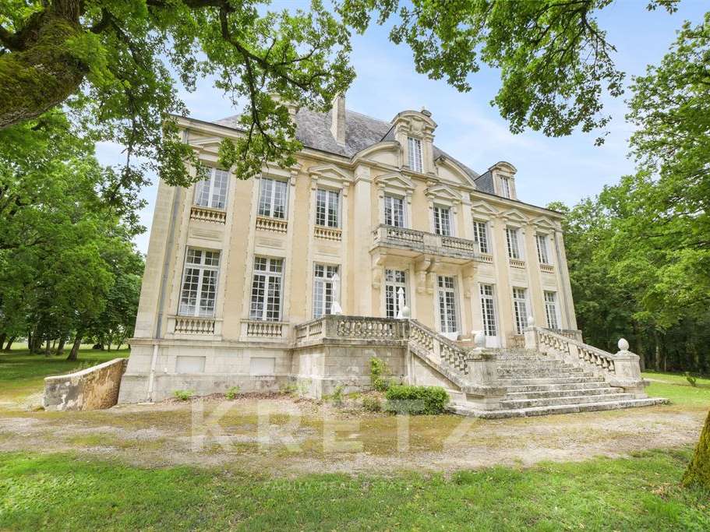
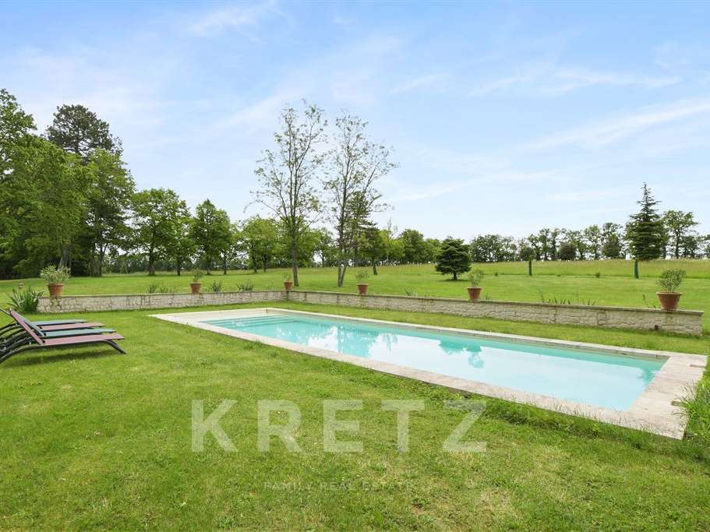
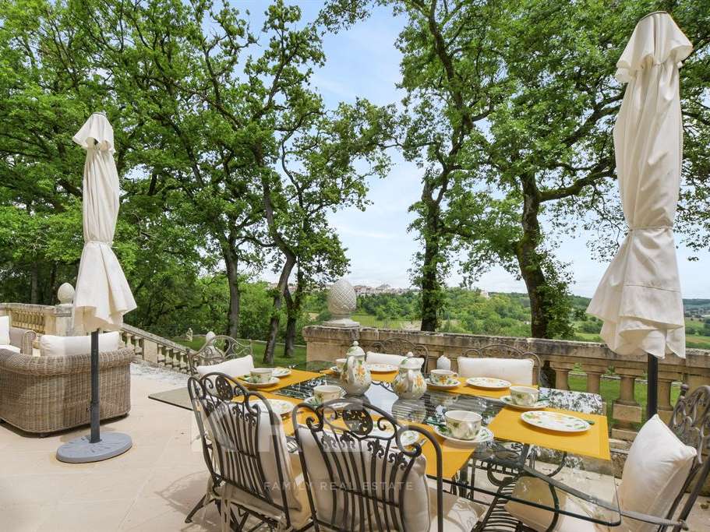
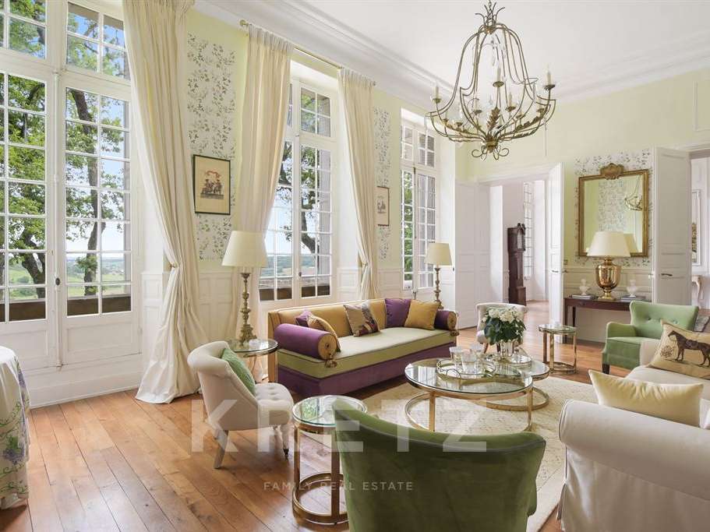
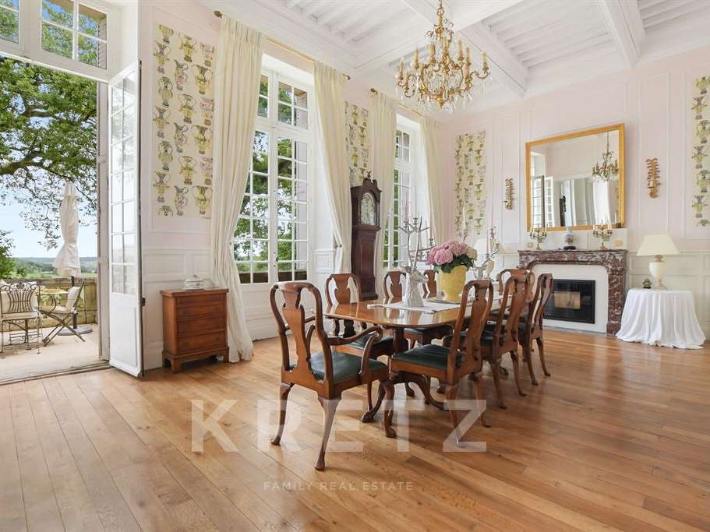
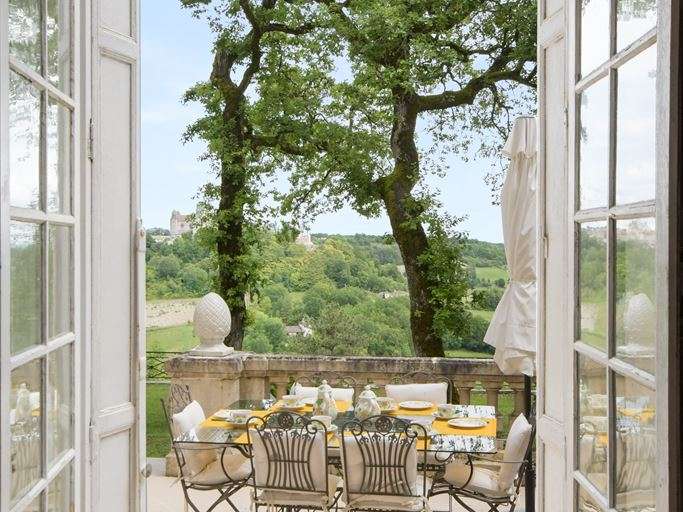
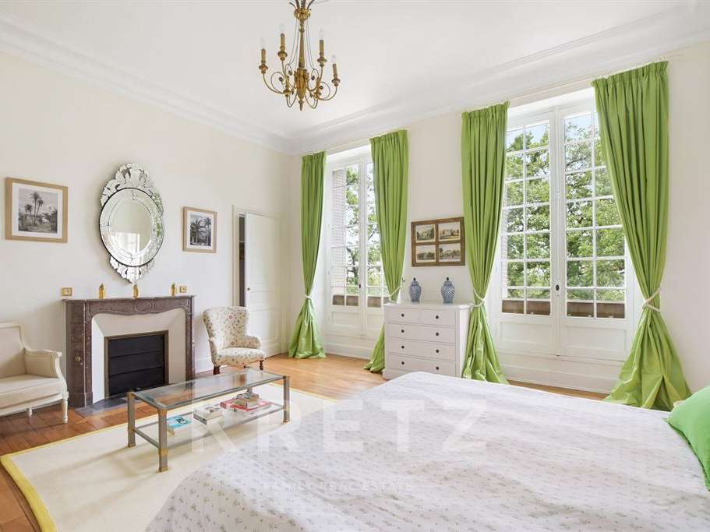
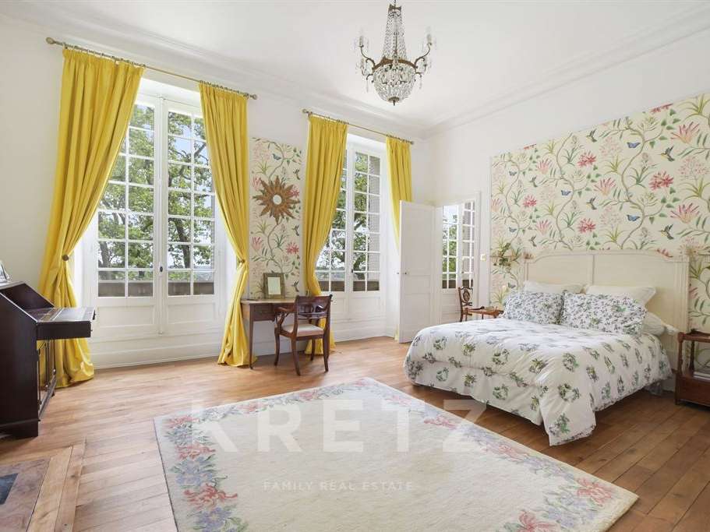
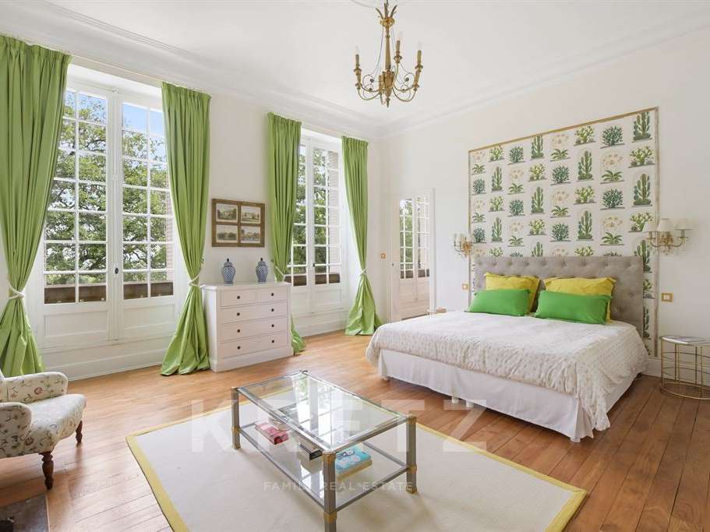
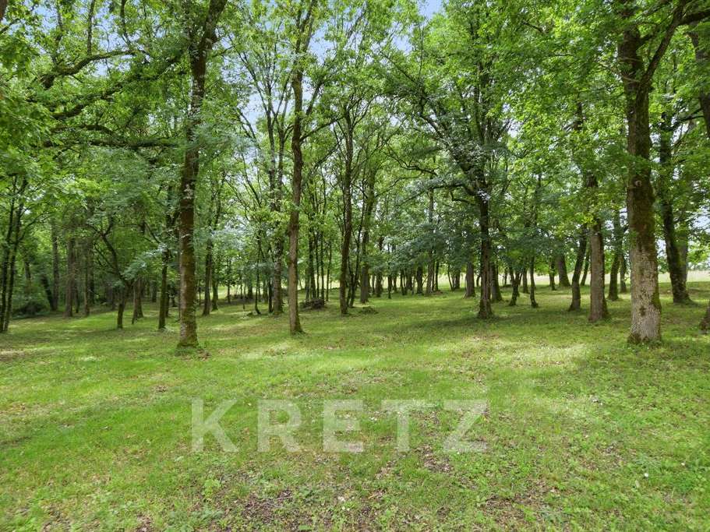
Early 19th-century Neoclassical château, built from the golden stone of the Quercy and distinguished by its large windows and dramatically steep slate roofs, highly unusual in the region. Set in an 8.1-hectare park with mature trees and woodland.
With approximately 670 m² of living space, the building is arranged over three residential floors, served by a grand staircase, a service staircase and a lift to the first floor.
Ground floor, 270 m²: entrance hall, small sitting room, large reception room, billiards room, dining room, kitchen with utility room, and study.
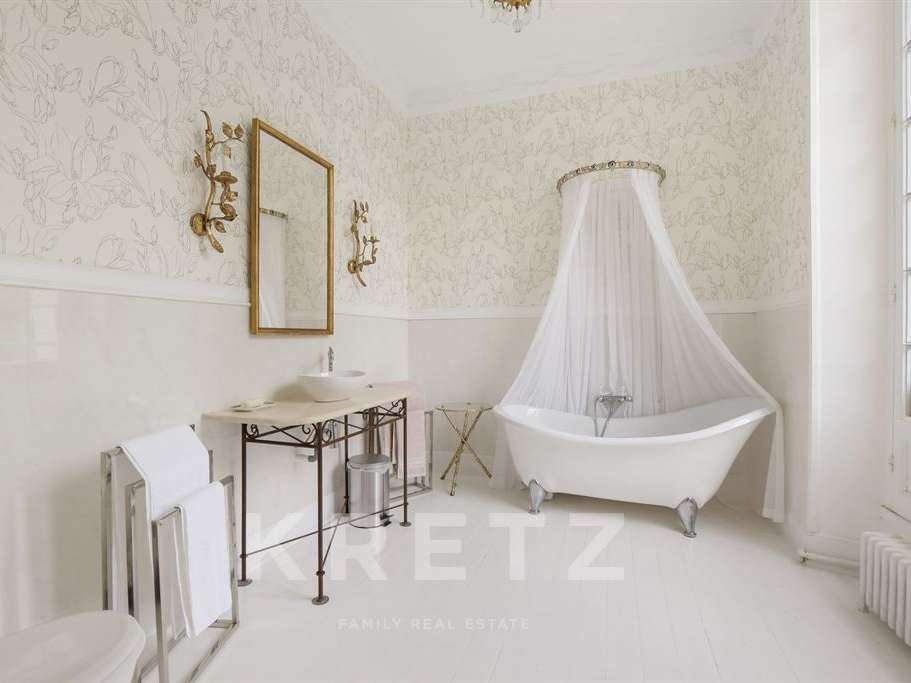
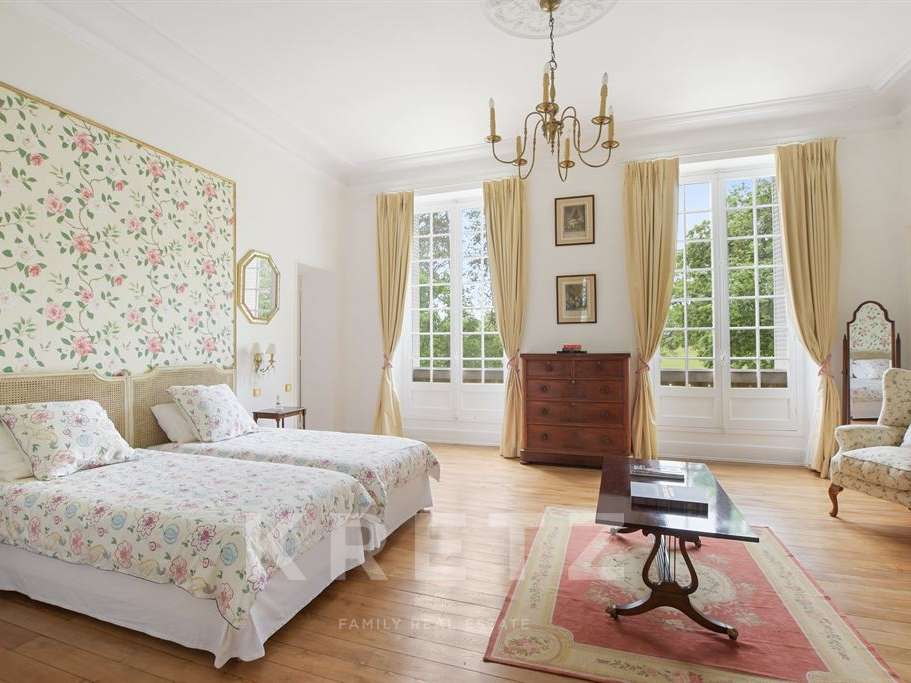
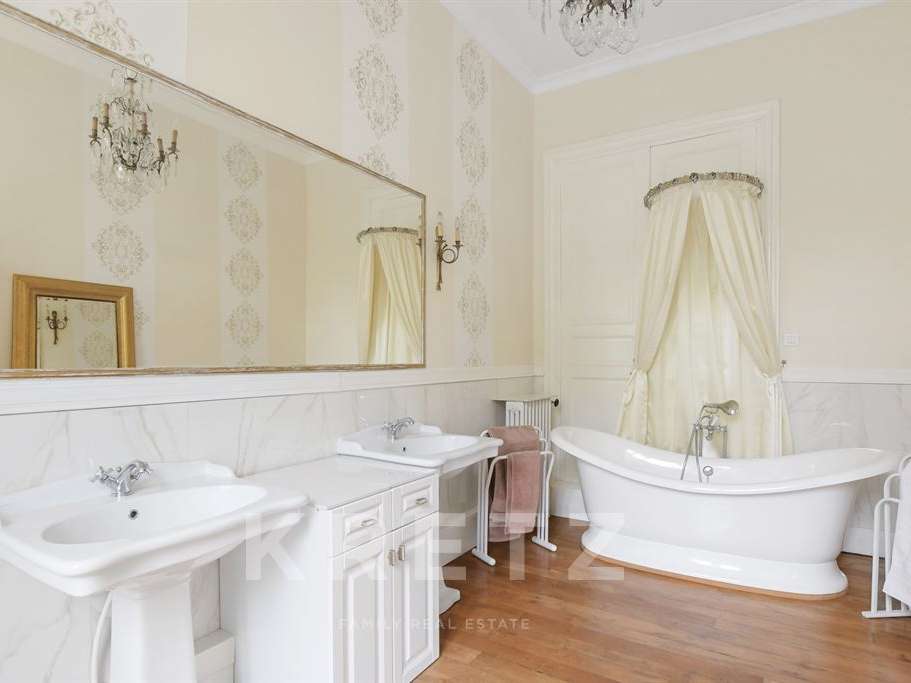
First floor, 240 m²: two bedrooms, each with its own bathroom; two further bedrooms sharing a bathroom; a fifth bedroom; and a study.
Top floor, 200 m²: two bedrooms, each with its own bathroom; one bedroom with a washroom; one bedroom with a WC; and a kitchen.
A vaulted cellar extending beneath the entire building and a liquid-oxygen swimming pool complete the property.
Possibility of building an outbuilding under the new PLUIH.
A footpath across the grounds leads to the heart of the village in 10 minutes.
Shops, a primary school and a secondary school nearby.
- Château built in blonde Quercy stone, with large windows and slate roofs that are atypical of the region.
- Château served by a grand staircase, a service staircase and an elevator to the first level.
Information on the risks to which this property is exposed is available on the Géorisques website :
Ref : KP1-758 - Date : 27/10/2026
FEATURES
Pool
Terrace
Lift
Balcony
Cellar
DETAILS
Price
€1,499,400
Home type
Property
City
Montpezat-de-Quercy (82270)
Rooms
19
Living surface
700 m²
Land surface
81,000 m²
Bedrooms
9
Bathrooms
6
Kitcken type
Cuisine séparée
Price details
ENERGY DIAGNOSIS
DPE
Energy Efficiency Rating not provided
GES
Greenhouse gas emission rate not provided
LOCATION
CONTACT US

KRETZ FAMILY REAL ESTATE
14 Avenue Robert Schuman
92100 Boulogne-Billancourt
INFORMATION REQUEST
Request more information from KRETZ FAMILY REAL ESTATE.