€498,200
Property Clamecy - 6 bedrooms - 218m²
58500 - Clamecy
218m²
10 rooms
6 beds
DESCRIPTION
Ref.4963: 1897 manor house with gatekeeper’s cottage and outbuilding in Burgundy – Nièvre
The property is situated in a rural village of 450 inhabitants, ideally located between the towns of Clamecy and Vézelay, to the north-west of the Morvan hills. The village nestles in a narrow valley, crossed by the Armance river (a tributary of the Yonne), and stretches between the Brevois and Martin hills. The commune has an extensive woodland estate of around 575 hectares.
Once fortified during the reign of François I, the village has retained traces of its medieval past and ramparts, including the remarkable Porte de Bourgogne. Vézelay is 16 km away, Paris is 220 km away, and a railway station 8 km away offers direct services to Paris.
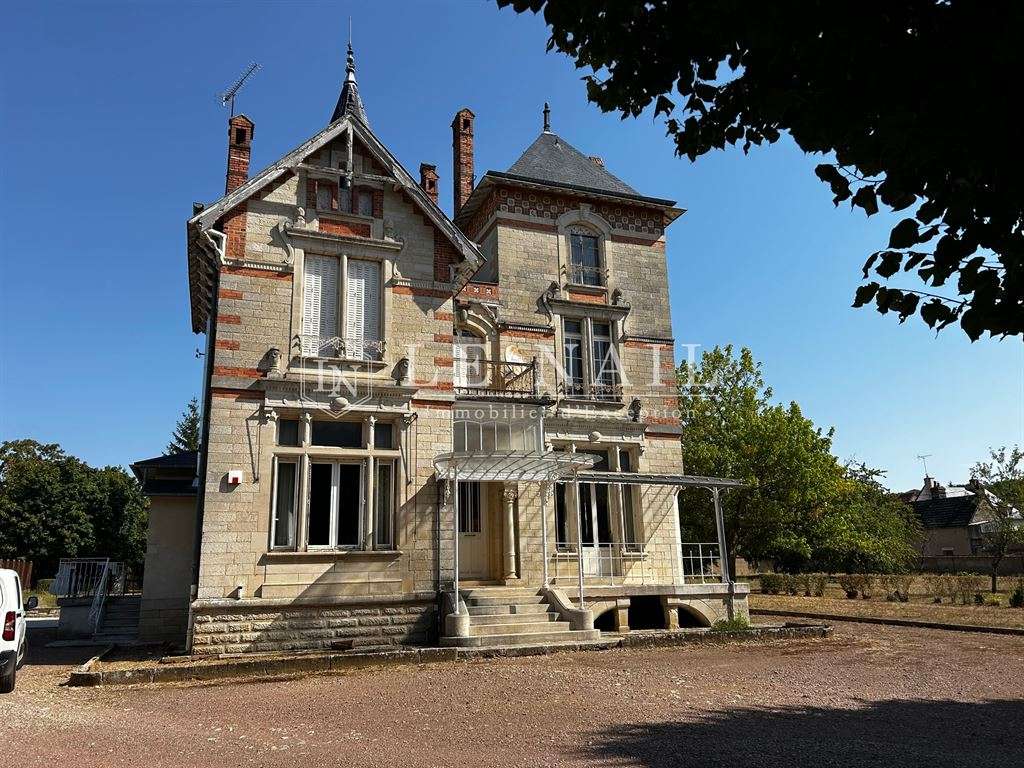
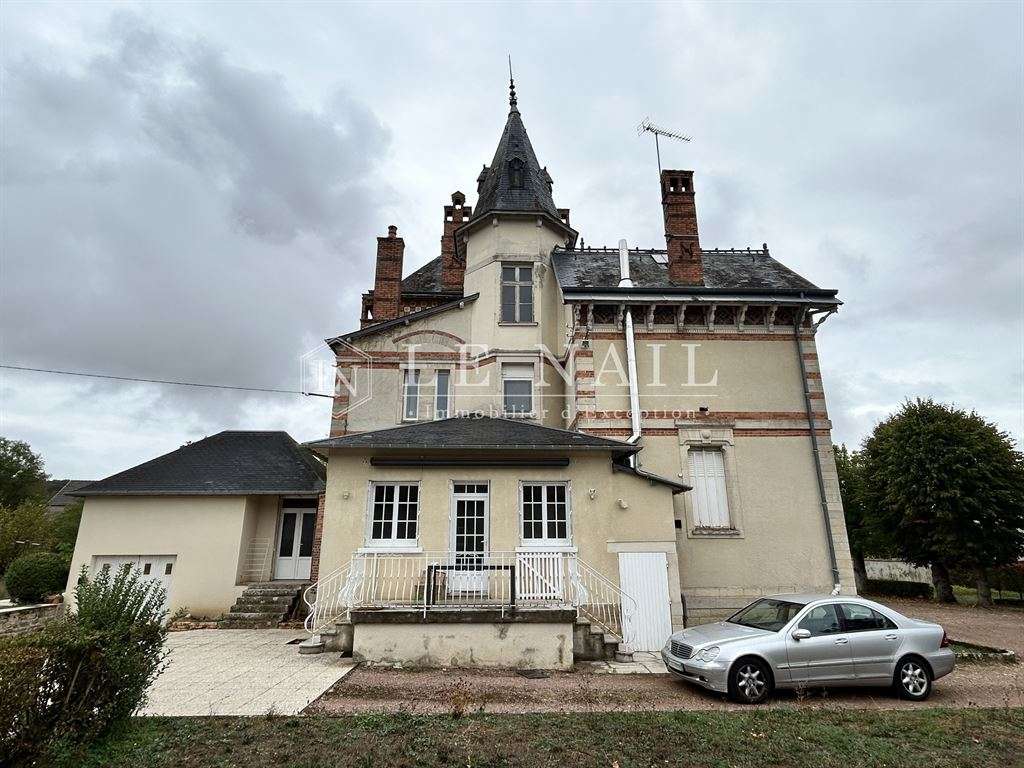
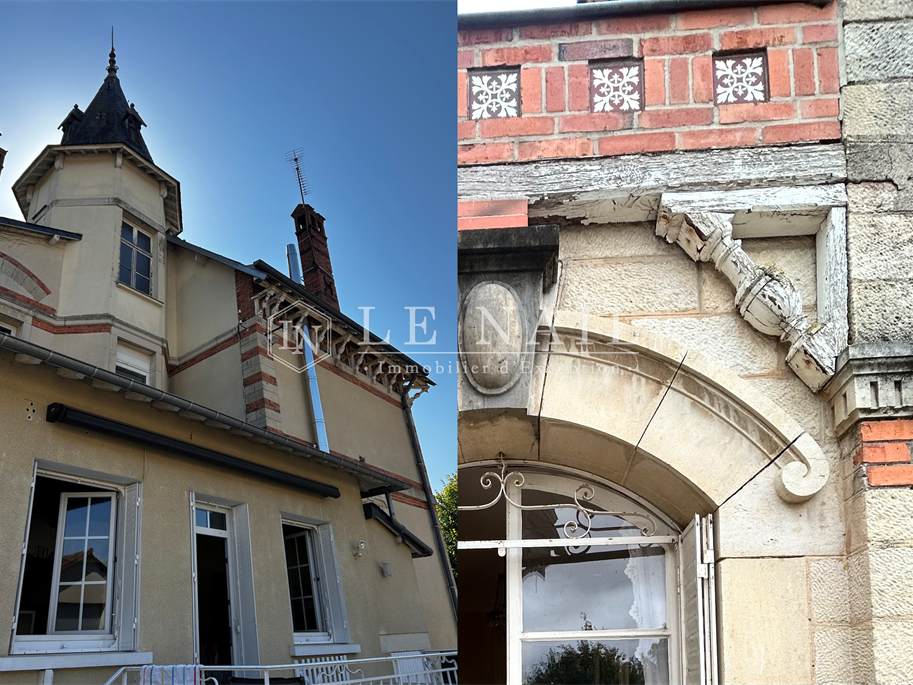
Formerly known as “Le Castel Joli”, the house is a manor house built in 1897 by the ancestors of the current owners. It offers 218 m² of living space. Typical of late 19th-century architecture, its south-facing principal façade is built of dressed stone, with brick detailing. Its design draws heavily on the aesthetics of French Renaissance châteaux and the neo-Gothic style. The combination of red brick with dressed-stone structural or decorative features (plinths, window surrounds, string courses and quoins) creates a lively, colourful contrast. The steeply pitched slate roofs are regularly maintained. The house is embellished with numerous windows topped by carved pediments and has an asymmetrical layout, with projecting sections and recesses. The entrance is via a stone flight of steps beneath a very fine metal canopy, leading into the main hall. To the right is a small terrace and a French window opening into the large sitting room.
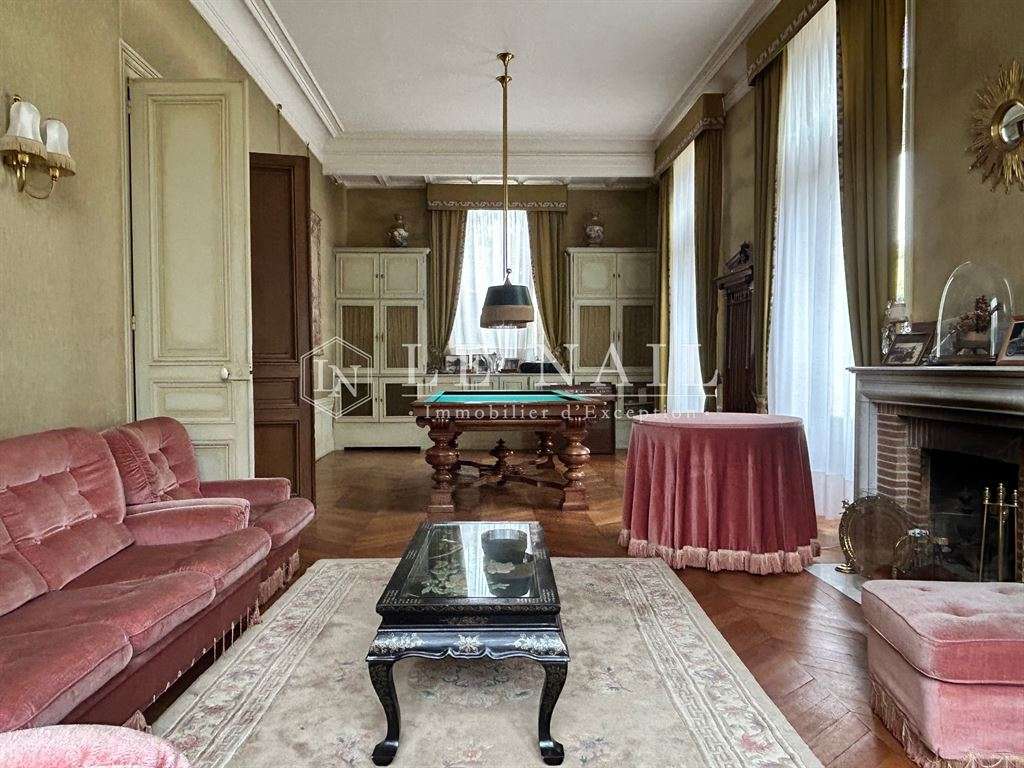
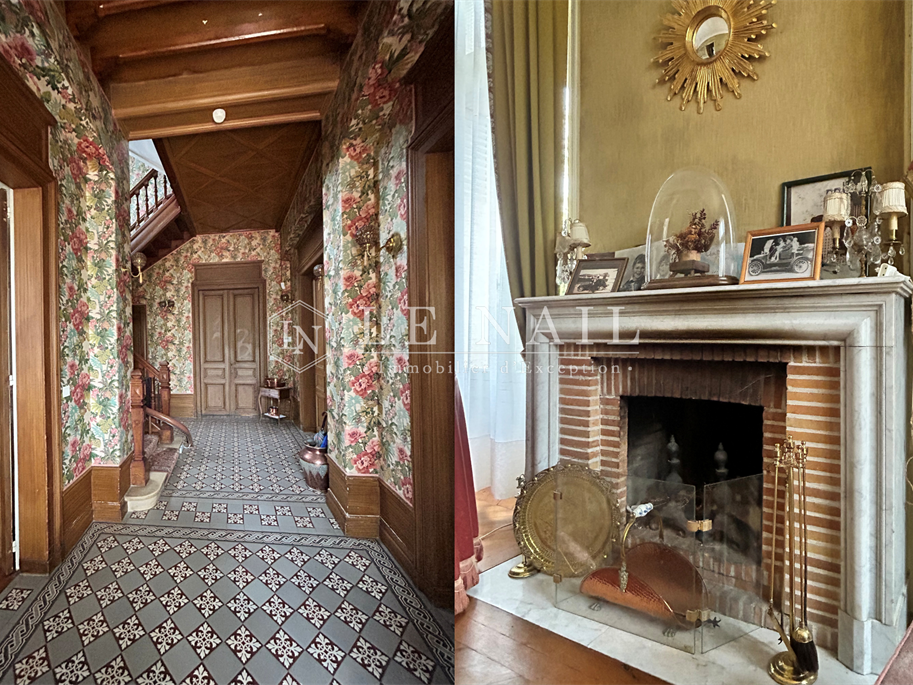
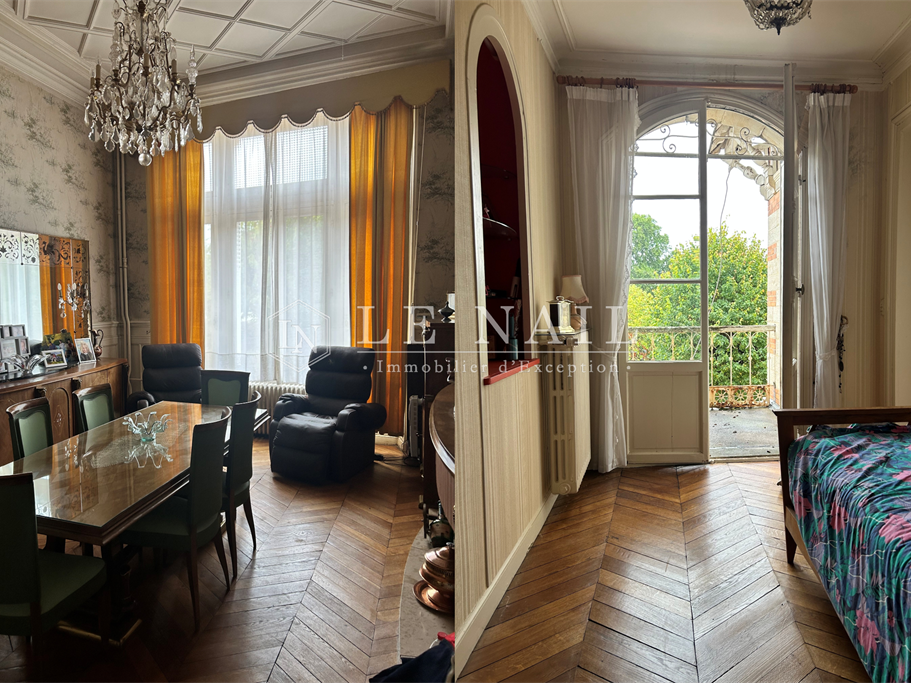
The ground floor is devoted to reception rooms, with ceilings nearly 3.80 metres high. From the large hall, the 45 m² main sitting room lies to the right. It has five windows, a white marble fireplace and herringbone parquet flooring; the style here is decidedly Haussmannian. To the right is the 21 m² dining room, with a coffered ceiling, herringbone parquet flooring and a fireplace. It is worth noting that the fireplace, made of wood and brick, was created to harmonise with the furniture in the room. The table, sideboard and chairs form a very coherent and distinctive set dating from the first half of the 20th century, and may be included in the sale.
Beyond this is the nearly 18 m² fitted kitchen, in a rustic yet high-quality style, with access to the outside, the dining room and the hall. At the end of the main hall is a vestibule leading to a study with a French window opening onto the garden, and then to a garage (accessed from outside).
On the first floor, a landing with large built-in cupboards leads to three spacious bedrooms (15, 17 and 22 m²), a small study opening onto a balcony, a shower room and two separate WCs, which could be converted into shower rooms. The entire floor has straight-laid or herringbone parquet flooring and ceilings approximately 3 metres high.
The second floor has remained unchanged for many years, but has a certain charm. It is fully parqueted and again offers three spacious rooms (15, 17 and 23 m²), plus a room of nearly 9 m² that could be converted into a bathroom. There are also large attics of approximately 40 m², which could potentially be put to use.
Finally, the house stands above attractive, dry cellars of approximately 80 m², currently used for wine storage, the boiler room and general storage.
The interiors of this manor house are of high quality and have a very practical flow. They are well suited to a large family, with, for example, parents on the first floor and children on the second. After some decorative work and updating to meet current standards, the charm of this late 19th-century residence will shine through.
THE GATEKEEPER’S COTTAGE
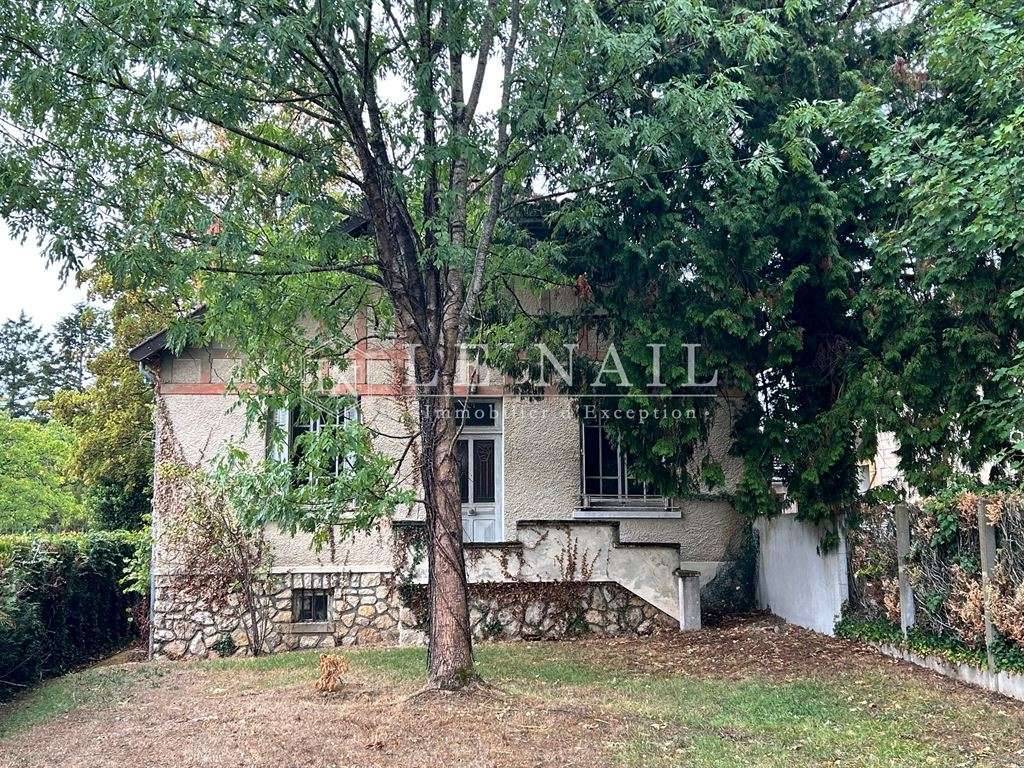
It stands at the entrance to the property, on the right. The ground floor measures approximately 60 m². The lower walls are built of millstone, the roof is pitched, and the upper floor is clad in timber framing. The ground floor comprises two rooms, a kitchen and a bathroom; the floors are covered with very attractive antique cement tiles. The upper floor remains to be fitted out as two bedrooms. The cottage stands entirely above cellars and has its own small enclosed garden.
THE LARGE OUTBUILDING
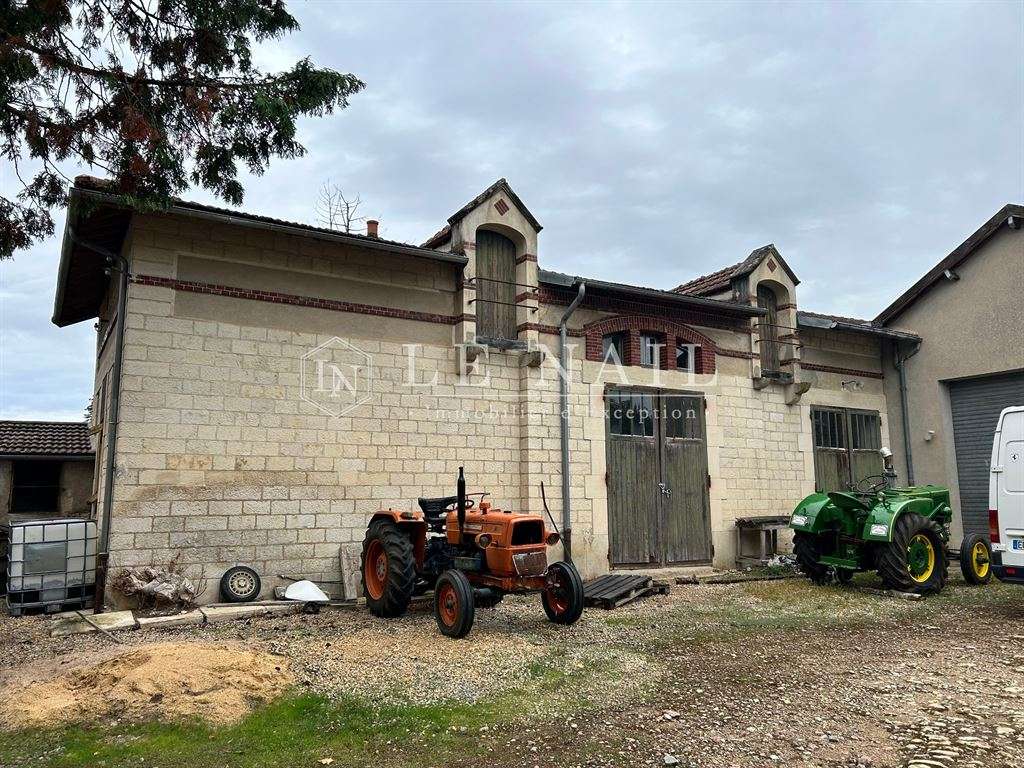
The entire western part of the grounds is occupied by a very large outbuilding of approximately 600 m², plus a mezzanine. A small section is older and very likely formed part of the former stables; the more recent section was built to house a substantial collection of vintage cars. This extensive space lends itself to a wide range of projects, whether for tourism (the creation of holiday cottages) or for private use, such as the installation of an indoor swimming pool.
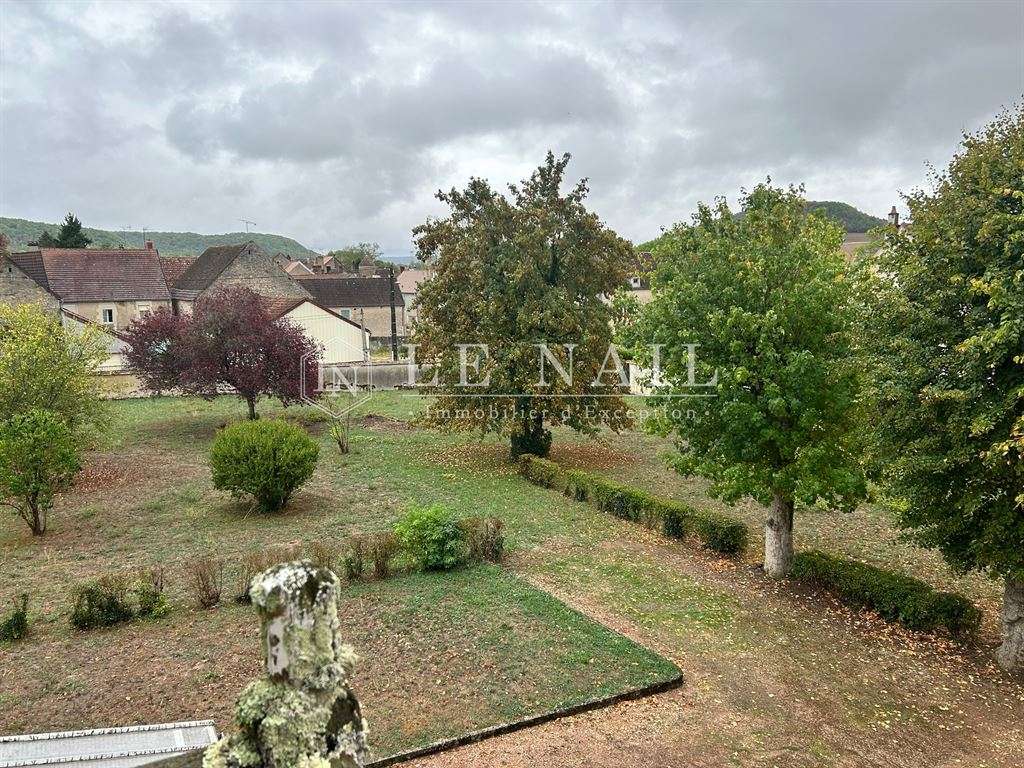
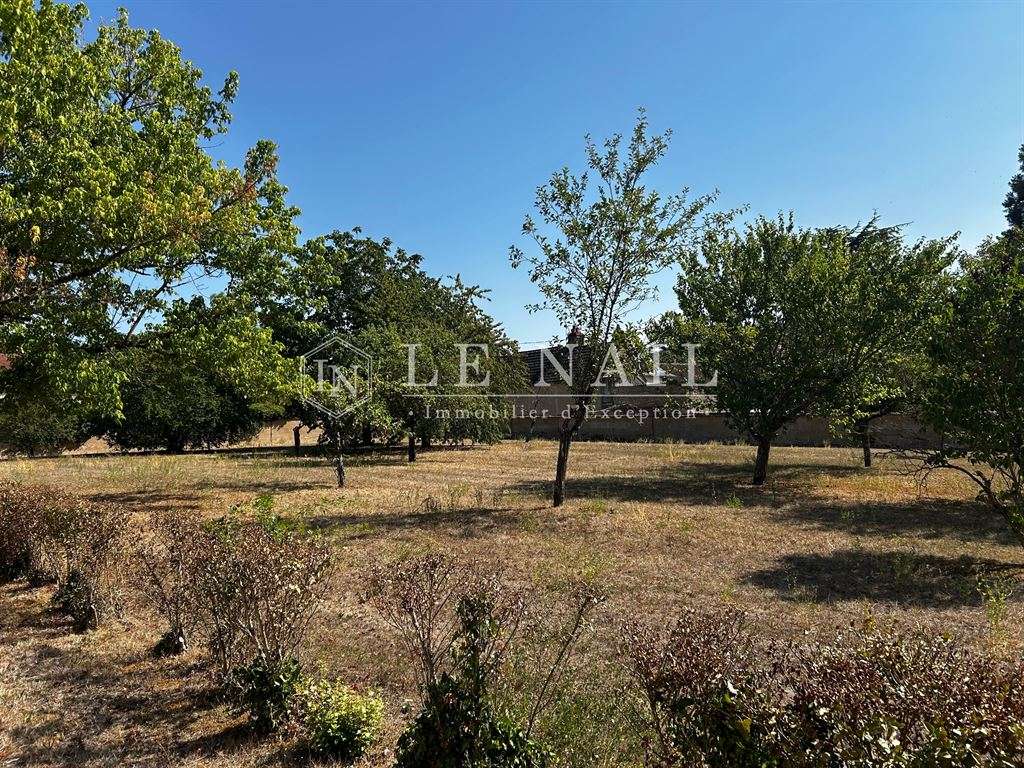
With nearly 7,500 m² in the heart of the village, this plot offers a genuine opportunity to create a beautiful park and a true haven of peace. It is entirely enclosed by walls. Access from the main street is through a wrought-iron gate framed by stone pillars.
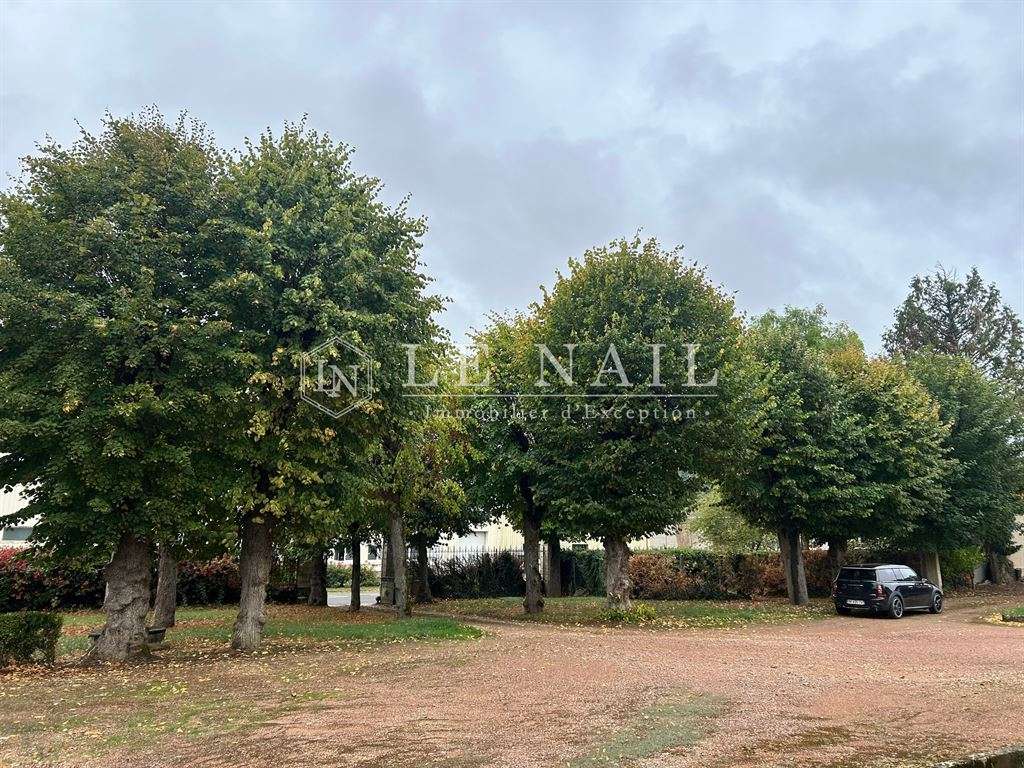
Inside, there is a charming small avenue of lime trees running parallel to the façade, extensive lawns, a former orchard and several fine mature trees. There is also the possibility of acquiring nearly 20,000 m² of building land, partly adjoining the property.
Cabinet LE NAIL - Nièvre - M. Bernard ROUYER: 02.43.98.20.20
Bernard ROUYER, EI, registered with the Special Register of Commercial Agents in Nevers under number 382 833 341.
We invite you to visit the Cabinet Le Nail website to browse our latest listings or find out more about this property.
- 1897 manor house with a caretaker’s house and an outbuilding.
- 218 m² property with 6 bedrooms, between Clamecy and Vézelay.
Information on the risks to which this property is exposed is available on the Géorisques website :
Ref : NA4-2451 - Date : 27/10/2026
FEATURES
Terrace
Fireplace
Balcony
Attic
Cellar
Garden
DETAILS
Price
€498,200
Home type
Property
City
Clamecy (58500)
Rooms
10
Living surface
218 m²
Land surface
7,485 m²
Bedrooms
6
Half bathrooms
1
Kitcken type
Cuisine séparée
Price details
ENERGY DIAGNOSIS
DPE
F
412 kWh/m².y
GES
F
82 kgCO2/m².y
Show more
LOCATION
CONTACT US
INFORMATION REQUEST
Request more information from CABINET LE NAIL.