€595,000
Property Chammes - 15 bedrooms - 380m²
380m²
19 rooms
15 beds
DESCRIPTION
Ref.4980 : chateau for sale between Le Mans and Laval.
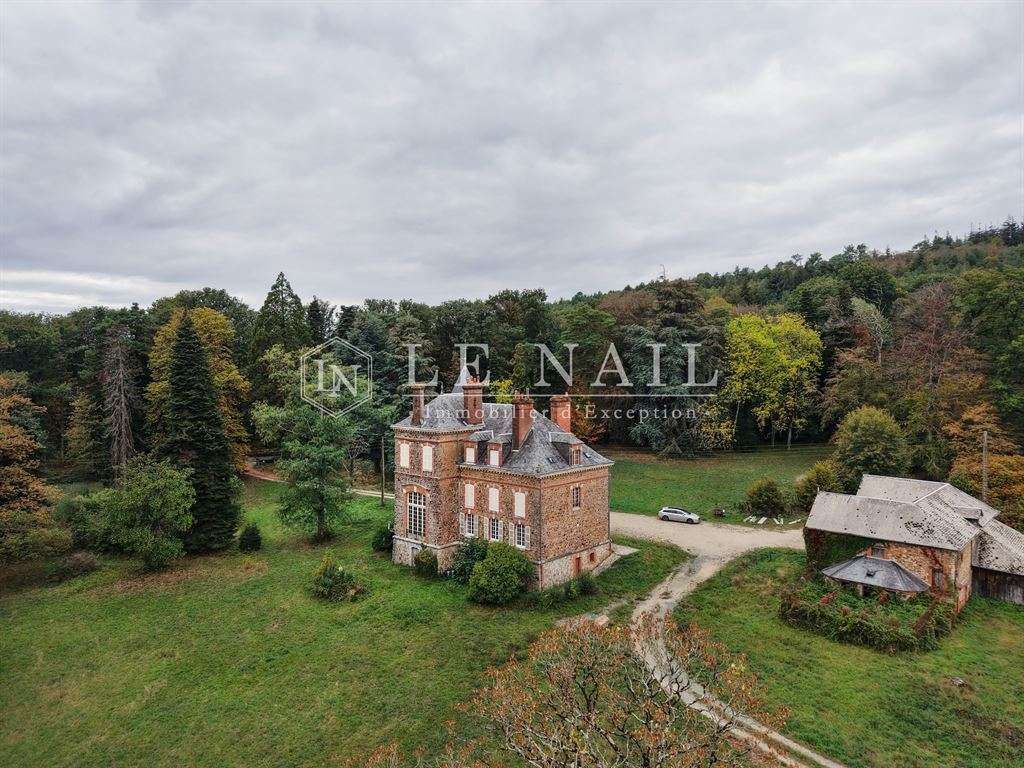
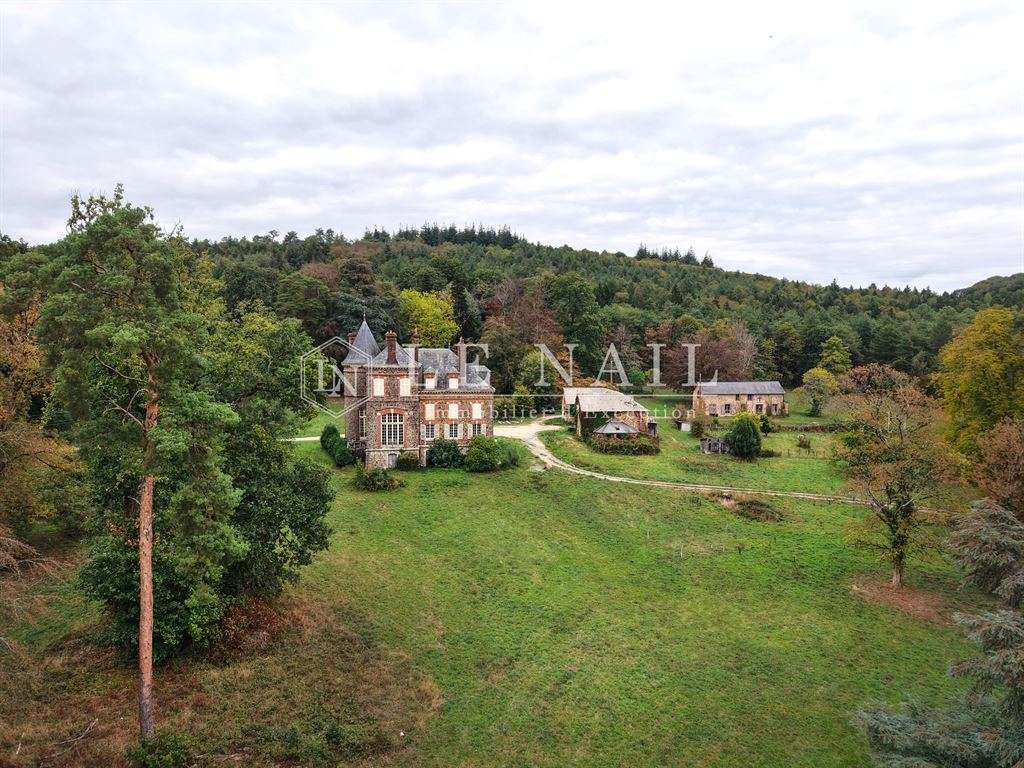
At the heart of a forest, away from the bustle and in an exceptional natural setting, this chateau was once a hunting lodge, built in the 19th century on a historic site: these are the lands of the Blessed Alleaume d’Étival, an 11th-century hermit and disciple of Robert d’Arbrissel.
The Pays des Coëvrons and its surroundings offer many discoveries, such as the basilica of Notre-Dame-de-l’Épine in Évron, which elegantly combines Romanesque and Gothic architecture, or the medieval town of Sainte-Suzanne, listed among the “Most Beautiful Villages of France”. The valley of the Saulges caves, whose Margot and Rochefort caves hold traces of prehistoric cave art, reveals a remarkable natural and historical heritage.
In this rolling landscape of hedged farmland, meadows and woodland, the Charnie forest unfolds its shady paths and its views over an unspoilt countryside. Along the small roads and trails, villages of character, old chapels, manor houses and vestiges of bygone eras form a discreet heritage, steeped in history and serenity.
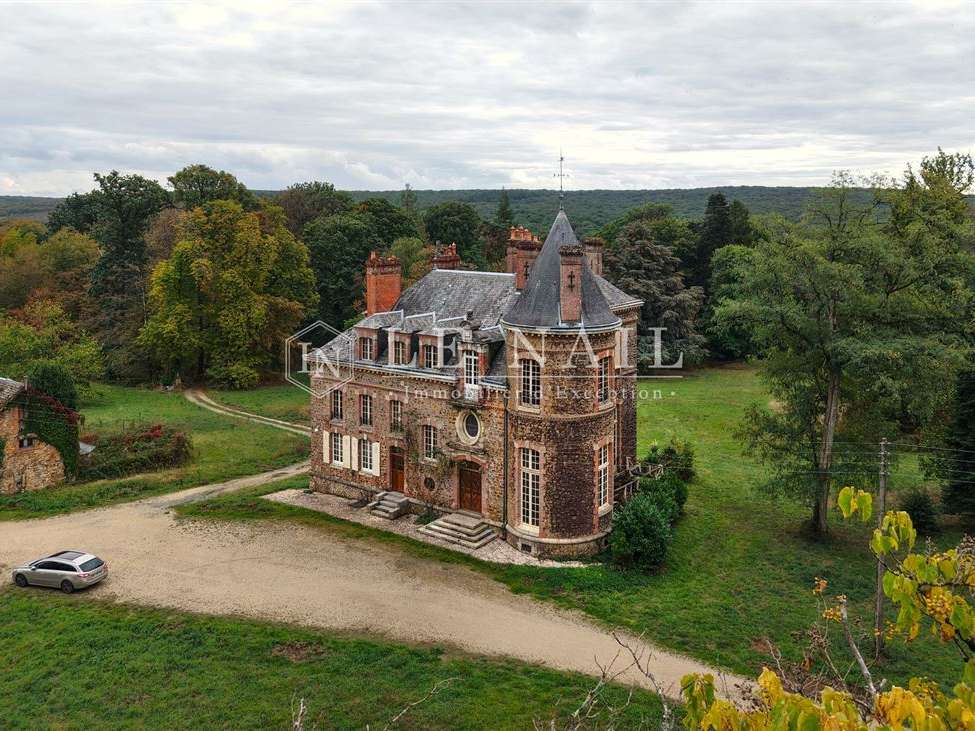
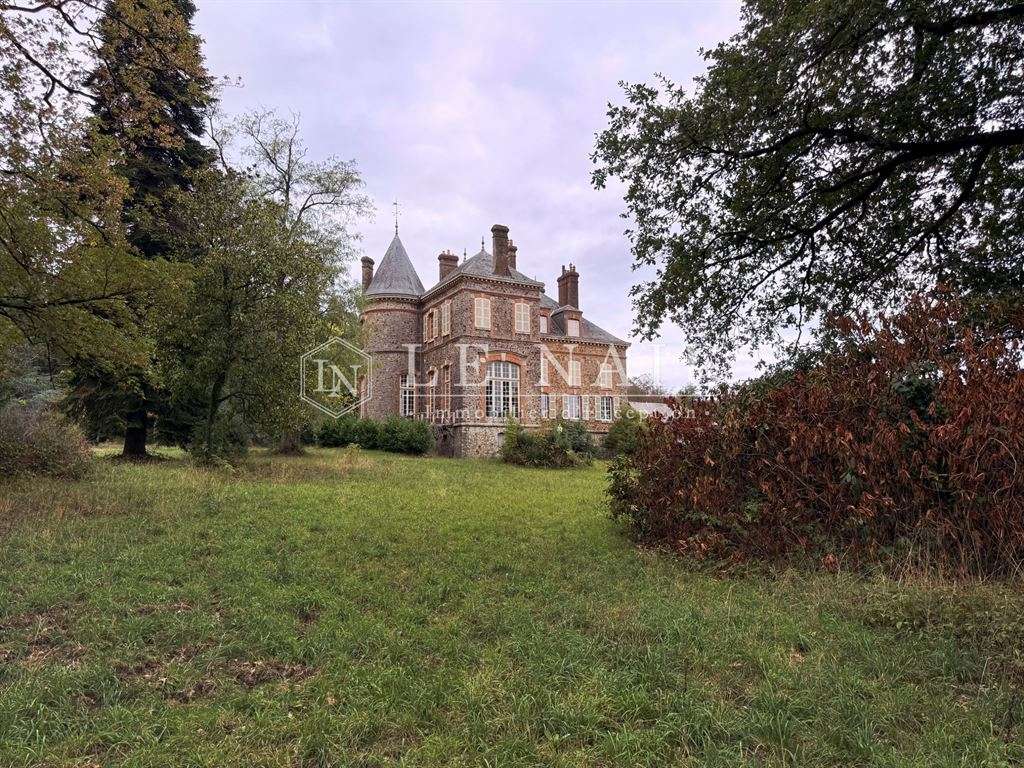
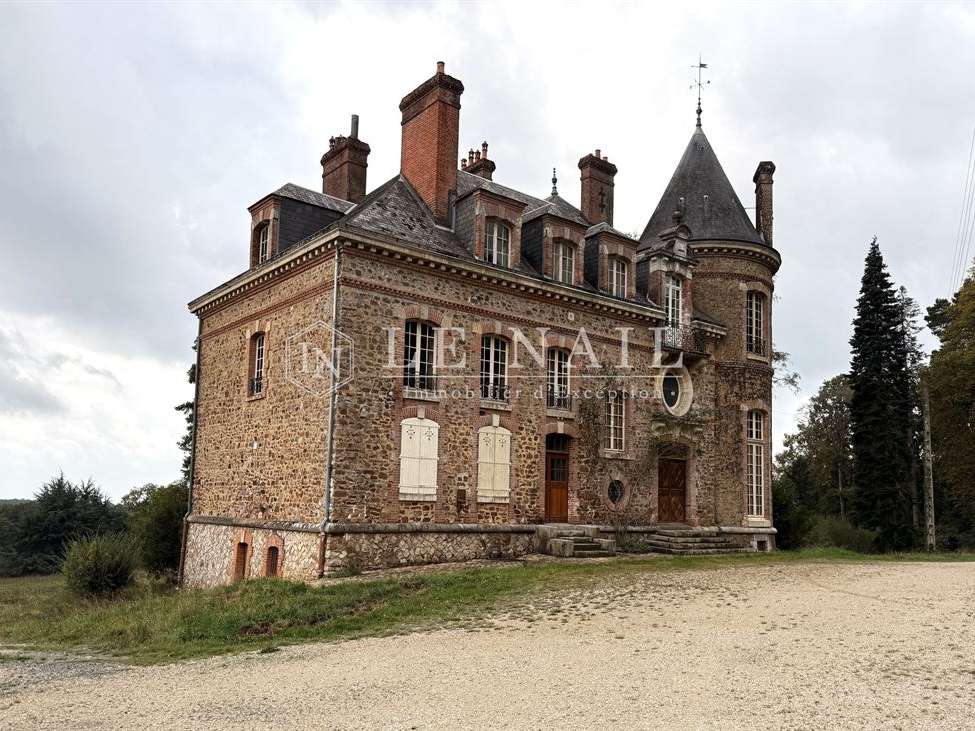
Built in 1881 as a hunting lodge, this chateau is constructed of rubble stone, adorned with brick and limestone. Facing south and north, it offers approximately 380 sqm of living space. A cellar running beneath most of thecastle, accessible from both inside and outside.
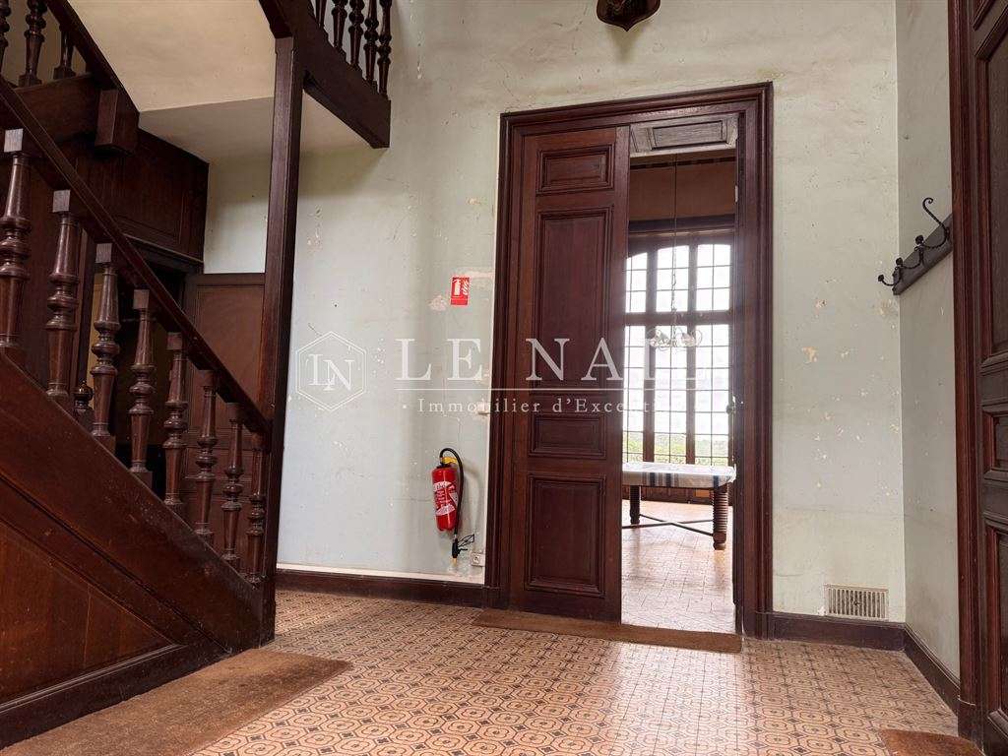
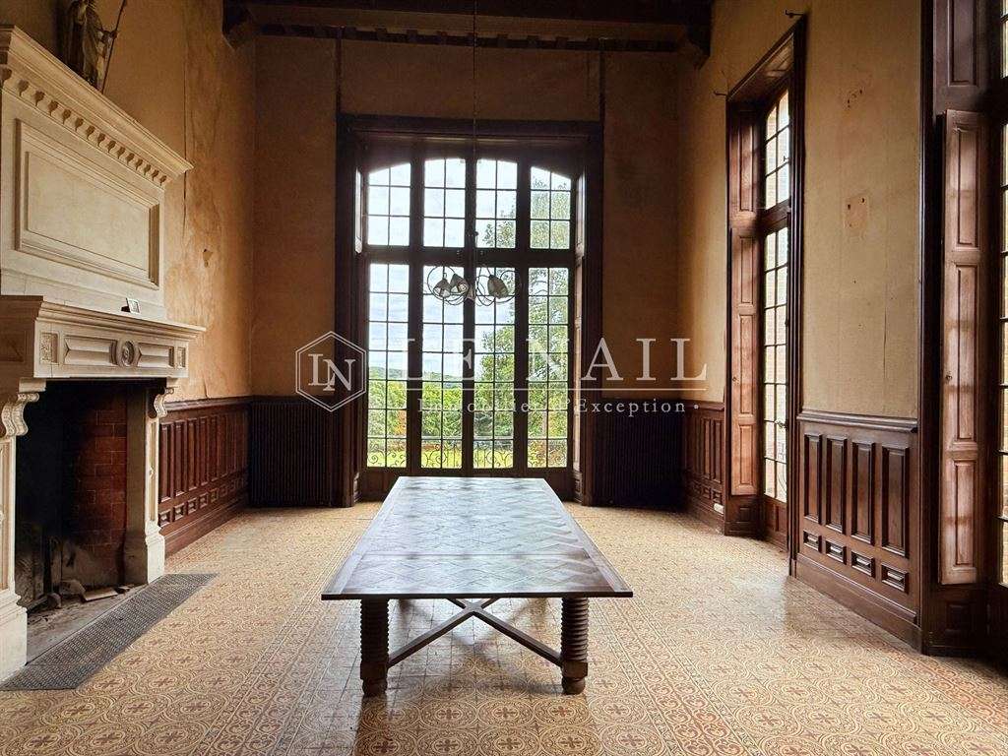
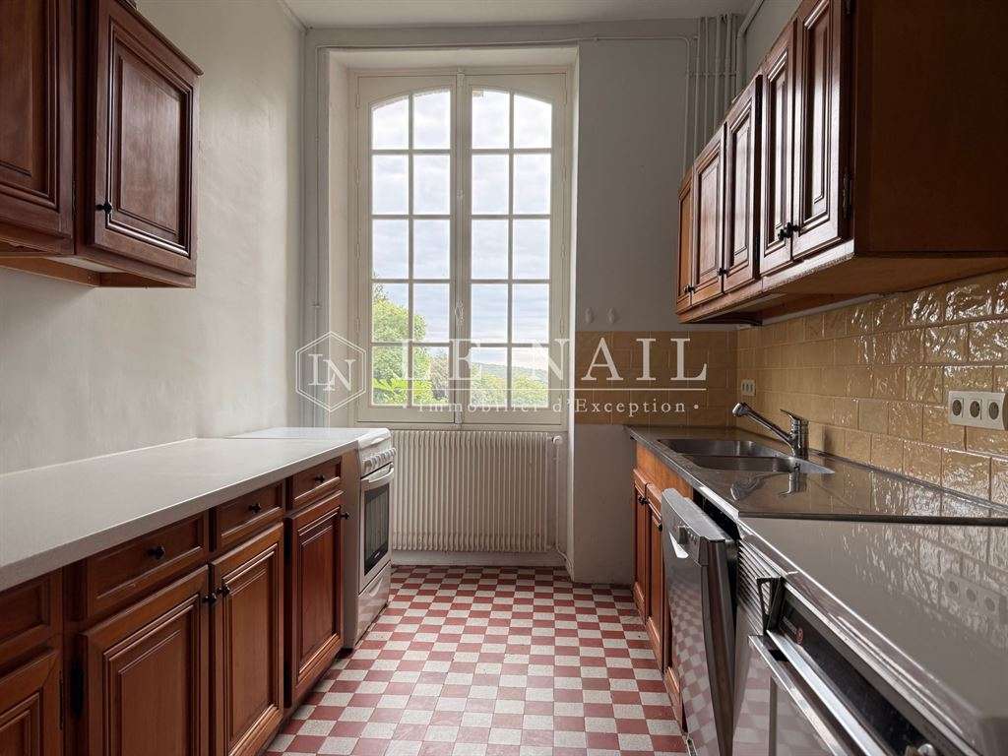
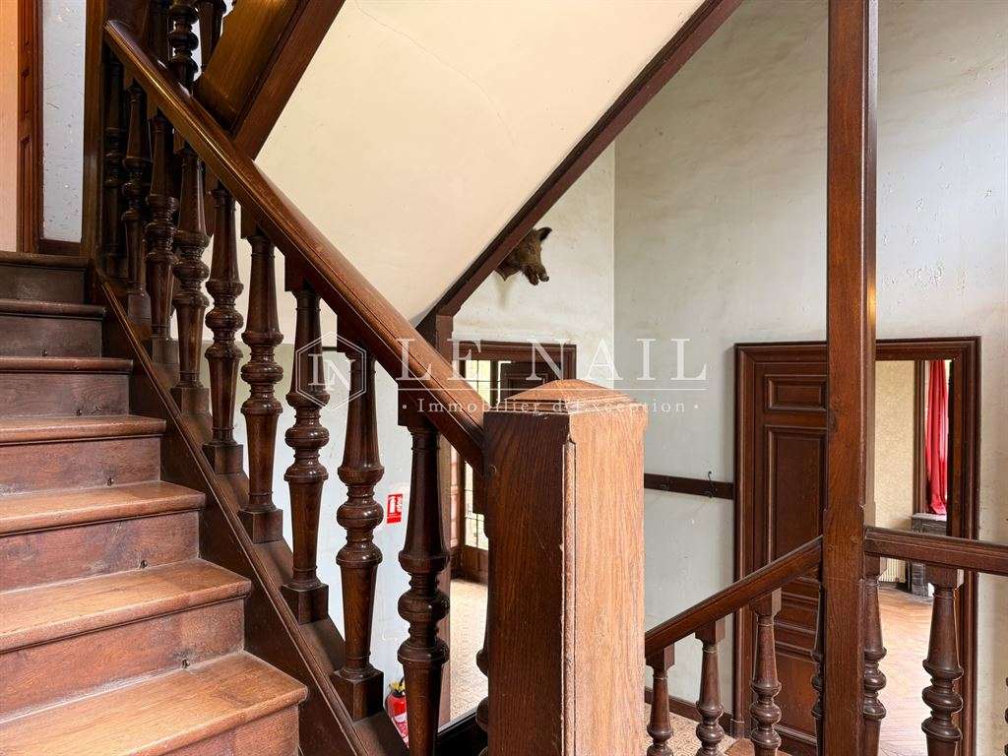
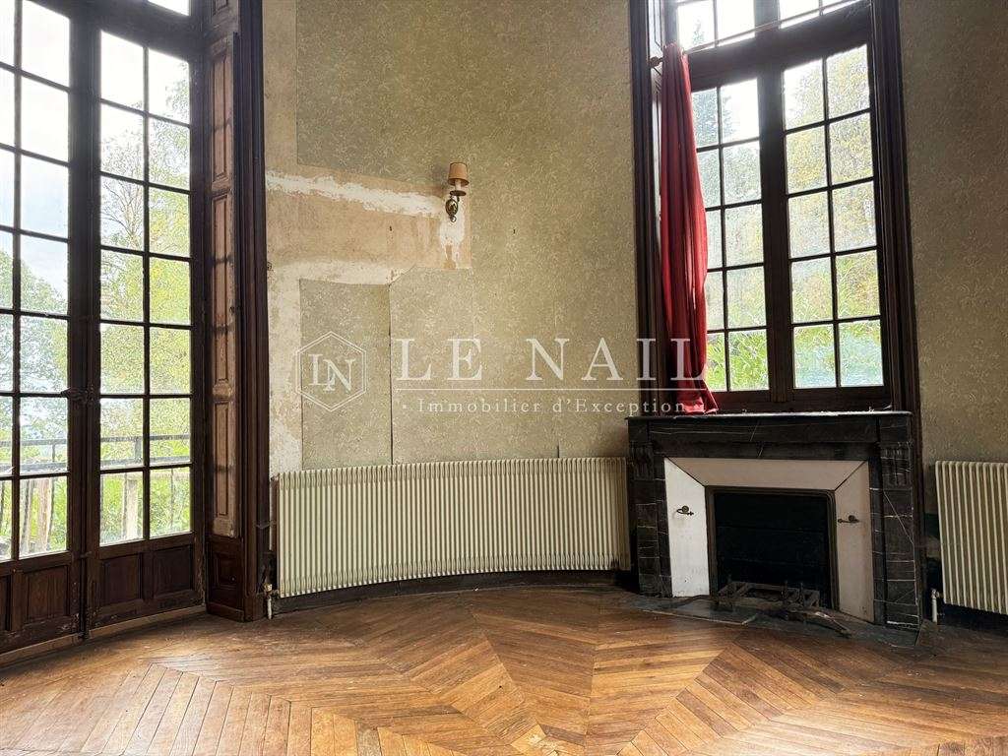
The ground floor opens onto an entrance hall (18 sqm, ceiling height 6.05 m) with the foot of the staircase, and leads to a sitting room (19 sqm) in the tower, a dining room (44 sqm, ceiling height 6.02 m), a second entrance hall (25 sqm, ceiling height 3 m), a kitchen (9.4 sqm), two small sitting rooms (13 sqm each), a bedroom (7 sqm), a shower room (4.7 sqm) and a separate WC.
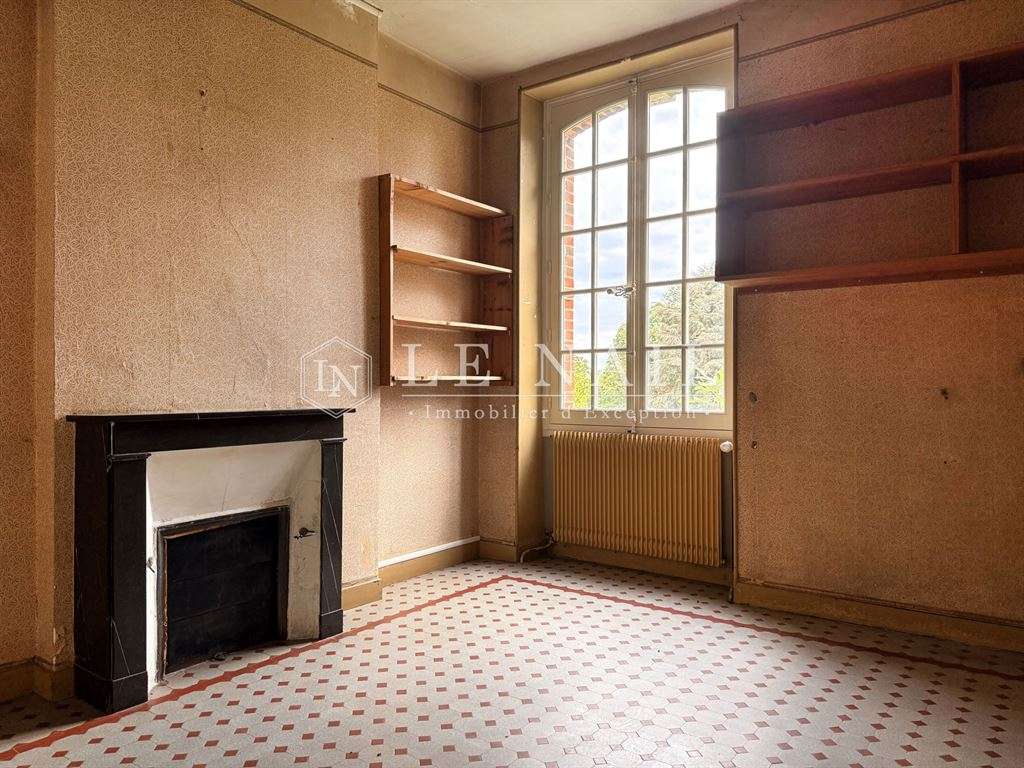
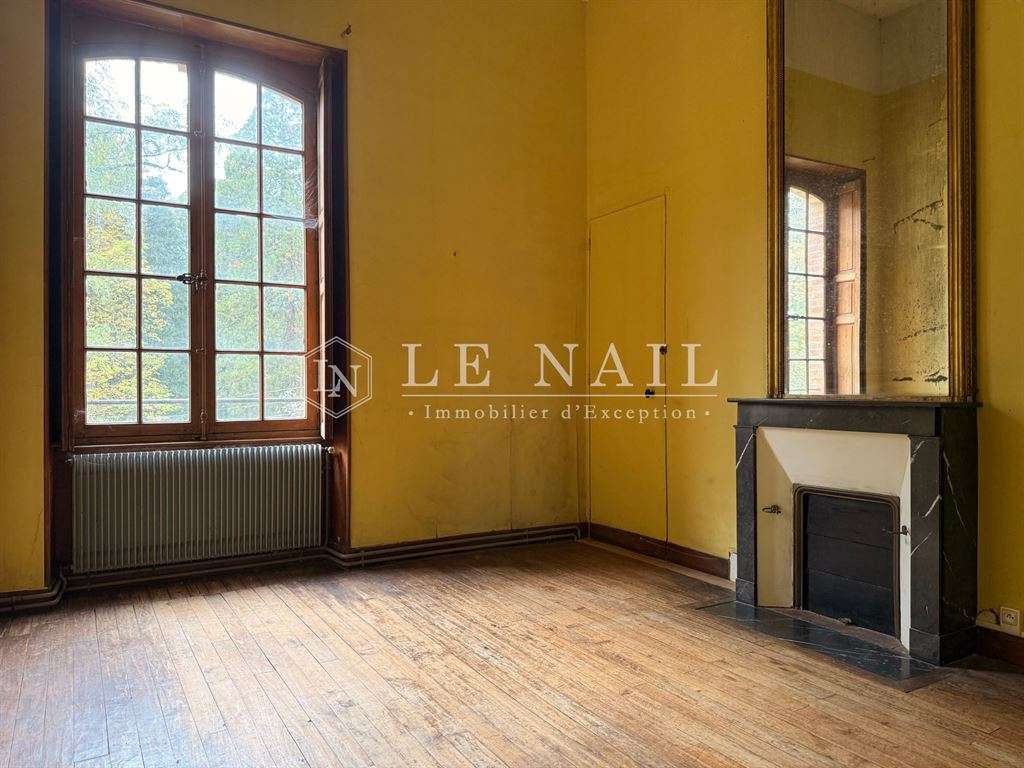
The first floor (excluding the entrance hall, dining room and tower sitting room) comprises a landing and corridor (15 sqm) serving five bedrooms (14, 13, 13, 11 and 11 sqm), a bathroom (3 sqm) and a separate WC.
The second floor, covering the full footprint of the ground floor, comprises a landing and corridor (19 sqm) serving nine bedrooms (25, 19, 15, 13, 13, 11, 11, 11 and 8 sqm), a shower room and a bathroom.
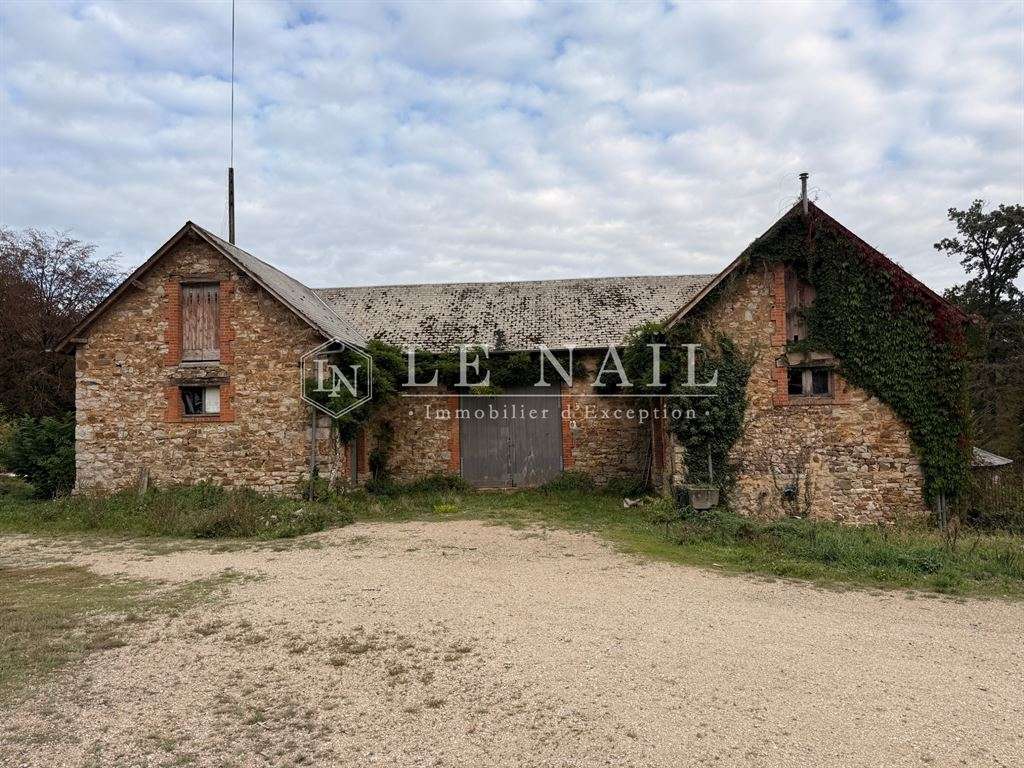
The outbuildings, located to the east of the chateau, comprise:
A/ former stables (131 sqm) with five paved rooms on the ground floor and a loft above; four lean-to stalls at the back, as well as a kennel to the south;
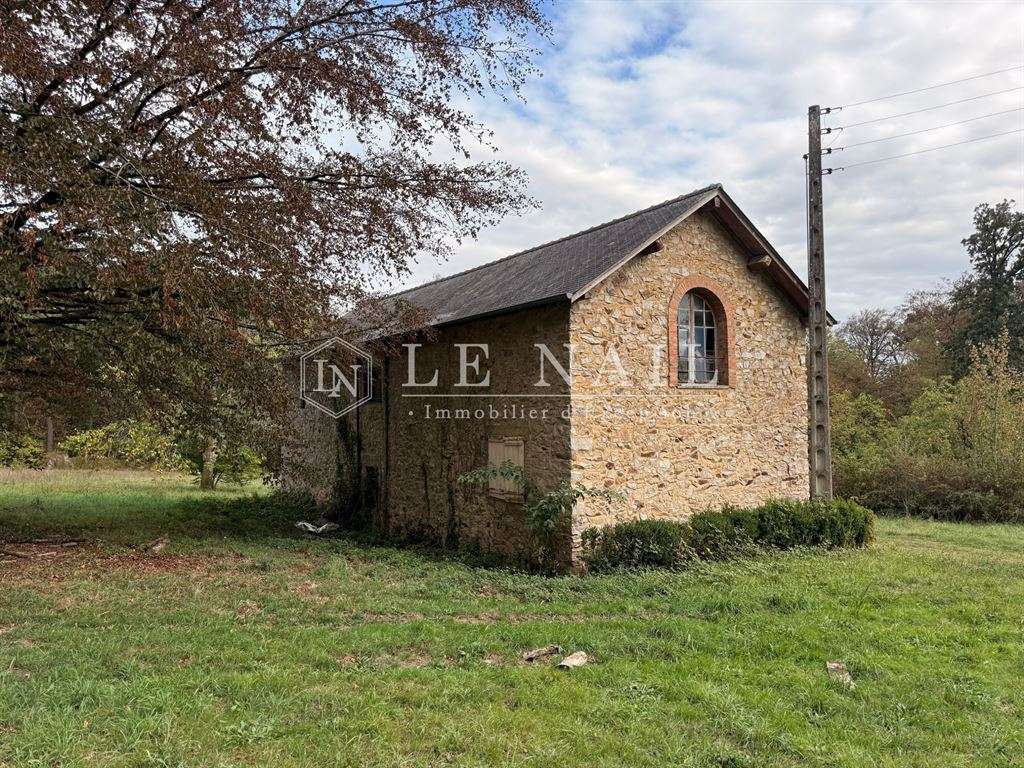
B/ a large outbuilding of 190 sqm in total, spread over two levels, with a series of undeveloped rooms, including an oratory;
C/ a well.
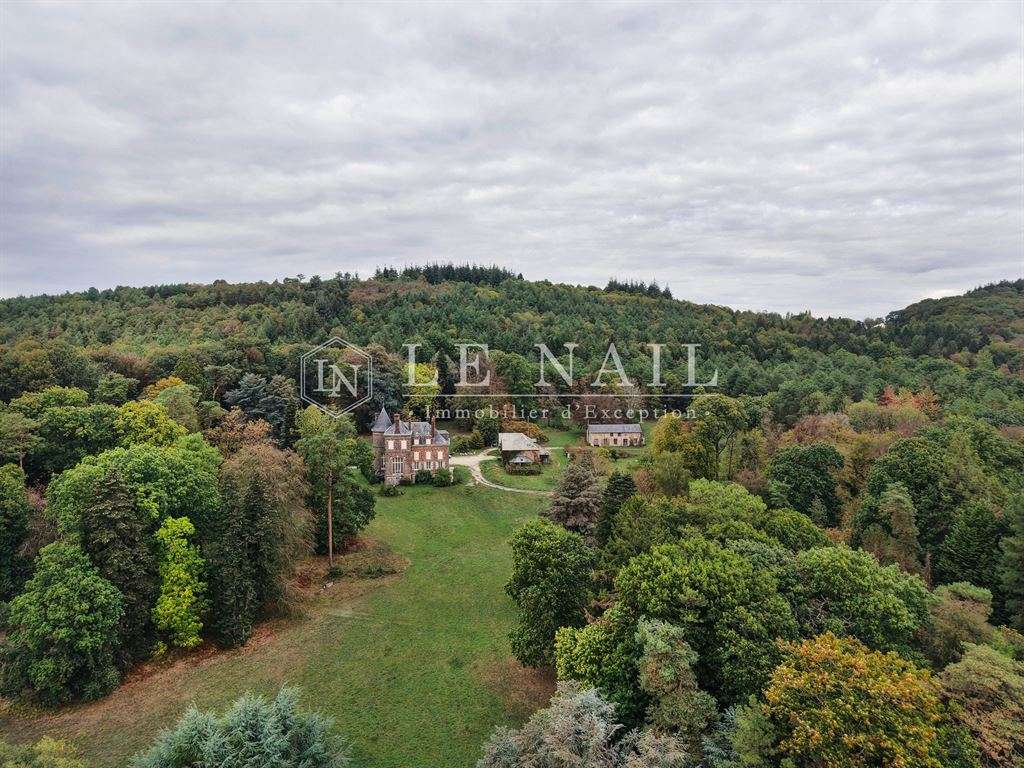
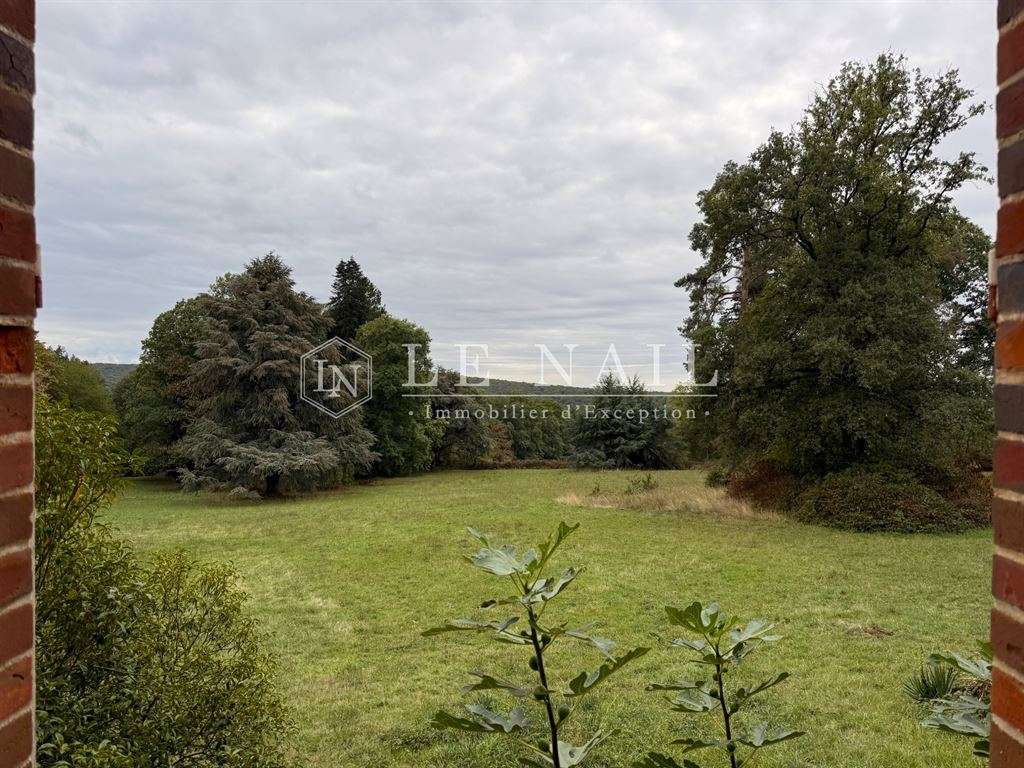
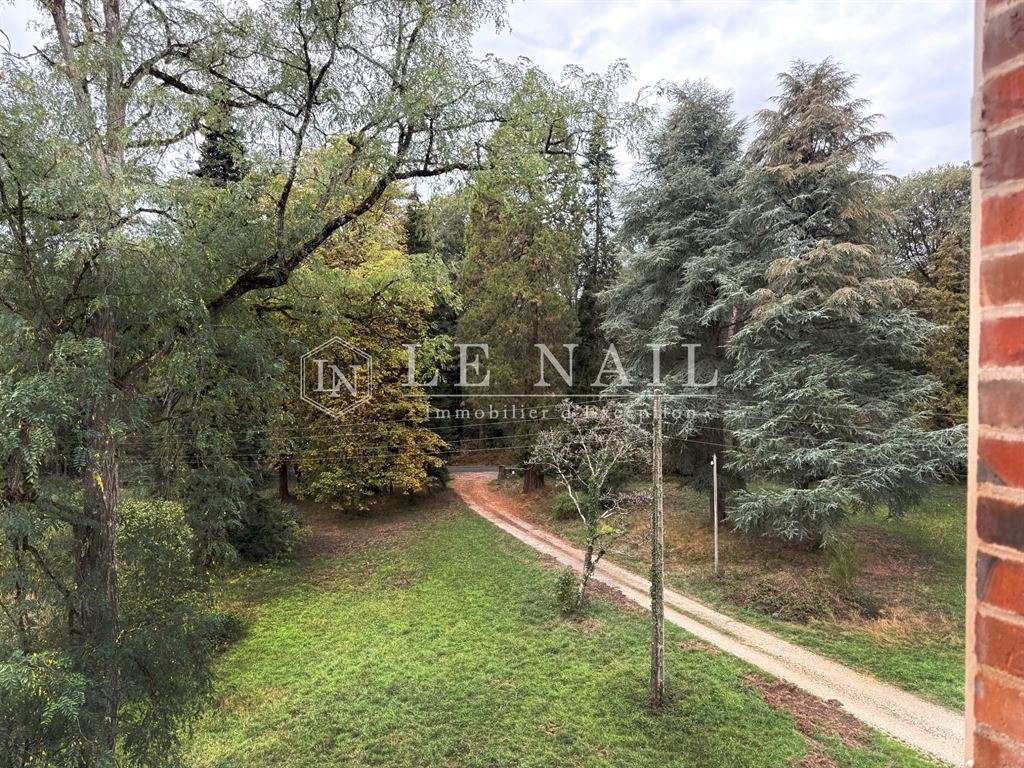
The site stands out for the quality of its immediate surroundings, where the house blends seamlessly into a largely preserved landscape. There are no buildings or developments nearby, leaving the park and woods to take centre stage. An access road crosses the approaches to the property without disturbing its tranquillity, given its very limited traffic. Such a harmonious relationship between house, park and landscape is a real asset.
At the entrance, a stately sequoia marks the threshold of the property and draws the eye towards the driveway leading to the house.
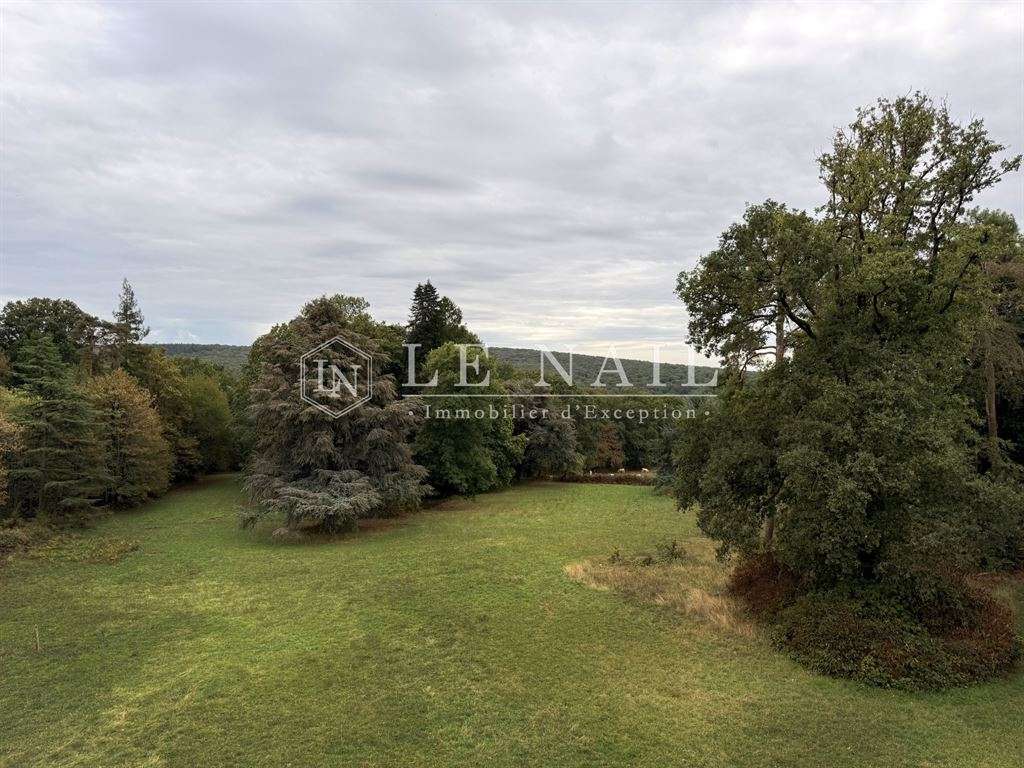
The land has a gently varied relief, rising to the north and sloping to the south. This topography opens up several views over the horizon and shapes the layout of the park, whose trees answer one another naturally: cedars, Scots pines, sequoia, oaks and other ornamental broadleaf trees form a diverse green setting that gives the place its depth and character.
The park and woods extend over 18.22 acres.
Cabinet LE NAIL : +33(0)2.43.98.20.20
CPI 5301 2018 000 028 835 - CCI de la Mayenne
We invite you to visit our website Cabinet Le Nail to browse our latest listings or learn more about this property.
- A 19th-century château, built as a former hunting lodge on a historic site.
- A peaceful woodland setting, away from the bustle, between Le Mans and Laval.
Information on the risks to which this property is exposed is available on the Géorisques website :
Ref : NA4-2466 - Date : 07/11/2026
FEATURES
Attic
DETAILS
Price
€595,000
Home type
Property
City
Chammes (53270)
Rooms
19
Living surface
380 m²
Land surface
73,743 m²
Bedrooms
15
Bathrooms
2
Half bathrooms
2
Kitcken type
Cuisine séparée
Price details
ENERGY DIAGNOSIS
DPE
Energy Efficiency Rating not provided
GES
Greenhouse gas emission rate not provided
LOCATION
CONTACT US
INFORMATION REQUEST
Request more information from CABINET LE NAIL.