€745,000
Property Caen - 14 bedrooms - 533m²
14000 - Caen
533m²
20 rooms
14 beds
DESCRIPTION
Ref 4908: Beautiful country house and outbuildings for sale 13 km from Caen
In the heart of the Bessin, around fifteen minutes from Caen and the coast, the house stands on the former estate of a château, where it once served as the manor house. The avenue of honour, now a public road, still runs alongside the property, recalling the layout of this former seigneurial estate. Shops, services and the main transport links are just a few minutes away.
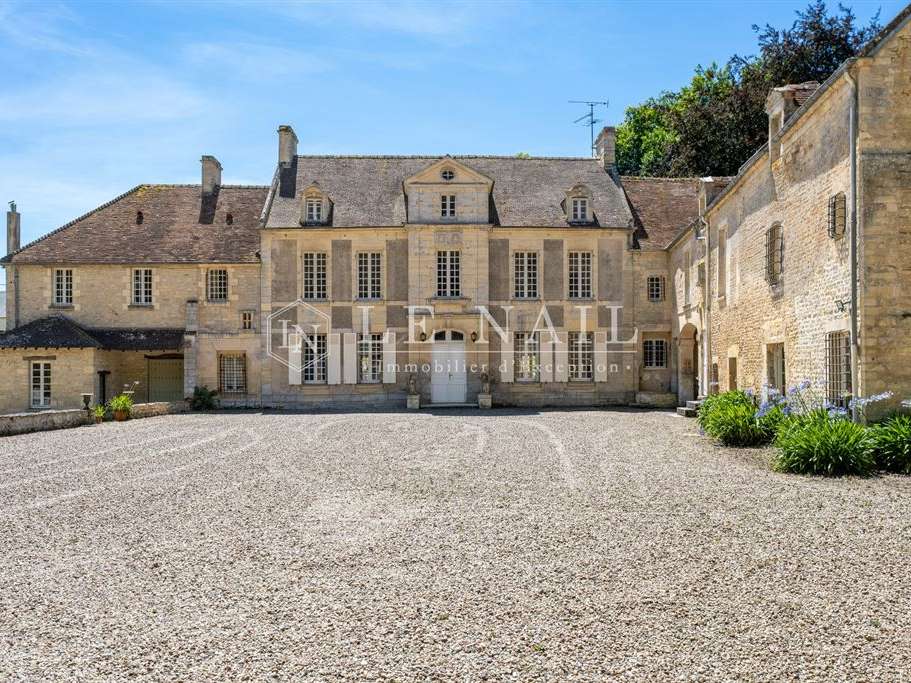
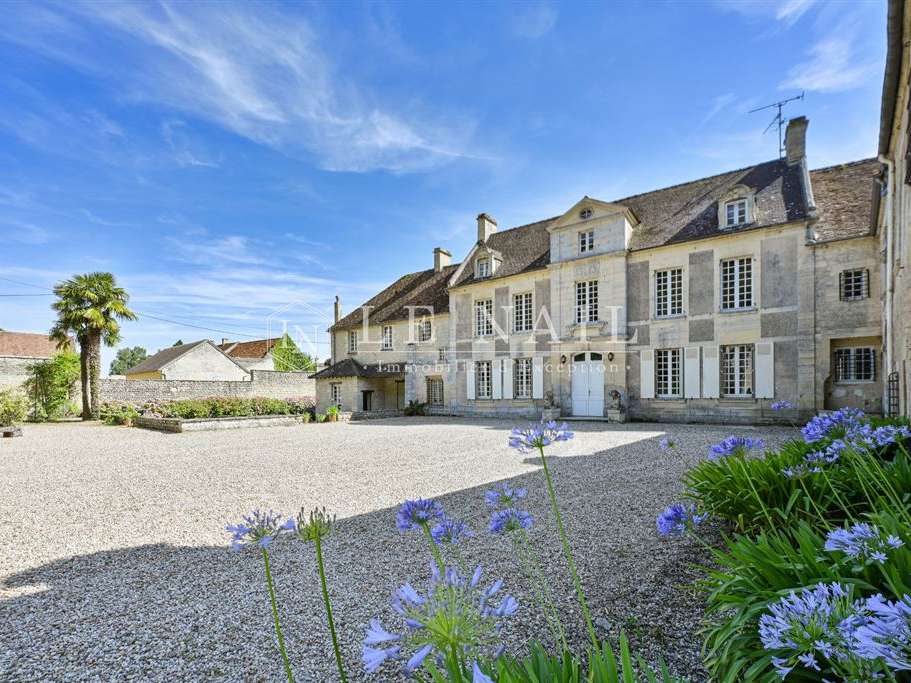
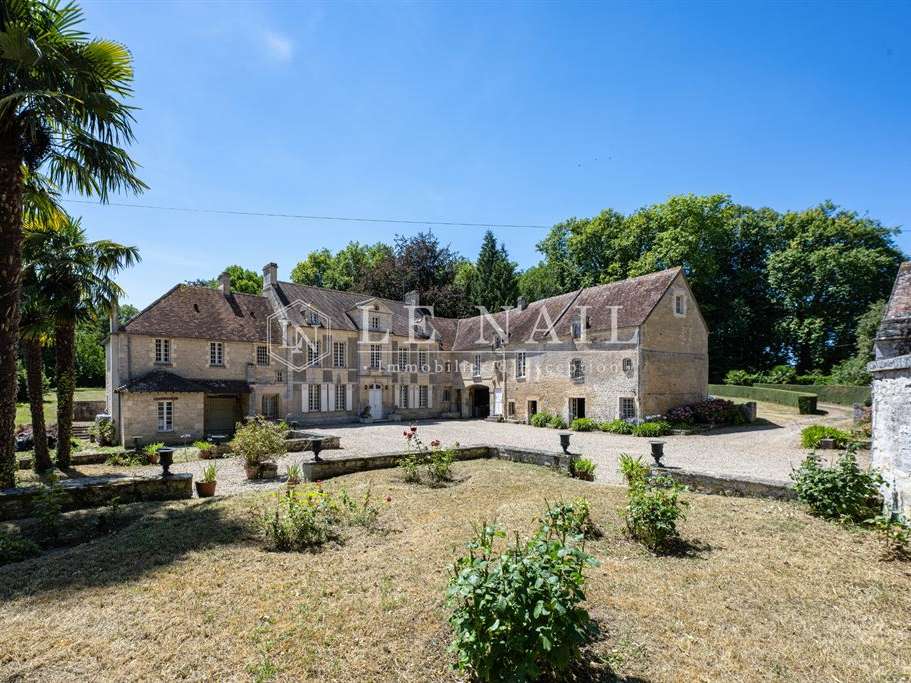
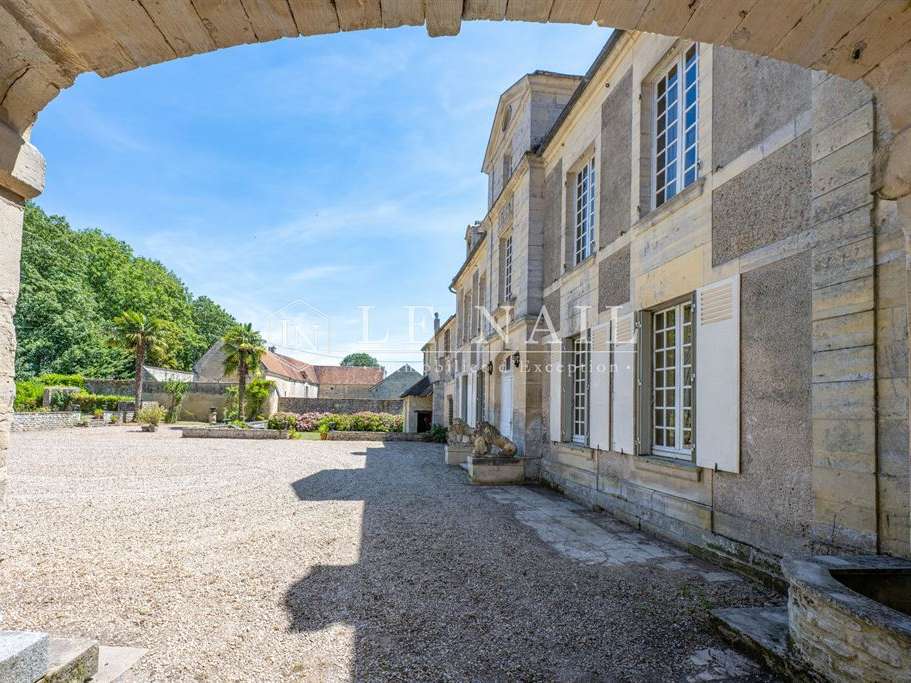
The property is arranged around a spacious forecourt, approached via a former gatekeeper’s cottage which marks the entrance. The main house, the outbuildings and the other annexes form a highly cohesive ensemble, whose layout recalls the original organisation of the former estate.
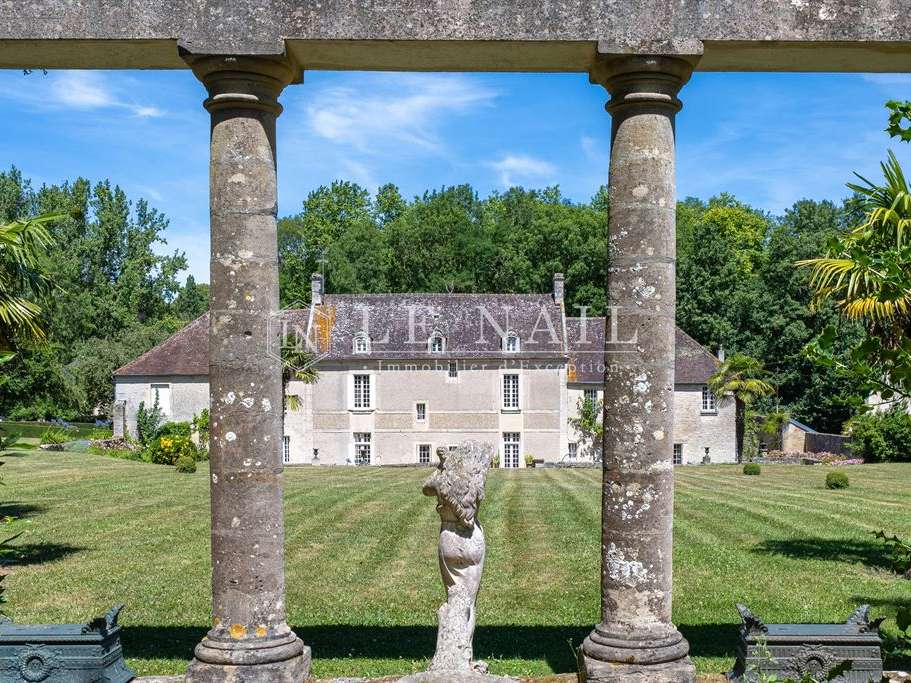
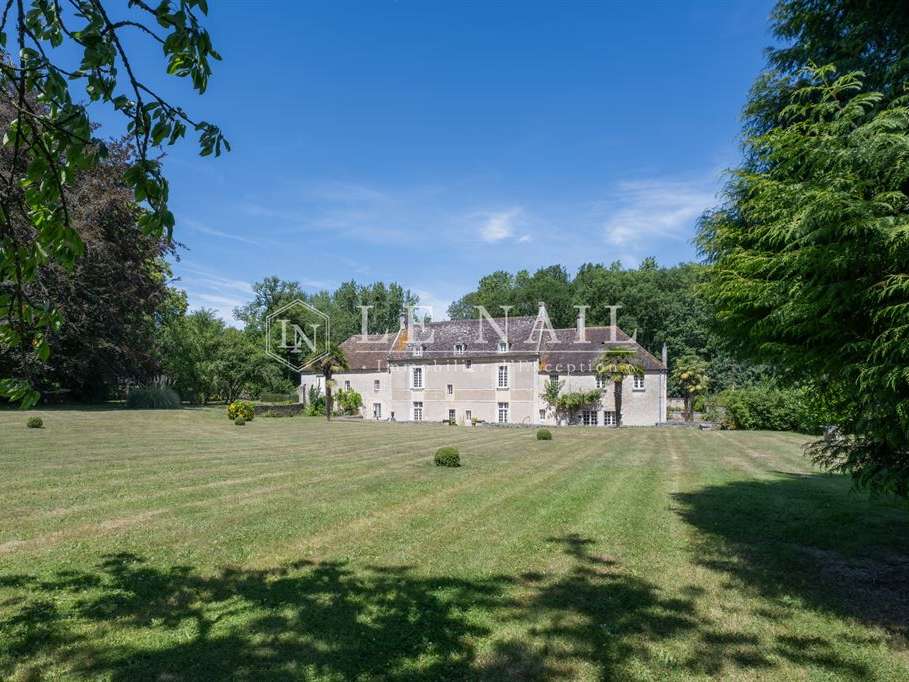
Built of limestone, the main house has a classical design, probably dating from alterations made in the 17th and 18th centuries. The principal façade features a slightly projecting central section topped by a triangular pediment, while the regularly arranged windows and dressed-stone surrounds reflect the balanced, understated style characteristic of the Bessin’s noble residences.
The outbuildings, arranged at right angles, bear witness to the importance of the former estate. Built with a remarkable consistency of materials, they form a harmonious composition with the main house, highly representative of seigneurial architecture.
The property offers approximately 533 m² of living space, divided between the main house and a separate dwelling arranged in the adjoining wing. The property comprises around twenty rooms, including fourteen bedrooms served by seven bathrooms or shower rooms. Several staircases provide particularly easy circulation between the different areas and make it possible, if required, to use certain parts of the property independently.
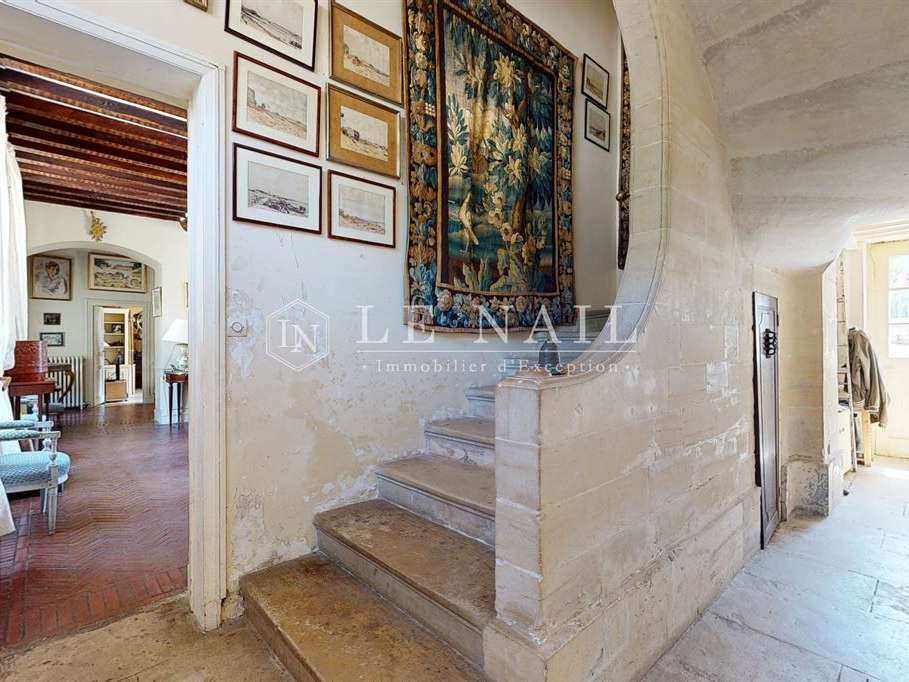
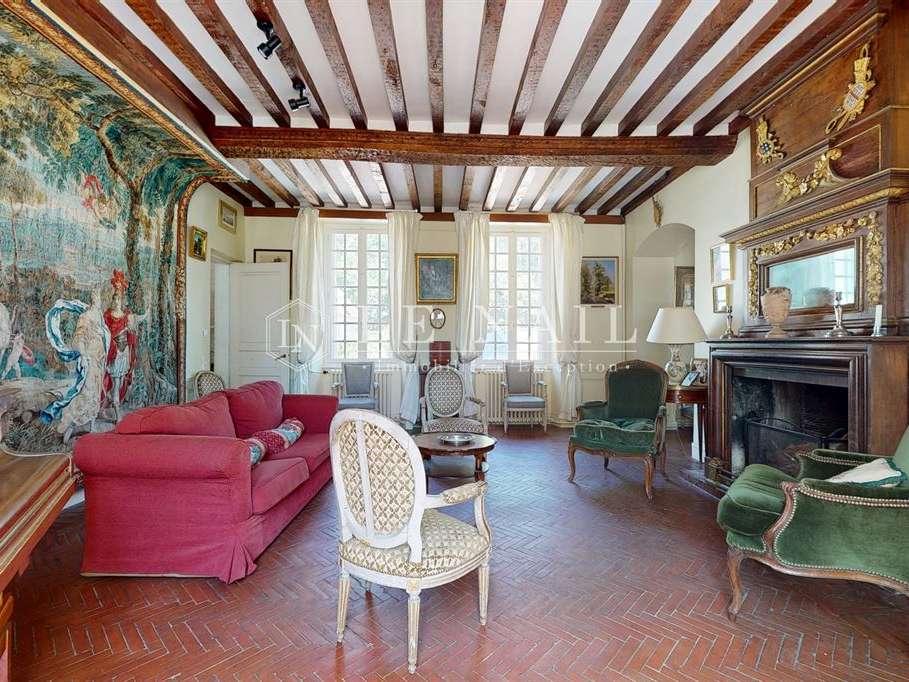
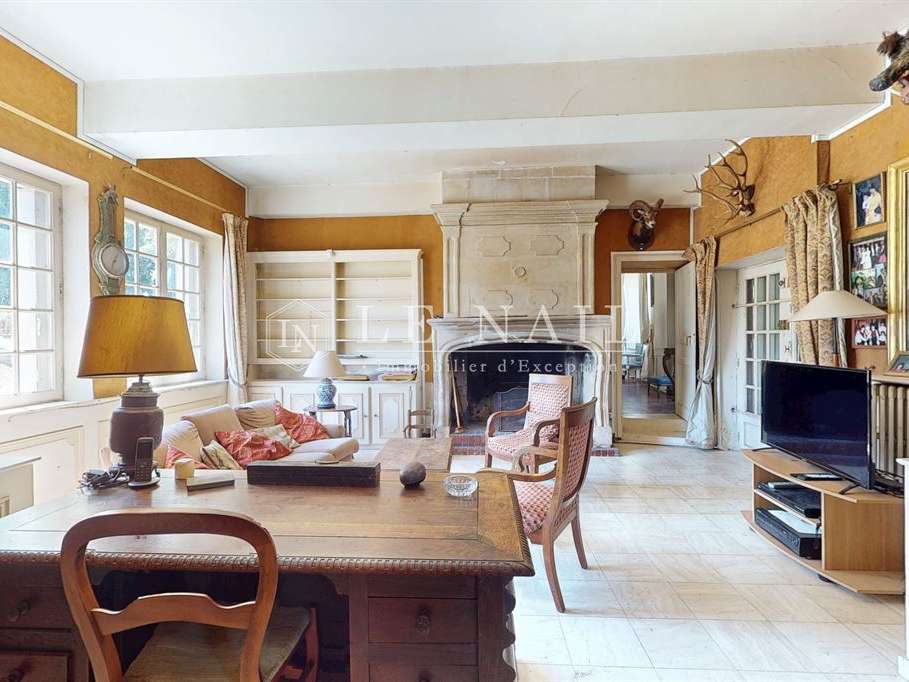
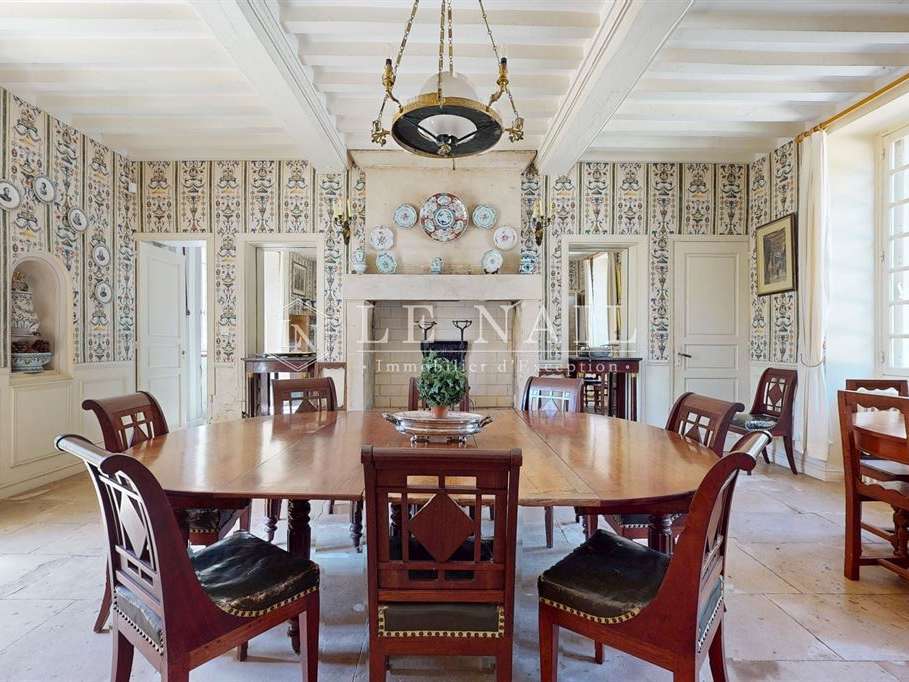
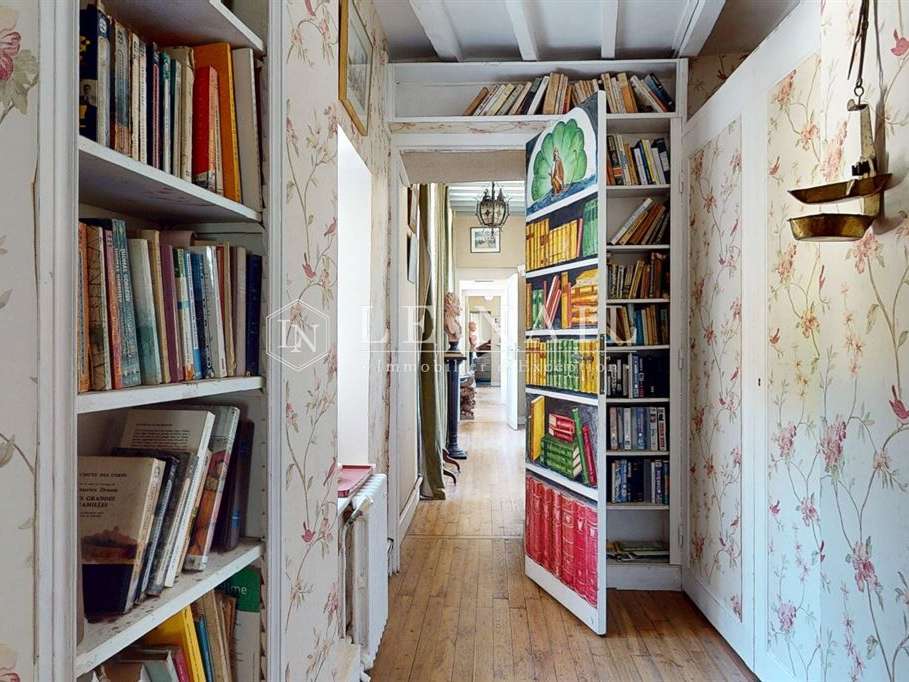
The interior layout has retained the principles of organisation typical of large historic residences. Numerous original features bear witness to its preserved authenticity: historic stone flooring, stone fireplaces, several of which remain in working order, and a remarkable stone staircase, one of the house’s most striking features.
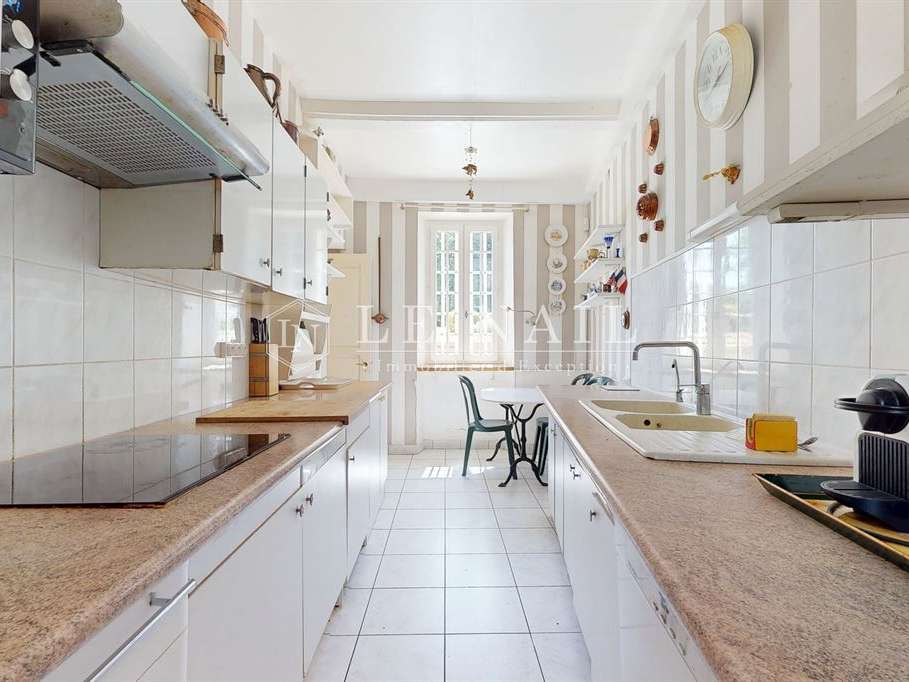
The main house is arranged around a spacious entrance hall running through the building, which gives access to the principal reception rooms. On one side are a double reception room with a fireplace, leading through to a study-library. On the other are a dining room, also with a fireplace, the kitchen and its service areas, including a secondary entrance, a larder and a wine cellar.
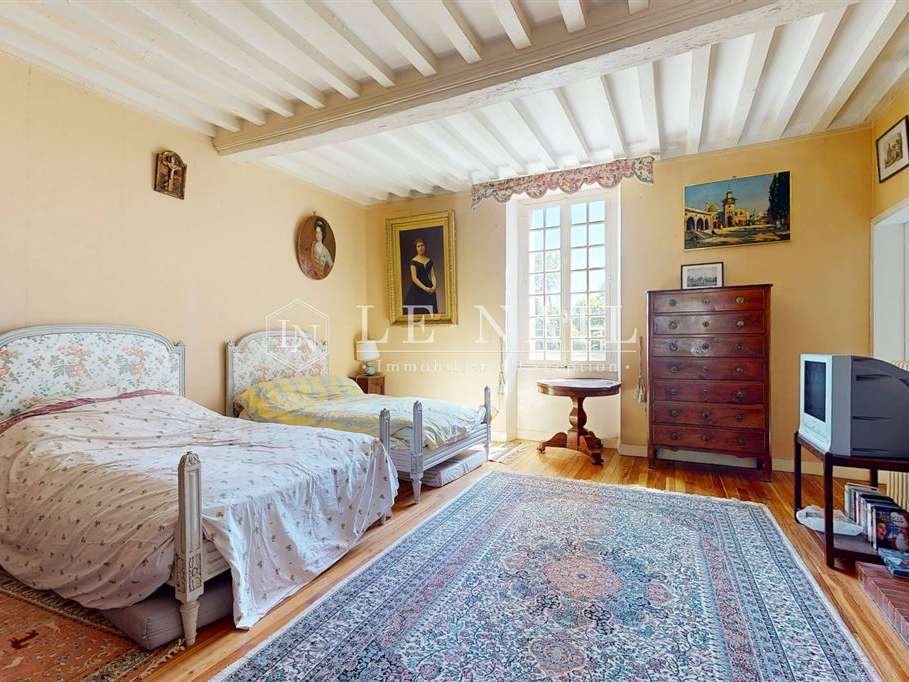
The first floor contains the principal bedrooms. Three principal bedrooms, each with its own en-suite bathroom, are accompanied by three further bedrooms arranged around the landings.
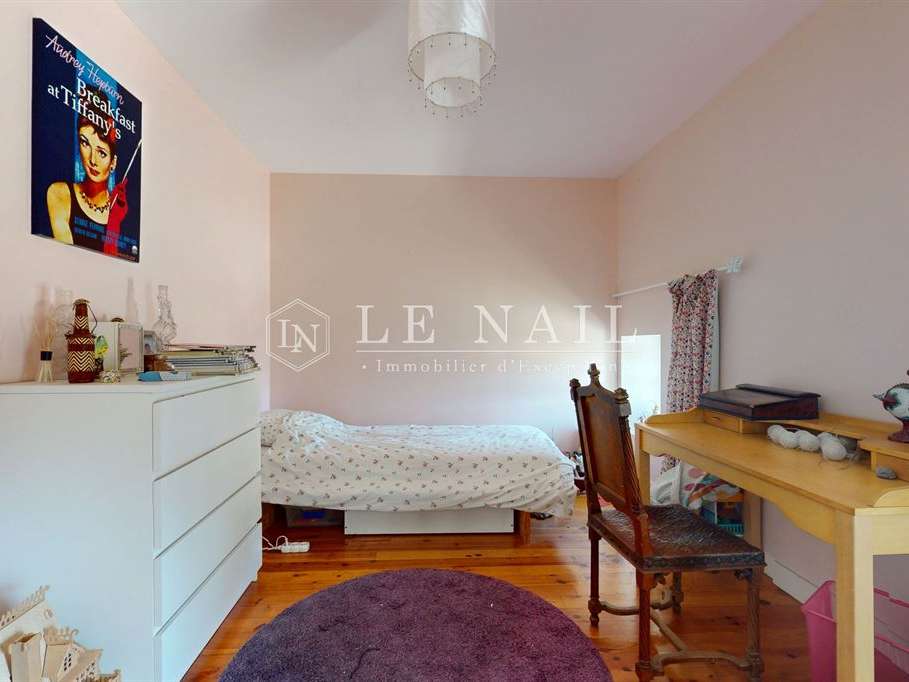
The second floor, converted within the roof space, is served by two separate staircases. The main staircase leads to a small sitting room, three bedrooms and a bathroom, while the second staircase provides access to a separate bedroom with its own bathroom.
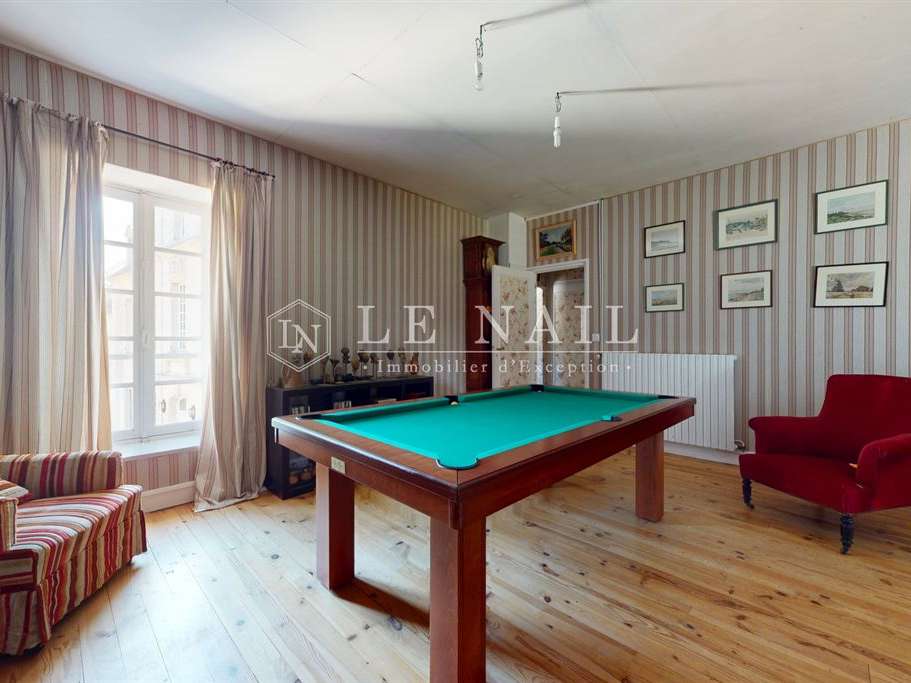
The separate dwelling occupies the two upper floors of the adjoining wing. Connected to the main house on the first floor while retaining its own independence, it comprises a sitting room with open-plan kitchen, a billiard room, four bedrooms, two shower rooms and a large attic.
The property retains substantial outbuildings which bear witness to the original organisation of the estate.
1/ The outbuildings
A large stone building stands at right angles to the forecourt. The ground floor features an elegant basket-handle archway, while a dovecote occupies the first floor. In addition to housing the separate dwelling, the building is currently used for covered parking and storage.
2/ The gatekeeper’s cottage
The former gatekeeper’s cottage stands at the entrance to the forecourt, marking the entrance to the property. Arranged over two floors, it offers approximately 58 m² of living space, comprising a sitting room and kitchen on the ground floor, and two bedrooms and a shower room upstairs. It has its own private garden and is currently let on a residential tenancy.
THE GROUNDS
The gravelled forecourt can be accessed via two entrances: the first follows the former estate avenue, while the second passes through a stone gateway opening onto a quieter road.
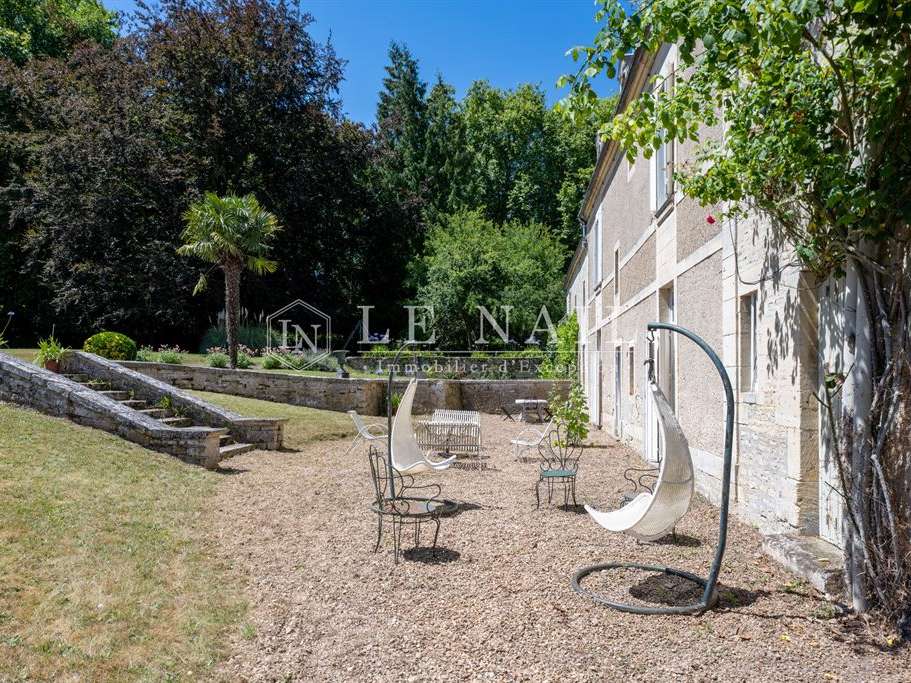
A rose garden enhances the upper part of the garden, while the regularly maintained perimeter walls help preserve the property’s historic character.
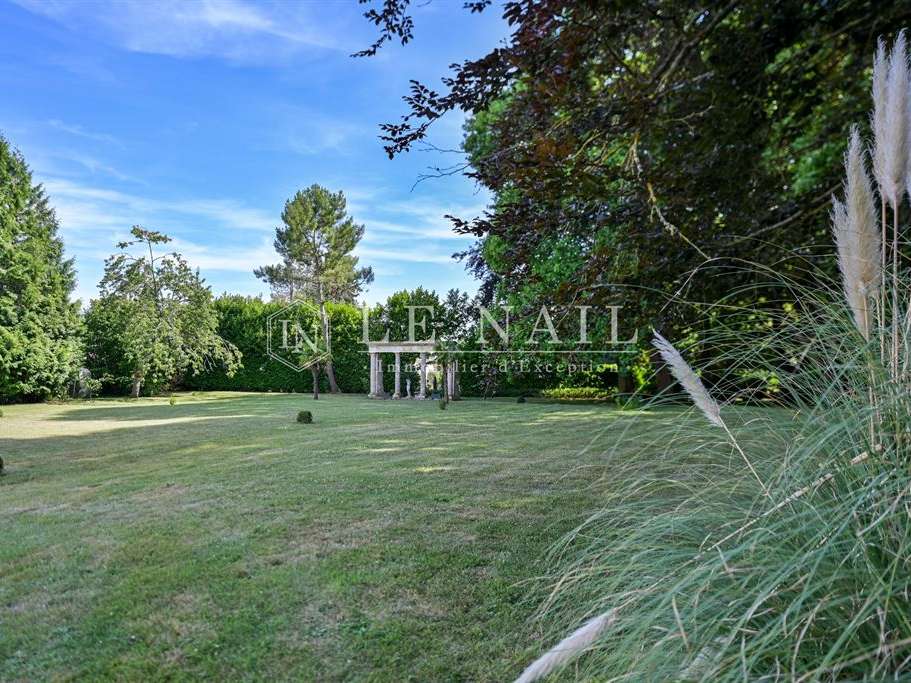
At the rear, the park extends across a terrace which sits slightly above the buildings. Symmetrically laid out, it is contained by retaining walls that open out in a semicircle.
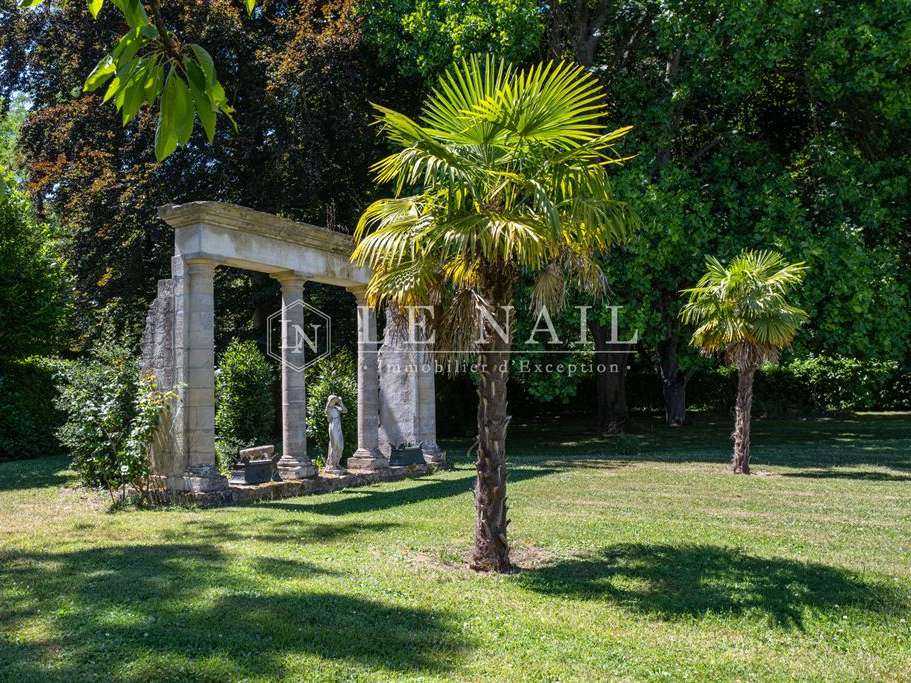
At the far end of the grounds, on the main axis, stands an elegant portico of dressed-stone Tuscan columns, a former garden folly belonging to the château.
The cadastral area is 7,540 m².
Cabinet LE NAIL – Normandy, Cotentin - Bessin: M. Jérôme RENAUD: 02.43.98.20.20
CPI 1401 2018 000 036 072 - Caen Chamber of Commerce and Industry
We invite you to visit the Cabinet Le Nail website to browse our latest listings or find out more about this property.
- Estate offering 533 m², 14 bedrooms and 20 rooms.
- Residence with outbuildings, arranged around a spacious courtyard of honor.
Information on the risks to which this property is exposed is available on the Géorisques website :
Ref : NA4-2399 - Date : 29/07/2026
FEATURES
Terrace
Fireplace
Wine cellar
Attic
Cellar
Garden
DETAILS
Price
€745,000
Home type
Property
City
Caen (14000)
Rooms
20
Living surface
533 m²
Land surface
7,540 m²
Bedrooms
14
Bathrooms
5
Half bathrooms
2
Kitcken type
Cuisine séparée
Price details
ENERGY DIAGNOSIS
DPE
F
361 kWh/m².y
GES
F
93 kgCO2/m².y
Show more
LOCATION
CONTACT US
INFORMATION REQUEST
Request more information from CABINET LE NAIL.