€1,590,000
Property Bellême - 4 bedrooms - 410m²
61130 - Bellême
410m²
9 rooms
4 beds
DESCRIPTION
Ref.4837: Charming rural property in the Perche, 2.5 km from a state forest
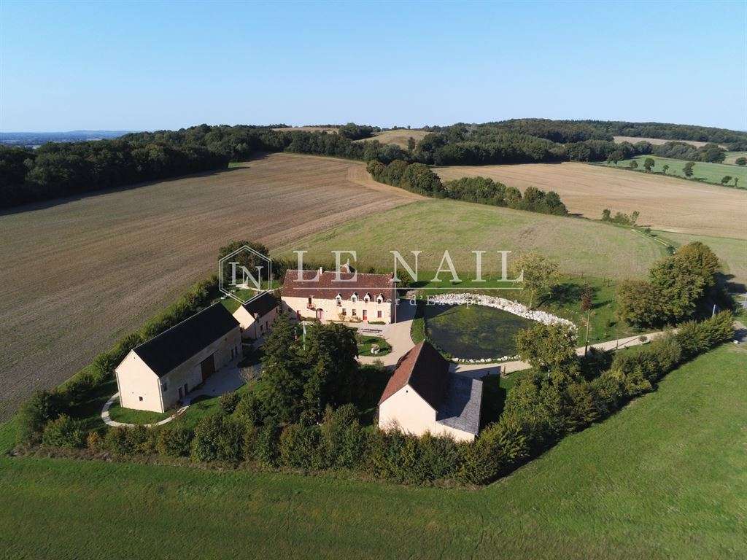
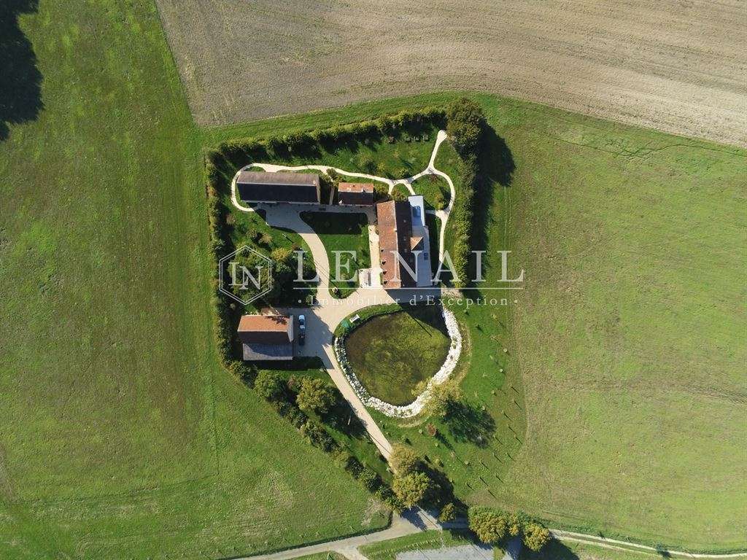
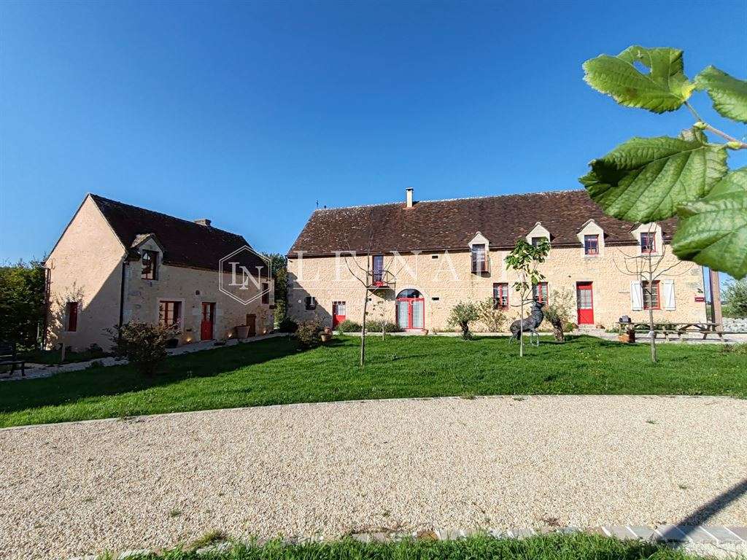
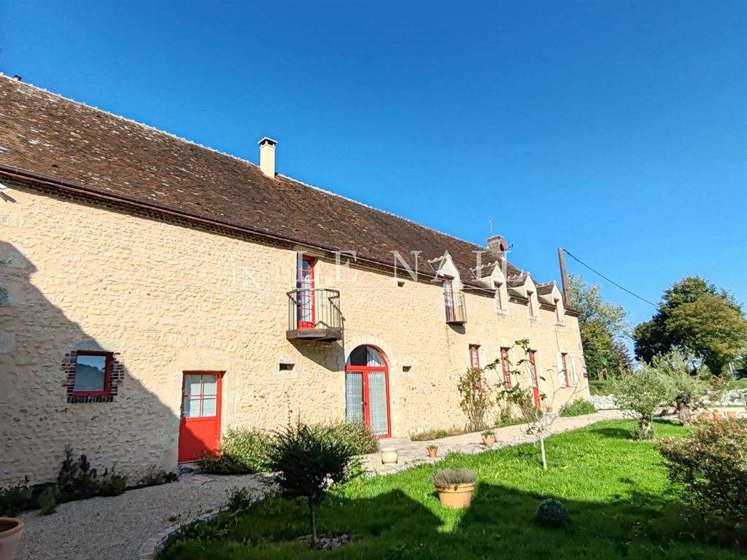
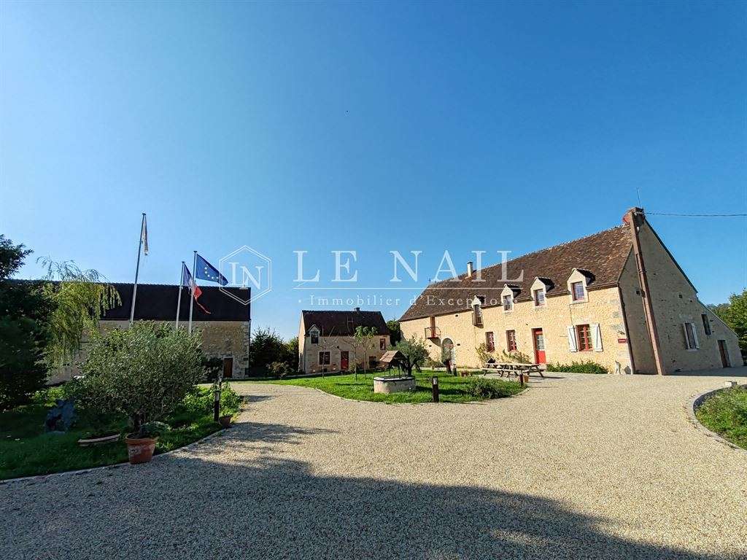
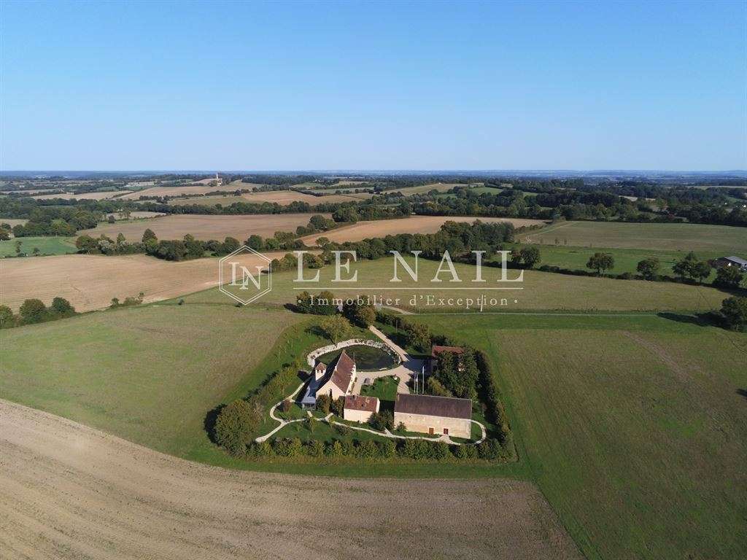
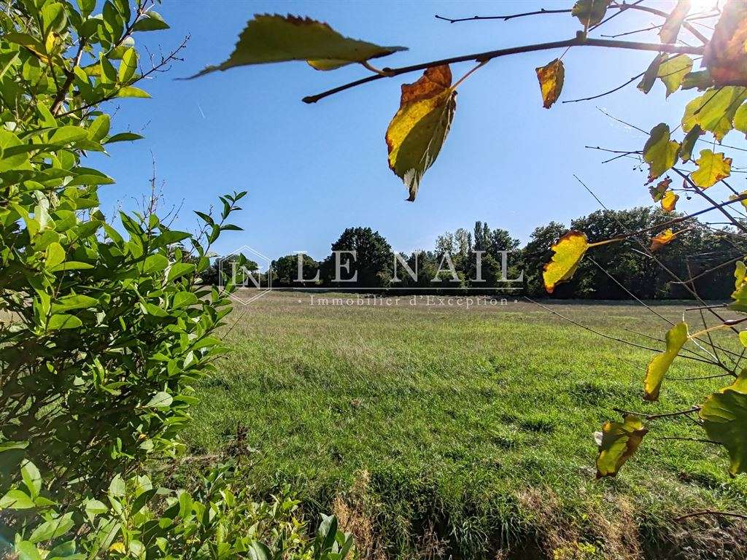
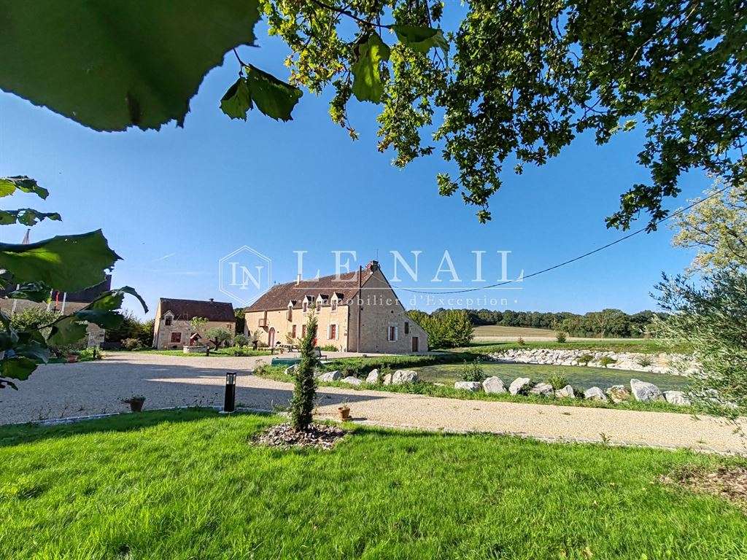
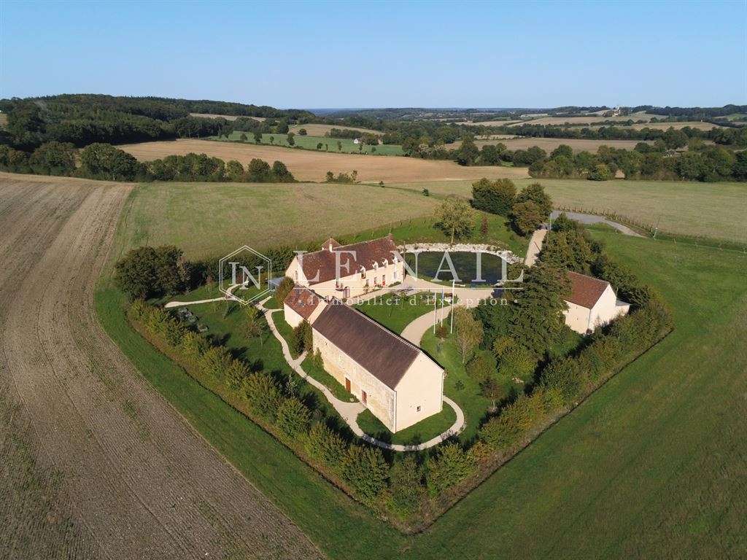
This property, with its guest house and elegant outbuildings, is in immaculate condition and perched on the top of a hill, enjoying lovely views over the Perche countryside, 150 km from Paris.
The Perche, situated between Paris and the Normandy coast, is known for its succession of gentle hills and remarkable forests of centuries-old beech and oak trees. This countryside, which invites you to enjoy invigorating walks through beautiful scenery, is designated a Regional Natural Park. The Perche is also the land of manor houses, fine residences and the famous Percheron horses. This makes it a destination of choice for lovers of peace and nature.
A town less than 5 minutes away offers all the necessary amenities, railway stations and tourist activities, as well as a magnificent golf course just a few minutes’ drive away.
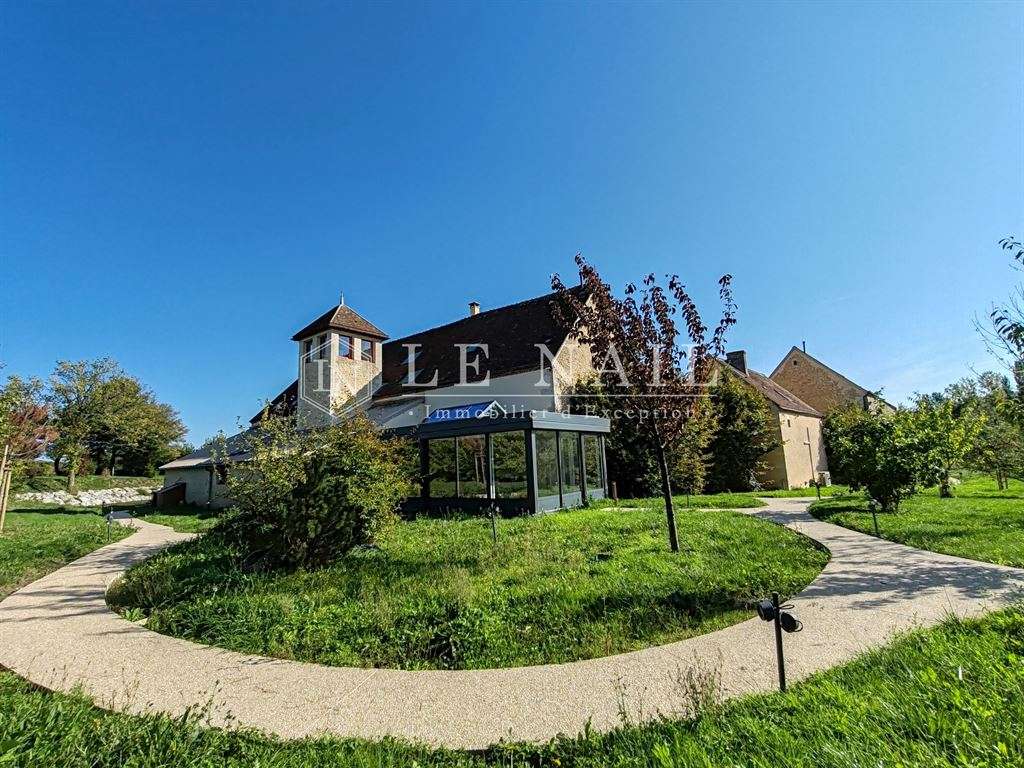
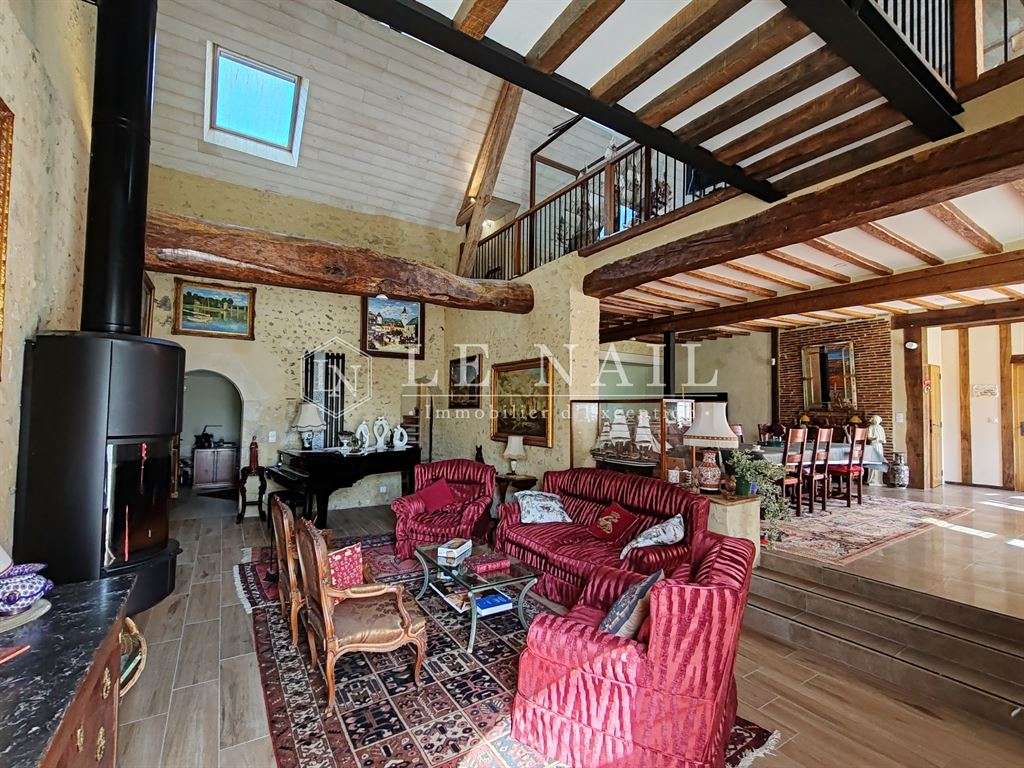
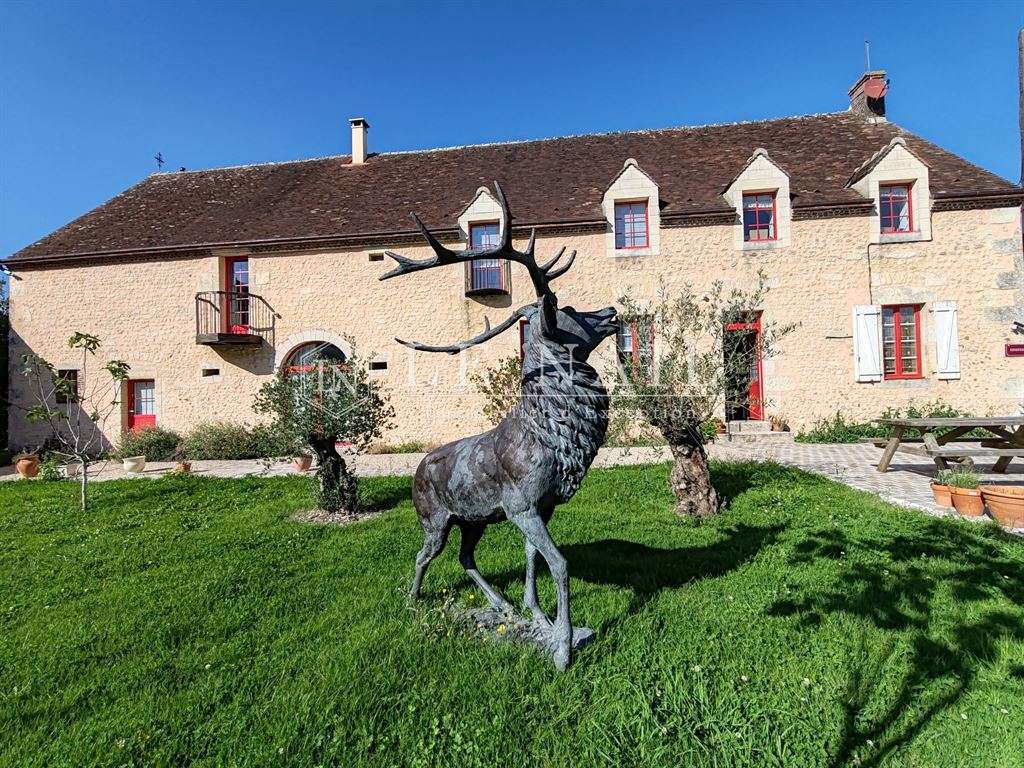
A beautiful rectangular house with a tower, oriented north–south and surrounded by its fields on a gentle south-facing slope, this fine Perche residence has spacious rooms and cathedral ceilings. It offers 410 m² of living space, arranged as follows:
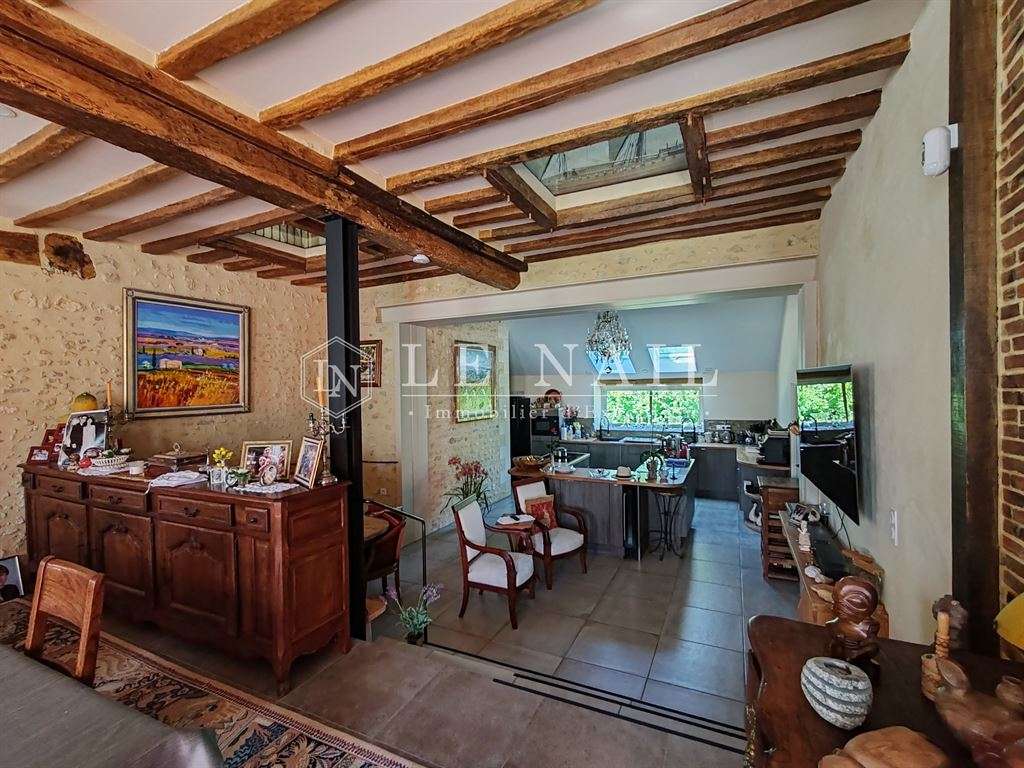
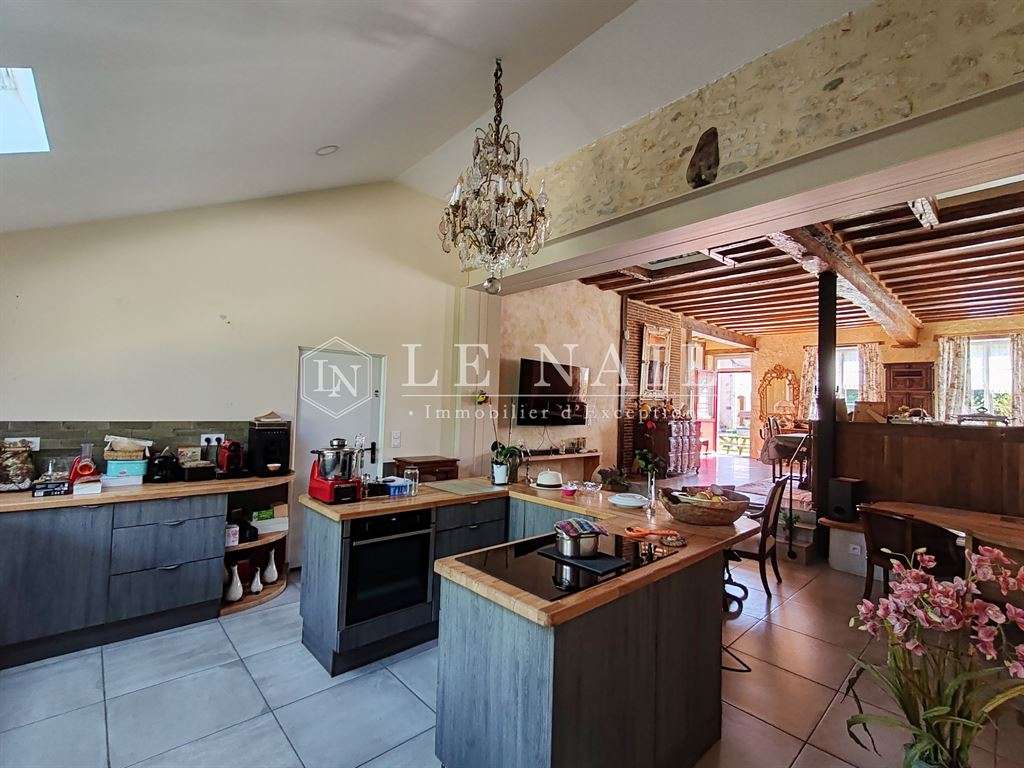
On the ground floor, the front door opens into a spacious dining room and sitting room, with views towards the open-plan kitchen. To the left is a second sitting room with a high cathedral ceiling. Immediately to the right of the entrance is a bedroom with an en-suite shower room.
The sitting room on the left leads to a study and a second large room with a shower room. Both the study and the room open onto a large south-west-facing veranda. This same sitting room provides access to the staircase.
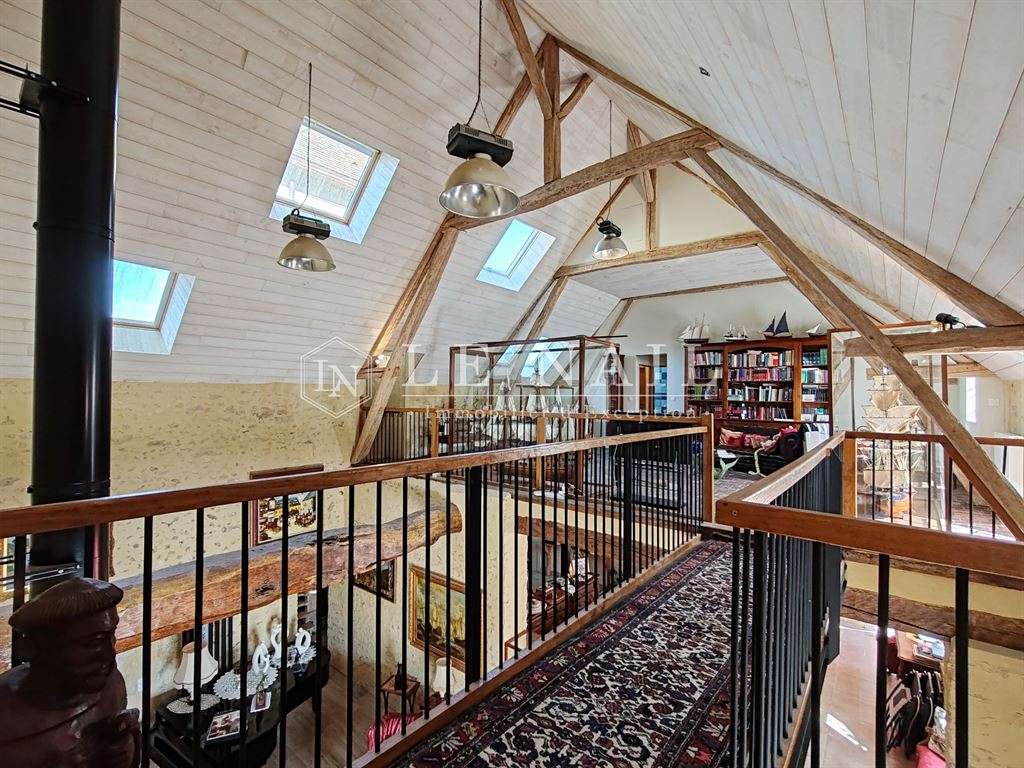
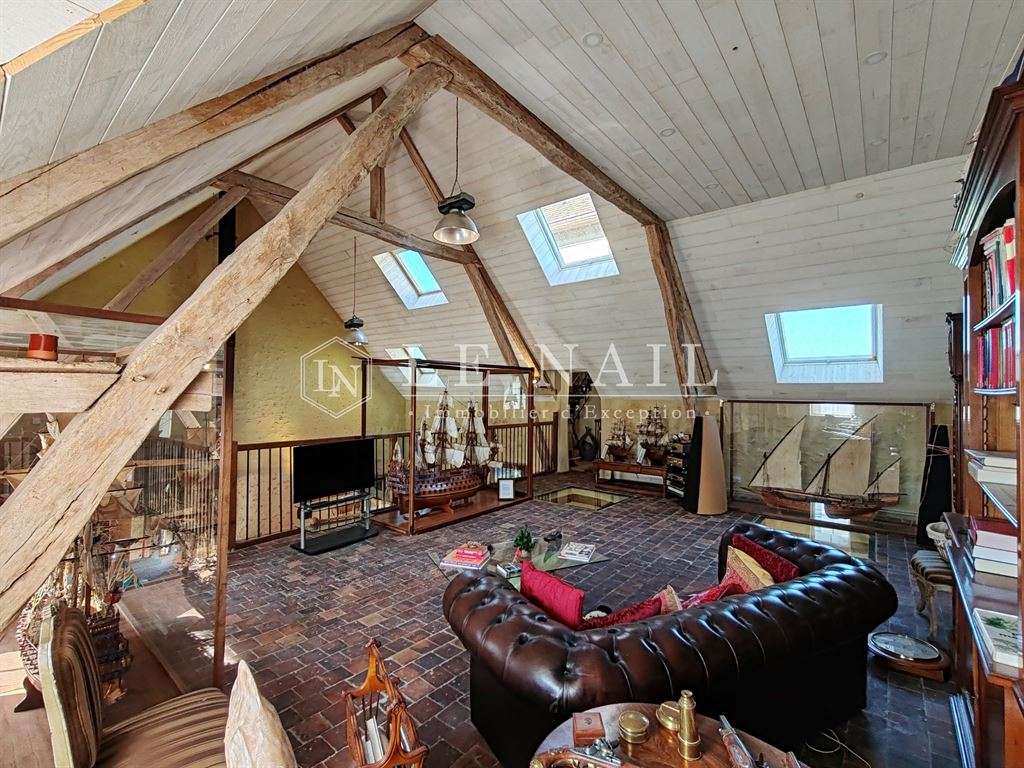
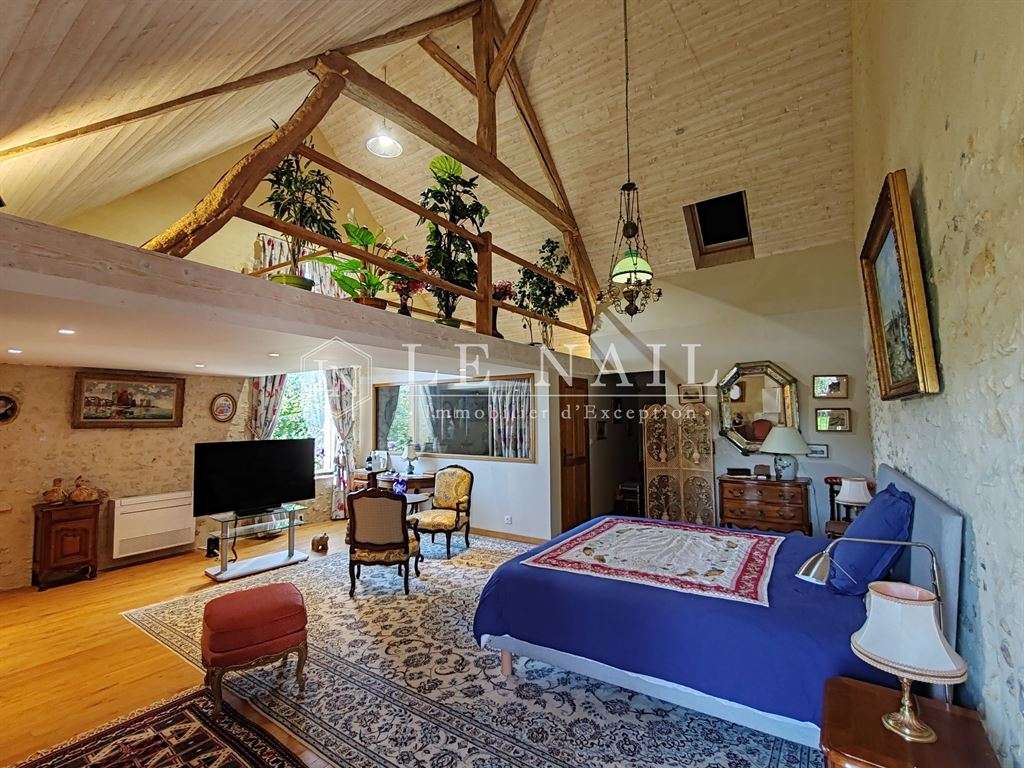
On the first floor, the staircase opens onto a spacious, light-filled mezzanine with cathedral ceilings, then continues up into the tower. From the mezzanine, a bedroom with an en-suite bathroom is accessed on the left. A walkway leads to the principal bedroom, which has an en-suite shower room, an additional mezzanine and a cathedral ceiling. At one end of this bedroom is a lift to the ground floor.
The property includes three additional outbuildings:
An independent 55 m² guest house, comprising an open-plan kitchen, a sitting room and a living room with an old bread oven on the ground floor; a staircase leads to an intermediate level with a shower room, and then to the first floor, where there is a single bedroom.
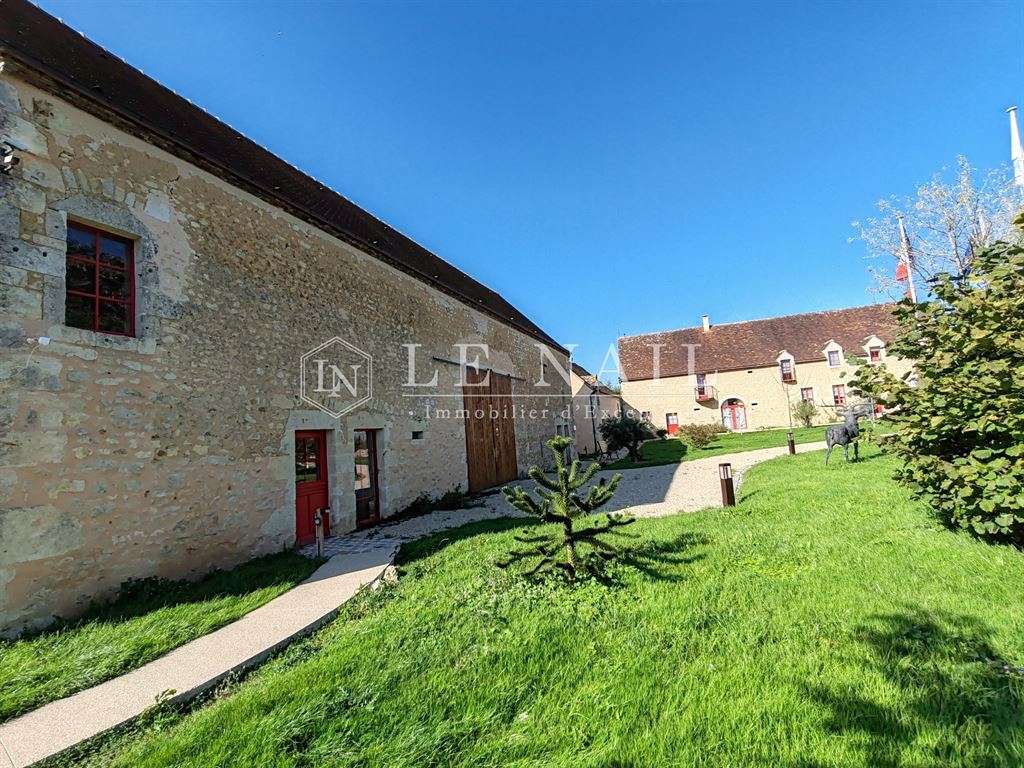
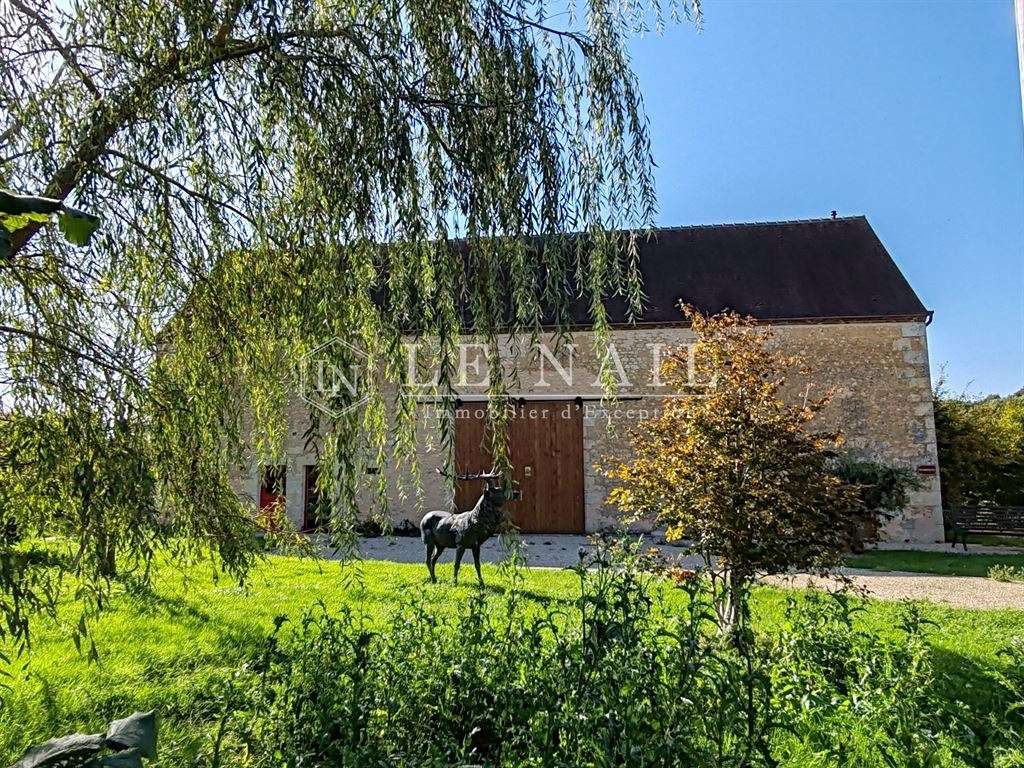
A barn/garage with a 100 m² ground floor, an open-plan office/kitchen area of approximately 50 m², and a 50 m² mezzanine.
A third building comprising a garage for 3 cars, a woodshed and general storage space, with a total area of 130 m².
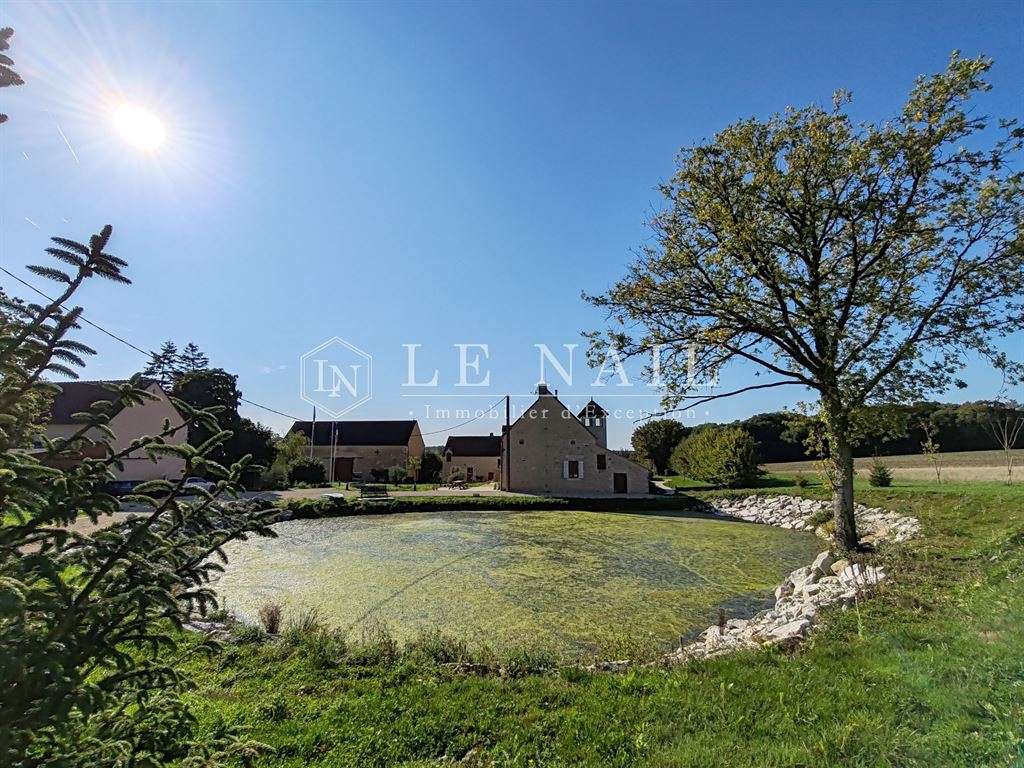
The property extends over 11.8 hectares, including 0.7 hectares of enclosed central gardens with a 600 m² pond.
Cabinet LE NAIL – Centre - Eure et Loir – M. Ernesto SORIA: 02.43.98.20.20
Ernesto SORIA, EI, registered with the Special Register of Commercial Agents under number 900 502 238.
We invite you to visit the Cabinet Le Nail website to browse our latest listings or find out more about this property.
- Charming country estate with a guest house and elegant outbuildings, all in impeccable condition.
- Perche countryside views from a hilltop setting, 2.5 km from a state forest.
Information on the risks to which this property is exposed is available on the Géorisques website :
Ref : NA4-2370 - Date : 19/06/2026
FEATURES
Horse box
Garage
Lift
Garden
Veranda
DETAILS
Price
€1,590,000
Home type
Property
City
Bellême (61130)
Rooms
9
Living surface
410 m²
Land surface
118,422 m²
Bedrooms
4
Bathrooms
1
Half bathrooms
3
Price details
ENERGY DIAGNOSIS
DPE
D
205 kWh/m².y
GES
B
6 kgCO2/m².y
Show more
LOCATION
CONTACT US
INFORMATION REQUEST
Request more information from CABINET LE NAIL.