€1,060,000
Property Angoulême - 6 bedrooms - 350m²
16000 - Angoulême
350m²
14 rooms
6 beds
DESCRIPTION
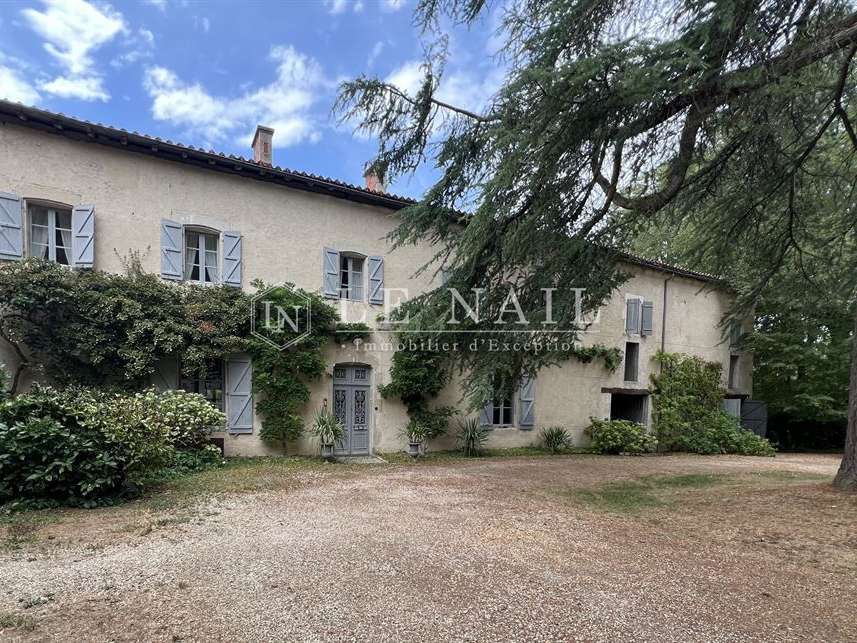
Ref 4938: A beautiful country house and its outbuildings set in over 29 acres near Chasseneuil-du-Poitou

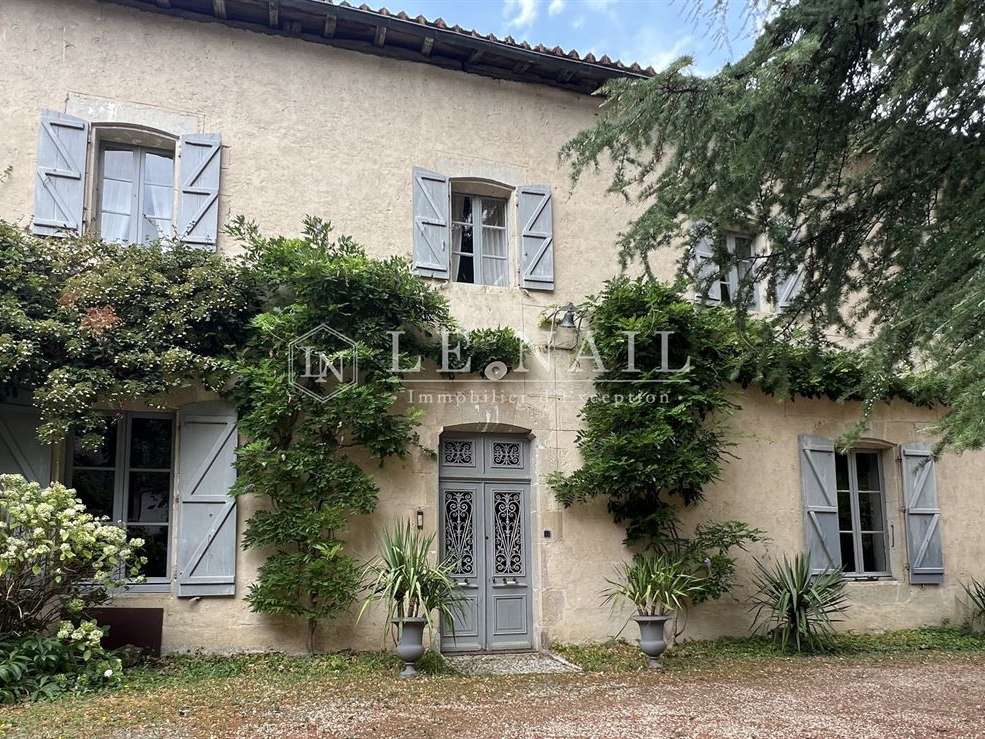
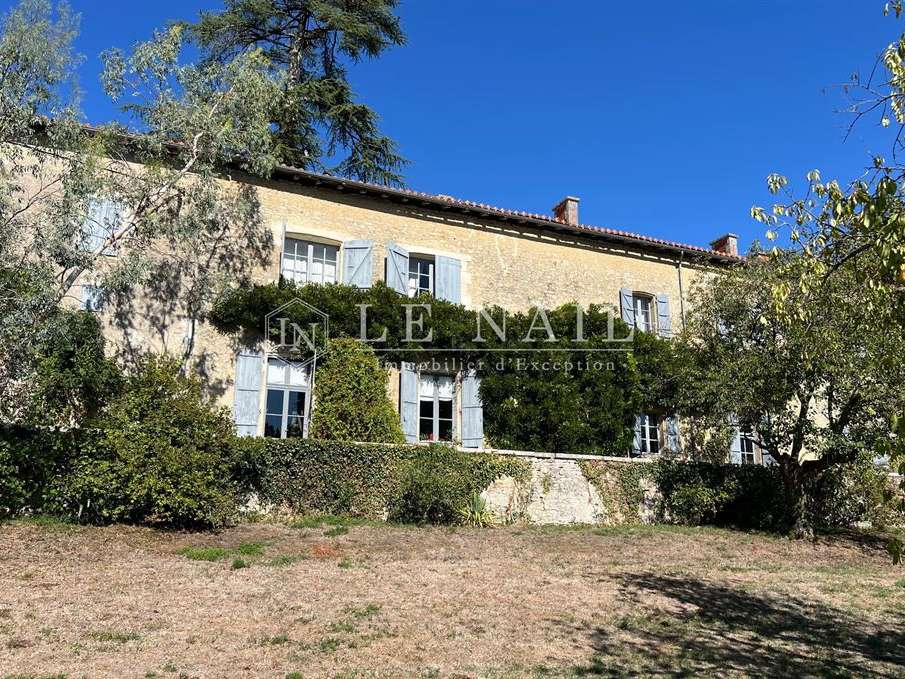
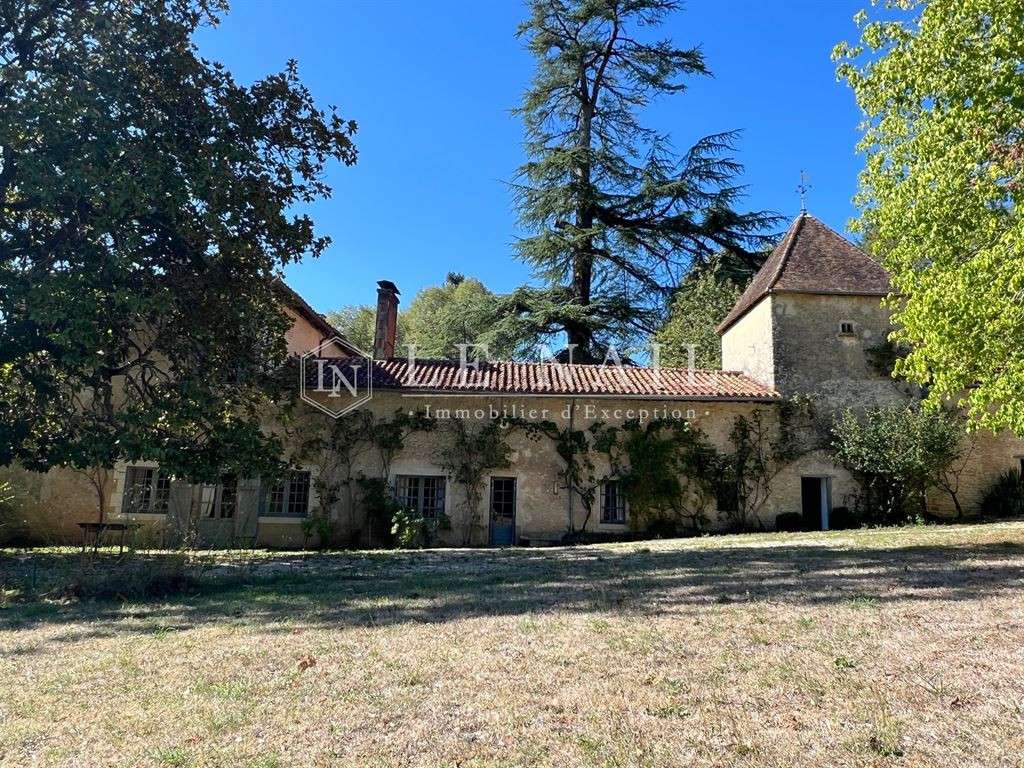
Just 30 minutes from Angoulême, in the heart of the Son Valley and set within a natural environment of exceptional beauty, entirely free from any nuisance, this magnificent 18th-century manor house embodies the very essence of country living.
All local amenities (supermarket, bakery, restaurants) as well as essential services such as doctors, dentists, a chemist and a secondary school, are just 8 km away.
This is a major advantage that guarantees an optimal quality of life, combining absolute tranquillity on the property with quick access to all essential amenities.
The property forms a highly cohesive whole, set in the heart of a bucolic and deeply rejuvenating environment.
A rare property with undeniable charm, ideal for lovers of heritage, space and unspoilt nature.
The main living area, measuring approximately 350 sqm spread over two floors, boasts spacious rooms that fully showcase the authenticity and historical depth of this historic residence.
Each space seems to have been designed to let light flood in, highlight the original materials and preserve the harmony of the building.
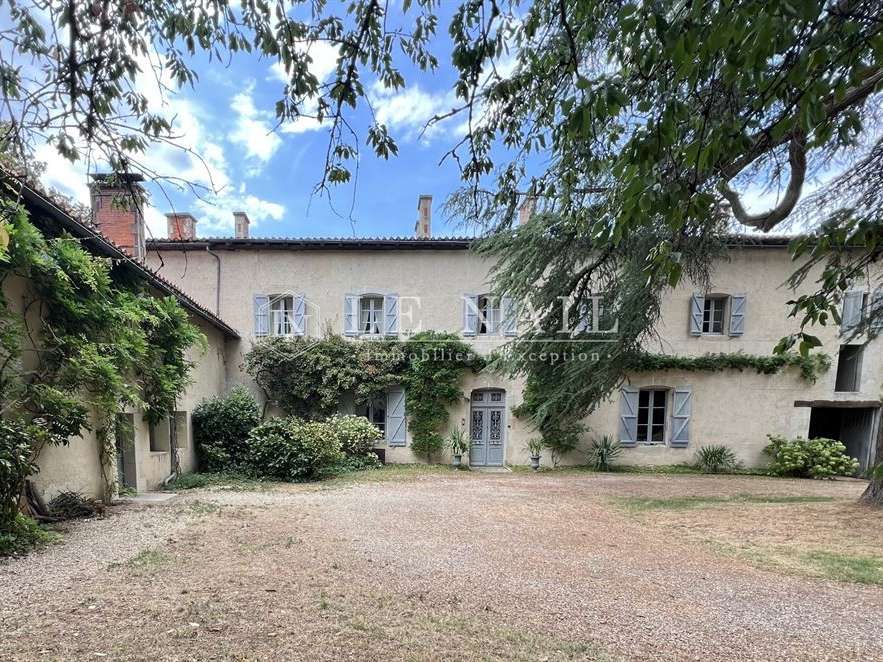
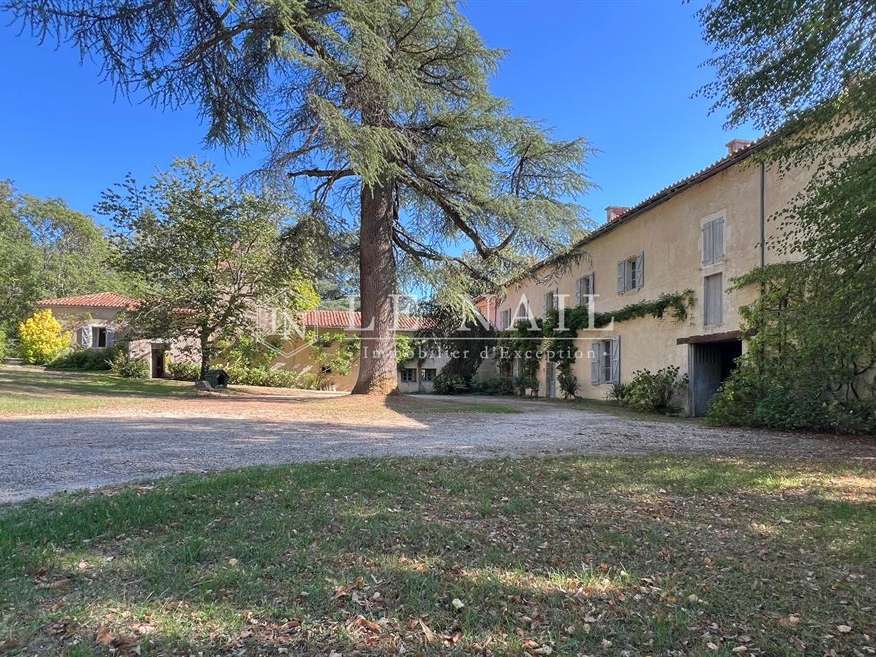
Built in the purest Charente tradition, the main house features an elegant structure, complemented by a detached guest house and extensive outbuildings, offering numerous possibilities for conversion or enhancement.
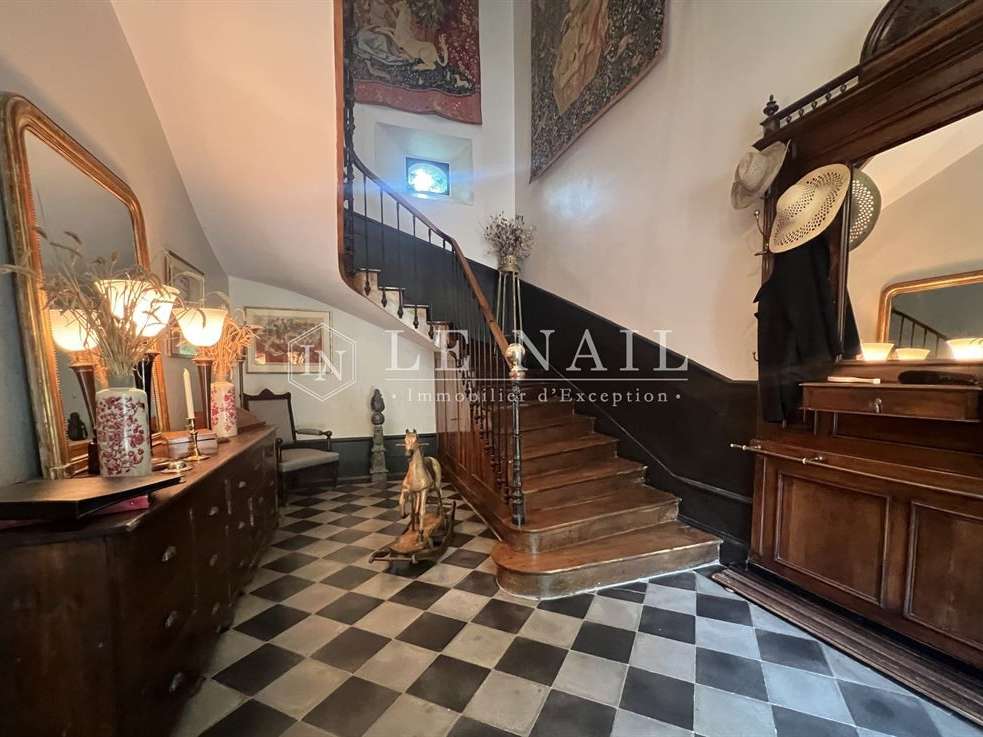
On the ground floor: a spacious entrance hall with a beautiful wooden staircase and period cement tiles immediately creates a warm and refined atmosphere.
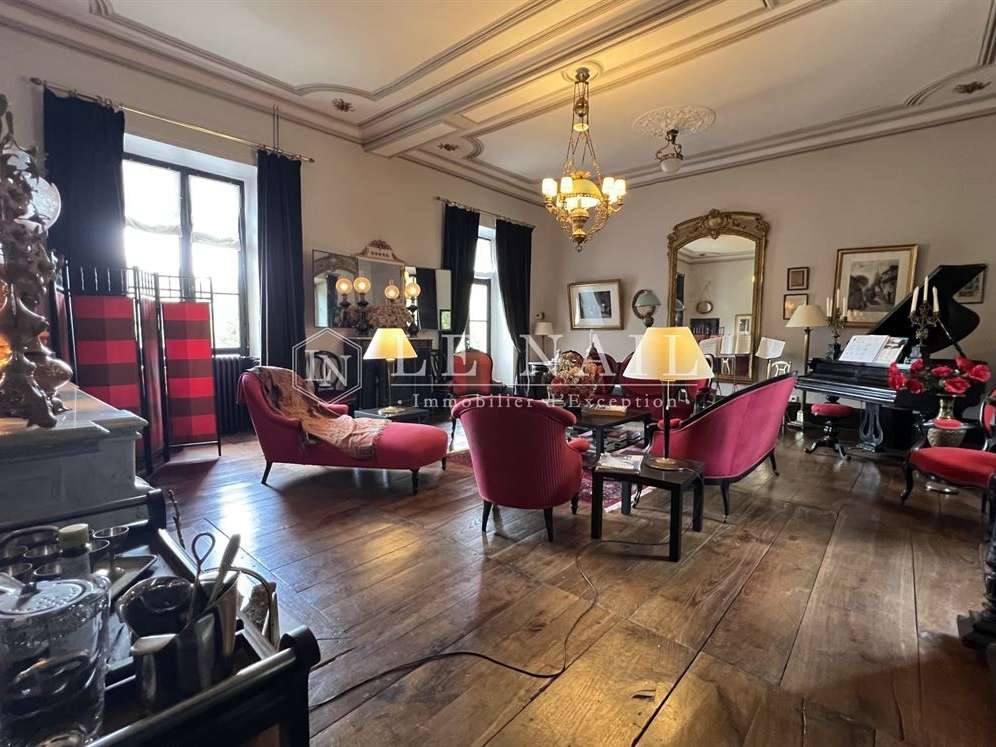
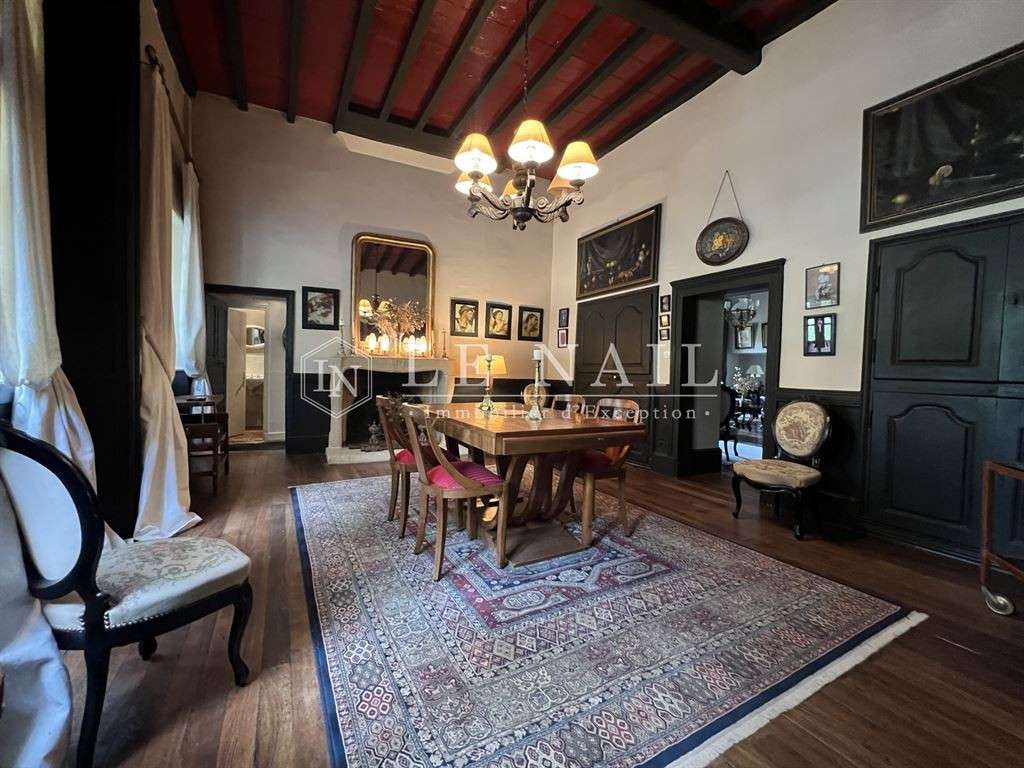
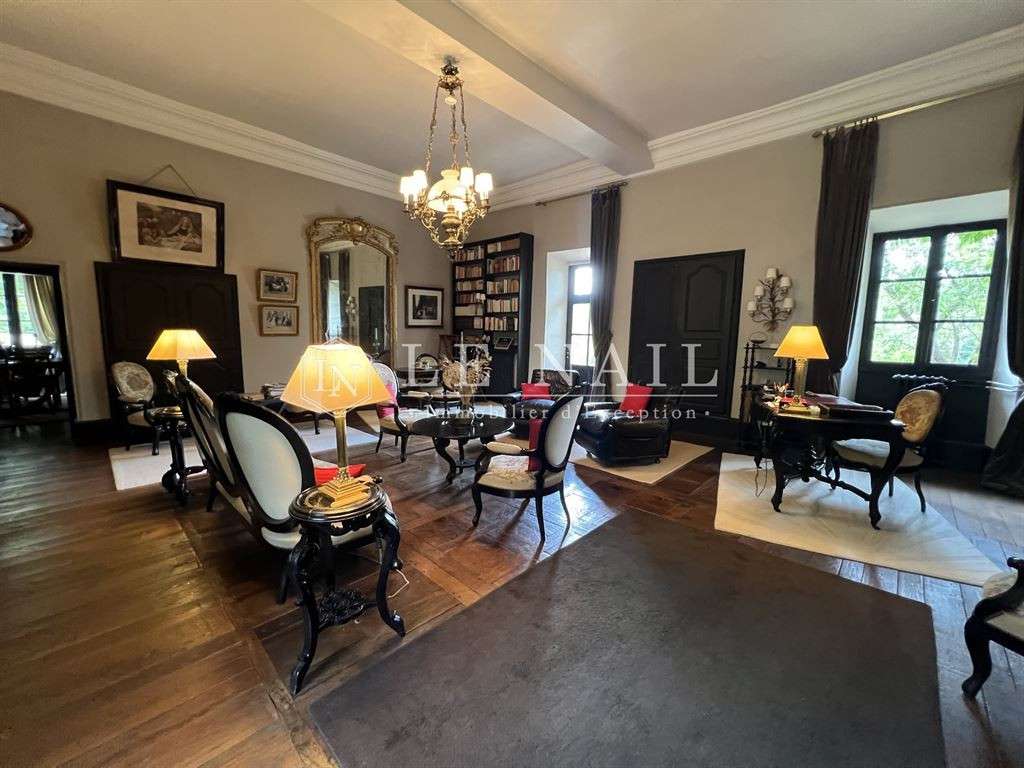
It leads seamlessly to the reception rooms: on one side, a large, light-filled 50 sqm living room with parquet flooring, featuring an elegant 18th-century fireplace that lends the space an almost timeless quality; on the other, a second, more intimate sitting room; a lovely, convivial dining room where one can easily imagine long family meals; a generously proportioned kitchen; a practical utility room; and a study, ideal for working in the tranquillity of the estate.
Together, these spaces form a coherent, balanced whole, where each room naturally finds its place.
On the first floor, a spacious landing opens onto a particularly comfortable sleeping area.
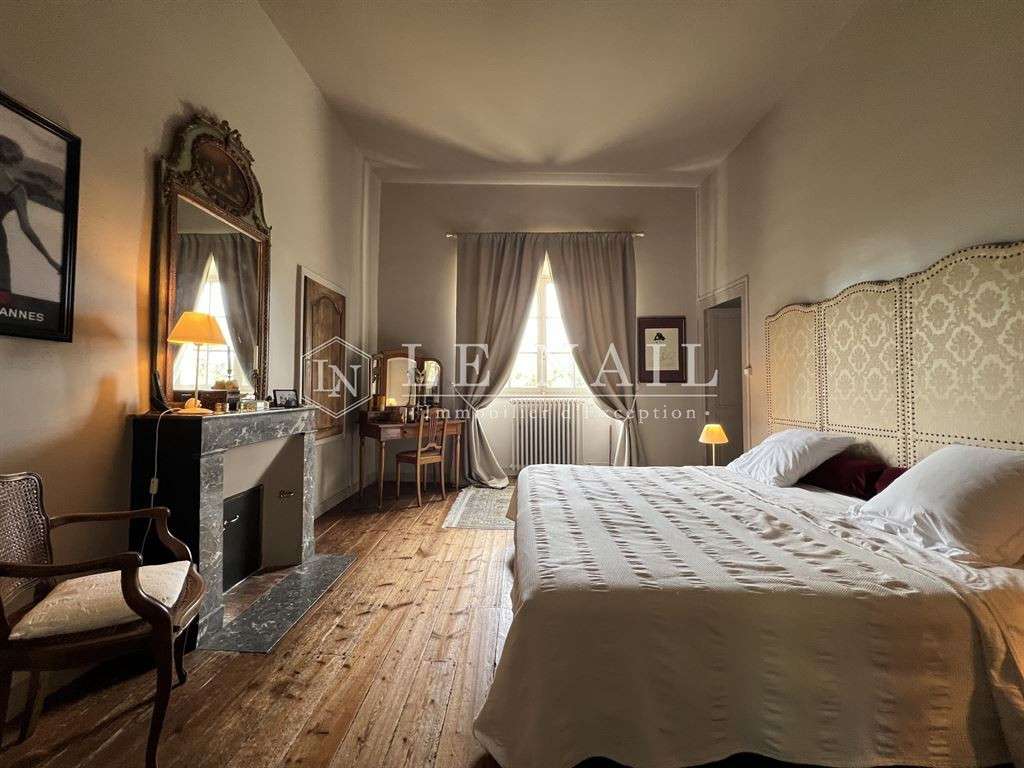
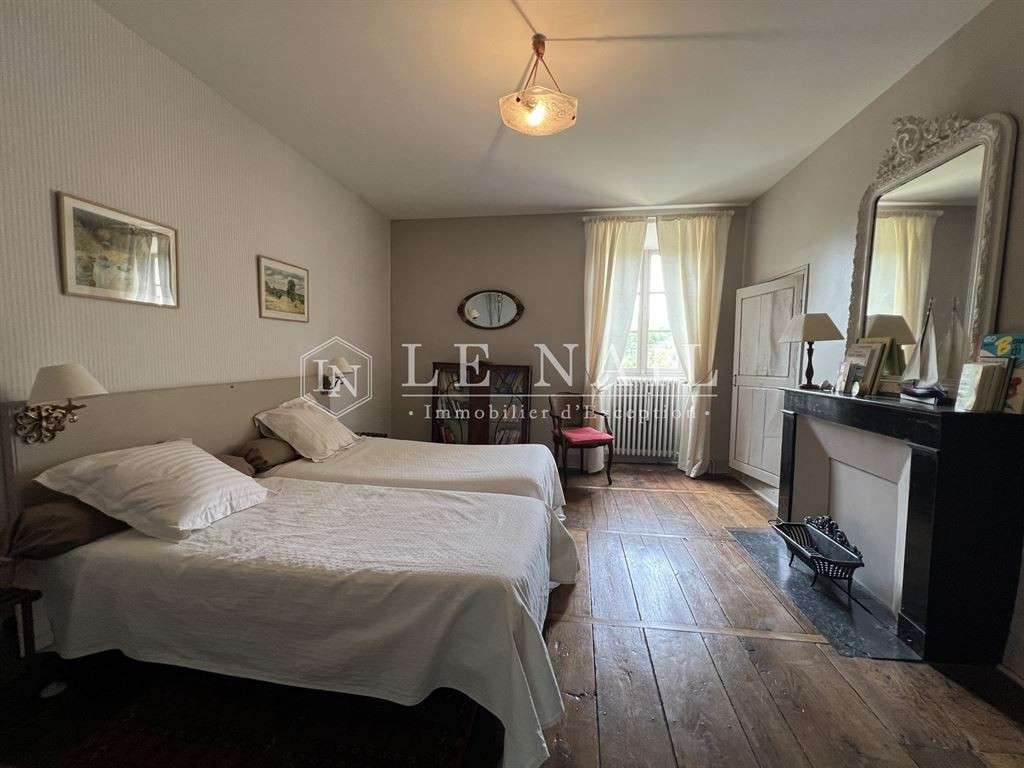
On one side is a master suite with a walk-in wardrobe and a bathroom; on the other, a corridor leads to three beautiful adjoining bedrooms, bathed in light, as well as a second bathroom.
The proportions, layout and spaciousness lend this floor a peaceful atmosphere, ideal for relaxation.
A series of attic spaces provides ample storage, making it easy to organise the property’s storage needs.
A cellar completes the property, adding a practical dimension to this home, every corner of which seems to have been carefully preserved.
The outbuildings:
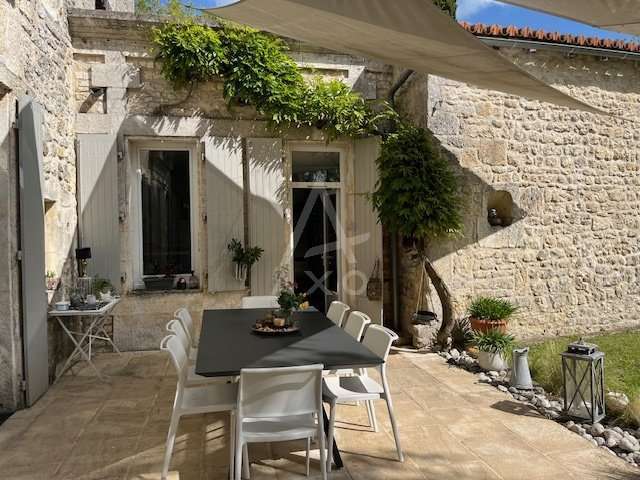
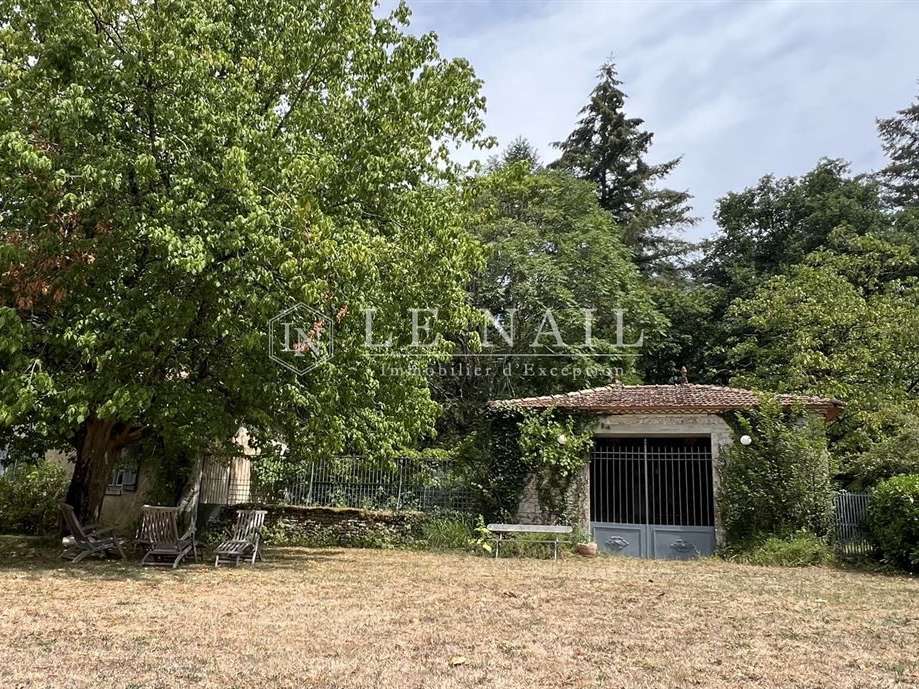
The property features some beautiful stone outbuildings, harmoniously arranged around the courtyard, offering numerous possibilities for conversion.
They comprise the following:
A/ Two enclosed garages.
B/ A former stable, now used as a storage area and garage with a mezzanine.
C/ A gardener’s workshop fitted out in the dovecote.
D/ A summer dining room, situated away from the main house, ideal for seasonal entertaining.
E/ Various small outbuildings.
All the outbuildings are carefully maintained, preserving the charm and authenticity of the old structures.
Set apart from the main house, the owners have converted a guest house of approximately 65 sqm.
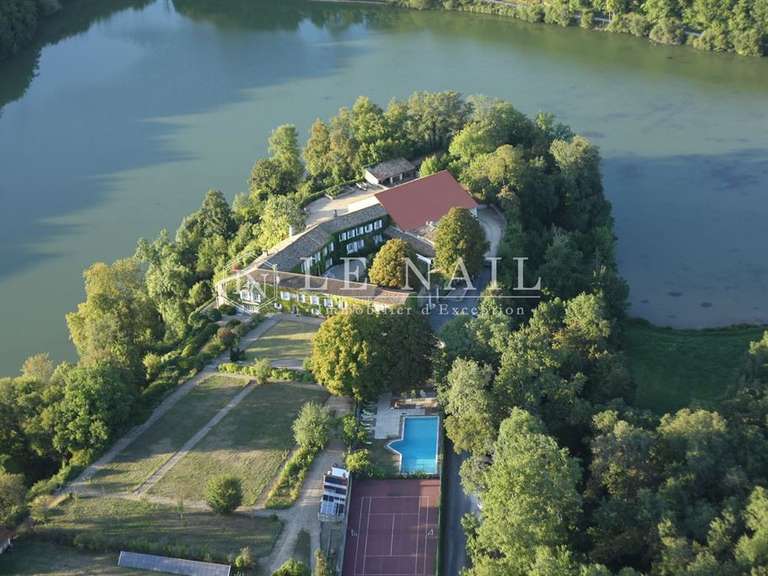
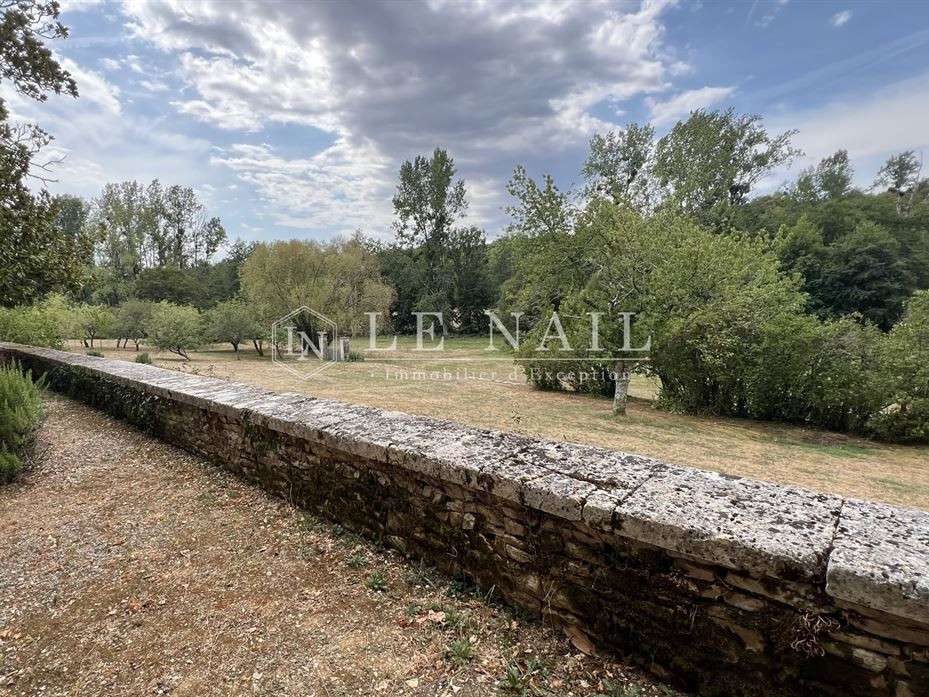
The property opens out onto a vast landscaped park that blends seamlessly into the forest.
The estate covers 30,38 acres, combining meadows, undergrowth and clearings, and comprises a landscape of great botanical richness.
Adorned with centuries-old trees, whose imposing silhouettes punctuate the views, and bordered by a river that winds its way at the foot of the grounds, the site enjoys an environment of exceptional quality.
The house blends naturally into this landscape.
It offers a remarkable combination of elegance, authenticity and serenity, where every element – the building, the park, the woodland and the river – contributes to the overall beauty of the setting.
Cabinet LE NAIL – Poitou-Charentes – Mr Godefroid COLLEE: 02.43.98....
Estate Agent Licence: : 02.43.98.....20.208 - CCI de la Vienne
We invite you to visit our website Cabinet Le Nail to browse our latest listings or learn more about this property.
- Historic logis: 18th-century manor with spacious 350 m² area.
- Functional outbuildings: garages, stable, workshop and integrated guest house.
- Peaceful environment: 12 hectares of parkland, meadows and river offering tranquility.
Authentic 18th-C. House in the Son Valley in Charente
Information on the risks to which this property is exposed is available on the Géorisques website :
Ref : NA4-2425 - Date : 23/09/2026
FEATURES
Garage
Garden
DETAILS
Price
€1,060,000
Home type
Property
City
Angoulême (16000)
Rooms
14
Living surface
350 m²
Land surface
122,963 m²
Bedrooms
6
Bathrooms
2
Half bathrooms
1
Kitcken type
Cuisine séparée
Parking
Garage
Price details
ENERGY DIAGNOSIS
DPE
E
236 kWh/m².y
GES
E
67 kgCO2/m².y
Show more
LOCATION
CONTACT US
INFORMATION REQUEST
Request more information from CABINET LE NAIL.