€1,300,000
Property Angers - 9 bedrooms - 420m²
49000 - Angers
420m²
17 rooms
9 beds
DESCRIPTION
Ref. 4814: Very fine property with outbuildings in southern Mayenne – 25 km from Segré-en-Anjou
This manor house is situated in Haut-Anjou, on the borders of Mayenne and Maine-et-Loire, in rolling countryside 3 km from a village. A small town with a population of 3,000, around 10 km away, has all the shops and services for everyday needs. The attractive town of Château-Gontier is 14 km away, Angers 40 km and Paris 280 km. Sablé-sur-Sarthe TGV station is 25 km away, and Etriché-Châteauneuf TER station is 15 km away.
The former medieval town of Château-Gontier has a rich architectural heritage. Highlights include the former Ursuline Convent, dating from the 17th century and now home to a national performing arts centre; the Romanesque church of Saint-Jean-Baptiste, dating from the 11th century, with its wall frescoes; and the half-timbered houses and concentration of townhouses that reflect the town’s former wealth.
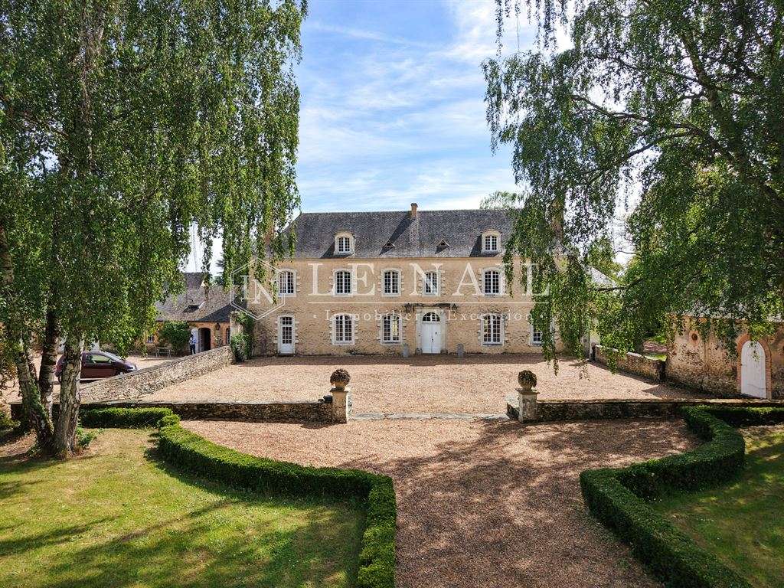
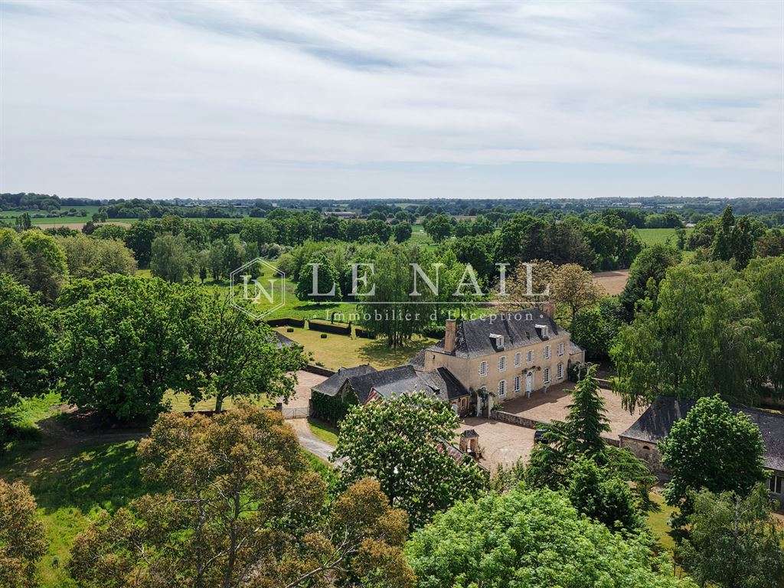
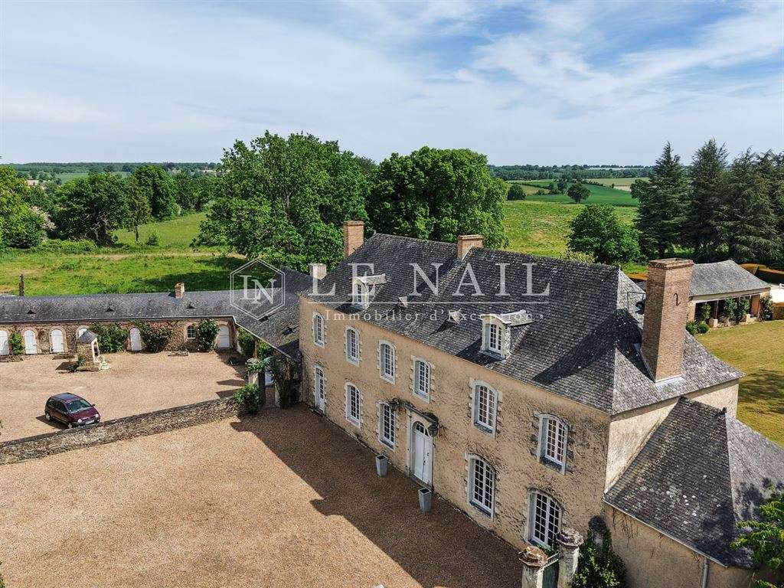
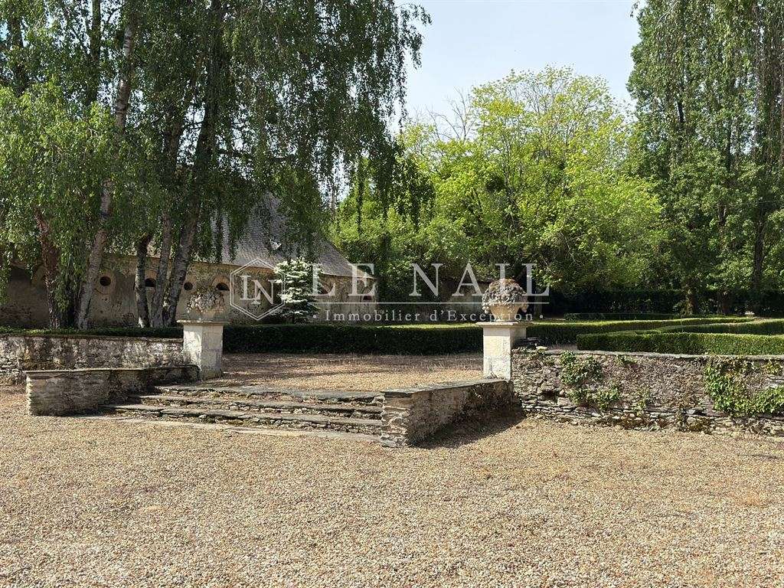
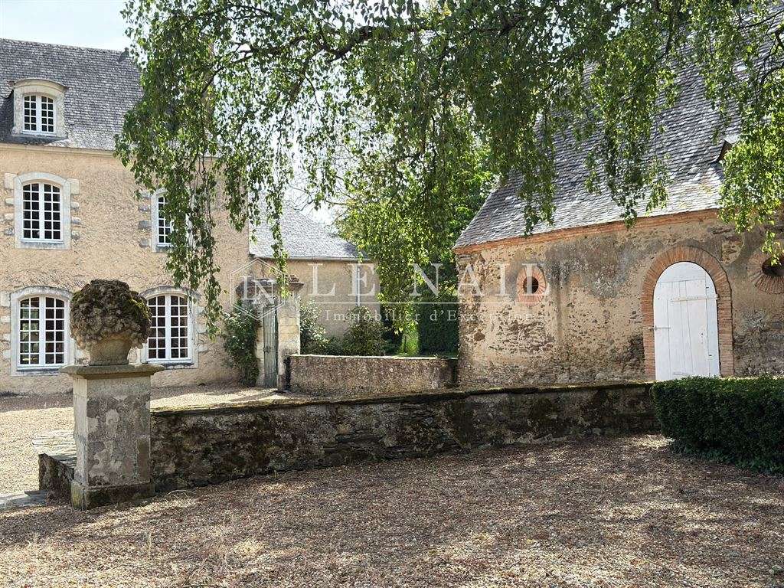
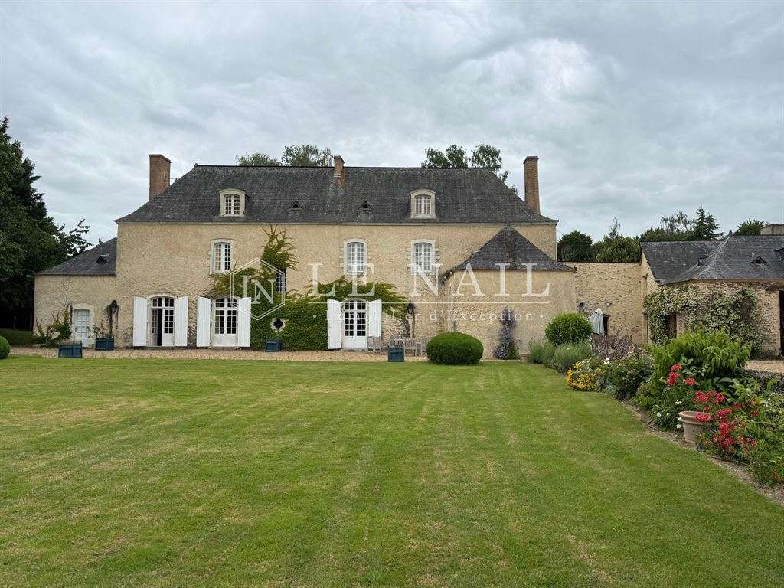
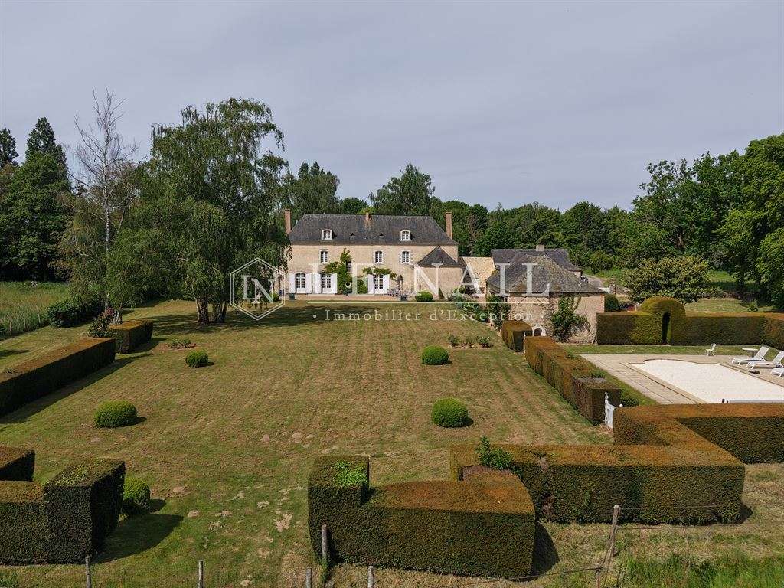
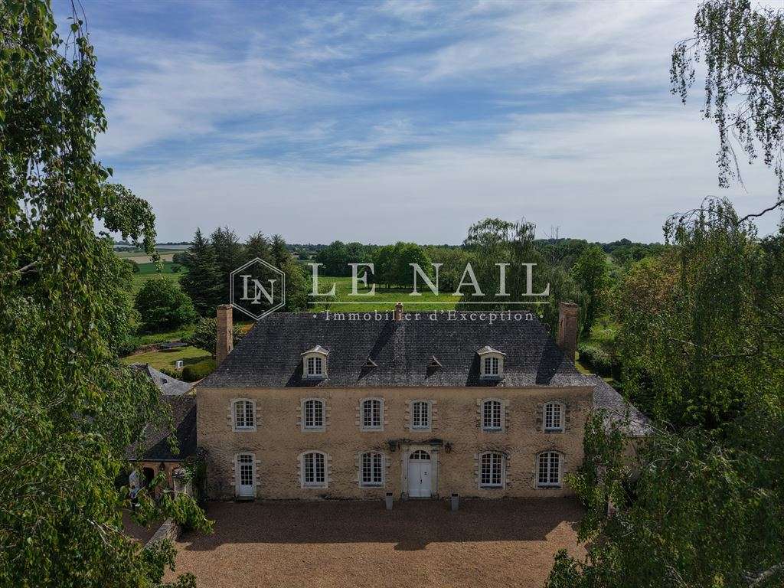
The manor house was built in the 18th century as an extension of a 17th-century building, a small section of which remains today. Designed in the classical style, it is built of rendered stone and topped with a slate roof. The house has a dual aspect, opening to the west onto a courtyard enclosed by low walls and flanked by two outbuildings, and to the east onto the garden.
This country manor offers approximately 420 m² of living space over three floors, served by a central staircase, and comprises:
Ground floor: entrance hall (17.6 m²), with a balustraded staircase and a WC beneath it.
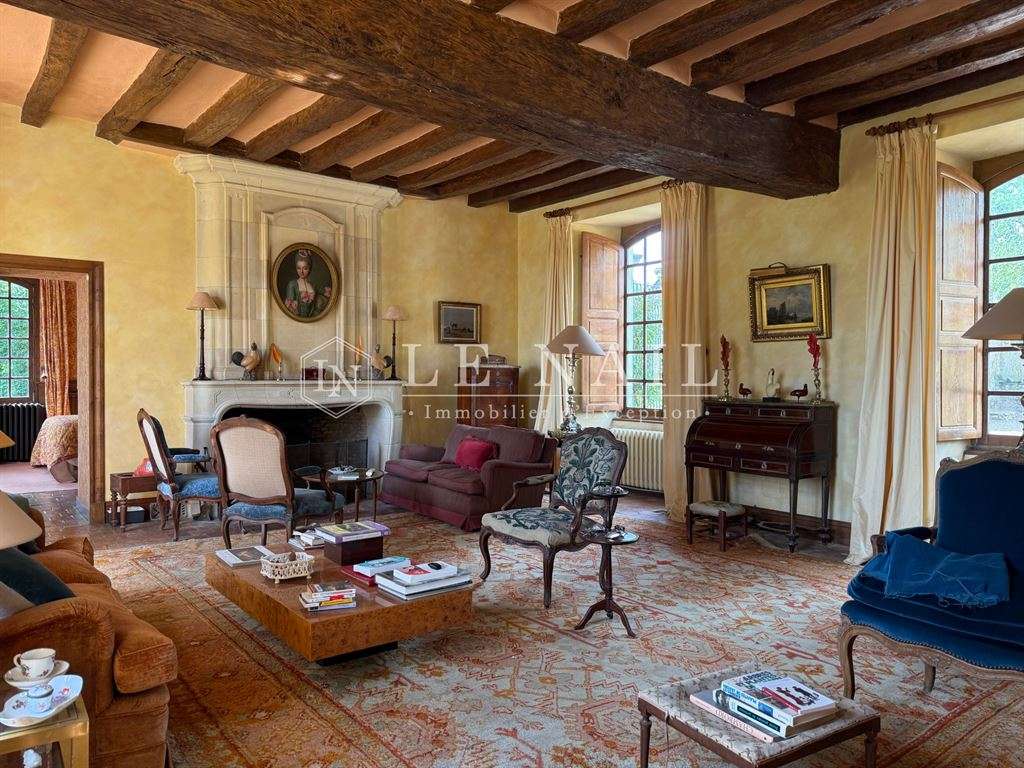
To the right: sitting room with a monumental tuffeau limestone fireplace (42.6 m²; ceiling height 3.08 m), one ground-floor bedroom (17.1 m²) and a bathroom (9.4 m²).
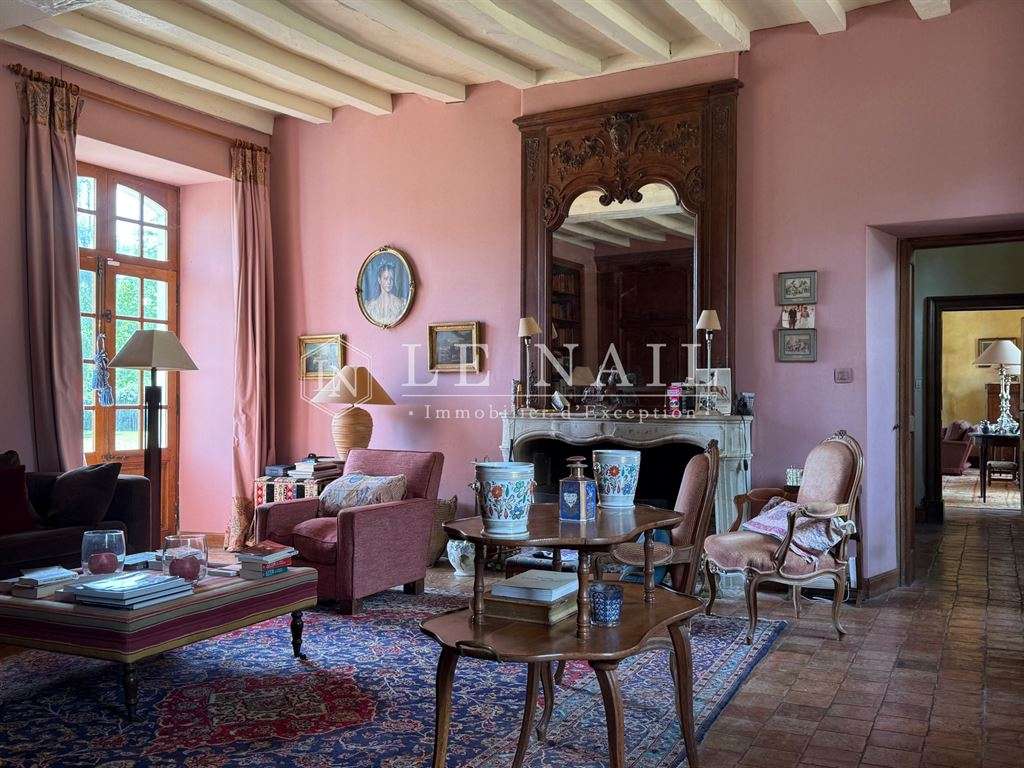
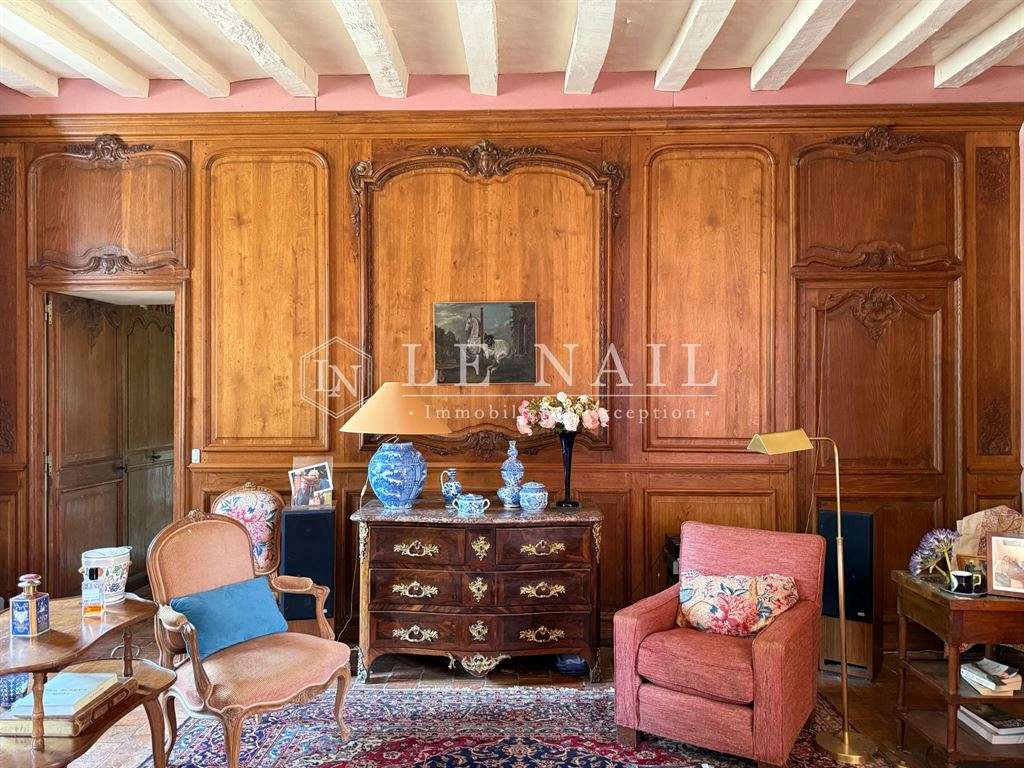
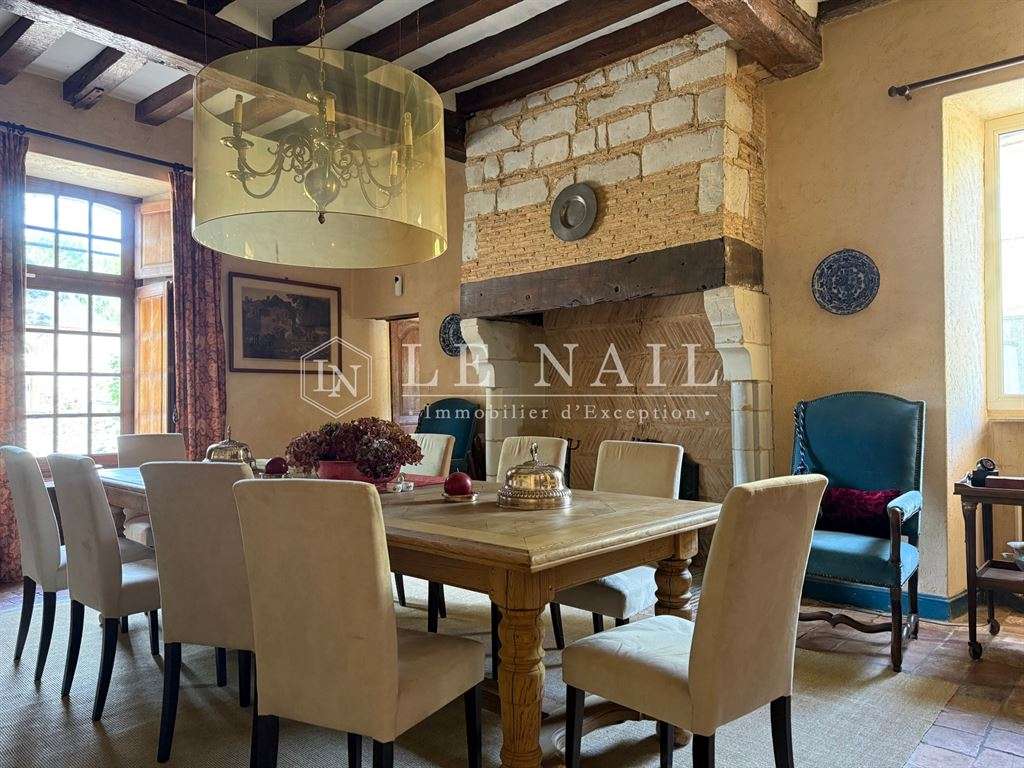
To the left, a series of interconnecting rooms: sitting room with wood panelling and a tuffeau limestone fireplace (35 m²; ceiling height 3.23 m), dining room with a monumental tuffeau limestone fireplace (26.5 m²), opening onto a small sitting room on a split level (18.6 m²; ceiling height 2.61 m), service entrance (16.9 m²), kitchen (23.4 m²), back kitchen (10.6 m²), utility room (5.2 m²) and boiler room (7.5 m²).
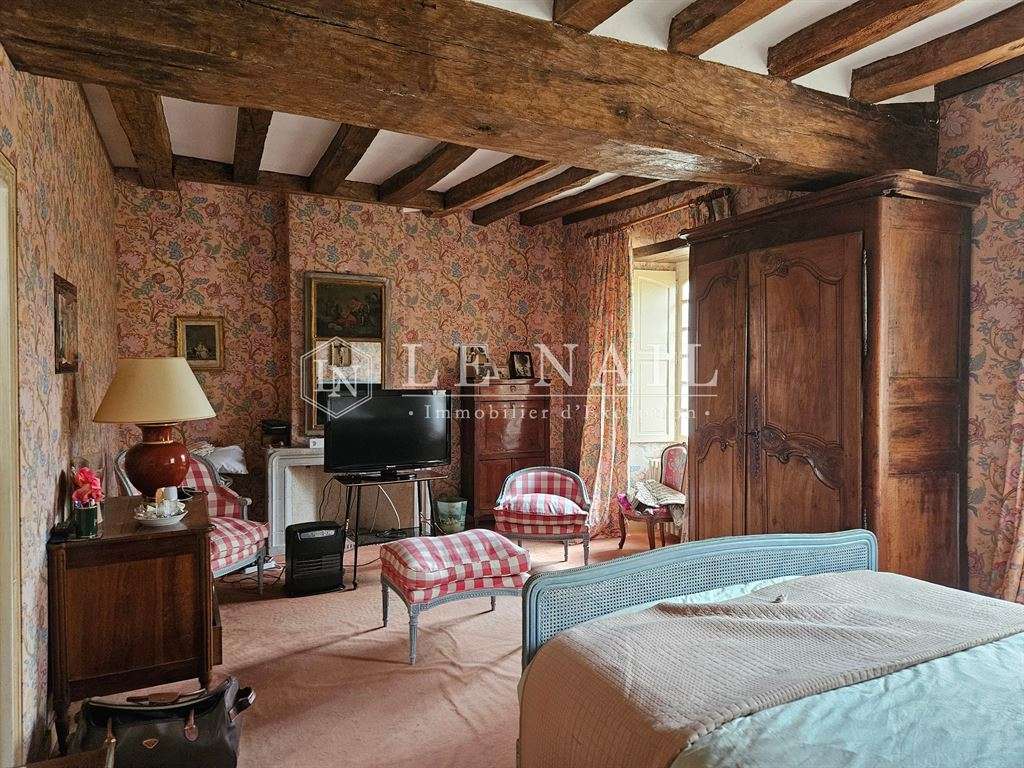
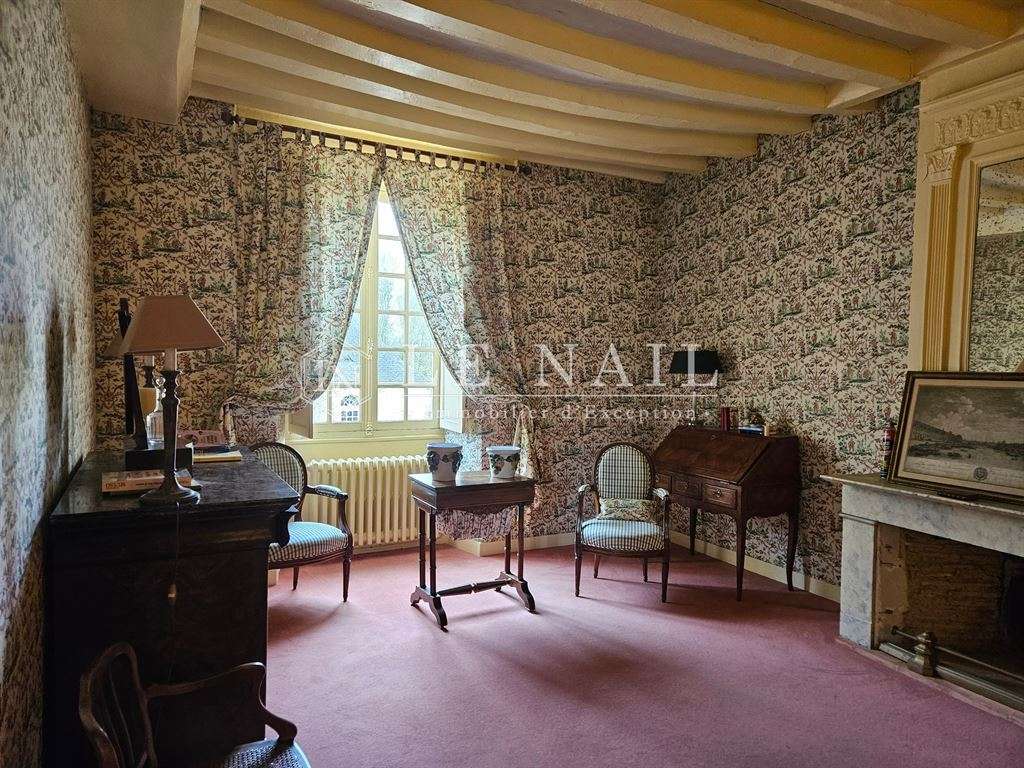
First floor: a corridor leading to five bedrooms (24, 21, 12, 11 and 10 m²), four bathrooms, one with a WC, and one shower room.
Top floor: three bedrooms (31, 25 and 8 m²) and two bathrooms with WCs.
The interior showcases the characteristic decor of fine manor houses in Haut-Anjou. Period features—including terracotta floor tiles, wood panelling, tuffeau limestone fireplaces, French-style beamed ceilings and a quarter-turn staircase—have been retained and have acquired the attractive patina that only time can provide.
Outbuildings:
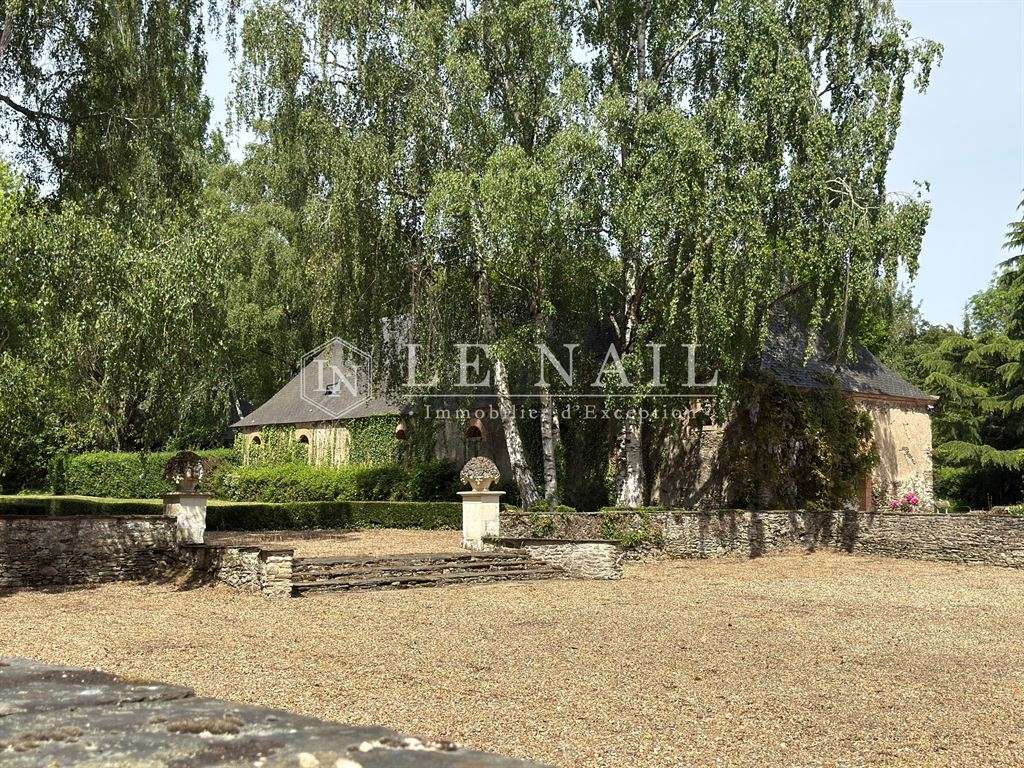
The property includes a group of outbuildings, pleasantly arranged around the manor house:
A/ A southern outbuilding comprising former stables divided into three rooms (101, 88 and 38 m²), with two storage buildings extending from either end;
B/ A northern outbuilding comprising a small private reception room (67 m²) and a separate dwelling: on the ground floor, a living room/kitchen (39 m²), bedroom and shower room (18 m²); upstairs, a bedroom (13.4 m²), bathroom with WC (5.4 m²) and converted attic;
C/ A barn;
D/ Former pigsties extending from the manor house;
E/ A woodshed;
F/ A cellar accessed from outside (beneath the manor house’s split-level study);
G/ A garden seating area with summer kitchen (a former barn);
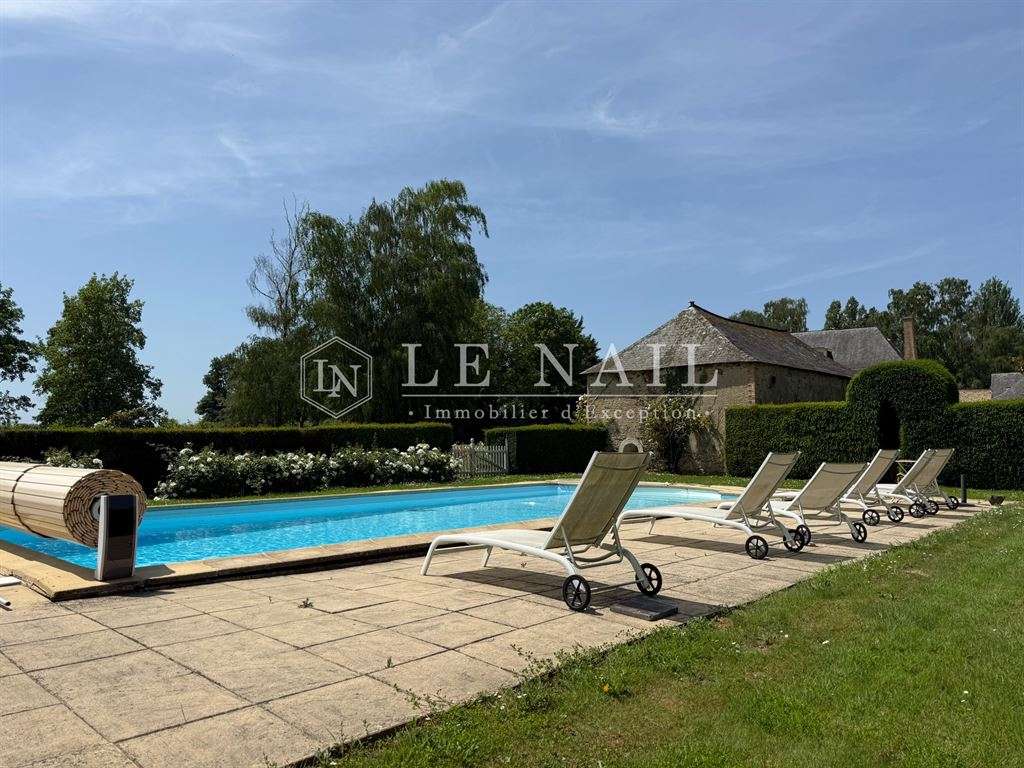
H/ A swimming pool (11 x 5 m), heated by a heat pump, with a semi-buried filtration system. The pool was built in the 1990s and has since been renovated, including replacement of the liner in 2021;
I/ A quick-surface tennis court, in need of restoration.
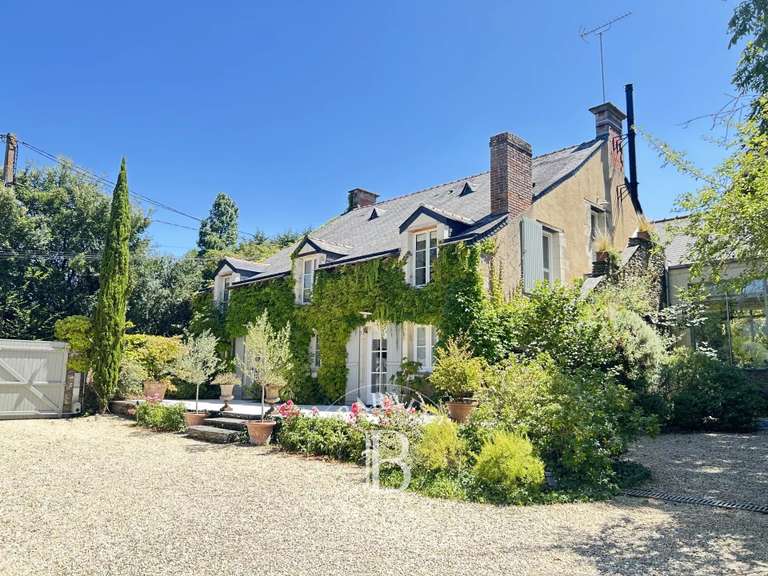
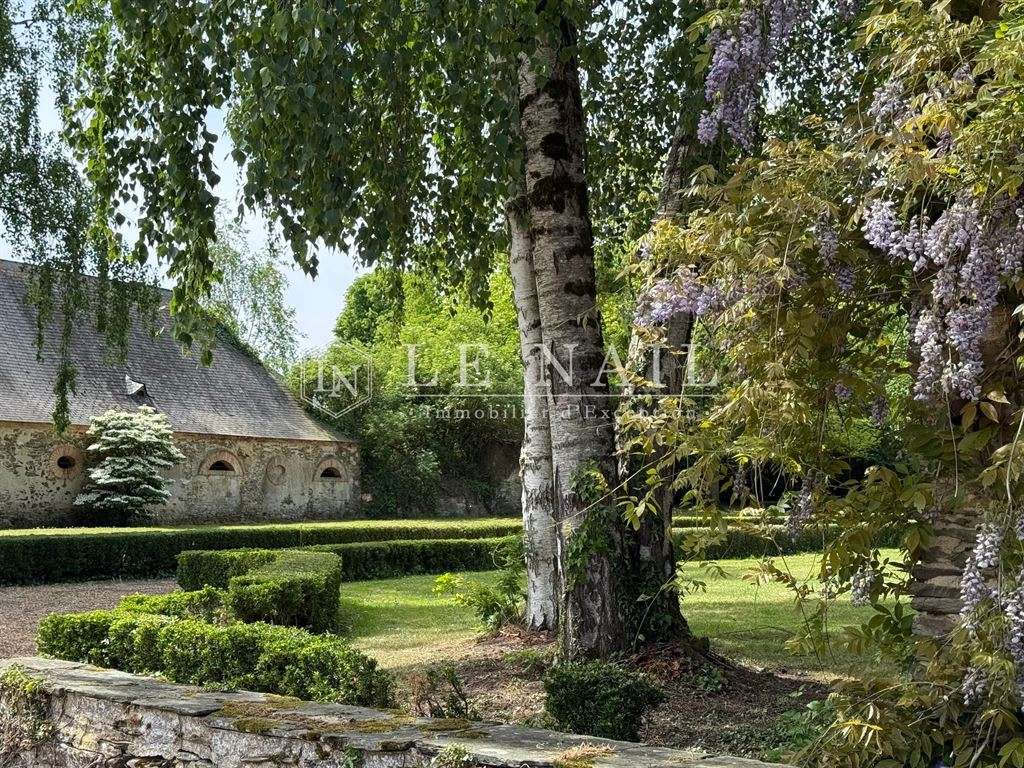
The property is reached via an attractive 300 m driveway lined with horse chestnut trees. The view gradually opens up onto the manor house, which sits slightly below the drive beyond a series of small terraces that create an impressive first impression. The outbuildings are linked by lawns bordered with box hedging, which form a semicircle in front of the courtyard and entrance façade. On the garden side, a series of topiary features defines the grounds and discreetly incorporates the swimming pool. The property extends to a total of 14 ha 13 a 54 ca.
Cabinet LE NAIL: +33.(0)2.43.98.20.20
CPI 5301 2018 000 028 835 - CCI de la Mayenne
Please visit our website, Cabinet Le Nail ( www.cabinetlenail.com ), to browse our latest listings or find out more about this property.
- 420-sqm property with 9 bedrooms and outbuildings.
- Country property amid bocage countryside, 3 km from a village and 14 km from Château-Gontier.
Information on the risks to which this property is exposed is available on the Géorisques website :
Ref : NA4-2262 - Date : 18/04/2026
FEATURES
Pool
Terrace
Fireplace
Tennis
Attic
Cellar
Garden
DETAILS
Price
€1,300,000
Home type
Property
City
Angers (49000)
Rooms
17
Living surface
420 m²
Land surface
141,354 m²
Bedrooms
9
Bathrooms
6
Half bathrooms
1
Kitcken type
Cuisine séparée
Price details
ENERGY DIAGNOSIS
DPE
F
282 kWh/m².y
GES
F
77 kgCO2/m².y
Show more
LOCATION
CONTACT US
INFORMATION REQUEST
Request more information from CABINET LE NAIL.