€798,000
Property Alençon Centre - Montsort - 7 bedrooms - 485m²
485m²
14 rooms
7 beds
DESCRIPTION
Ref. 4466: Fine character property for sale near Alençon.
The property is situated in Normandy, in the heart of the Normandy-Maine Regional Natural Park, between the Sarthe countryside and the Perche, very close to the prefecture town of Alençon, of which it forms part within the urban community. It therefore benefits from all the administrative, economic and commercial facilities of a town of 25,000 inhabitants. Everyday shopping is available less than 2 km away.
Motorway access is right on the doorstep, making this a genuine communications crossroads on the Paris–Brittany and Rouen–Touraine routes.
Although set apart from the bustle of modern life, this elegant country house has the advantages and drawbacks of its semi-urban, semi-rural setting. Each buyer will weigh these according to their own priorities and requirements. The demands of modern life have always made day-to-day living easier, sometimes at the expense of preserving heritage.
This property perfectly illustrates the compromise required to accept the sounds of modern life, which nature fortunately softens with its luxuriant vegetation. Set within an exceptional park, it is a distinguished and unquestionably beautiful family home.
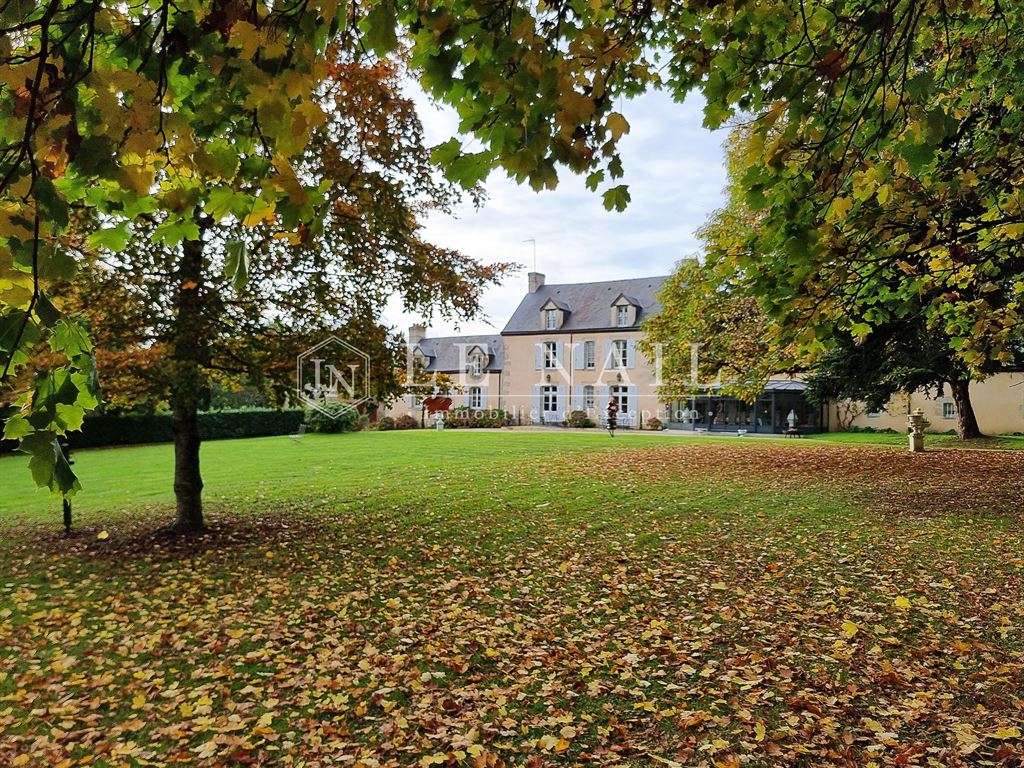
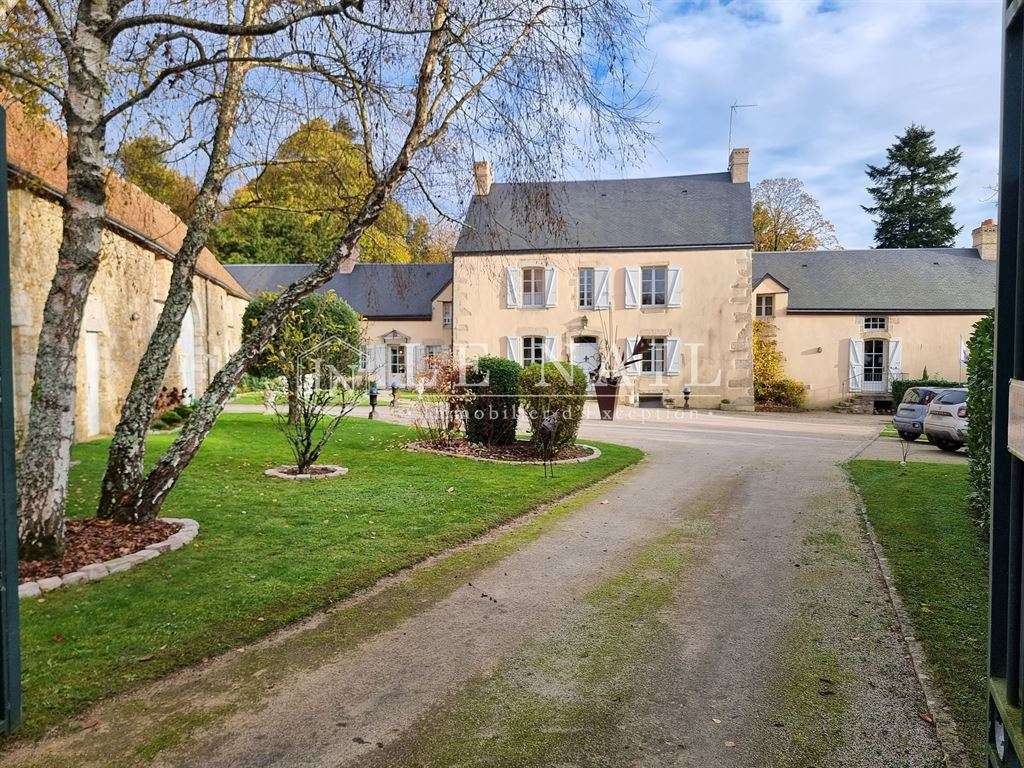
The property comprises a main house built of rendered rubble stone over three floors, beneath a slate roof with dormer windows.
Two symmetrical, lower wings are attached on either side of the main building, creating a balanced structure.
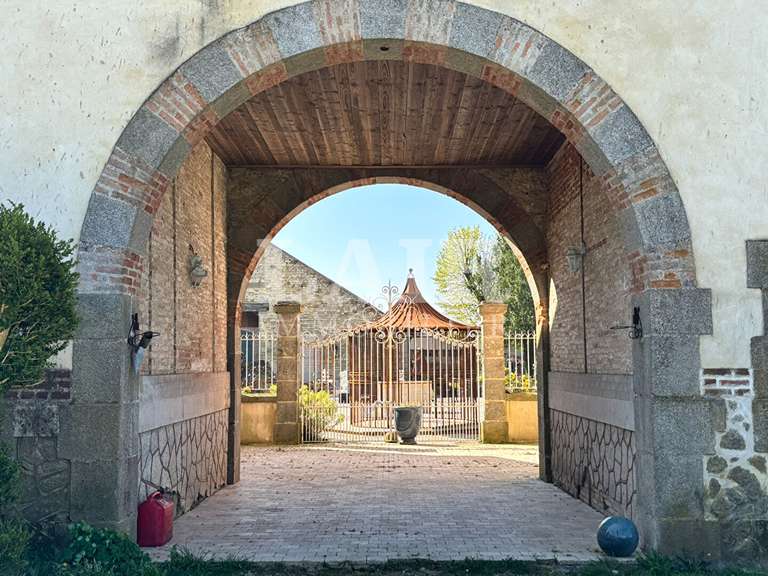
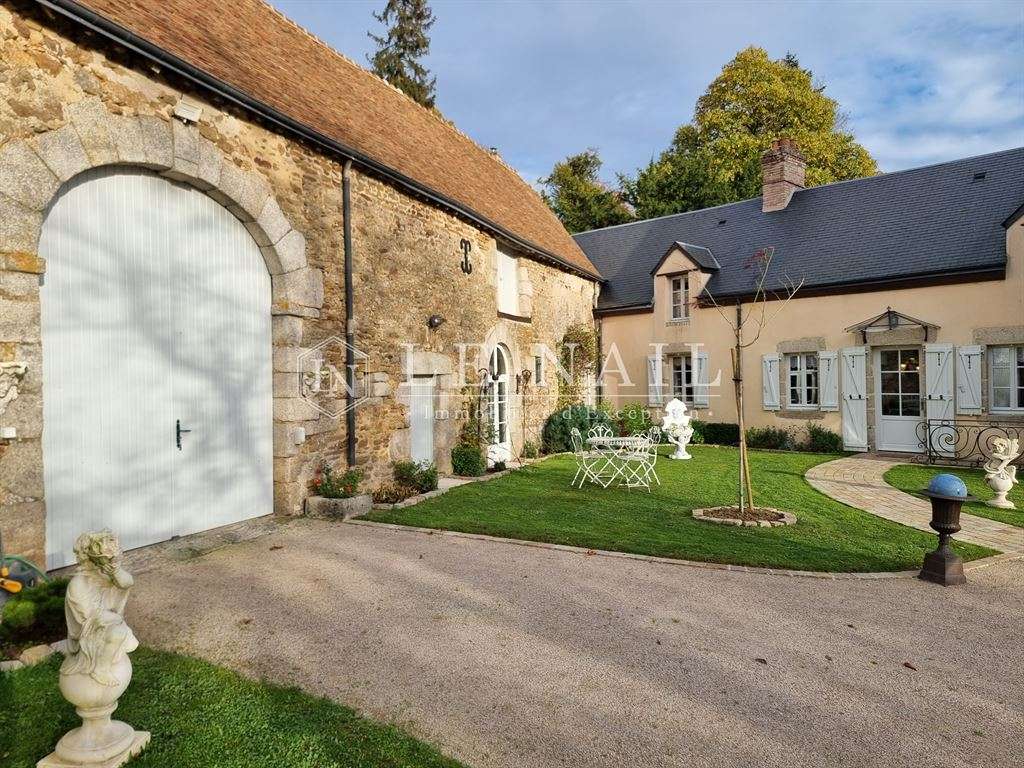
The principal entrance is on the west side, facing the courtyard of honour, and is sheltered by a substantial L-shaped outbuilding and a charming little house opposite.
A more formal and distinguished entrance, recently restored, now provides access from the park on the east side.
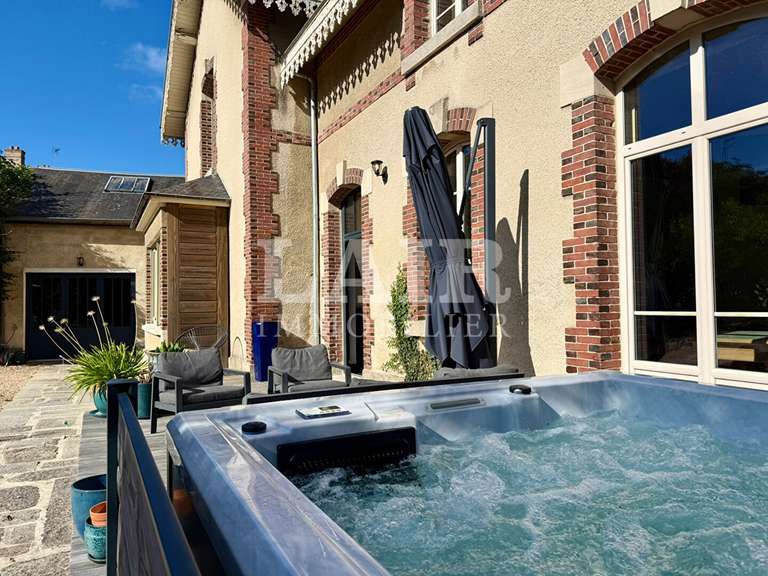
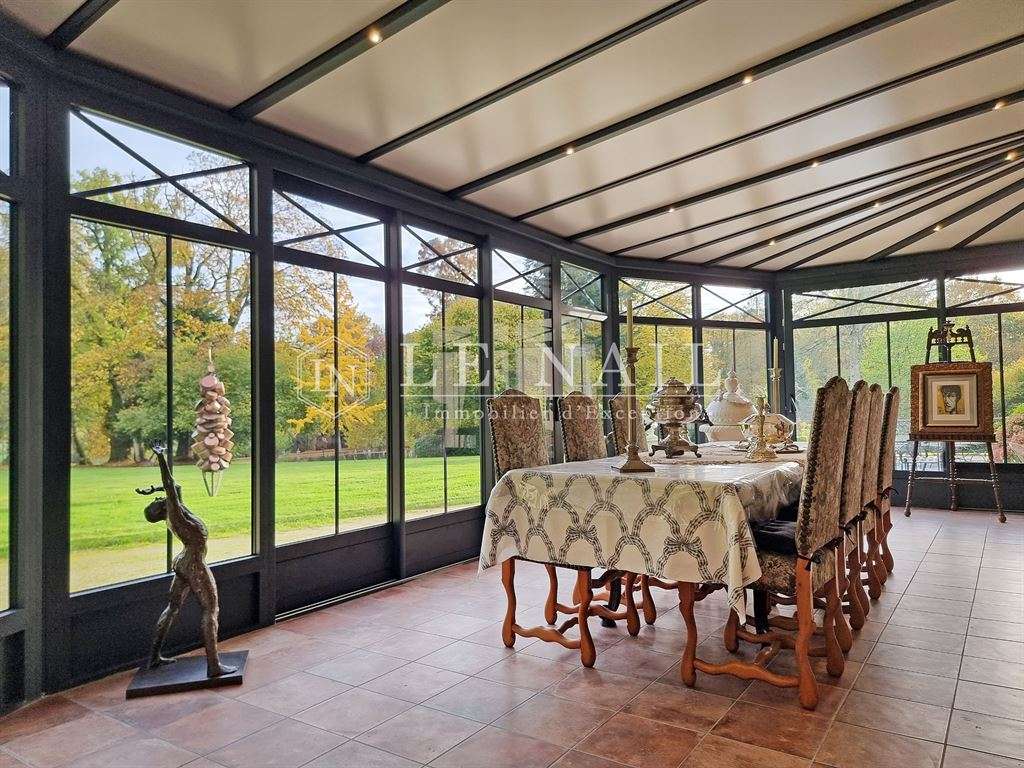
The main façade has been enhanced by a beautiful, spacious conservatory (32 m²) and a terrace, both designed to make the most of the remarkable views across the park, with its centuries-old trees and ponds below.
The property offers approximately 485 m² of living space, arranged as follows:
Lower ground floor: small, partial cellar used for wine storage.
Ground floor: central entrance hall (14.5 m²) opening onto an oak staircase with finely carved balusters and terracotta-tiled treads.
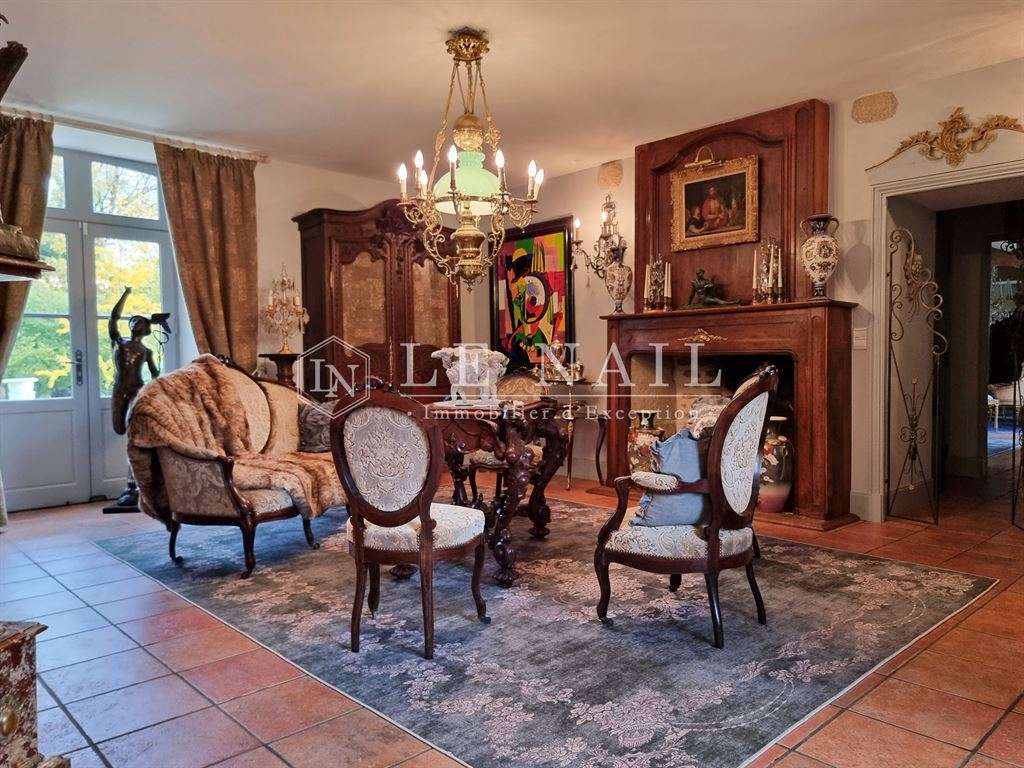
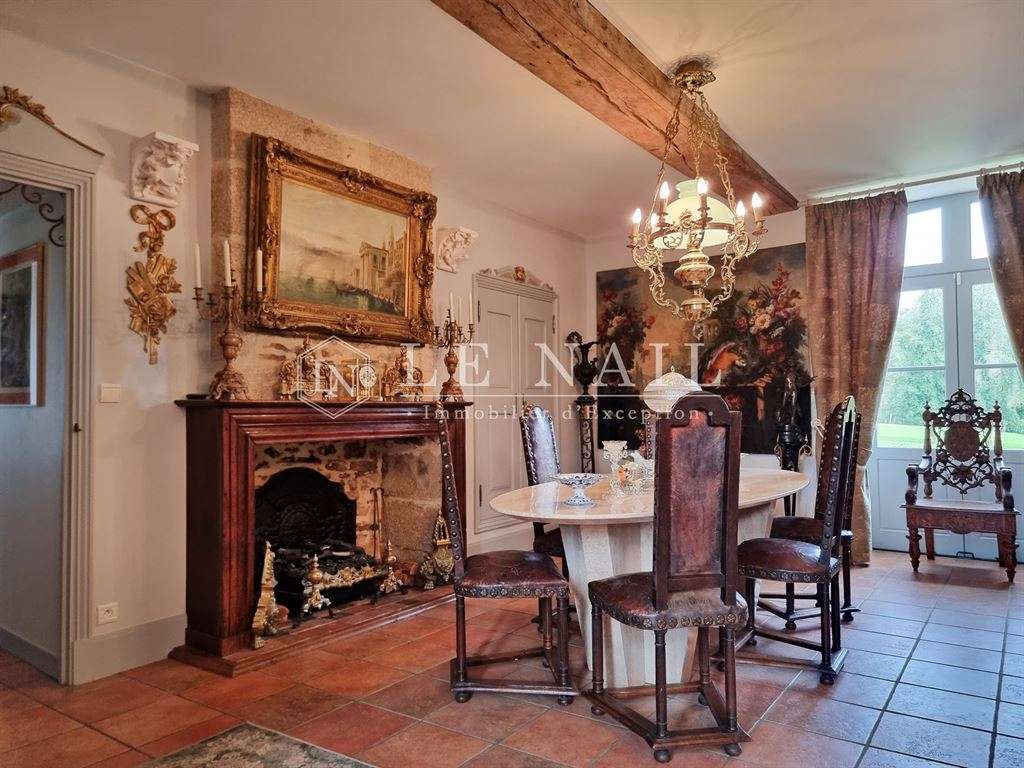
To the left, a dining room (26 m²) with fireplace; to the right, a small sitting room (34 m²), also with fireplace.
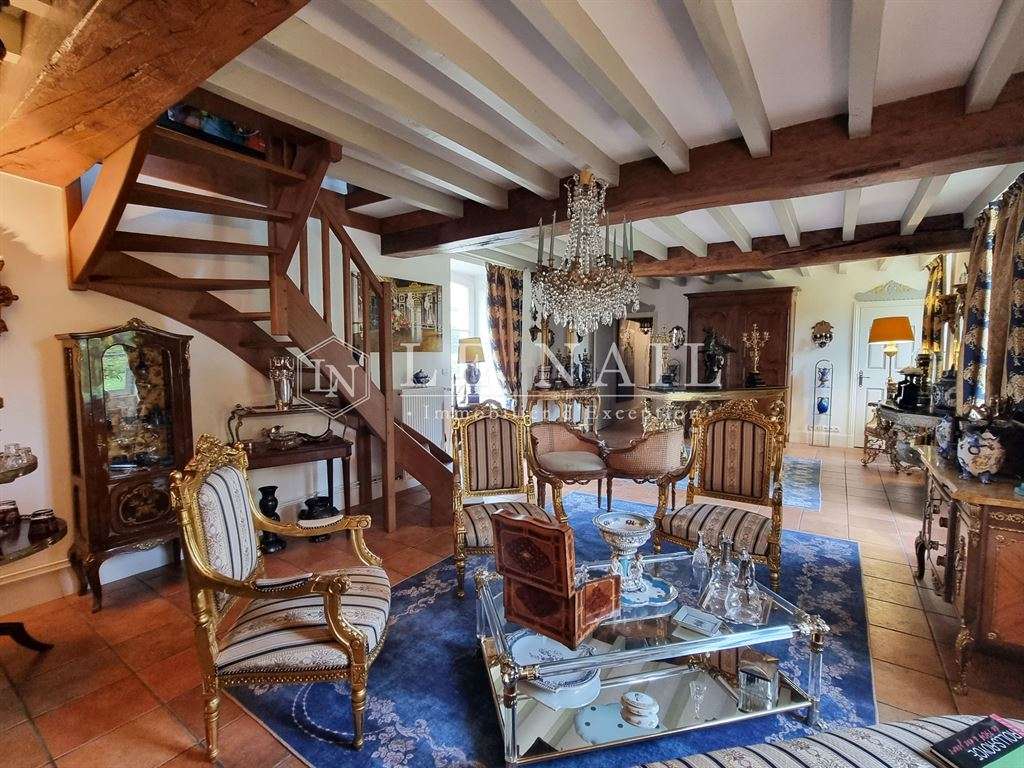
To the south, a hallway with a separate WC leads to a large sitting room (42 m²) with a monumental stone fireplace, exposed joists and tiled floor. Adjoining this is a shower room, installed in anticipation of the possibility of living on the ground floor.
A wooden staircase leads upstairs to a reading room/TV room.
To the north, a spacious kitchen (27 m²) fitted with a Lacanche range cooker, a double-bowl sink and marble worktop. The stone fireplace has a working antique spit.
Beyond this is a study (15 m²) with a granite fireplace and chimney breast. Separate WC and hallway leading to a utility room and boiler room.
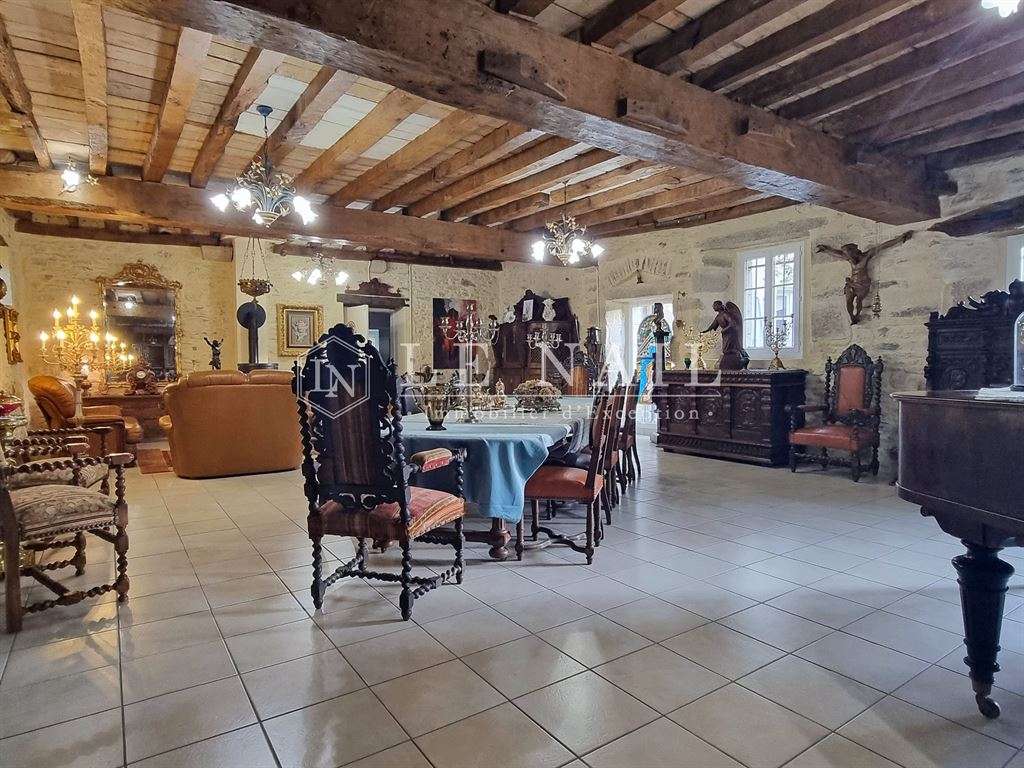
Internal access to the large outbuilding, where a spacious reception room (90 m²) has recently been created and fitted out for a variety of uses. Exposed joists, tiled floor, lime-pointed walls and pellet-stove heating.
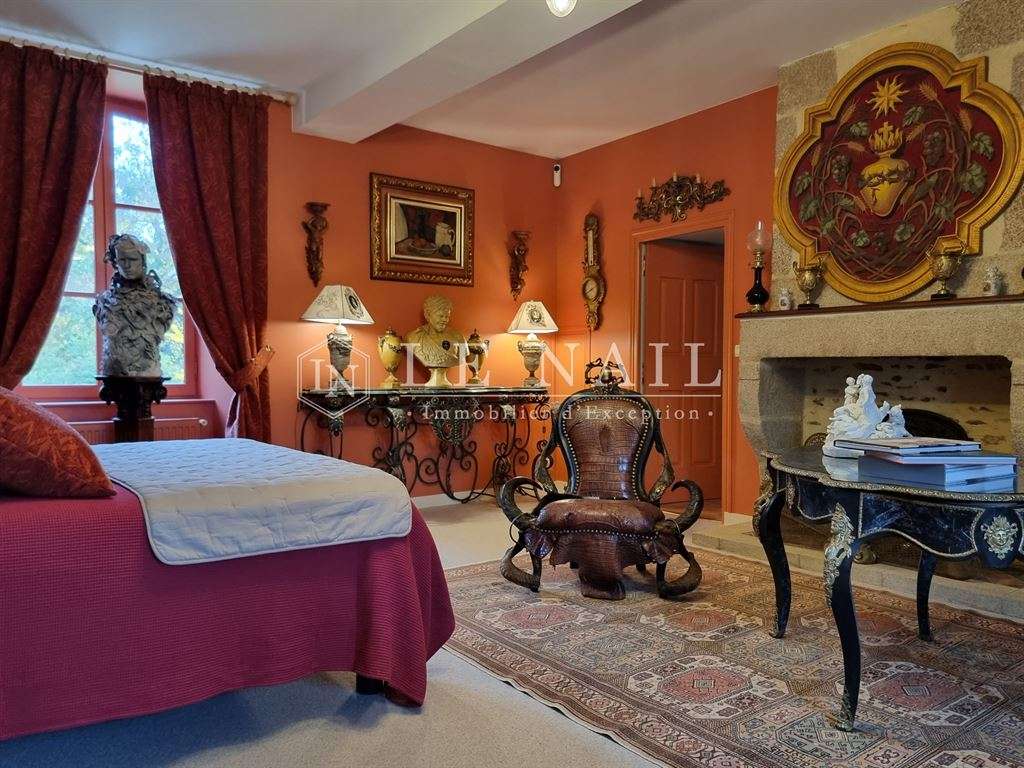
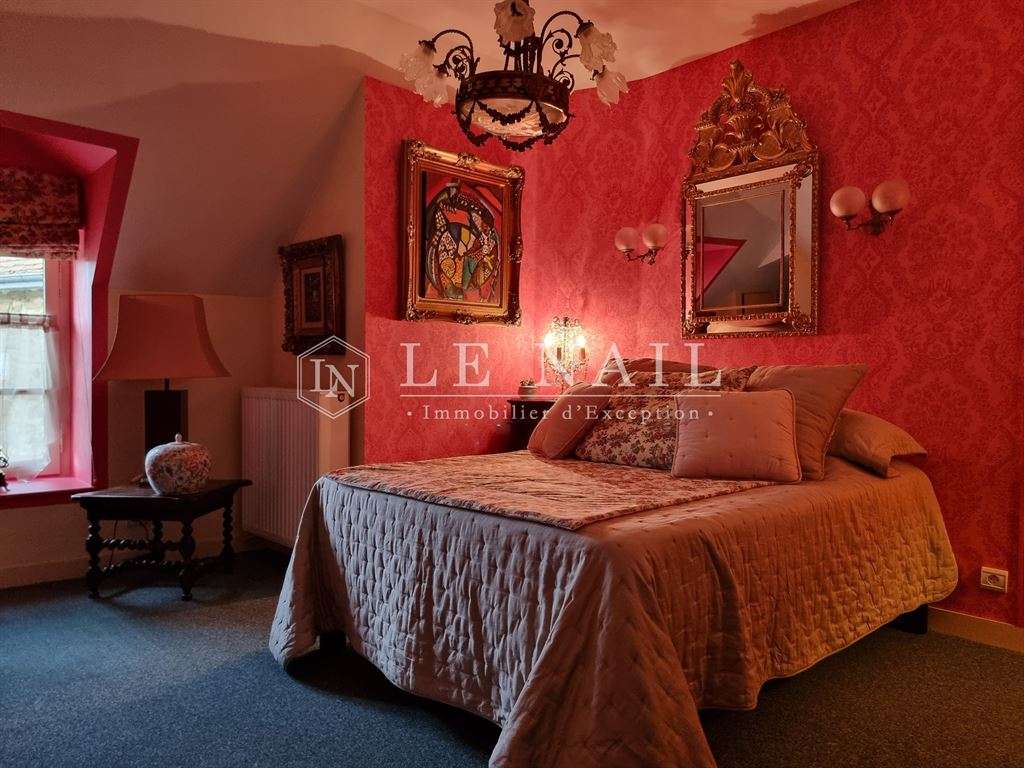
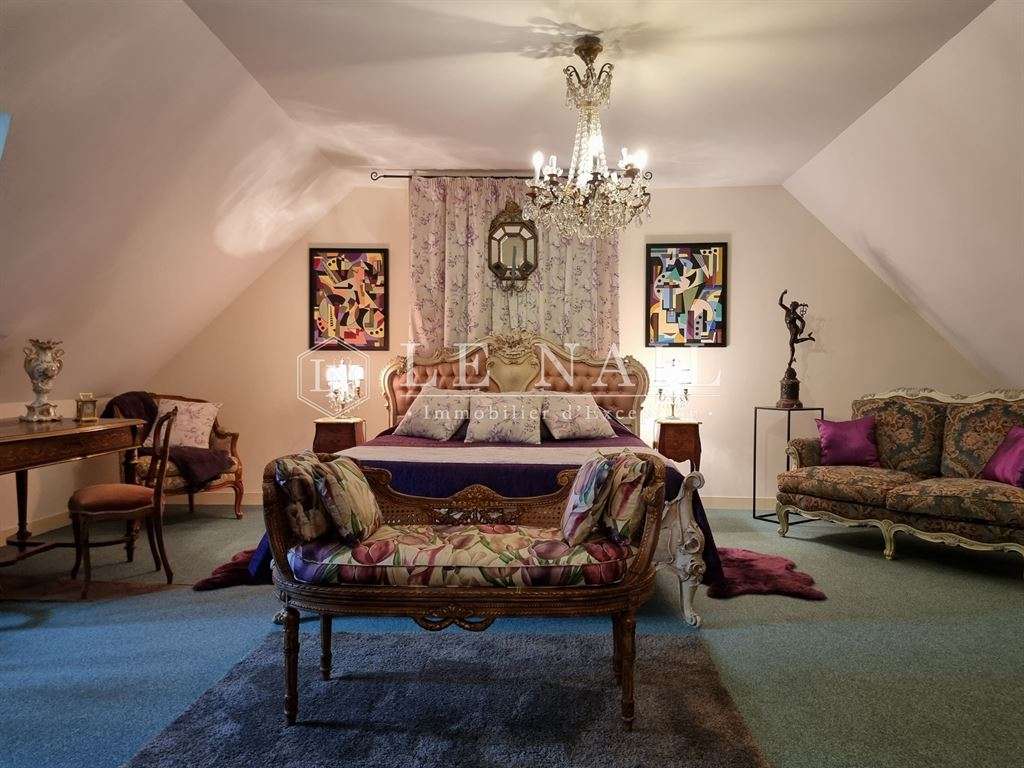
First floor: landing leading south to a large bedroom (30 m²) with fireplace; an en-suite bathroom (15 m²) with terracotta-tiled floor and double basin; and a reading room/TV room (35 m²) with exposed roof trusses and carpet. Stairs lead down to the large sitting room.
To the north, a corridor serves three bedrooms (13, 15 and 16 m²), a separate shower room (6.50 m²) and a bathroom (7 m²) with WC.
A landing with stairs down to the study also gives access to an attic, which could potentially be converted.
Second floor: central landing (8 m²), leading on the left to a south-facing bedroom (24 m²) and, to the north, a bedroom (34 m²) with washroom and WC.
Most of the rooms on the ground and first floors have generous ceiling heights of between 2.66 and 2.86 m.
The outbuildings comprise:
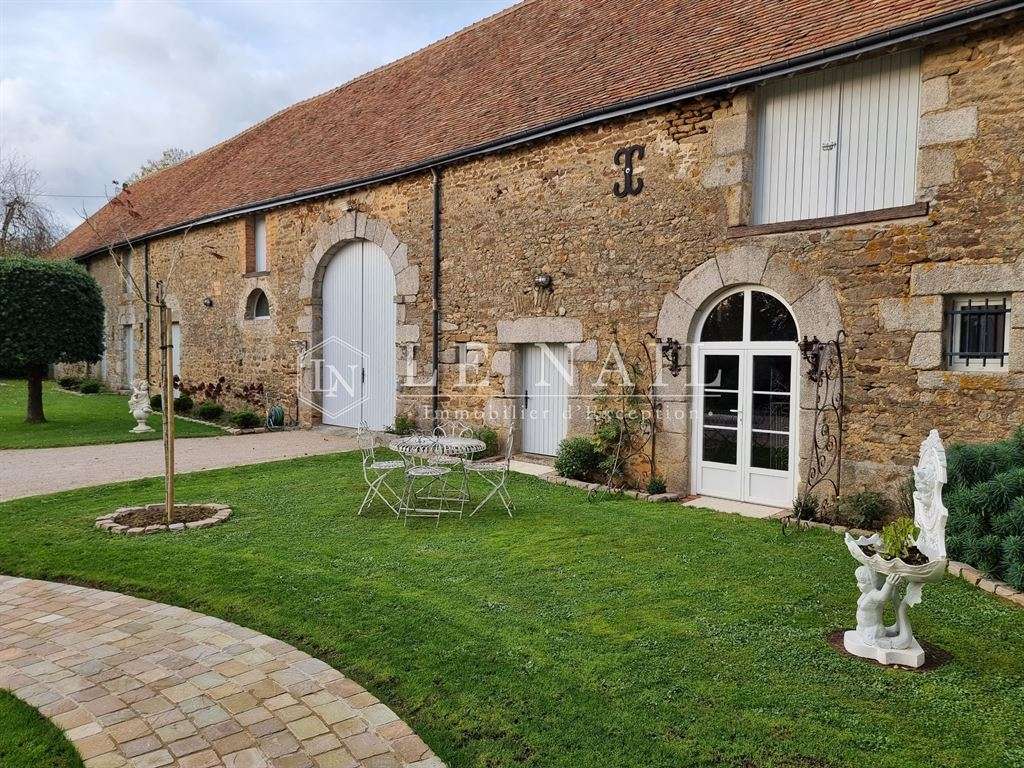
1) A large stone outbuilding beneath a tiled roof, comprising two spacious adjoining areas of 109 and 121 m², currently used as a garage and storage space. Reinforced concrete floor. Electricity.
A large, tall double-leaf door allows access for vehicles or equipment with considerable height. Possible exits to both the north and south.
2) A small stone building beneath a tiled roof, officially used as a garage and workshop.
The dimensions and layout of this small building suggest the possibility of converting it into a caretaker’s cottage, subject to some alterations.
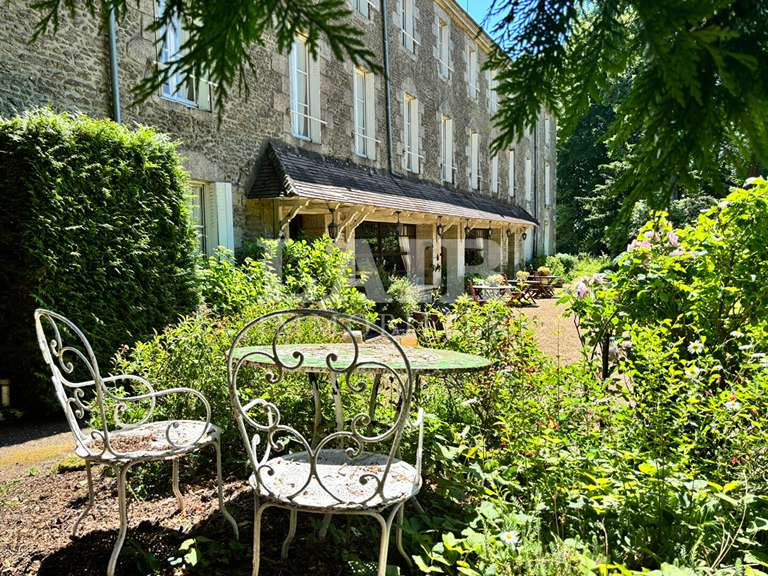
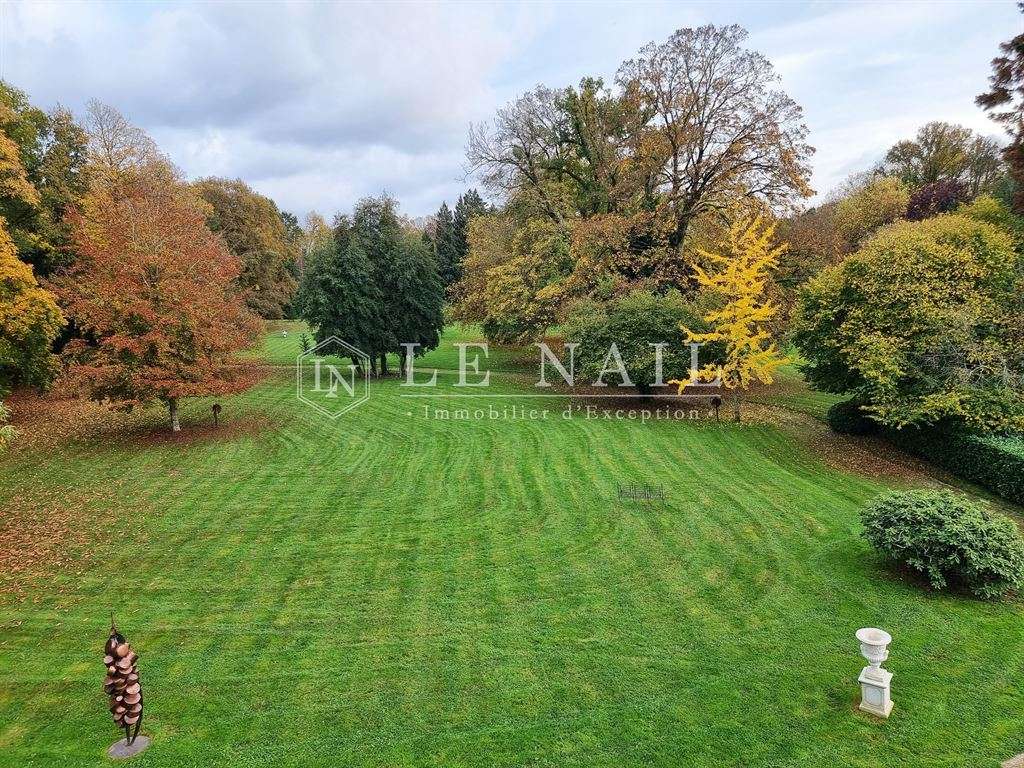
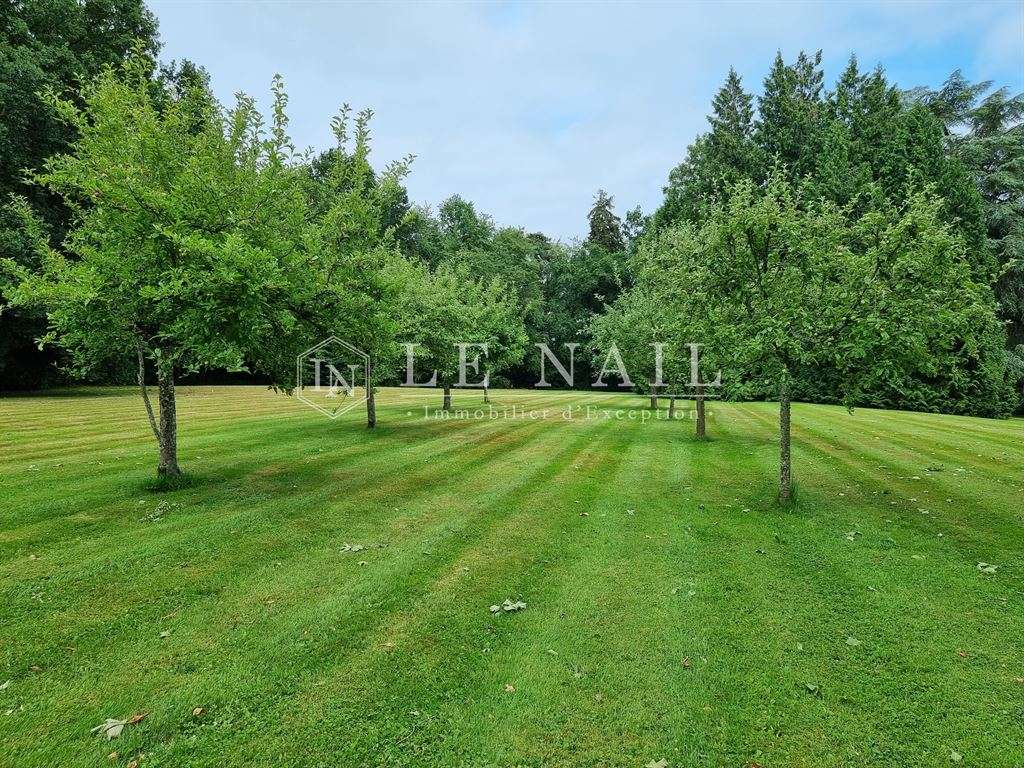
The grounds form a beautifully laid-out English-style park, with a variety of landscapes and viewpoints.
A fine, deep lawn faces the property, drawing the eye into the distance and creating an impression of nature under control.
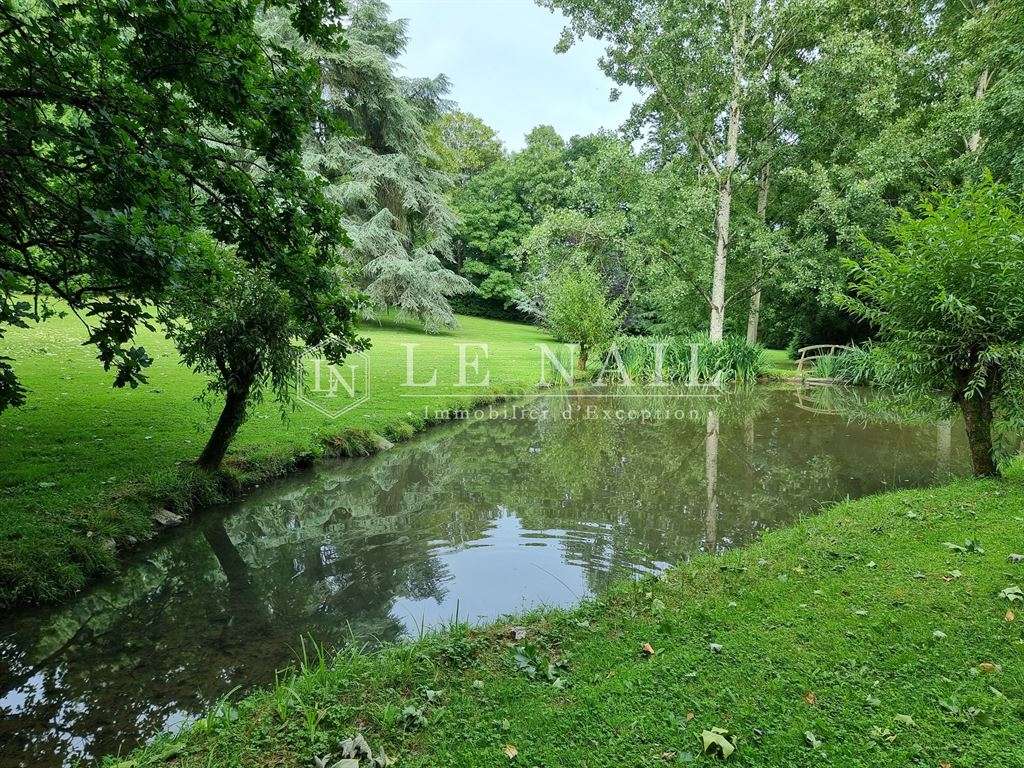
Slightly below, two ponds (one of which covers 35,000 m²), fed by springs, regulate themselves in a series of terraces, much to the delight of the ducks and moorhens. It is said that there is no shortage of fish…
A belt of trees of many different species, most of them two centuries old, ensures complete privacy and almost makes you forget that the estate extends over just … 5 ha 18 a 36 ca.
The park is carefully maintained, with paths that allow you to explore it on foot, on horseback or by car!
A large kitchen garden completes the picture and is waiting to be brought back to life.
An unusual brick greenhouse stands alongside the many fruit trees, which grow against the tall stone walls bordering the road.
A heated swimming pool (9 x 4 m) completes this enchanting setting, offering both a place to relax and somewhere to enjoy leisure activities. Its strategic position makes the most of the park’s natural beauty.
The beauty of the park, the property’s excellent overall condition and its rare potential are sure to make a lasting impression. We hope you will find here the ideal home you have dreamt of for so long…
Cabinet LE NAIL – Basse-Normandie – Mr Eric DOSSEUR: 02.43.98.20.20
Eric DOSSEUR, EI, registered with the Special Register of Commercial Agents under number 409 867 512.
We invite you to visit the Cabinet Le Nail website to browse our latest listings or find out more about this property.
- Character property offering 485 m², 14 rooms and 7 bedrooms.
- Motorway access nearby and shops less than 2 km away.
Information on the risks to which this property is exposed is available on the Géorisques website :
Ref : NA4-1868 - Date : 15/01/2026
FEATURES
Horse box
Pool
Terrace
Garage
Fireplace
Wine cellar
Attic
Cellar
DETAILS
Price
€798,000
Home type
Property
City
Alençon Centre - Montsort (61000)
Rooms
14
Living surface
485 m²
Land surface
51,836 m²
Bedrooms
7
Bathrooms
2
Half bathrooms
2
Kitcken type
Cuisine séparée
Price details
ENERGY DIAGNOSIS
DPE
C
157 kWh/m².y
GES
B
6 kgCO2/m².y
Show more
LOCATION
CONTACT US
INFORMATION REQUEST
Request more information from CABINET LE NAIL.