€695,000
House Wavrin - 7 bedrooms - 273m²
59136 - Wavrin
273m²
11 rooms
7 beds
DESCRIPTION
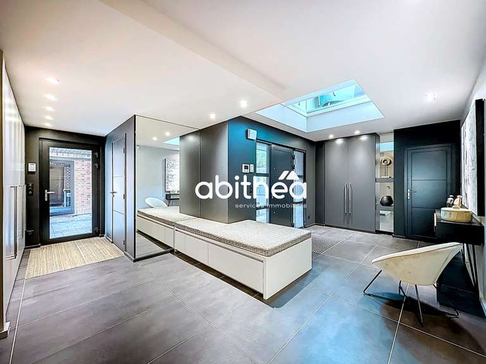
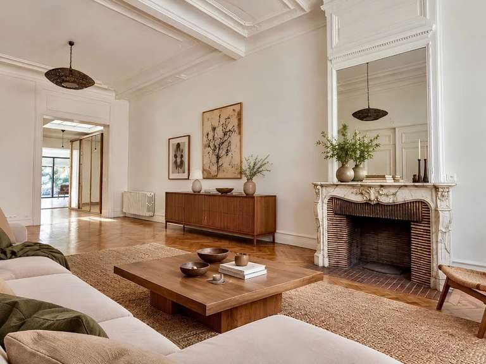
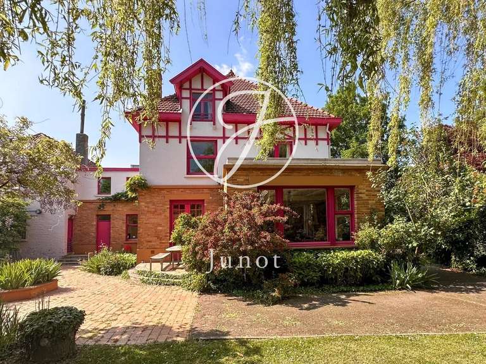
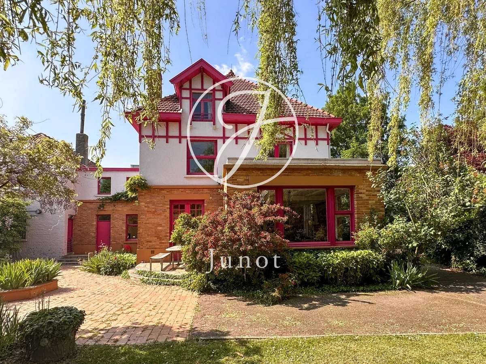
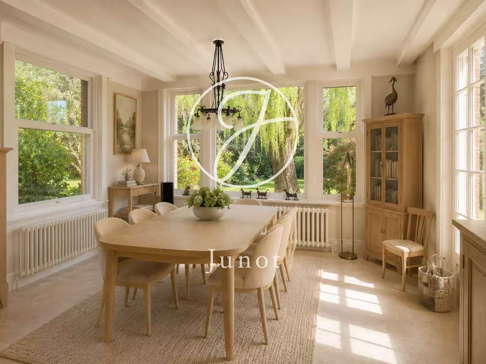
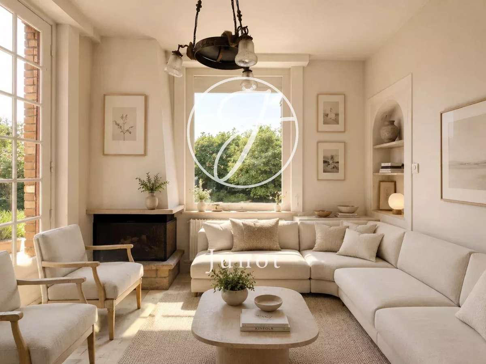
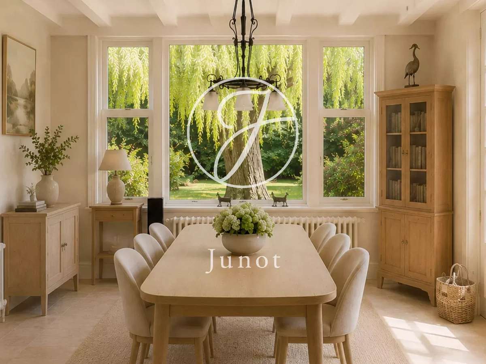
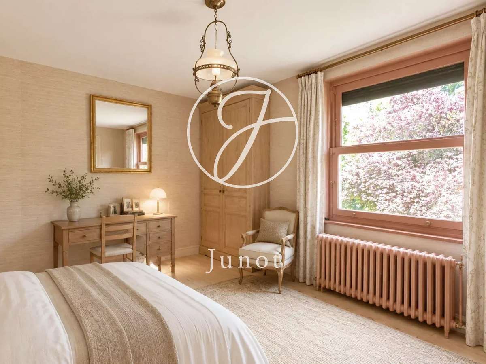
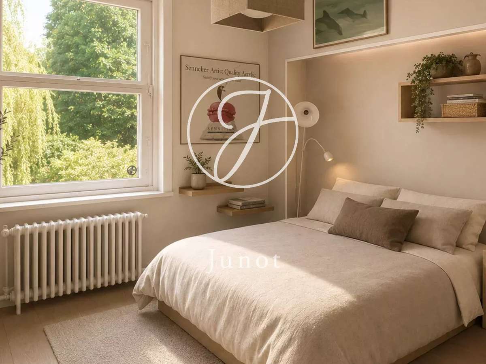
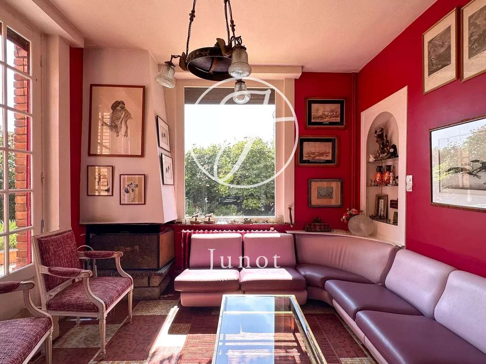
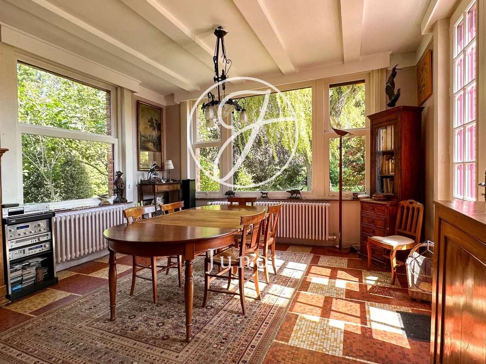
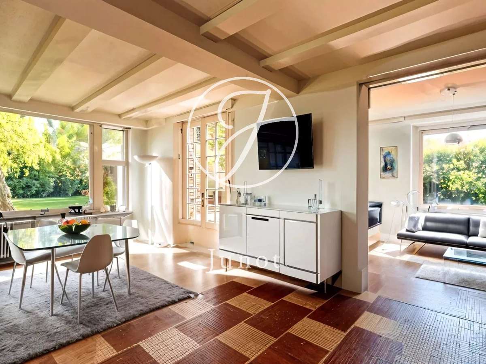
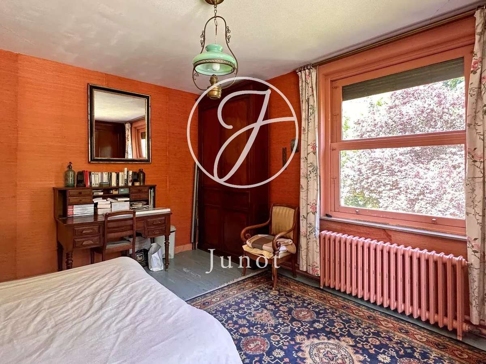
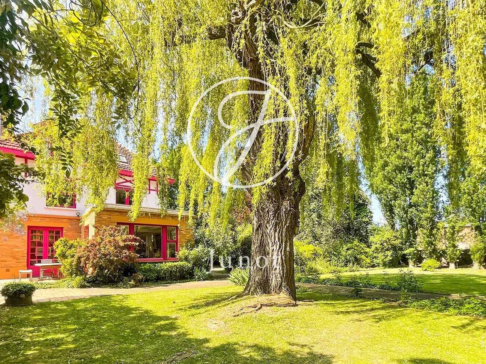
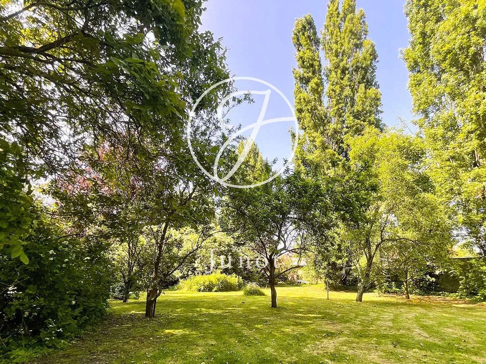
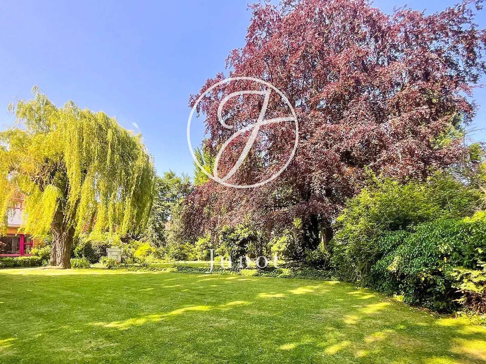
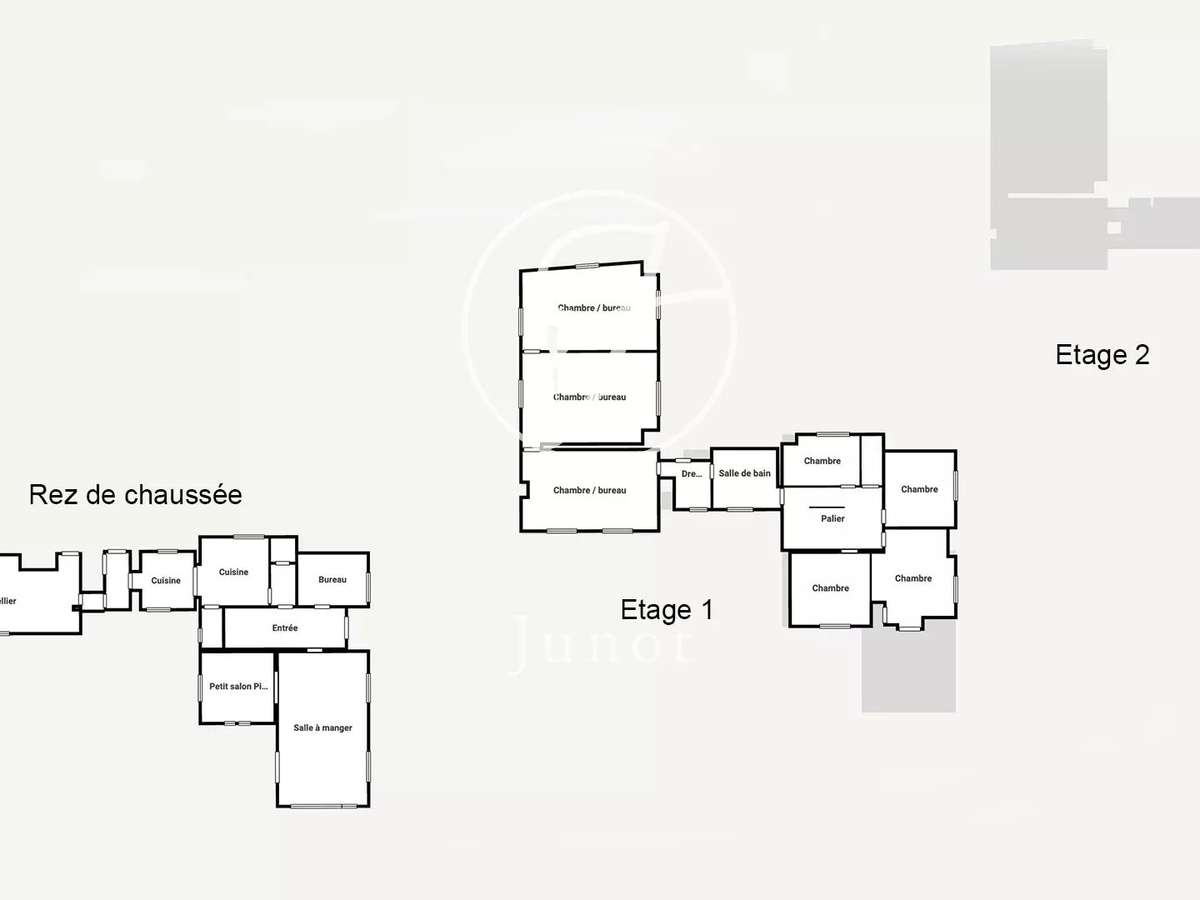
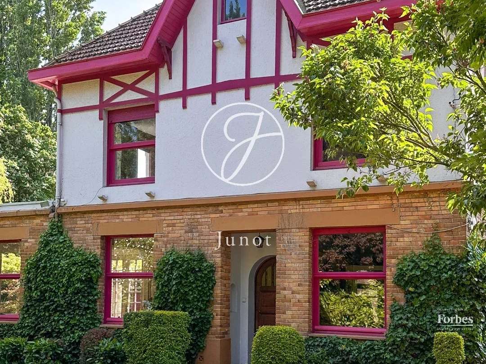
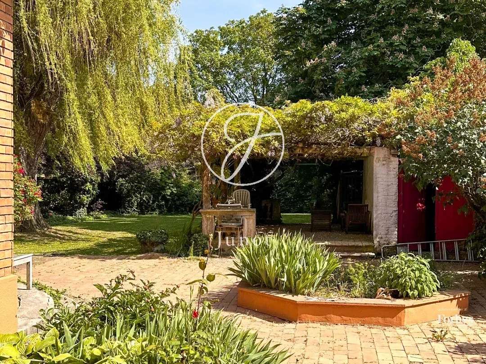
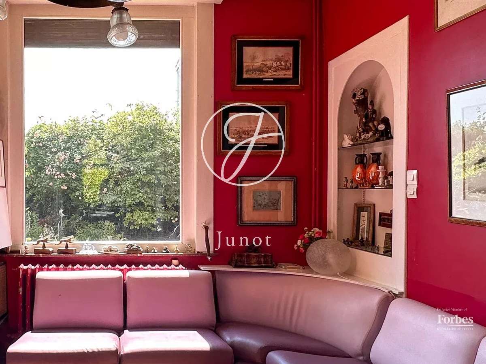
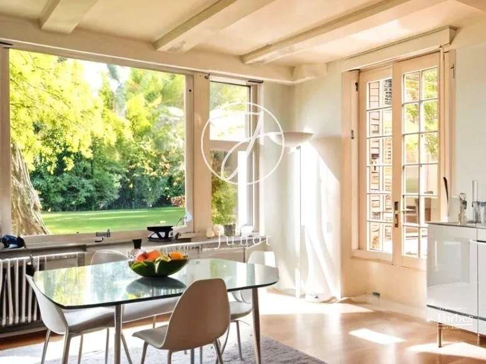
Located close to the town centre and Wavrin station, set within a green, leafy setting, this detached home dating from the early 20th century will surprise you with its generous rooms and many possibilities. On the ground floor, you’ll enjoy a 45 m² open-plan living space comprising a lounge with a wood-burning fireplace and a south-facing dining room, open to the outside. A first office and the kitchen complete this level. The first floor offers six bedrooms, a bathroom and a second office. On the second floor, you will find two additional bedrooms and an attic. Outside, you’ll benefit from a large terrace and a magnificent, well-established enclosed, landscaped garden of 3,500 m², which can easily accommodate horses. A double garage and several private parking spaces complete the property. This home offers numerous possibilities: guest rooms, an apartment for rental income, a professional practice, offices or a workshop with independent access. A second-row family home with no noise, with regular transport services to the Sainte-Marie institution in Beaucamps-Ligny and easy access to the CHR of Lille.
- Discover a character home from the early 1900s: generous living spaces, wood-burning fireplace, and many layout possibilities.
- 7 bedrooms across 273 m²: bright rooms, study areas, and a green setting near the city centre and station.
Information on the risks to which this property is exposed is available on the Géorisques website :
Ref : 874JLIARN - Date : 16/10/2026
FEATURES
Terrace
Car park
Fireplace
Balcony
Attic
Cellar
Garden
DETAILS
Price
€695,000
Home type
House
City
Wavrin (59136)
Rooms
11
Living surface
273 m²
Land surface
4,779 m²
Bedrooms
7
Bathrooms
1
Kitcken type
Cuisine non équipée
Price details
ENERGY DIAGNOSIS
DPE
E
282 kWh/m².y
GES
D
41 kgCO2/m².y
Show more
LOCATION
CONTACT US
INFORMATION REQUEST
Request more information from JUNOT LILLE.