€980,000
House Villeneuve-sur-Auvers - 6 bedrooms - 378m²
378m²
12 rooms
6 beds
DESCRIPTION
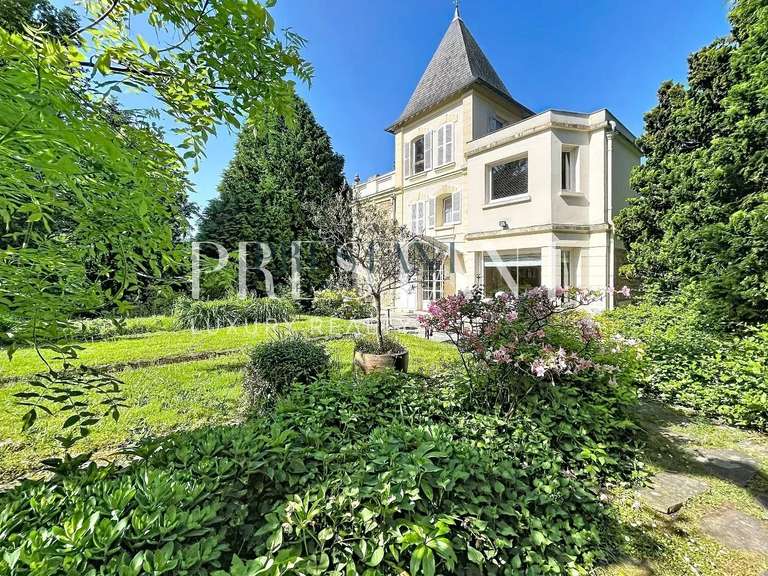
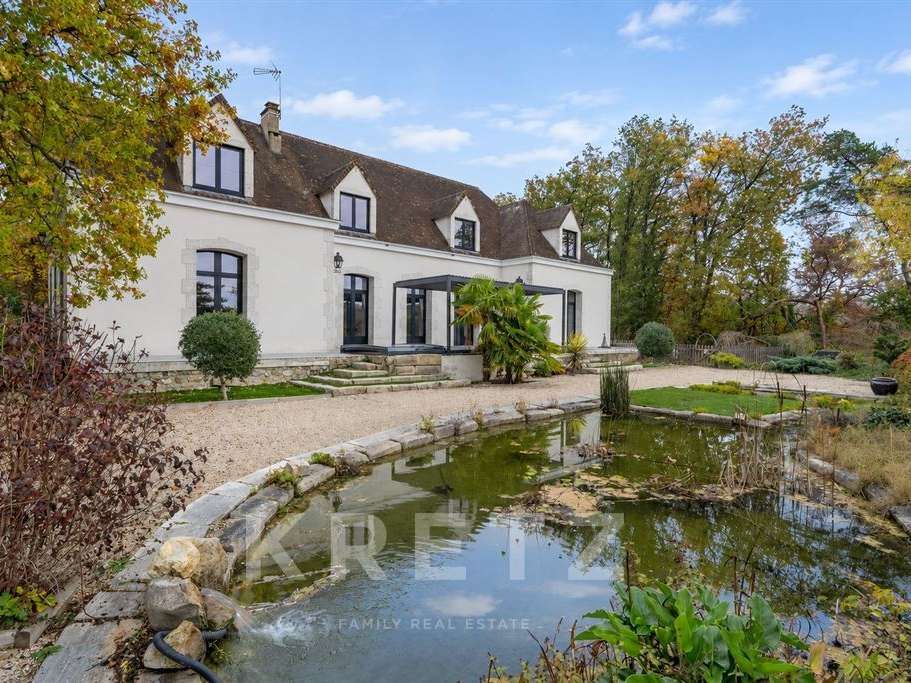
Villeneuve-sur-Auvers A rare estate combining elegance, nature and an exceptional lifestyle.
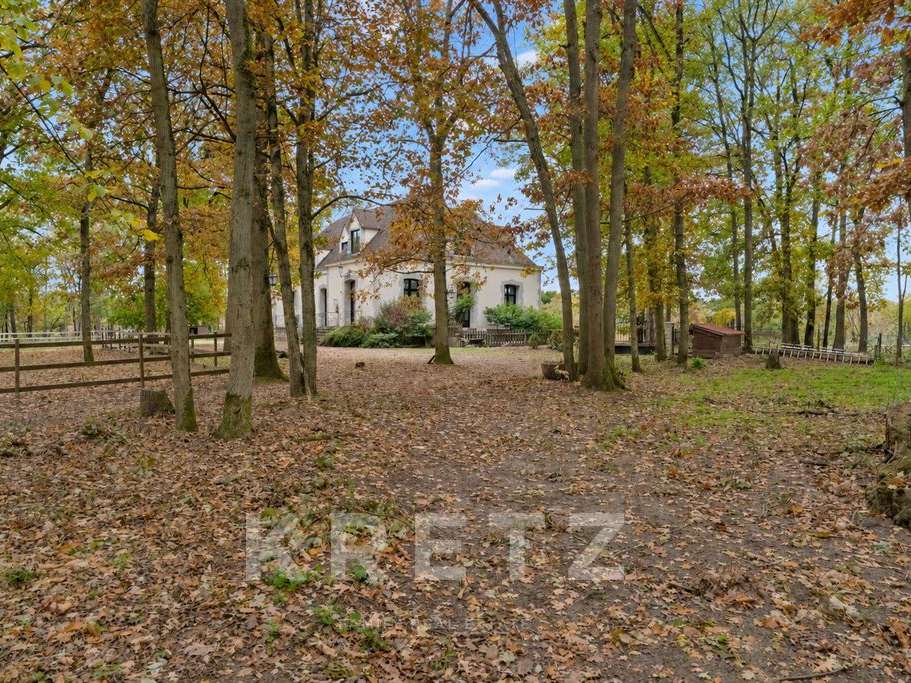
Just 50 minutes from Paris, discover this character property set in an unspoilt natural setting, offering peace, privacy and high-quality amenities.
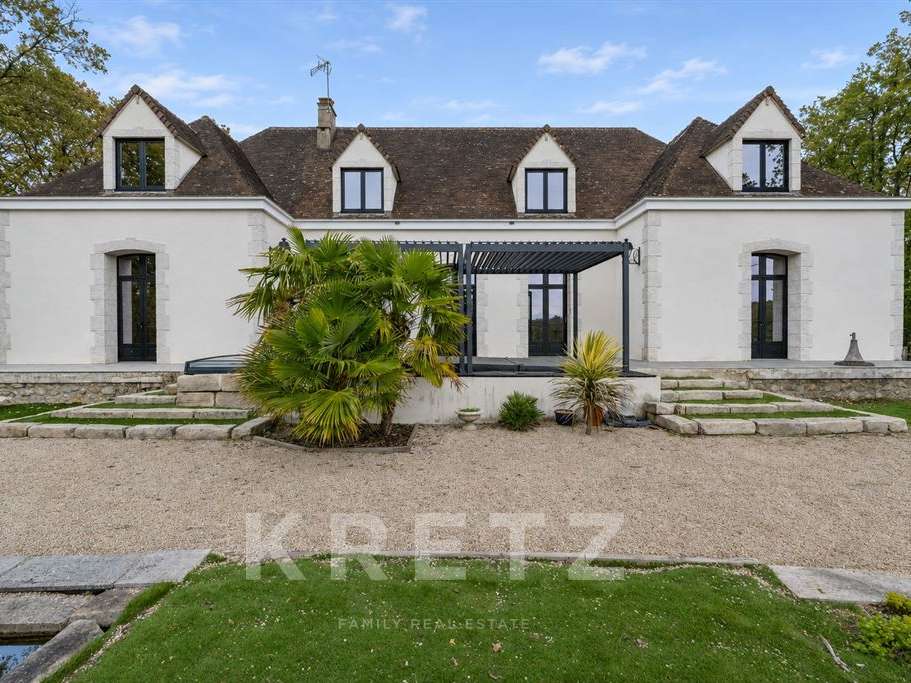
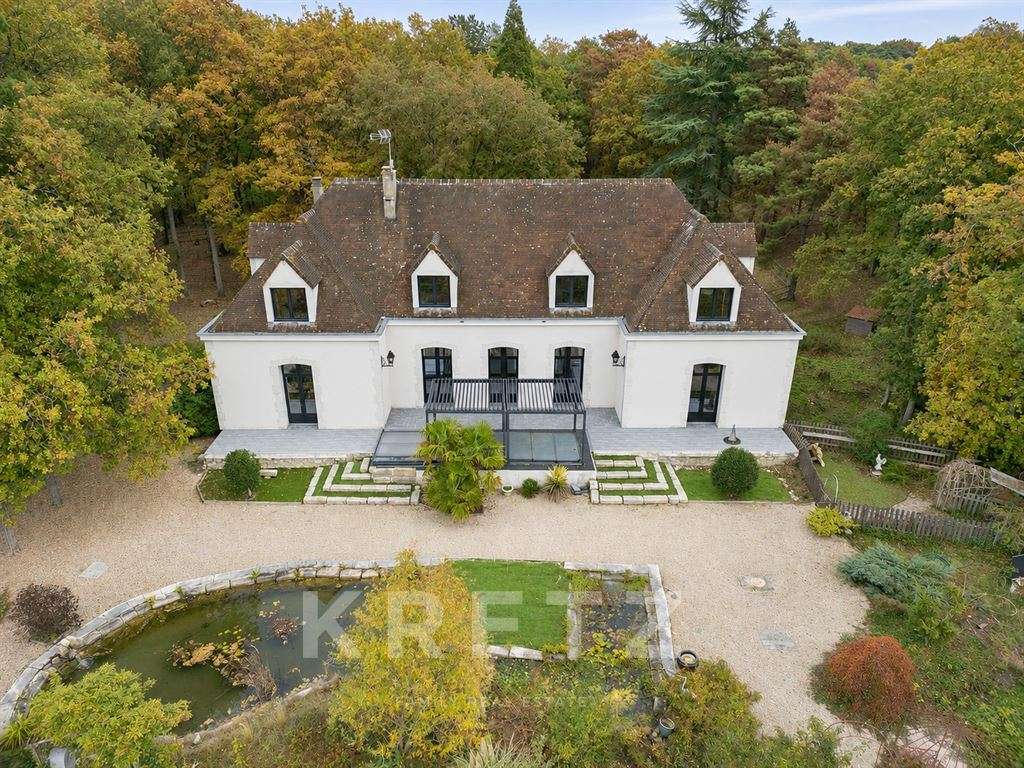
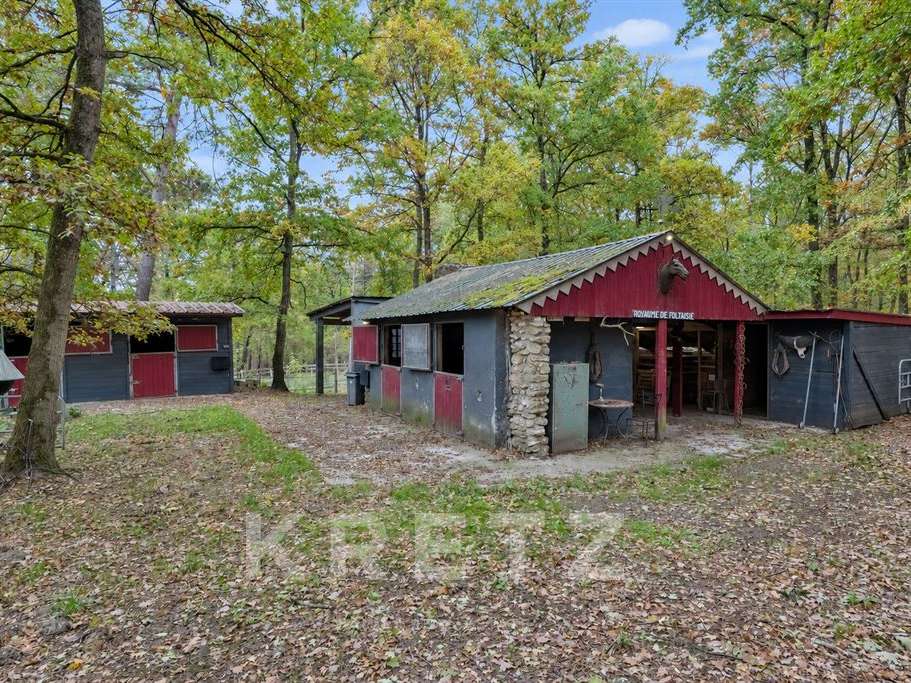
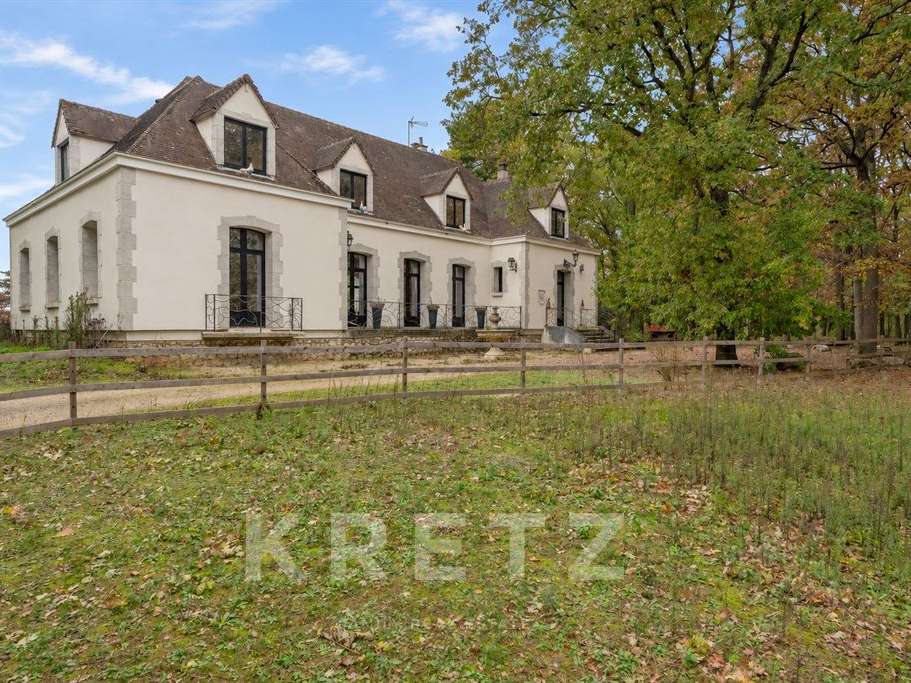
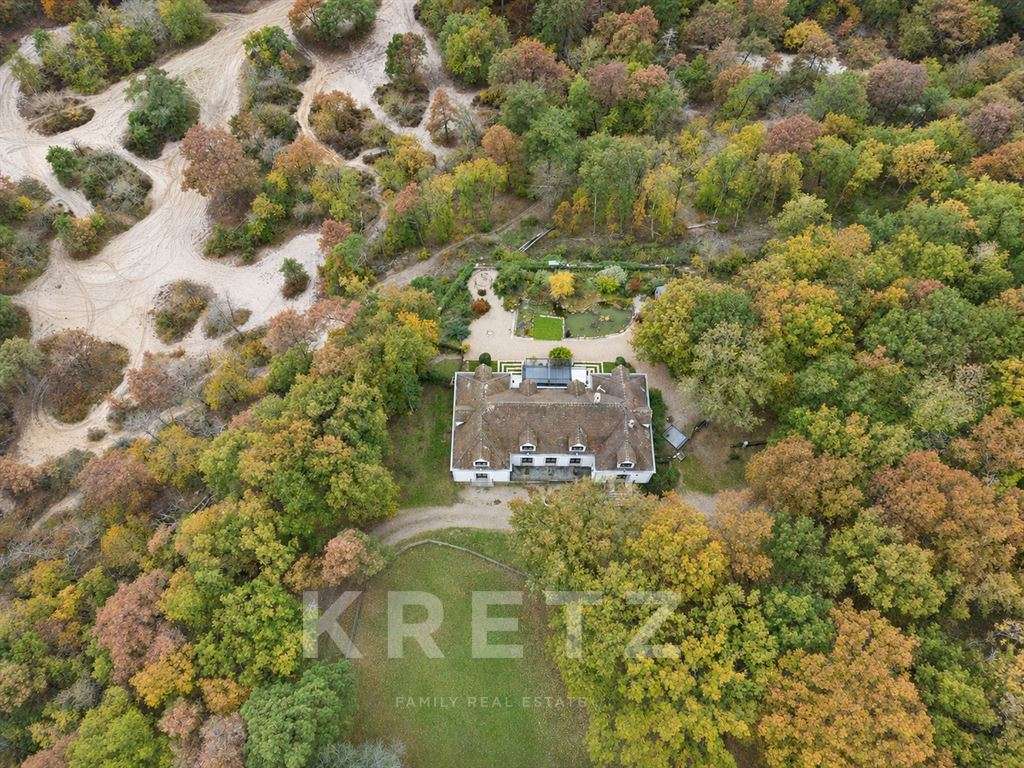
Set in approximately 4 hectares, the property comprises a 378 m² main house, a wellness area with a massage spa and swim spa, and practical equestrian facilities.
A spacious and comfortable home
Partially renovated using quality materials, the house has an energy rating of C.
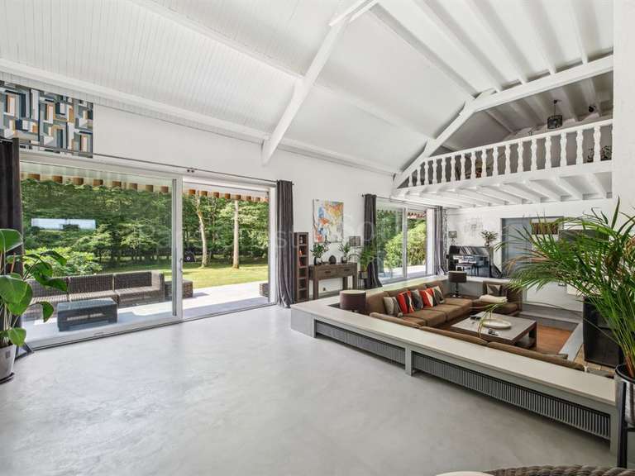
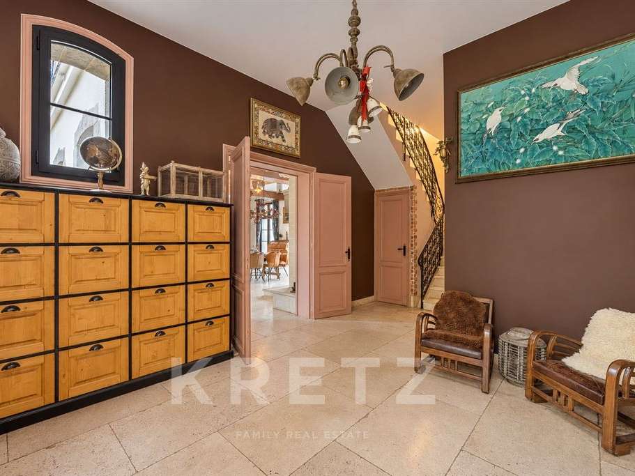
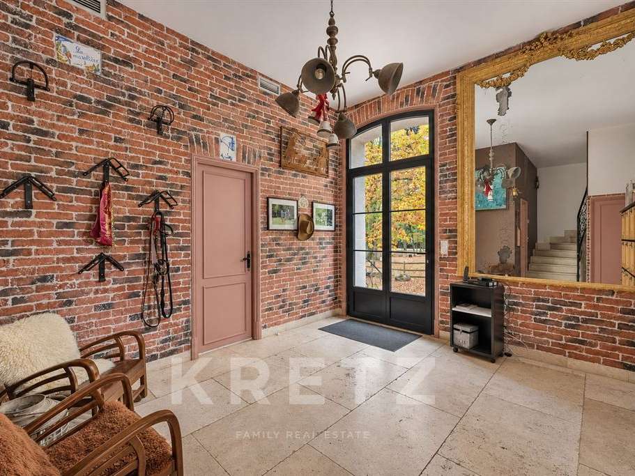
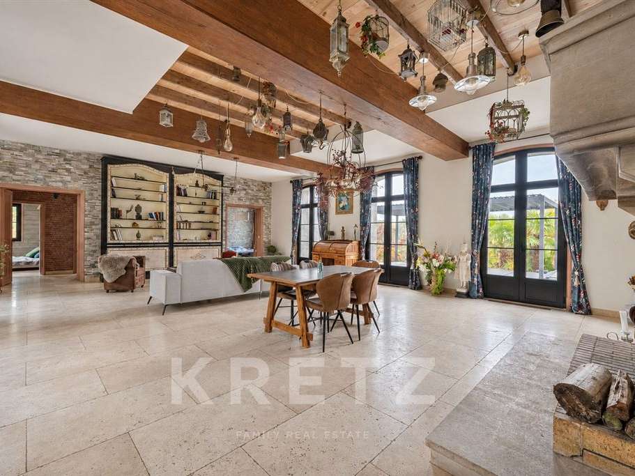
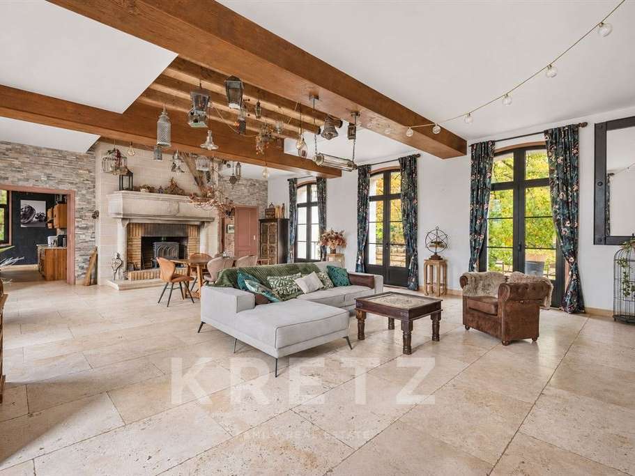
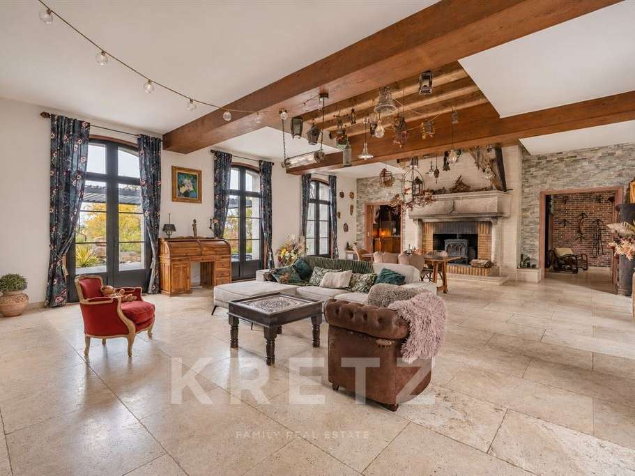
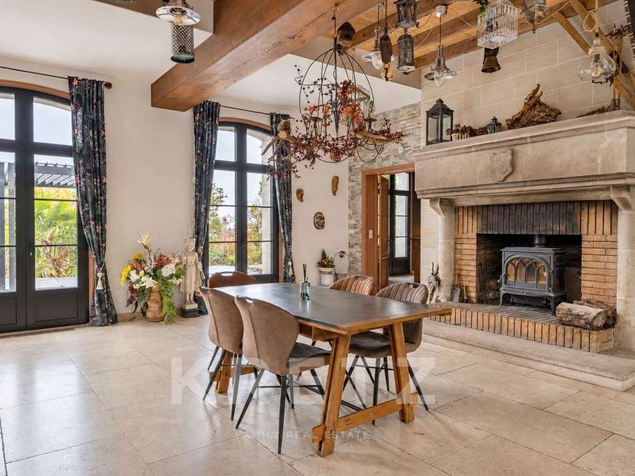
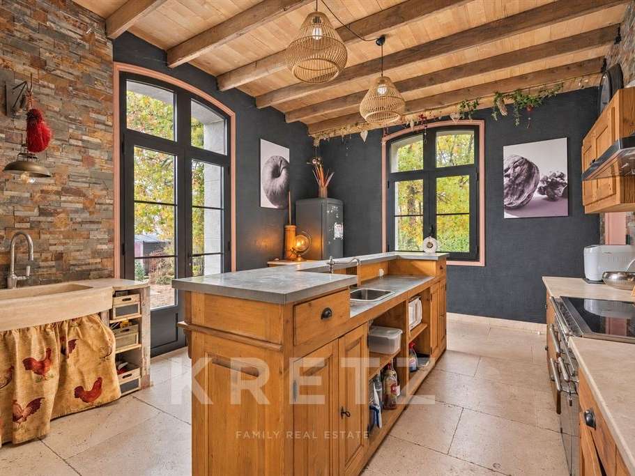
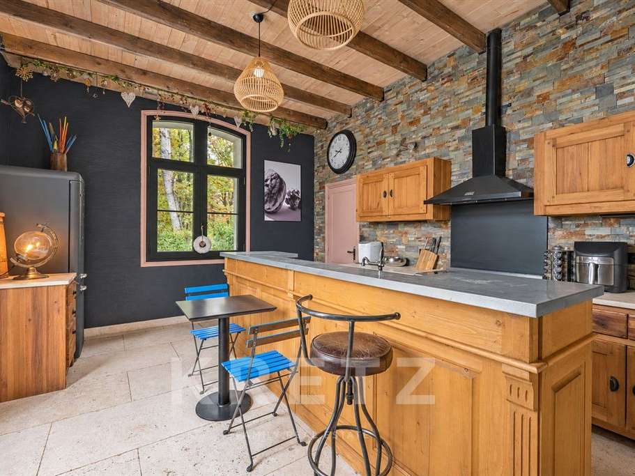
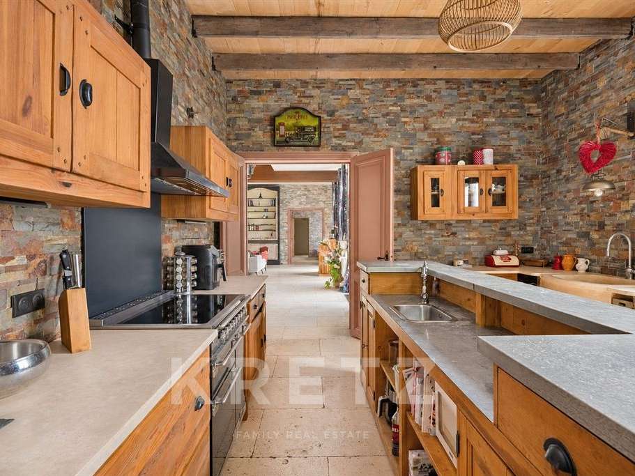
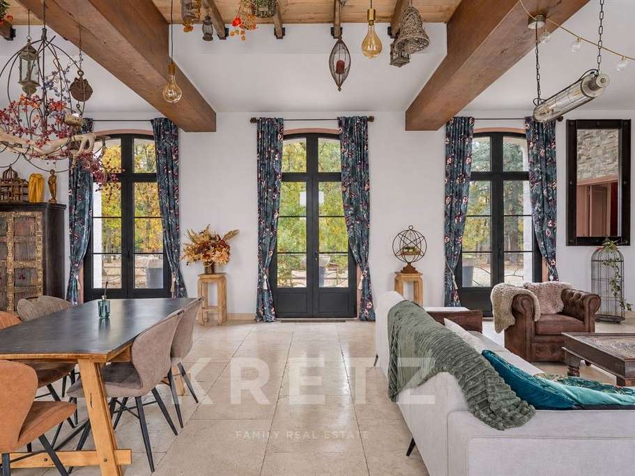
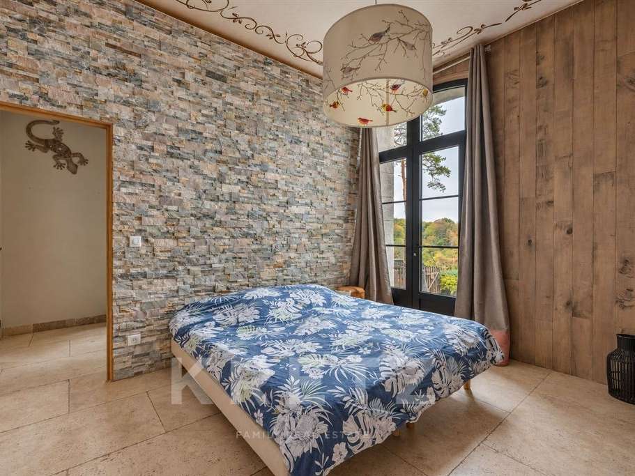
On the ground floor, an entrance hall with cloakroom, a superb 80 m² living room with fireplace, a fitted kitchen with central island, a utility room, a principal suite and a second bedroom with shower room.
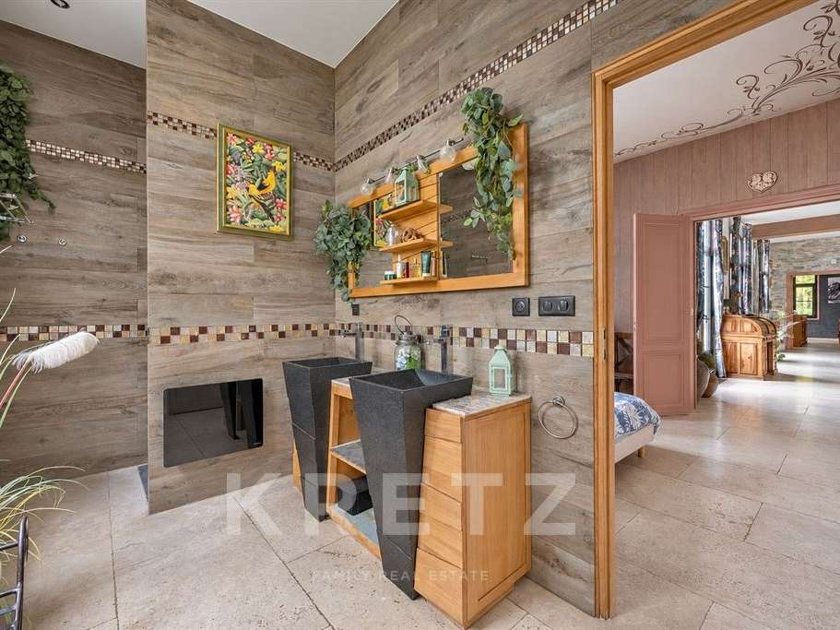
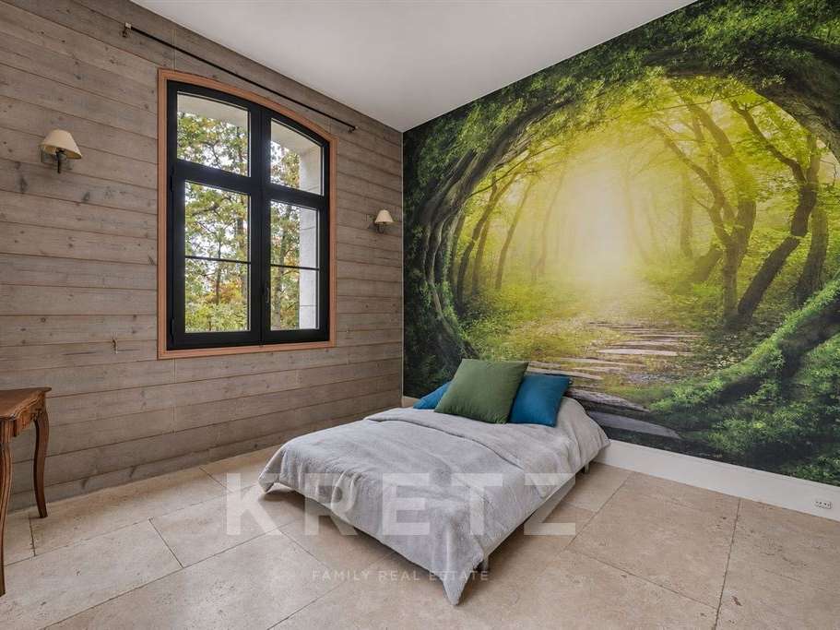
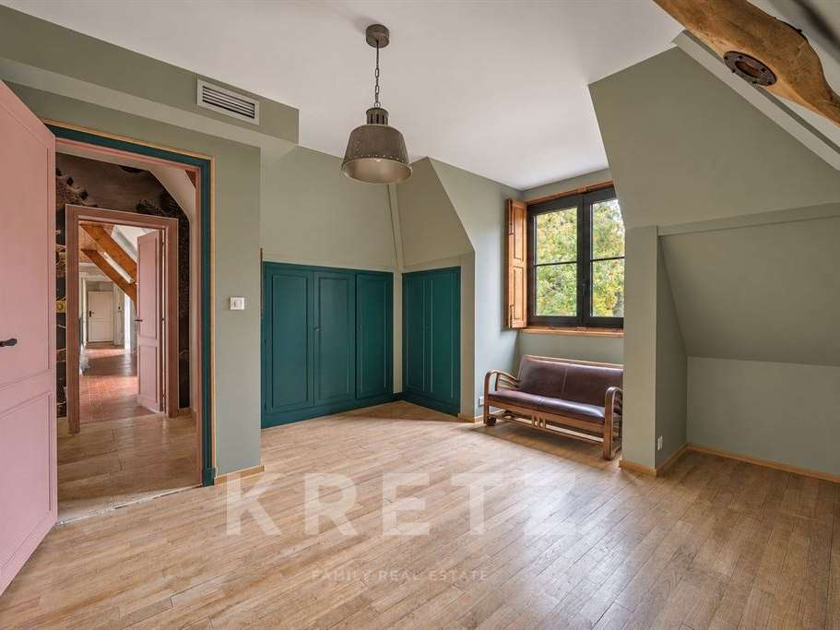
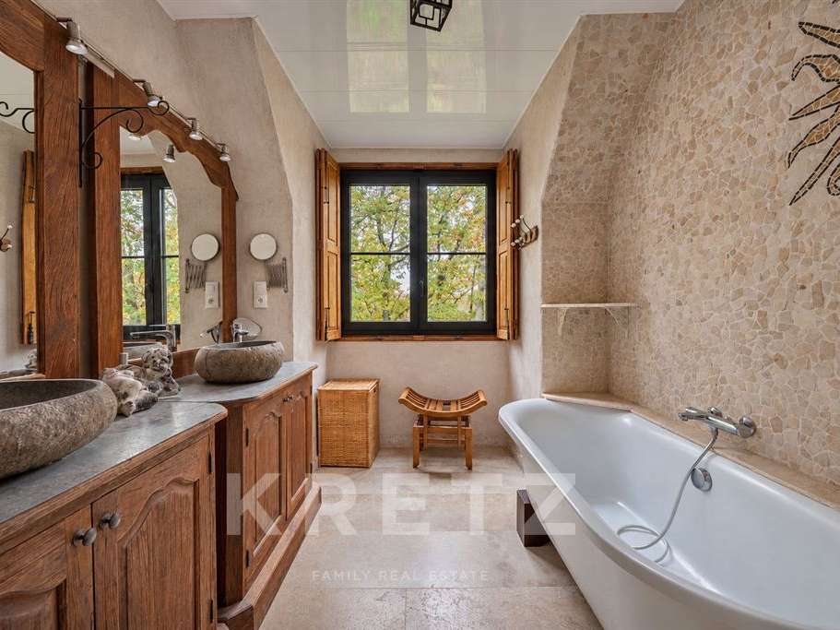
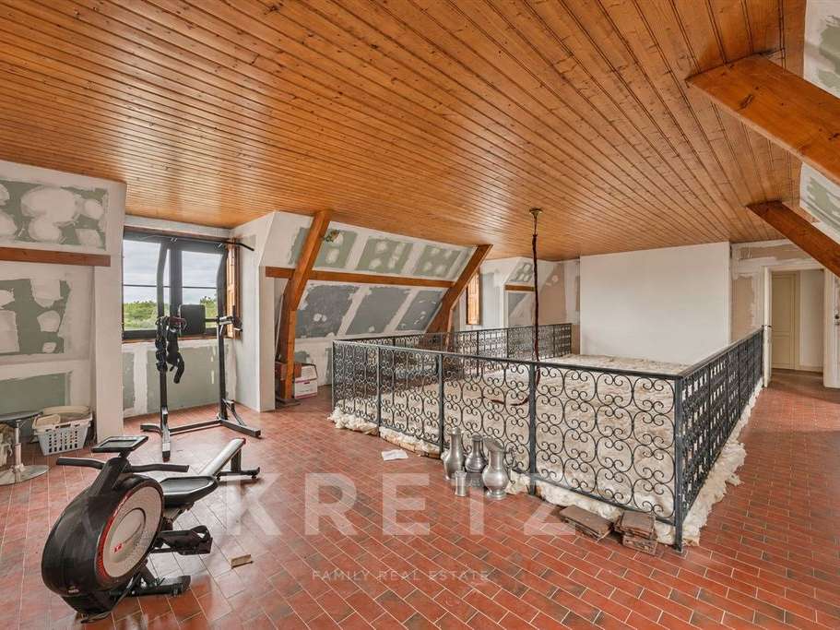
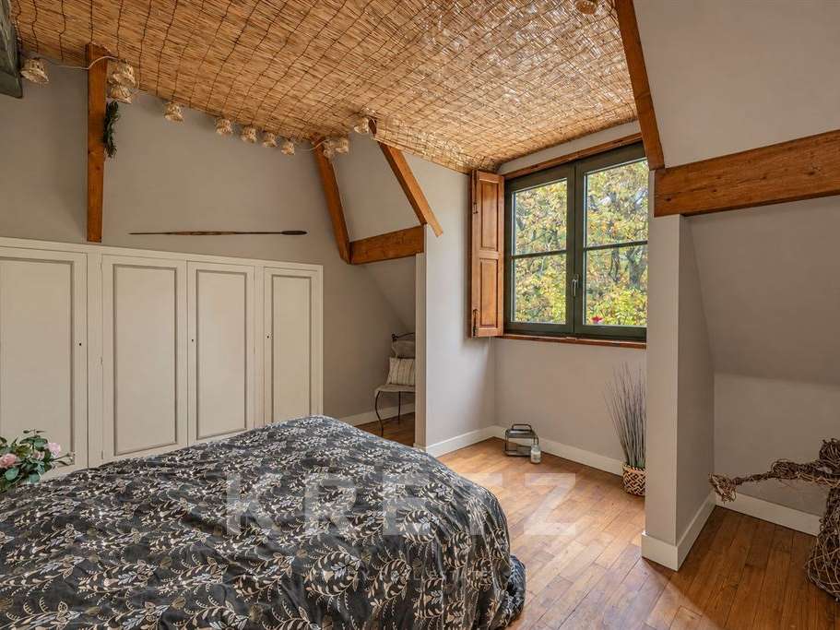
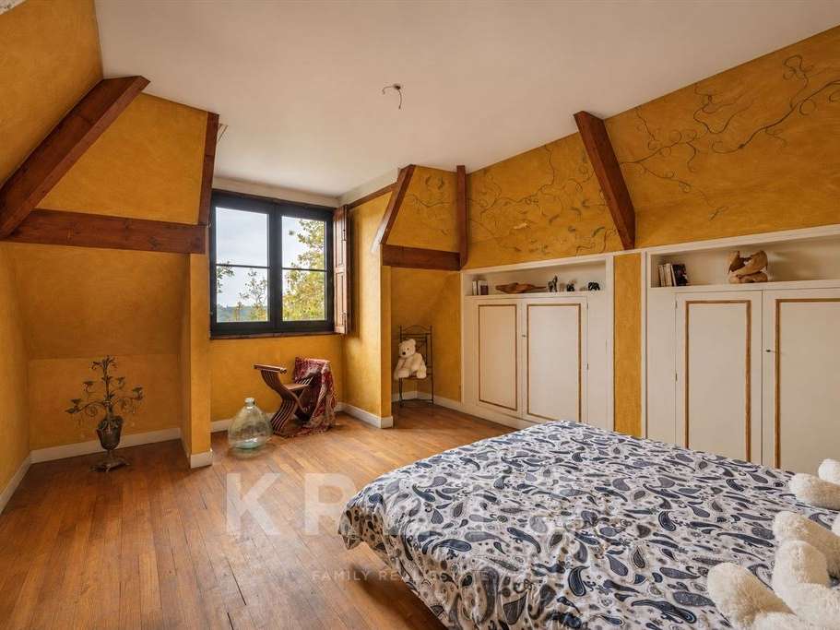
Upstairs are four bedrooms, two bathrooms and a large open-plan space offering a range of possibilities.
A full basement with cellar, boiler room, workshop and storage completes the property.
An exceptional lifestyle
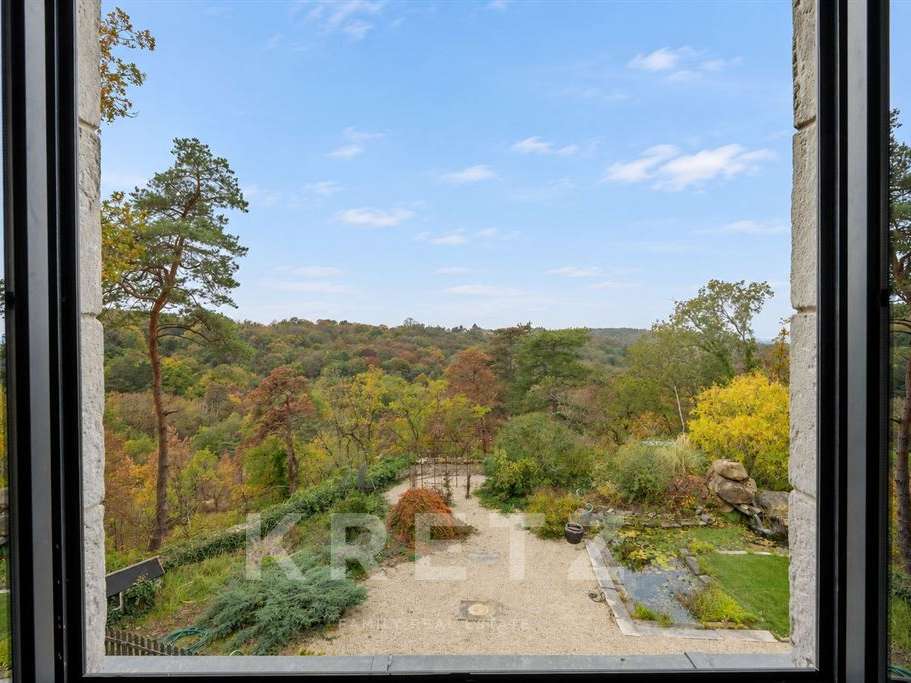
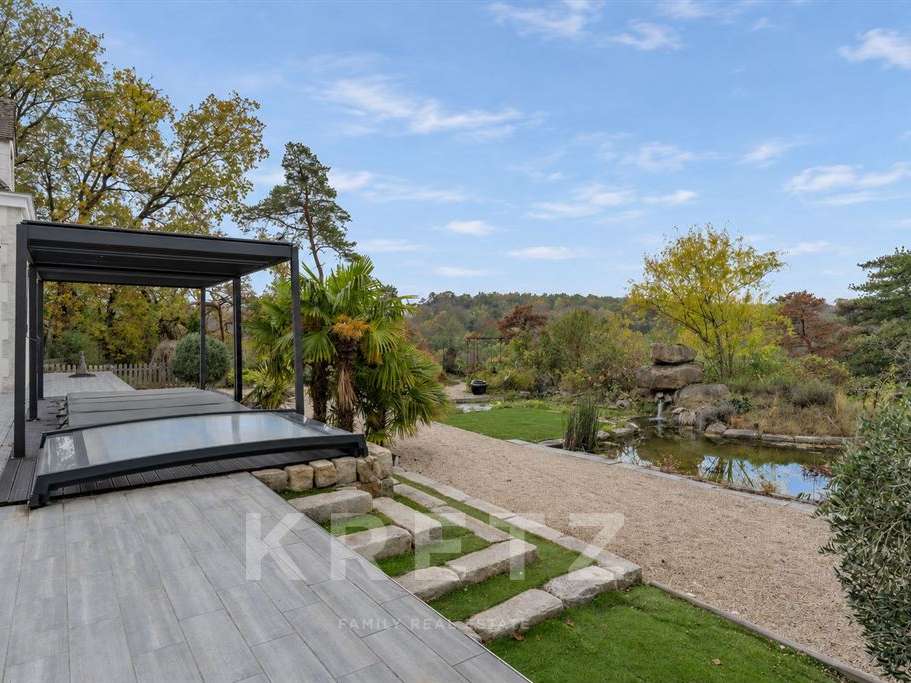
A large south-west-facing terrace, a massage spa, a swim spa and remarkable views over the wooded valley invite you to make the most of the peaceful surroundings.
Quality equestrian facilities
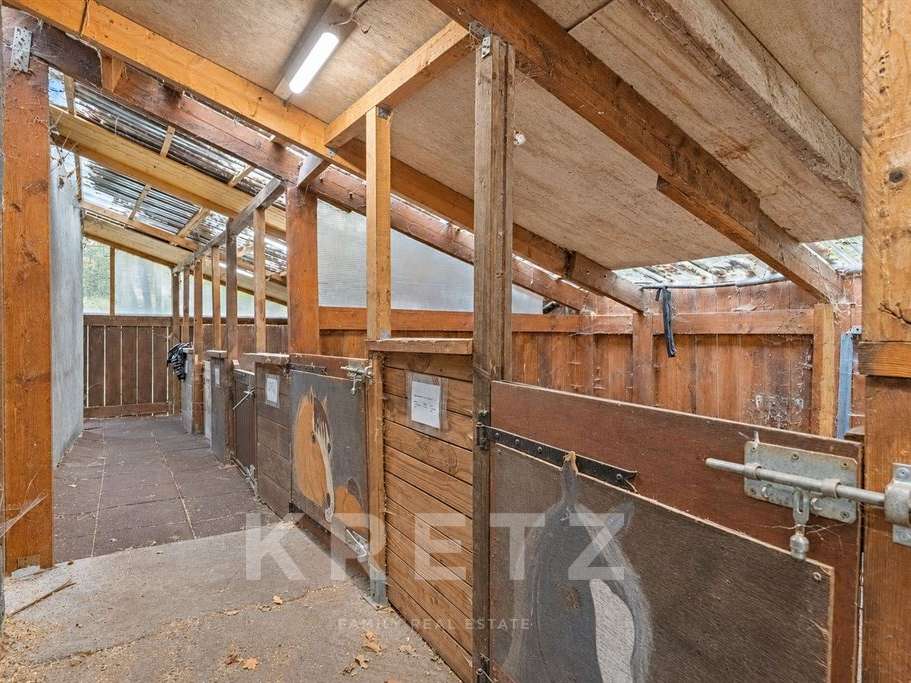
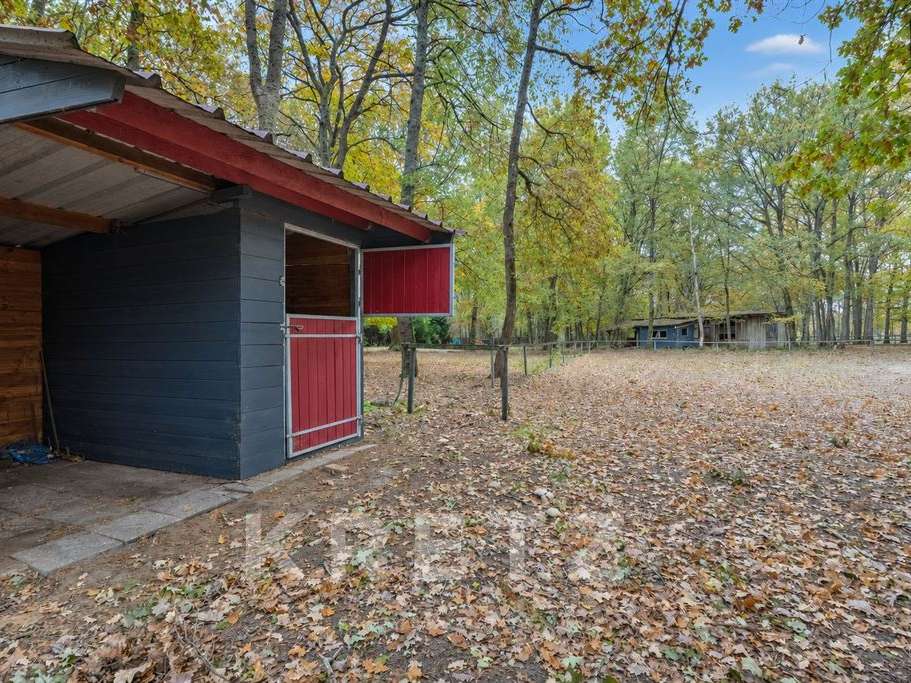
5 horse boxes
Tack room, wash area and storage spaces
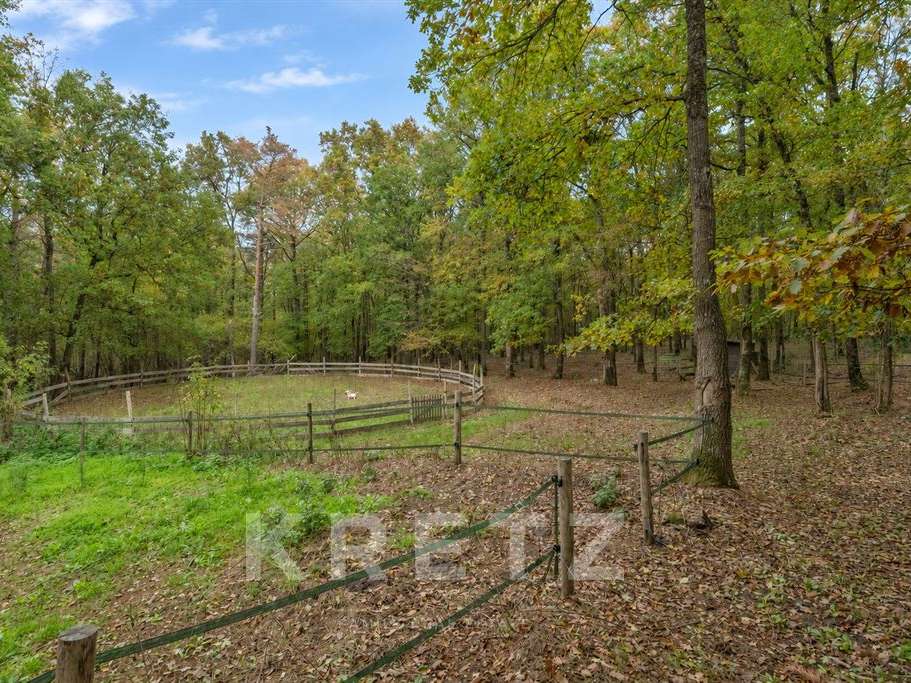
35 × 28 m outdoor arena
Direct access to the forest for horse riding
Enclosed grounds with access suitable for horseboxes and heavy goods vehicles
A discreet and distinctive property, ideal for horse enthusiasts and nature lovers seeking space, comfort and an exceptional lifestyle on the outskirts of Paris.
- 4-hectare estate in a preserved natural setting, 50 minutes from Paris.
- Wellness area with a massage spa and swim spa, alongside functional equestrian facilities.
Information on the risks to which this property is exposed is available on the Géorisques website :
Ref : KP1-15764 - Date : 10/11/2026
FEATURES
Terrace
Car park
Fireplace
Cellar
DETAILS
Price
€980,000
Home type
House
City
Villeneuve-sur-Auvers (91580)
Rooms
12
Living surface
378 m²
Land surface
40,000 m²
Bedrooms
6
Bathrooms
1
Half bathrooms
1
Exposure
SUD EST OUEST
Kitcken type
Cuisine américaine
Price details
ENERGY DIAGNOSIS
DPE
Energy Efficiency Rating not provided
GES
Greenhouse gas emission rate not provided
LOCATION
CONTACT US

KRETZ FAMILY REAL ESTATE
14 Avenue Robert Schuman
92100 Boulogne-Billancourt
INFORMATION REQUEST
Request more information from KRETZ FAMILY REAL ESTATE.