€1,580,000
House Chevreuse - 6 bedrooms - 580m²
580m²
10 rooms
6 beds
DESCRIPTION
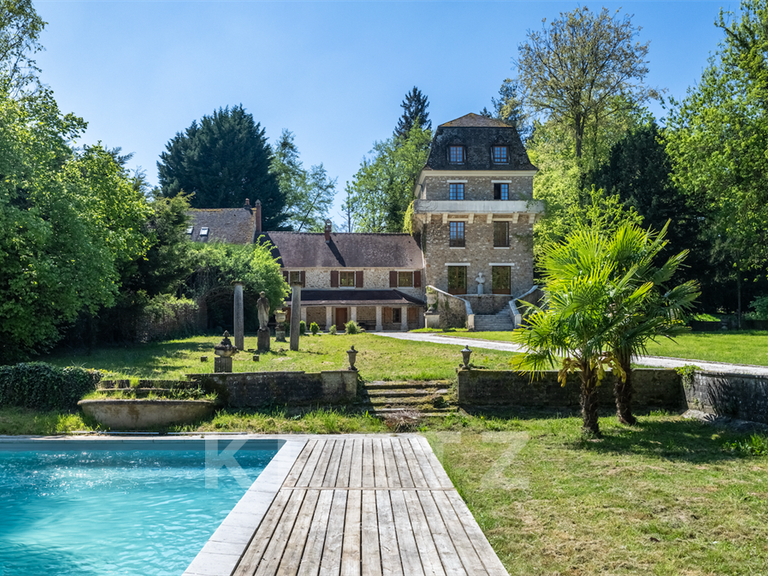
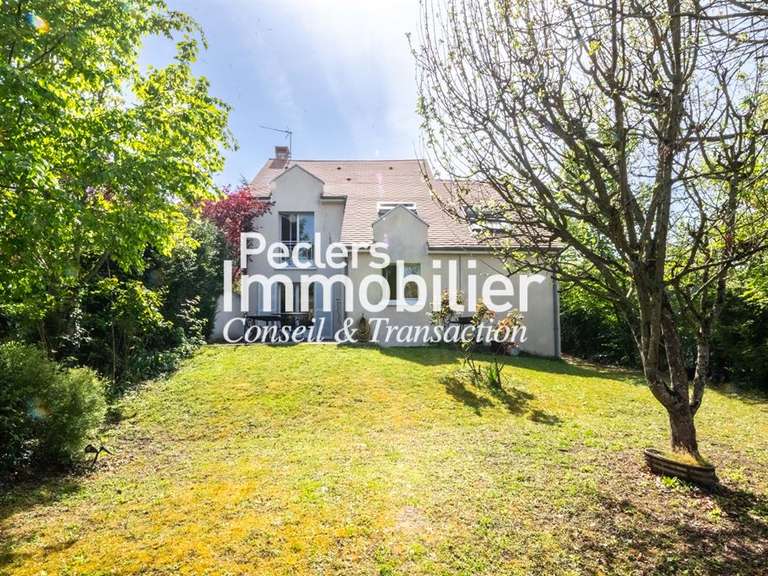
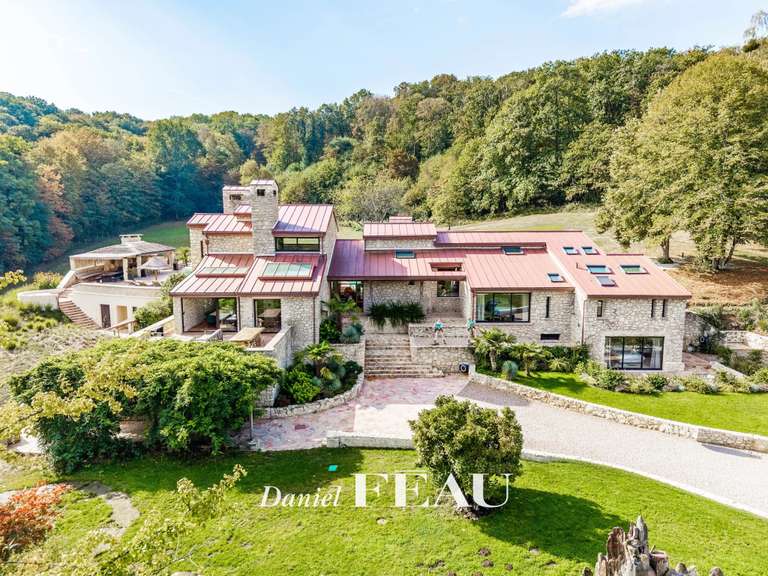
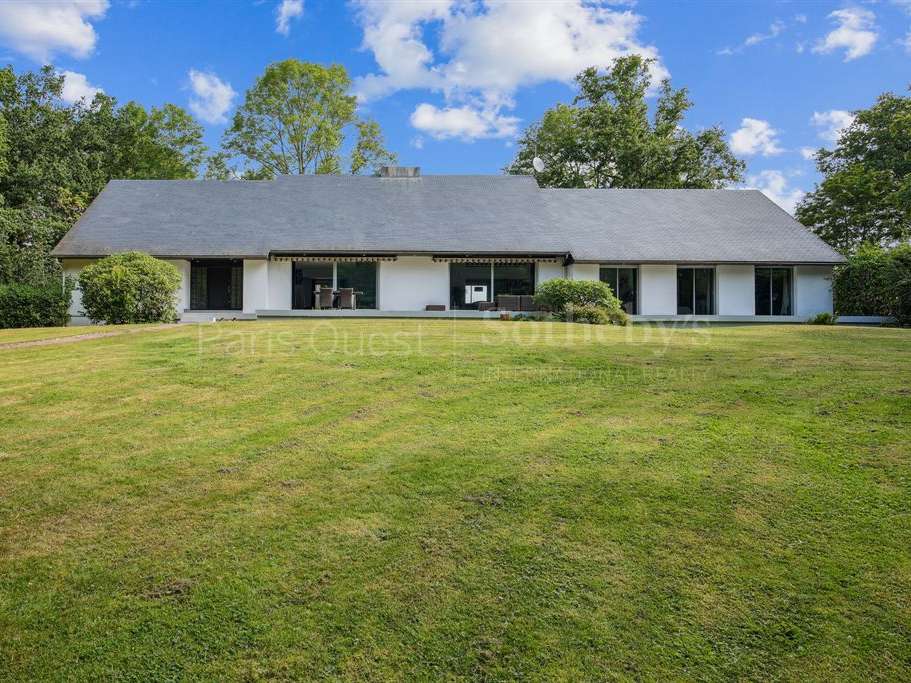
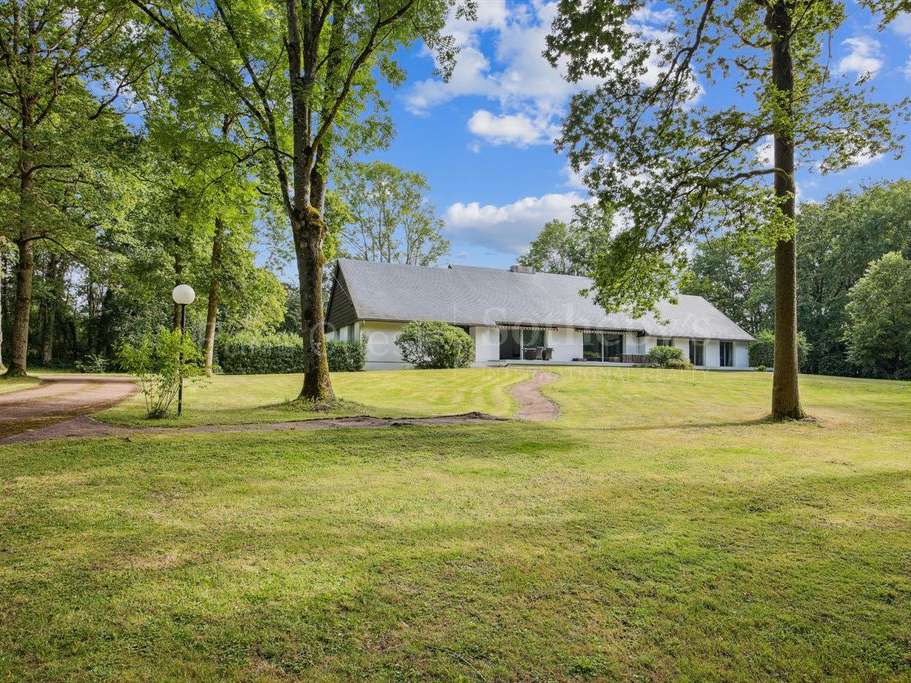
Situated in the heart of the Chevreuse Valley, in a sought-after residential setting, this house offers approximately 580m² of living space on a landscaped plot of nearly one hectare.
The property enjoys an unspoilt natural setting while remaining close to local amenities, major roads and routes into Paris.
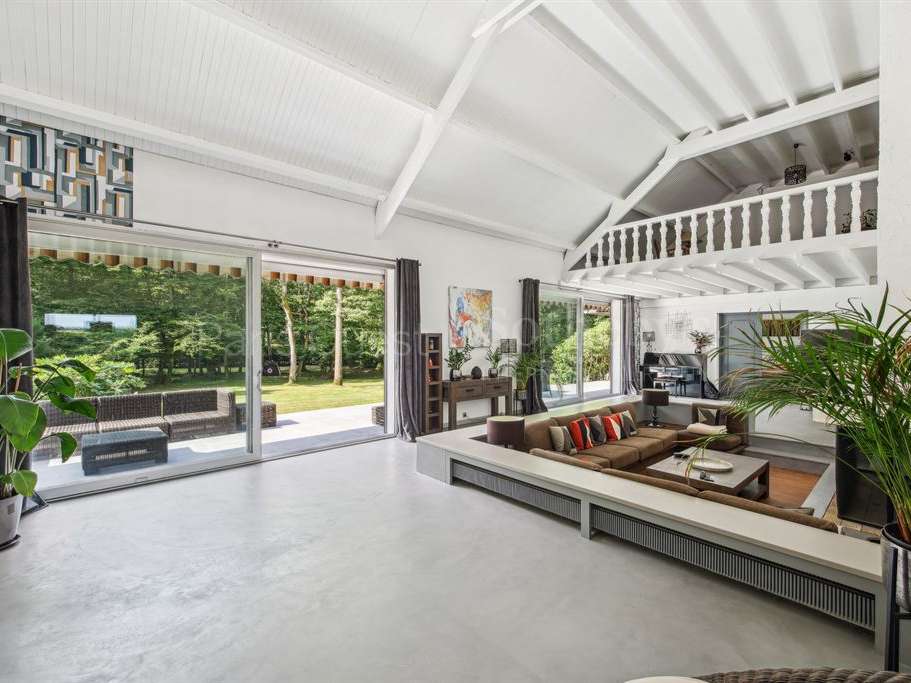
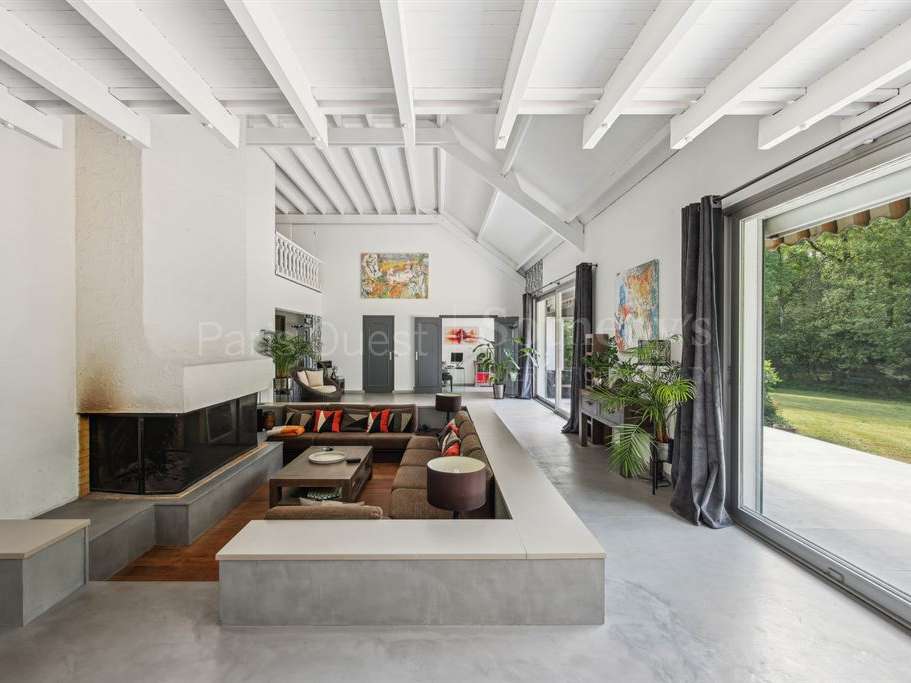
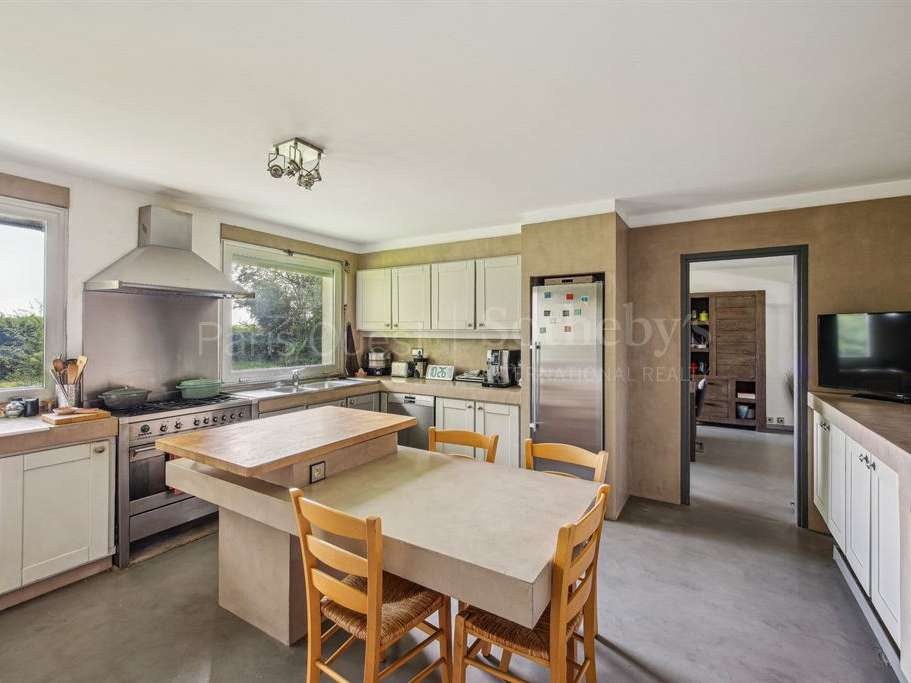
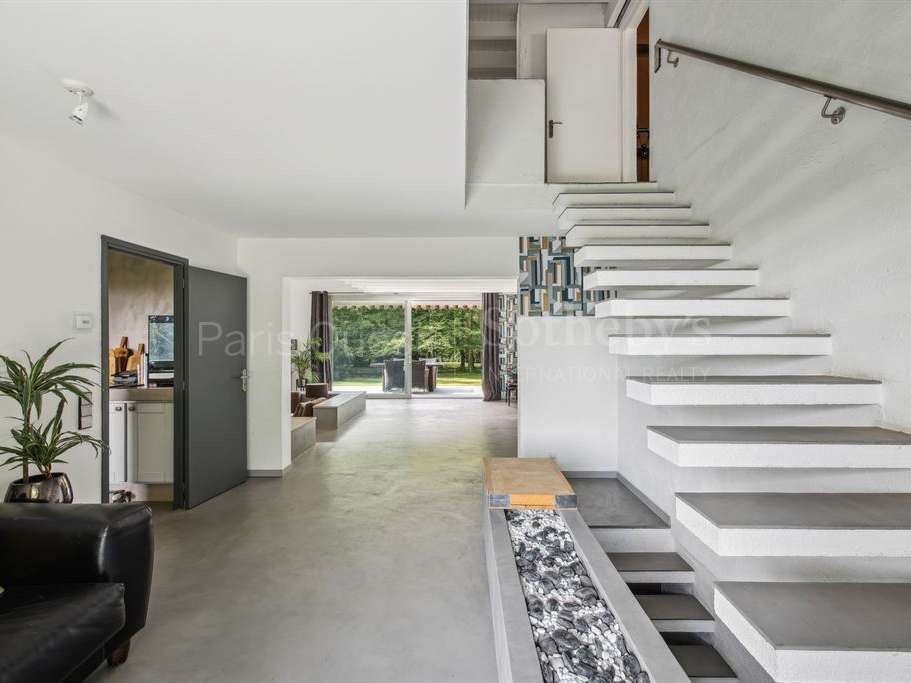
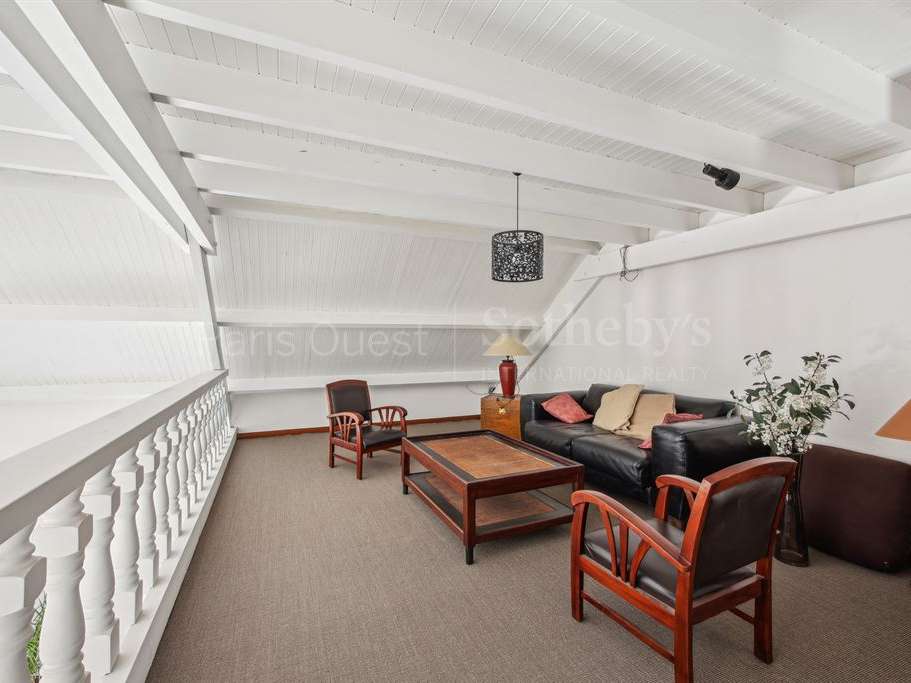
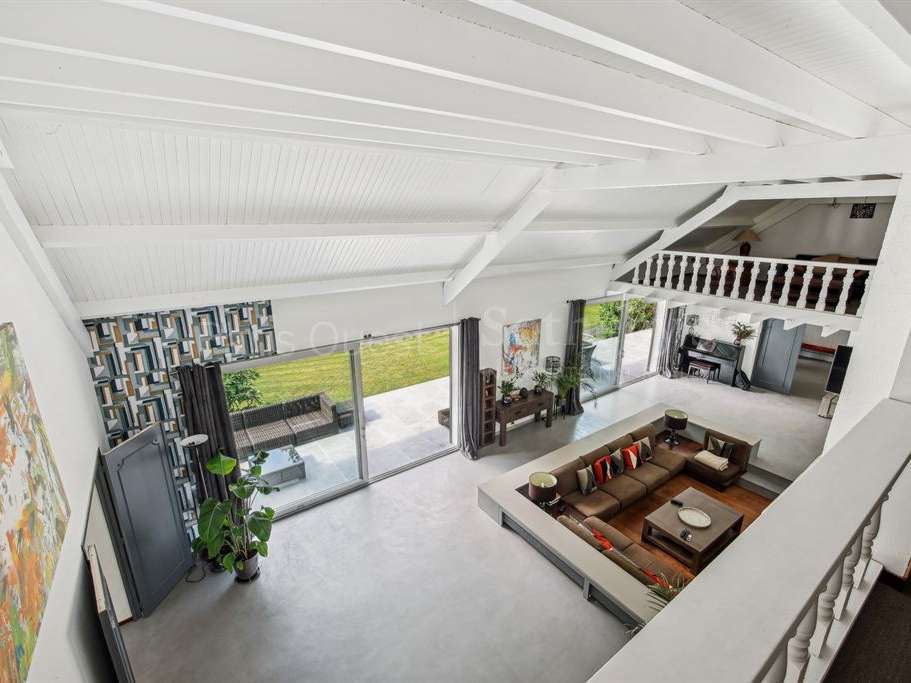
From the moment you enter, the house stands out for its open spaces and easy flow. Natural light fills the reception areas and highlights their generous proportions. Centred around a fireplace, the main living room provides a comfortable setting for both family life and entertaining. The dining room and separate kitchen extend these spaces in a cohesive and practical way.
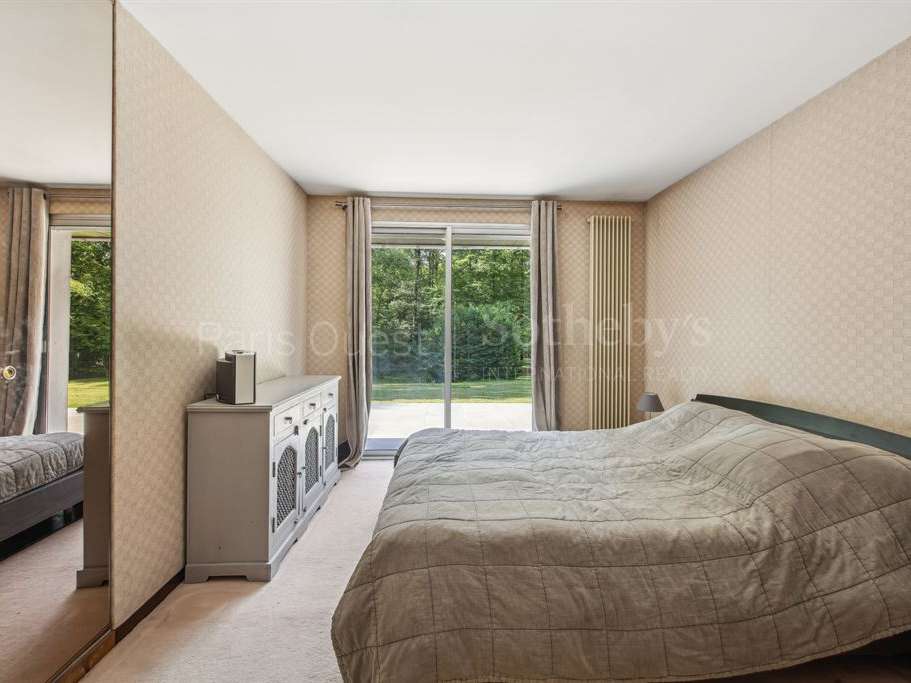
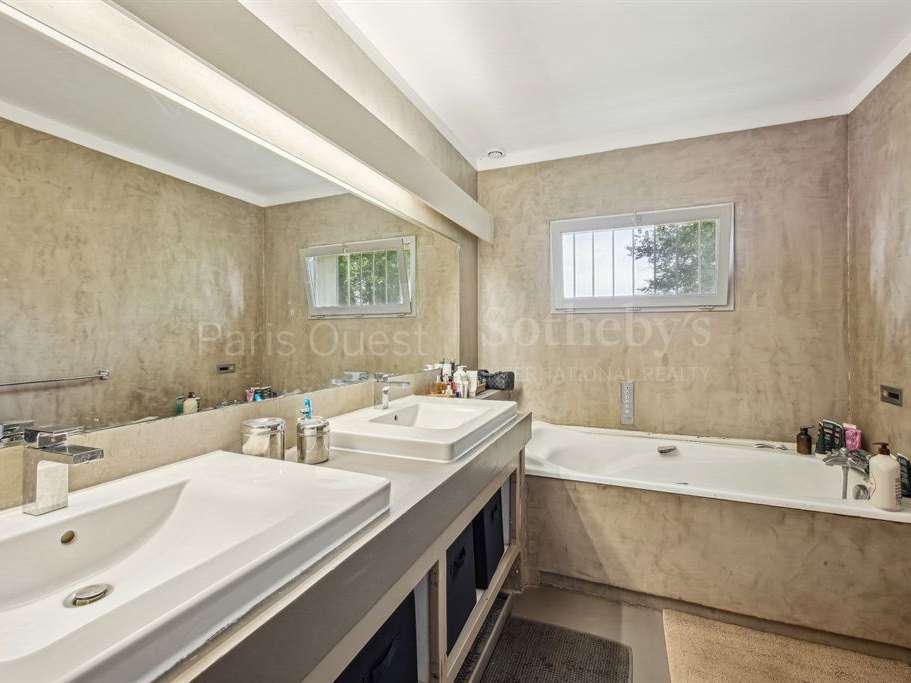
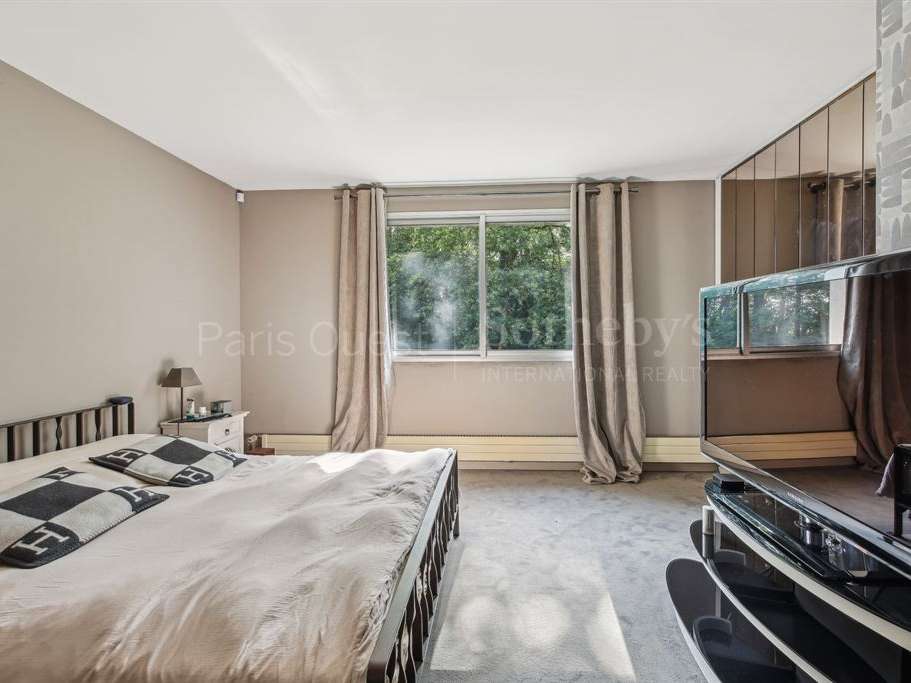
The property has six bedrooms, including a principal suite with a bathroom, as well as four further bathrooms or shower rooms. The generous proportions allow the spaces to be arranged flexibly to suit different needs.
Additional rooms further enhance the property, including a gym and a billiards room.
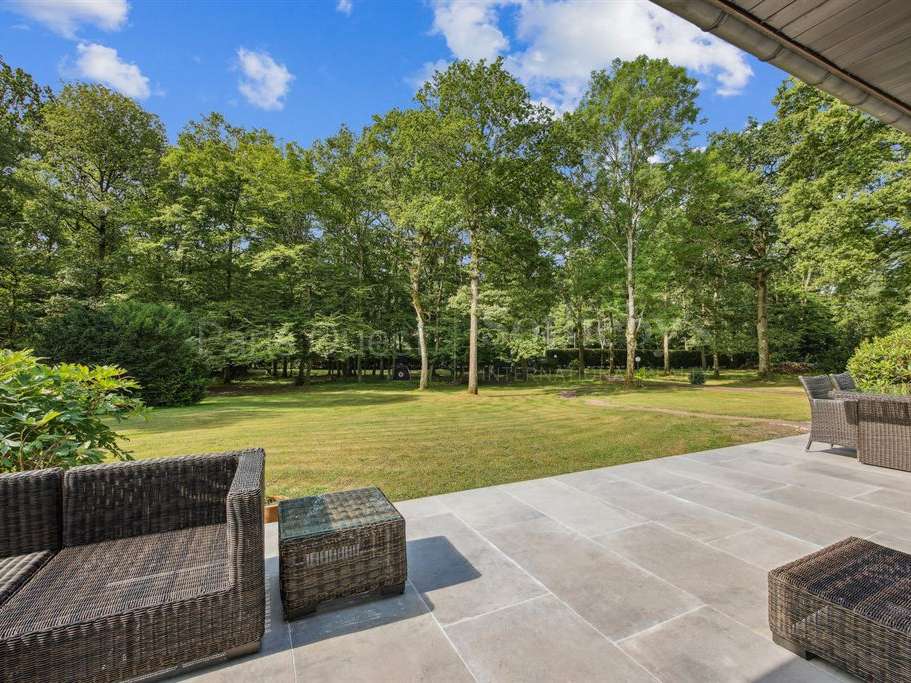
The landscaped, tree-lined garden surrounds the house, offering a variety of views and plenty of sunshine. A south-facing terrace is ideal for making the most of the peaceful outdoor setting.
The fully fitted basement includes a garage, wine cellar, utility room, wellness area with sauna and indoor swimming pool.
This property offers an appealing balance of space, setting and accessibility in a sought-after area of the Yvelines.
- Natural setting with landscaped grounds of nearly one hectare in a sought-after residential area.
- Bright reception spaces with a main living room centered around a fireplace.
Information on the risks to which this property is exposed is available on the Géorisques website :
Ref : PO2-1926 - Date : 31/03/2026
FEATURES
Pool
Terrace
Car park
Garage
Sauna
Fireplace
Wine cellar
Garden
DETAILS
Price
€1,580,000
Home type
House
City
Chevreuse (78460)
Rooms
10
Living surface
580 m²
Land surface
9,815 m²
Bedrooms
6
Bathrooms
3
Half bathrooms
1
Exposure
SUD
Kitcken type
Cuisine séparée
Price details
ENERGY DIAGNOSIS
DPE
C
170 kWh/m².y
GES
A
5 kgCO2/m².y
Show more
LOCATION
CONTACT US

PARIS OUEST SOTHEBY'S INTERNATIONAL REALTY
PLACE SAINTE-FOY, 2 RUE CHÉZY
92200 Neuilly-sur-Seine
INFORMATION REQUEST
Request more information from PARIS OUEST SOTHEBY'S INTERNATIONAL REALTY.