€590,000
House Villedieu - 5 bedrooms - 200m²
84110 - Villedieu
200m²
8 rooms
5 beds
DESCRIPTION
Exclusive to Janssens – Elegant stone house on the outskirts of a village in Provence – Swimming pool and garden.
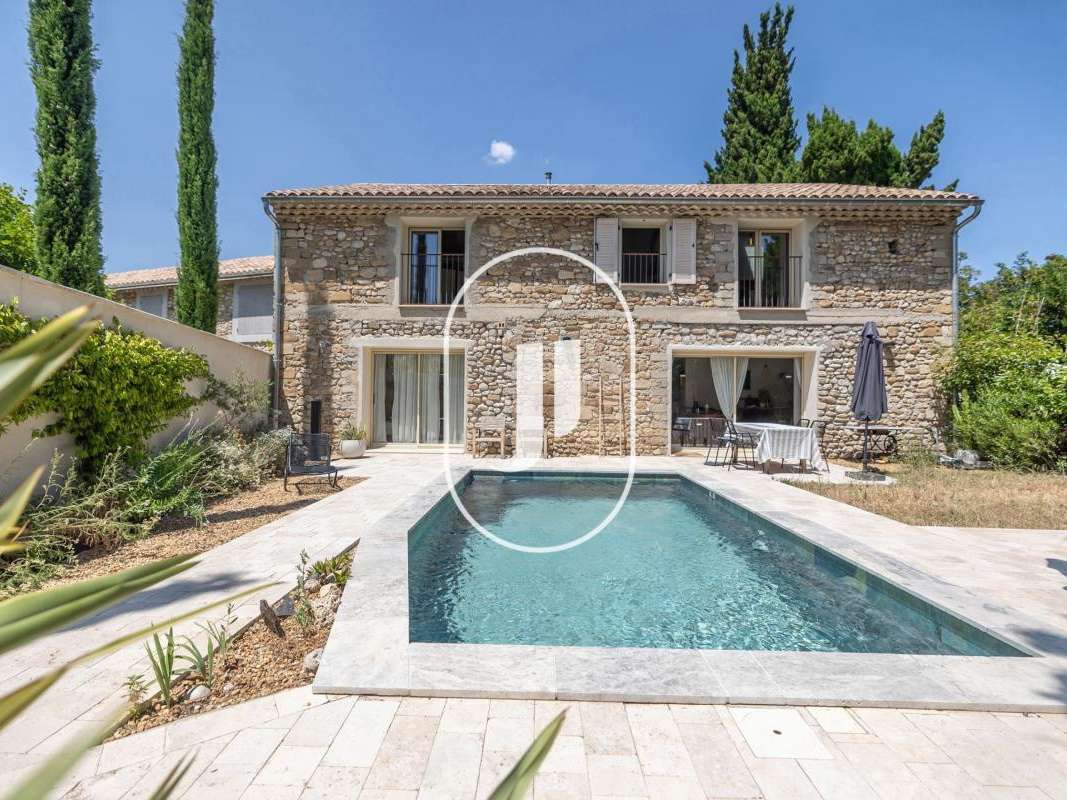
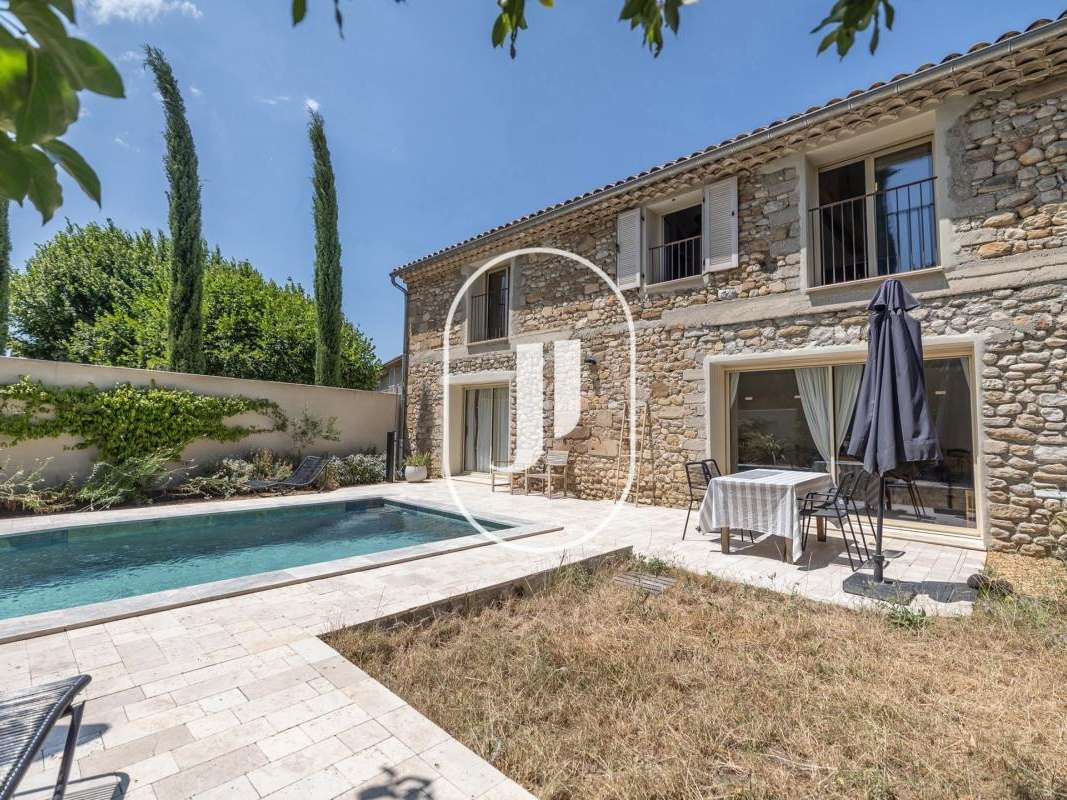
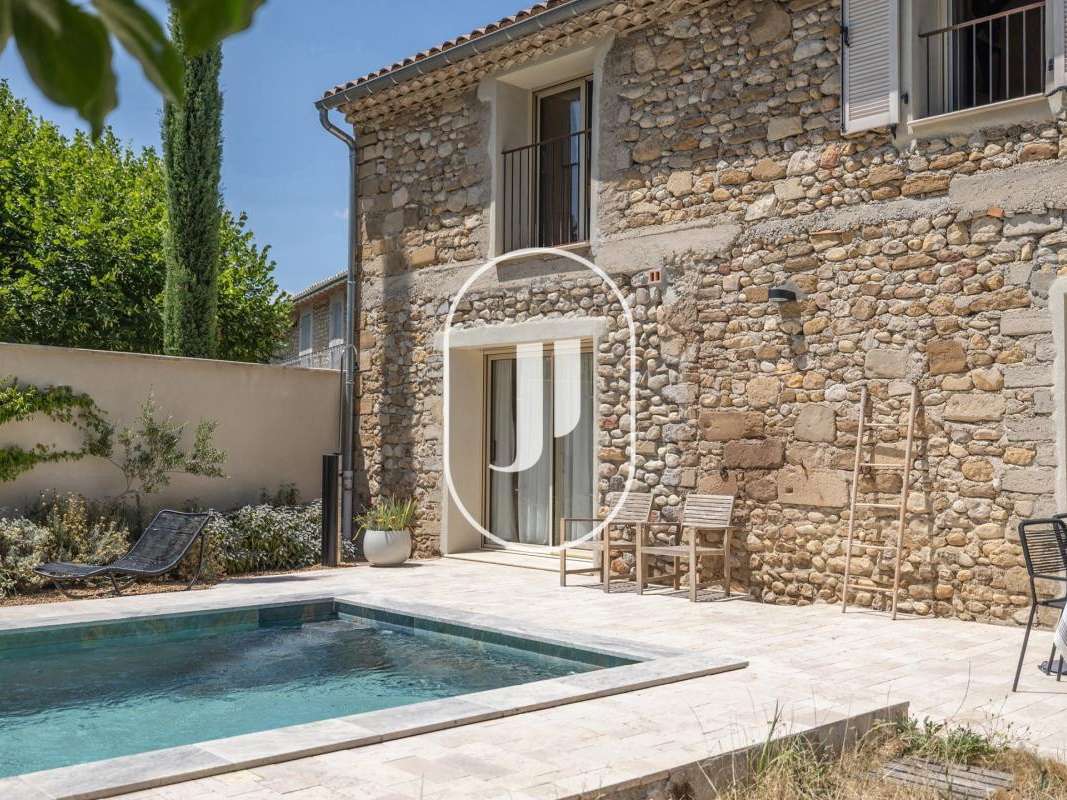
In the heart of a lively Provençal village, just a stone’s throw from shops and amenities, this elegant stone house of approximately 200 m² was fully renovated between 2021 and 2023 using high-quality, eco-friendly materials.
Originally a farm barn used for breeding mules, it has been converted into a home, combining old-world charm with high-quality modern amenities.
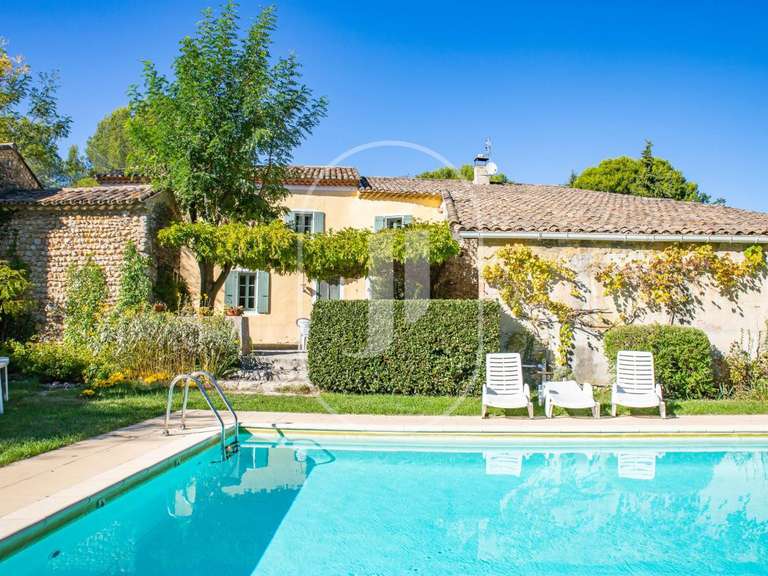
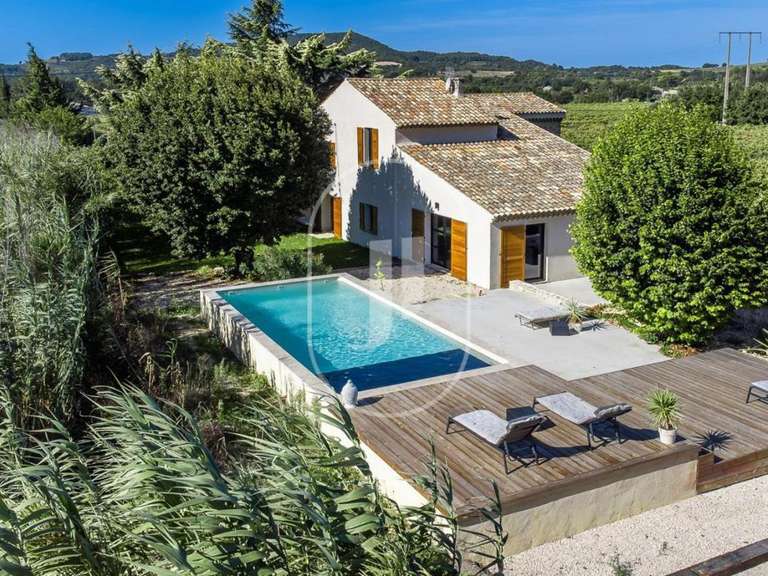
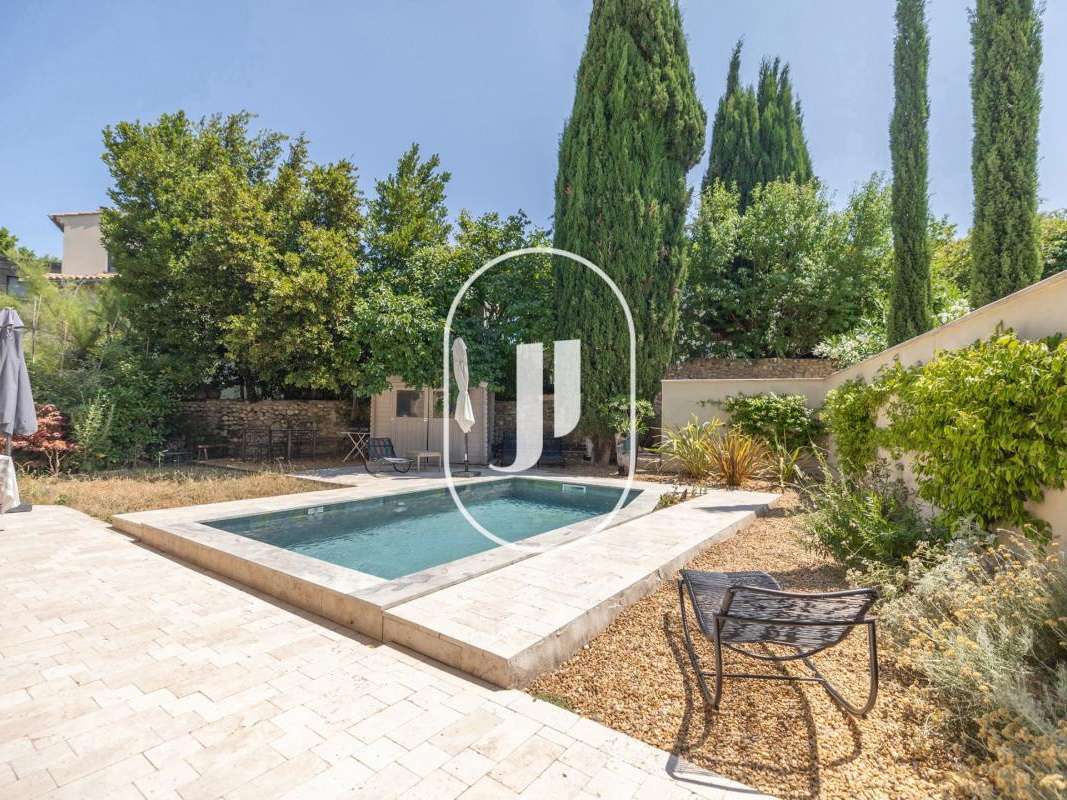
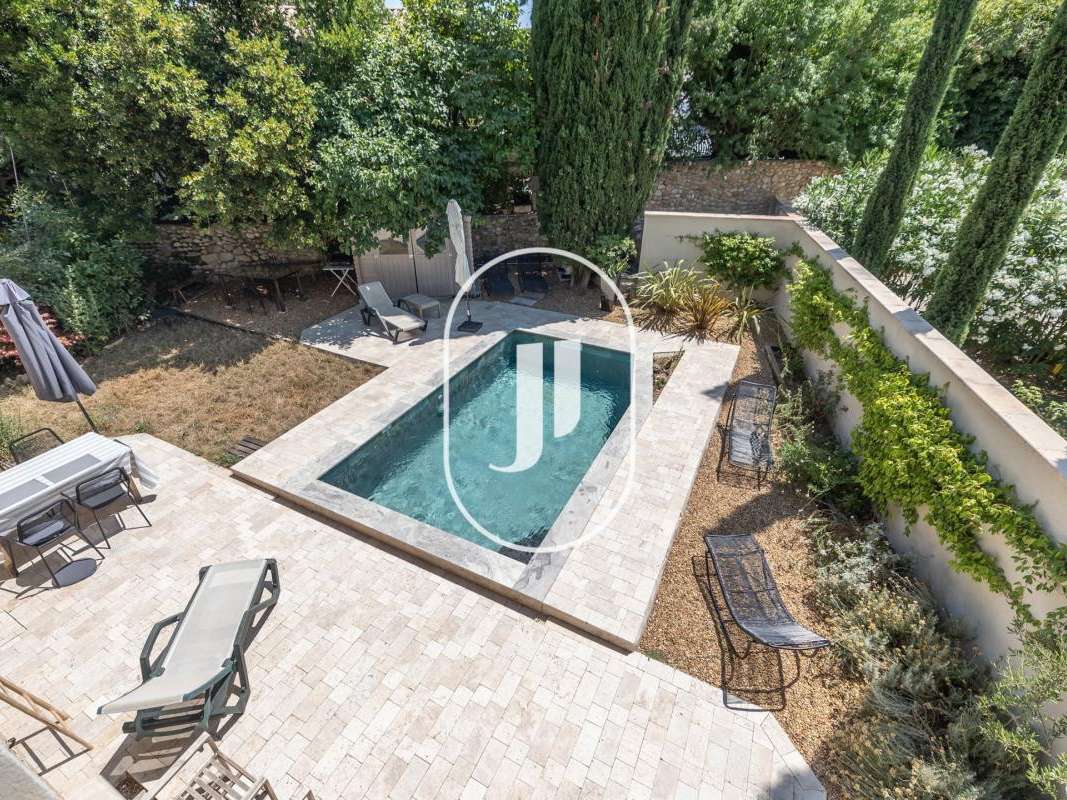
Set on a south-facing plot of approximately 450 m², it boasts a landscaped garden with a 5m by 3.5m swimming pool, offering complete privacy and tranquillity, and providing a privileged living environment in the heart of Provence.
Two storeys: a family home or two self-contained flats – a wealth of possibilities.
Access to the property is directly from the street, with space to park a car in front of the house.
Upon entering, a hall with storage space under the stairs leads to the two levels of the house.
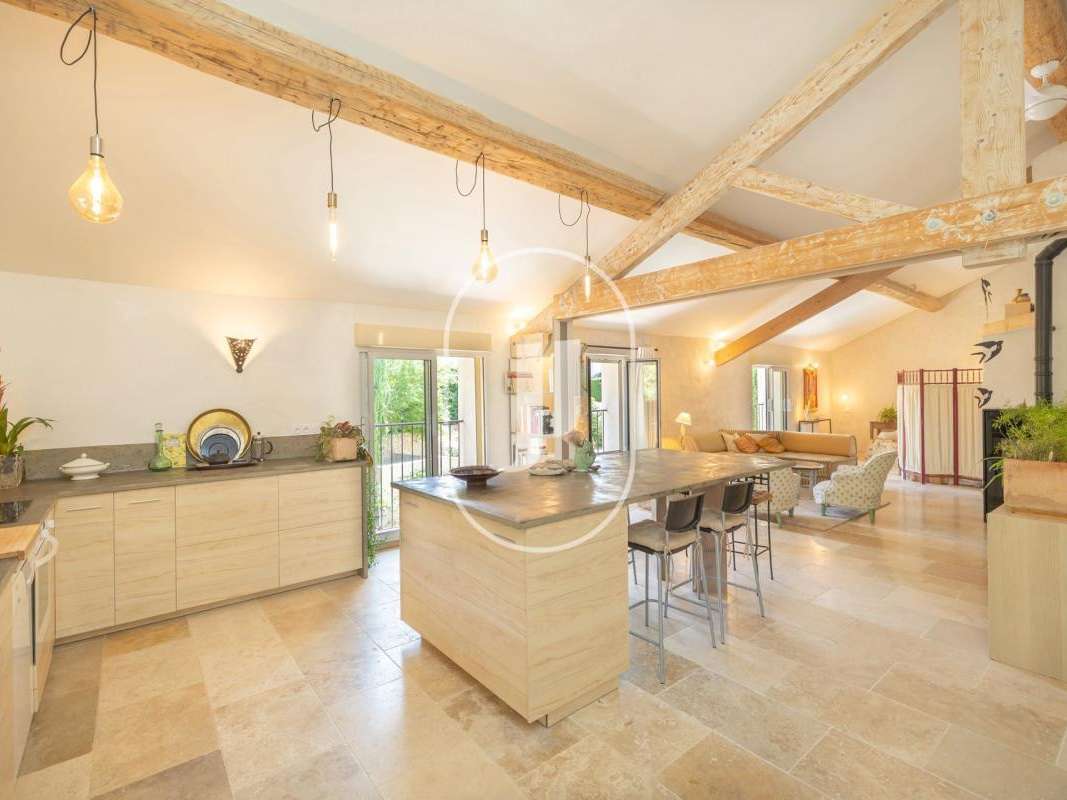
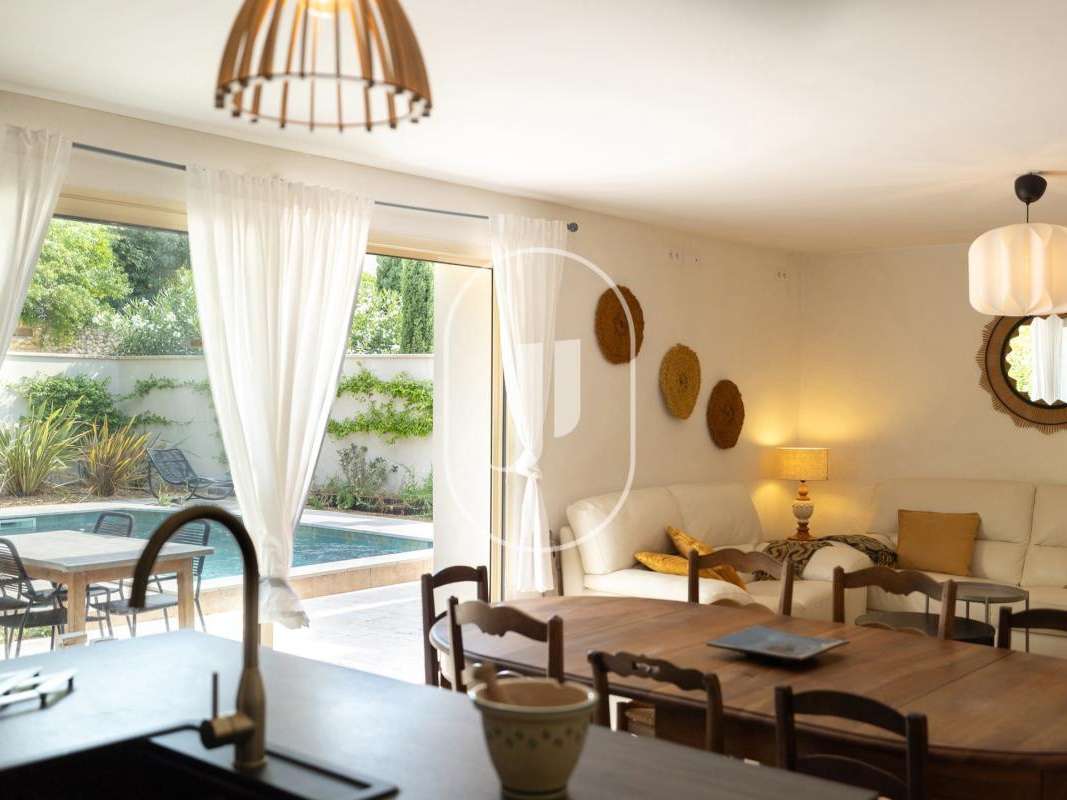
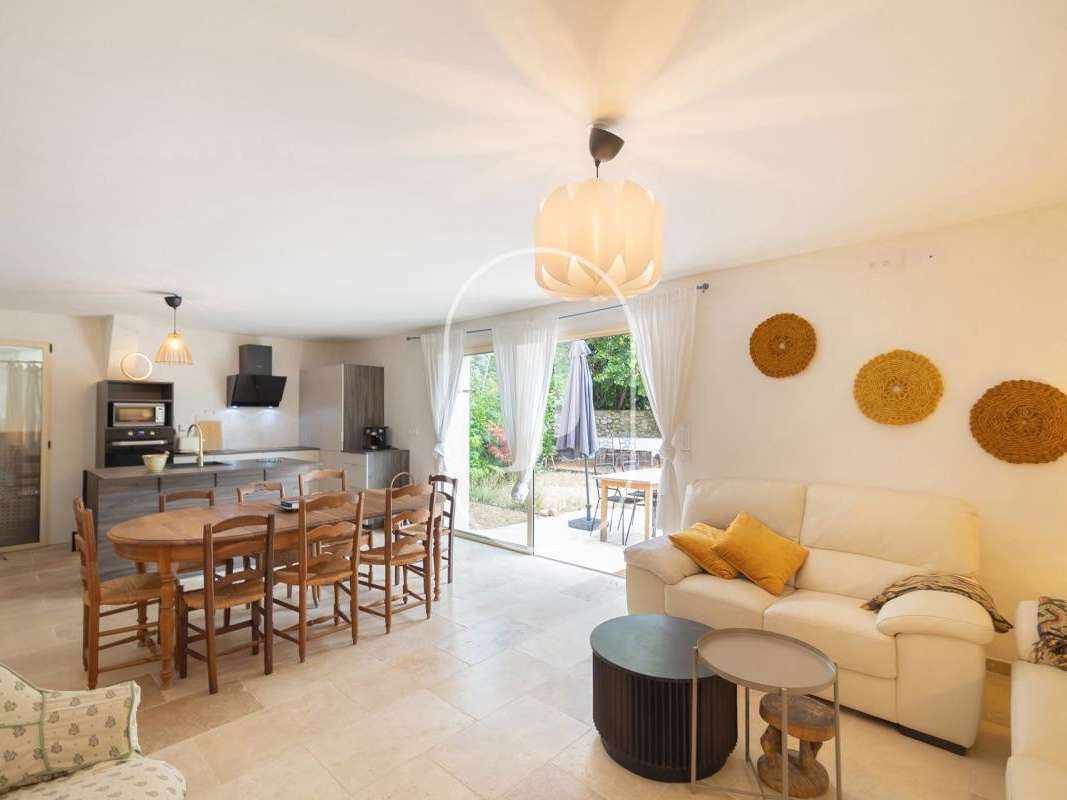
On the ground floor, the first self-contained flat features a spacious, light-filled living area combining a lounge, dining room and open-plan kitchen.
The sleeping area comprises three bedrooms, each with its own en-suite shower room and toilet, ensuring optimal comfort and complete privacy.
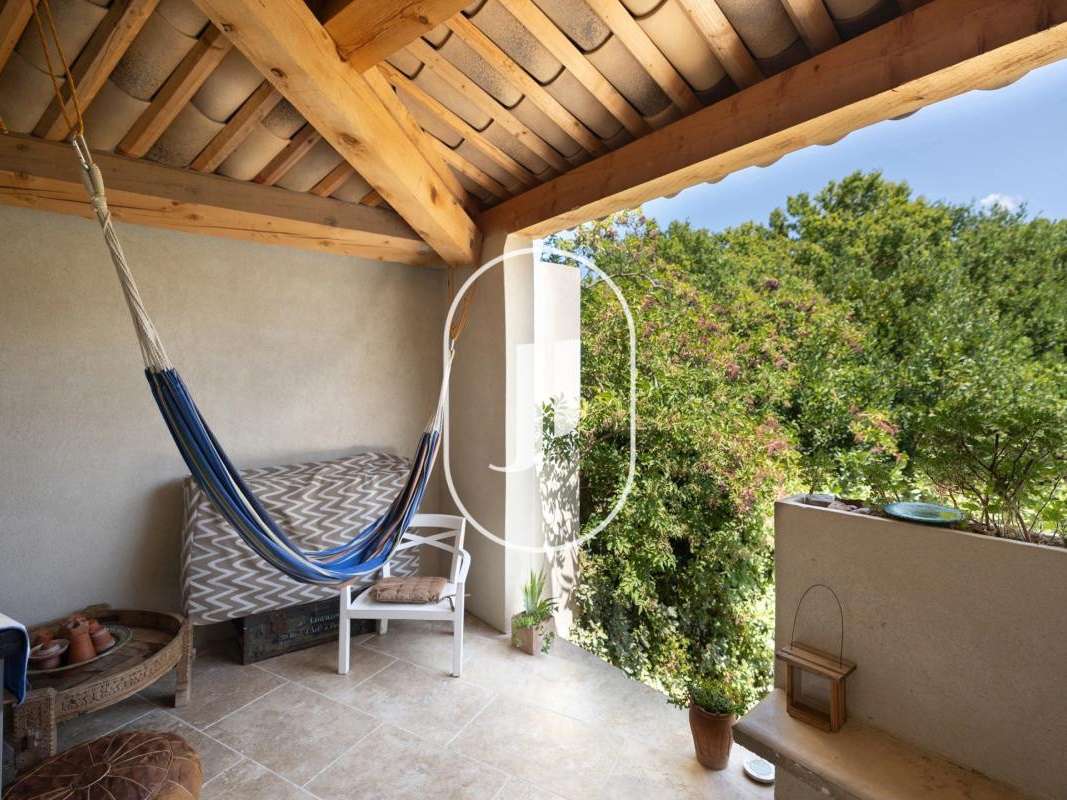
The living areas flow naturally out onto a terrace and then into the garden with its swimming pool.
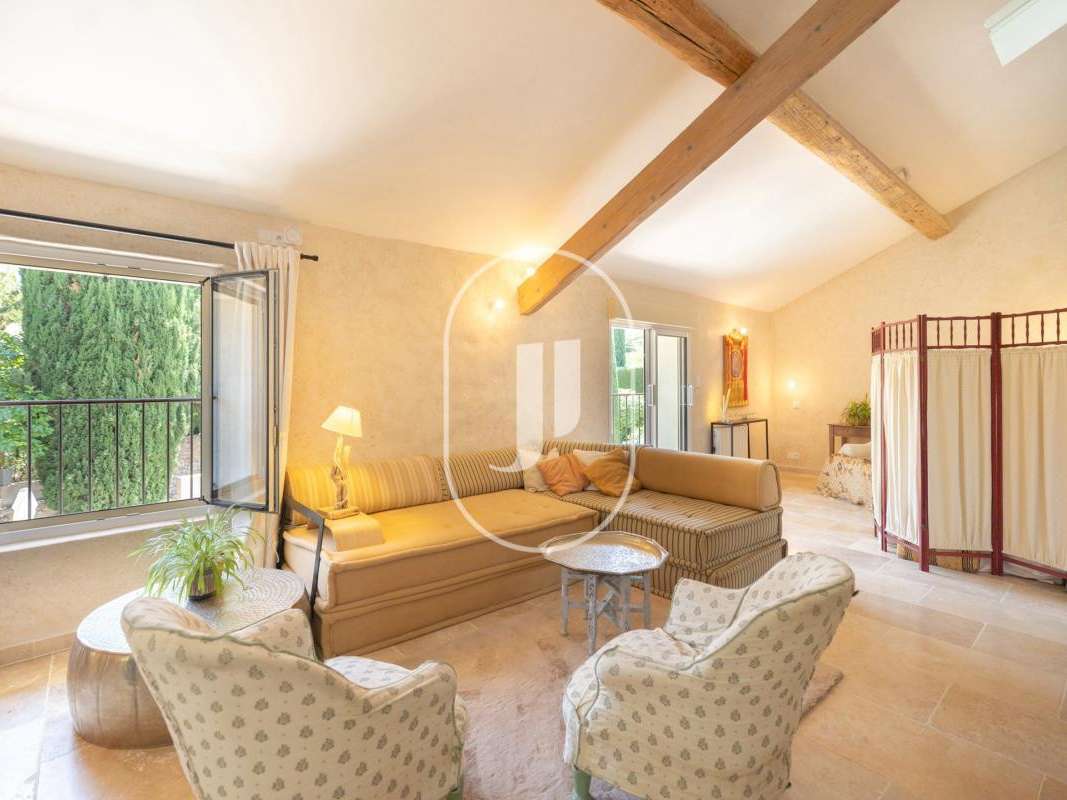
Upstairs, a second flat immediately captivates with its spectacular living area featuring a cathedral ceiling and a mezzanine, creating a spacious and light-filled space.
This area comprises an open-plan kitchen with a dining area, as well as a cosy lounge.
This living room opens onto a terrace, from which the garden can be accessed via a flight of stairs.
A utility room with a laundry area completes this layout.
The sleeping area comprises two bedrooms, one of which has an en-suite shower room and toilet, a second separate shower room, and a separate toilet.
Outside, a garden with a swimming pool, solar shower, garden shed and a lean-to – already fitted with all the necessary utility connections – offers the potential to create a future wellness area or spa.
Option to install air conditioning.
Technical specifications: Mains drainage – Mains water + well for watering – Pellet and electric underfloor heating – 5m by 3.5m swimming pool - Double glazing + roller shutters – potential to install a spa, air conditioning or solar panels – Fans – TV sockets in all bedrooms – Two separate water and electricity meters.
This rare property is equally suited to use as a main residence, utilising the two connected levels to provide 5 bedrooms and 5 shower rooms, or as a high-end accommodation business by letting the flats separately, as a multi-generational family home or a rental investment
House for sale through our agency in Vaison-la-Romaine.
Contact us now for further information or to arrange a viewing
Information on the risks associated with this property is available on the Géorisques website: https://www.georisques.gouv.fr
In accordance with current regulations, the energy performance certificate (DPE) area for this property is calculated on the basis of a standardised measurement of the living area.
This measurement may differ from the total area measured precisely by our sales teams.
“Thanks to our exclusive partnership with Knight Frank, the world leader in luxury property, Janssens Immobilier offers every property exceptional international visibility.
This alliance reinforces our local expertise through the strength of a network spanning more than 50 countries.”
- Quality renovation with eco-friendly and efficient materials.
- Private pool of 5m x 3.5m integrated within a landscaped garden.
- Multiple possibilities for layout as apartments or large family home.
Exclusive to Janssens: Charming house with a swimming pool for sale
Ref : V500vm - Date : 07/07/2026
FEATURES
Pool
Terrace
Garden
DETAILS
Price
€590,000
Home type
House
City
Villedieu (84110)
Rooms
8
Living surface
200 m²
Land surface
450 m²
Bedrooms
5
Bathrooms
5
Price details
ENERGY DIAGNOSIS
DPE
D
193 kWh/m².y
GES
B
6 kgCO2/m².y
Show more
LOCATION
CONTACT US

JANSSENS IMMOBILIER - VAISON LA ROMAINE
4 AVENUE DU GÉNÉRAL DE GAULLE
84110 VAISON-LA-ROMAINE
INFORMATION REQUEST
Request more information from JANSSENS IMMOBILIER - VAISON LA ROMAINE.