€1,595,000
House Villaz - 5 bedrooms - 168m²
74370 - Villaz
168m²
6 rooms
5 beds
DESCRIPTION
Just 800 metres from the centre of Villaz, this contemporary home designed by Dunoyer and built in 2006 enjoys a privileged location in a peaceful residential setting, sheltered from prying eyes.
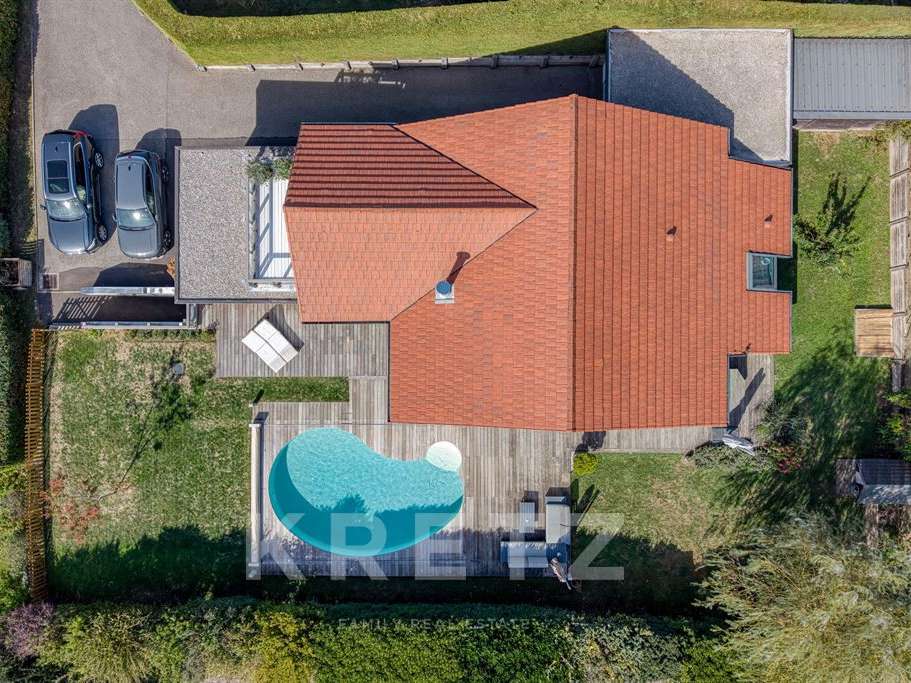
Offering approximately 169 sq m of living space, plus 79 sq m of basement space, the property sits on a flat plot of over 1,000 sq m.
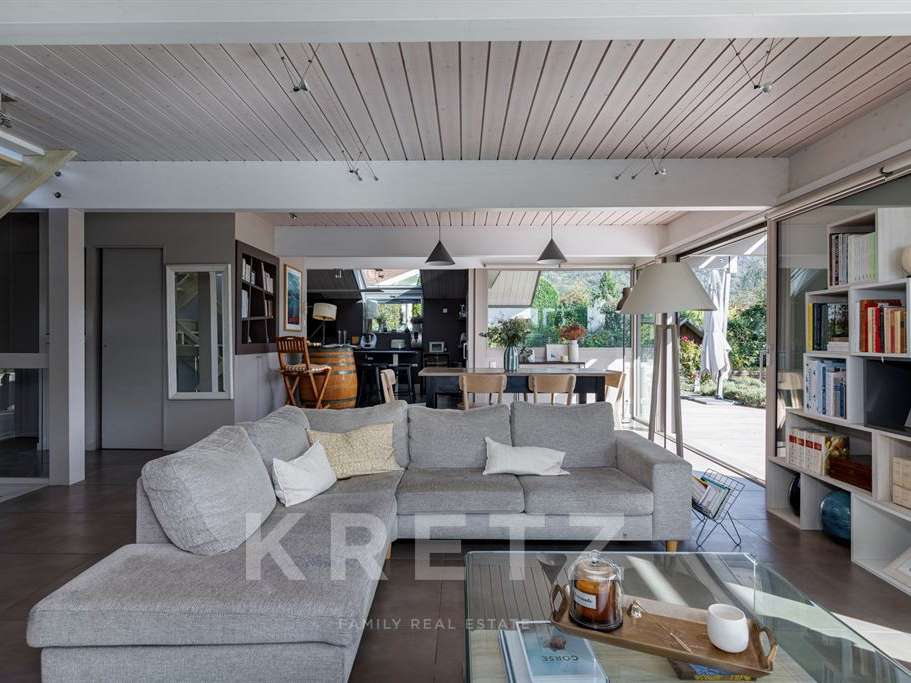
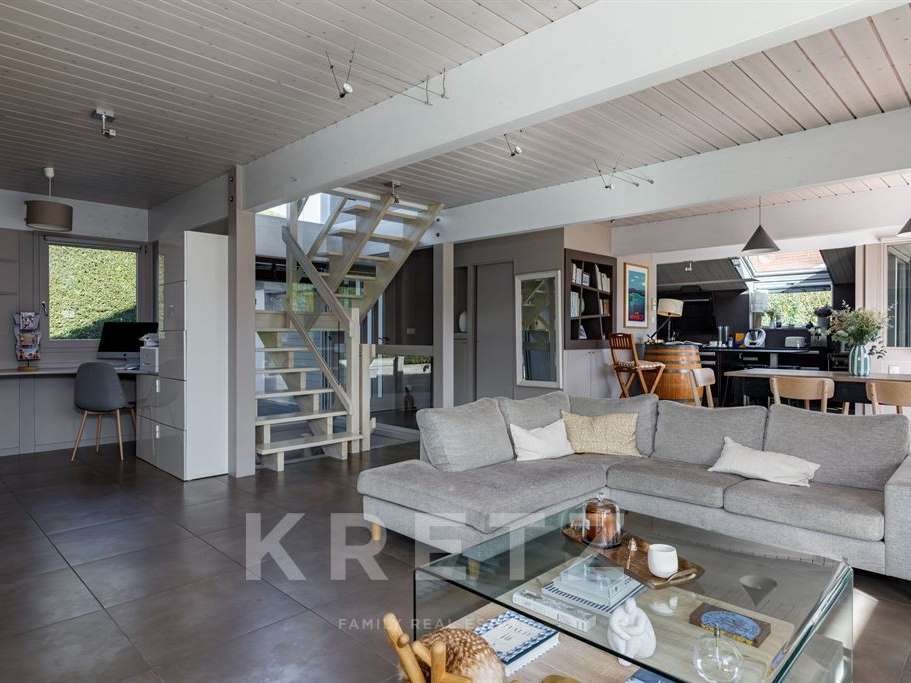
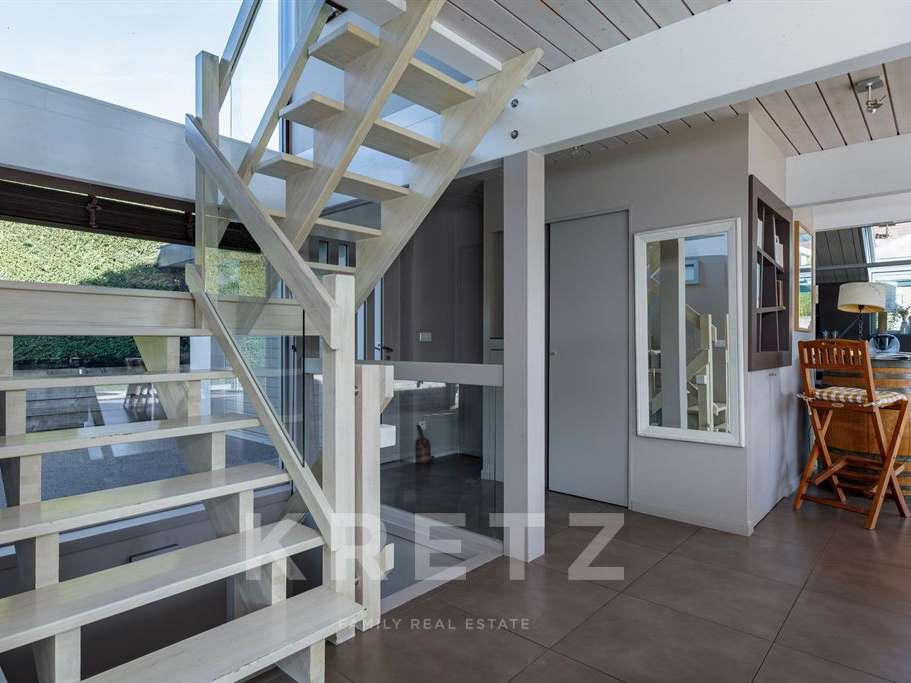
From the moment you step inside, the house reveals the distinctive signature of Dunoyer homes: clean contemporary lines, generous volumes, architecture designed to open widely onto the outdoors, and a strong emphasis on natural light.
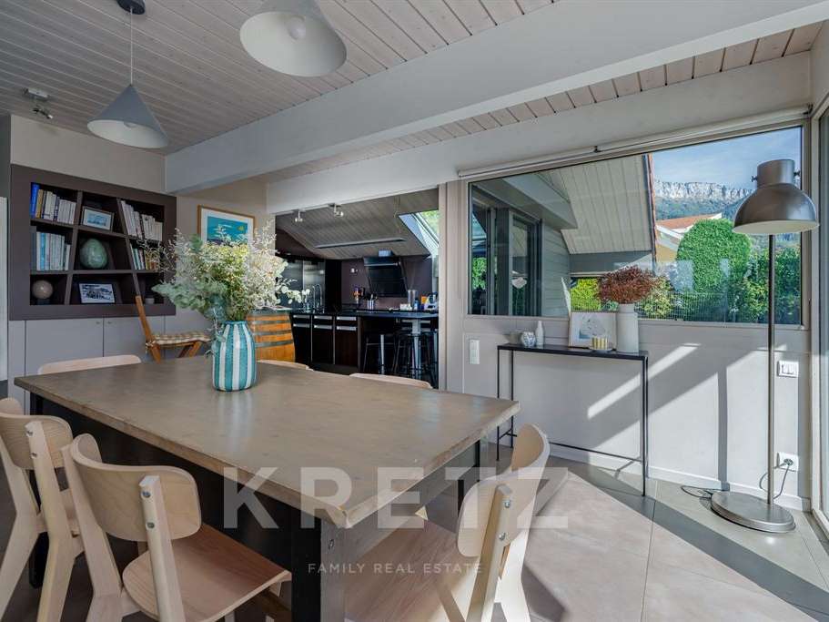
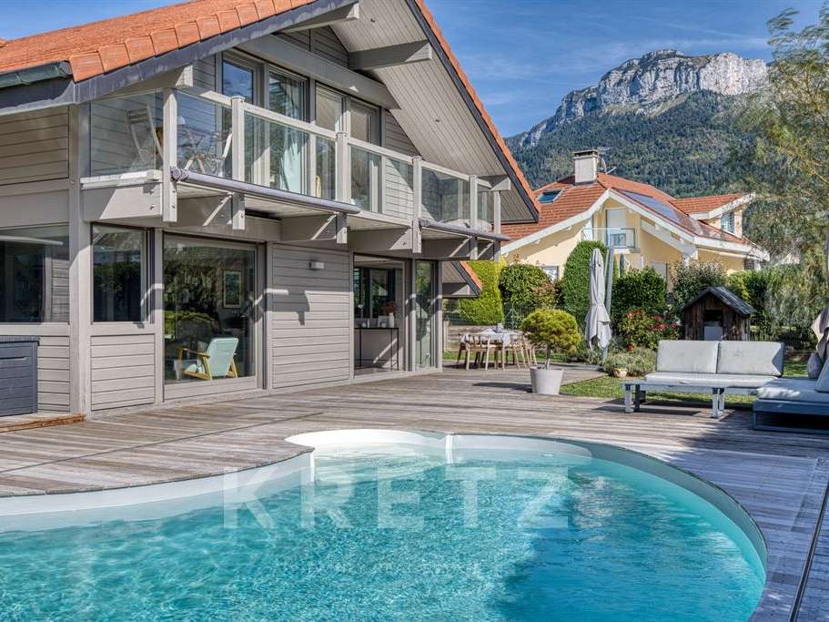
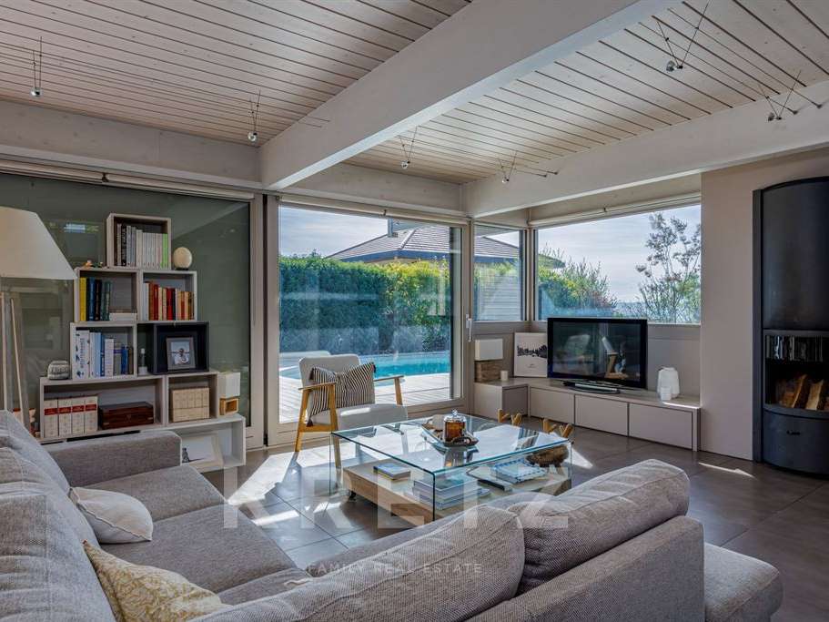
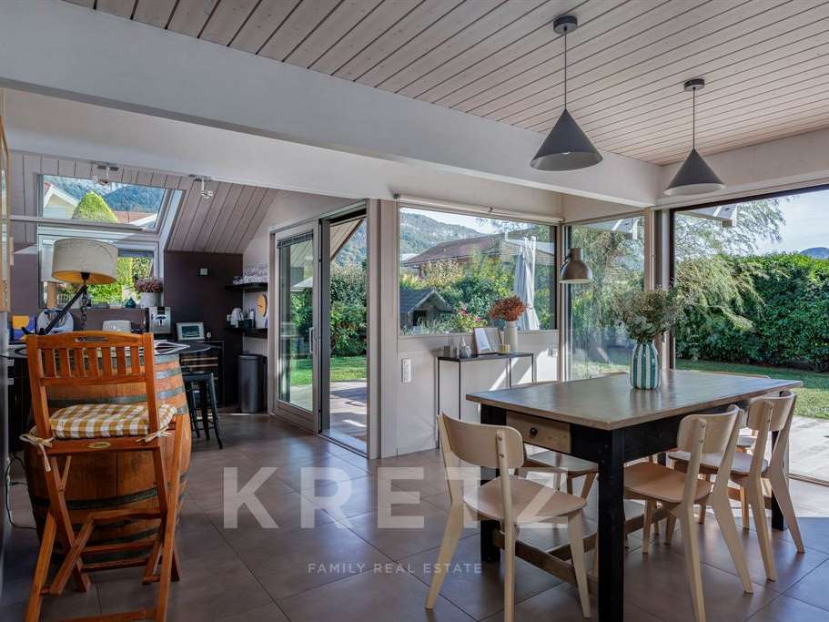
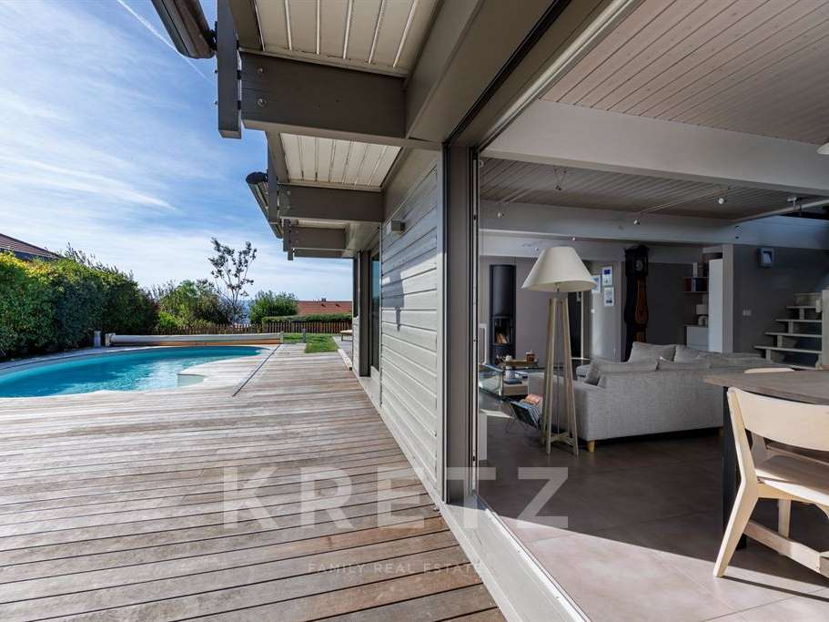
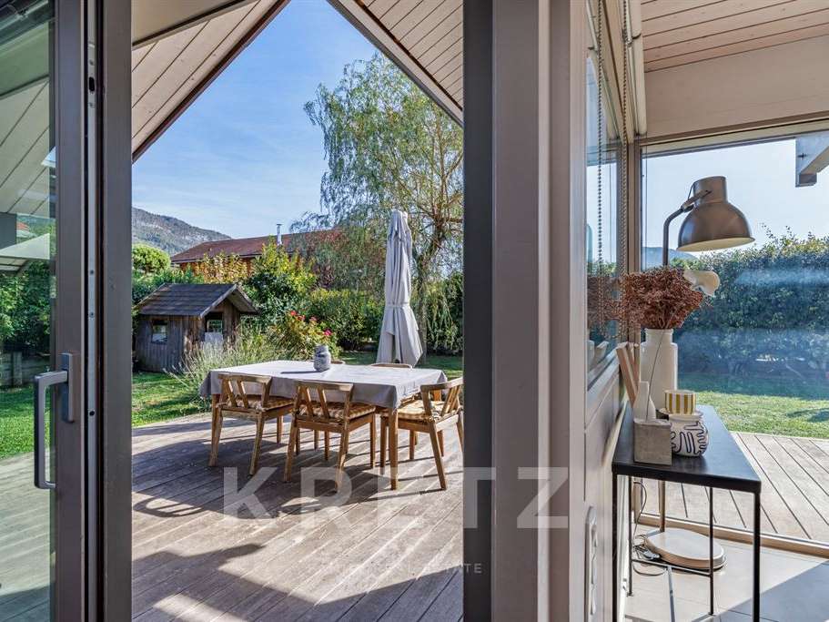
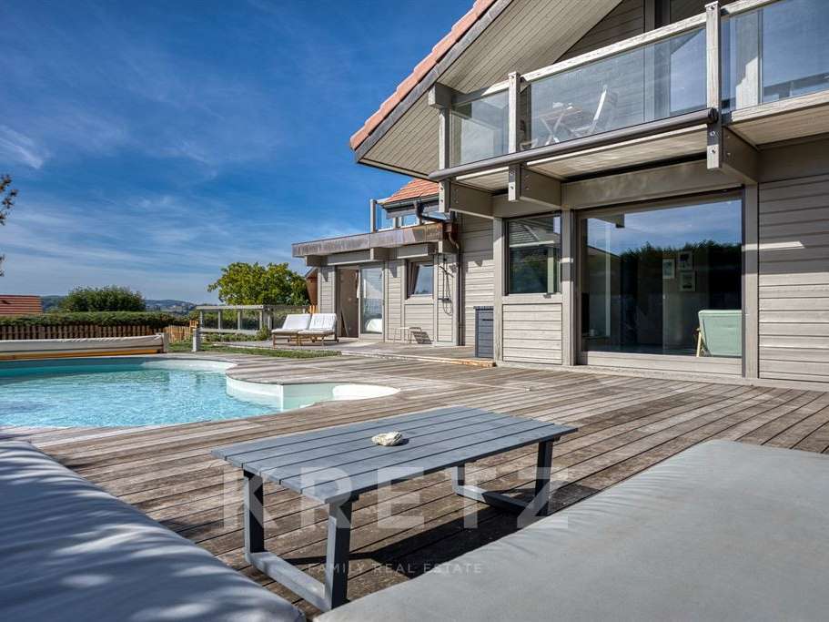
Large picture windows naturally extend the interior spaces towards the garden and terrace, creating a seamless connection between the house and its outdoor surroundings.
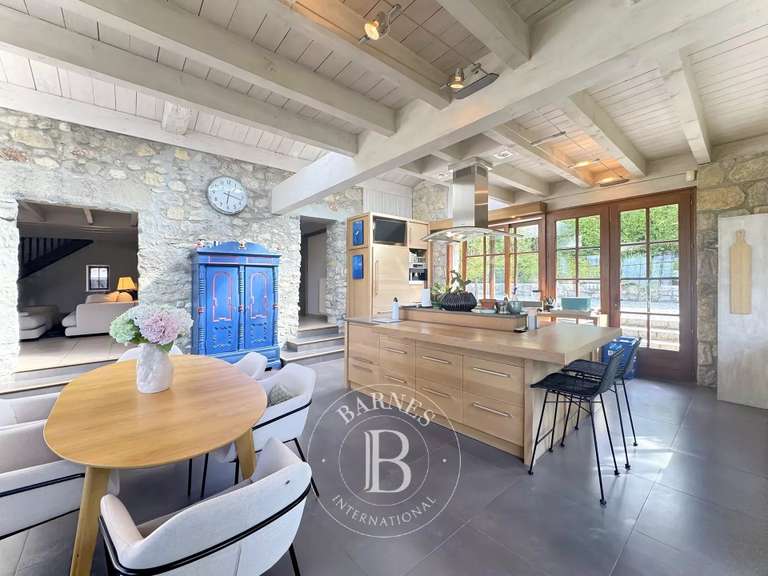
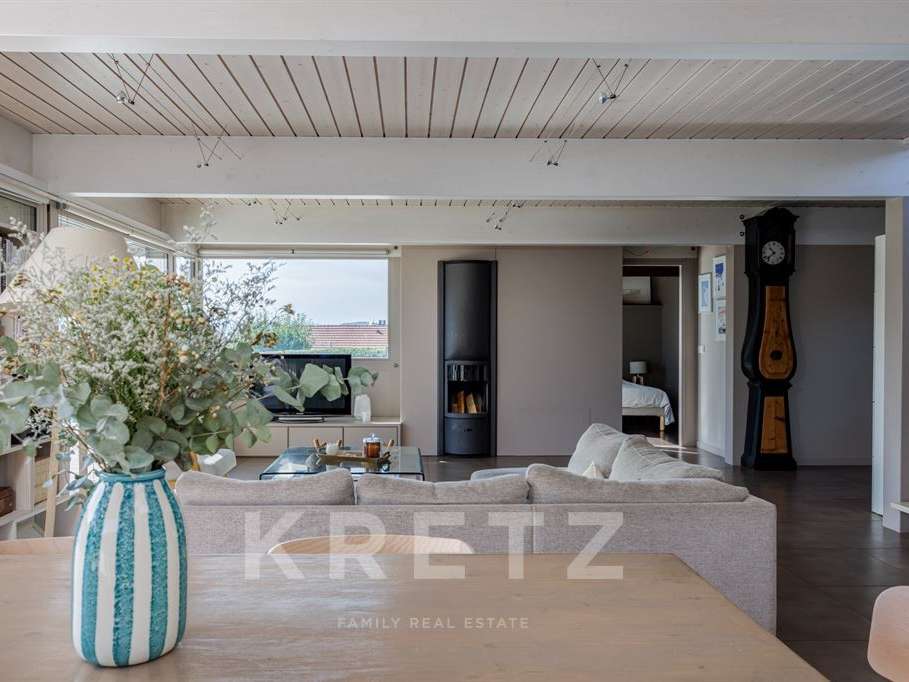
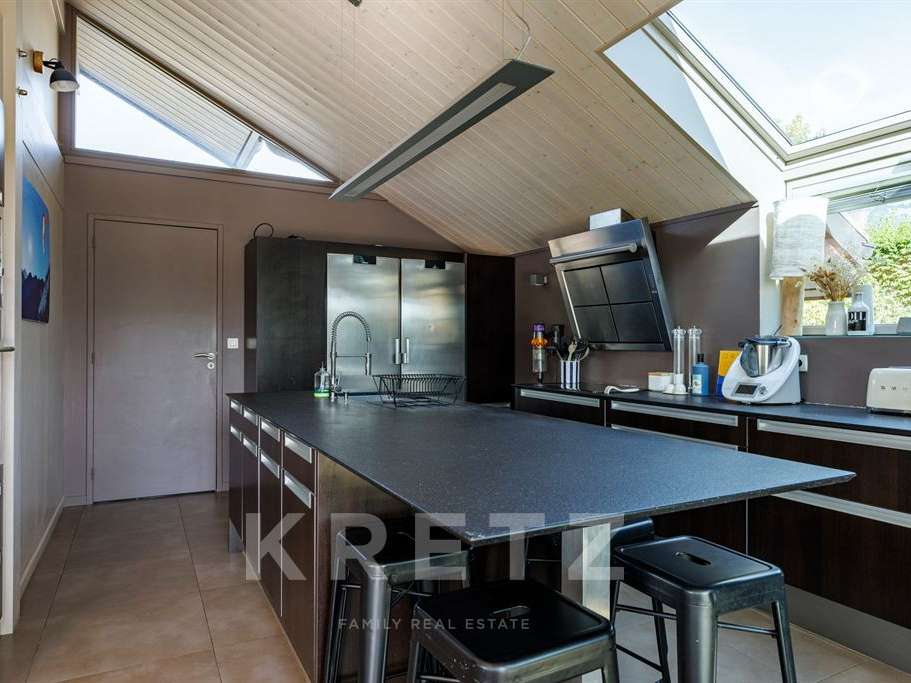
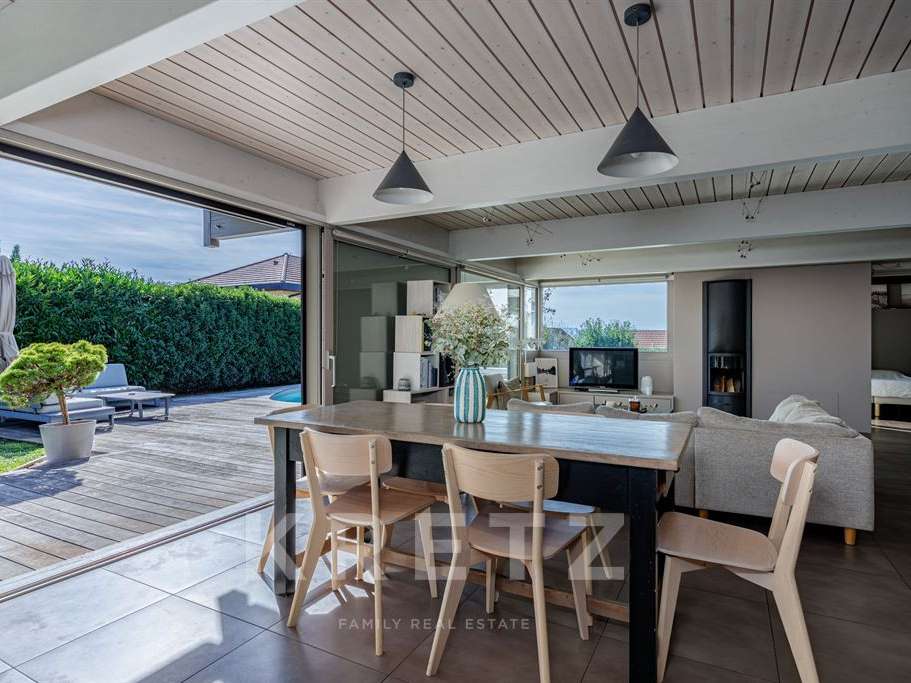
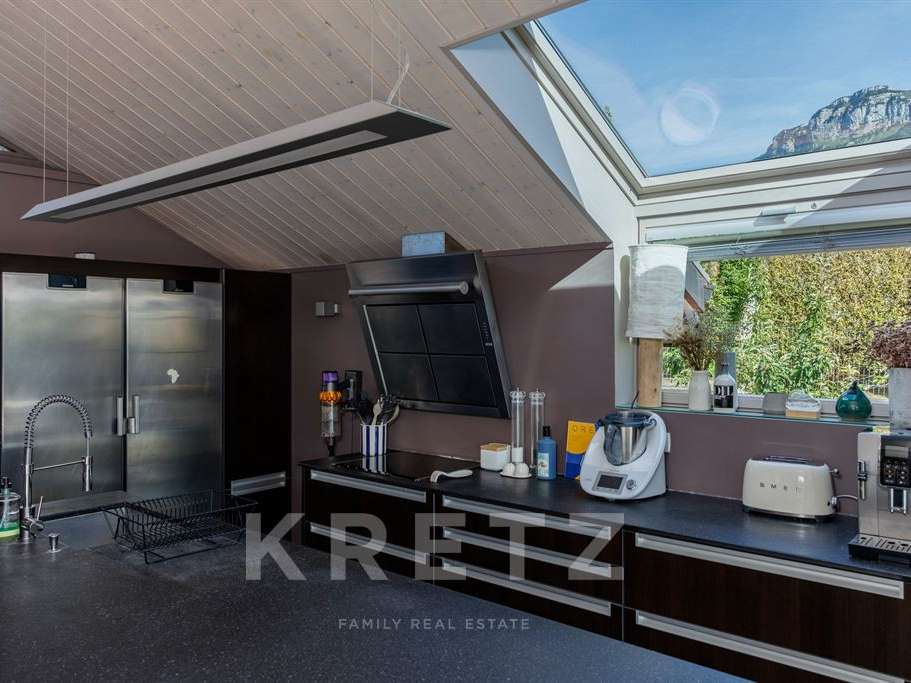
The open-plan kitchen with dining area blends harmoniously into the south-facing living and dining room of over 50 sq m, which opens onto the terrace and garden.
A wood-burning stove brings warmth and a welcoming atmosphere to this generous living space, designed equally for family life and entertaining.
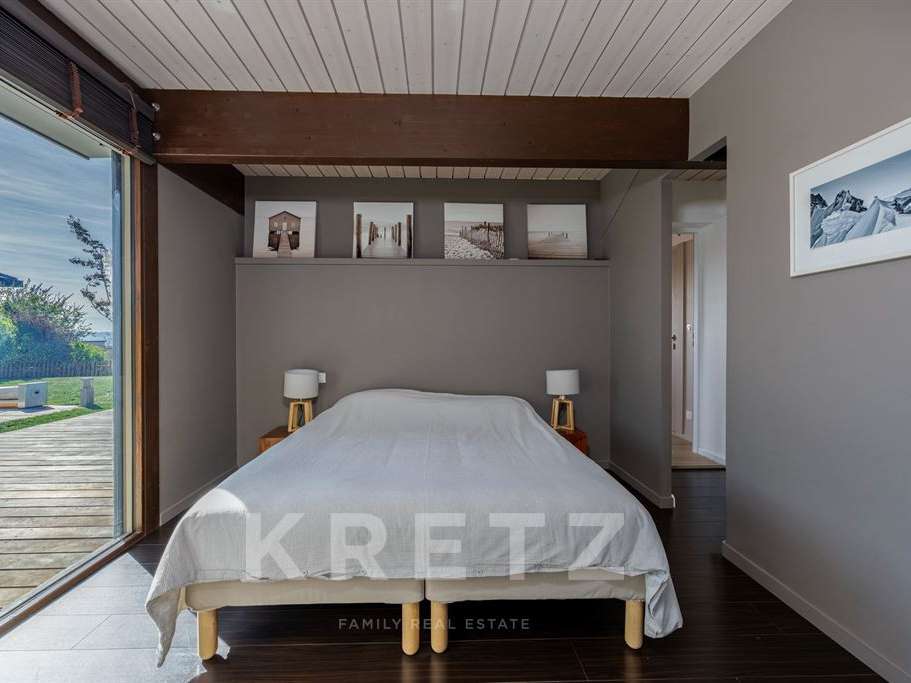
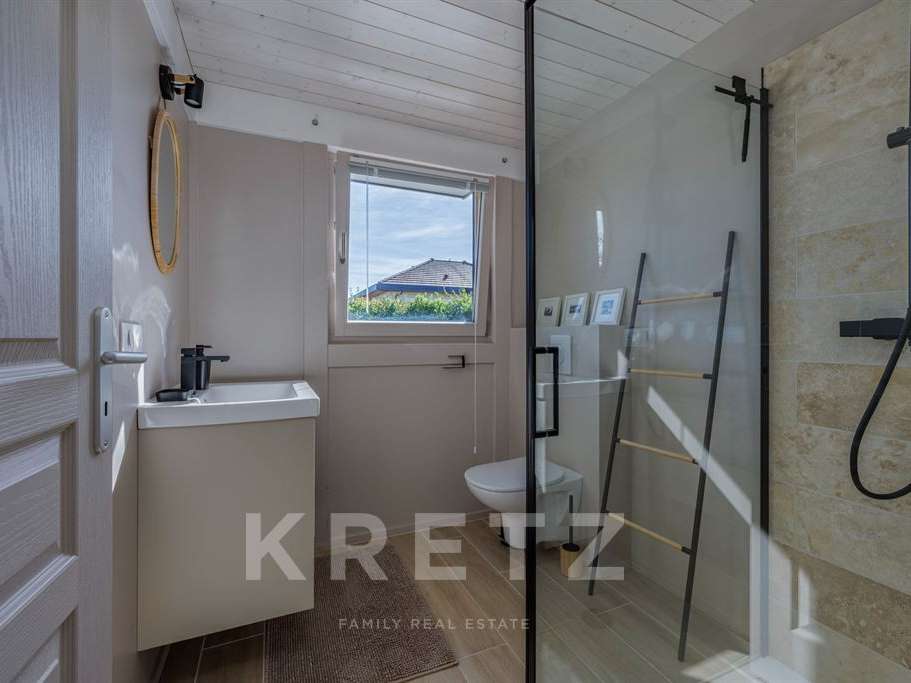
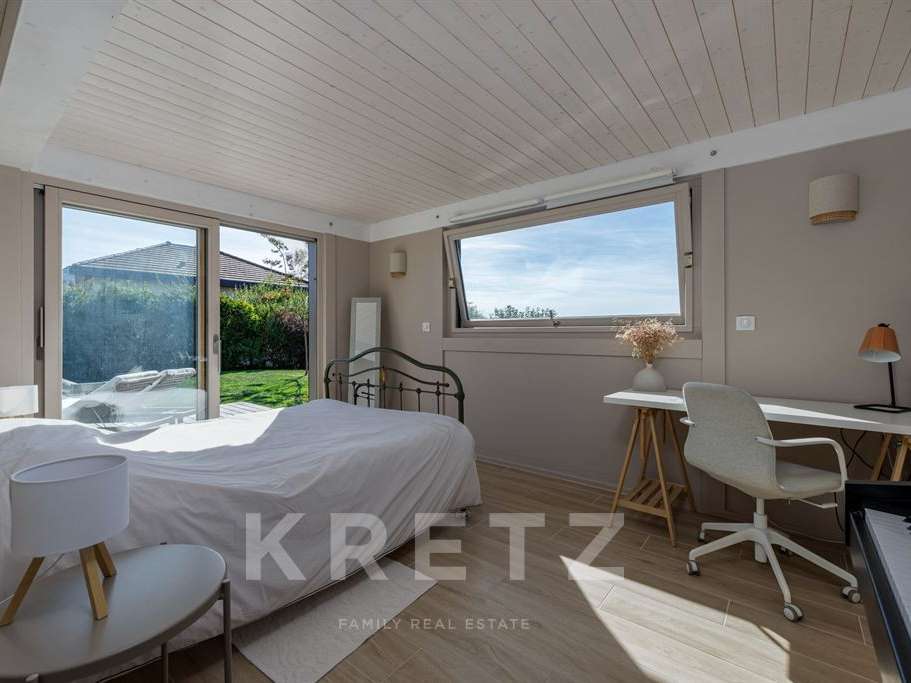
The ground floor also features an open-plan study and two bedrooms, each with its own shower room.
One of them has independent access and opens directly onto the terrace.
This layout offers a variety of possibilities, particularly for welcoming family and friends in a dedicated space while preserving their privacy.
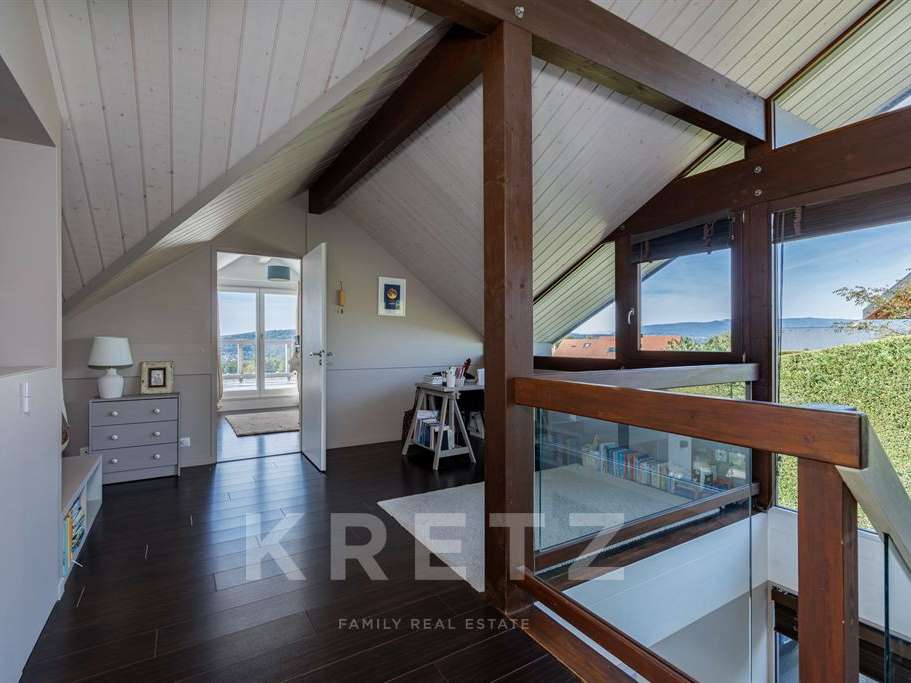
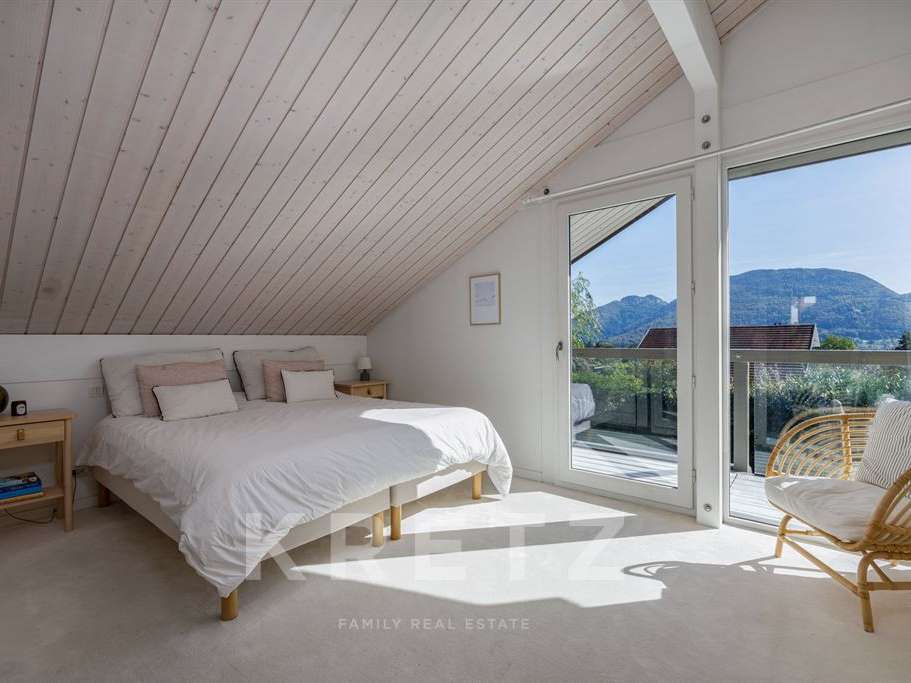
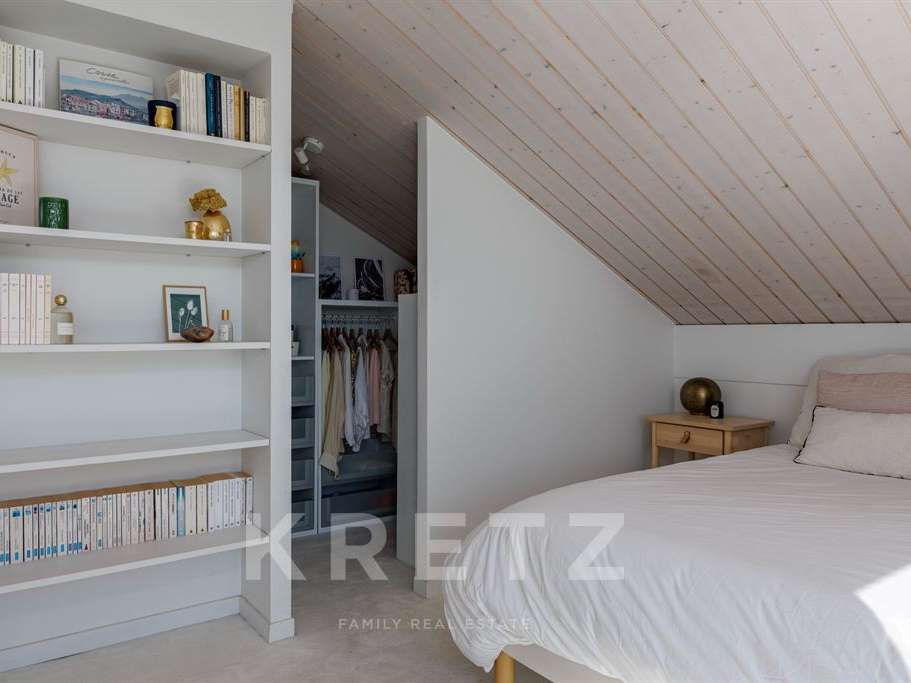
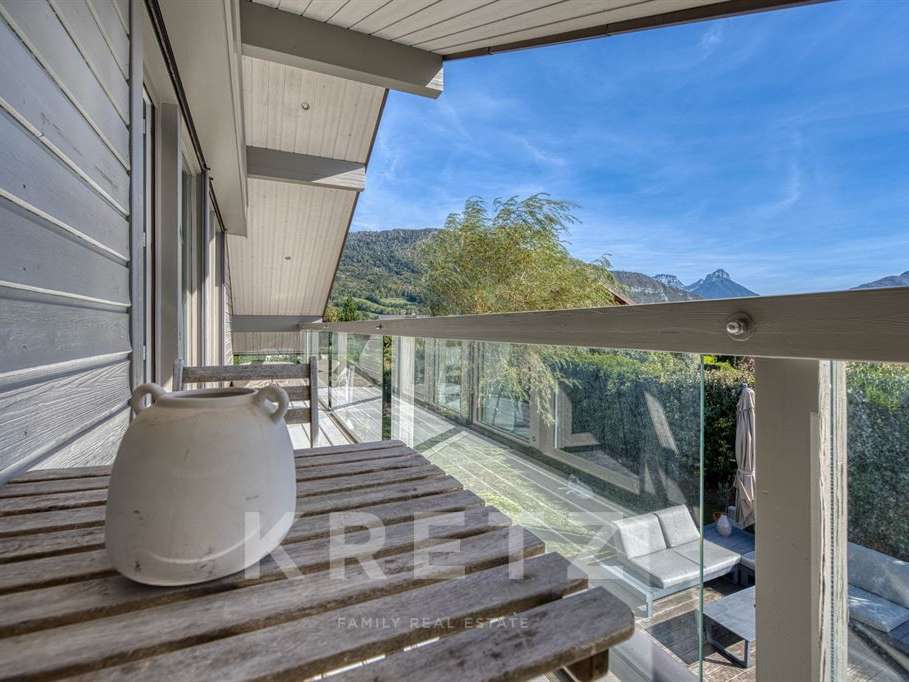
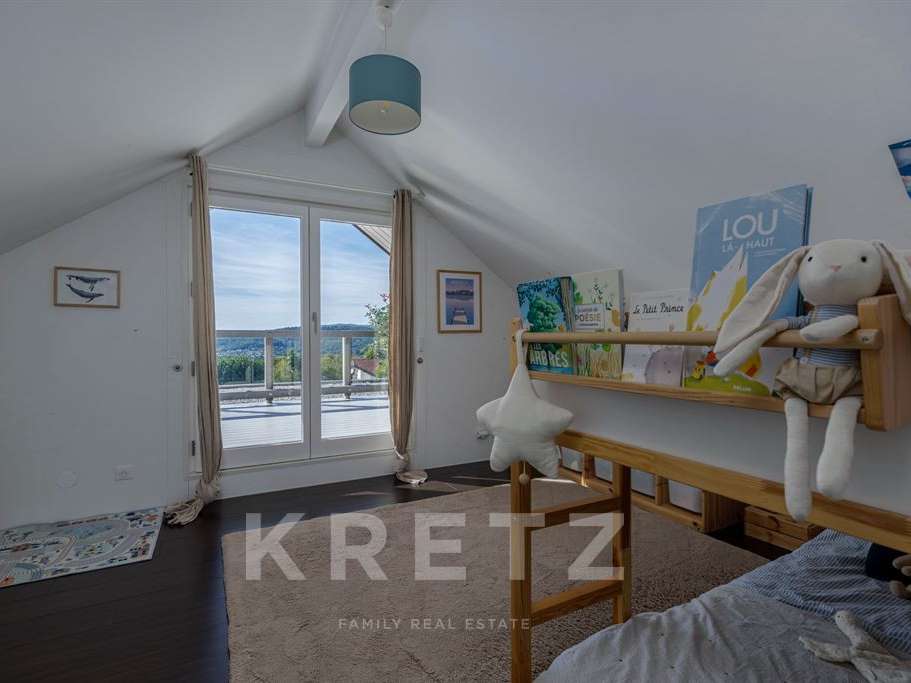
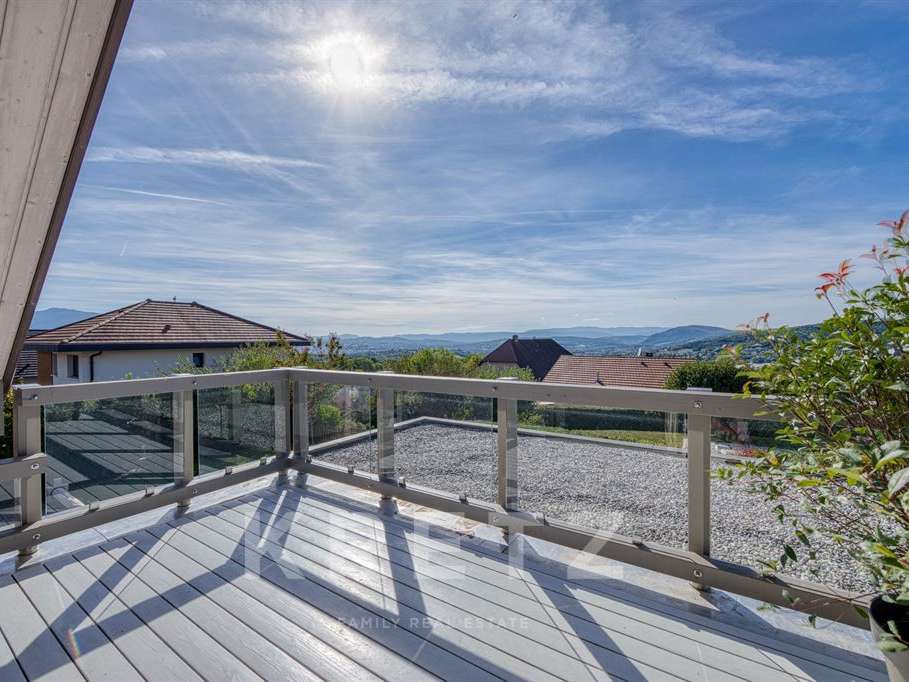
Upstairs, three additional bedrooms each have access to either a balcony or terrace.
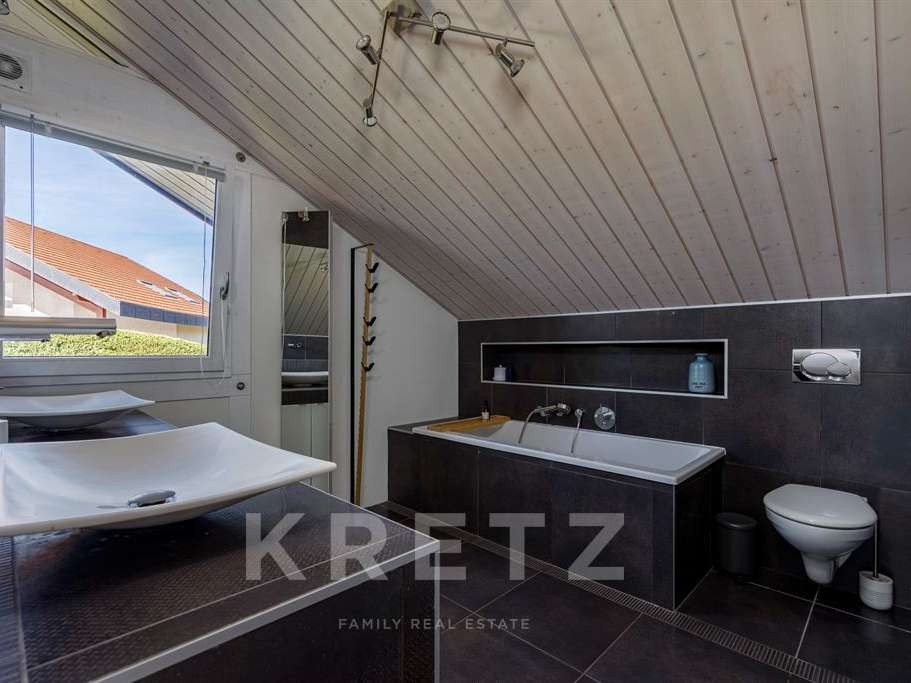
A family bathroom with both a bathtub and shower completes this level.
The ancillary spaces have also been designed with everyday practicality in mind.
The basement includes a utility room with water supply, as well as two cellars, one of which features a wastewater collection tank and direct access to the outside.
A garage completes the property, while the courtyard provides parking for several vehicles.
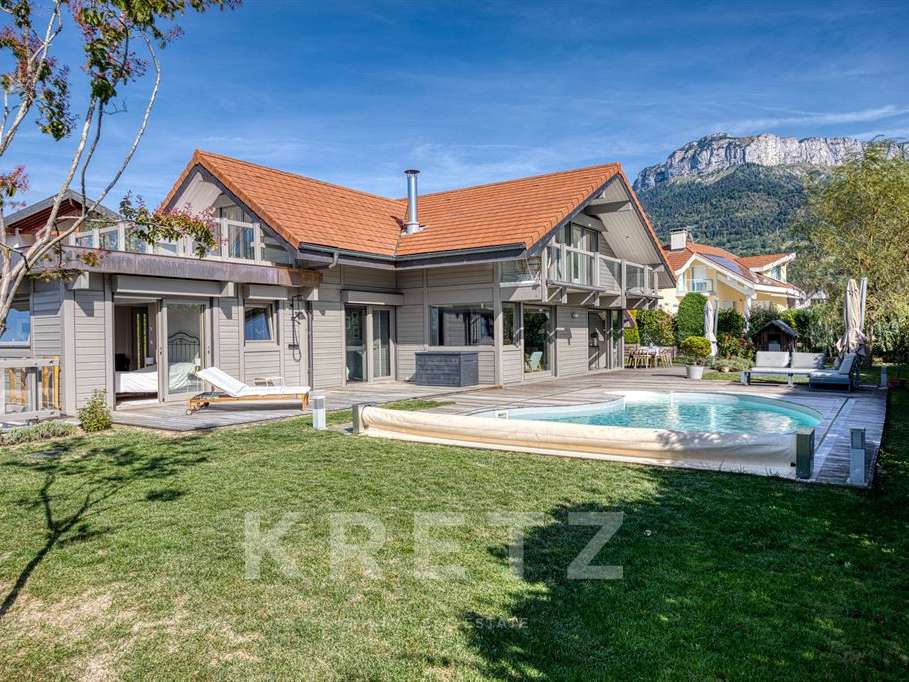
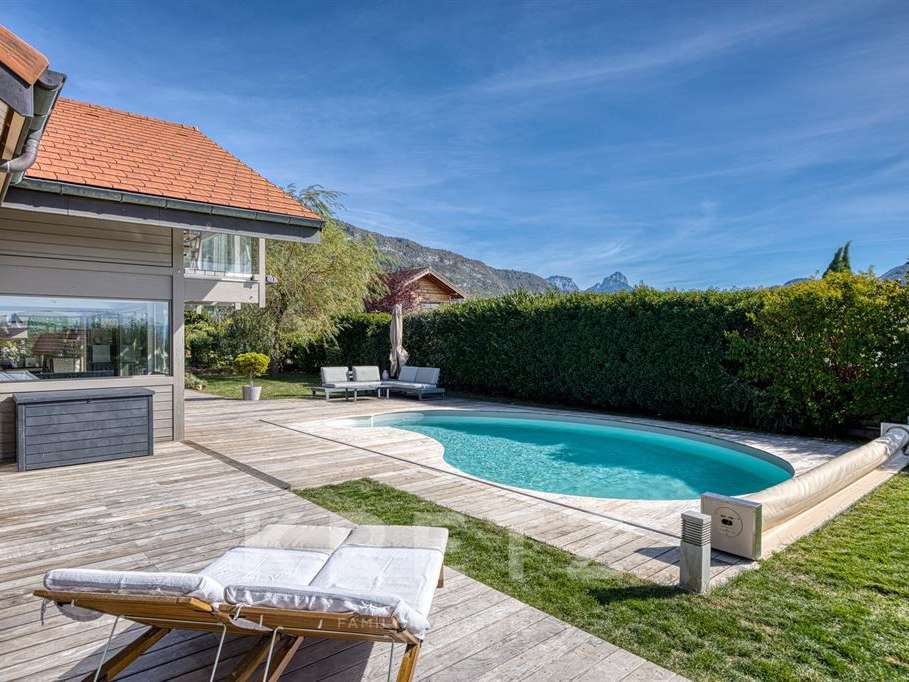
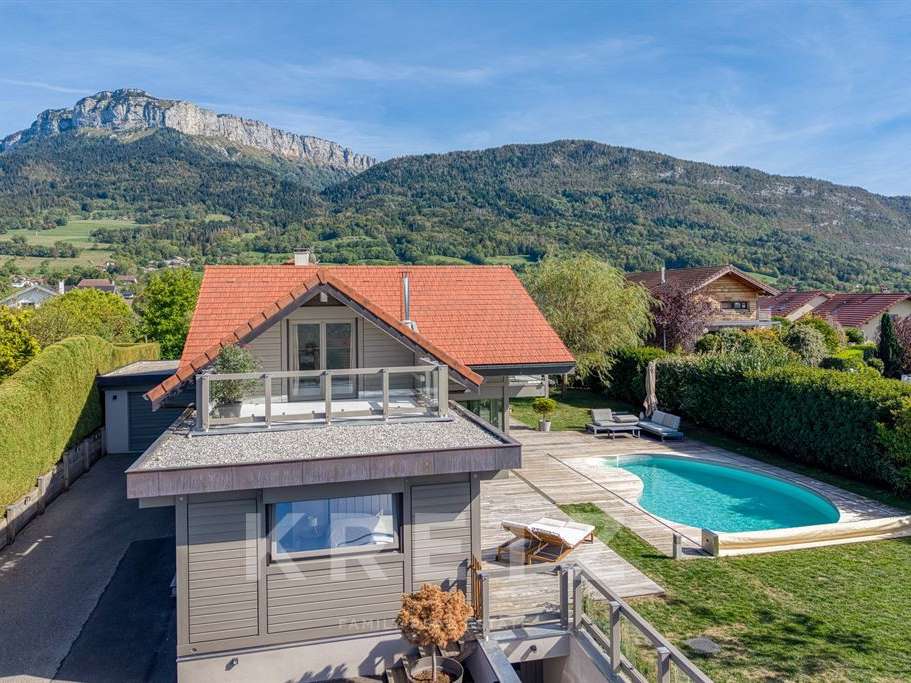
Outside, the flat plot of over 1,000 sq m is one of the property's key assets.
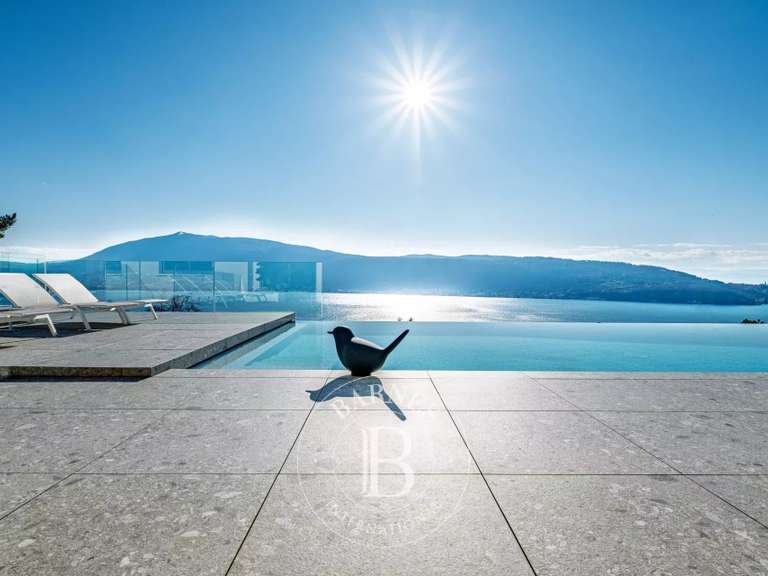
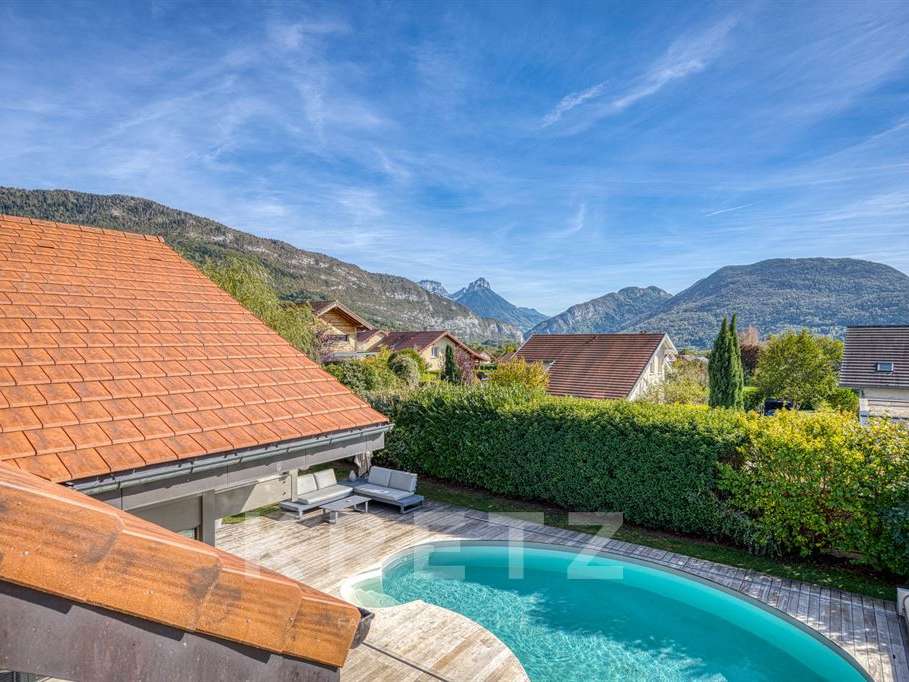
Sheltered from view, it enjoys beautiful mountain views and provides a natural extension to the living spaces.
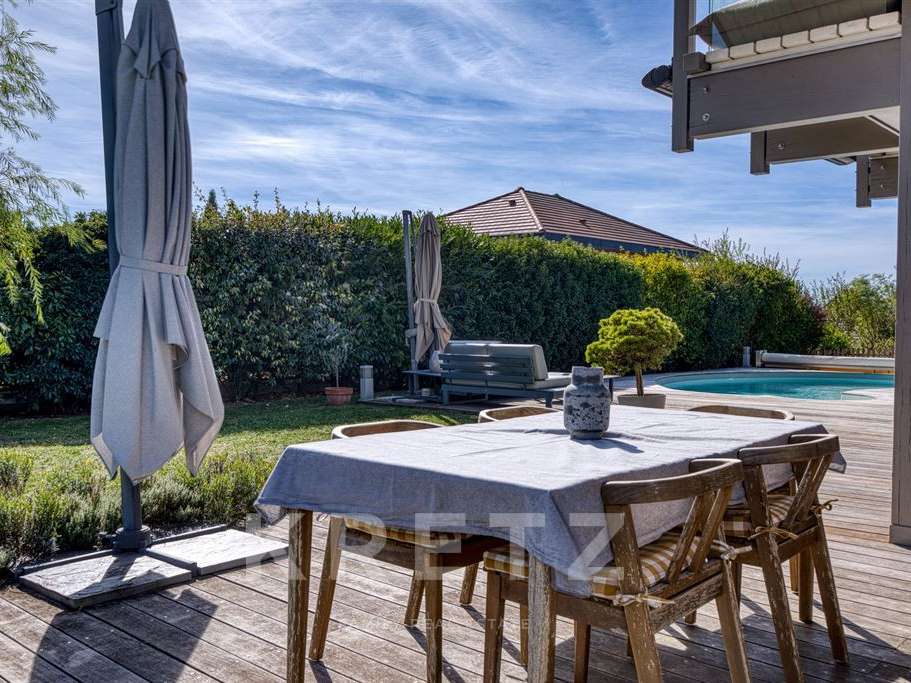
A spacious terrace offers an ideal setting for relaxing and dining outdoors, while the heated swimming pool is perfect for making the most of the warmer months in a private and family-friendly environment.
A large outdoor storage area further complements the property.
Through its architecture, generous proportions and privileged relationship with natural light and the garden, this home embodies the spirit of Dunoyer's creations: contemporary design where aesthetics are placed at the service of genuine quality of life, with open, light-filled spaces naturally oriented towards the outdoors.
The immediate proximity to the centre of Villaz is another major advantage.
Shops, amenities and village life are all within walking distance.
Annecy is easily accessible by car, as are the main routes towards Geneva and Switzerland.
Information and viewings available 7 days a week.
- Prime location only 800 meters from Villaz center.
- Quality amenities featuring 5 bedrooms and 3 bathrooms.
- Lovely outdoor space with pool and mountain views.
LAKE ANNECY – VILLAZ – 5-BEDROOM HOUSE – 3 BATHROOMS – SWIMMING POOL
Information on the risks to which this property is exposed is available on the Géorisques website :
Ref : KP1-15318 - Date : 25/09/2026
FEATURES
Pool
Terrace
Garage
Balcony
Garden
DETAILS
Price
€1,595,000
Home type
House
City
Villaz (74370)
Rooms
6
Living surface
168 m²
Bedrooms
5
Bathrooms
1
Half bathrooms
2
Kitcken type
Cuisine aménagée et équipée
Parking
Garage
Price details
ENERGY DIAGNOSIS
DPE
D
199 kWh/m².y
GES
B
7 kgCO2/m².y
Show more
LOCATION
CONTACT US

KRETZ FAMILY REAL ESTATE
14 Avenue Robert Schuman
92100 BOULOGNE-BILLANCOURT
INFORMATION REQUEST
Request more information from KRETZ FAMILY REAL ESTATE.