€2,150,000
House Versailles - 6 bedrooms - 225m²
78000 - Versailles
225m²
8 rooms
6 beds
DESCRIPTION
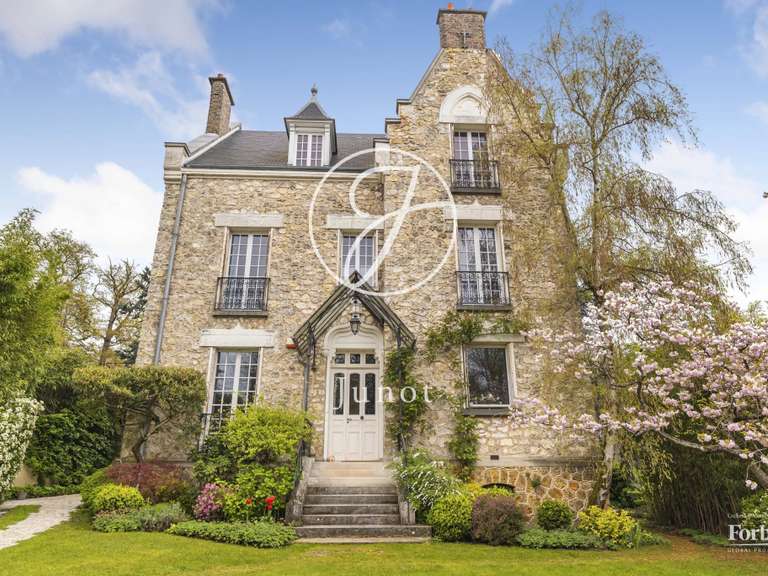
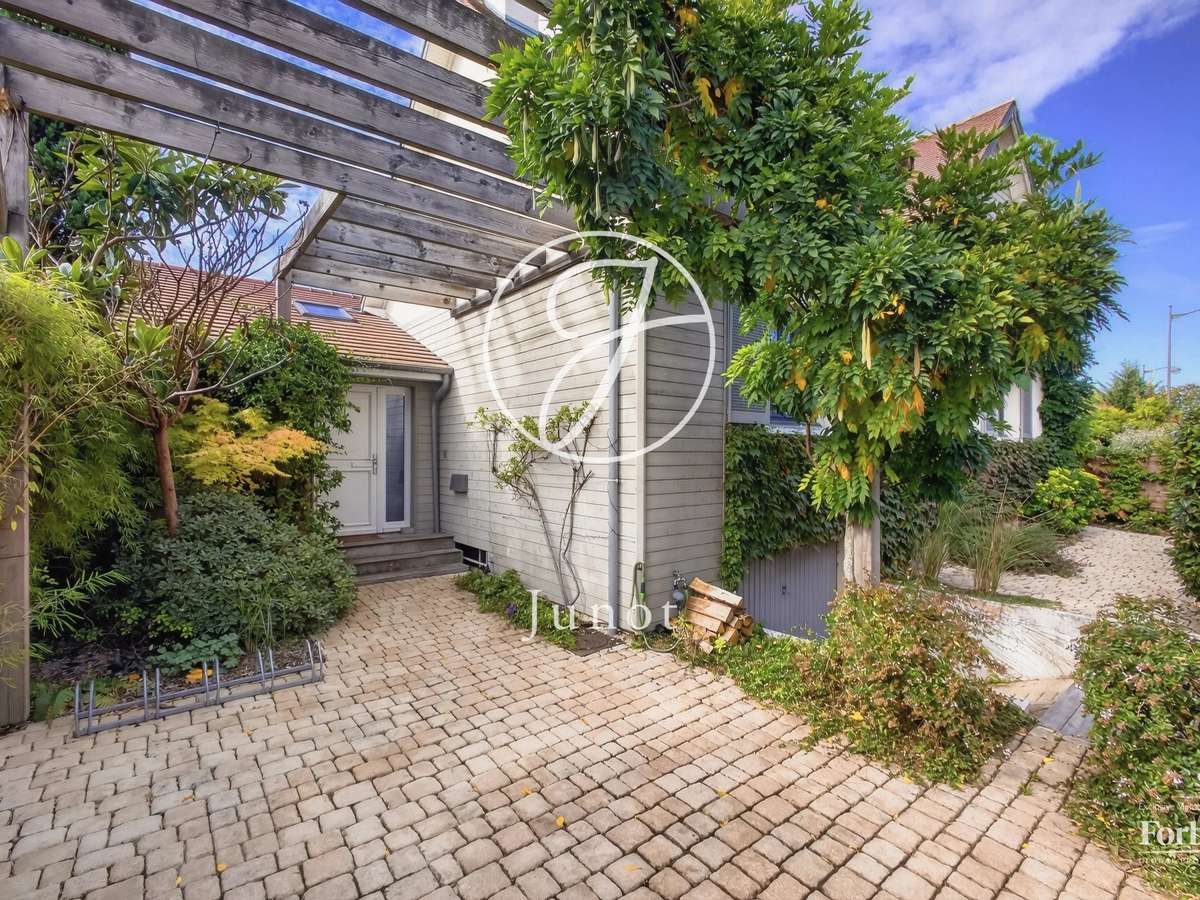
In the sought-after residential area of Glatigny, this beautiful family house, built in 1974, extended in 2010 and renovated in 2024, enjoys a calm and green environment.
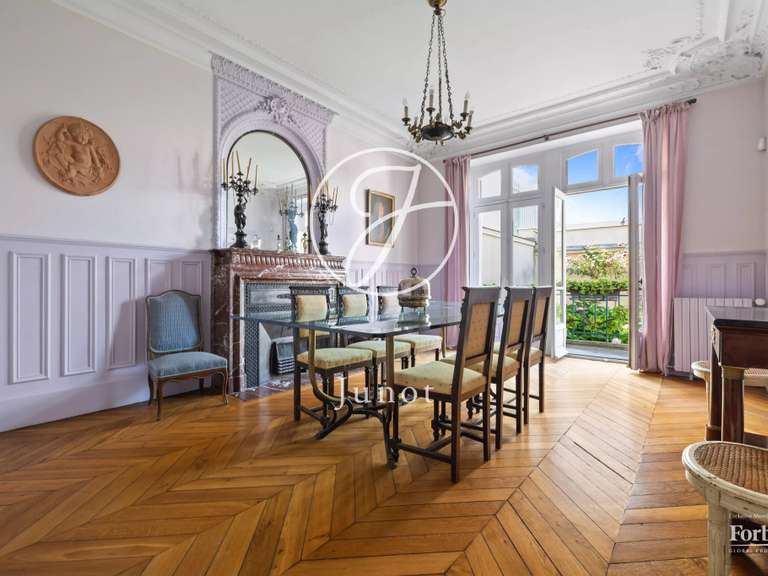
In very good general condition, it seduces by its large volumes, its luminosity and its organization particularly suited to family life.
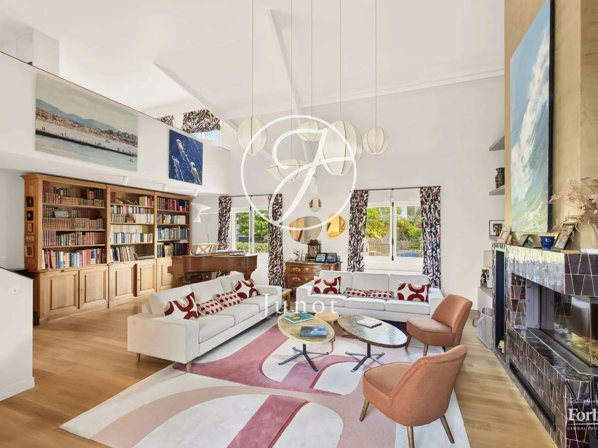
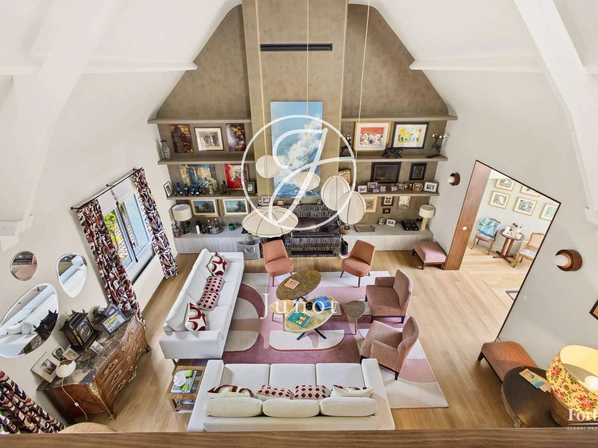
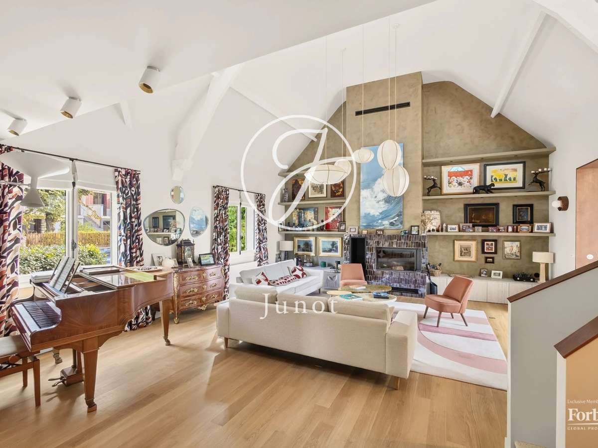
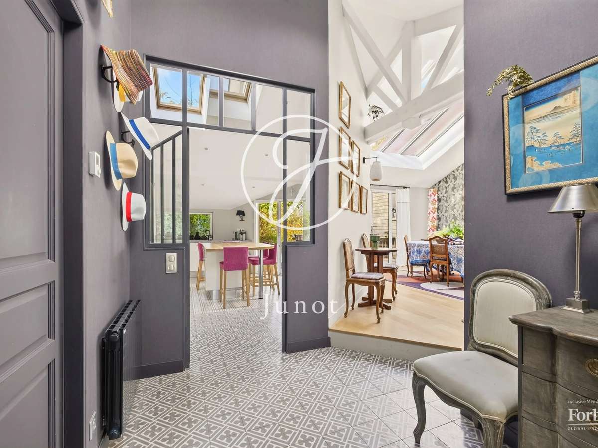
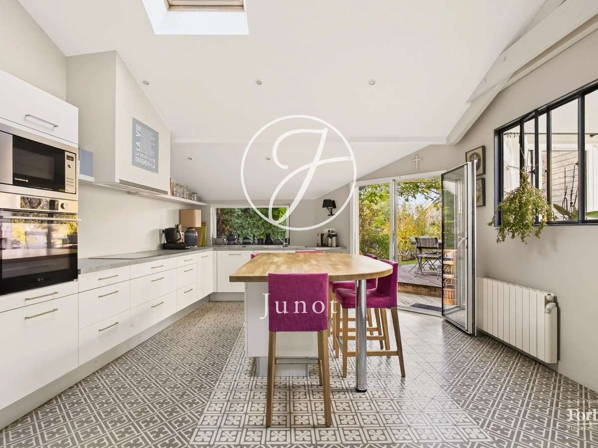
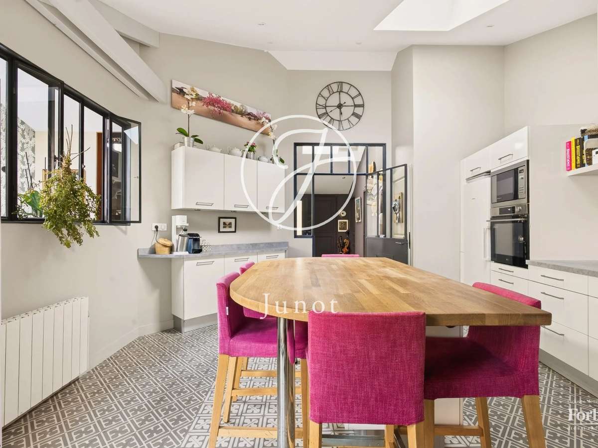
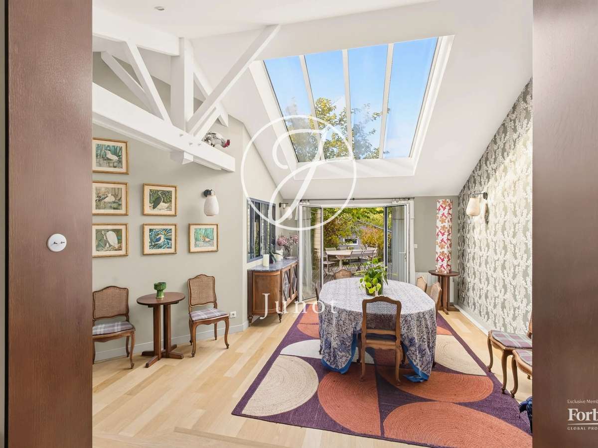
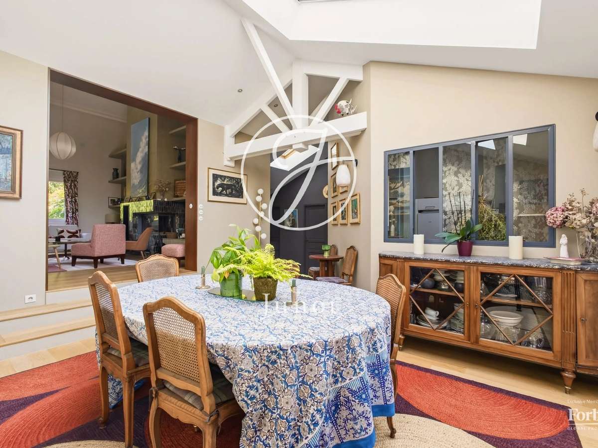
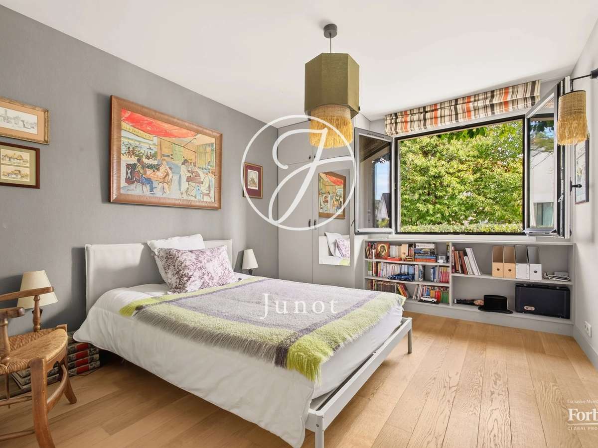
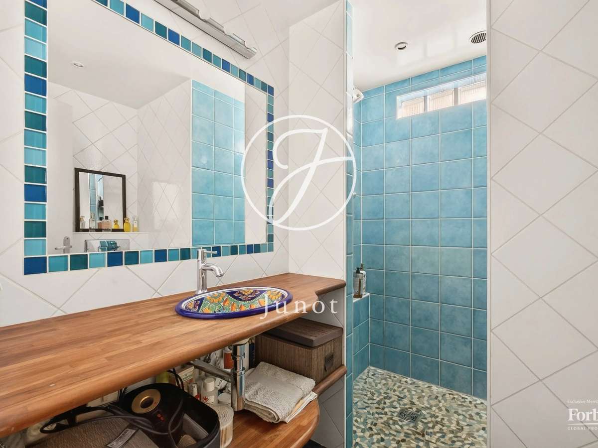
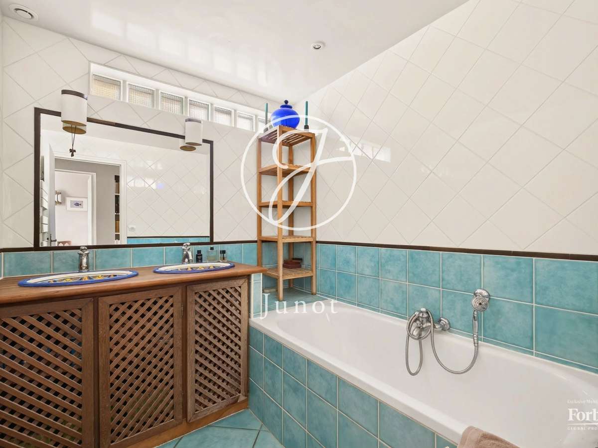
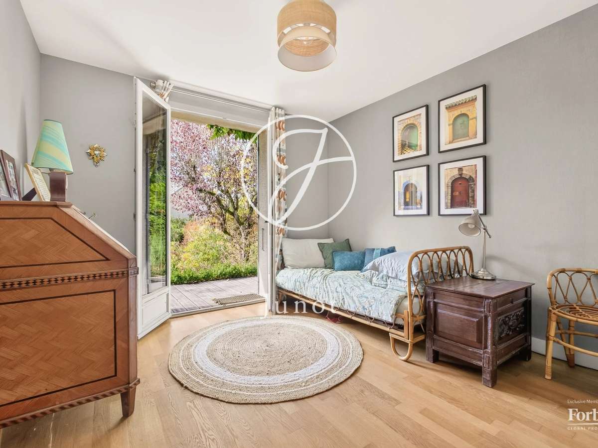
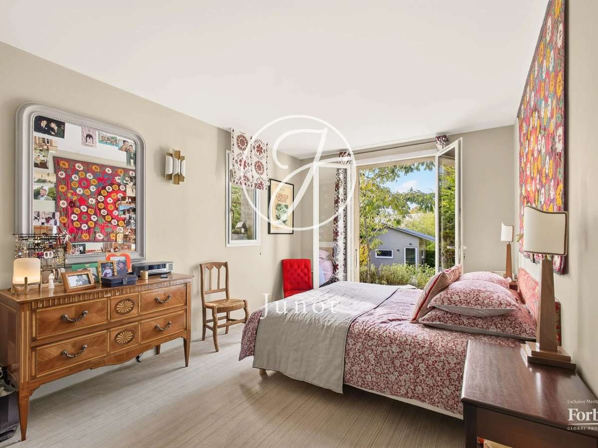
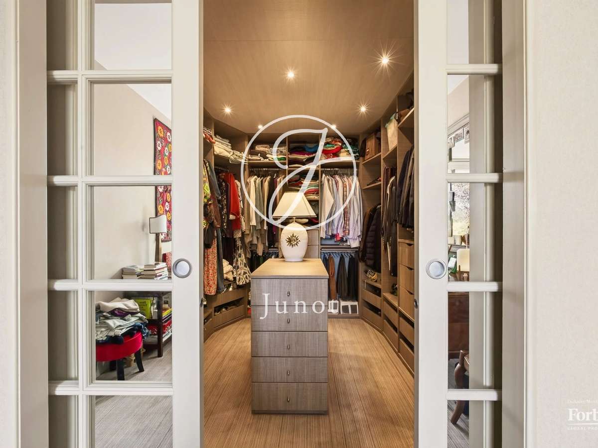
The ground floor opens onto an entrance with cloakroom and serves a large dining kitchen with pantry, a dining room opening onto the terrace as well as a magnificent cathedral living room with fireplace. The sleeping area includes three bedrooms, including a master bedroom with a large dressing room and direct access to the terrace, as well as a bathroom and two shower rooms.
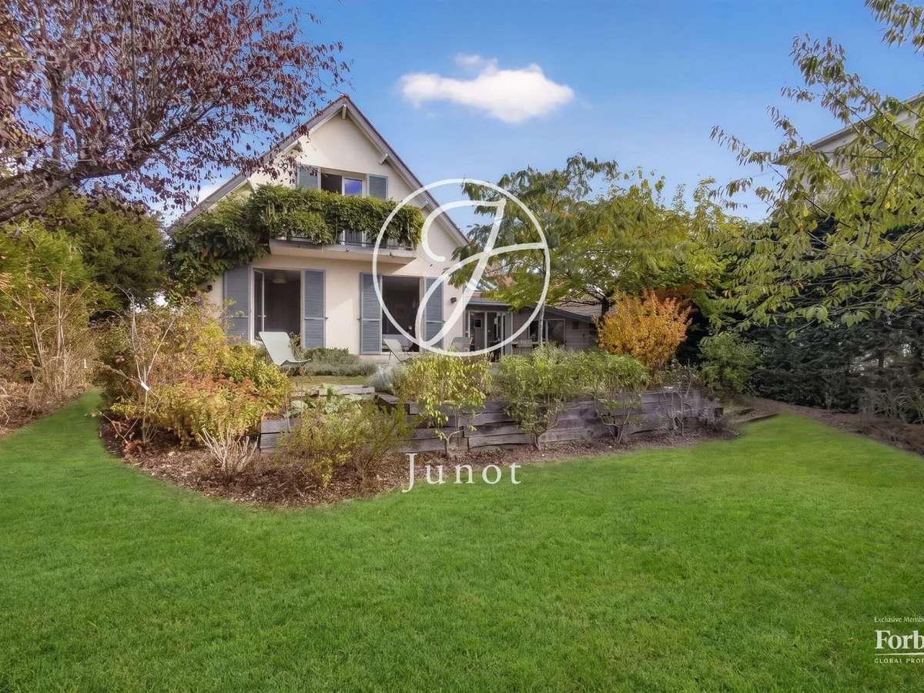
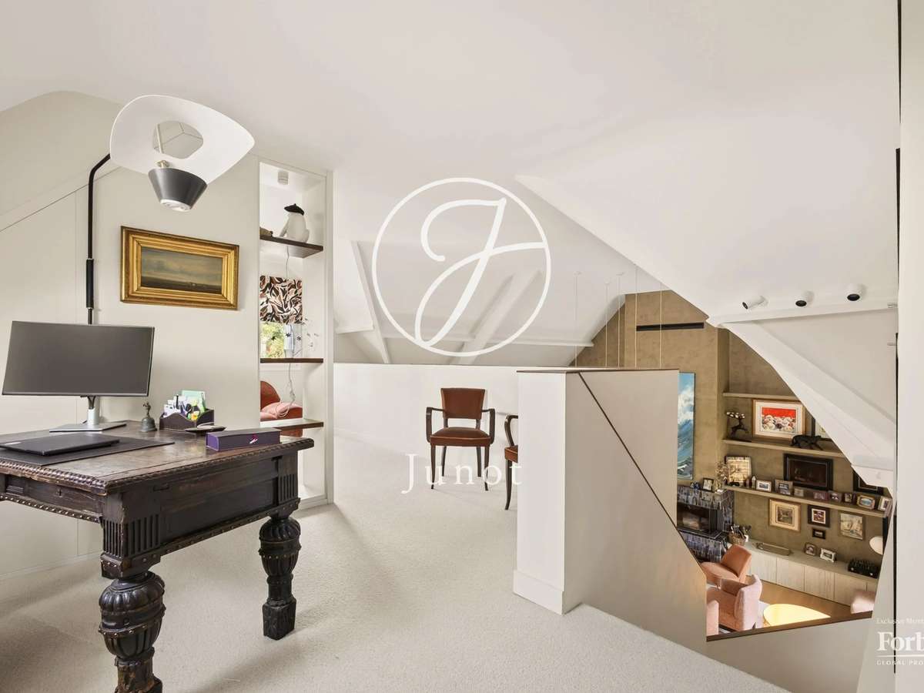
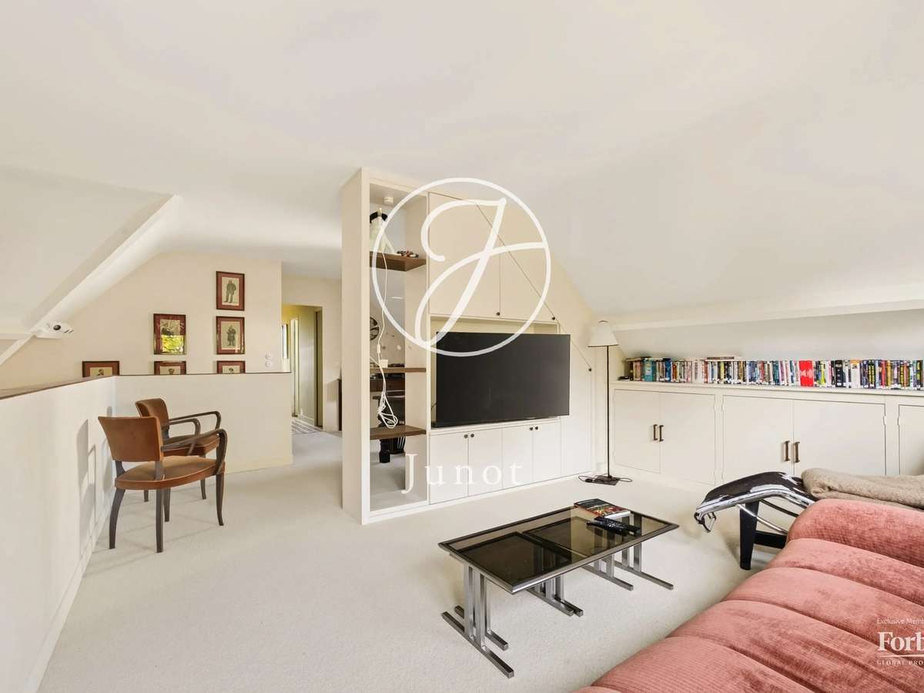
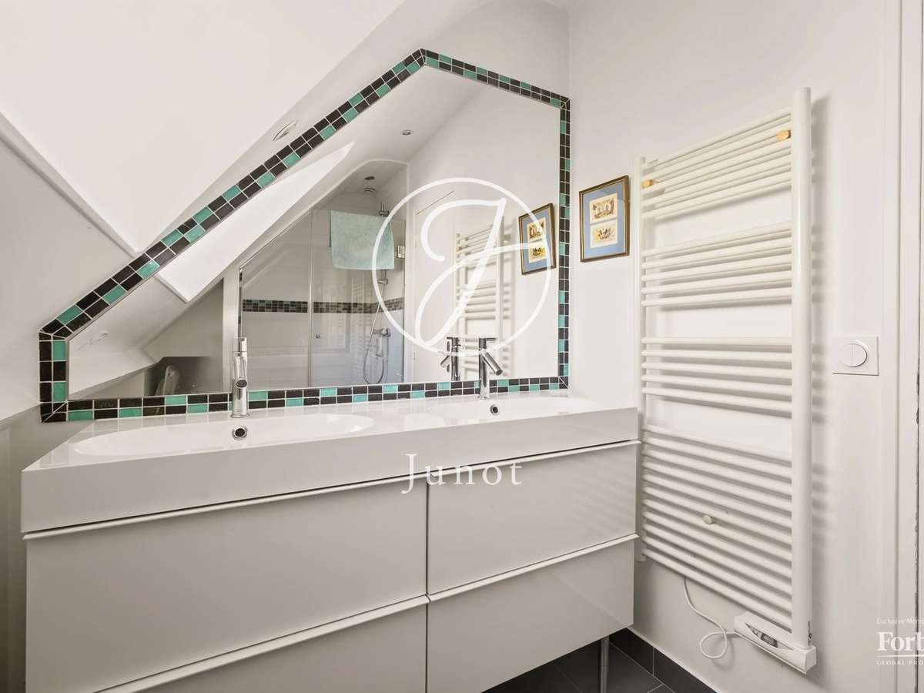
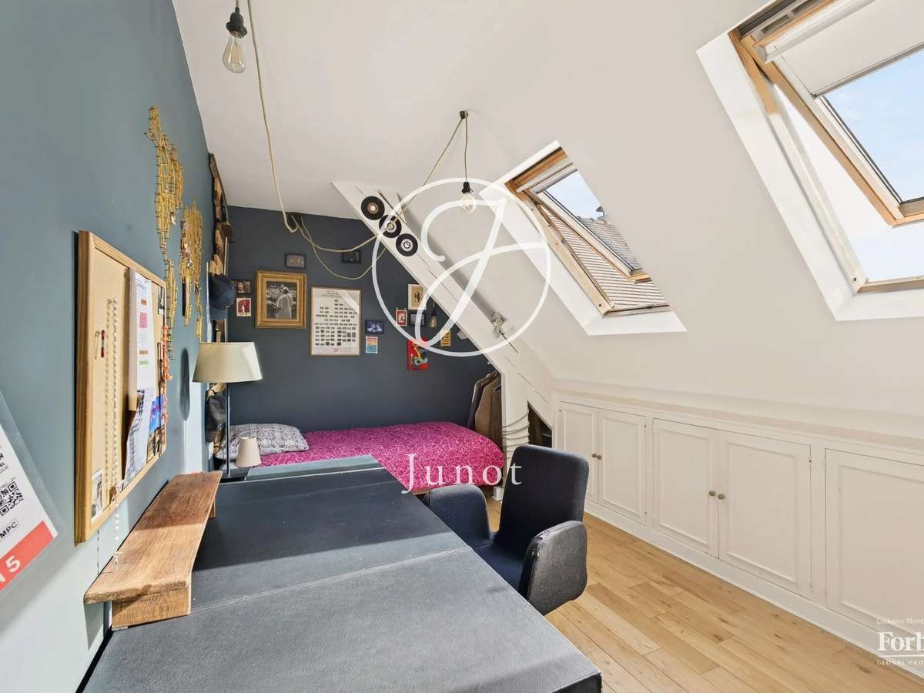
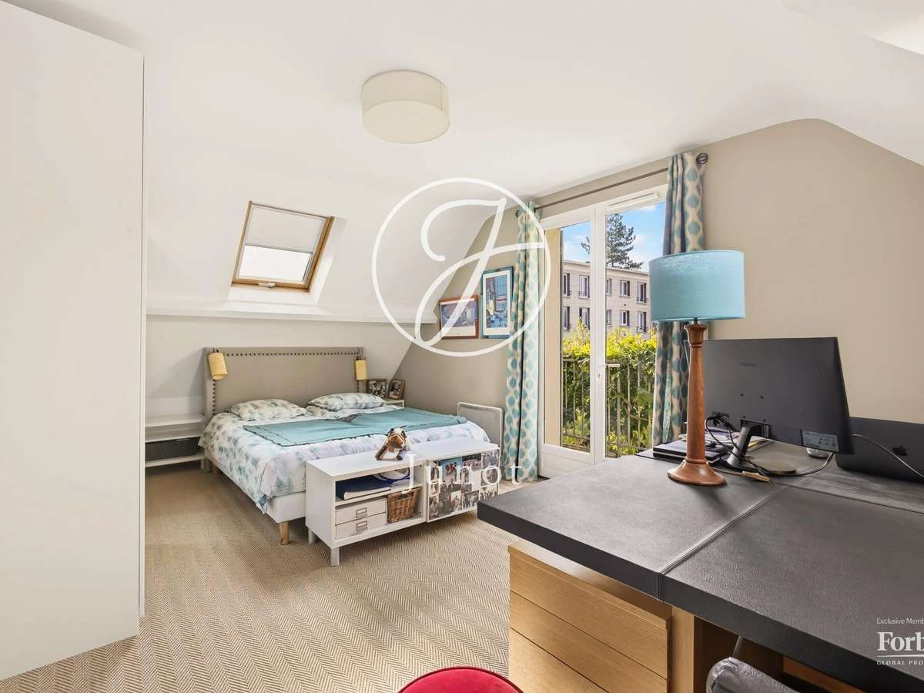
On the upper floor, a large mezzanine fitted out as a TV lounge and office space offers a pleasant additional living area. Two bedrooms, one of which has a balcony overlooking the garden, a shower room and separate toilets complete this level.
The fully equipped basement offers many possibilities with a large games room, a room that can be used as a bedroom or office, a bathroom with laundry area, a dressing room, a pantry, a wine cellar as well as generous storage spaces.
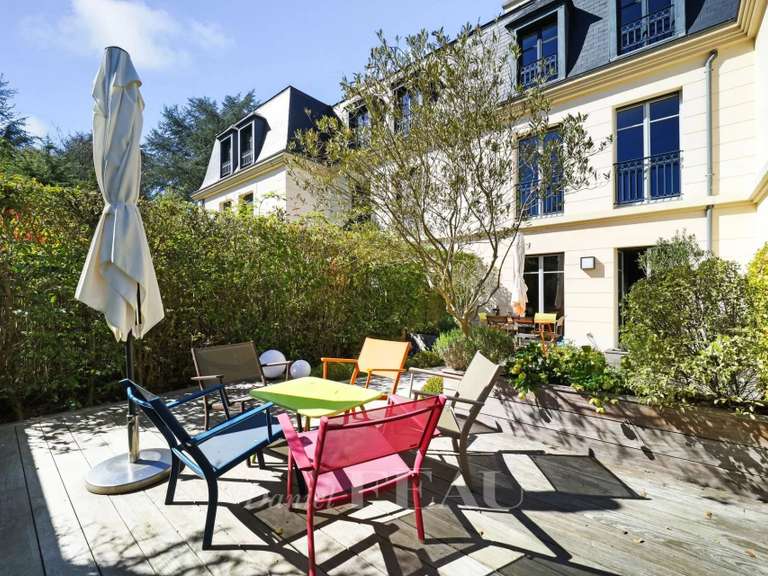
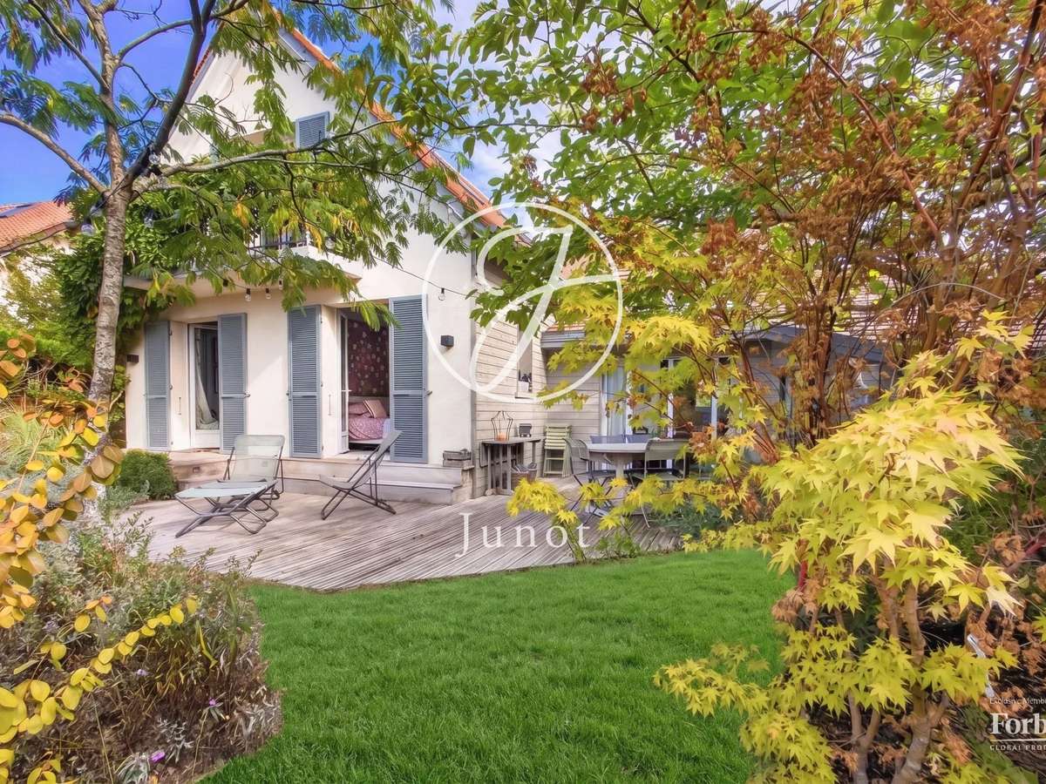
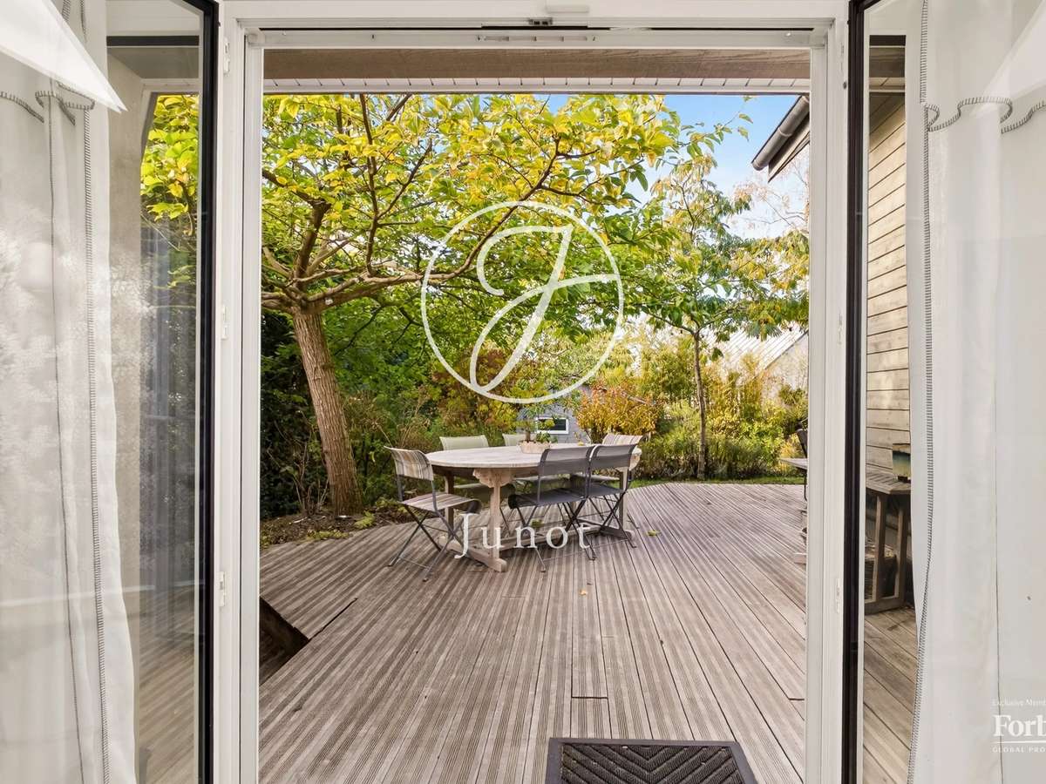
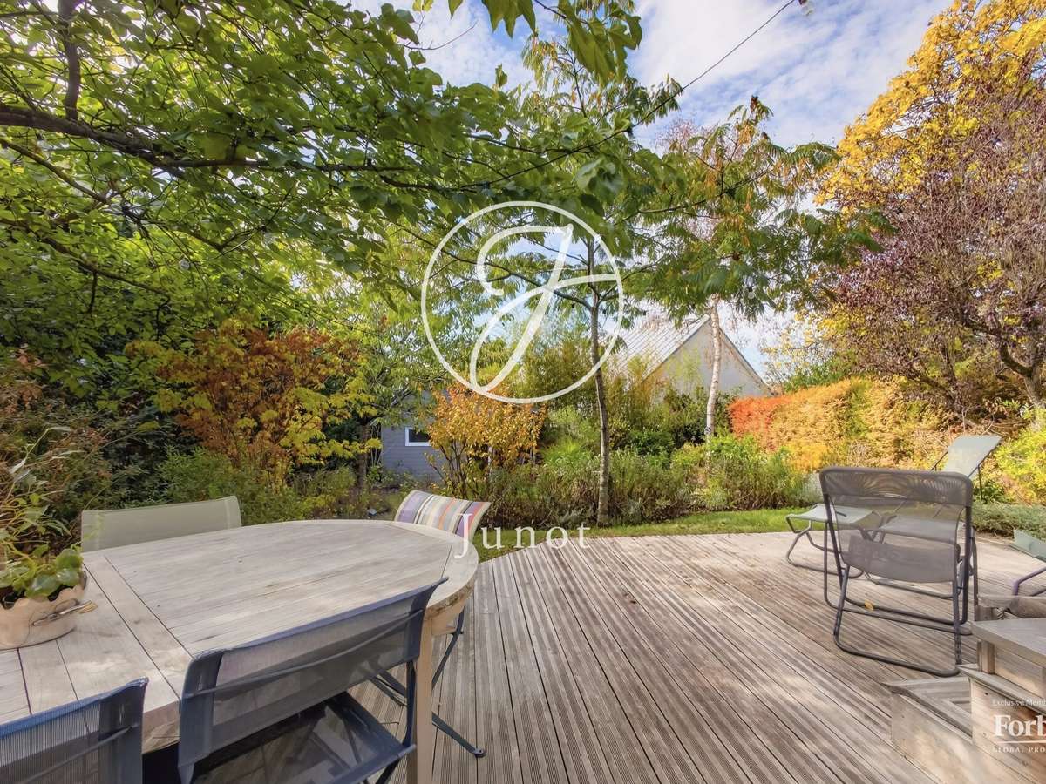
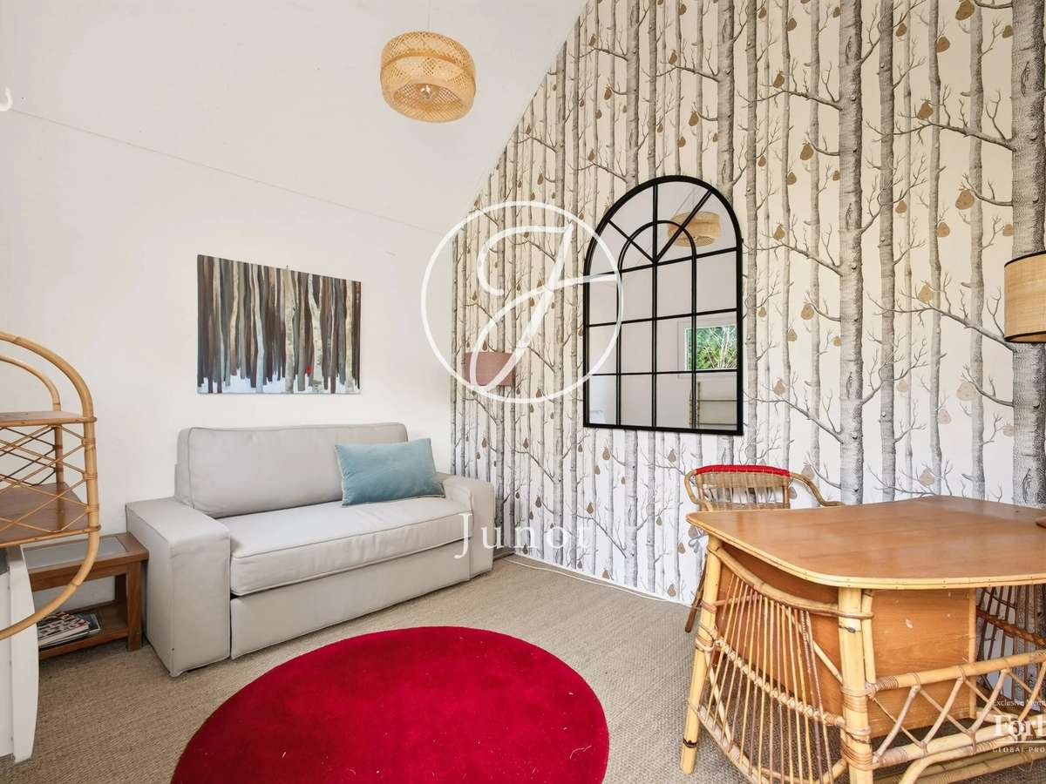
Outside, the landscaped garden, carefully planted with trees, is a true haven of greenery. A beautiful wooden terrace extends the living rooms and allows you to fully enjoy this privileged environment. At the back of the garden, a small independent wooden house can accommodate an office or a guest room.
An outdoor parking space equipped with a charging point for an electric vehicle completes this property.
A bright and warm house, offering beautiful reception areas, five main bedrooms and many additional rooms, in a particularly pleasant living environment in Versailles. Exclusive
Julie HECK-LEJEUNE - EI - Commercial agent - RSAC number: 880793211 - VERSAILLES
- Family home with 225 m² of living space, six bedrooms and generous rooms.
- Cathedral-ceiling living room with fireplace, eat-in kitchen with pantry, and dining room opening onto the terrace.
Information on the risks to which this property is exposed is available on the Géorisques website :
Ref : 1724VESHEC - Date : 28/10/2026
FEATURES
Terrace
Fireplace
Wine cellar
Balcony
Cellar
Garden
DETAILS
Price
€2,150,000
Home type
House
City
Versailles (78000)
Rooms
8
Living surface
225 m²
Bedrooms
6
Bathrooms
1
Half bathrooms
1
Price details
ENERGY DIAGNOSIS
DPE
D
240 kWh/m².y
GES
B
8 kgCO2/m².y
Show more
LOCATION
CONTACT US
INFORMATION REQUEST
Request more information from JUNOT YVELINES.