€1,750,000
House Verrières-le-Buisson - 6 bedrooms - 533m²
91370 - Verrières-le-Buisson
533m²
10 rooms
6 beds
DESCRIPTION
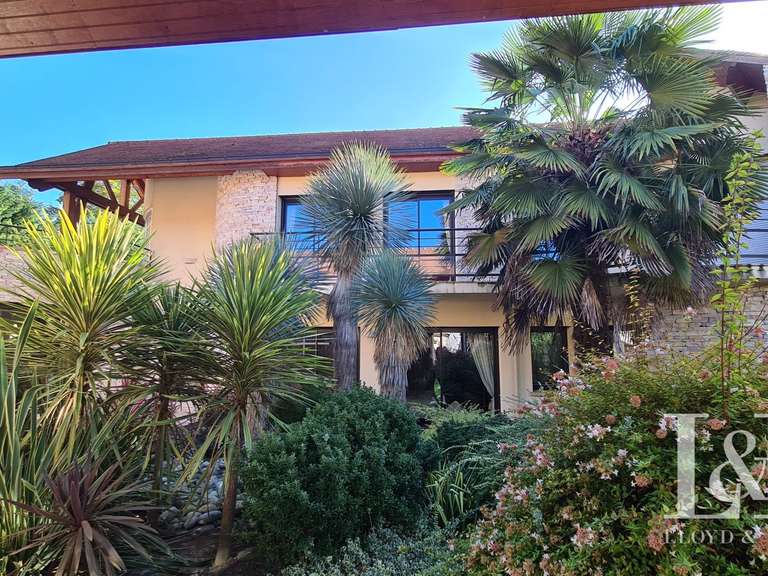
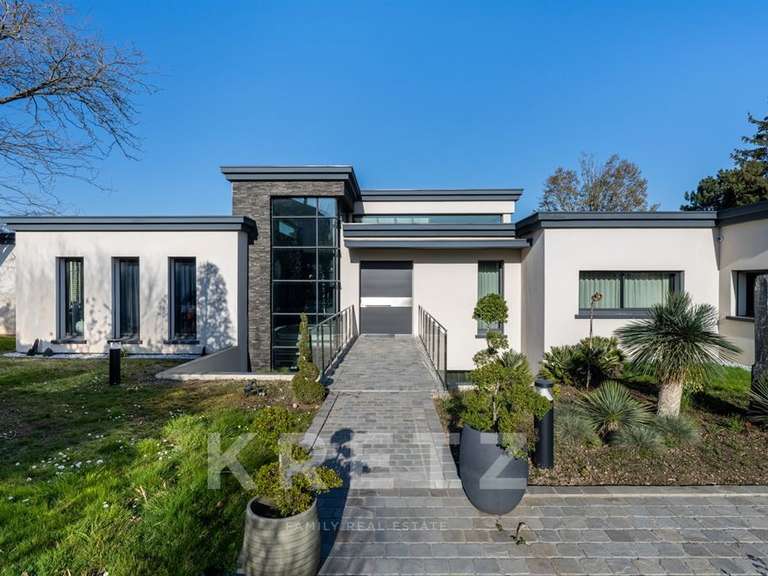
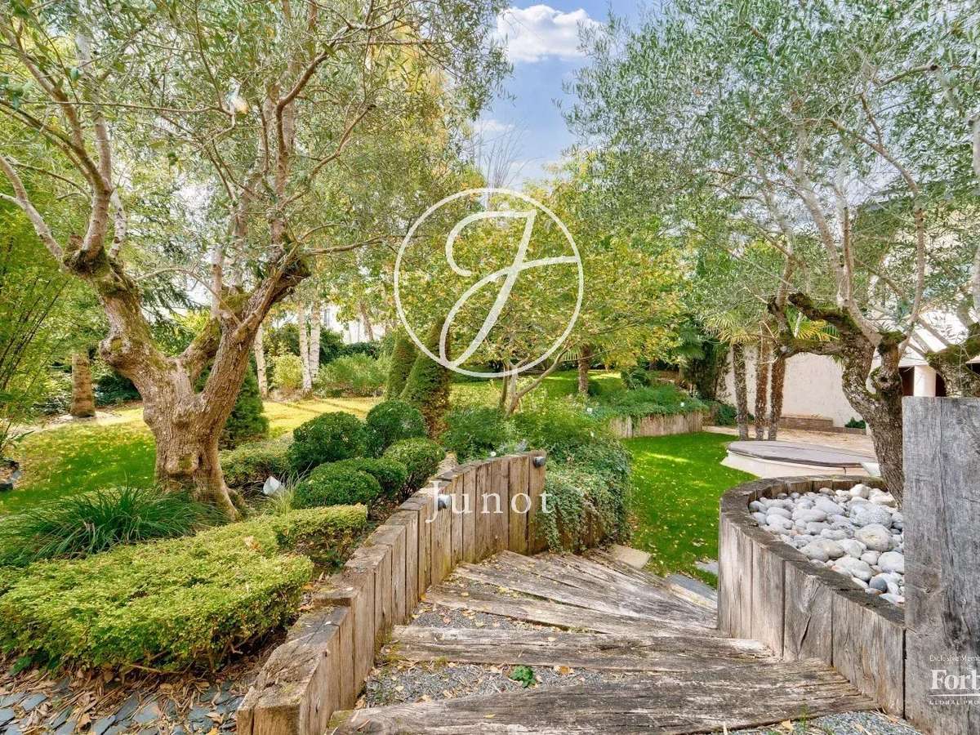
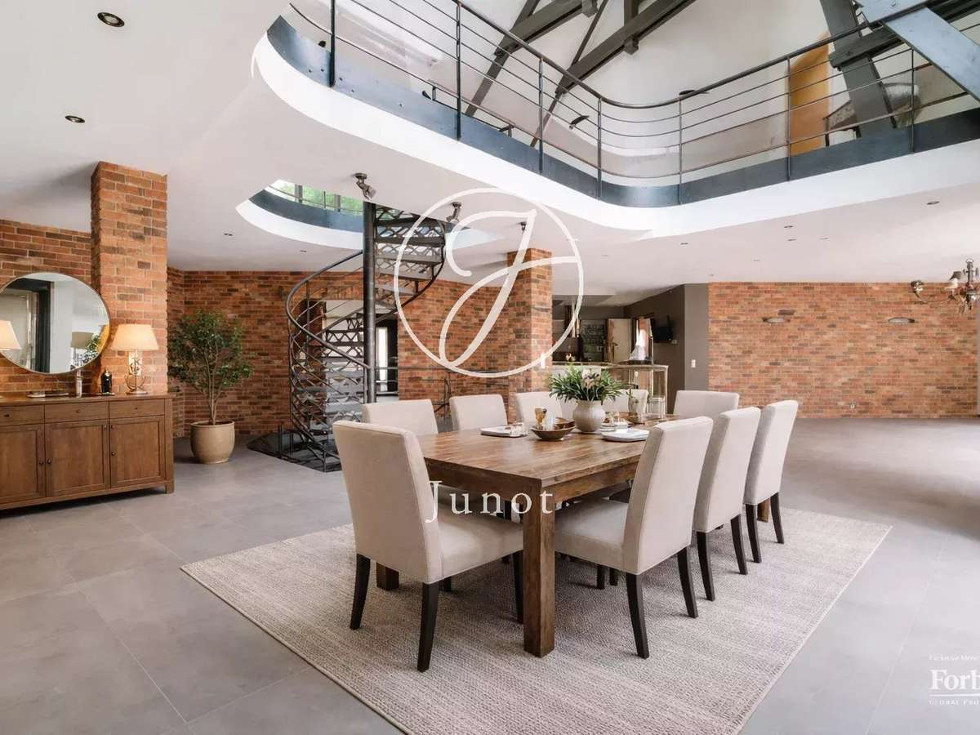
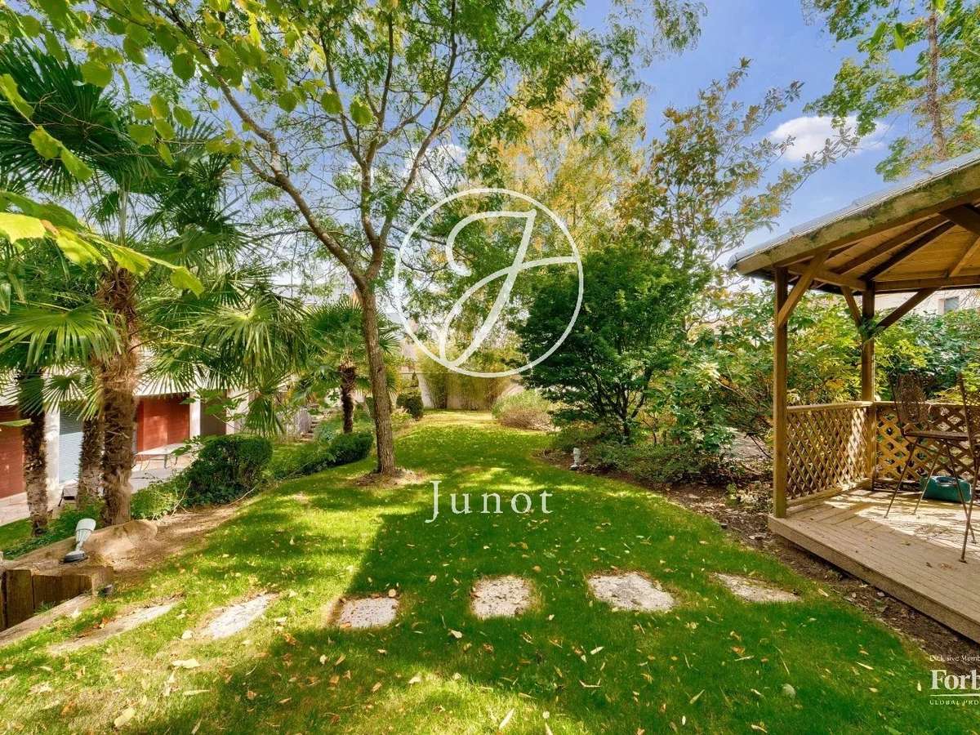
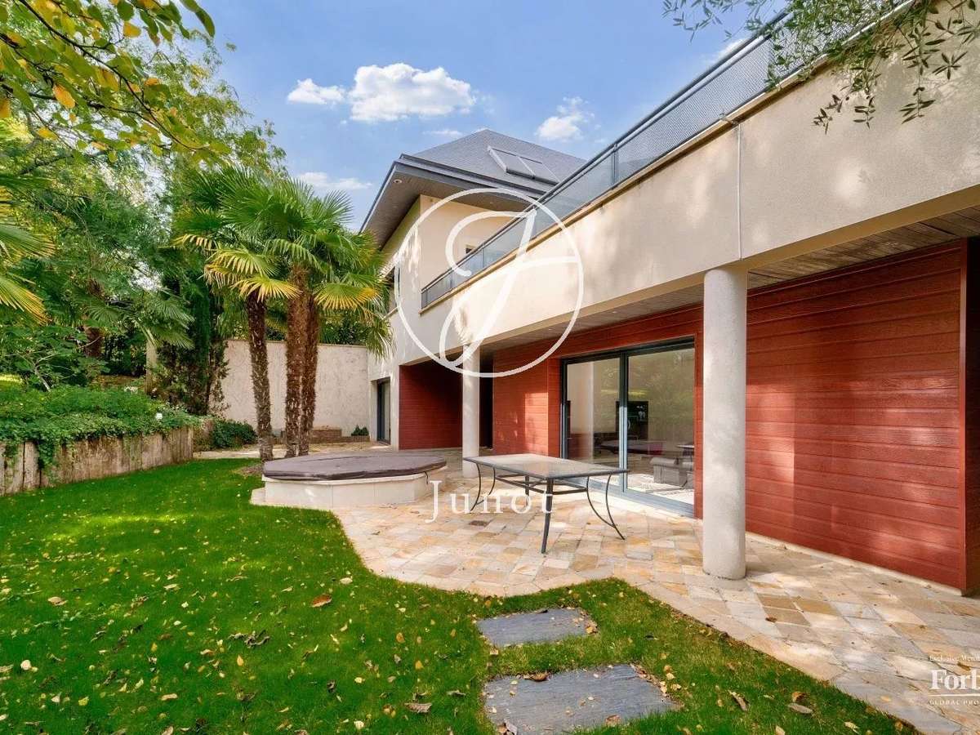
In the heart of Verrières-le-Buisson, in a residential and green environment, this bright family house develops 497sqm of ground surface (533sqm in total) and is set on a pleasant landscaped garden adorned with olive trees, palm trees, and various species.
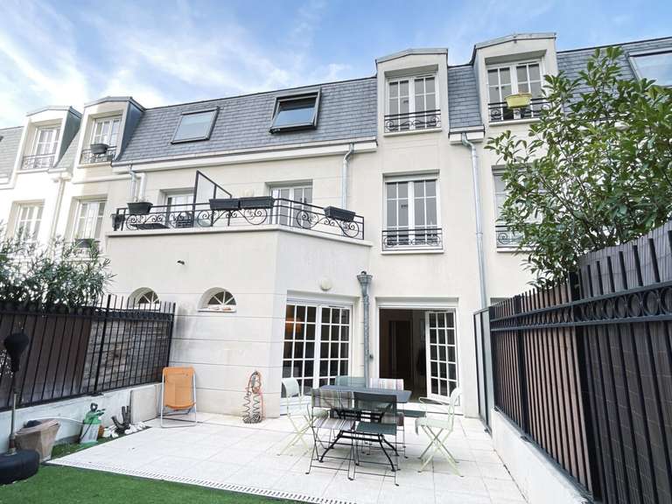
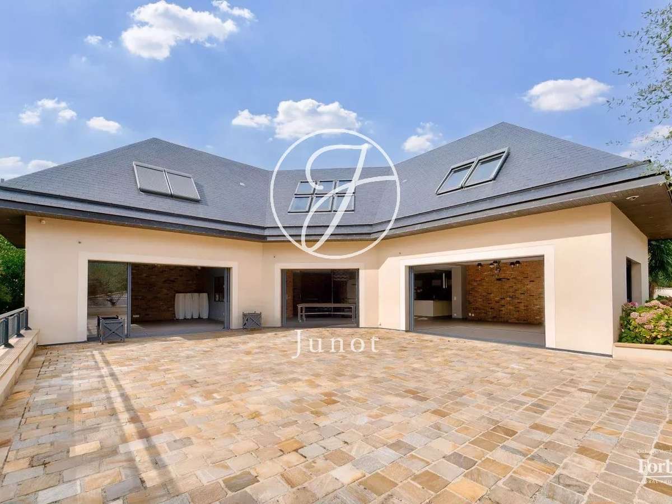
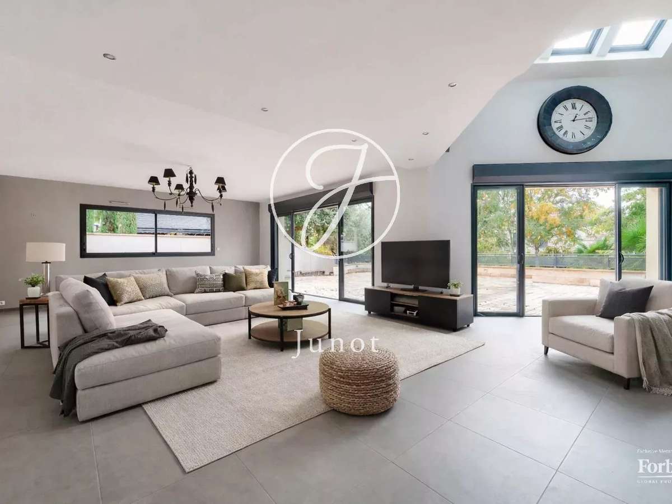
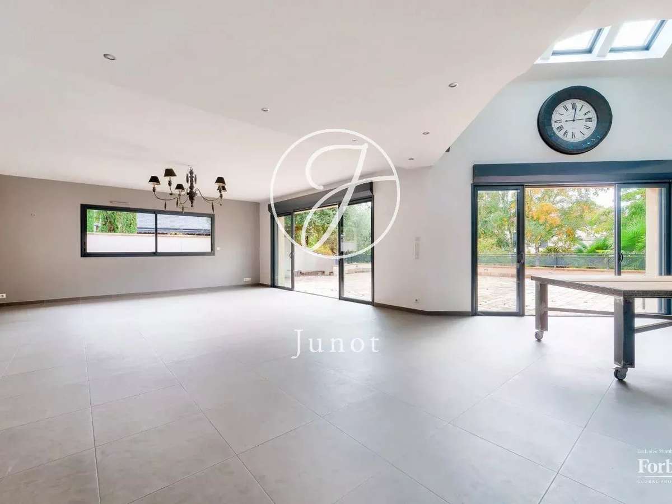
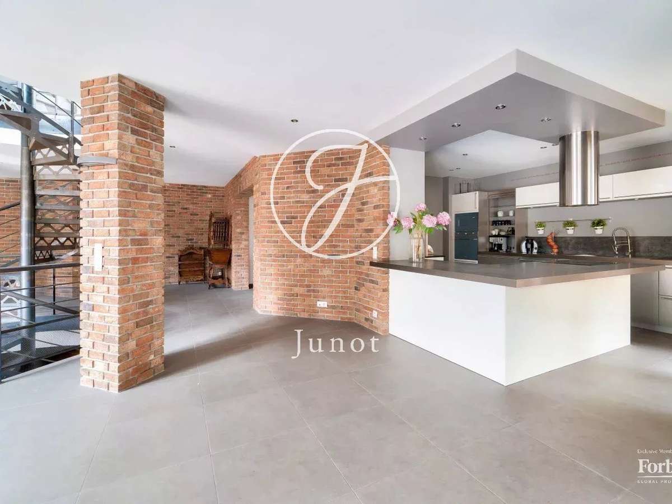
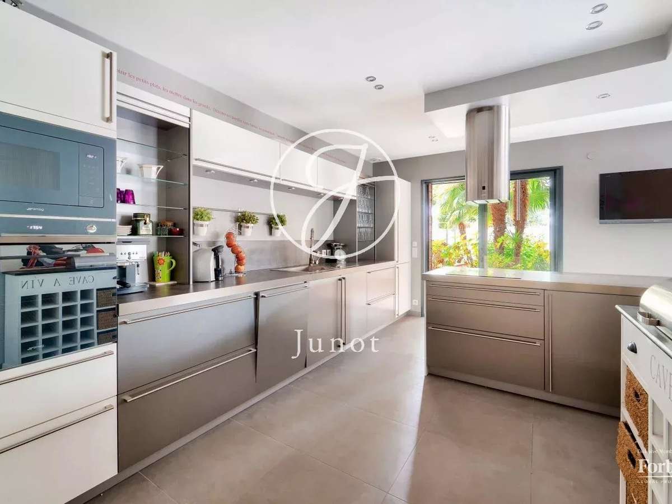
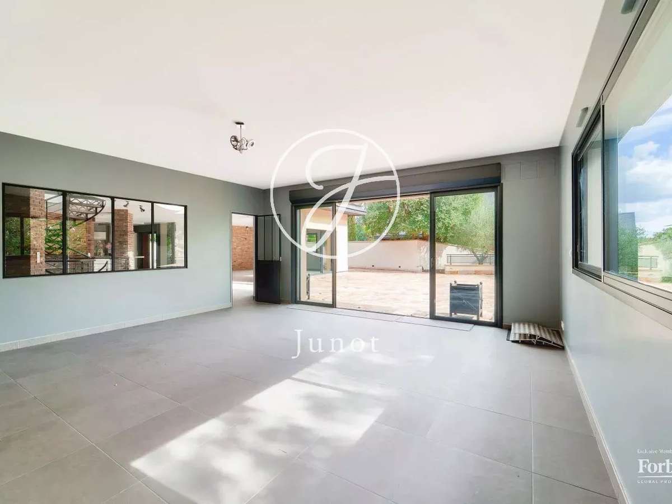
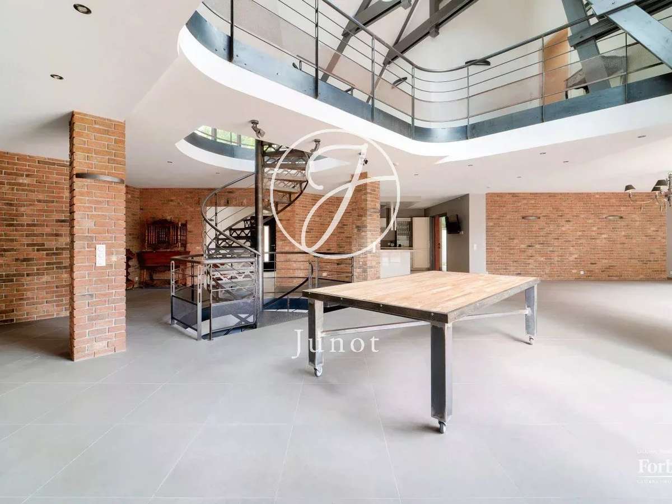
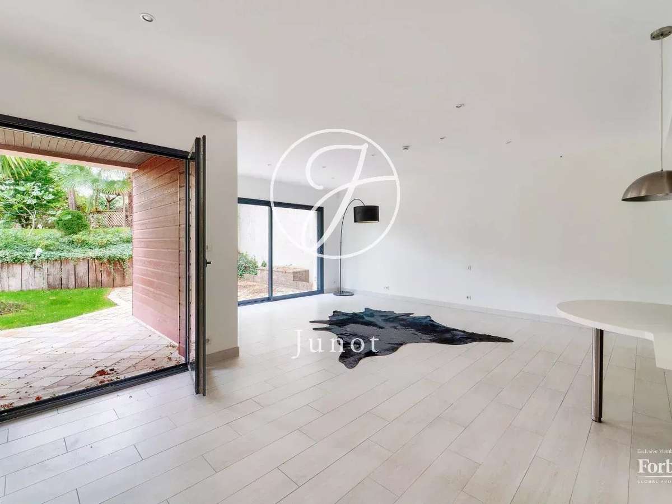
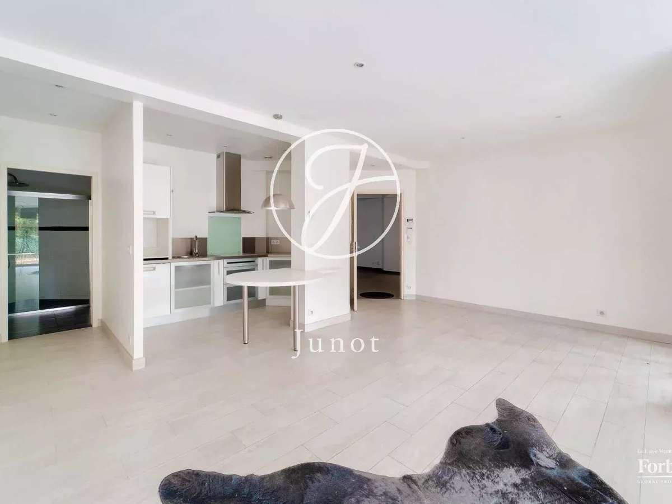
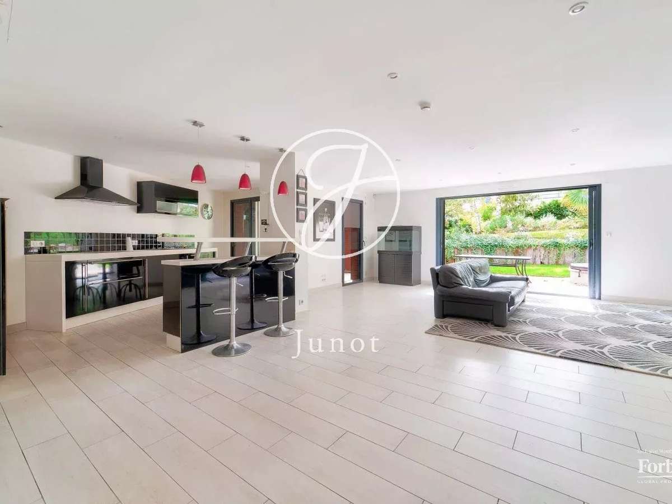
The independent entrance leads to a reception room of about 105sqm, widely open onto a terrace and the garden, offering generous volumes and pleasant brightness. The open kitchen of 18sqm, discreetly integrated, extends this convivial living space.
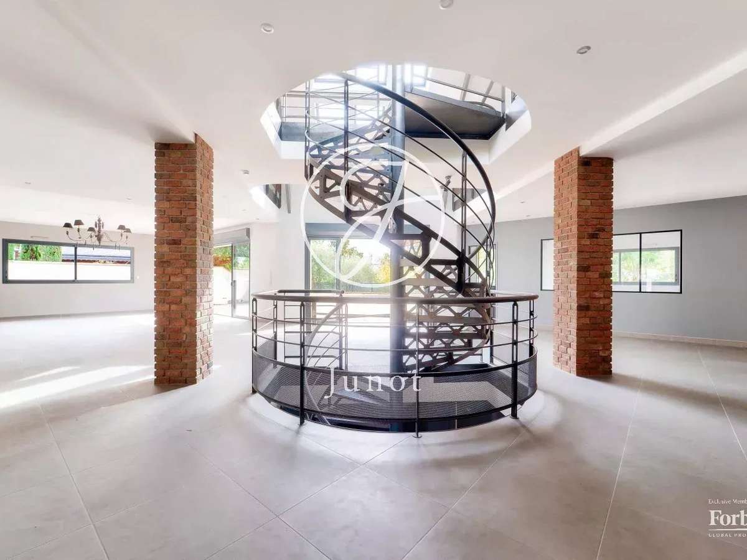
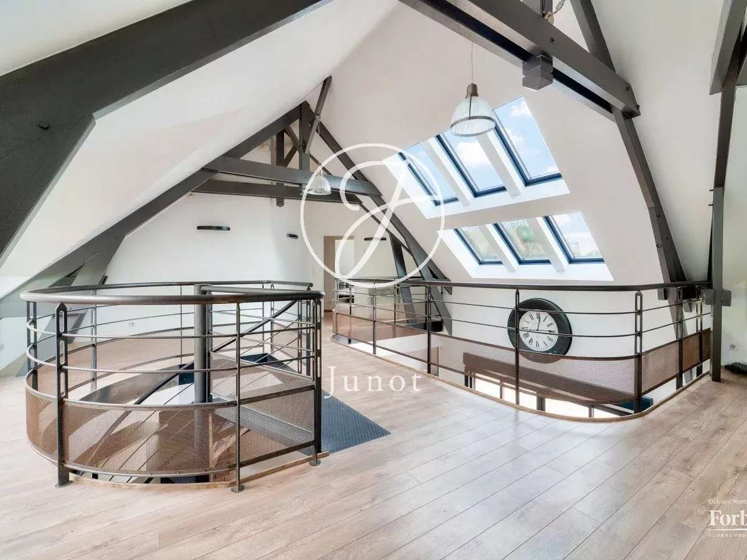
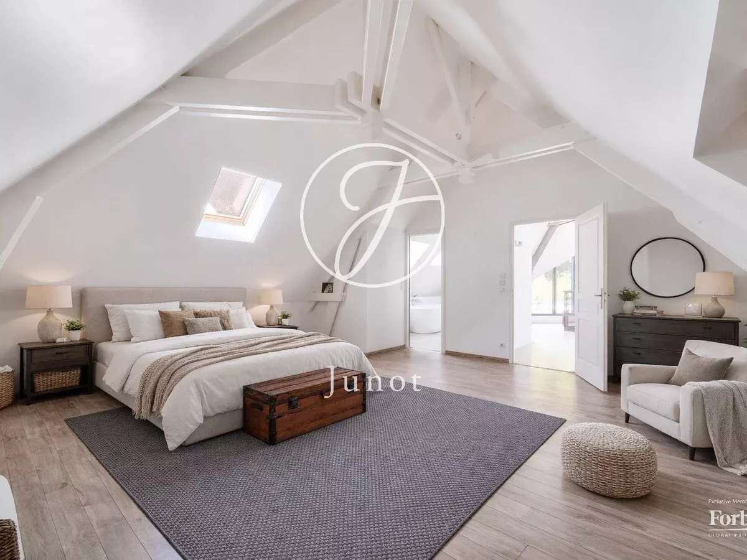
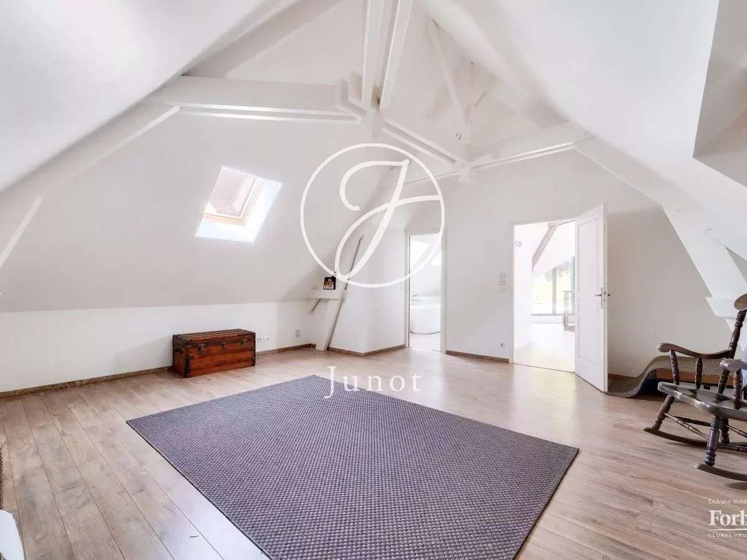
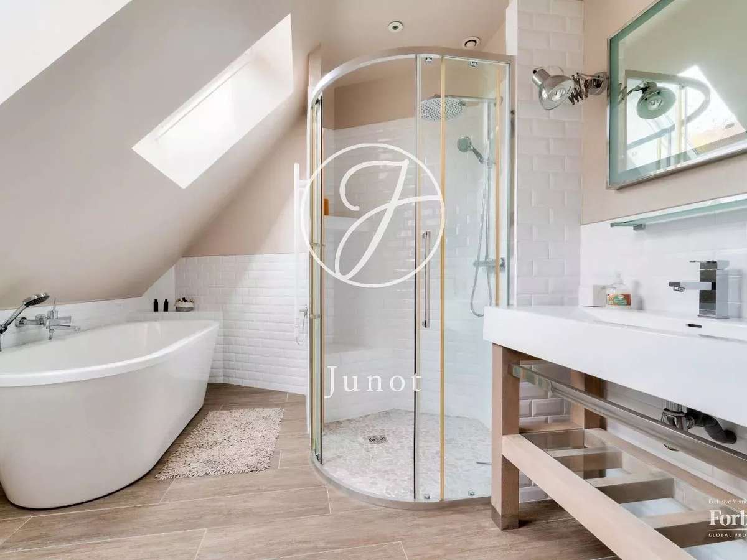
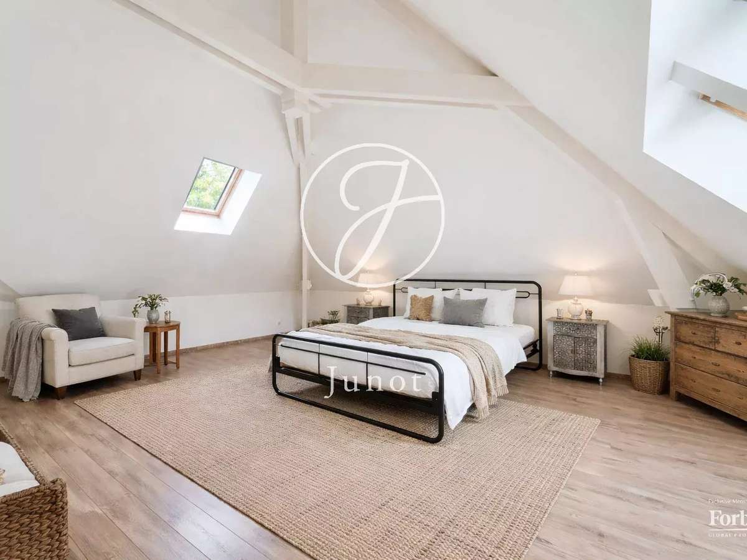
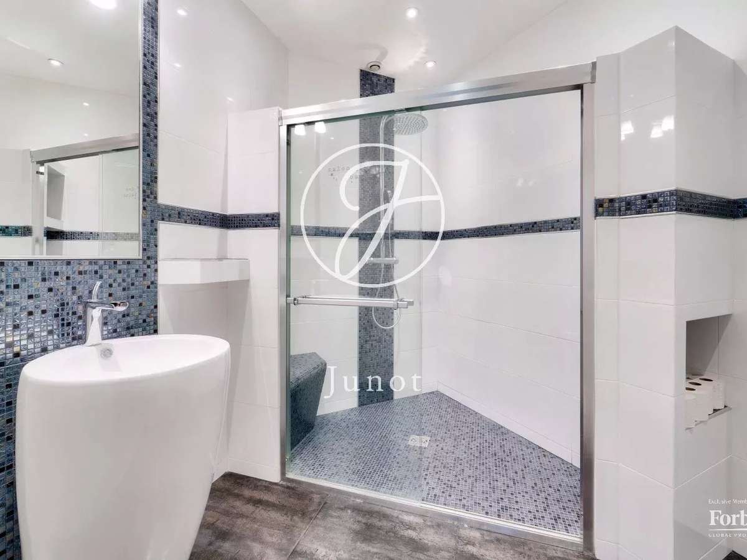
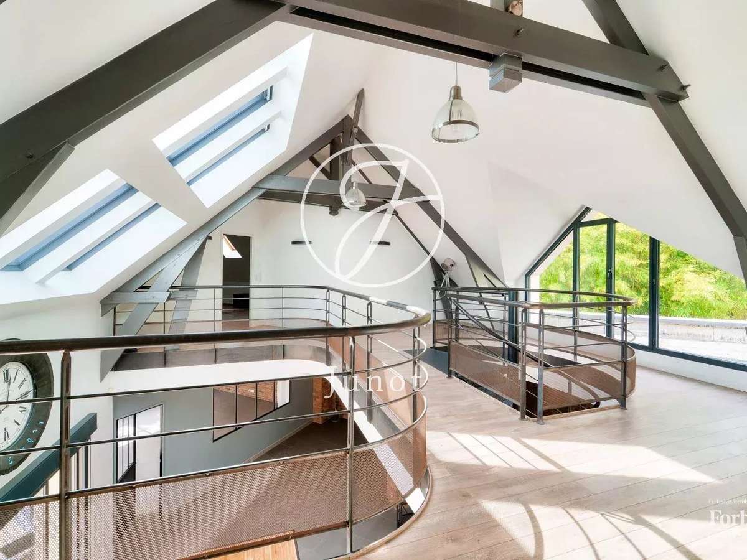
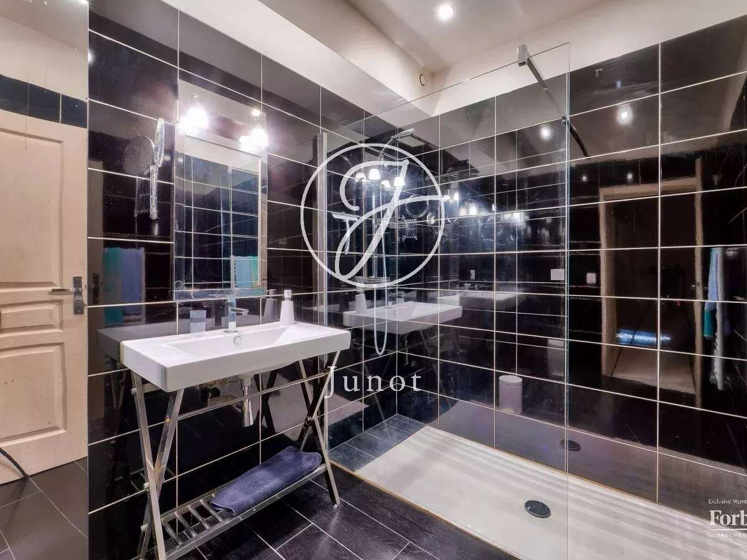
A contemporary-designed metal staircase leads to the upper floor, where a landing open to the reception room distributes three bedrooms, one with a private bathroom, as well as a shower room for the other two bedrooms.
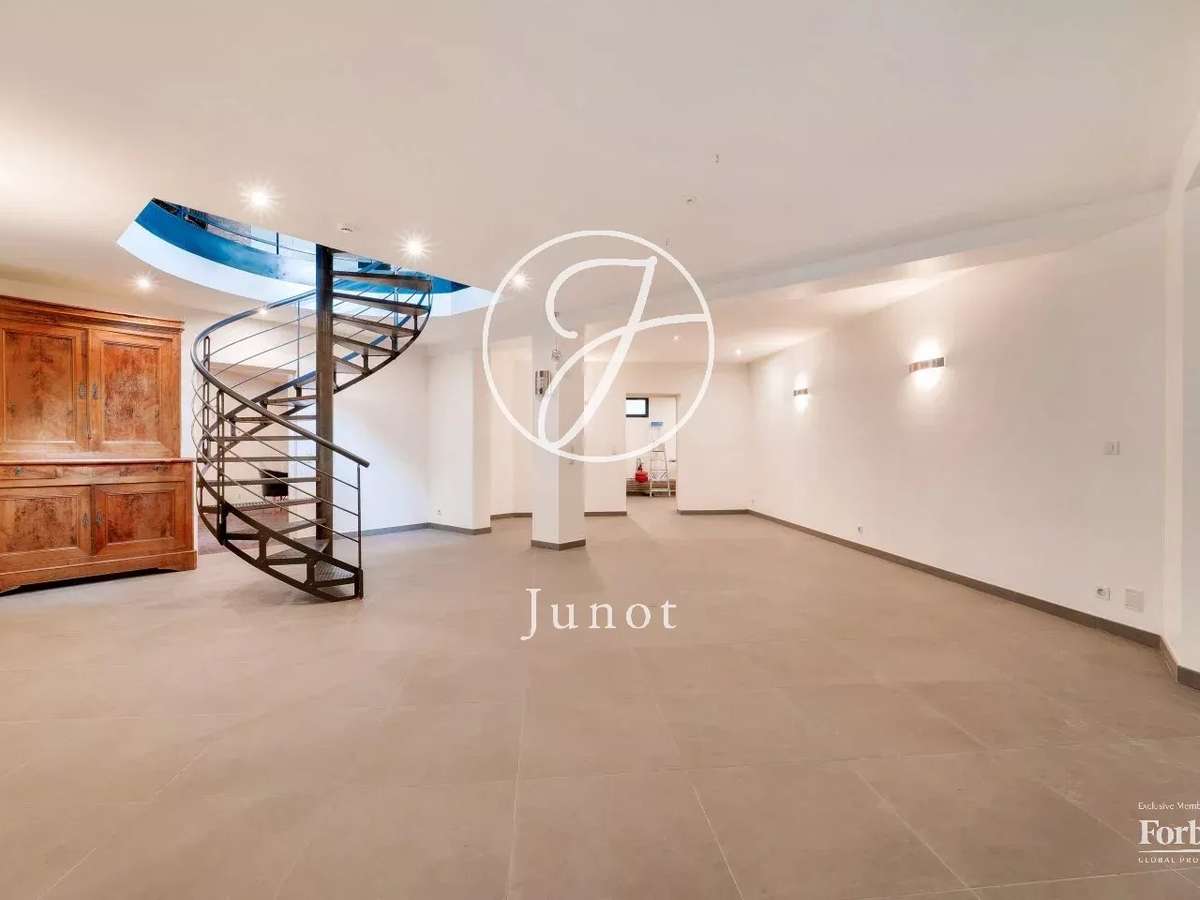
The lower level hosts two independent apartments:
-a studio of approximately 56sqm and a two-room apartment of approximately 90sqm, each with its kitchen, shower room, and large bay windows opening onto the garden terrace. These spaces allow for hosting family, guests, or creating independent spaces.
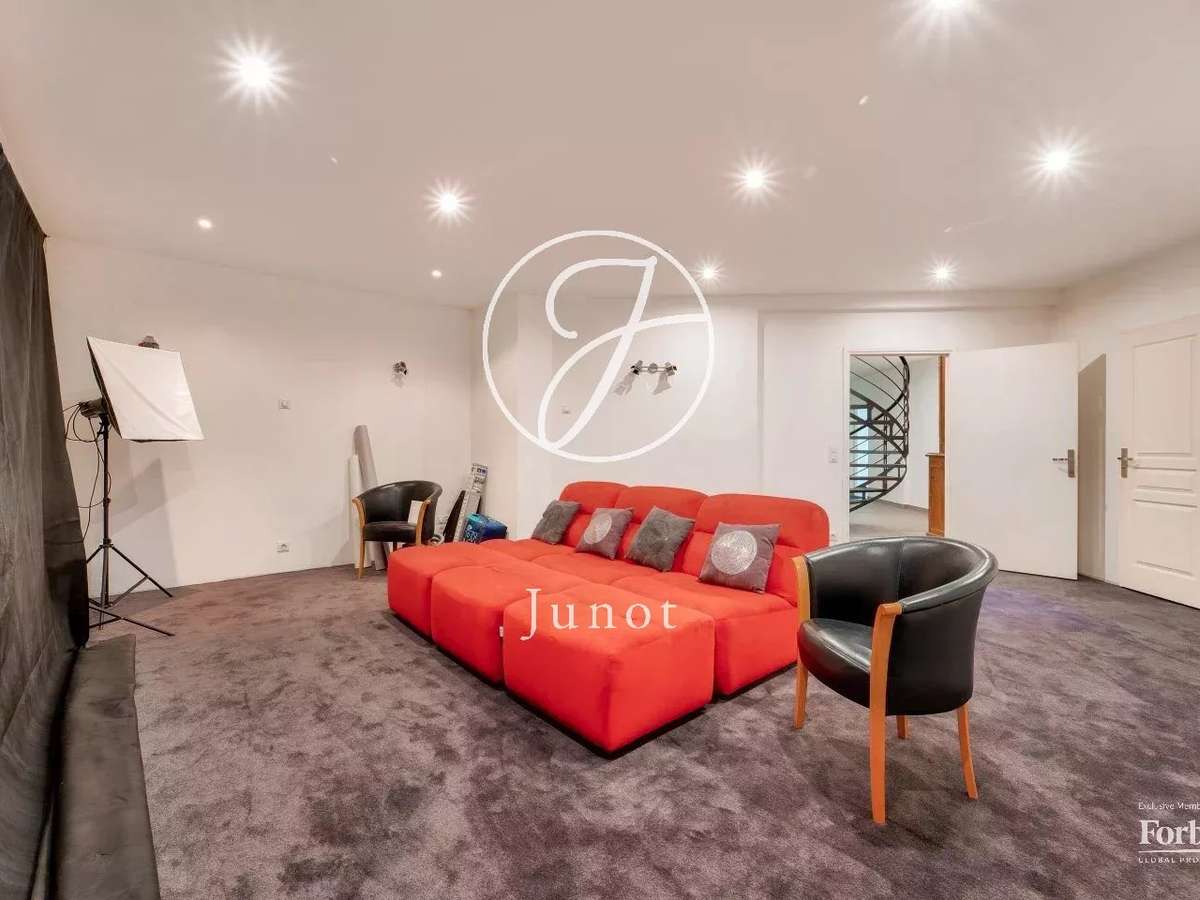
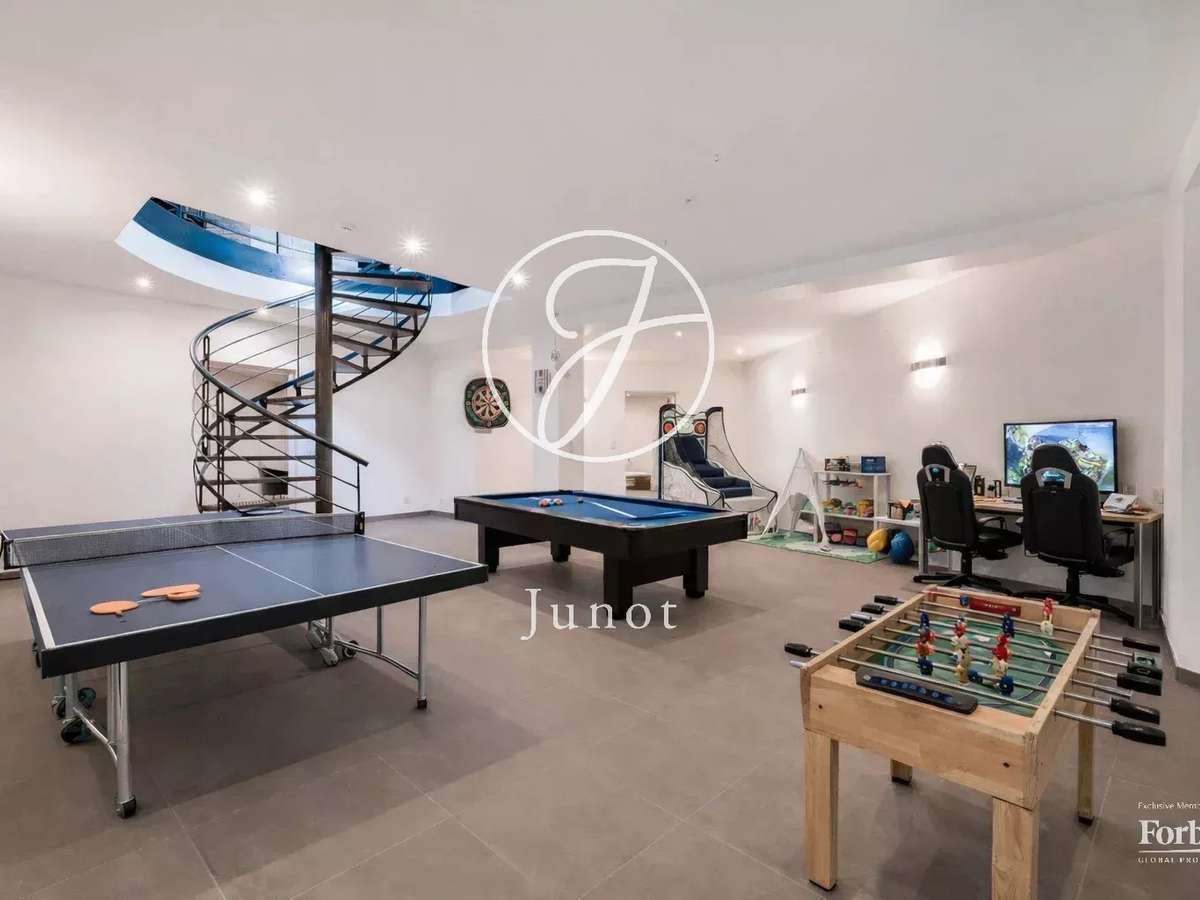
This level also includes a cinema room, a playroom or lounge of about 56sqm, and a technical room.
A 36sqm garage, attached to the house, completes the whole.
The property benefits from proximity to schools (6-minute walk), the Massy–Verrières train station (RER B) 28 minutes on foot, and quick access to the A86 (1.5 km).
- luxury home : expansive, light-filled reception areas and a landscaped garden
- residential setting : 6 bedrooms, 10 rooms, terrace and well-kept greenery
Information on the risks to which this property is exposed is available on the Géorisques website :
Ref : 1097VESTHE - Date : 16/10/2026
FEATURES
Jacuzzi
Terrace
Alarm
Intercom
Garden
DETAILS
Price
€1,750,000
Home type
House
City
Verrières-le-Buisson (91370)
Rooms
10
Living surface
533 m²
Land surface
1,142 m²
Bedrooms
6
Bathrooms
1
Half bathrooms
3
Exposure
S
Kitcken type
Cuisine non équipée
Price details
ENERGY DIAGNOSIS
DPE
C
67 kWh/m².y
GES
C
13 kgCO2/m².y
Show more
LOCATION
CONTACT US
INFORMATION REQUEST
Request more information from JUNOT YVELINES.